Residential · Active
Severance, CO 80550
4 Beds · 3 Baths · 1,854 Sq Ft
$448,000
Single Family
Property Type
0.17 acres
Lot Size
2004
Year Built
$242
Price per Sq Ft
2
Parking Spaces
$240
HOA Fee
IR1070295
MLS #
About This Property
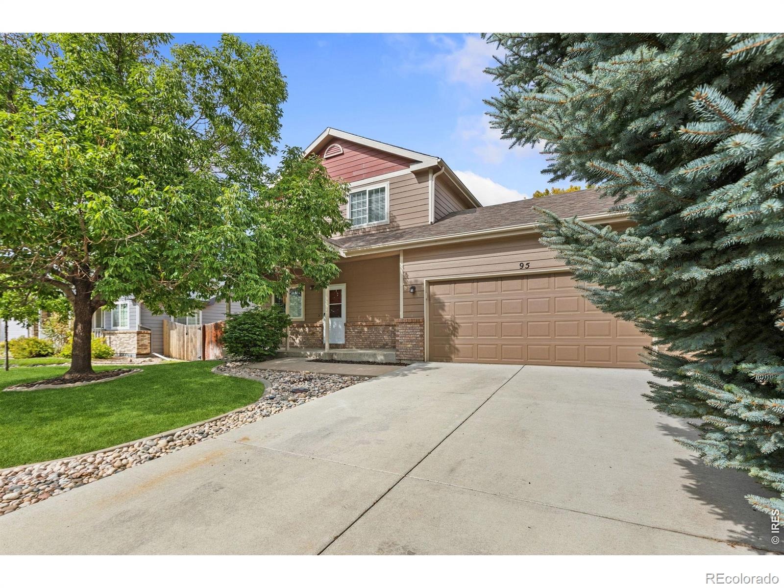
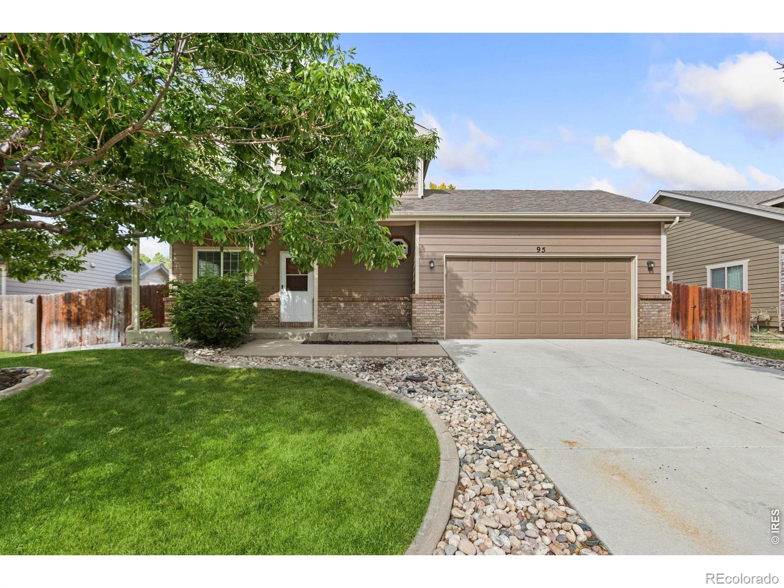
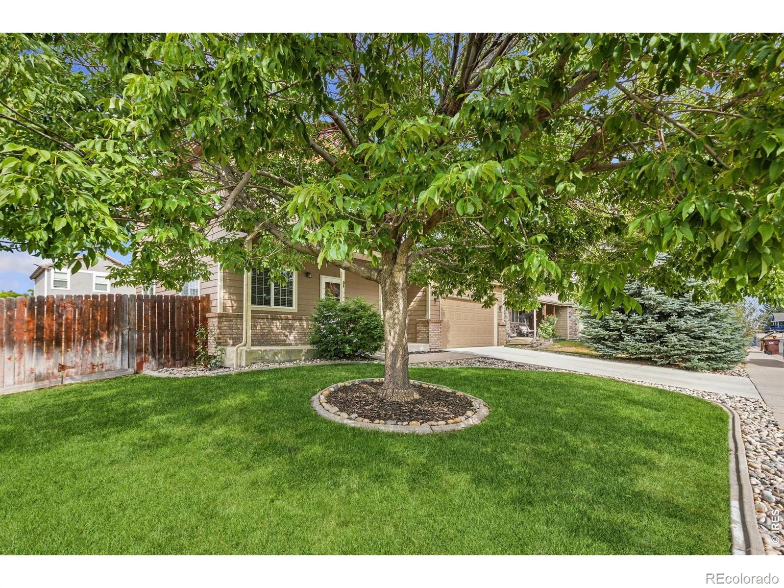
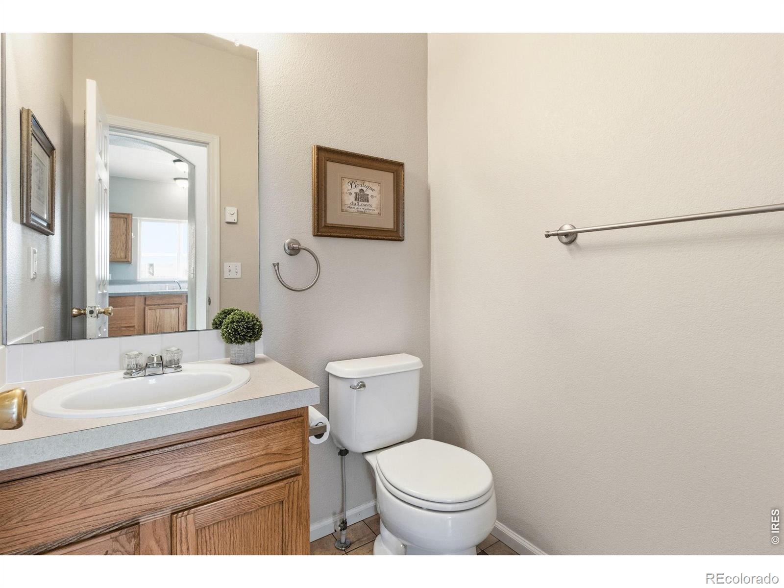
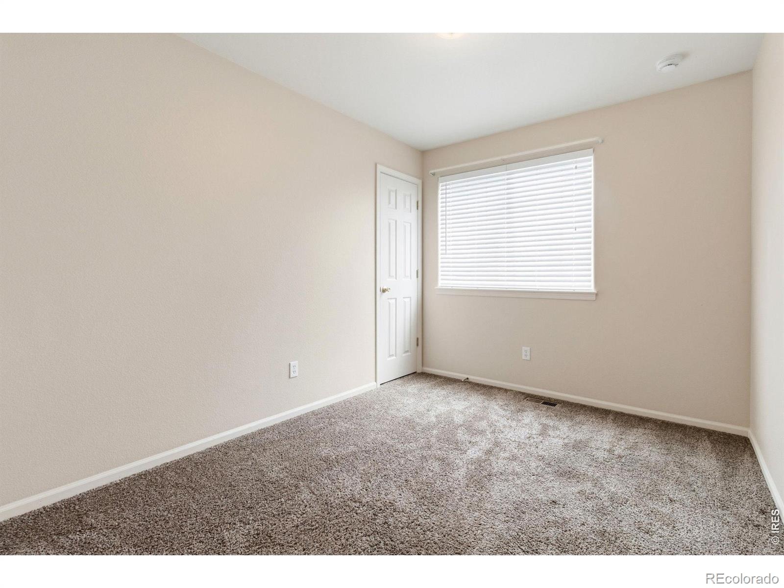
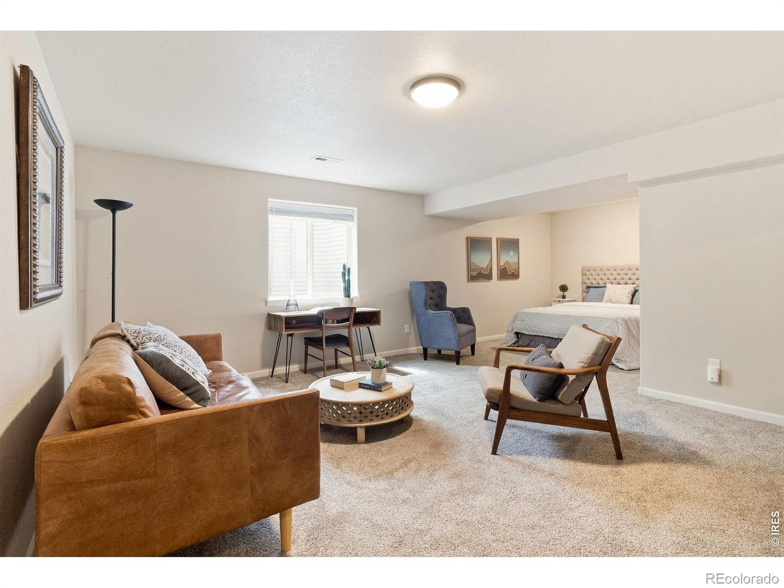
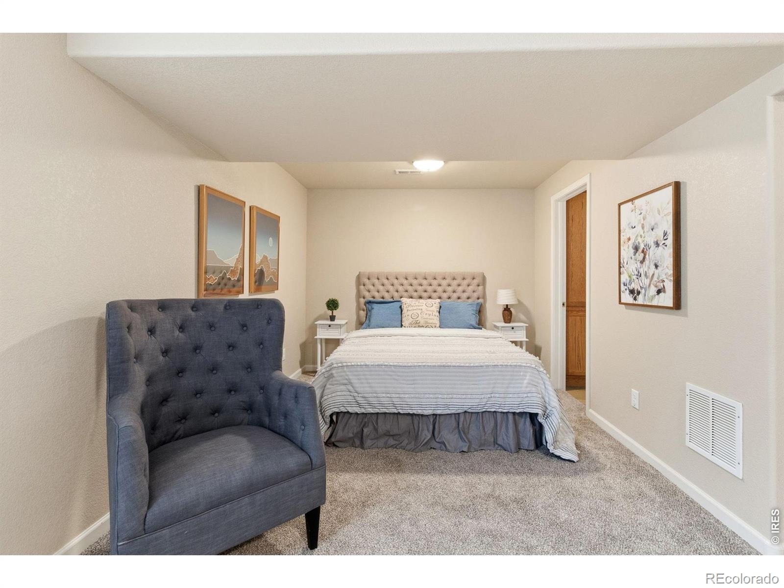
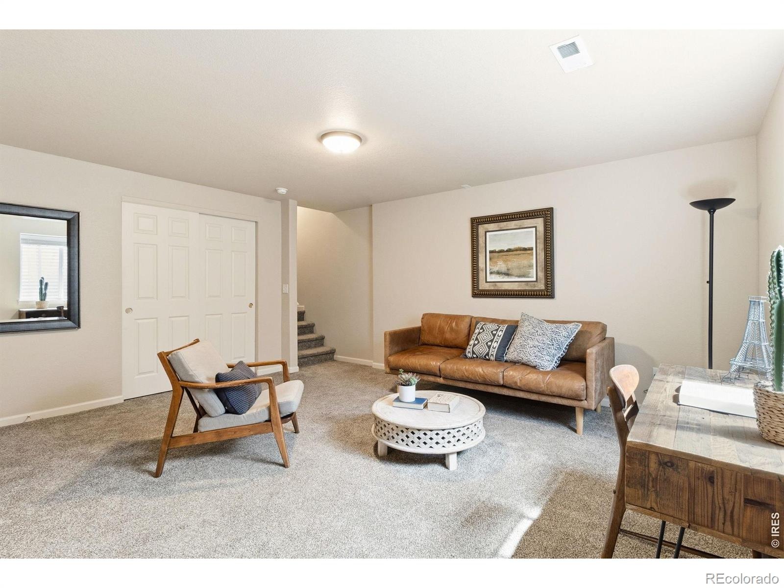
$10K SELLER CONCESSION towards Buyer's allowable closing costs! AND Seller will provide 1 yr Eagle Premier Home Warranty for Buyers! Well-maintained two-story home in Severance offering exceptional value with easy access to Windsor, Fort Collins, and Greeley. Built by Aspen Homes featuring 1,942 sq.ft., this 4 bedroom, 3-bath home provides flexible living with a finished basement ideal for a private primary suite or guest retreat.
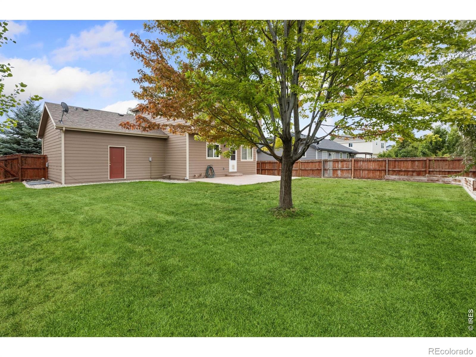
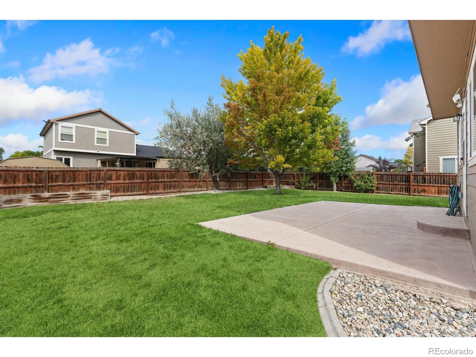
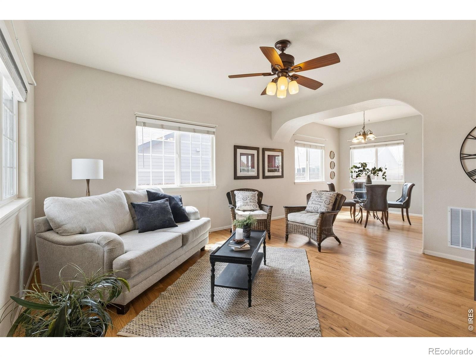
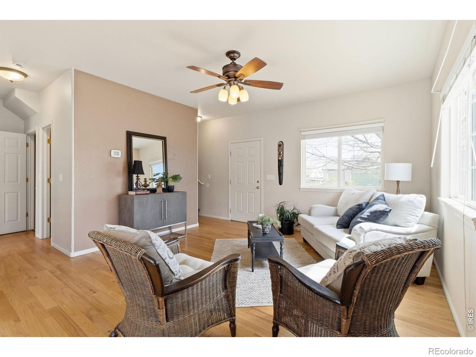
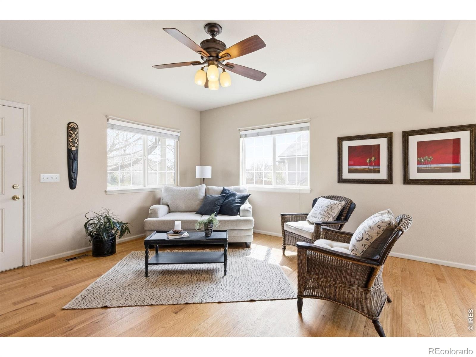
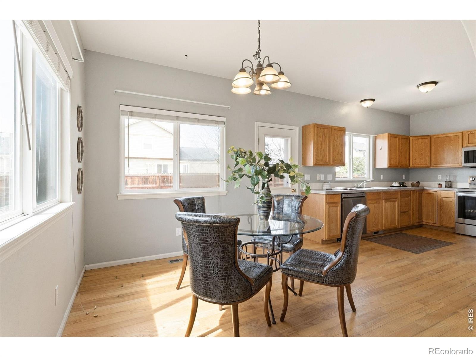
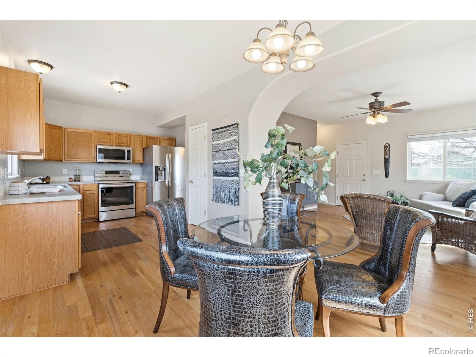
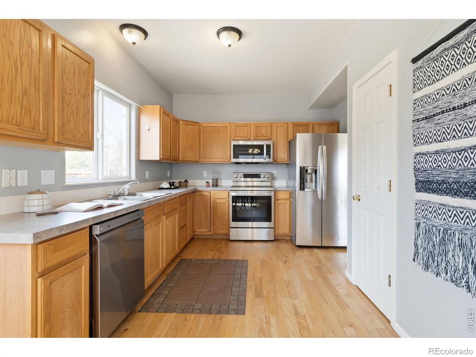
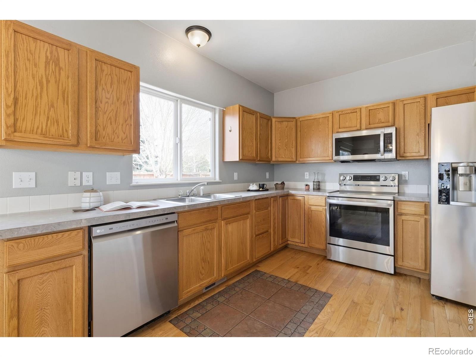
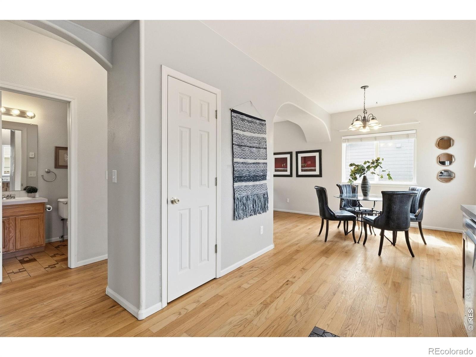
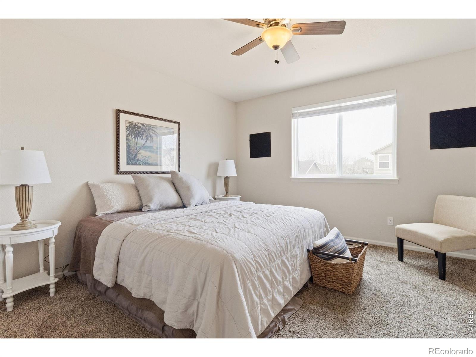
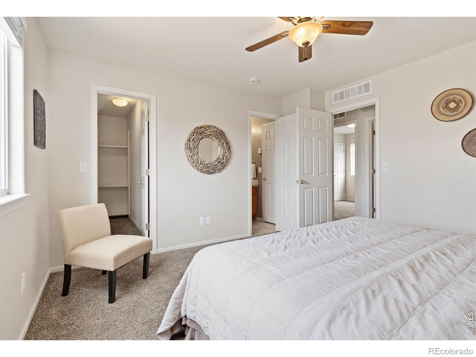
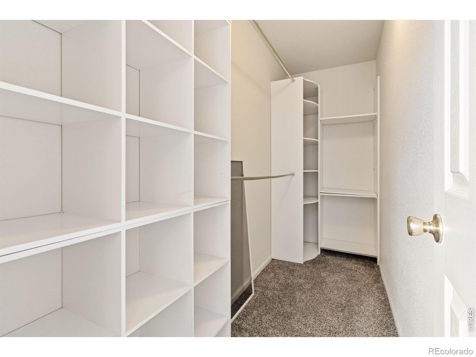
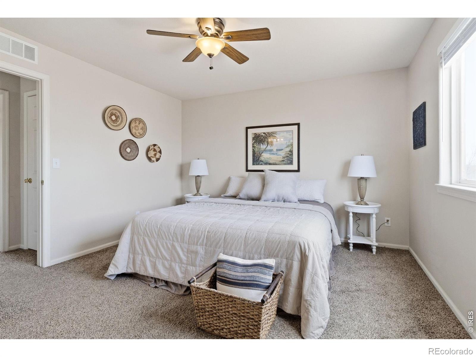
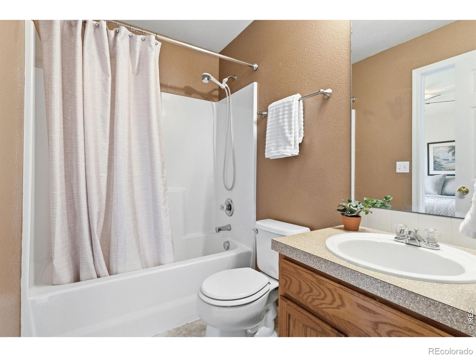
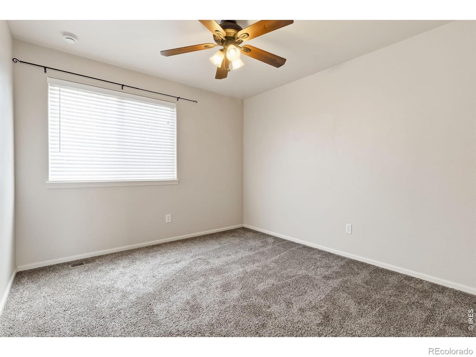
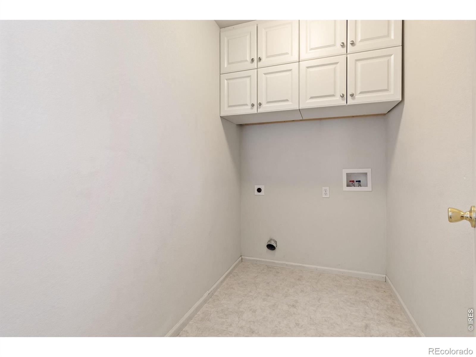
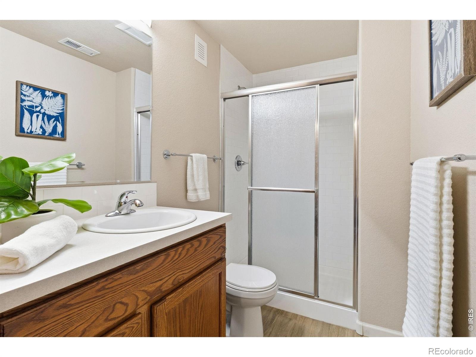
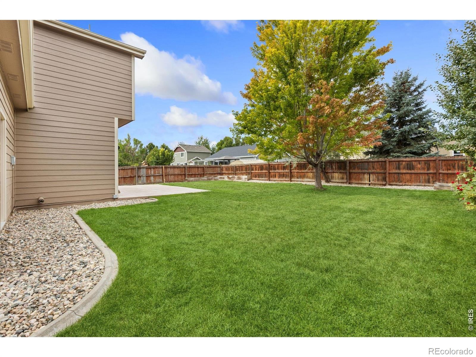
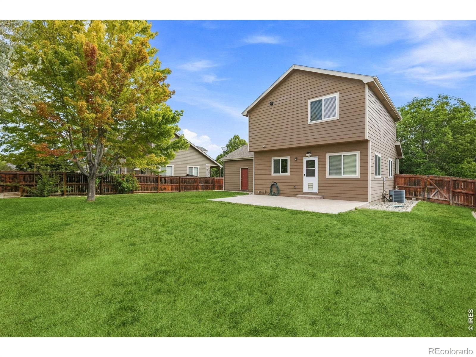
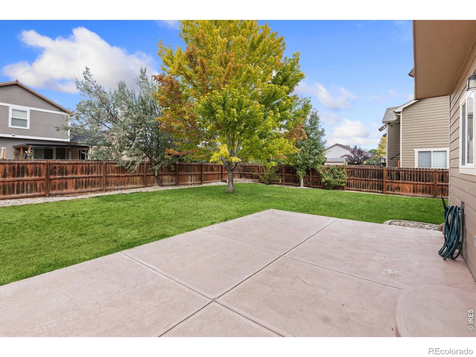
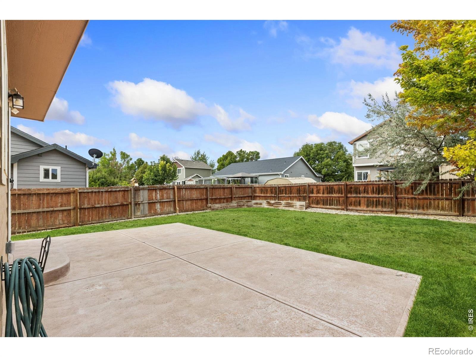
Main level showcases warm red oak hardwood flooring, a functional kitchen with pantry, oak cabinetry, double sinks, and newer refrigerator, all flowing seamlessly into the dining area with direct access to the oversized colored concrete patio-perfect for indoor/outdoor living. Fully fenced backyard includes two gates and a pedestrian door from the garage for added convenience.Upstairs offers three bedrooms, including a spacious primary with walk-in closet and direct access to a shared full bath, plus a convenient upper-level laundry room with cabinetry. Finished basement features a large bedroom suite with 3/4 bath, carpet flooring, and additional storage.Additional highlights include central A/C, ceiling fans, tankless Rinnai water heater, 2-car garage, and a low HOA of $240/year NO metro district. Exterior paint in great condition and roof replaced in 2019.
36 days on market
Listed by Sharianne Daily · RE/MAX Alliance-FTC South · 9702158844
Property Details
| Property Type | Residential |
| Sub Type | Single Family Residence |
| Status | Active |
| Price per Sq Ft | $242 |
| Subdivision | Summit View Sub 2nd Fg |
| MLS # | IR1070295 |
| Days on Market | 36 |
| Bedrooms | 4 |
| Full Baths | 1 |
| Half Baths | 1 |
| Three-Quarter Baths | 1 |
| Year Built | 2004 |
| Lot Size (Sq Ft) | 7,560 |
| Acres | 0.17 |
| HOA | Yes |
| HOA Fee | $240 |
| Annual Taxes | $2,562 |
| State | CO |
| County | Weld |
| Zoning | RES |
| Interior Features | Open Floorplan, Pantry, Walk-In Closet(s), Jack & Jill Bath, Primary Suite |
| Heating | Forced Air |
| Cooling | Ceiling Fan(s), Central Air |
| Flooring | Vinyl, Wood |
| Appliances | Dishwasher, Disposal, Microwave, Oven, Refrigerator |
| Garage | Yes |
| Garage Spaces | 2 |
| Parking Features | Oversized |
| Roof | Composition |
| Basement | Full |
| Lot Features | Level, Sprinklers In Front |
| Levels | Two |
| Construction | Wood Siding |
| Sewer | Public Sewer |
| Water Source | Public |
Location
Price History
| Date | Event | Price |
|---|---|---|
| 10/8/2026 |
Listed for sale Source: REcolorado® #IR1070295 |
$448,000 $242/sqft |
| 9/17/2026 |
Listing removed Source: REcolorado® #IR1055799 |
— |
| 4/6/2026 |
Listed for sale Source: REcolorado® #IR1055799 |
$448,000 $242/sqft |

Based on information submitted to the MLS GRID as of November 13, 2026 at 2:01 AM MST. All data is obtained from various sources and may not have been verified by broker or MLS GRID. Supplied Open House Information is subject to change without notice. All information should be independently reviewed and verified for accuracy. Properties may or may not be listed by the office/agent presenting the information.
Thank you — a Mont Haus broker will be in touch shortly.
For Mont Haus agents and staff. Sign in with your Mont Haus Microsoft account and the Agent Portal opens in a new tab.
Sign in with MicrosoftNo Microsoft account yet? Ask Nikki Boxer, who sets up portal access.