Residential · Active
Denver, CO 80219
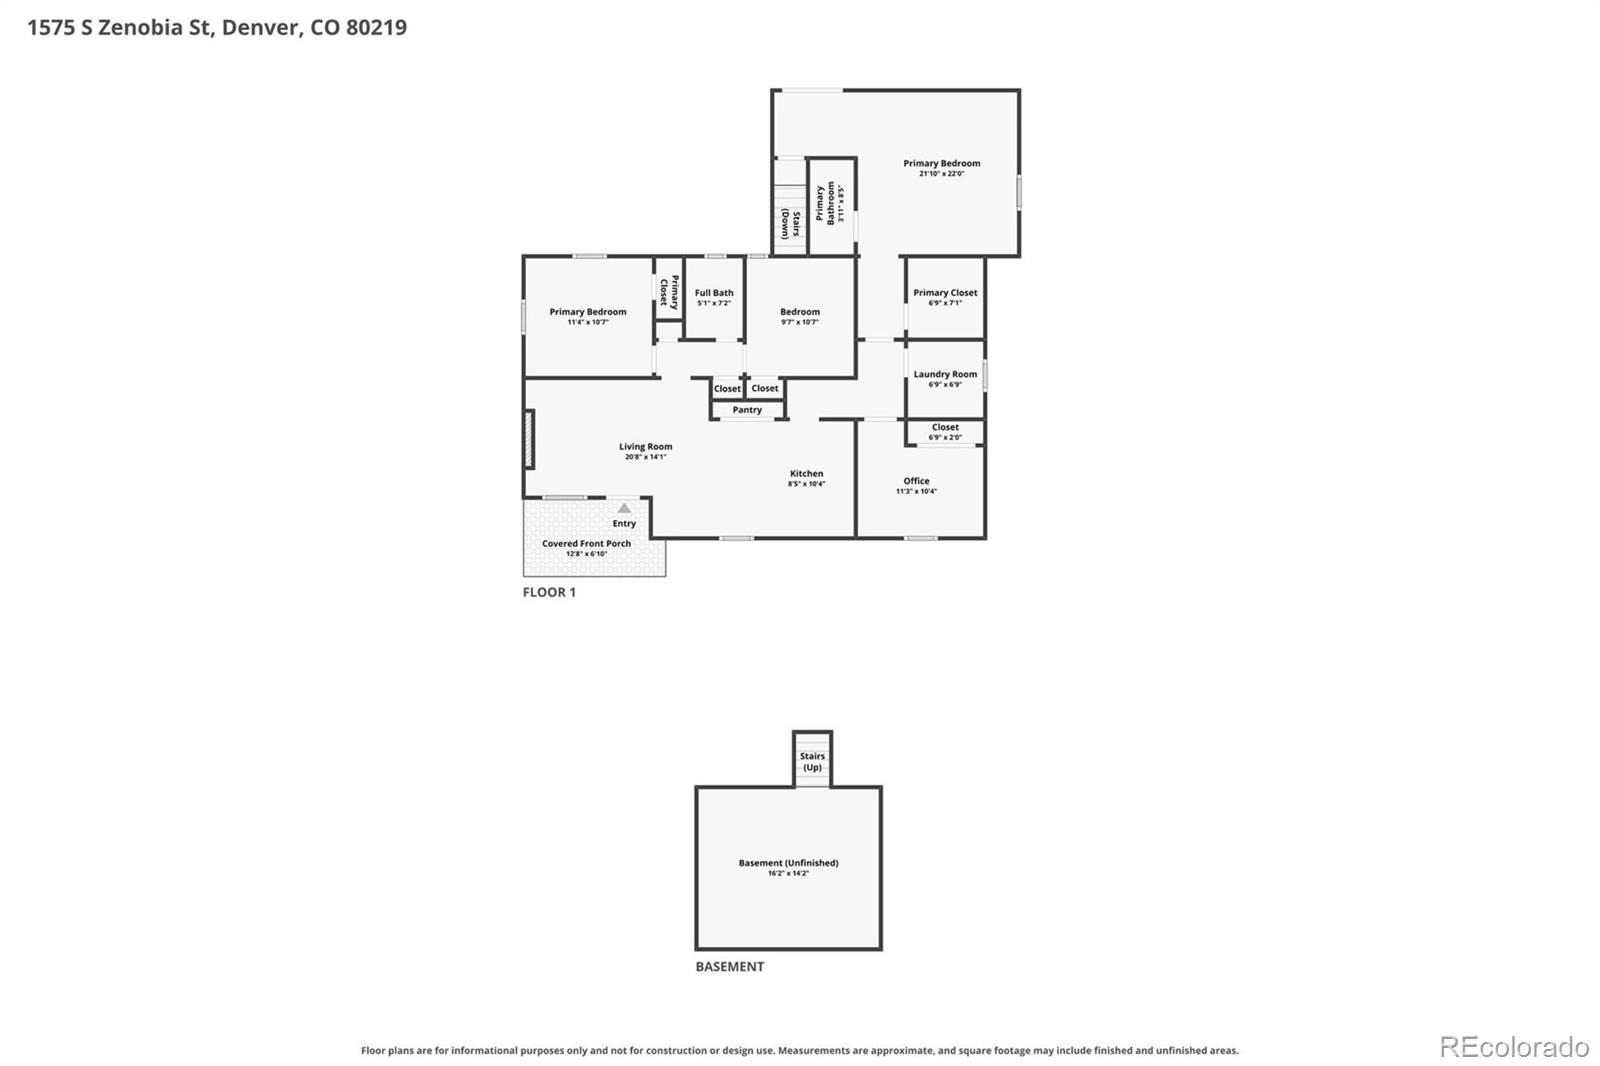
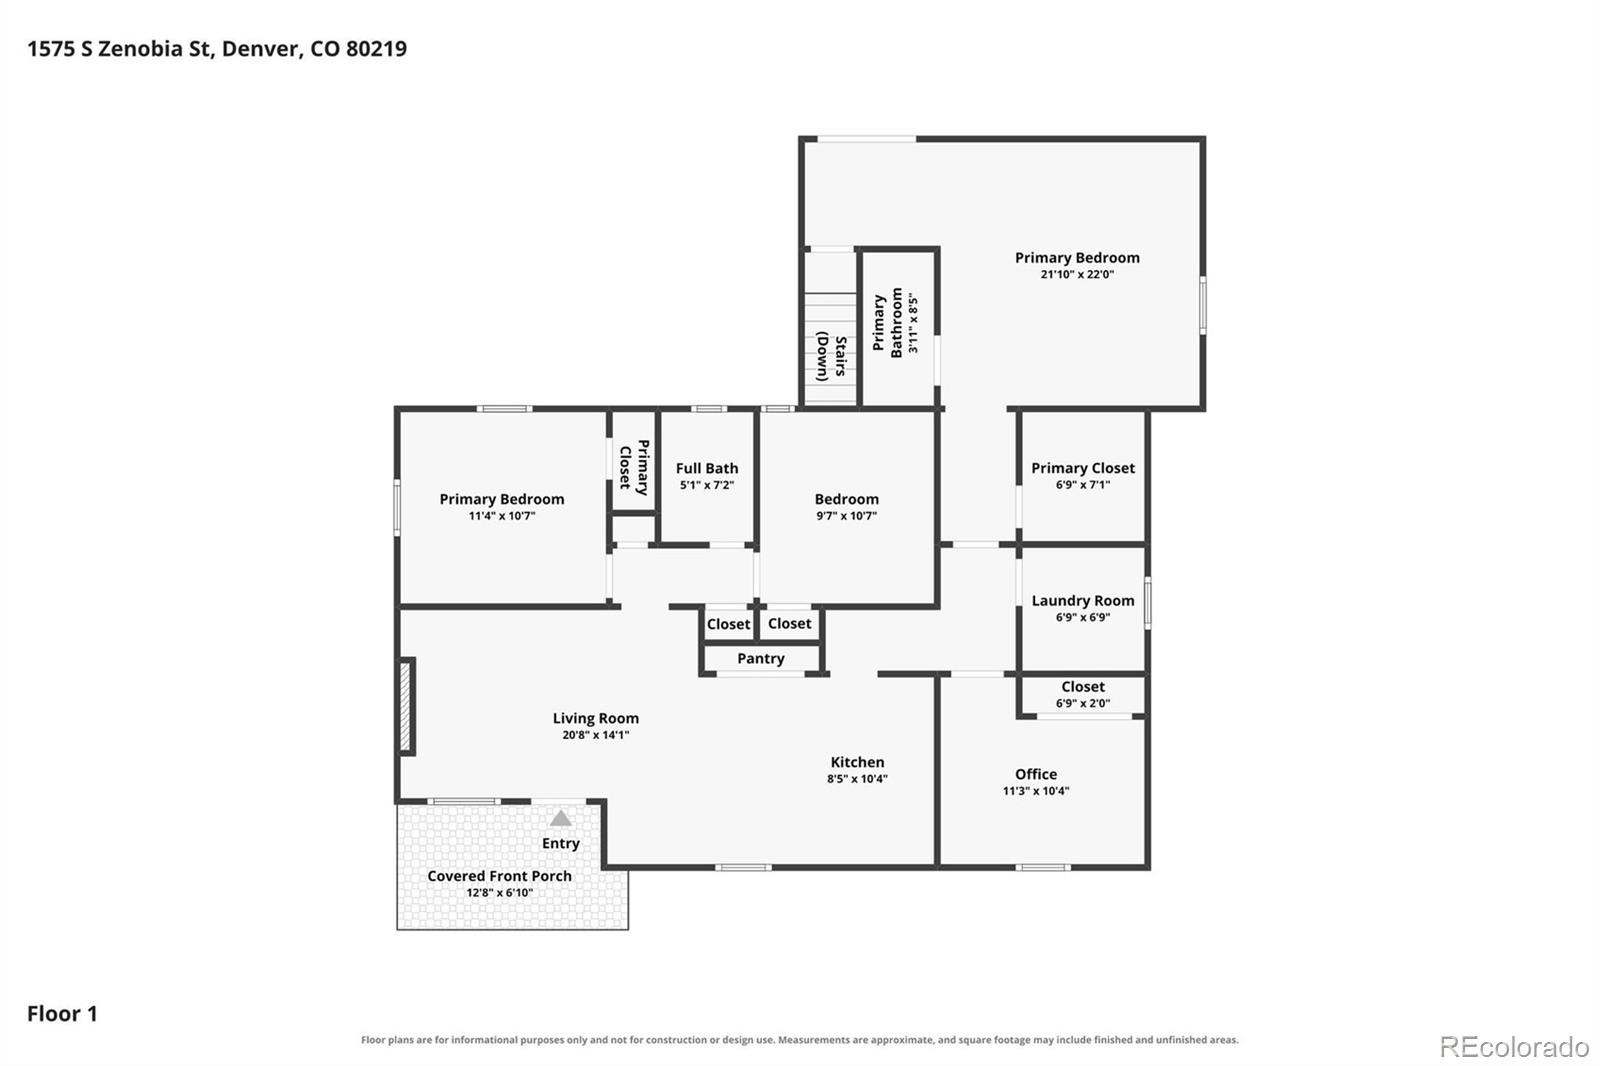
4 Beds · 2 Baths · 2,043 Sq Ft
$599,900
Single Family
Property Type
0.16 acres
Lot Size
1955
Year Built
$294
Price per Sq Ft
2
Parking Spaces
7183578
MLS #
About This Property
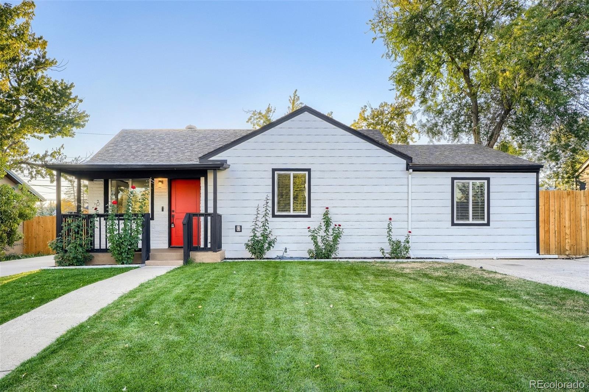
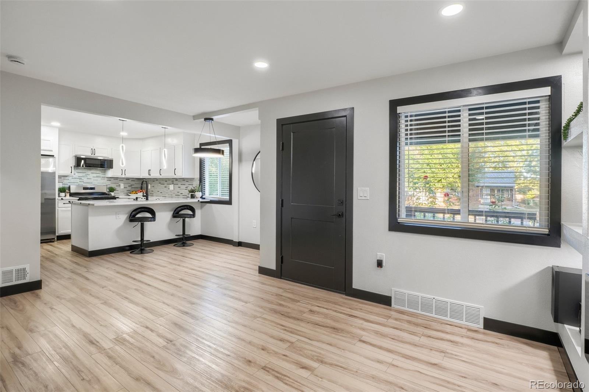
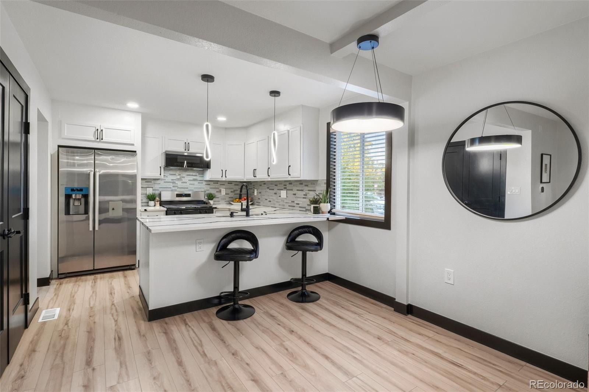
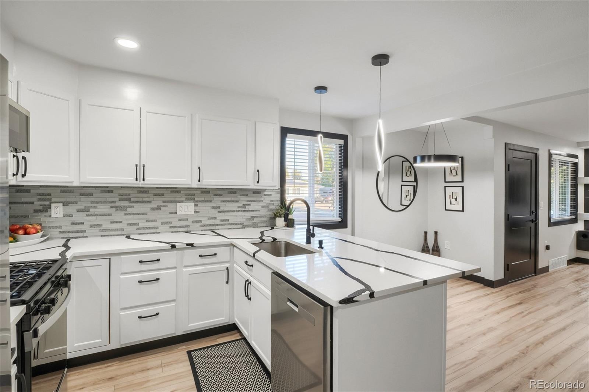
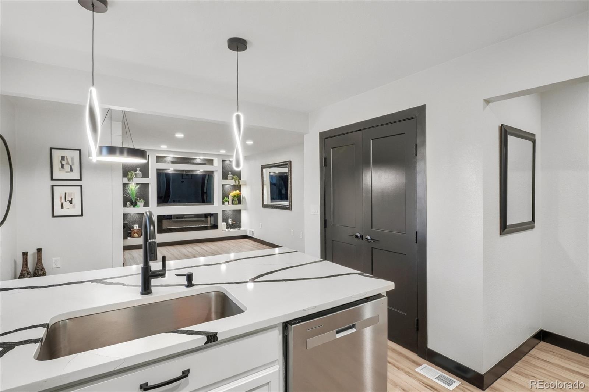
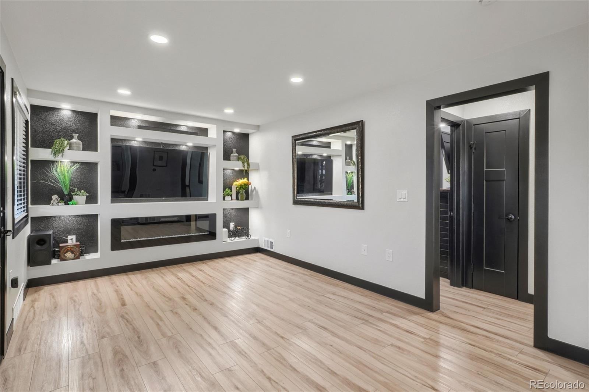
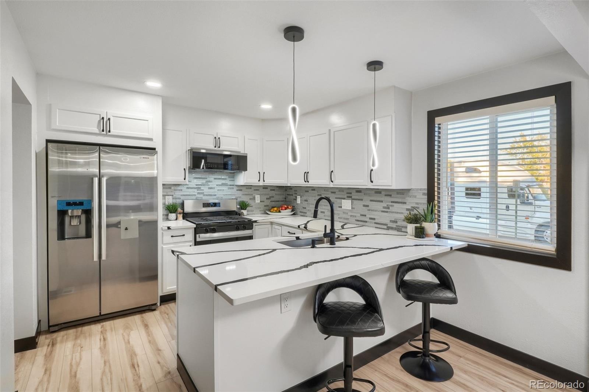
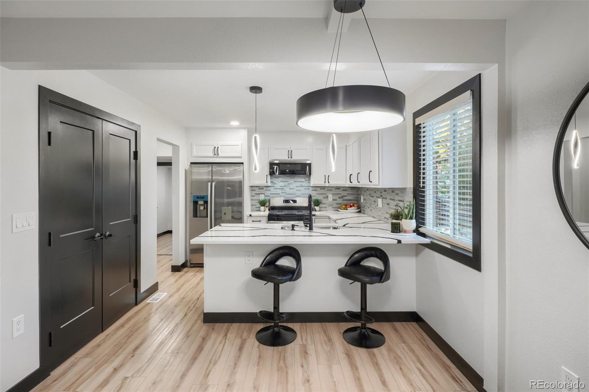
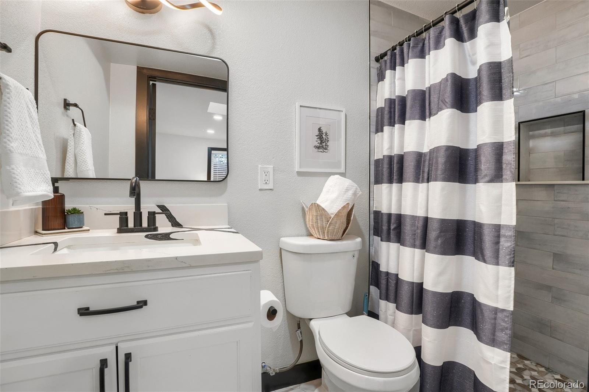
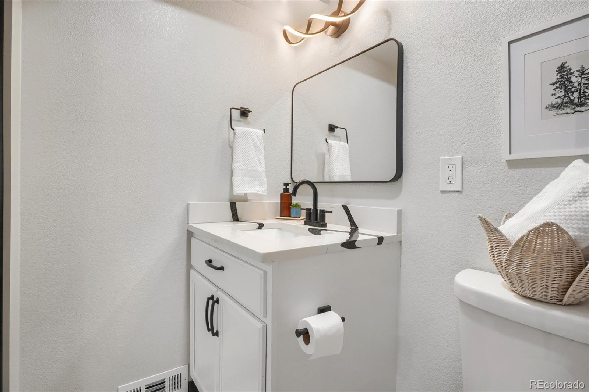
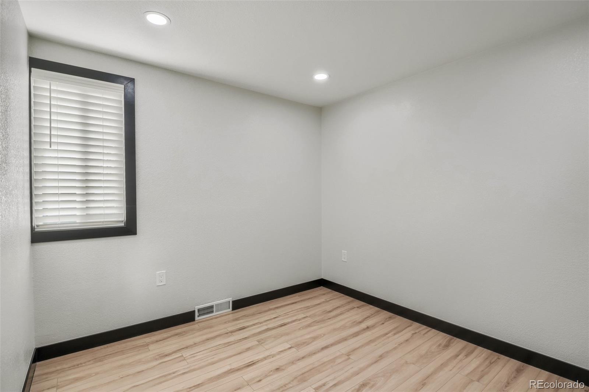
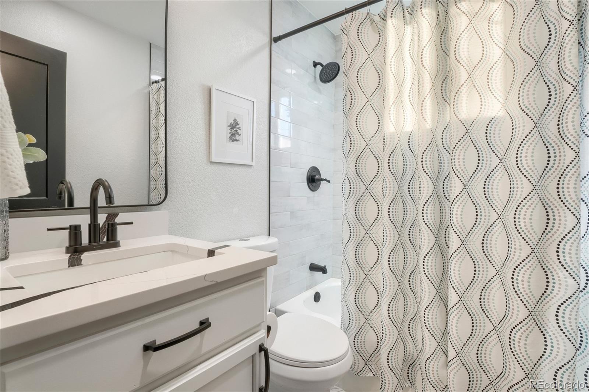
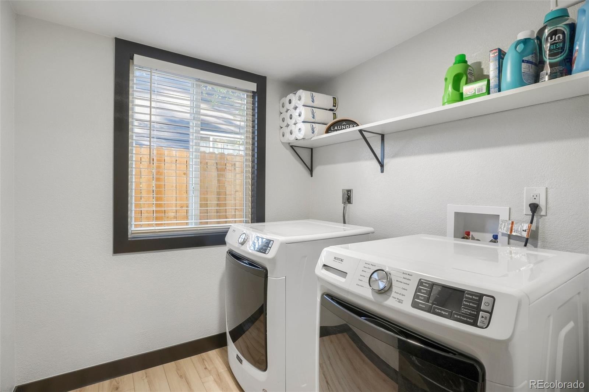
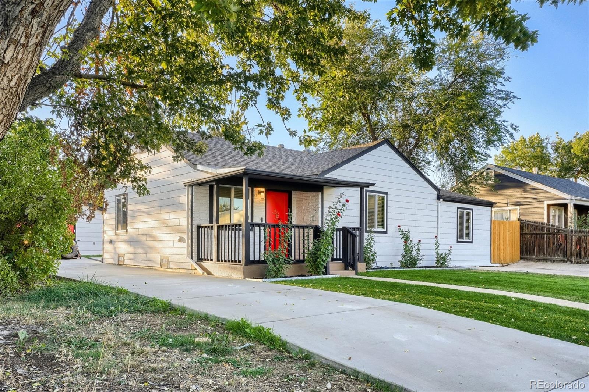
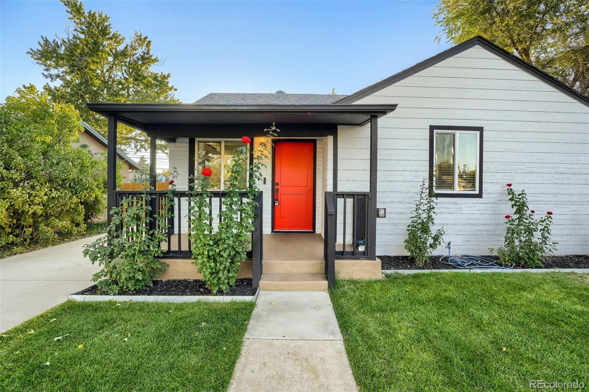
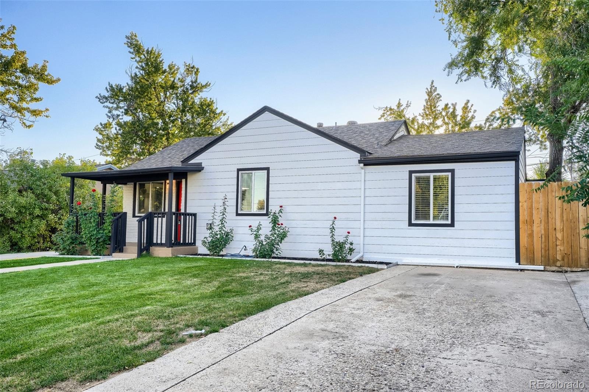
Welcome to 1575 S Zenobia Street, where a comprehensive remodel brings fresh style, modern comfort, and main level living to southwest Denver. From the finishes to the functional details, this home delivers a refreshed interior with no carpet anywhere—because some things are better left in the past. The stunning kitchen features quartz countertops, premium tile, and all-new appliances. The remodeled bathrooms continue the elevated look with quartz finishes and premium tile.
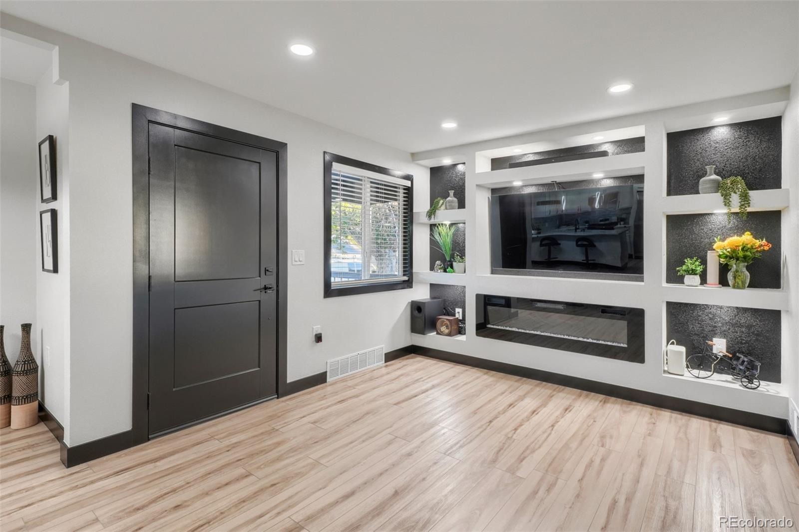
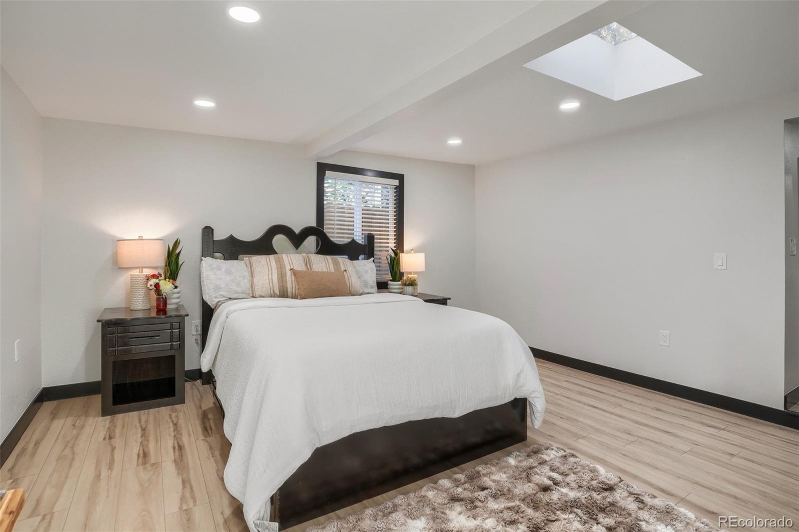
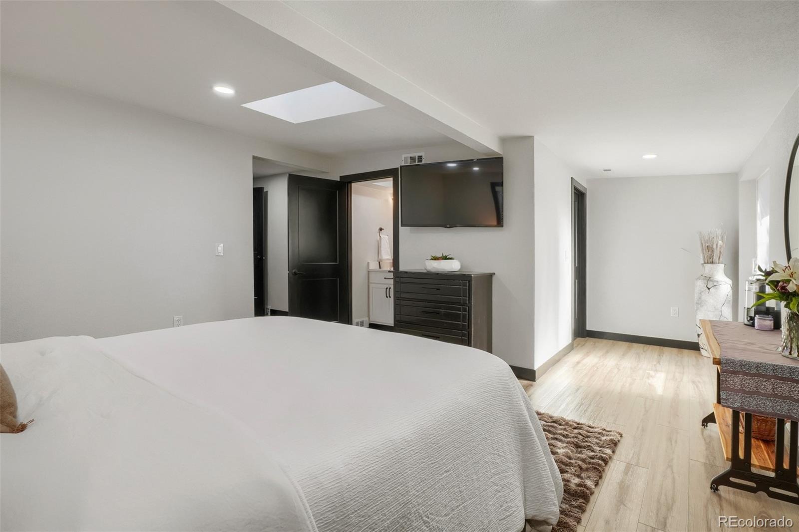
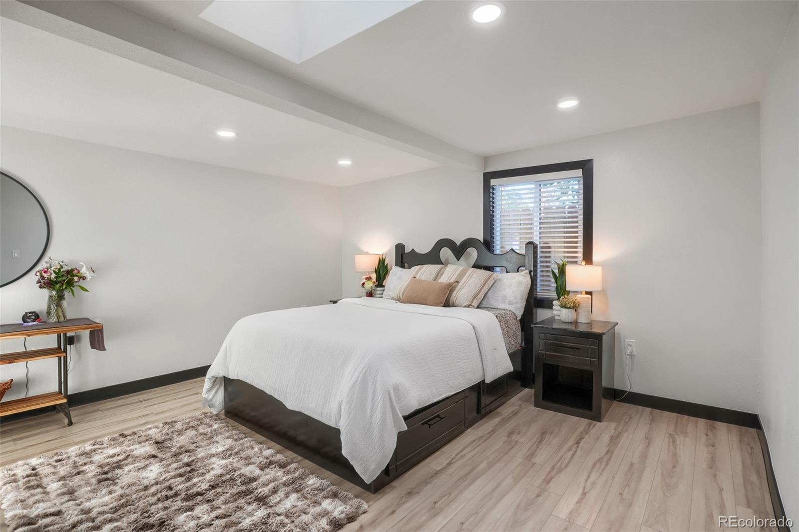
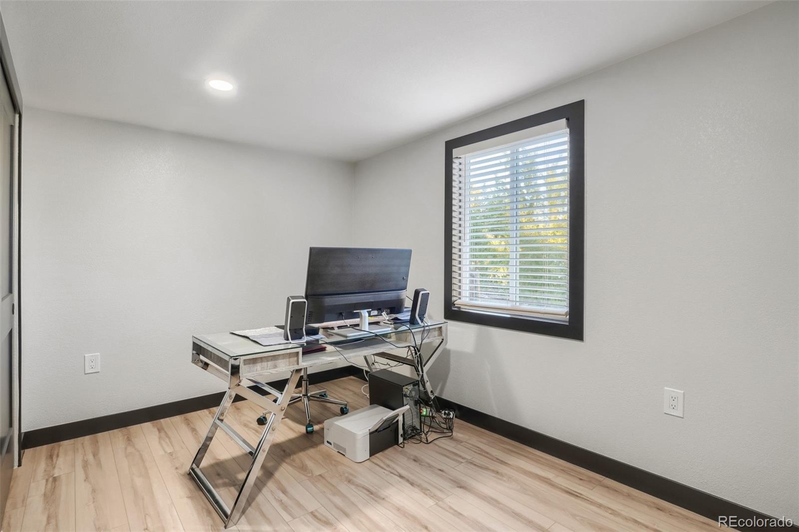
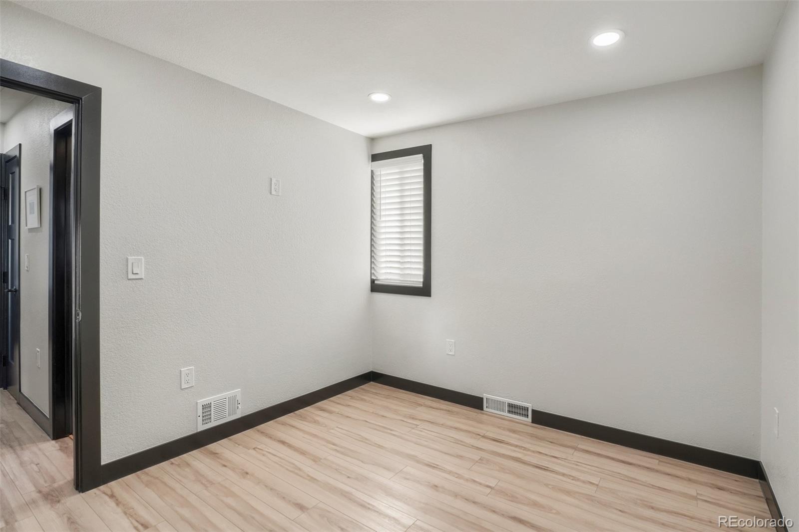
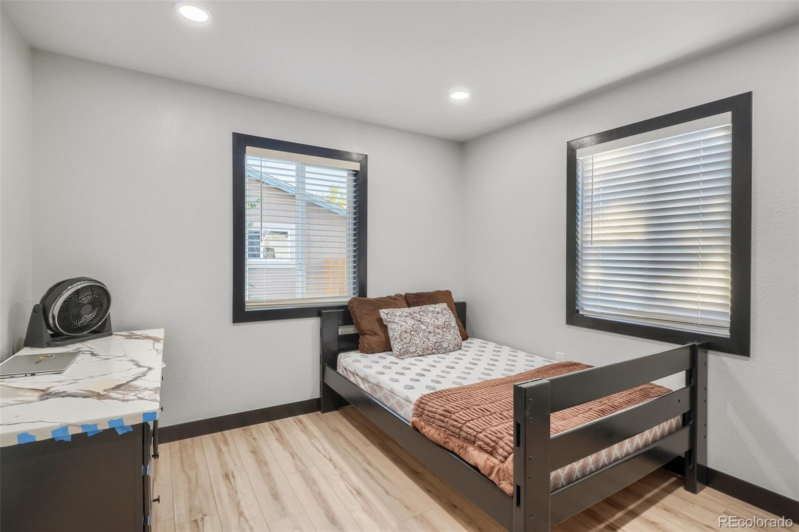
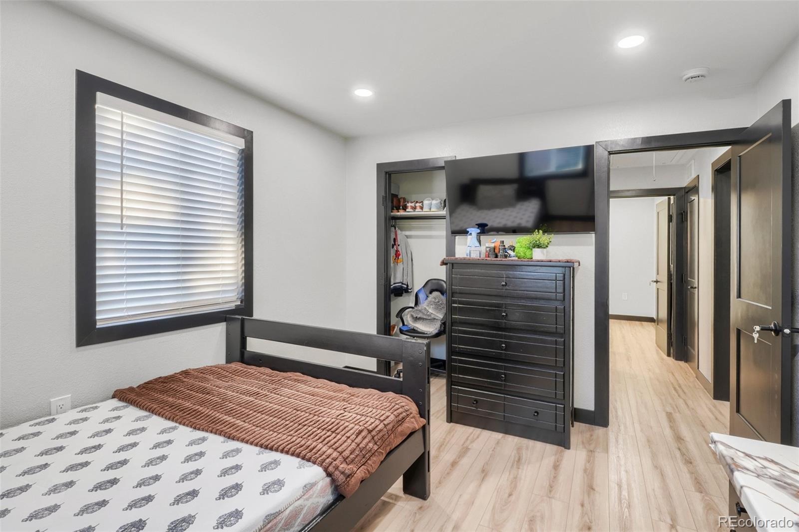
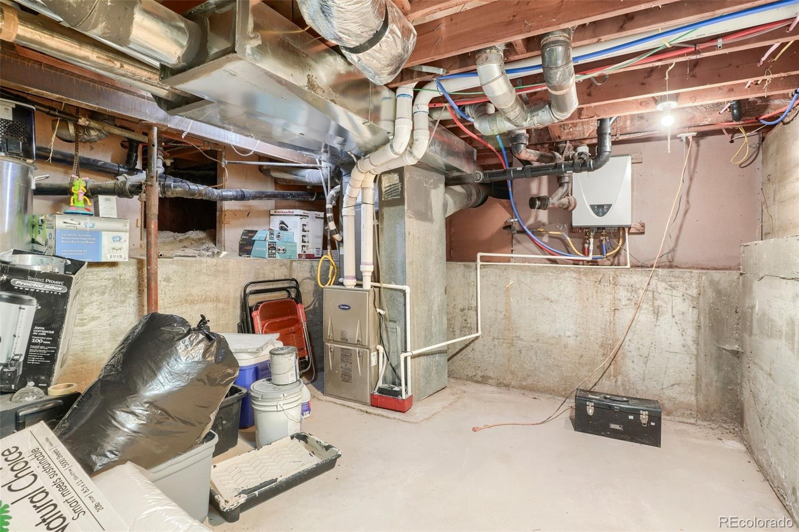
Fresh interior finishes, updated surfaces, and thoughtful details create a clean, cohesive feel throughout. New windows, interior and exterior doors, trim and baseboards, drywall and texture, interior paint, flooring, lighting fixtures, electrical outlets and switches, plumbing fixtures, cabinetry, hardware, sinks, faucets, mirrors, shower and tub surrounds, and ventilation fans. Behind the pretty finishes, the big-ticket items matter, too - water heater, furnace, central air-conditioning system, insulation, roof, gutters, roof, etc. New, new, new!
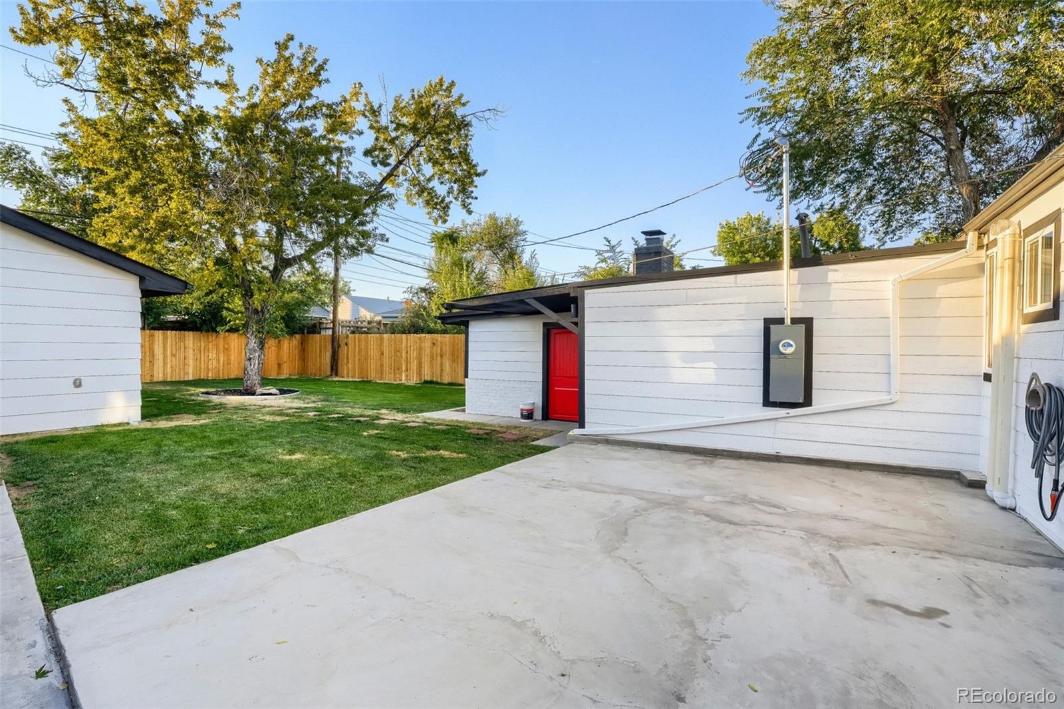
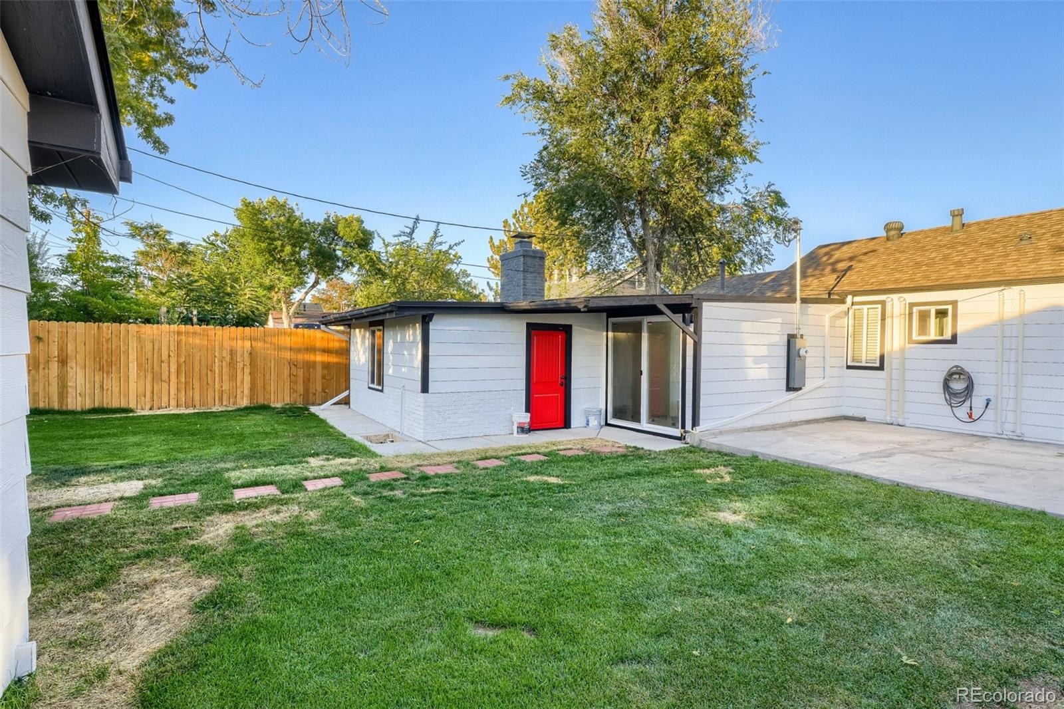
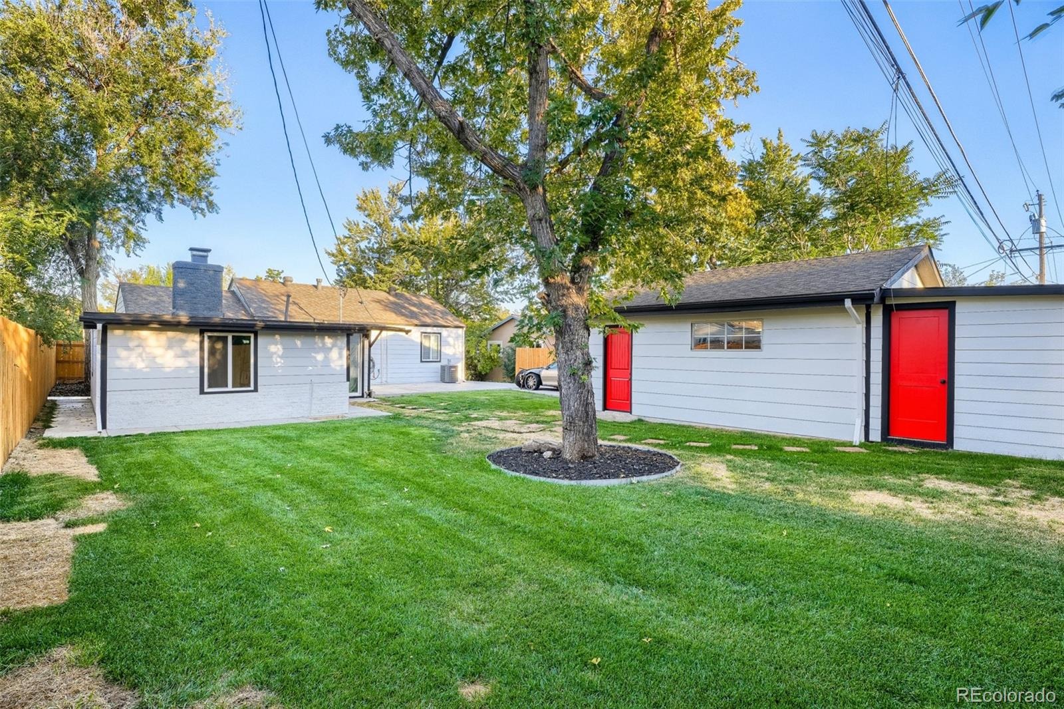
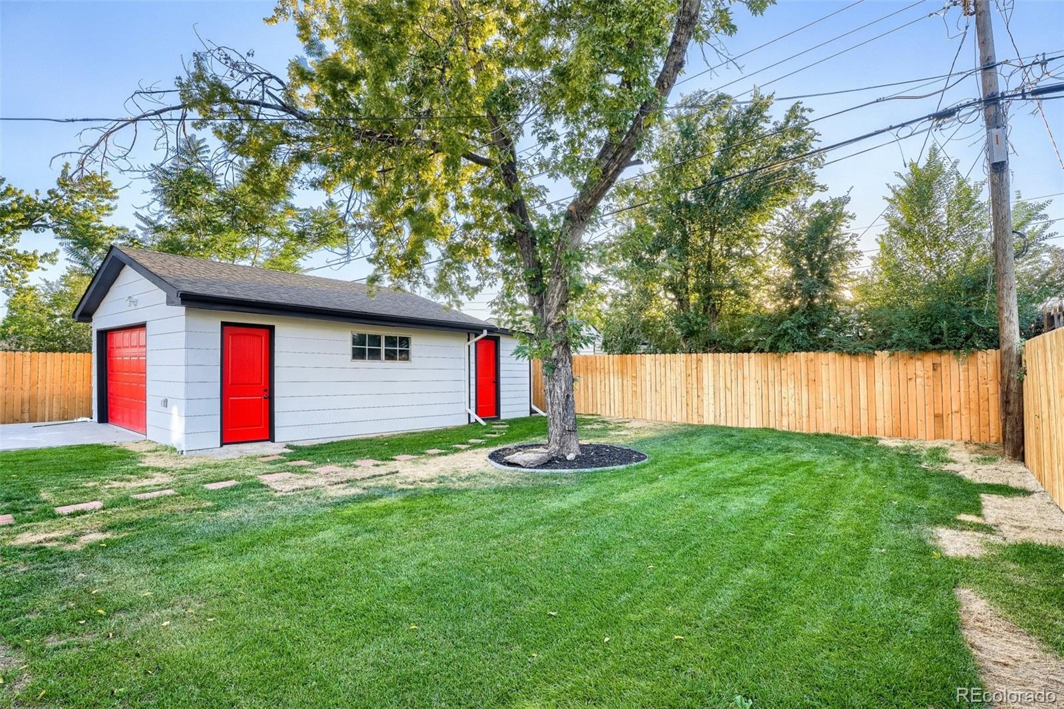
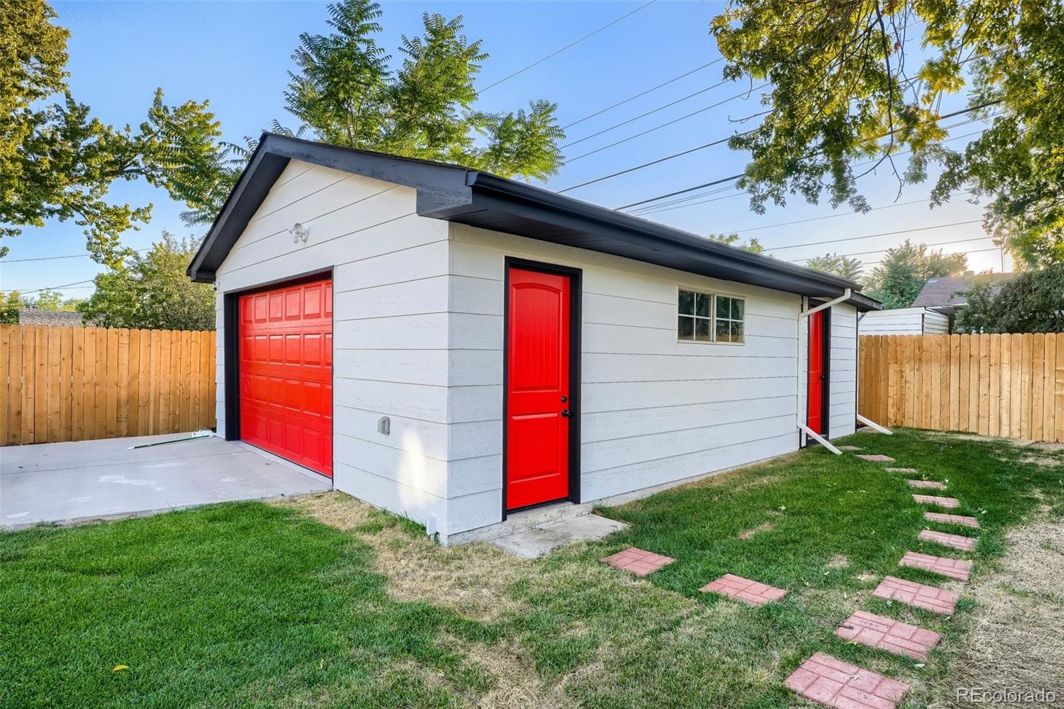
Outside, new landscaping delivers fresh curb appeal without requiring you to inherit someone else’s gardening ambitions. A detached two-car garage with an attached storage shed provides room for vehicles, bikes, tools, and all your Colorado adventure essentials. The unfinished basement adds valuable storage for seasonal décor, outdoor gear, or a workshop area. RV parking, a two car detached garage with attached dedicated storage shed make everyday living easy in the perfect location near Harvey Park, with green space, a lake, recreation opportunities, and room to enjoy the outdoors.
Nearby shopping, groceries, and everyday conveniences make errands easy, while Denver’s wider lineup of restaurants, boutiques, breweries, and entertainment is within reach when it’s time to get out and explore. Don't miss this true gem!!!
33 days on market
Listed by Casey Mitchell Stevens · Orchard Brokerage LLC · casey.mitchellstevens@orchard.com,303-495-9588
Property Details
| Property Type | Residential |
| Sub Type | Single Family Residence |
| Status | Active |
| Price per Sq Ft | $294 |
| Subdivision | Sheridan Manor |
| MLS # | 7183578 |
| Days on Market | 33 |
| Bedrooms | 4 |
| Full Baths | 2 |
| Year Built | 1955 |
| Lot Size (Sq Ft) | 6,970 |
| Acres | 0.16 |
| HOA | No |
| Annual Taxes | $2,493 |
| State | CO |
| County | Denver |
| Zoning | S-SU-D |
| Heating | Forced Air |
| Cooling | Central Air |
| Fireplaces | 1 |
| Fireplace Features | Living Room |
| Appliances | Dishwasher, Disposal, Dryer, Microwave, Range, Refrigerator, Washer |
| Exterior Features | Lighting, Rain Gutters |
| Garage | Yes |
| Garage Spaces | 2 |
| Roof | Composition |
| Basement | Partial, Unfinished |
| Lot Features | Level |
| Levels | One |
| Construction | Frame |
| Sewer | Public Sewer |
| Water Source | Public |
| Senior Community | No |
| Special Conditions | None Known |
Location
Price History
| Date | Event | Price |
|---|---|---|
| 11/3/2026 |
Price change Source: REcolorado® #7183578 |
$599,900 -3.2% $294/sqft |
| 10/8/2026 |
Listed for sale Source: REcolorado® #7183578 |
$619,900 $303/sqft |

Based on information submitted to the MLS GRID as of November 10, 2026 at 8:03 AM MST. All data is obtained from various sources and may not have been verified by broker or MLS GRID. Supplied Open House Information is subject to change without notice. All information should be independently reviewed and verified for accuracy. Properties may or may not be listed by the office/agent presenting the information.
Thank you — a Mont Haus broker will be in touch shortly.
For Mont Haus agents and staff. Sign in with your Mont Haus Microsoft account and the Agent Portal opens in a new tab.
Sign in with MicrosoftNo Microsoft account yet? Ask Nikki Boxer, who sets up portal access.