Residential · Under Contract
Aurora, CO 80017
5 Beds · 2 Baths · 1,882 Sq Ft
$479,000
Single Family
Property Type
0.16 acres
Lot Size
1980
Year Built
$255
Price per Sq Ft
2
Parking Spaces
6637217
MLS #
About This Property
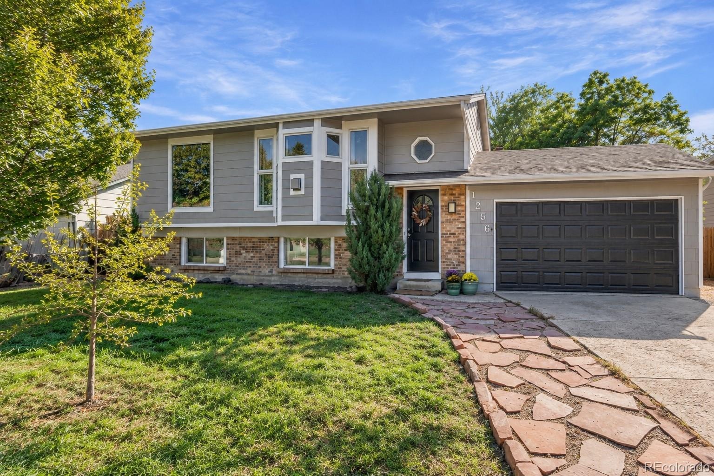
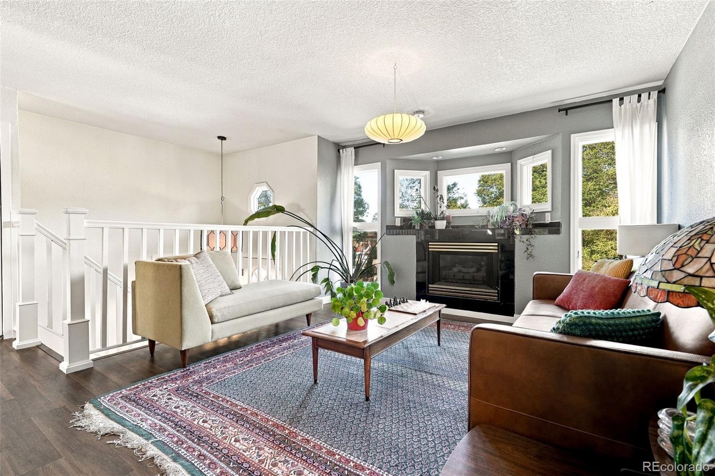
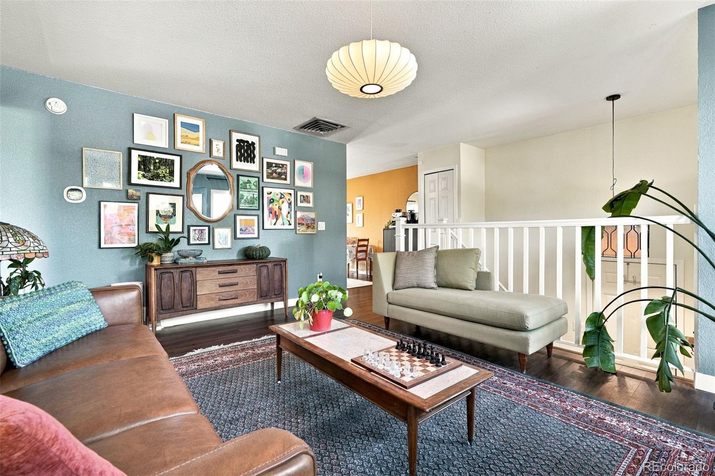
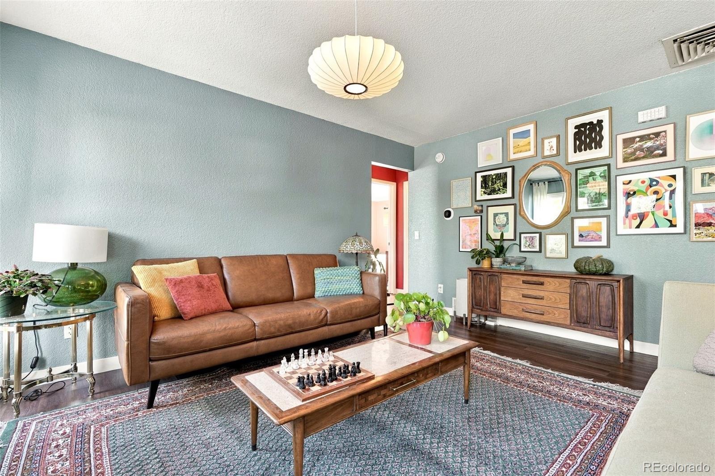
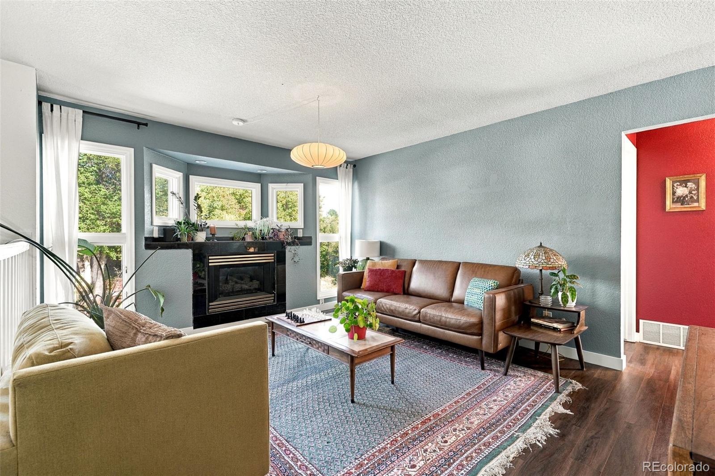
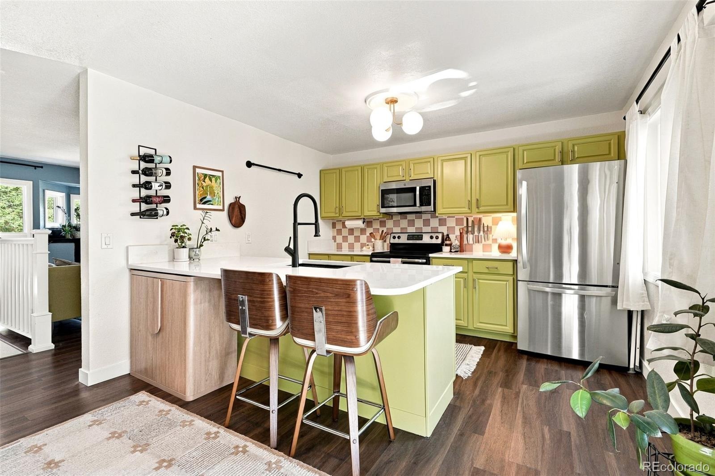
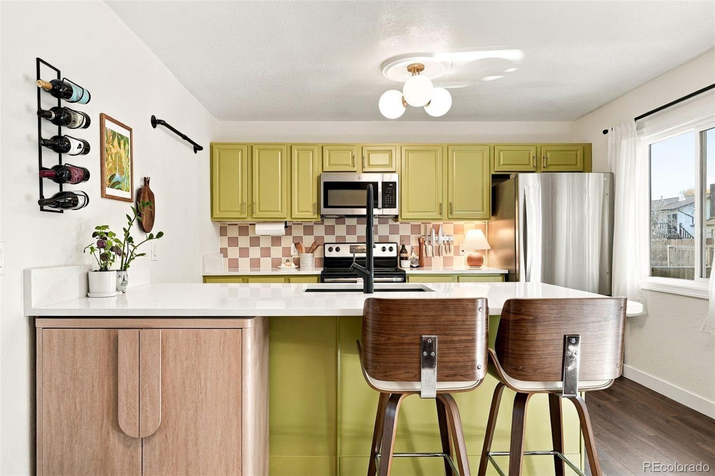
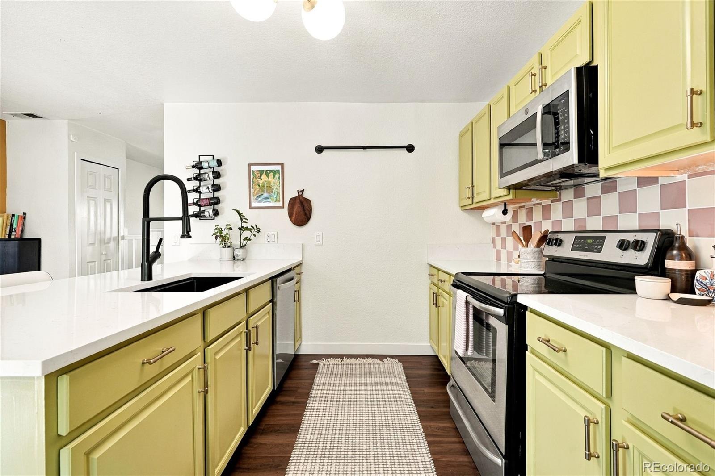
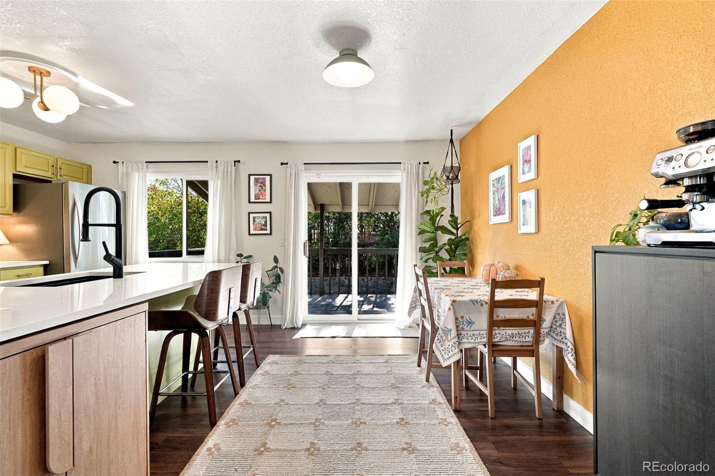
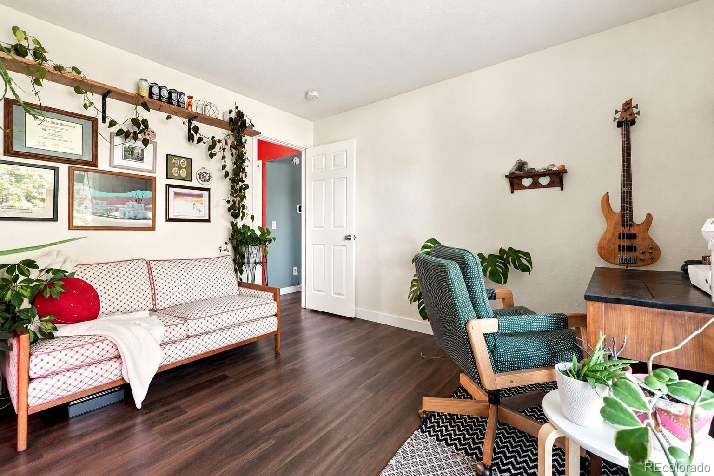
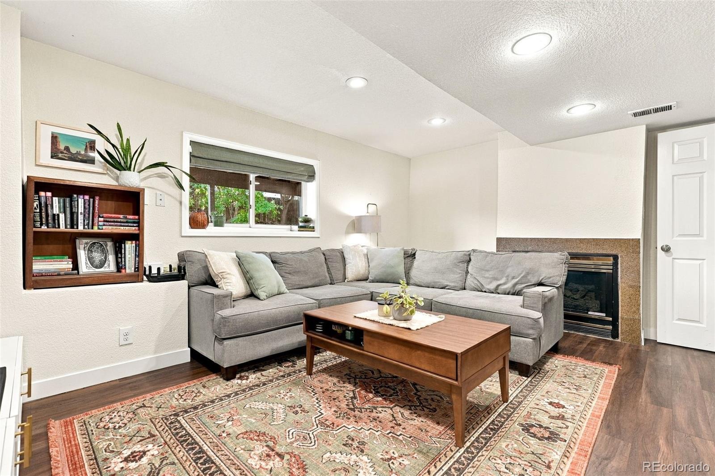
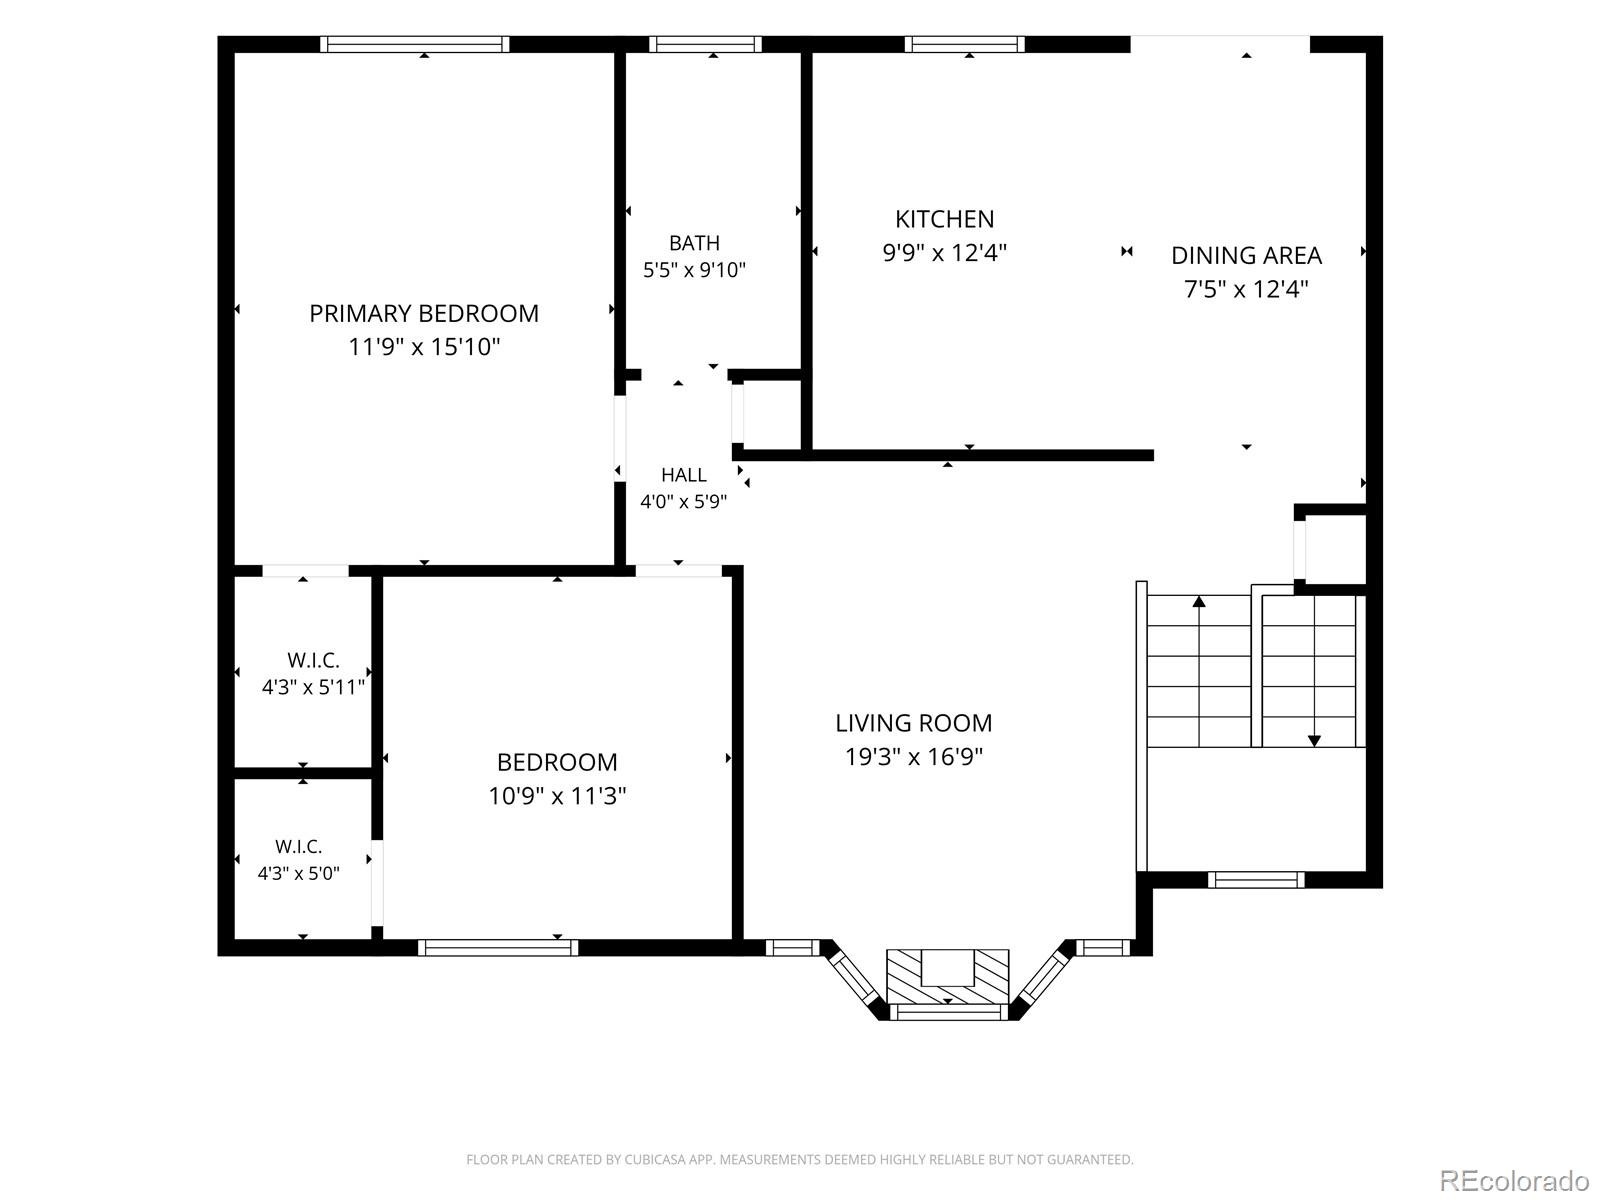
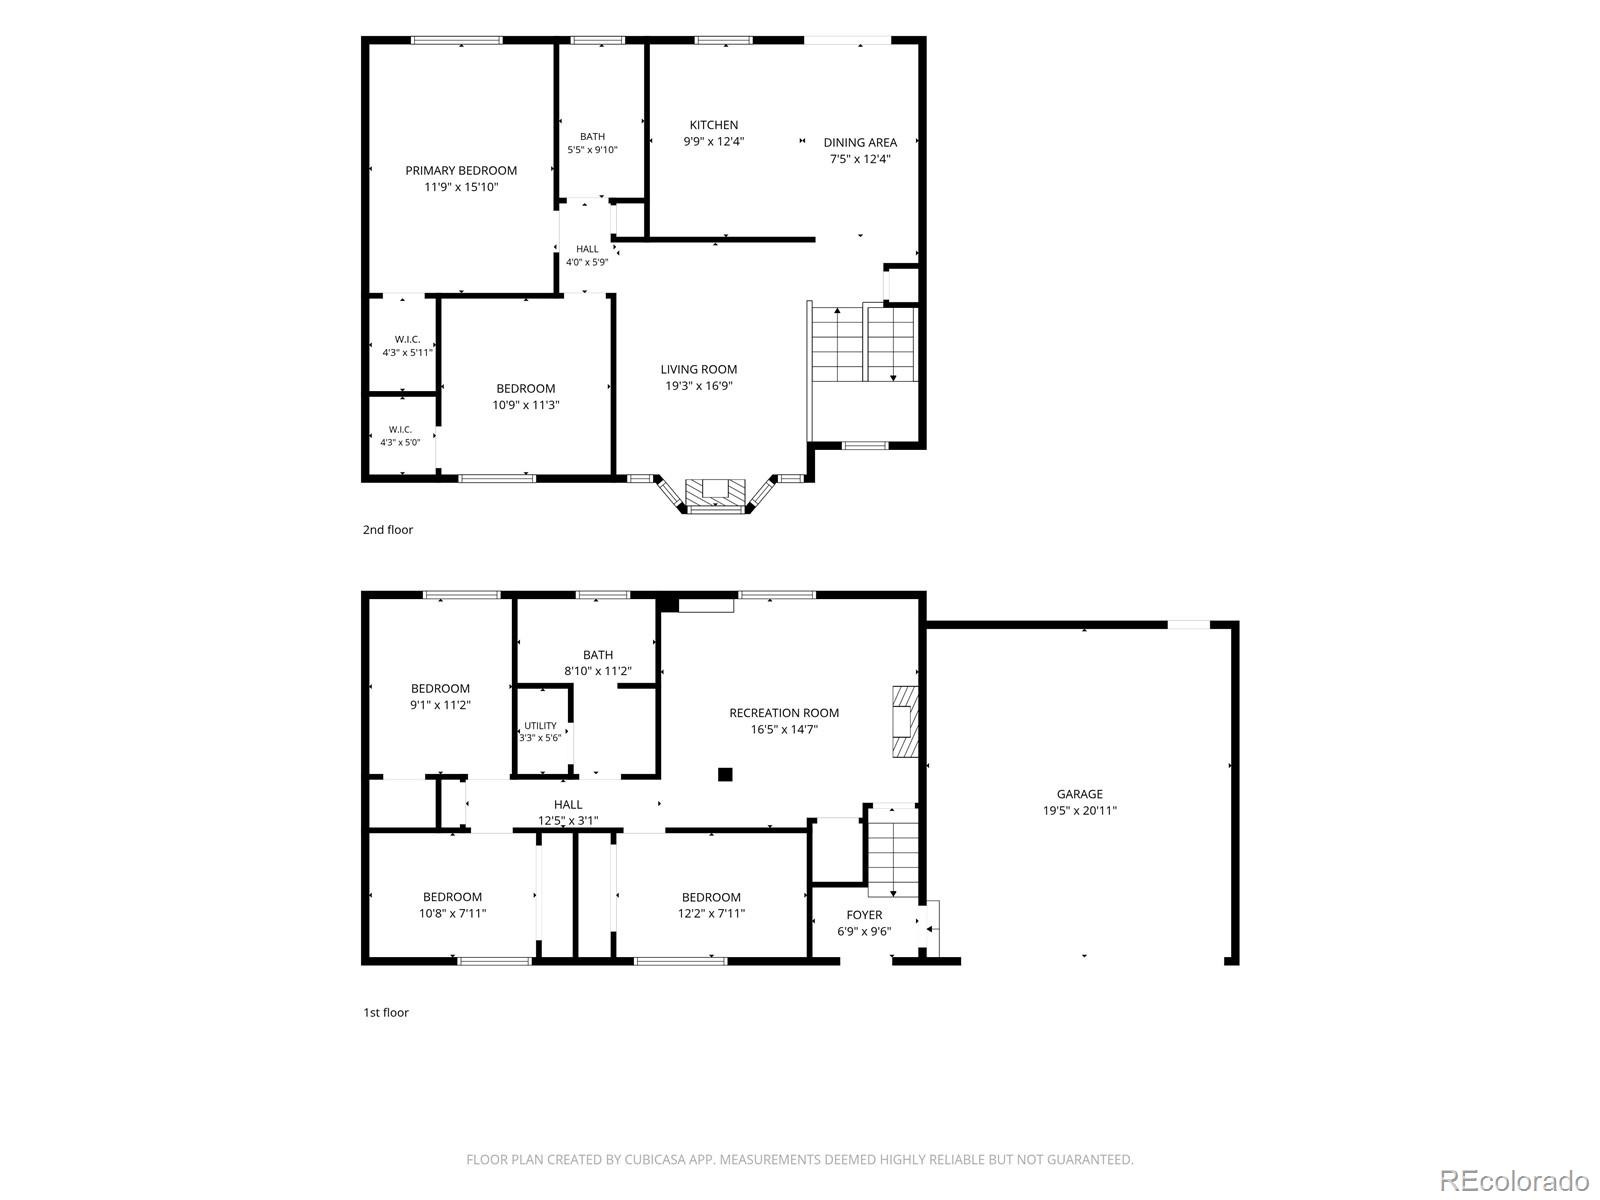
Who says move-in ready has to mean cookie-cutter? With FIVE bedrooms, charming finishes, and meaningful updates, this home proves you don't have to sacrifice character for comfort. Step inside to discover an abundance of natural light pouring through large windows surrounding the living room fireplace. Head into the fully refreshed kitchen with personality: new quartz countertops (2025), updated backsplash and fixtures, and newer SS fridge, microwave, and dishwasher (2021).
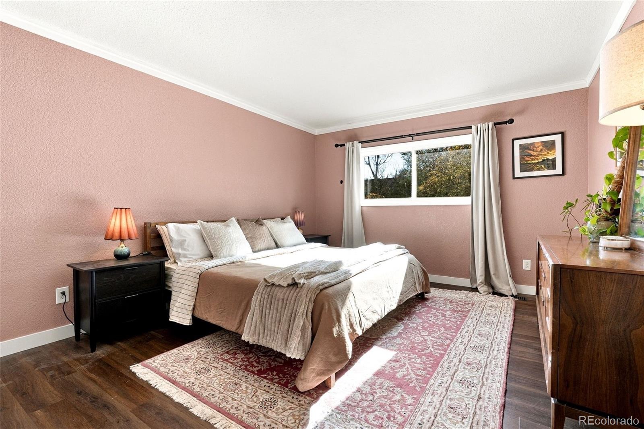
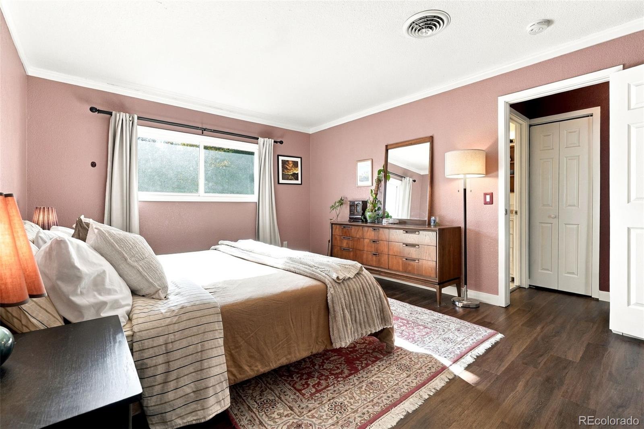
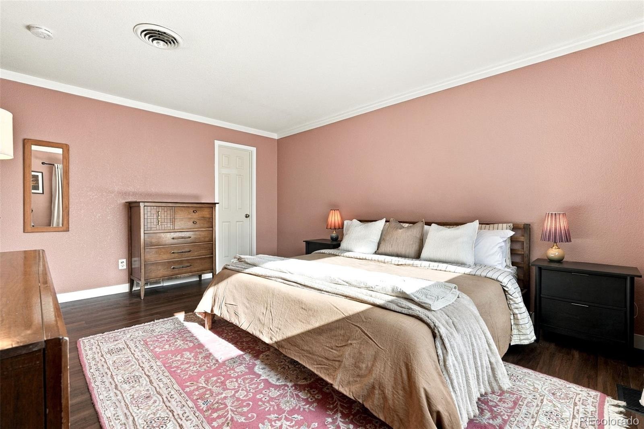
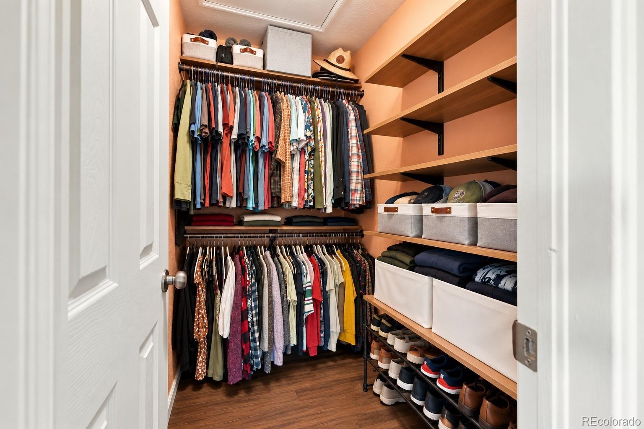
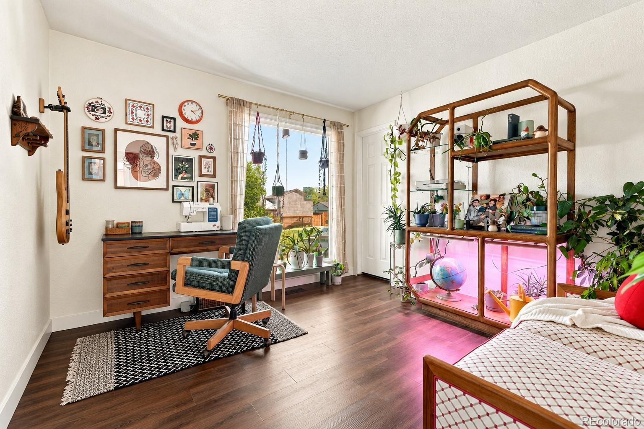
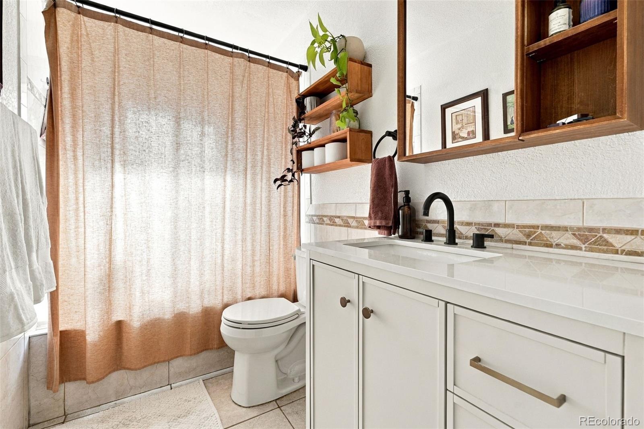
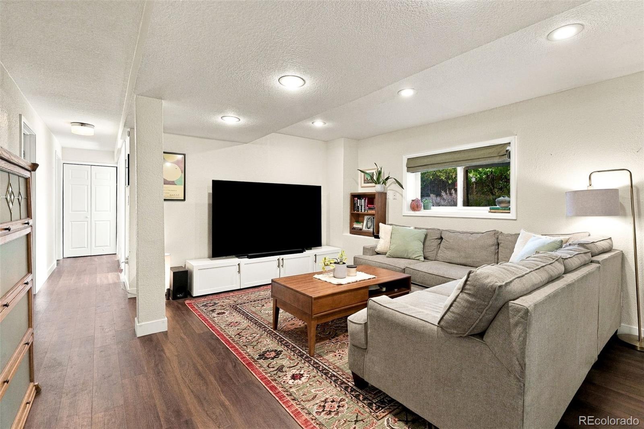
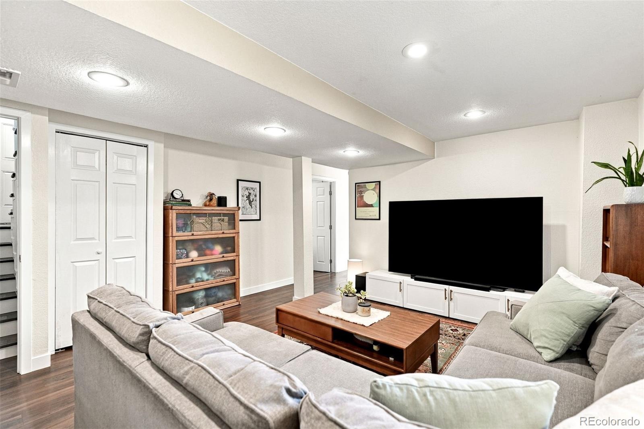
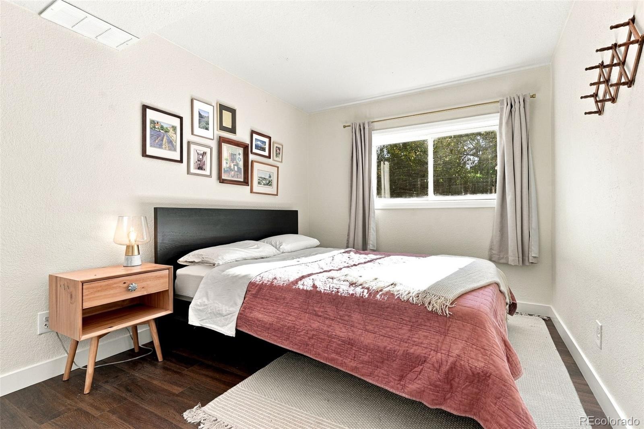
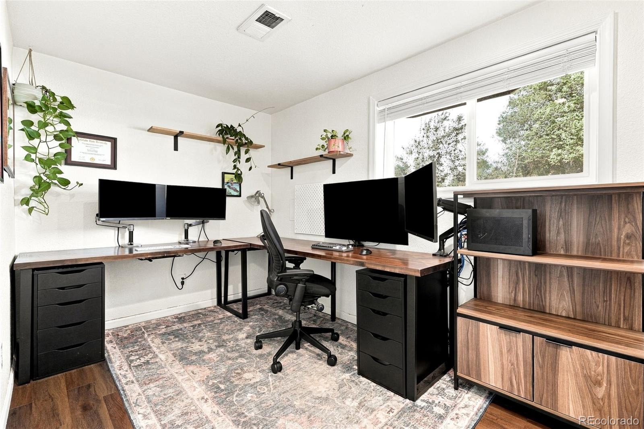
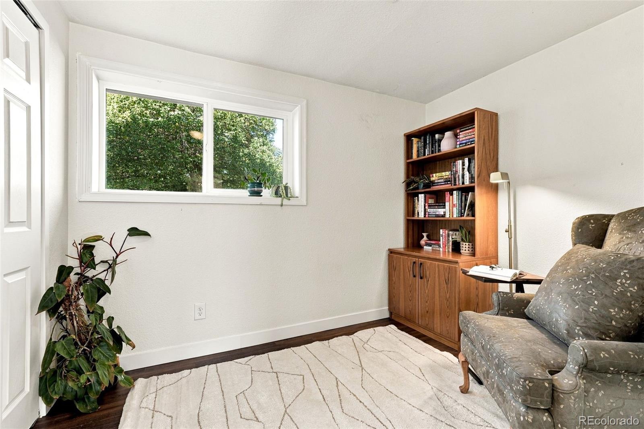
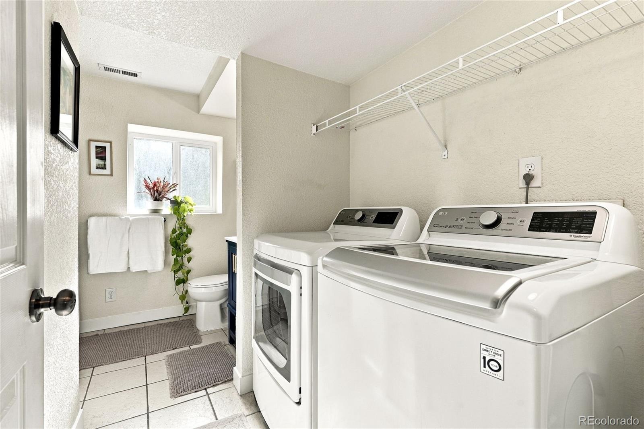
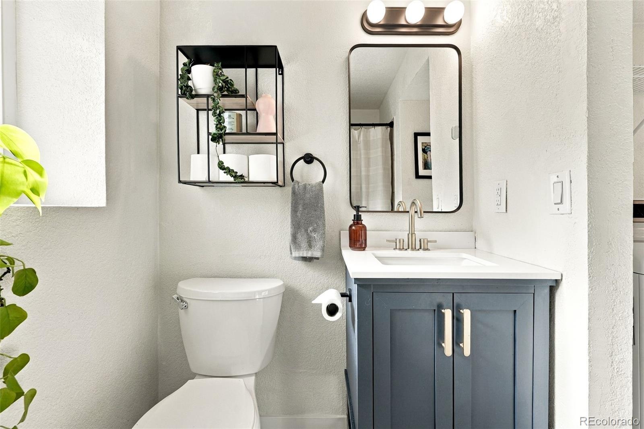
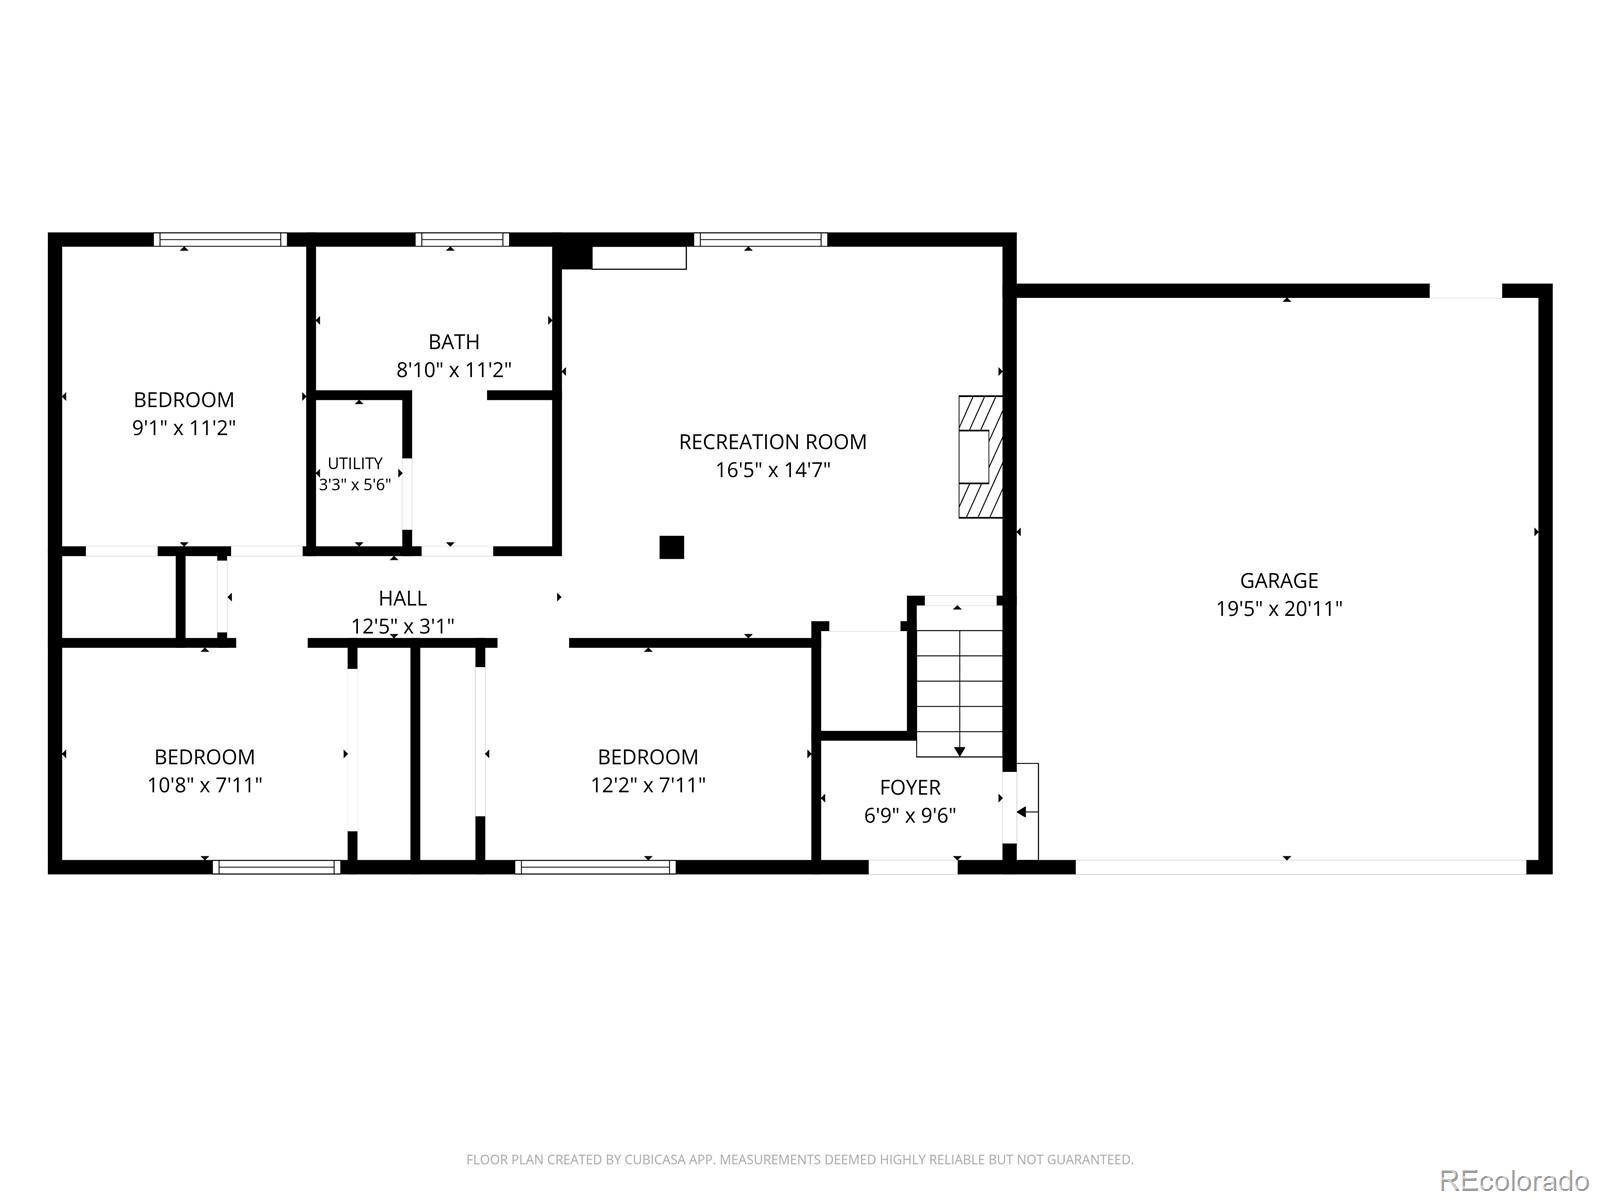
The generously sized primary bedroom offers plenty of room to unwind, complete with a walk-in closet. The second bedroom is equally inviting, featuring an oversized picture window that fills the space with light. Downstairs, the garden-level family room offers the perfect setup for movie nights, playroom, or game day gatherings - choice is yours! Three additional functional bedrooms and a full bathroom complete the lower level, offering flexibility for whatever life calls for.
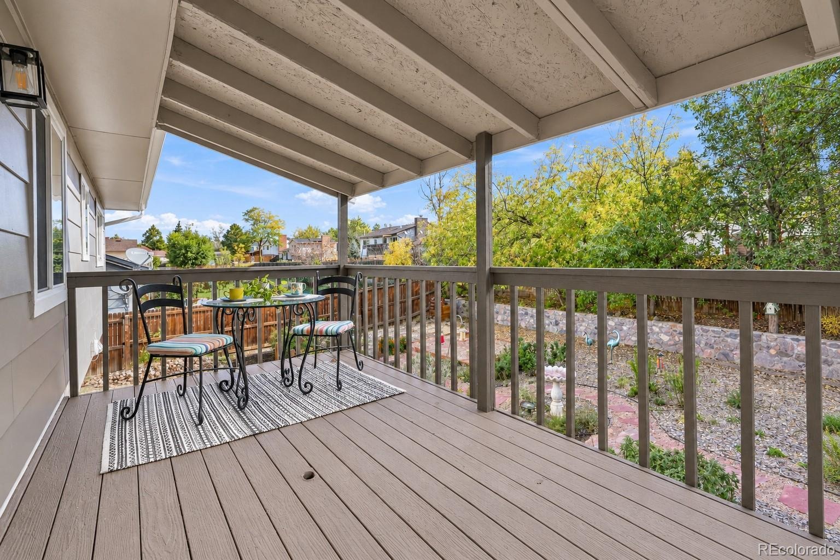
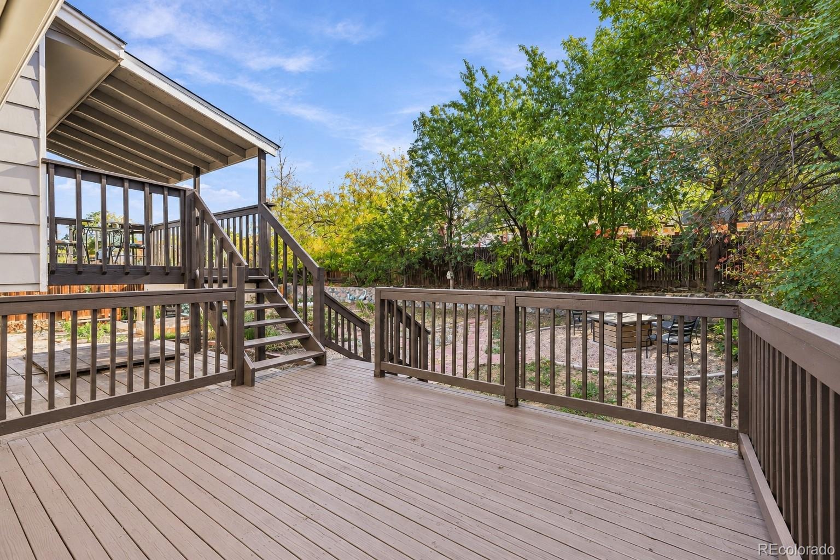
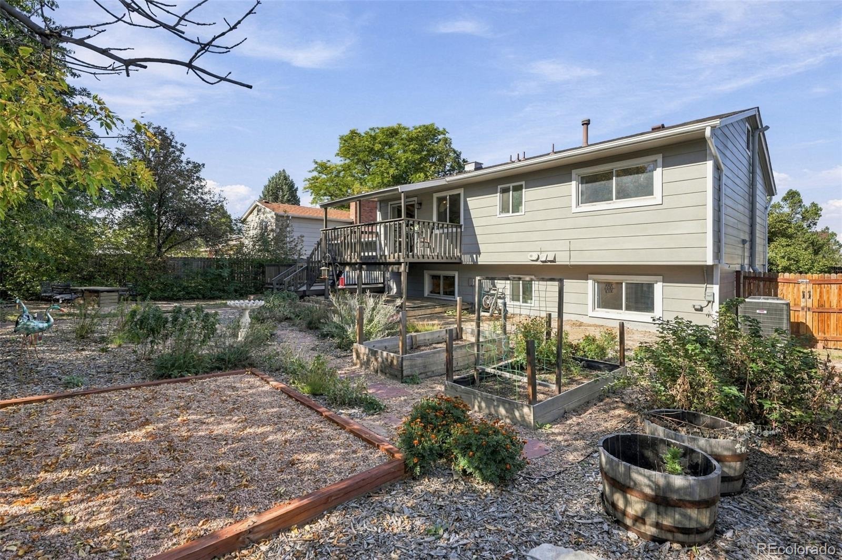
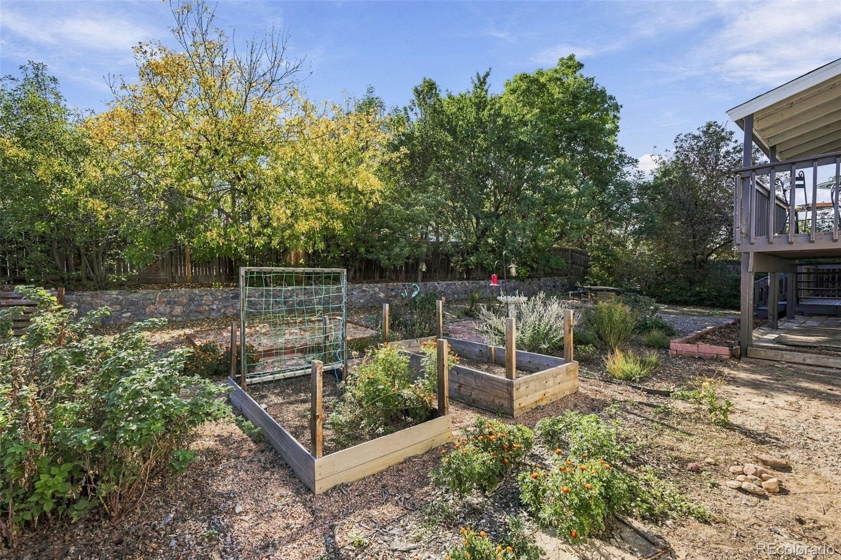
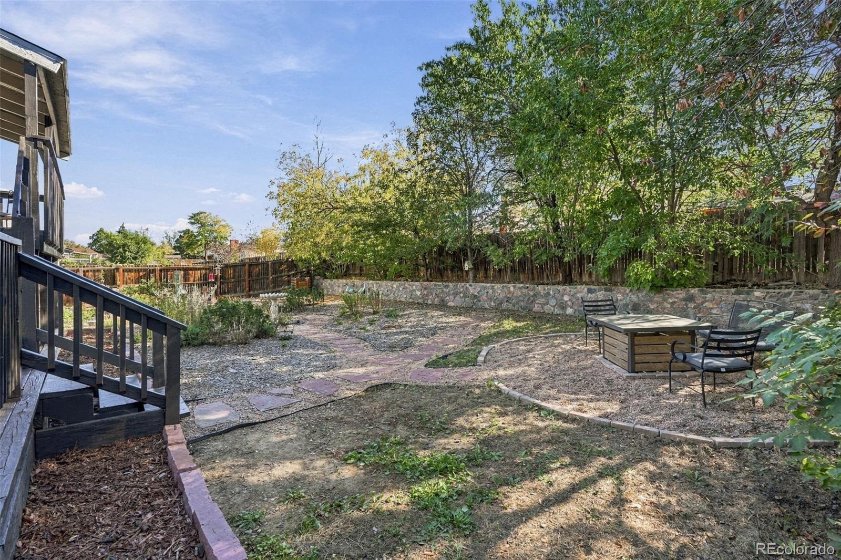
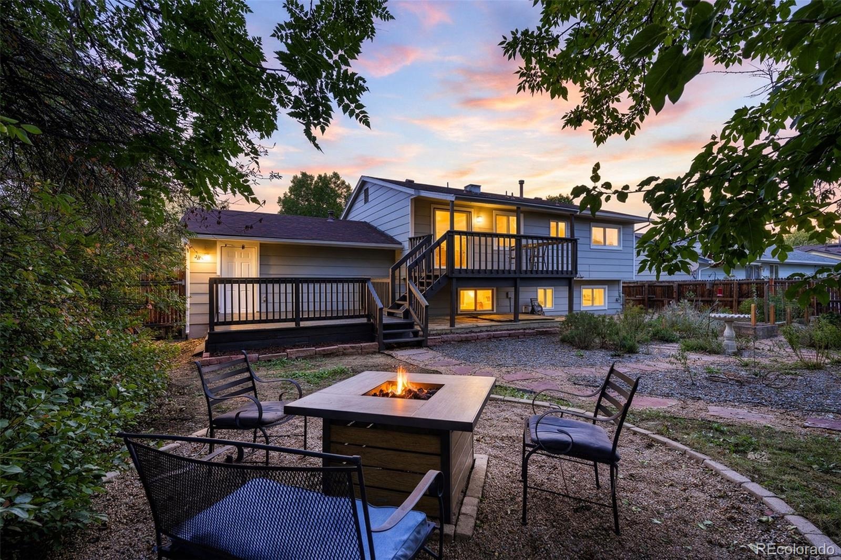
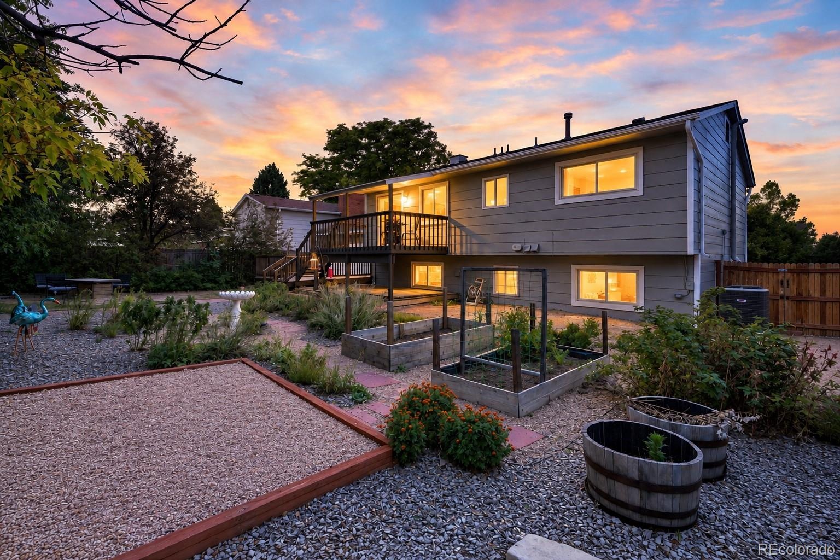
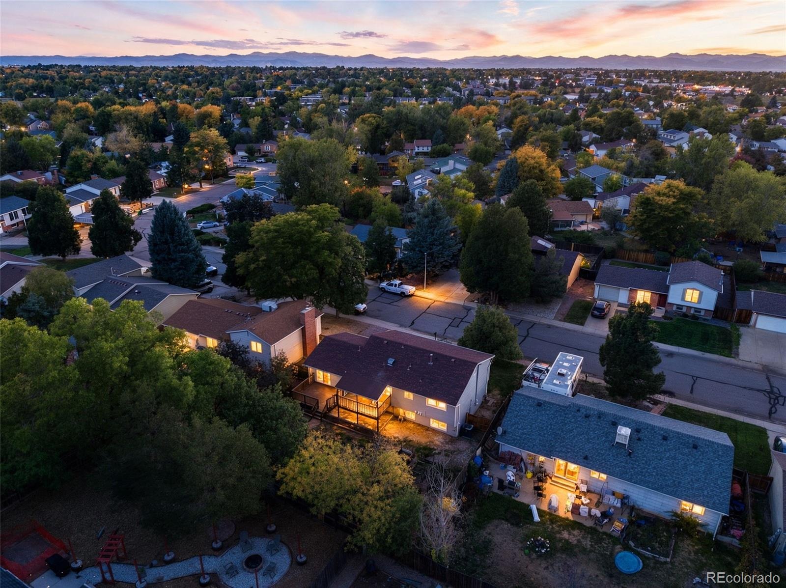
Out back, your private retreat awaits! Mature foliage surrounds the xeriscaped yard, offering privacy with less upkeep (and water!). Gather around the firepit area, enjoy the raised garden beds, or entertain on the expansive two-tier deck, freshly painted and ready for your next get-together. An oversized garage offers space for storage and weekend projects, new door (2022).
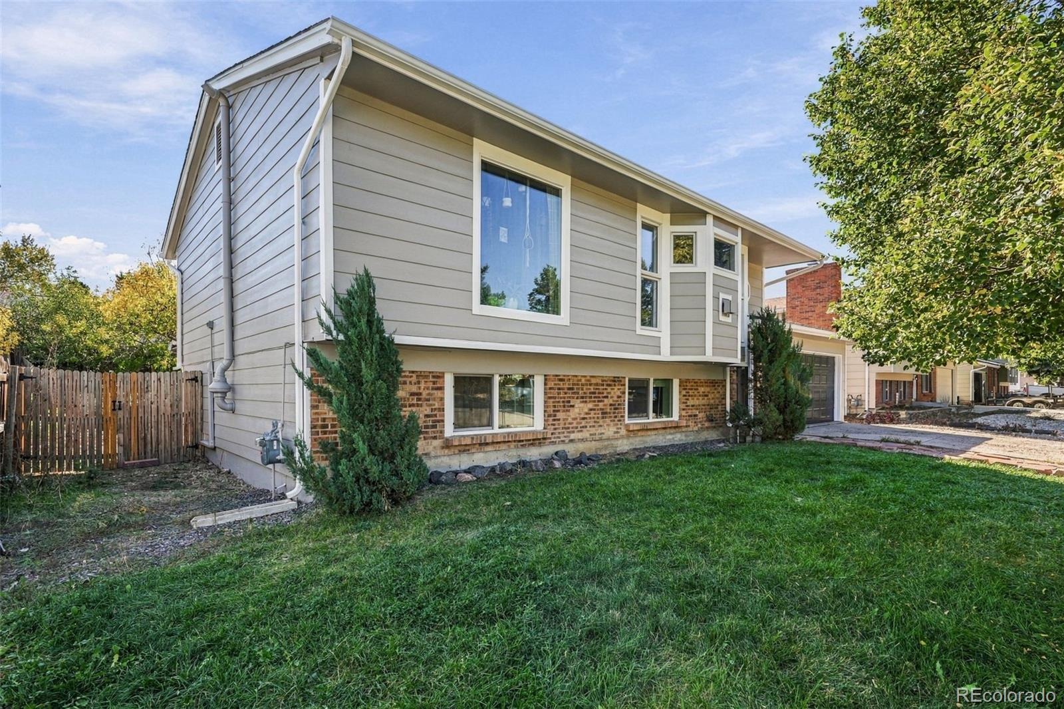
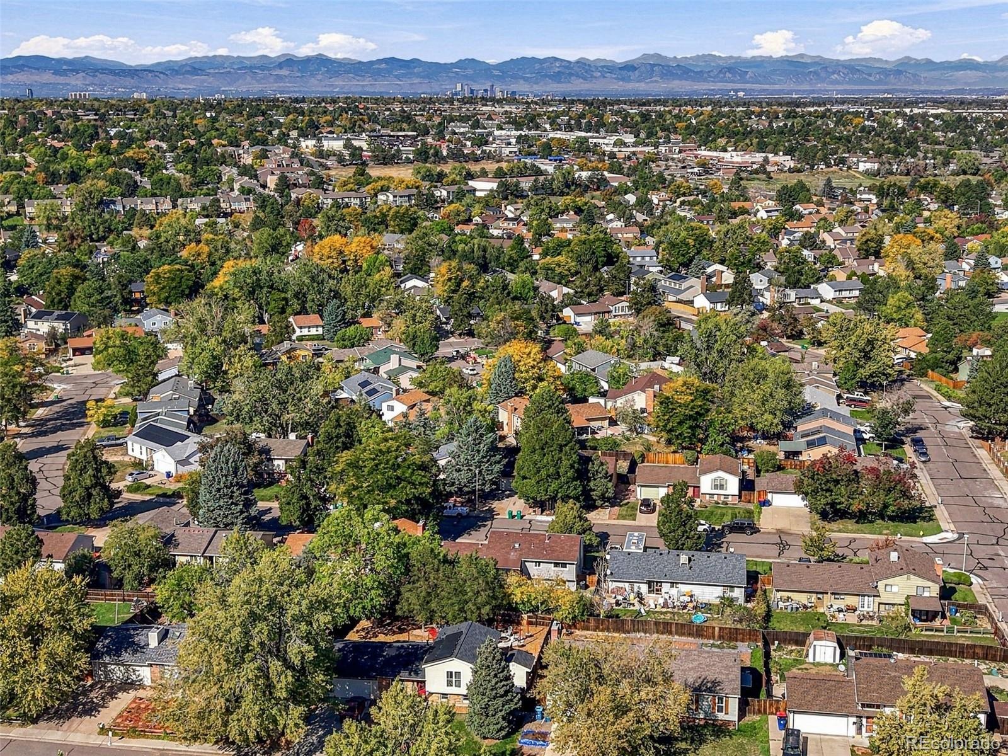
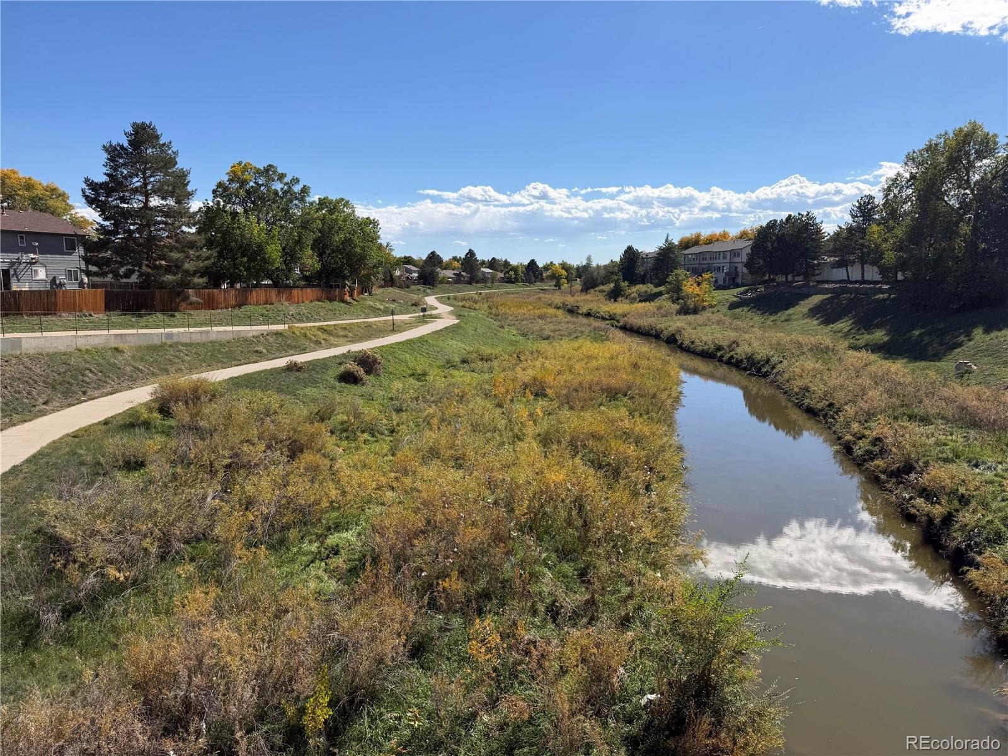
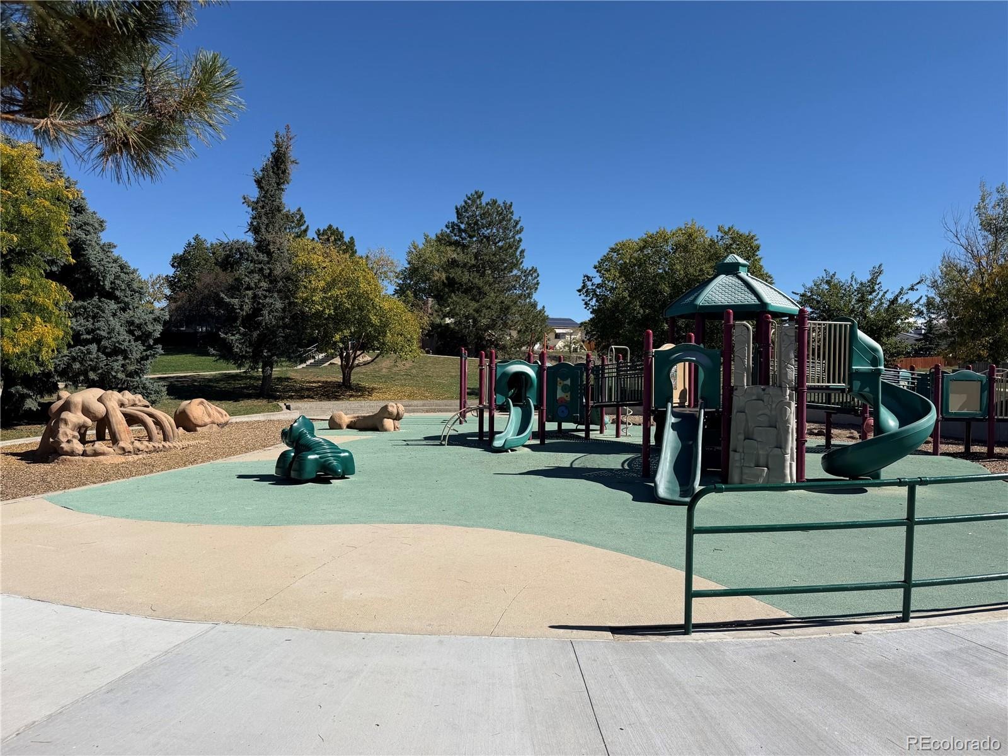
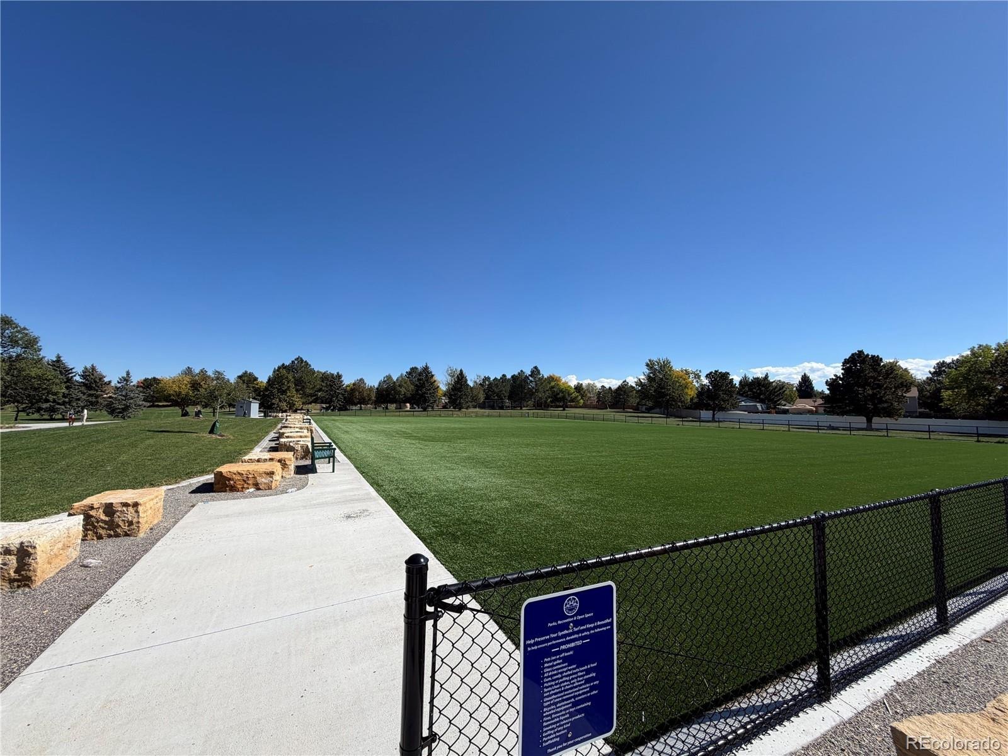
Beyond the obvious charm, the practical updates are just as impressive! NEW furnace, central A/C, water heater, electrical panel (2024), freshly painted exterior (Oct 2026), most windows replaced and LVP flooring throughout (2022), radon mitigation system (2021) for peace of mind. NO HOA. Just moments to Proctor Park, nearby trails, easy access to I-225, Iliff Light Rail, Anschutz Medical, Buckley Base, Cherry Creek State Park.
A home with room to spread out, updates that matter, and personality around every corner! This home qualifies for CRA-1.75% of the loan amount with a cap of $7K as a credit towards closing costs, pre-paids and discount points.
34 days on market
Listed by Samantha Sheets · Compass - Denver · sam.sheets@compass.com,970-818-1505
Property Details
| Property Type | Residential |
| Sub Type | Single Family Residence |
| Status | Active Under Contract |
| Price per Sq Ft | $255 |
| Subdivision | Kingsborough Knolls |
| MLS # | 6637217 |
| Days on Market | 34 |
| Bedrooms | 5 |
| Full Baths | 2 |
| Year Built | 1980 |
| Lot Size (Sq Ft) | 7,100 |
| Acres | 0.16 |
| HOA | No |
| Annual Taxes | $3,207 |
| State | CO |
| County | Arapahoe |
| Interior Features | Built-in Features, Eat-in Kitchen, Kitchen Island, Smart Thermostat, Walk-In Closet(s), Quartz Counters, Radon Mitigation System |
| Heating | Forced Air |
| Cooling | Central Air |
| Flooring | Tile, Vinyl |
| Fireplaces | 2 |
| Fireplace Features | Family Room, Living Room |
| Appliances | Dishwasher, Dryer, Microwave, Range, Refrigerator, Washer |
| Exterior Features | Garden, Private Yard |
| Garage | Yes |
| Garage Spaces | 2 |
| Parking Features | Exterior Access Door |
| Roof | Composition |
| Lot Features | Landscaped, Level |
| Architectural Style | Traditional |
| Levels | Multi/Split |
| Construction | Frame |
| Sewer | Public Sewer |
| Water Source | Public |
| Senior Community | No |
| Special Conditions | None Known |
Location
Price History
| Date | Event | Price |
|---|---|---|
| 11/10/2026 |
Active Under Contract Source: REcolorado® #6637217 |
— |
| 11/6/2026 |
Price change Source: REcolorado® #6637217 |
$479,000 -1.2% $255/sqft |
| 10/9/2026 |
Listed for sale Source: REcolorado® #6637217 |
$484,900 $258/sqft |

Based on information submitted to the MLS GRID as of November 12, 2026 at 10:50 AM MST. All data is obtained from various sources and may not have been verified by broker or MLS GRID. Supplied Open House Information is subject to change without notice. All information should be independently reviewed and verified for accuracy. Properties may or may not be listed by the office/agent presenting the information.
Thank you — a Mont Haus broker will be in touch shortly.
For Mont Haus agents and staff. Sign in with your Mont Haus Microsoft account and the Agent Portal opens in a new tab.
Sign in with MicrosoftNo Microsoft account yet? Ask Nikki Boxer, who sets up portal access.