Residential · Active
Carbondale, CO 81623
5 Beds · 6 Baths · 5,598 Sq Ft
$6,950,000
Single Family
Property Type
4.95 acres
Lot Size
2027
Year Built
$1,242
Price per Sq Ft
5
Parking Spaces
$1,500
HOA Fee
191118
MLS #
About This Property
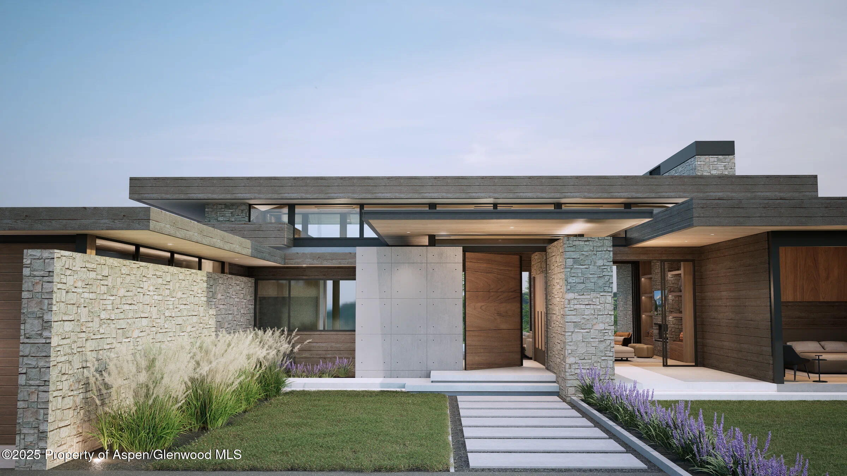
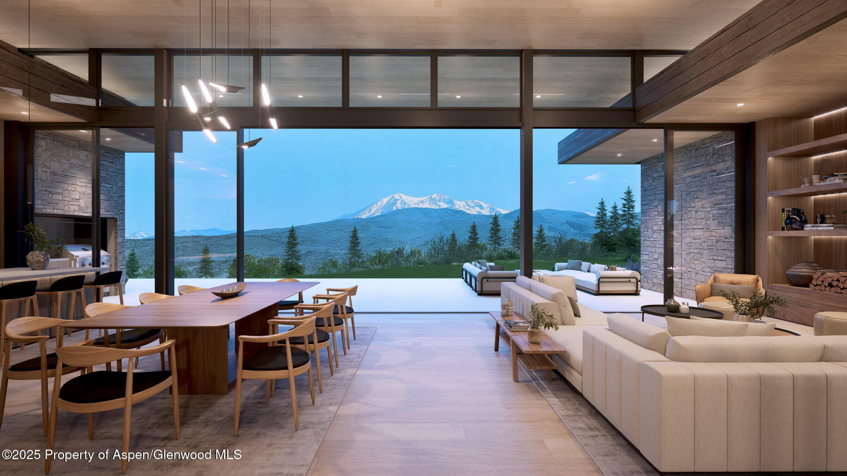
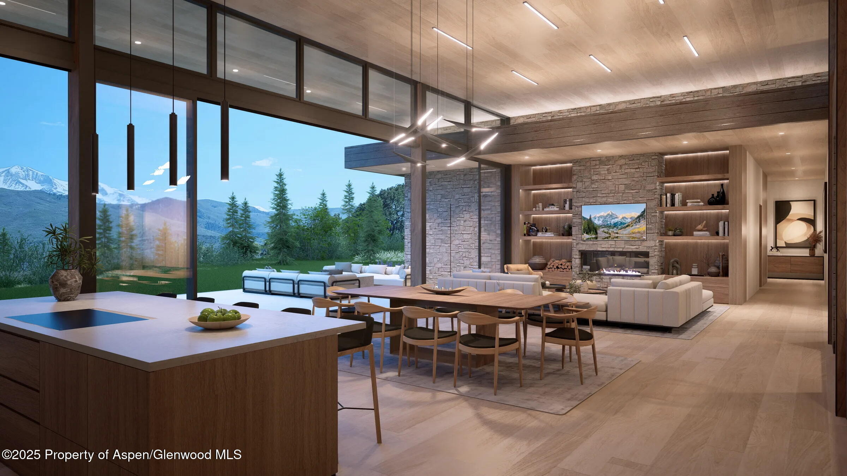
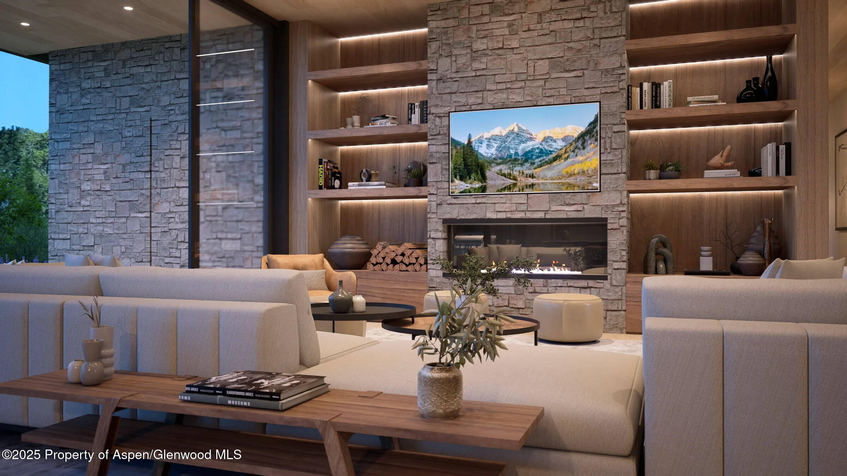
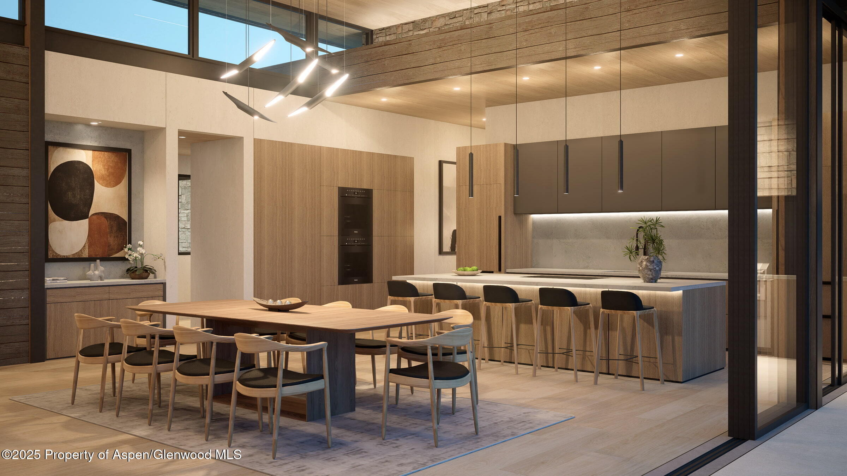
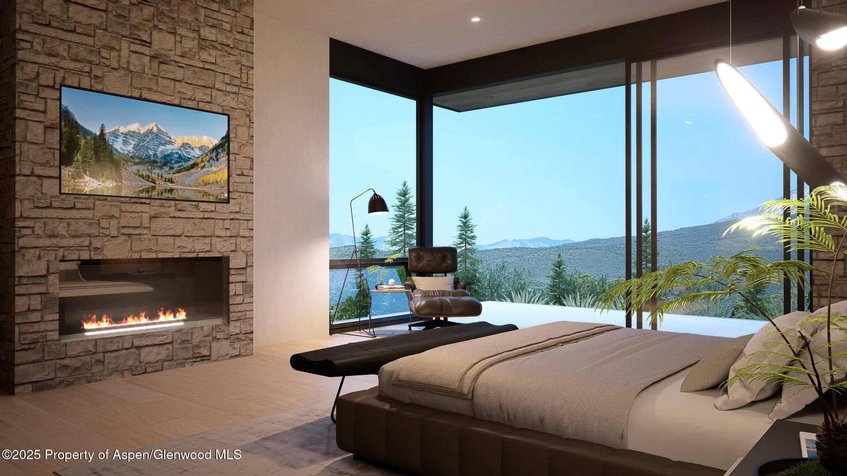
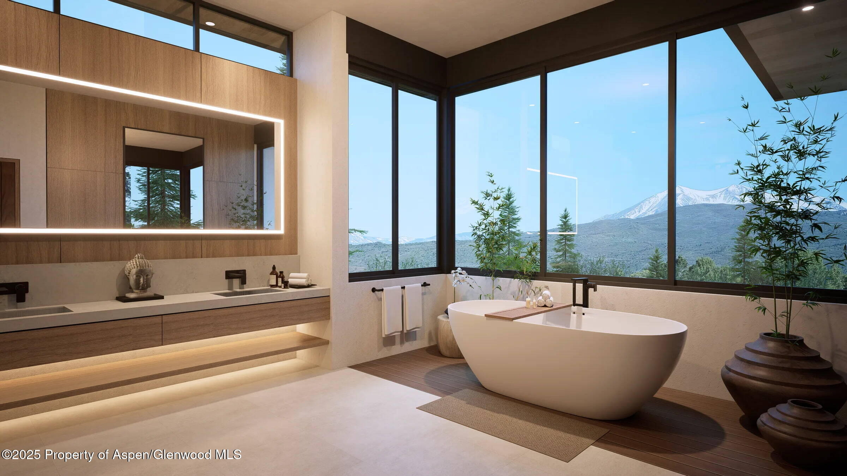
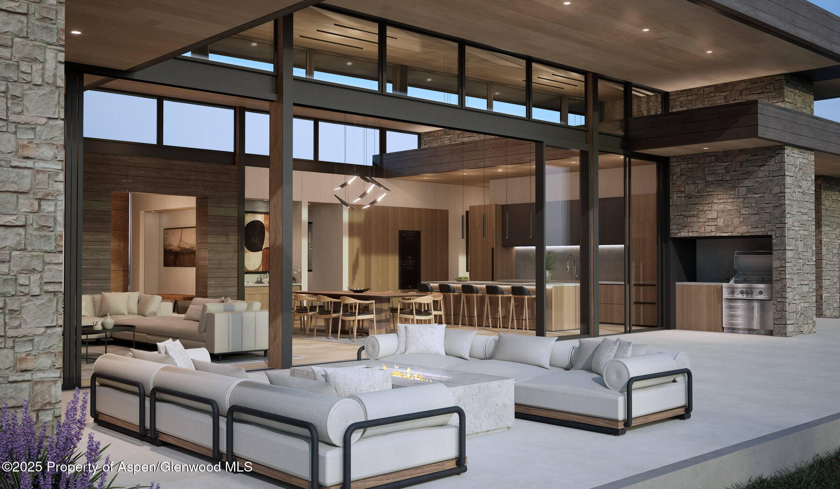
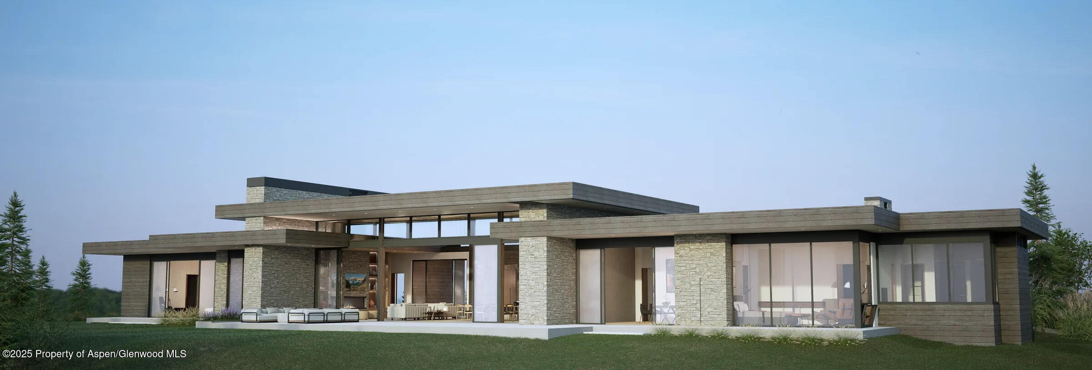
Introducing The Pinnacle Estate, a rare front-row, 360° view presale opportunity on 4.95 private acres within Stirling Ranch, Missouri Heights' premier equestrian enclave. Positioned on an elevated pinnacle parcel and now under construction, this estate commands unobstructed views of Mount Sopris, Snowmass Ski Area, Independence Pass, Basalt Mountain, and the Roaring Fork Valley--from sunrise to sunset.
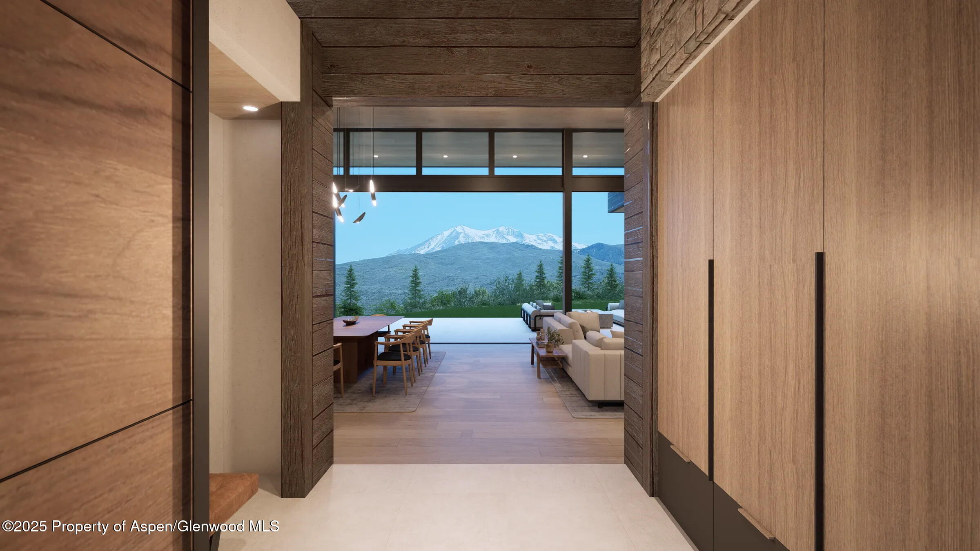
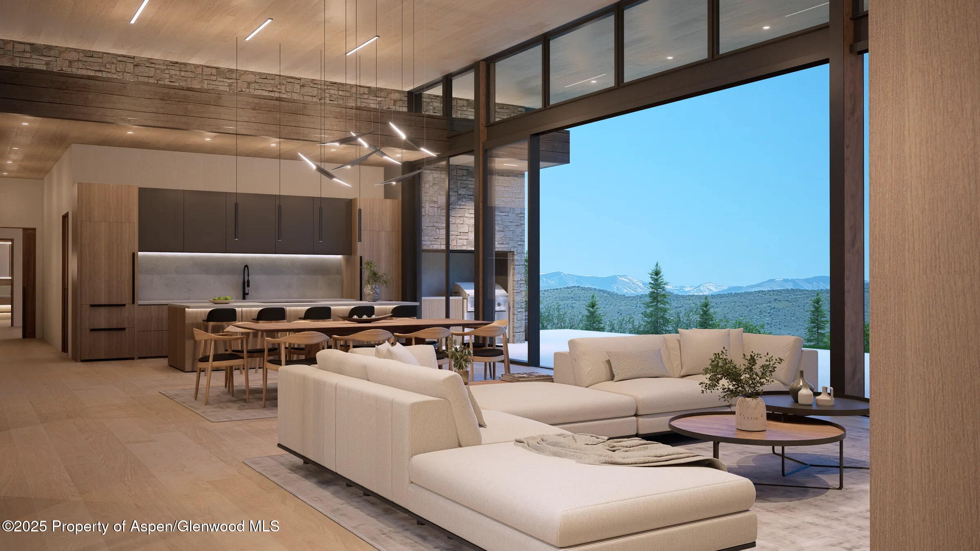
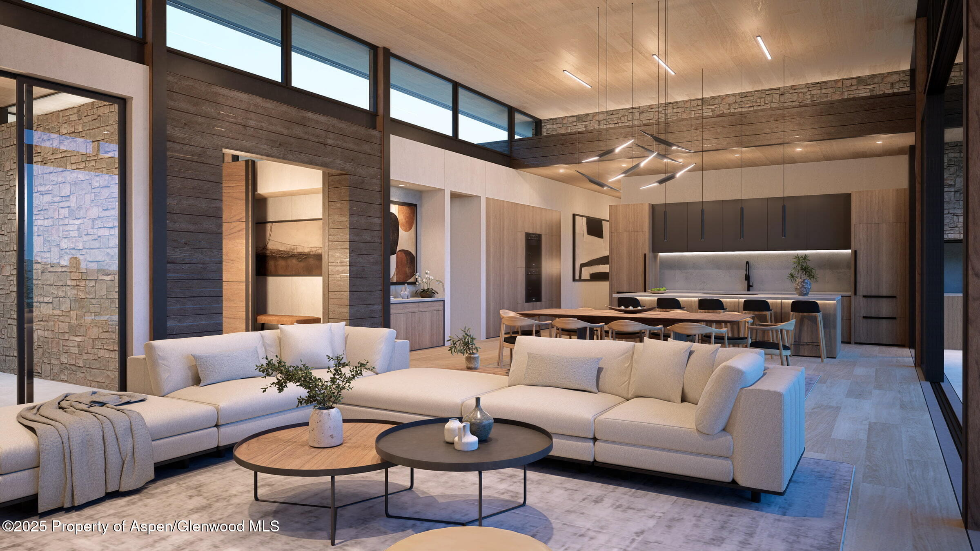
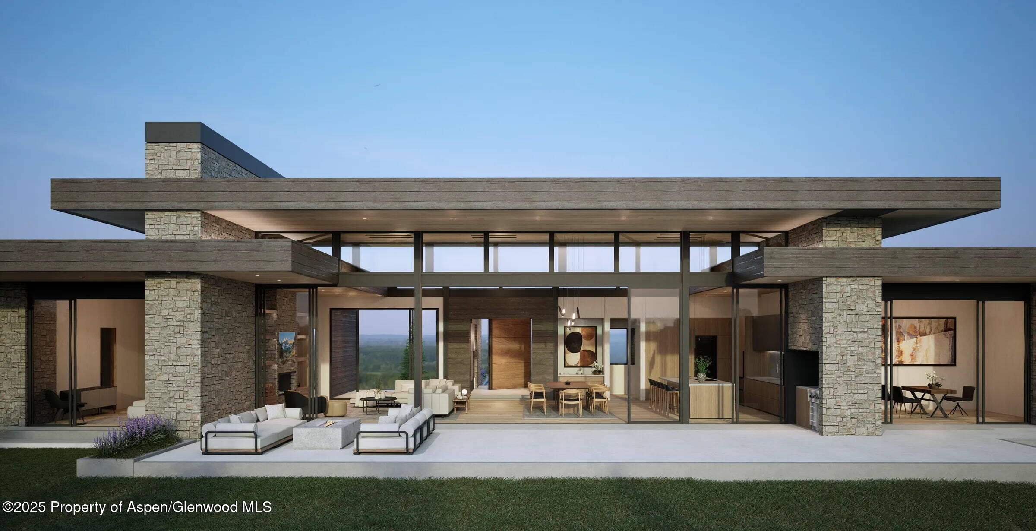
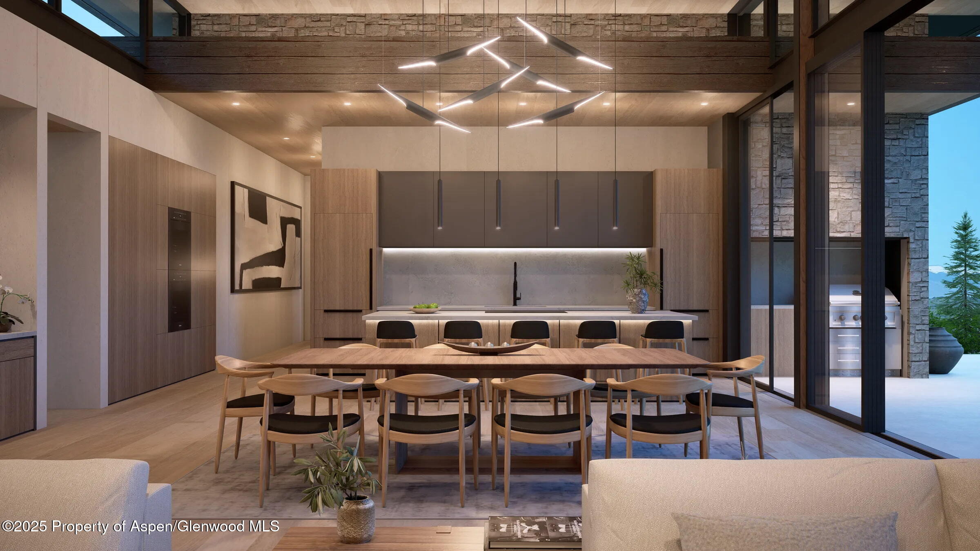
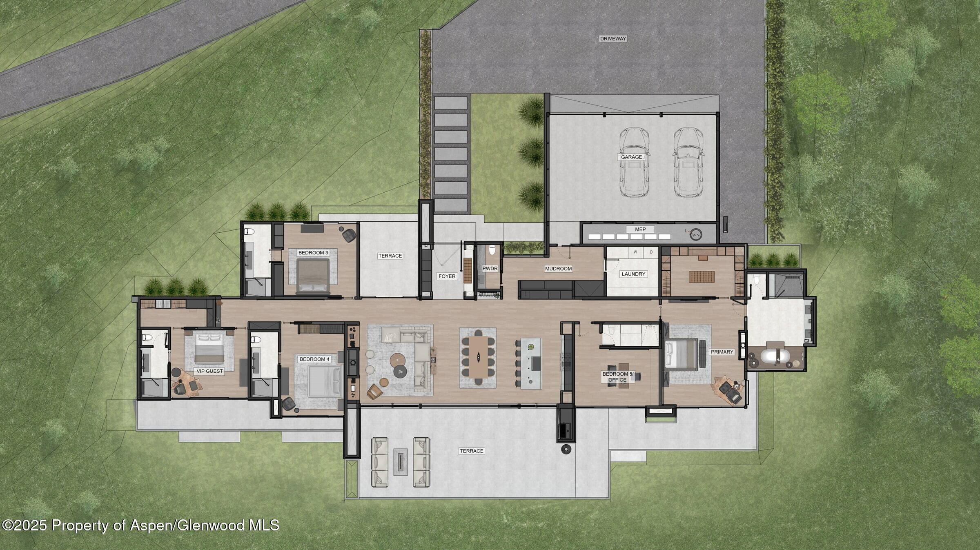
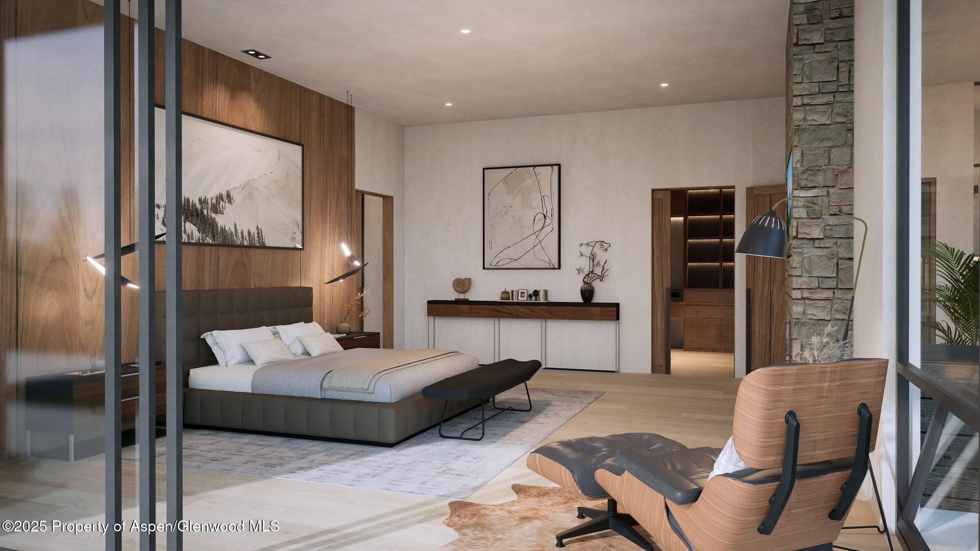
Designed as a single-level modern organic residence with mid-century influence, the home offers 5,598 SF of refined heated living space, complemented by 2,385 SF of expansive terraces that create a seamless indoor-outdoor lifestyle at true estate scale. Floor-to-ceiling glass sliders connect the great room, terraces, and gardens, framing alpine peaks in every direction.
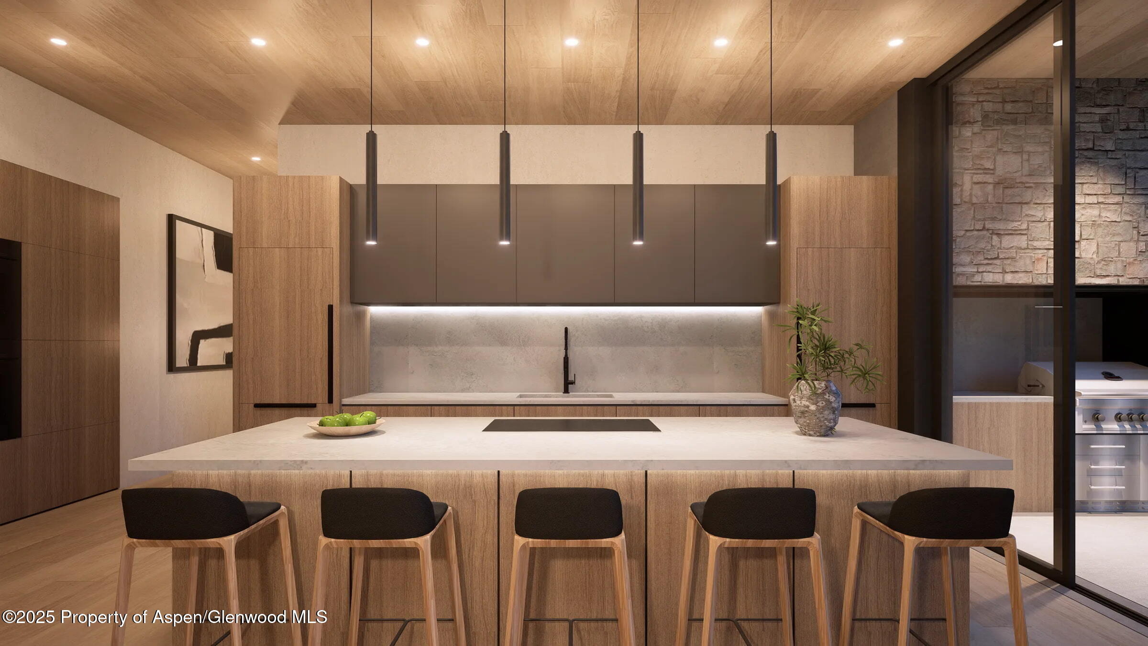
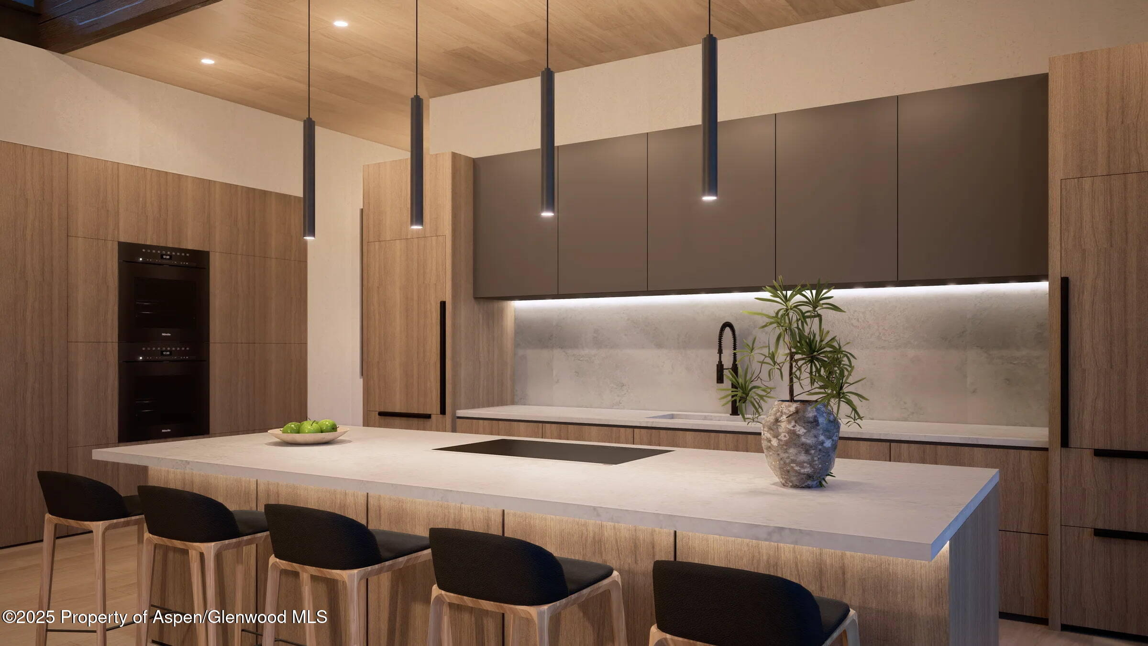
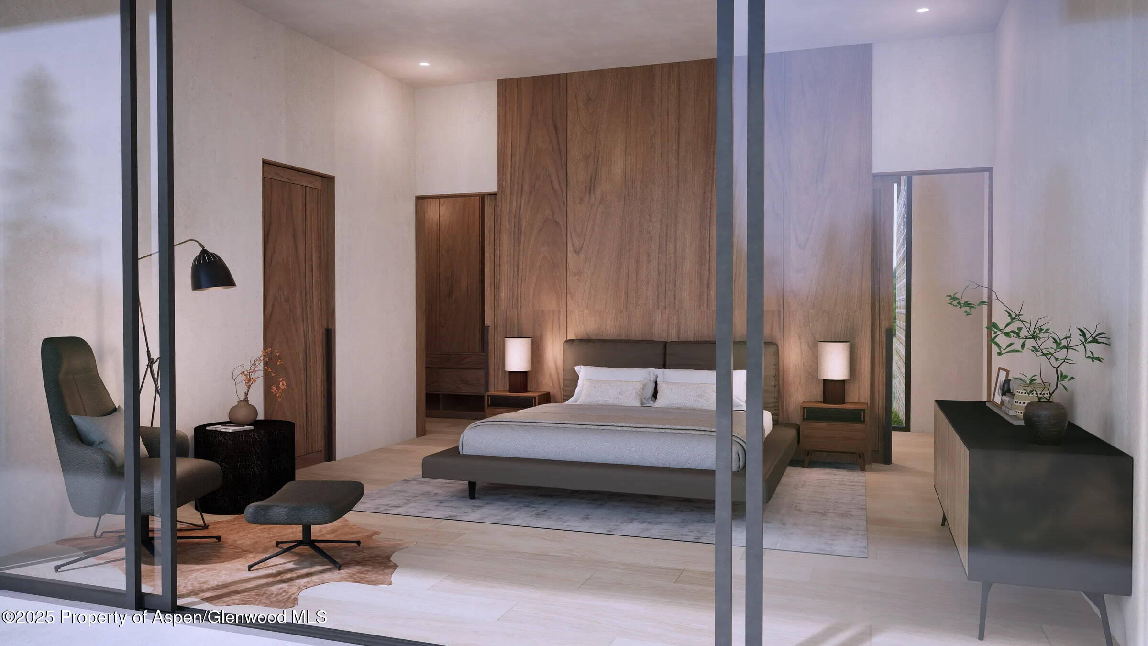
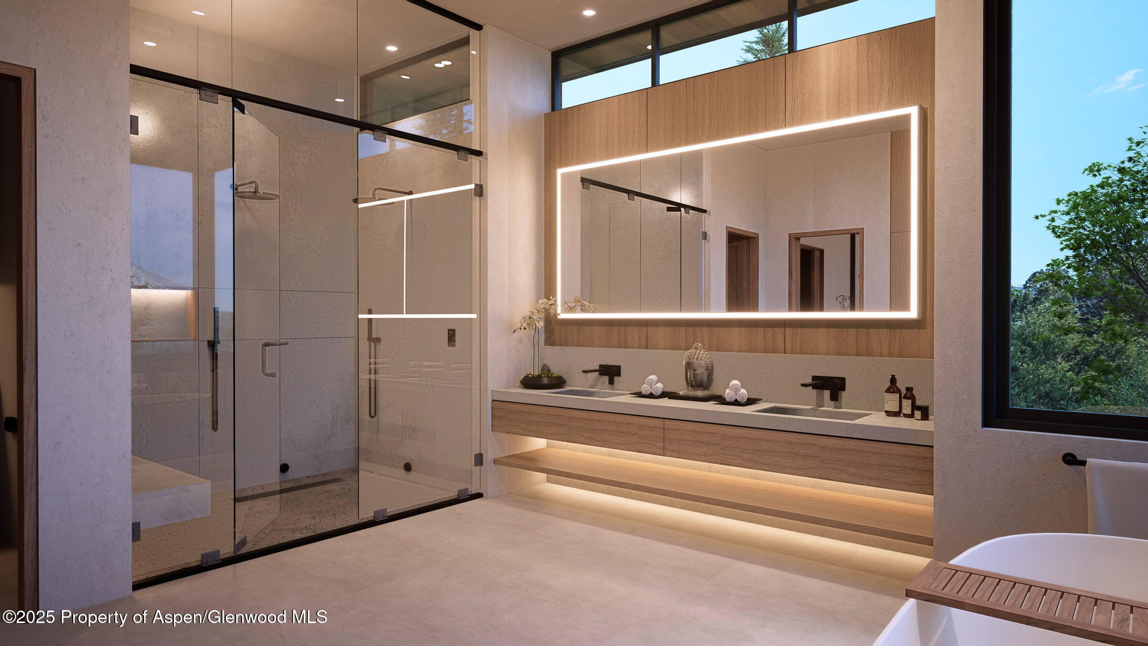
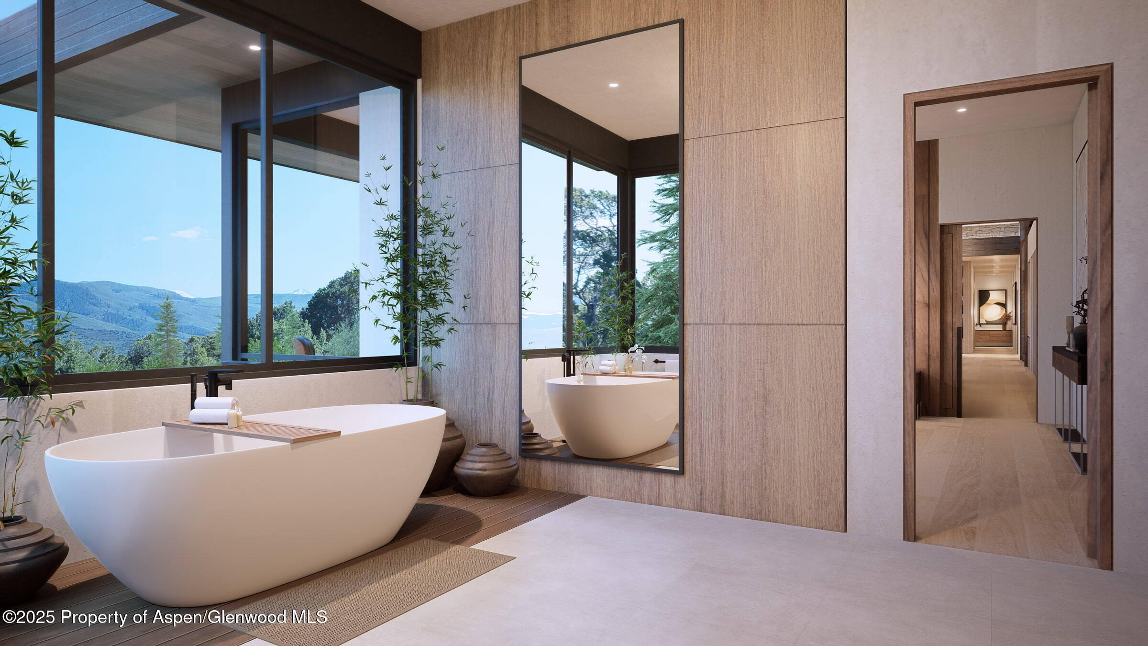
The residence features five en-suite bedrooms all on one level, a fully integrated Sub-Zero and Wolf kitchen, wide-plank white oak floors, matte black Kohler fixtures in all primary and secondary baths, and a Dornbracht-appointed powder room. Additional highlights include central air conditioning, a 3+ car executive garage, a grand mudroom, and private equestrian center access within the community.
An optional future ADU opportunity of up to approximately 1,500 SF offers added flexibility for guest residence, studio, or staff quarters. Construction is underway with a targeted completion of October 2027.
Offered as a limited presale opportunity with select customization available prior to construction progression. Once committed and underway, personalization will be permanently closed.
A complete architectural and interior specification book is available for qualified buyers upon request.
This is not simply a homesite--it is a front-row, forever-view legacy estate above the Roaring Fork Valley.
307 days on market
Listed by David Lester · Lester Properties · (970) 922-8010
Property Details
| Property Type | Residential |
| Sub Type | Single Family Residence |
| Status | Active |
| Price per Sq Ft | $1,242 |
| Subdivision | Stirling Ranch |
| MLS # | 191118 |
| Days on Market | 307 |
| Bedrooms | 5 |
| Full Baths | 5 |
| Half Baths | 1 |
| Above-Grade Sq Ft | 5,598 |
| Year Built | 2027 |
| Lot Size (Sq Ft) | 215,622 |
| Acres | 4.95 |
| HOA | Yes |
| HOA Fee | $1,500 |
| Annual Taxes | $13,495 |
| Tax Year | 2024 |
| State | CO |
| County | Garfield |
| Zoning | residential |
| Total Rooms | 11 |
| Heating | Natural Gas, Forced Air |
| Cooling | Central Air, A/C |
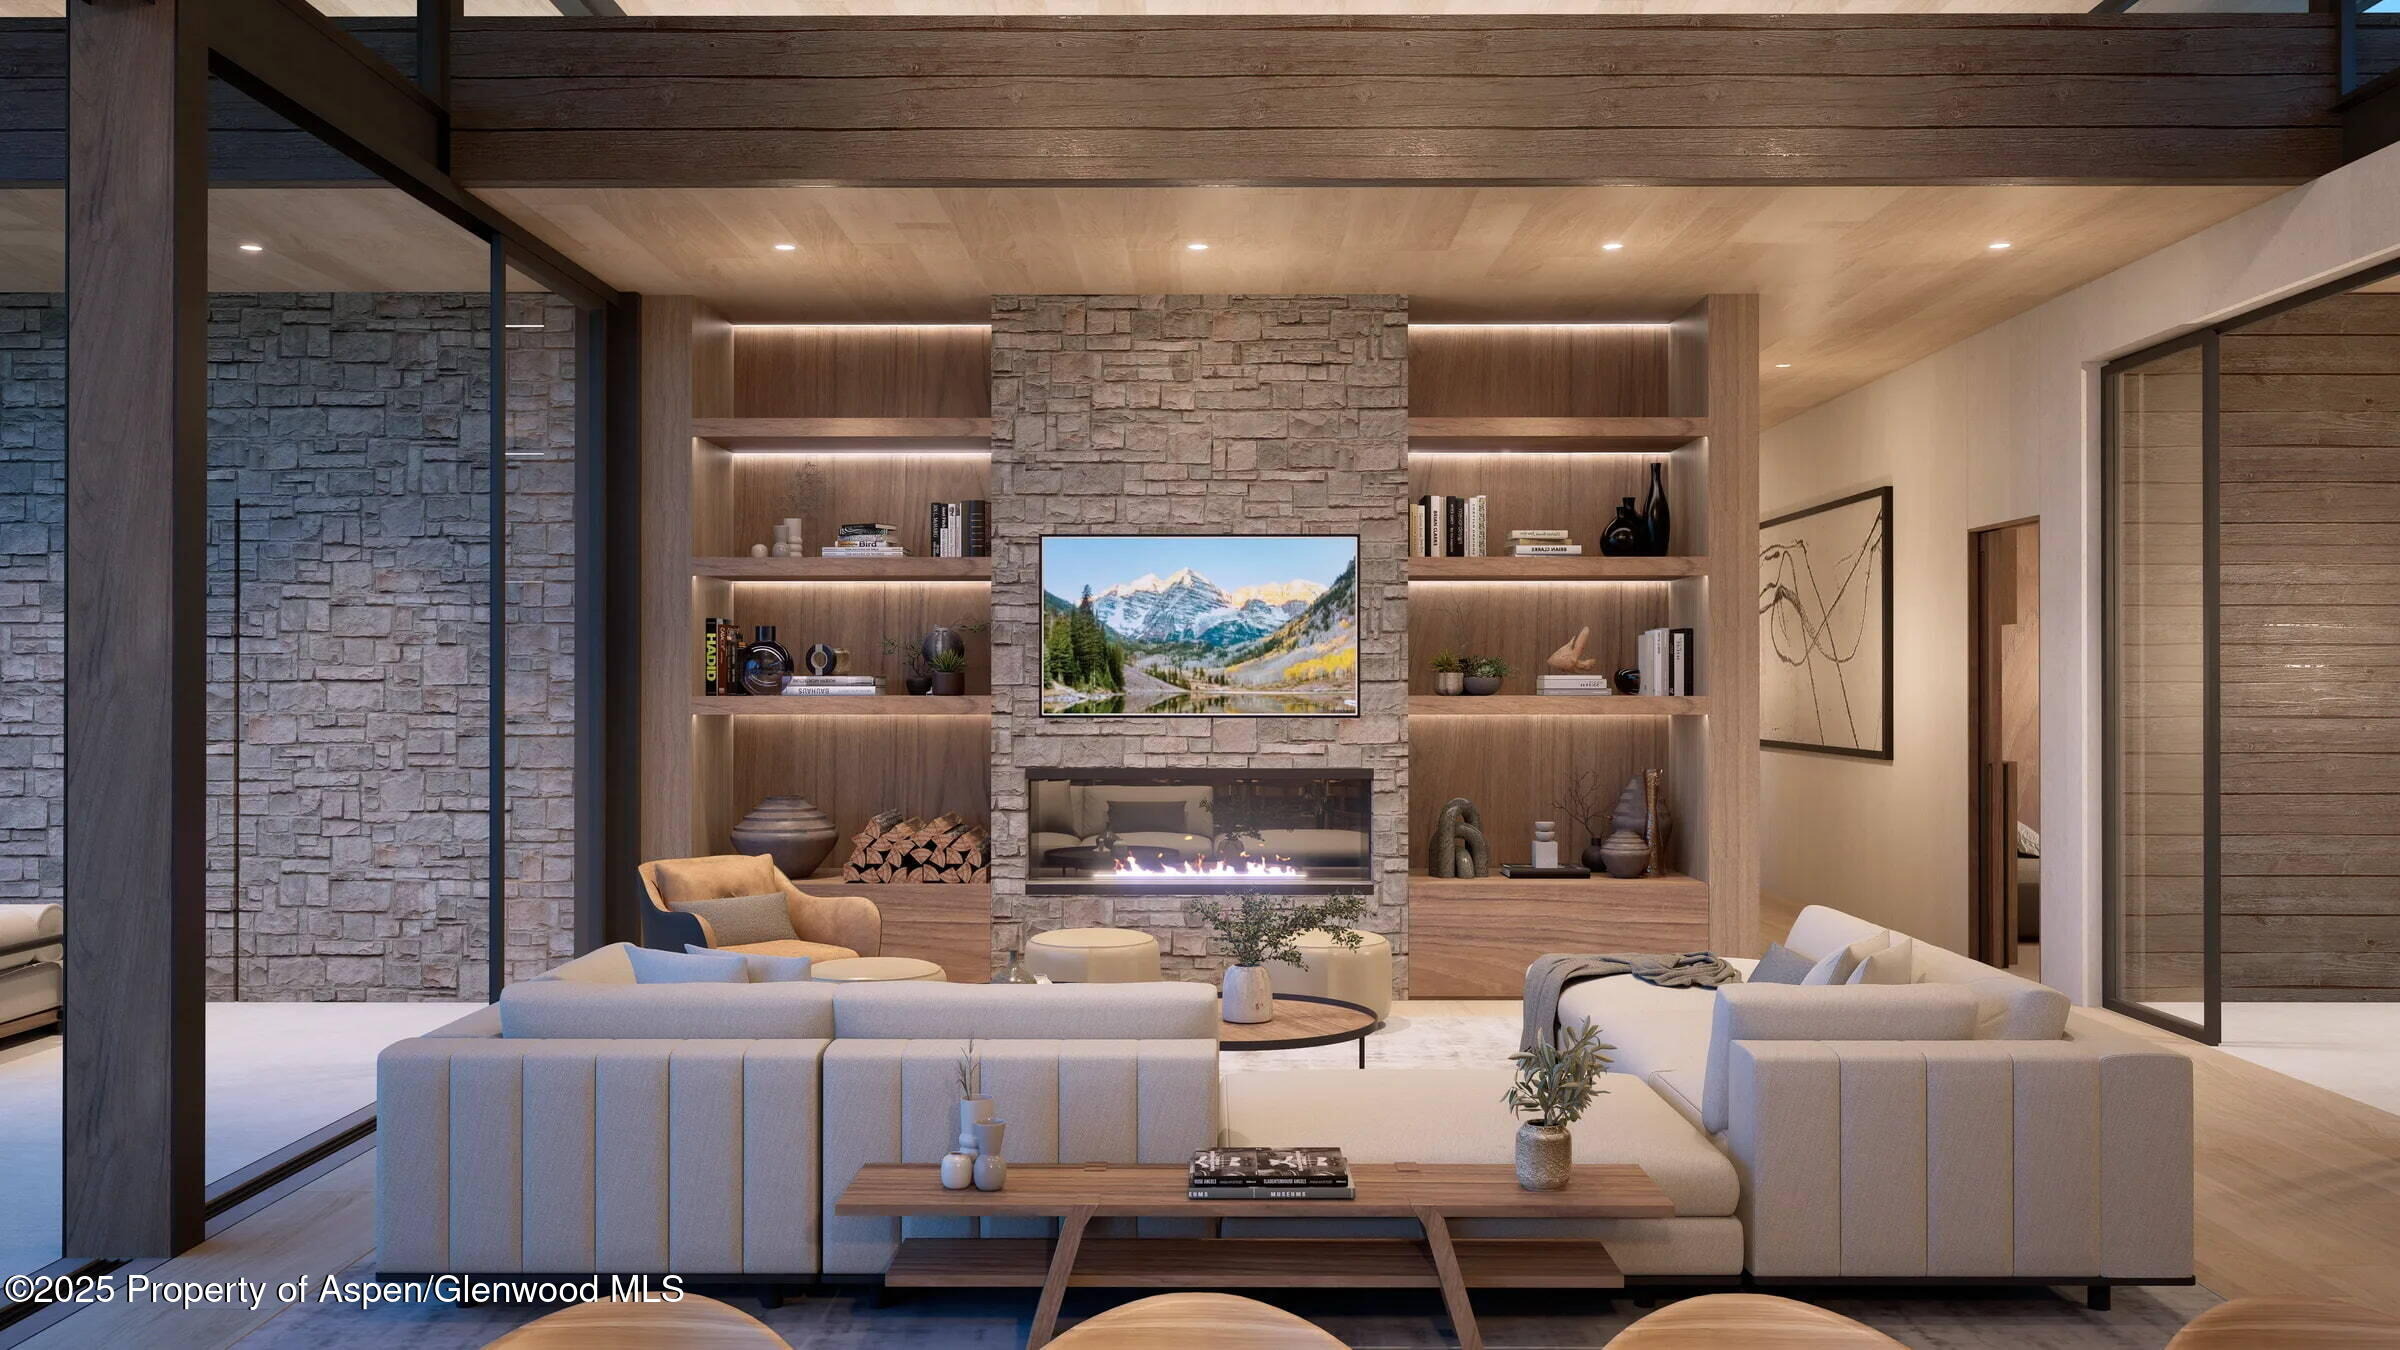
| Fireplaces | 3 |
| Fireplace Features | Gas |
| Garage | Yes |
| Garage Spaces | 3 |
| Total Parking | 5 |
| Roof | Metal, Membrane |
| Lot Features | Landscaped |
| Architectural Style | Contemporary |
| Construction | Stone Veneer, Concrete, Wood Siding, Stucco, Stone, Frame |
| Water Source | Community |
| New Construction | Yes |
| Listing Terms | Cash, New Loan |
Location
Price History
| Date | Event | Price |
|---|---|---|
| 12/17/2025 |
Listed for sale Source: Aspen Glenwood MLS #191118 |
$6,950,000 $1,242/sqft |

Copyright 2026 Aspen Glenwood MLS. Information is provided exclusively for consumers' personal, non-commercial use and may not be used for any purpose other than to identify prospective properties consumers may be interested in purchasing. This information is deemed reliable but is not guaranteed accurate by the MLS.
Thank you — a Mont Haus broker will be in touch shortly.