Residential · Active
Colorado Springs, CO 80910
3 Beds · 1 Baths · 931 Sq Ft
$289,000
Single Family
Property Type
0.16 acres
Lot Size
1971
Year Built
$310
Price per Sq Ft
2
Parking Spaces
1061728
MLS #
About This Property
Take advantage of incredible savings! The seller is offering up to a 3% concession to help the buyer buy down their interest rate or cover traditional closing costs, significantly lowering your upfront cash or monthly payment.
Beautifully Remodeled & Move-In Ready!
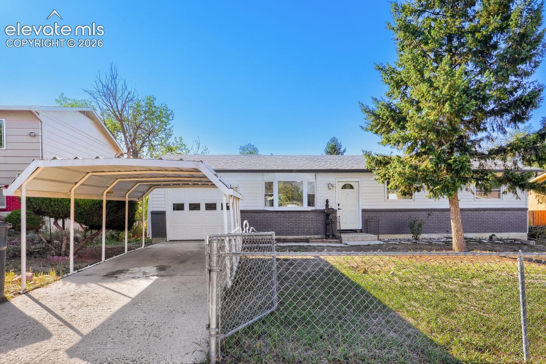
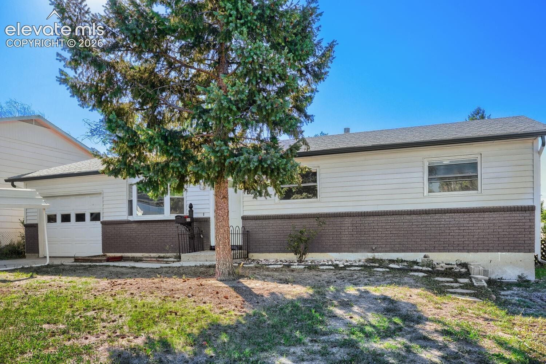
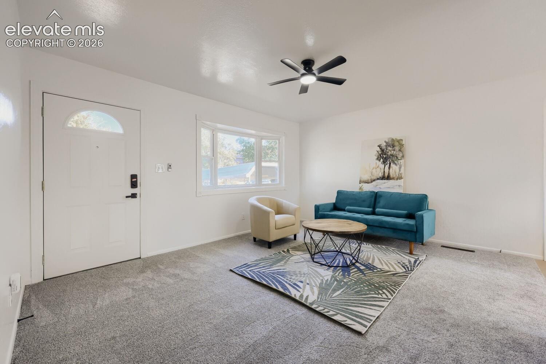
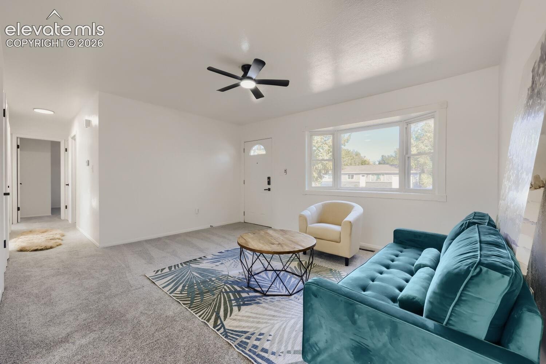
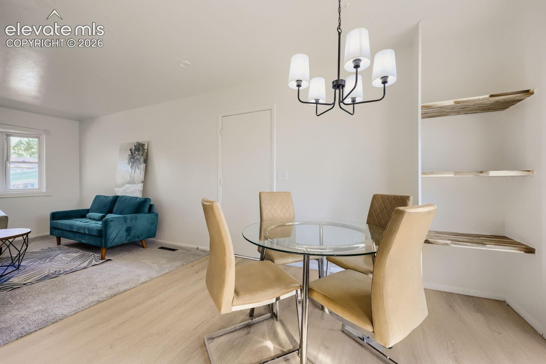
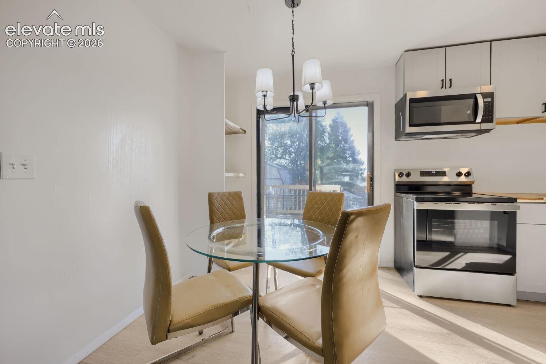
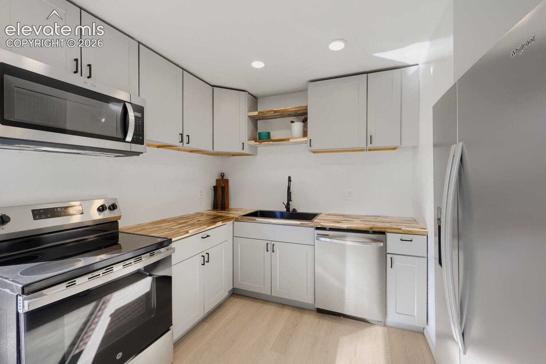
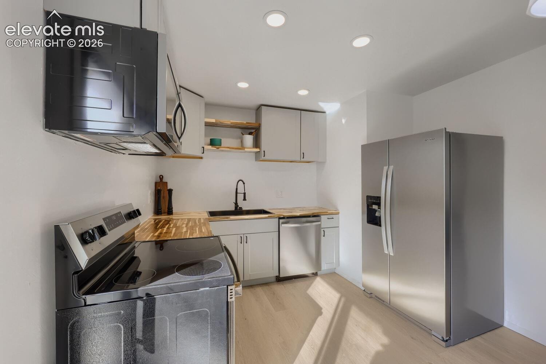
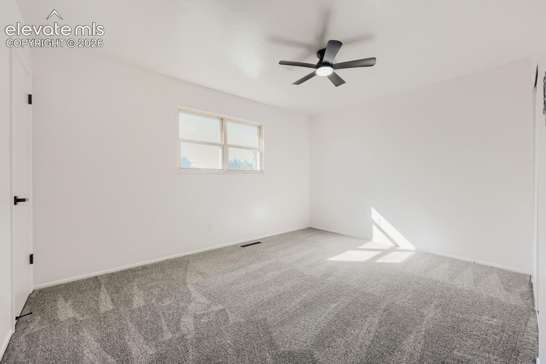
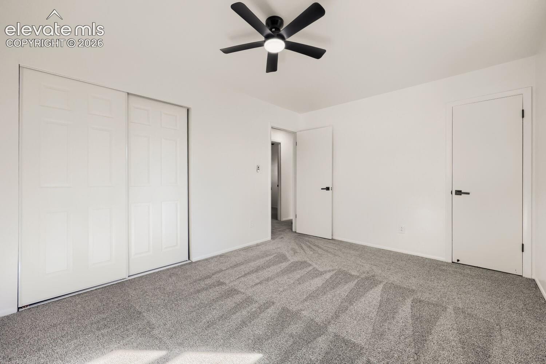
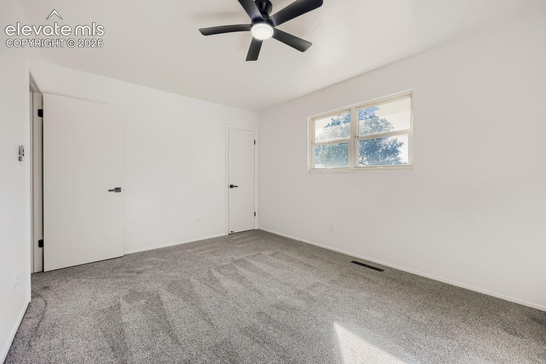
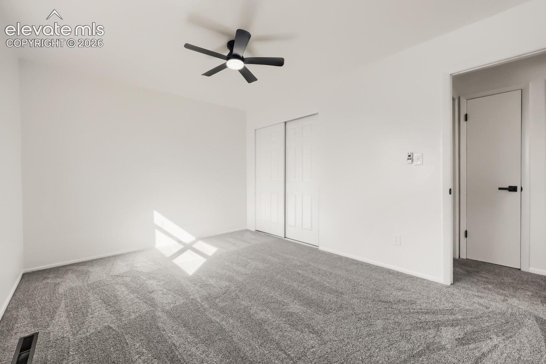
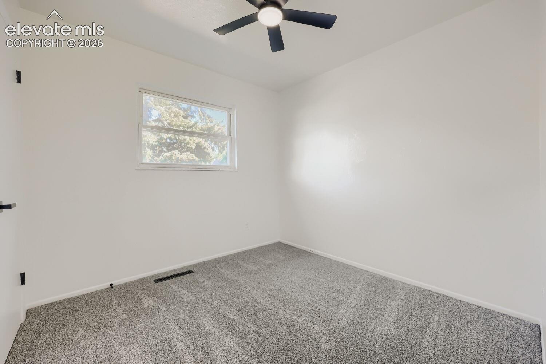
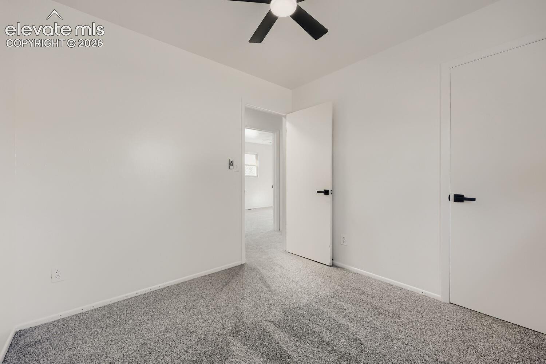
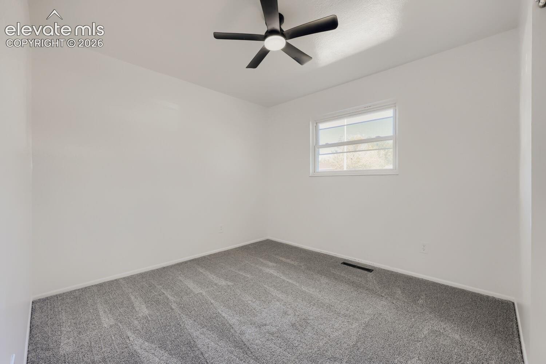
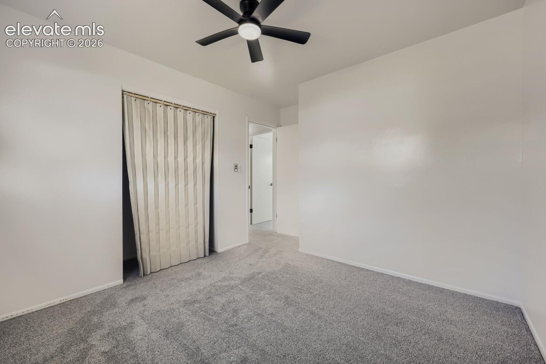
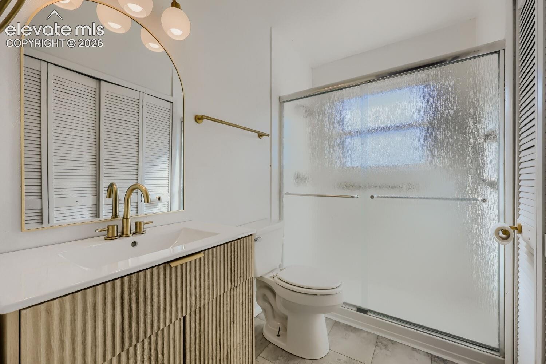
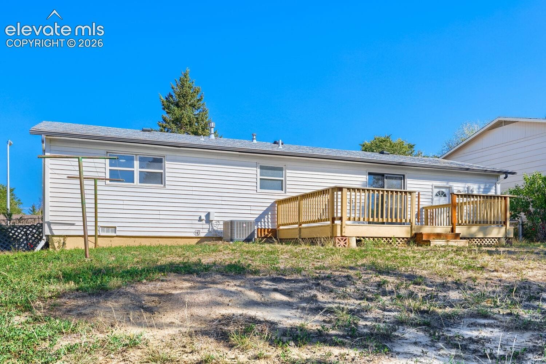
Welcome to 3665 Dogwood Drive, where nearly everything has been refreshed and this home is ready for its next owner! This beautifully remodeled 3-bedroom, 1-bath home features a brand-new kitchen with SS appliances, completely updated bathroom, new flooring, fresh interior paint, and new light fixtures throughout.
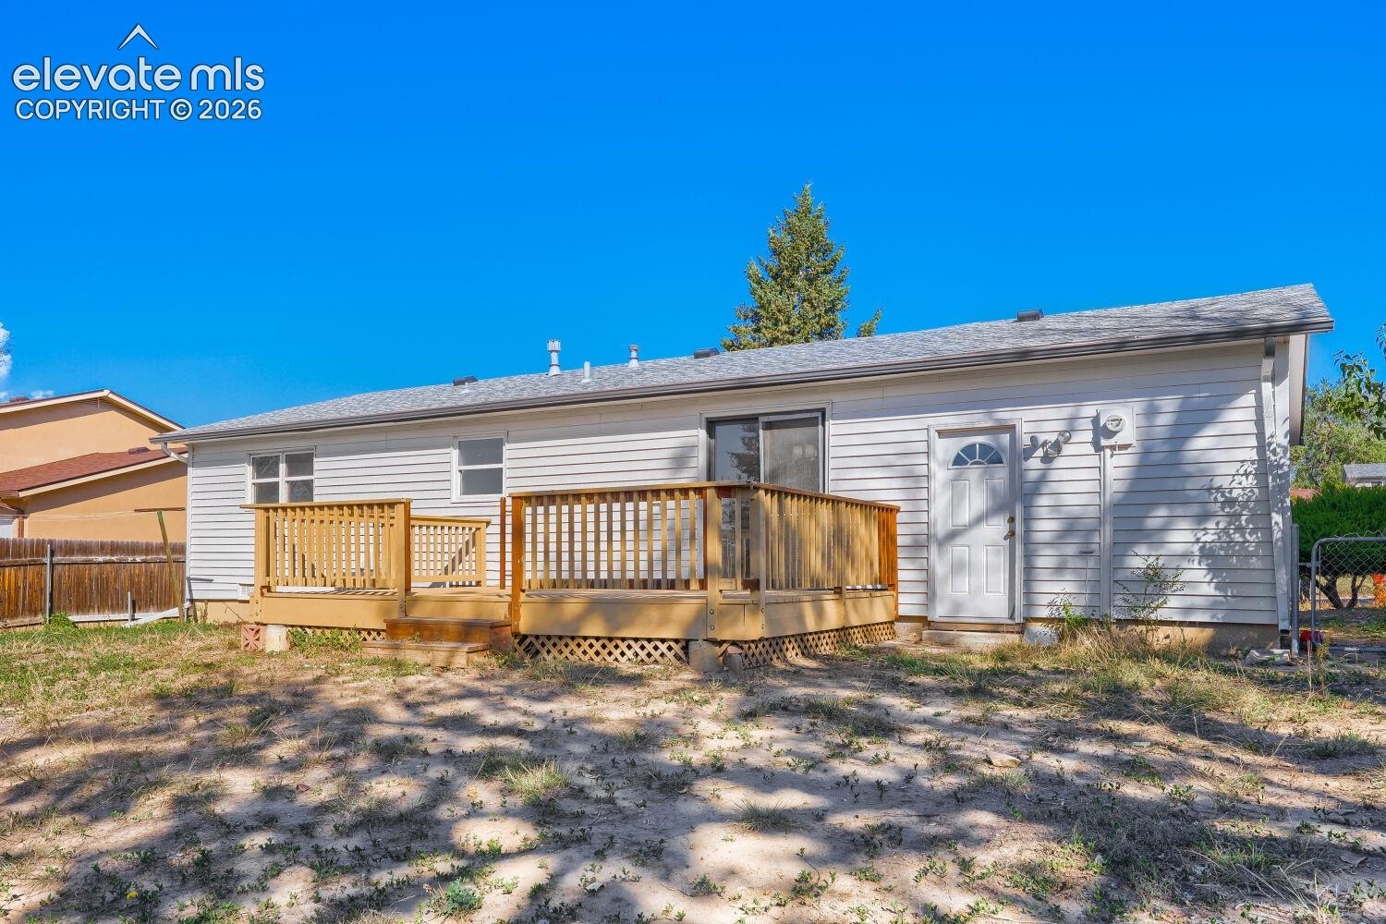
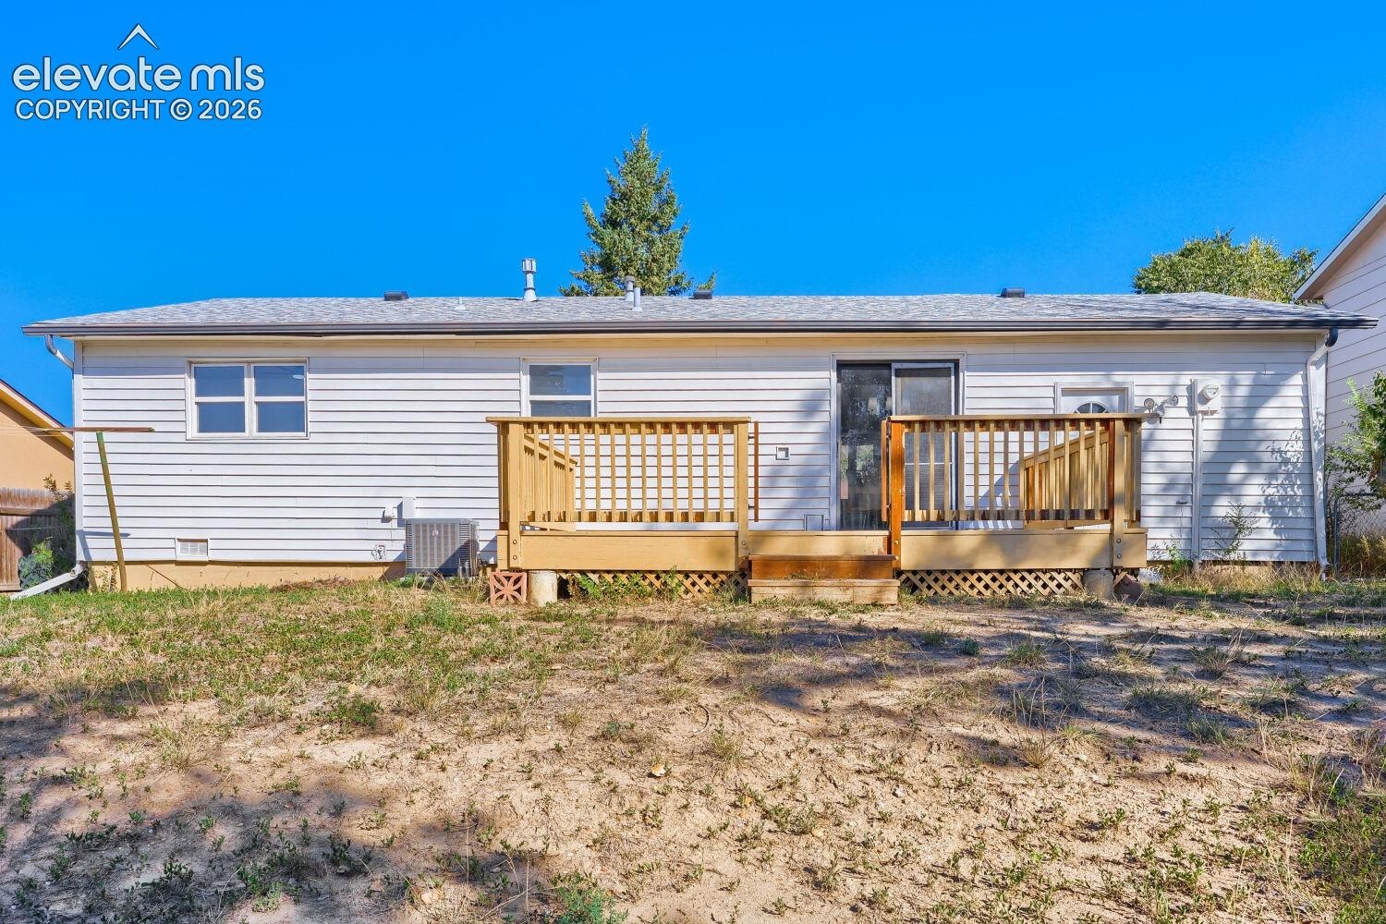
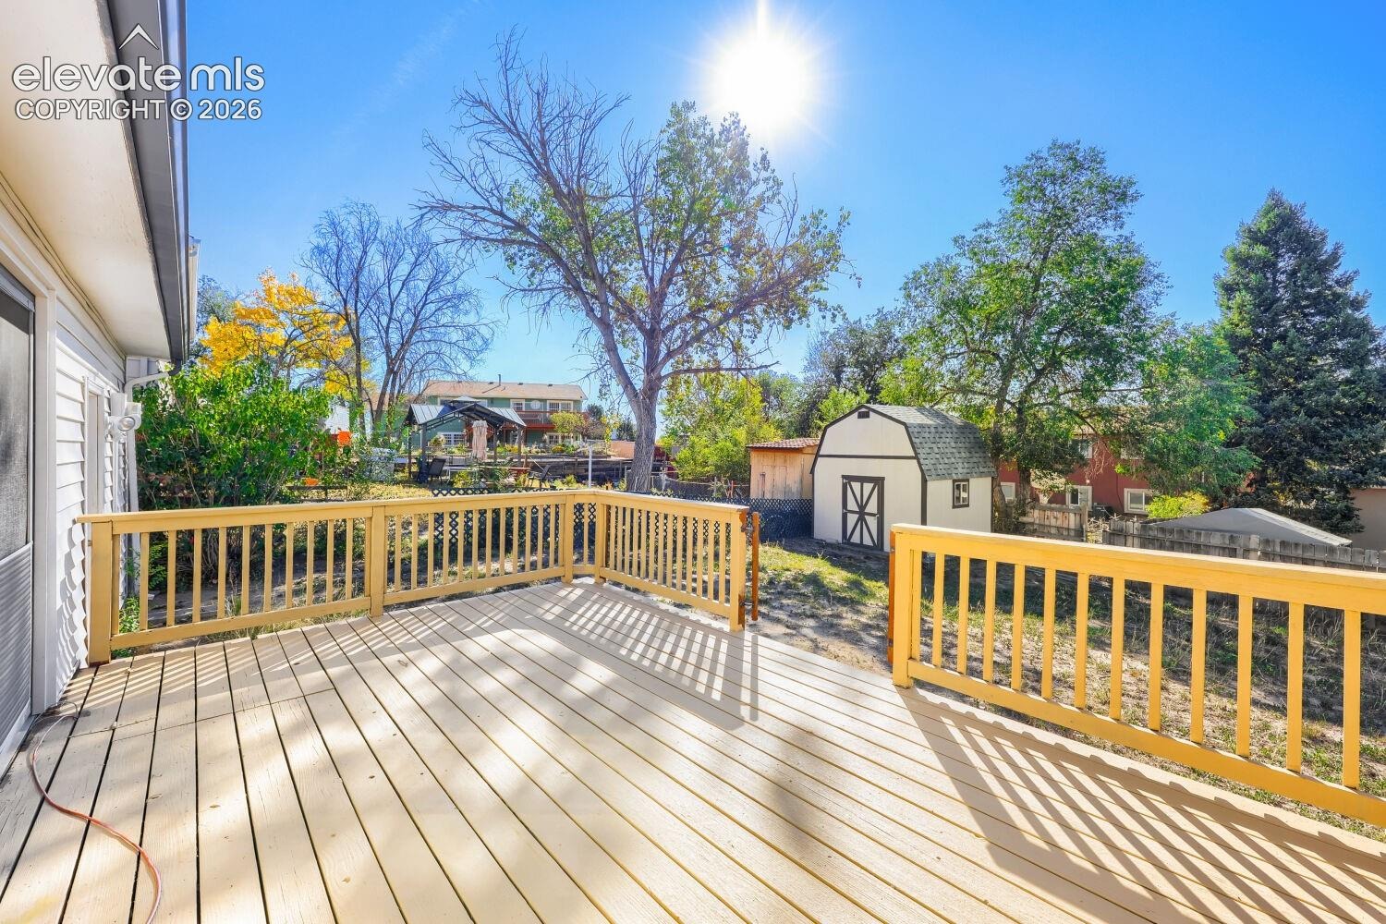
The bright, updated interior offers a clean and modern feel while maintaining a comfortable layout that's perfect for everyday living. Outside, you'll find a great-sized yard with plenty of room for entertaining, relaxing, or enjoying Colorado's beautiful weather.
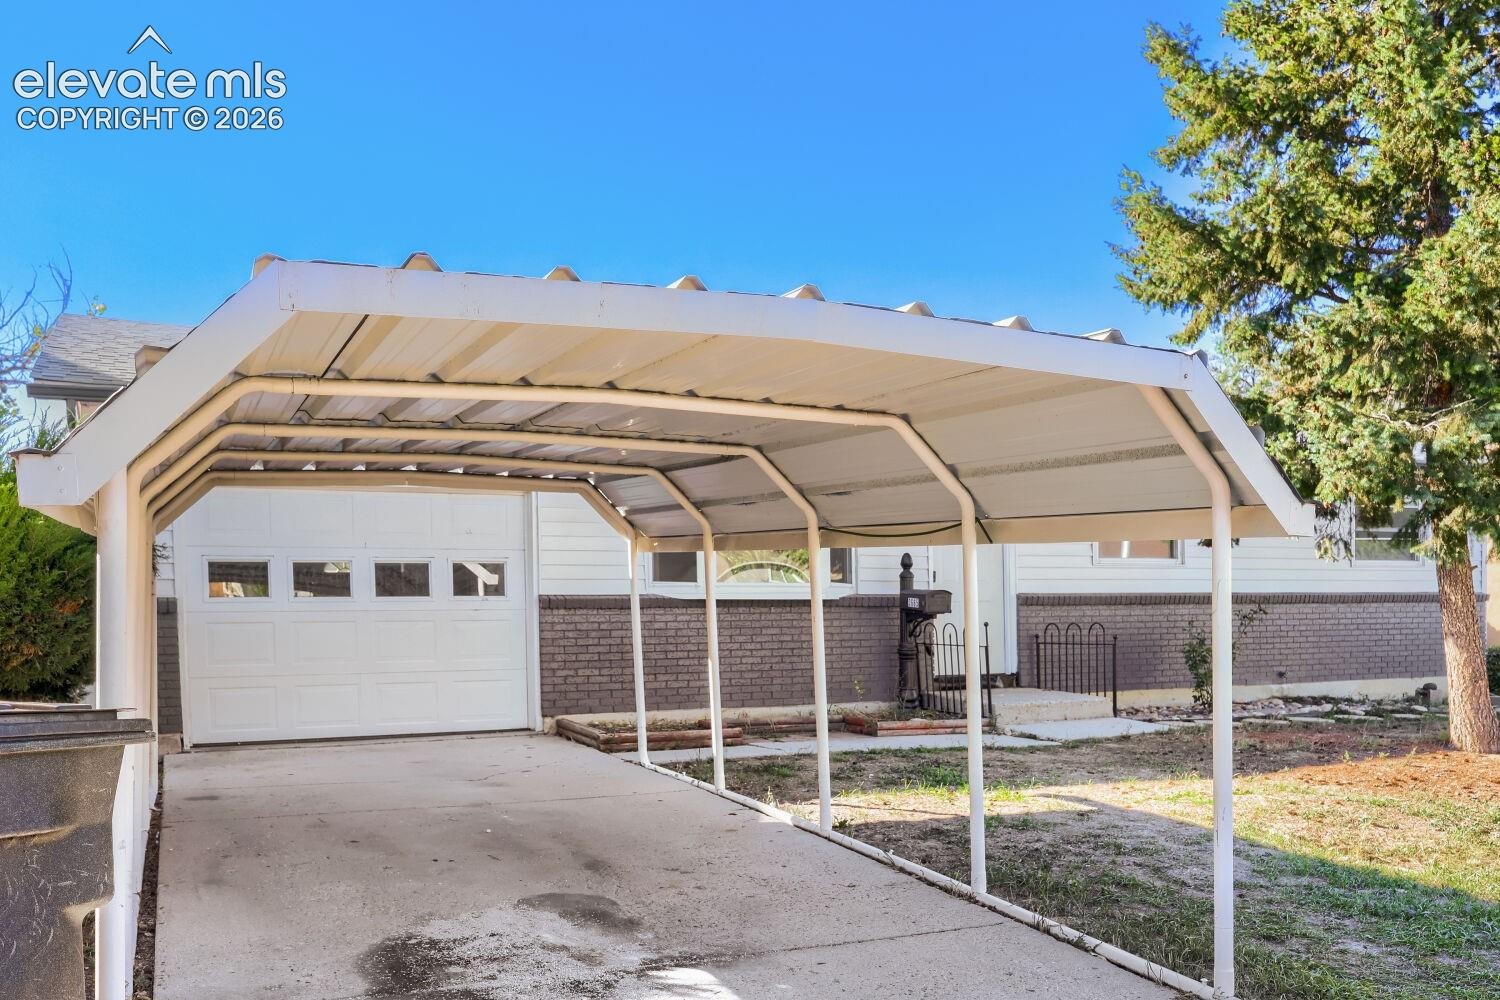
Parking is a huge bonus with both a 1-car garage and an additional carport, providing plenty of space for vehicles, storage, or hobbies.
Conveniently located near shopping, dining, schools, parks, and everyday amenities with easy access to major roadways.
The work has been done—just move in and make it yours! Schedule your showing today and come see everything 3665 Dogwood Drive has to offer.
25 days on market
Listed by Nicholas Monge · Exp Realty LLC · 888-440-2724
Property Details
| Property Type | Residential |
| Sub Type | Single Family Residence |
| Status | Active |
| Price per Sq Ft | $310 |
| MLS # | 1061728 |
| Days on Market | 25 |
| Bedrooms | 3 |
| Full Baths | 1 |
| Above-Grade Sq Ft | 931 |
| Year Built | 1971 |
| Lot Size (Sq Ft) | 7,100 |
| Acres | 0.163 |
| HOA Fee | $0 |
| Annual Taxes | $731 |
| Tax Year | 2025 |
| State | CO |
| County | El Paso |
| Total Rooms | 6 |
| Heating | Forced Air |
| Cooling | Central Air |
| Flooring | Carpet, Tile, Luxury Vinyl |
| Fireplace Features | None |
| Appliances | Cooktop, Dishwasher, Microwave, Oven, Range, Refrigerator |
| Total Parking | 2 |
| Parking Features | Attached, Carport |
| Roof | Composite Shingle |
| Lot Features | Level |
| Construction | Wood Siding, Frame |
| Sewer | Sewer |
| Water Source | Public |
| New Construction | No |
| Listing Terms | Cash, Conventional, FHA, VA Loan |
Location
Price History
| Date | Event | Price |
|---|---|---|
| 10/22/2026 |
Price change Source: elevateMLS #1061728 |
$289,000 -3.3% $310/sqft |
| 10/12/2026 |
Price change Source: elevateMLS #1061728 |
$299,000 +53.3% $321/sqft |
| 10/8/2026 |
Sold Source: elevateMLS #7272169 |
$195,000 -37.1% $209/sqft |
| 10/8/2026 |
Listed for sale Source: elevateMLS #1061728 |
$310,000 +55.1% $333/sqft |
| 9/16/2026 |
Pending Source: elevateMLS #7272169 |
— |
| 9/11/2026 |
Listed for sale Source: elevateMLS #7272169 |
$199,900 $215/sqft |

The real estate listing information and related content displayed on this site is provided exclusively for consumers' personal, non-commercial use and may not be used for any purpose other than to identify prospective properties consumers may be interested in purchasing. This information and related content is deemed reliable but is not guaranteed accurate by the Pikes Peak REALTOR® Services Corp.
Thank you — a Mont Haus broker will be in touch shortly.
For Mont Haus agents and staff. Sign in with your Mont Haus Microsoft account and the Agent Portal opens in a new tab.
Sign in with MicrosoftNo Microsoft account yet? Ask Nikki Boxer, who sets up portal access.