Residential · Active
Aspen, CO 81611
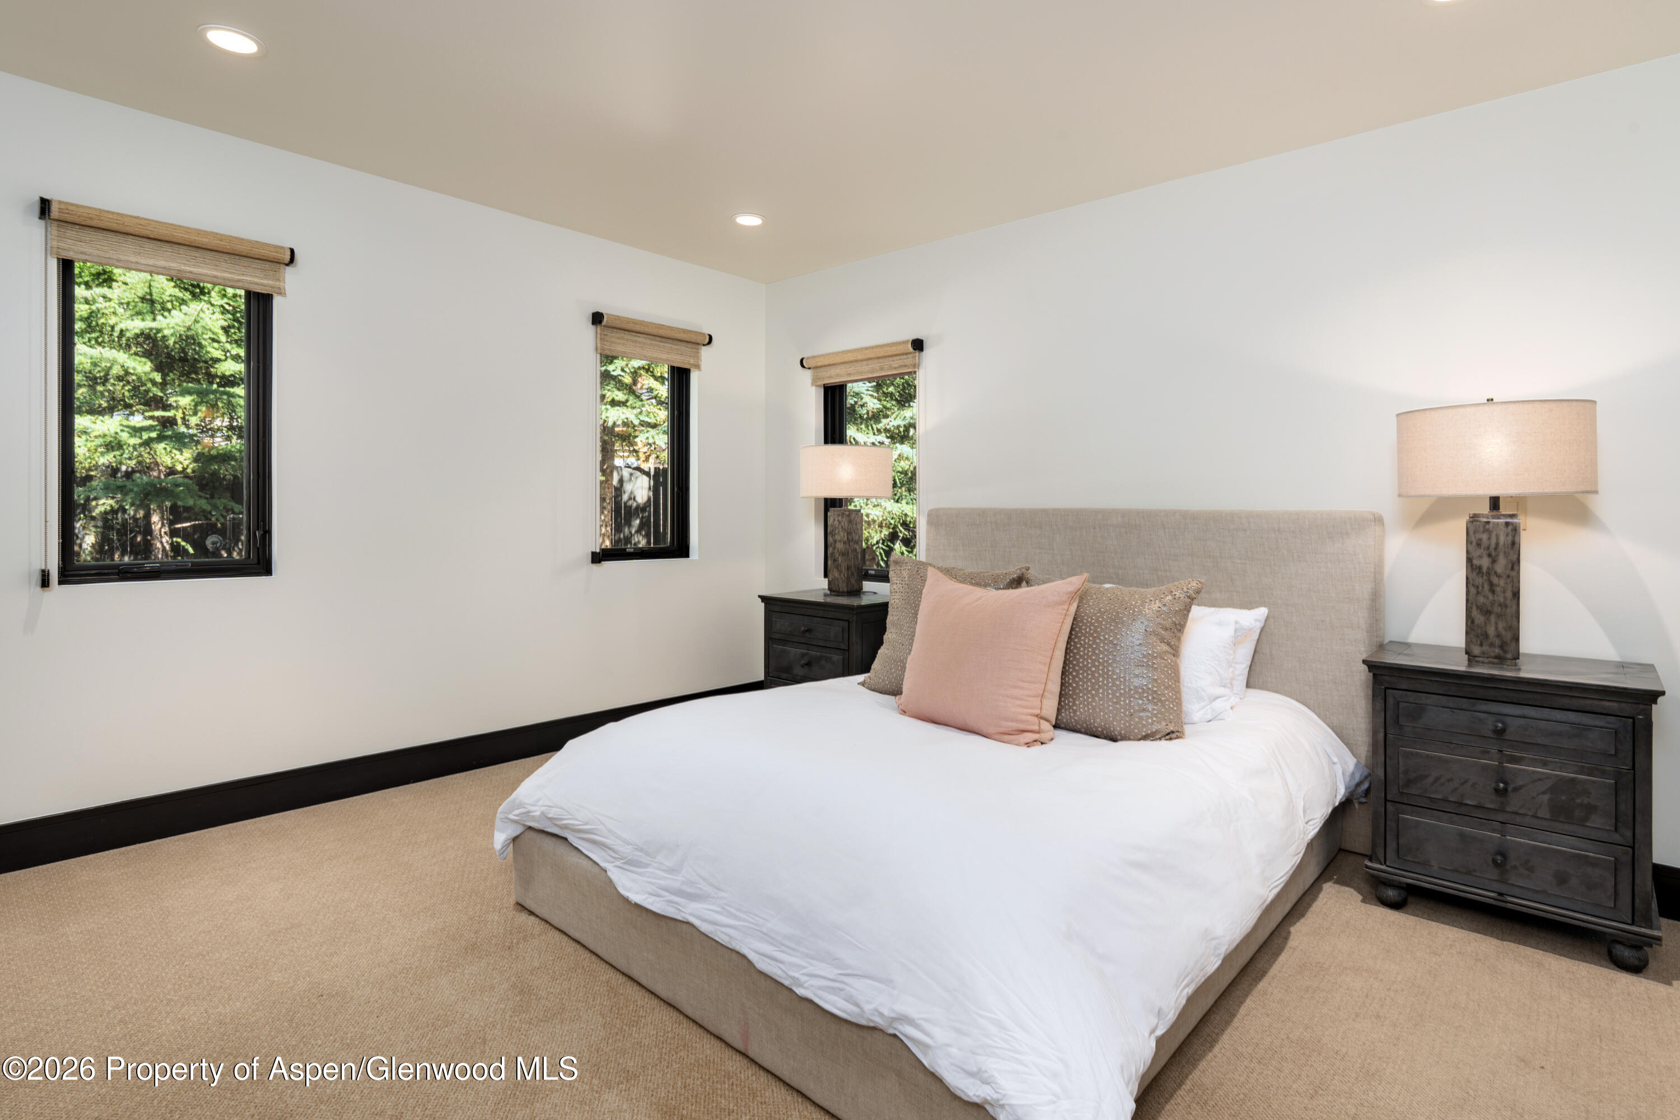
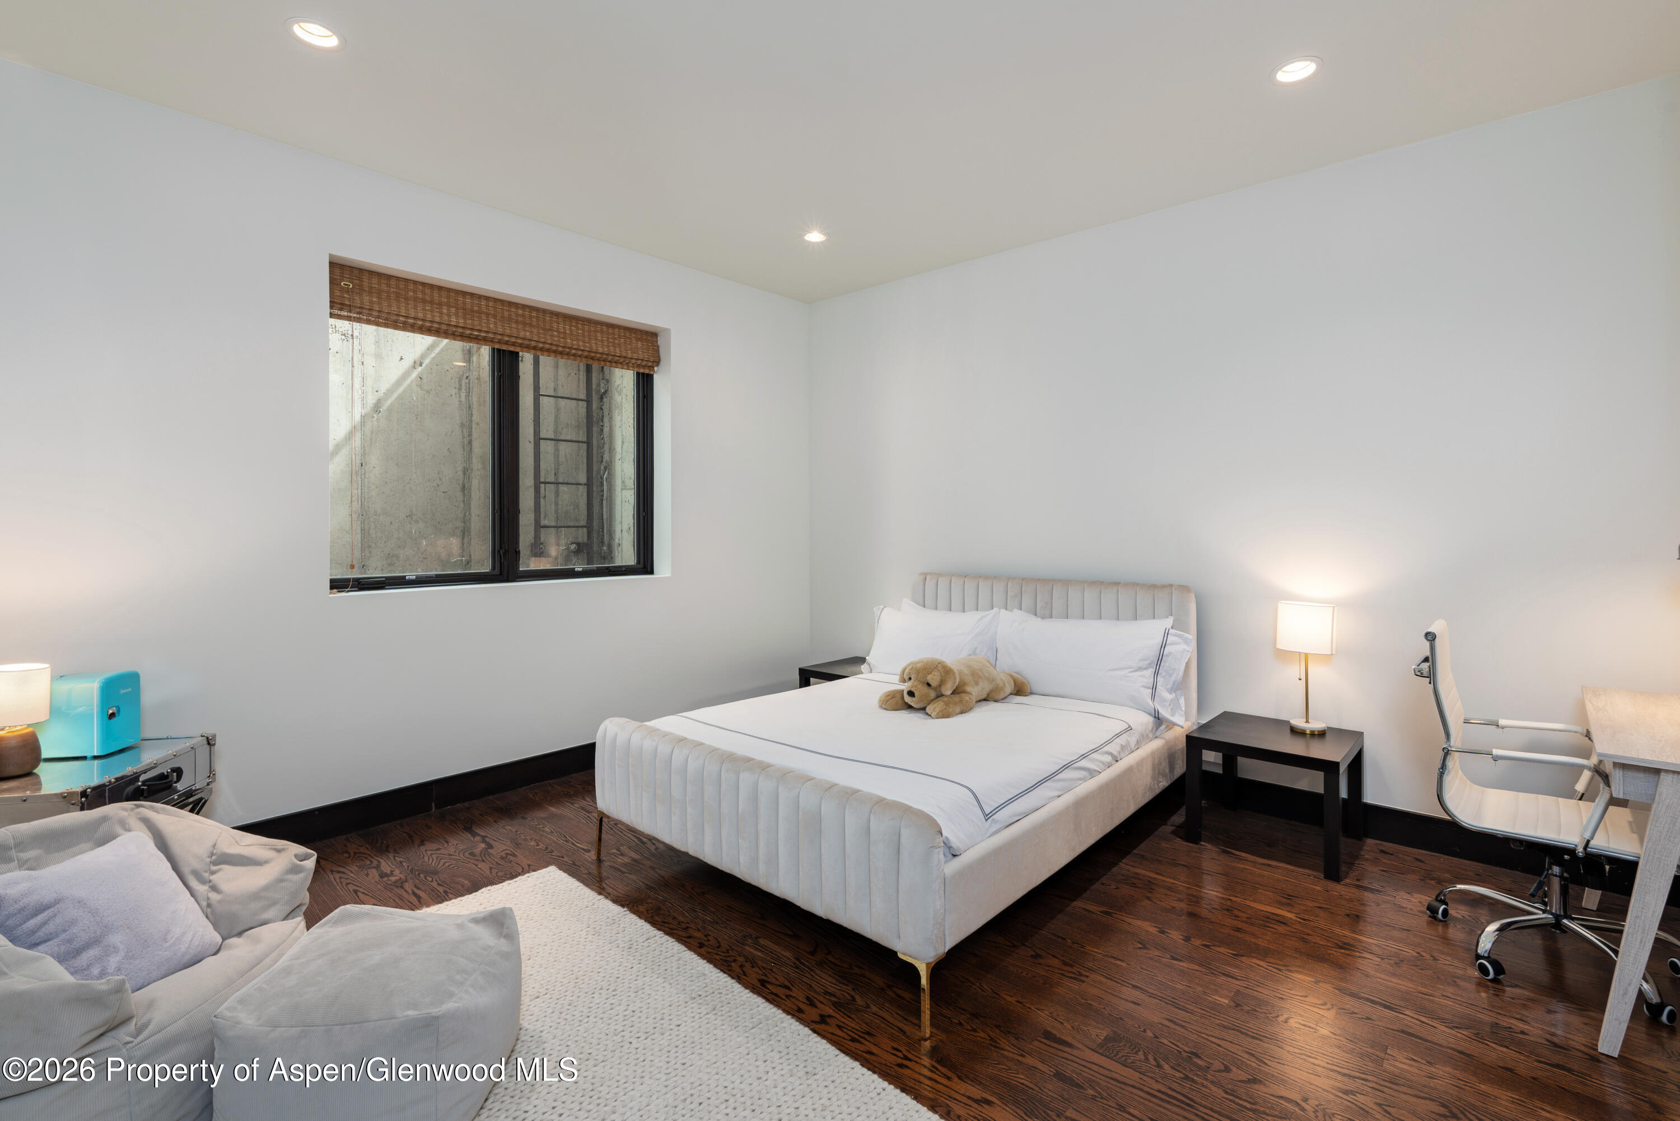
5 Beds · 7 Baths · 5,470 Sq Ft
$14,995,000
Single Family
Property Type
0.37 acres
Lot Size
2007
Year Built
$2,741
Price per Sq Ft
2
Parking Spaces
$200
HOA Fee
191211
MLS #
About This Property
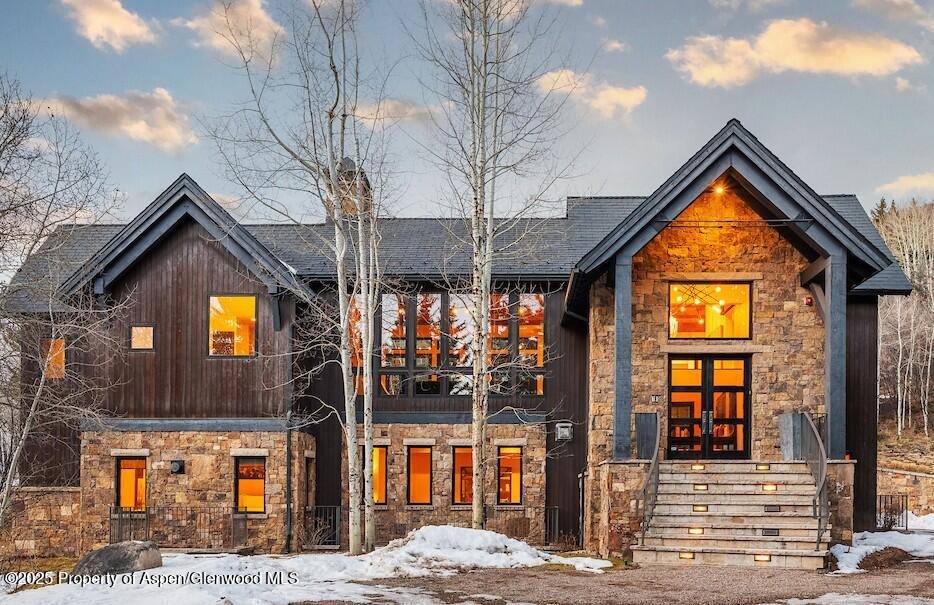
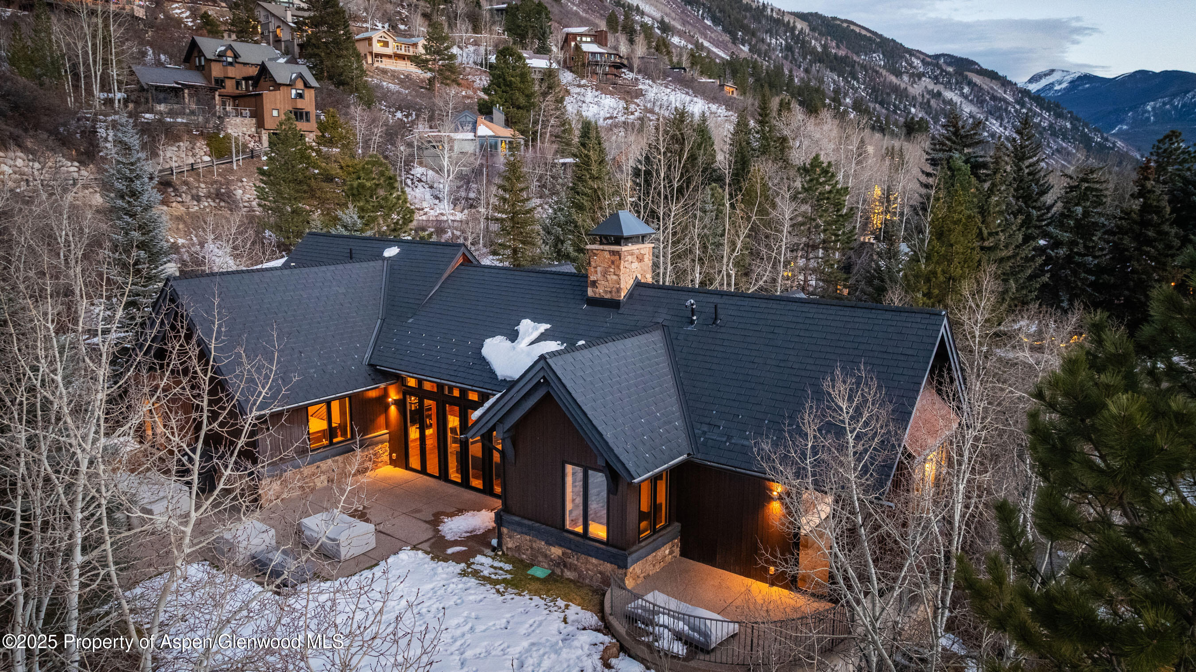
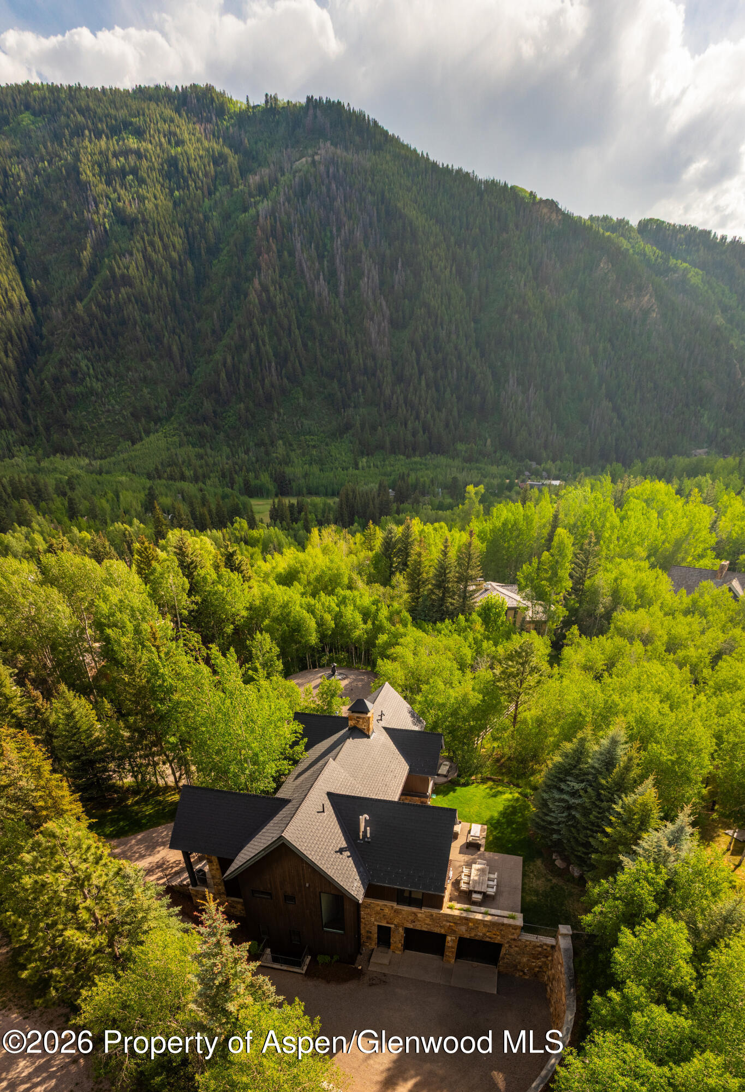
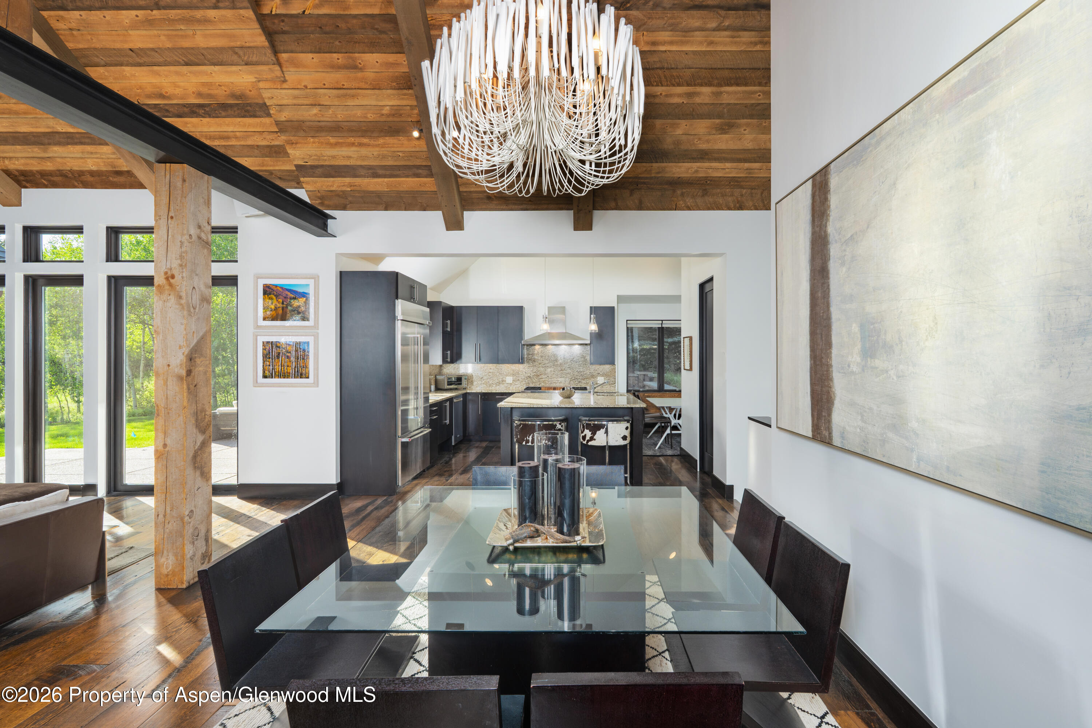
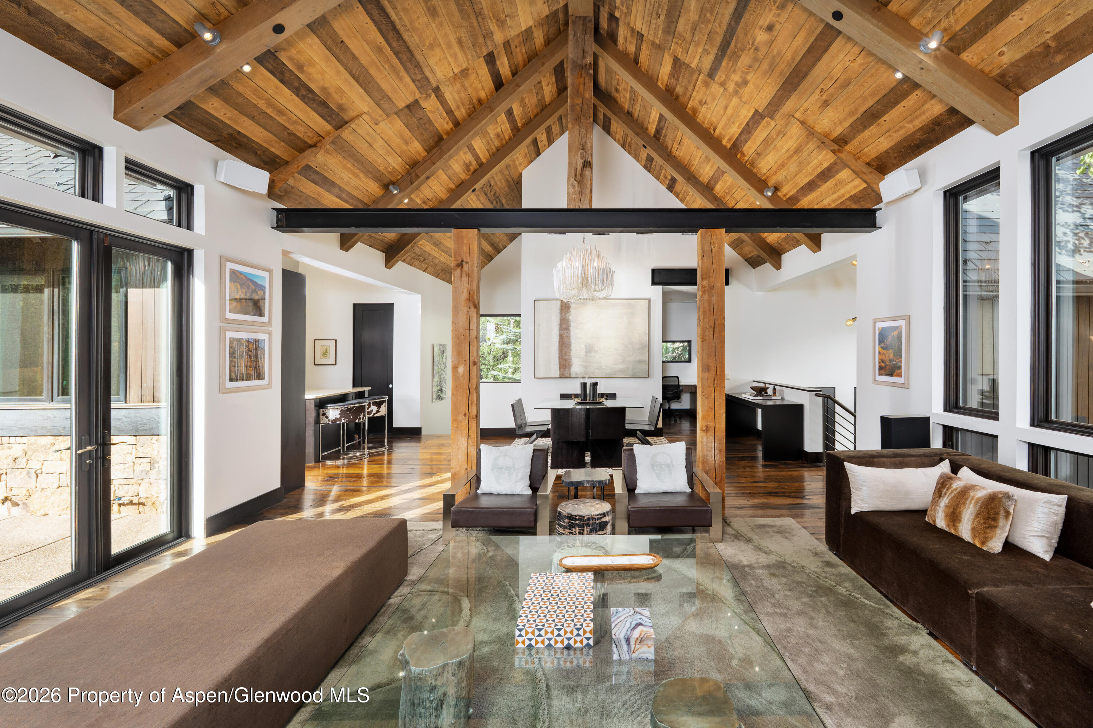
190 W. Lupine Drive is a rare offering where bespoke design, refined comfort, and an irreplaceable Aspen setting converge. A true statement of mountain luxury, the residence commands immediate architectural presence and timeless sophistication.
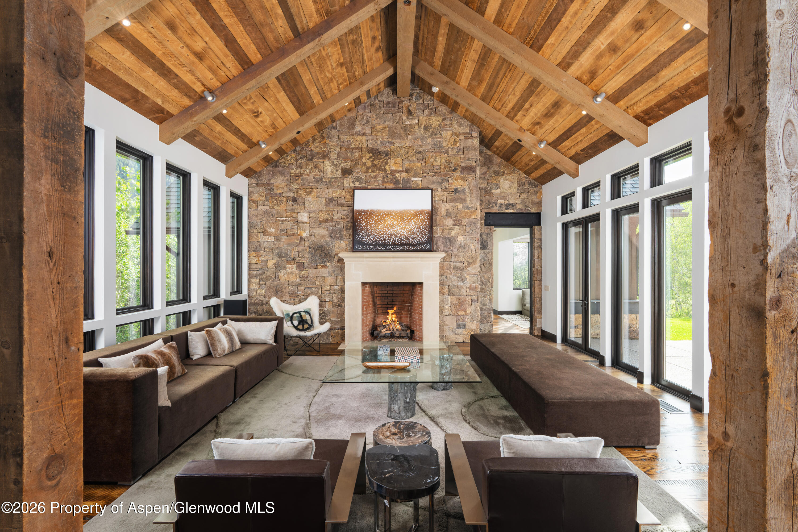
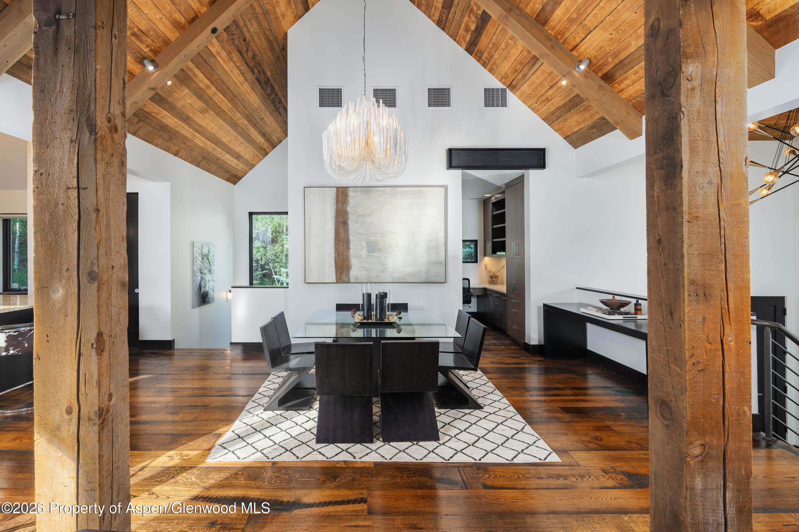
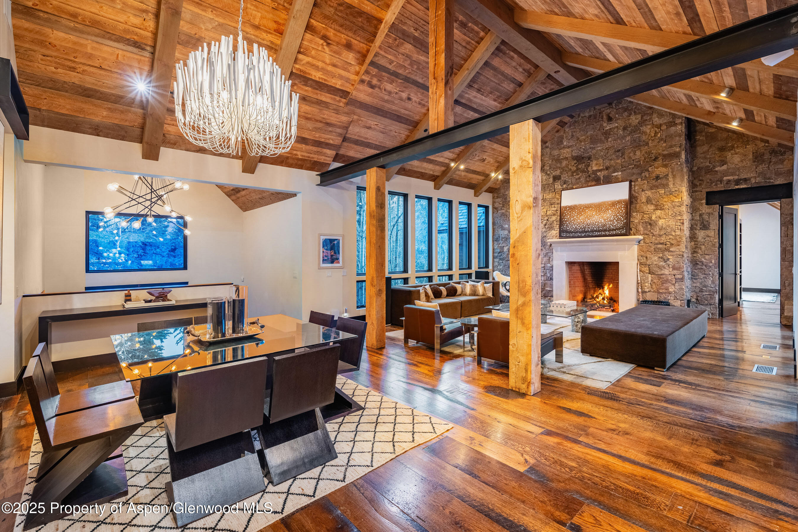
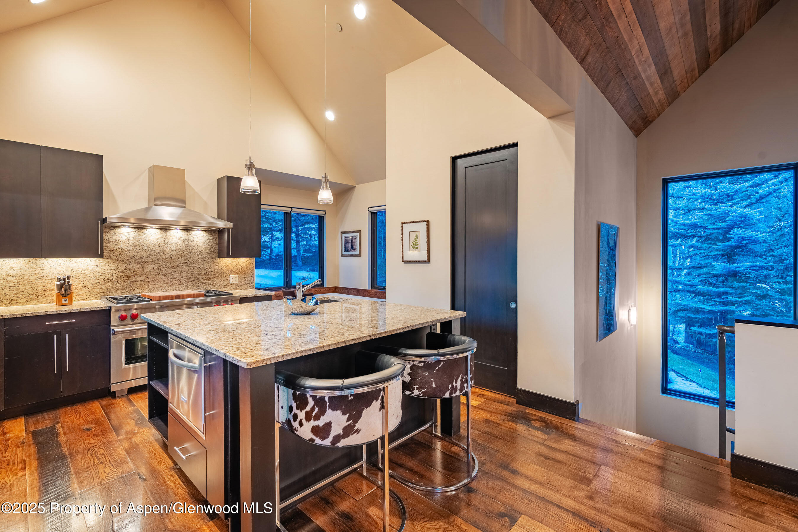
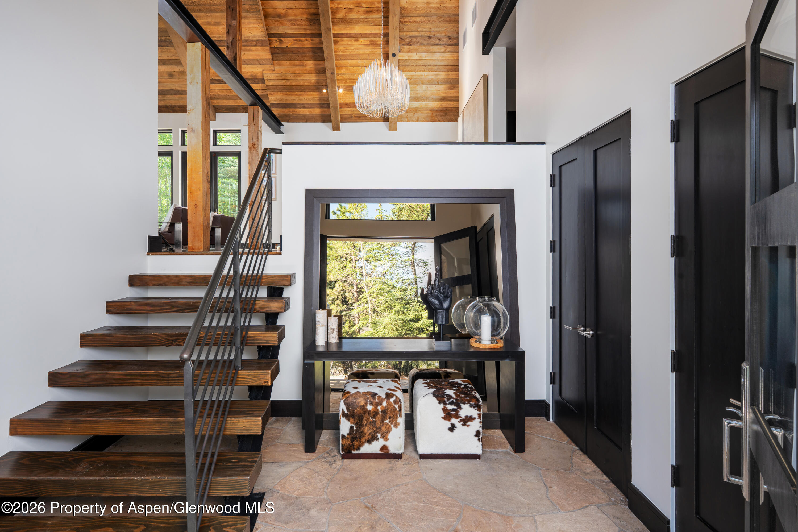
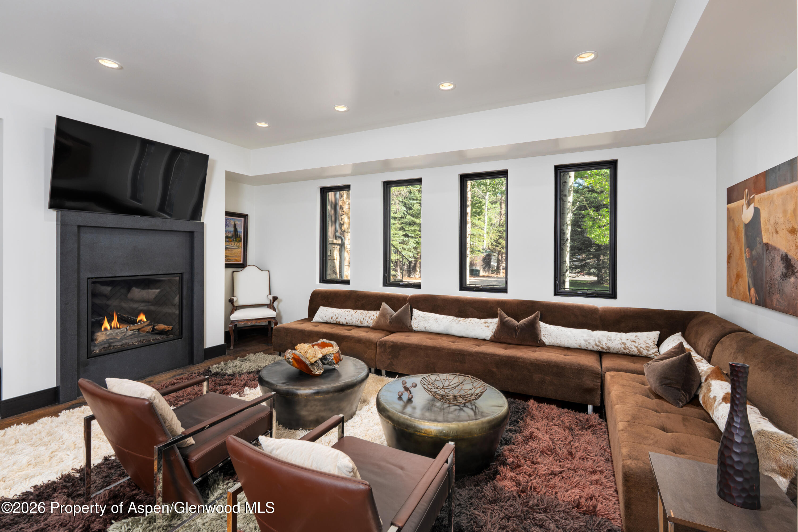
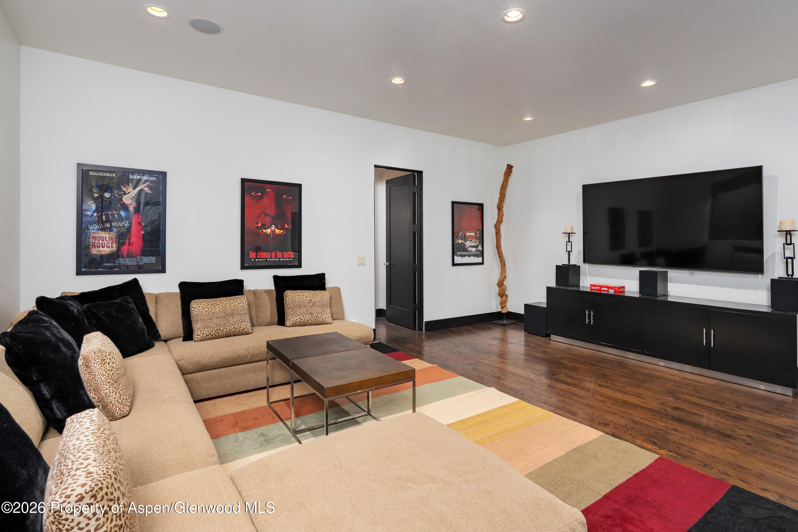
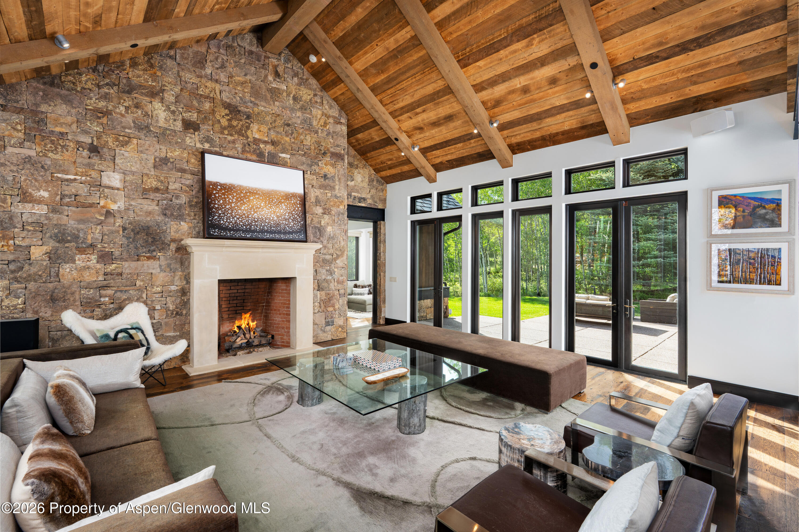
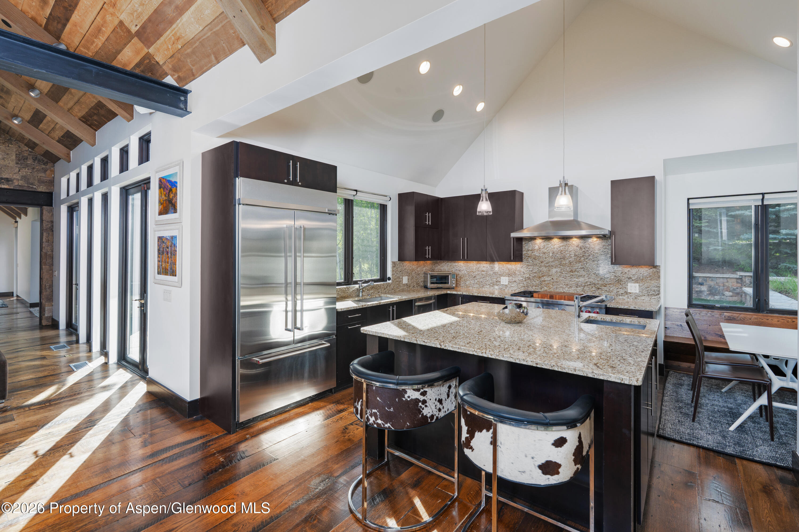
The grand foyer reveals a breathtaking great room defined by reclaimed wide-plank white oak flooring, a reclaimed barnwood ceiling, and exposed steel I-beam accents—each element thoughtfully curated to create a modern alpine aesthetic. Designed for both effortless entertaining and elevated everyday living, the home unfolds with a seamless open-concept flow between the kitchen, dining, and living areas.
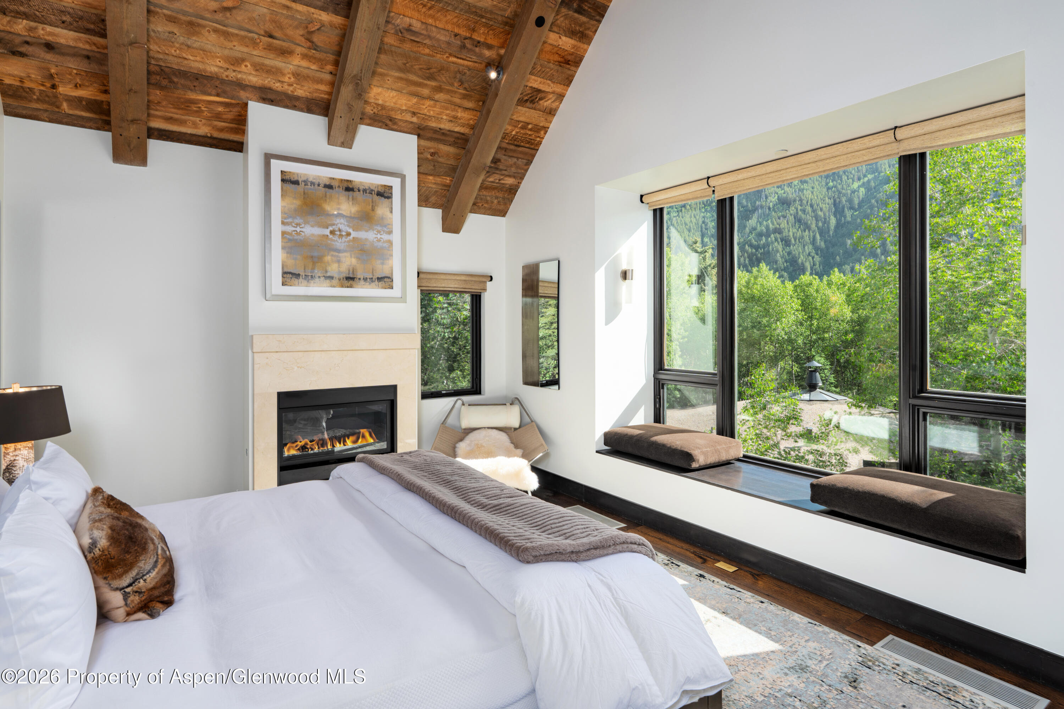
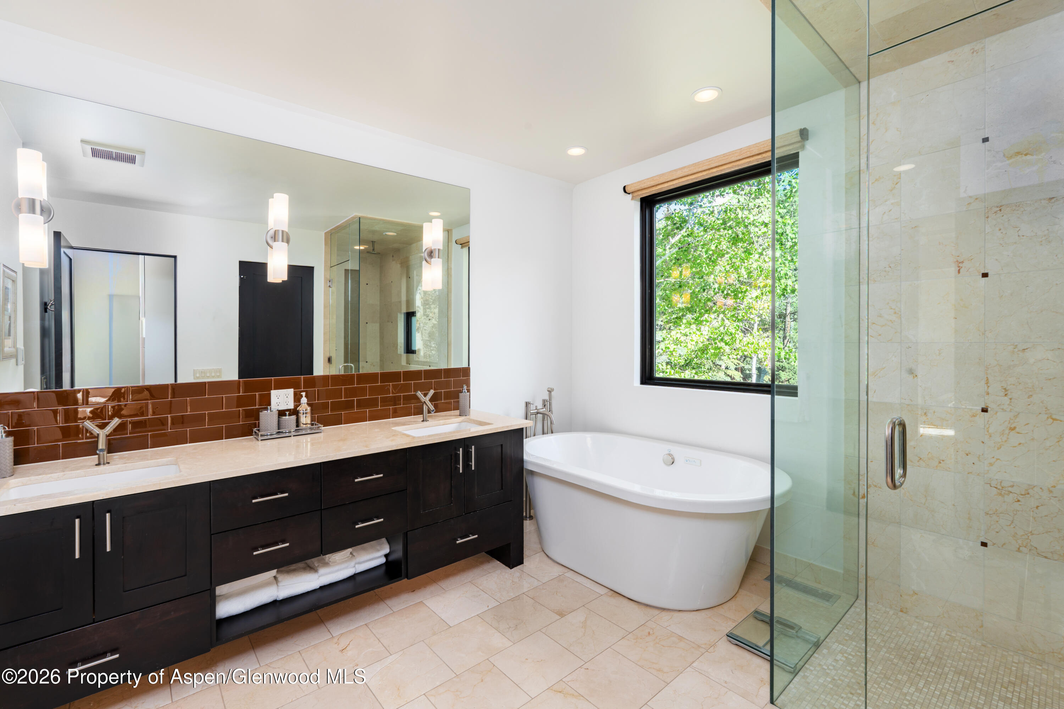
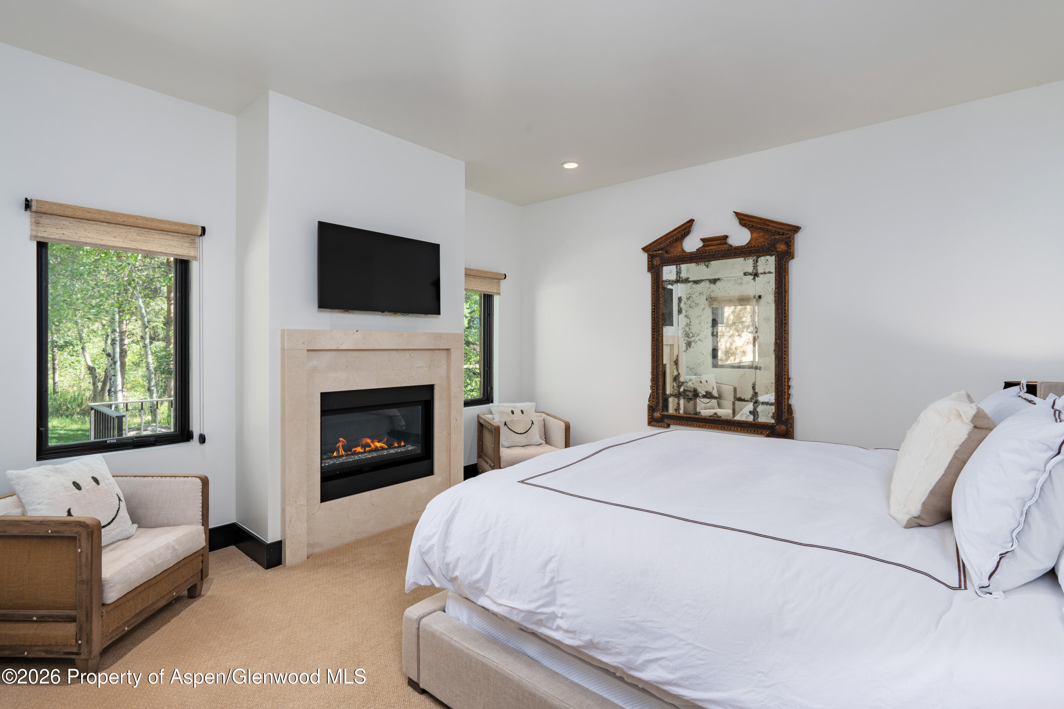
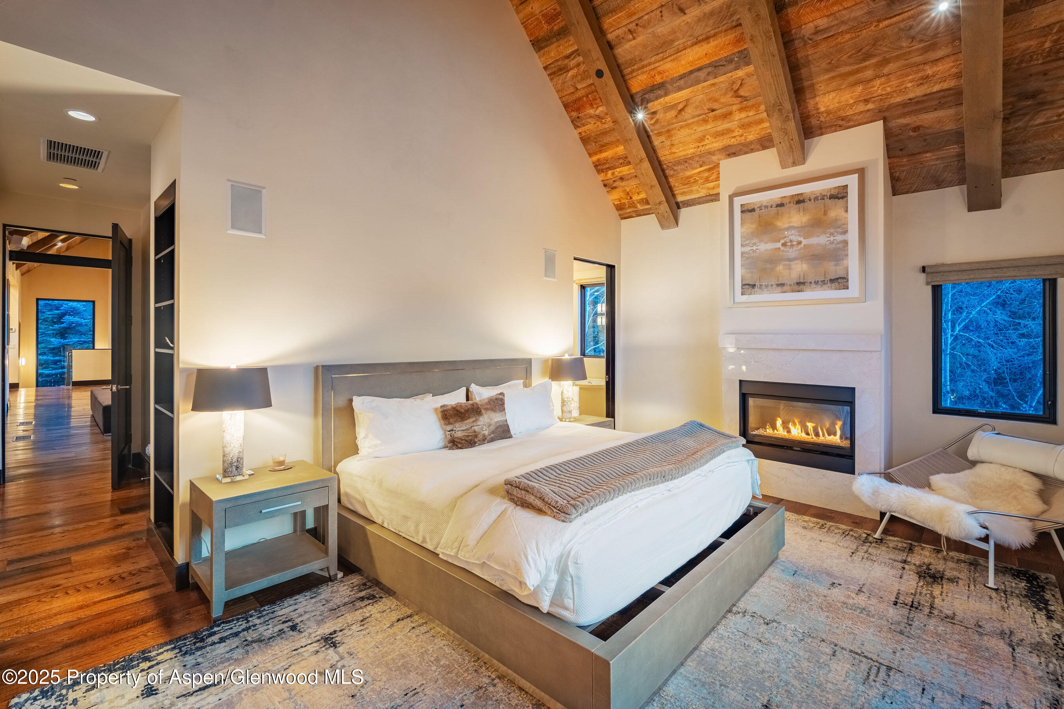
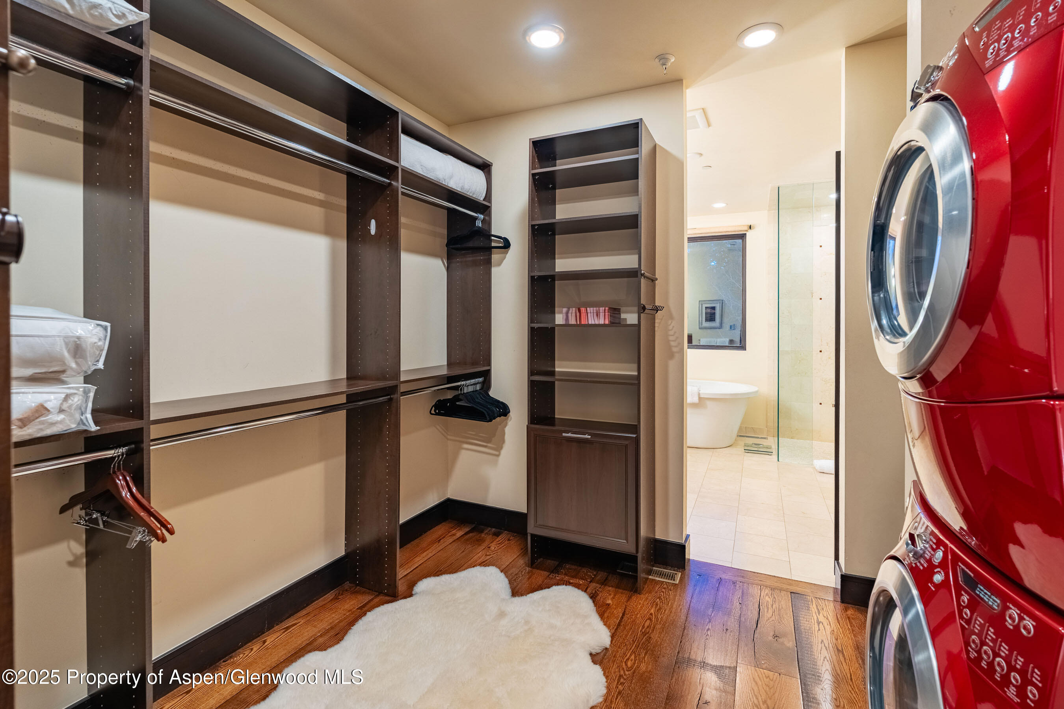
The main-level primary suite is a private alpine sanctuary, featuring spa-caliber bath finishes, a dedicated private office, a spacious walk-in closet, direct patio access, a gas fireplace, and captivating views of Aspen Mountain.
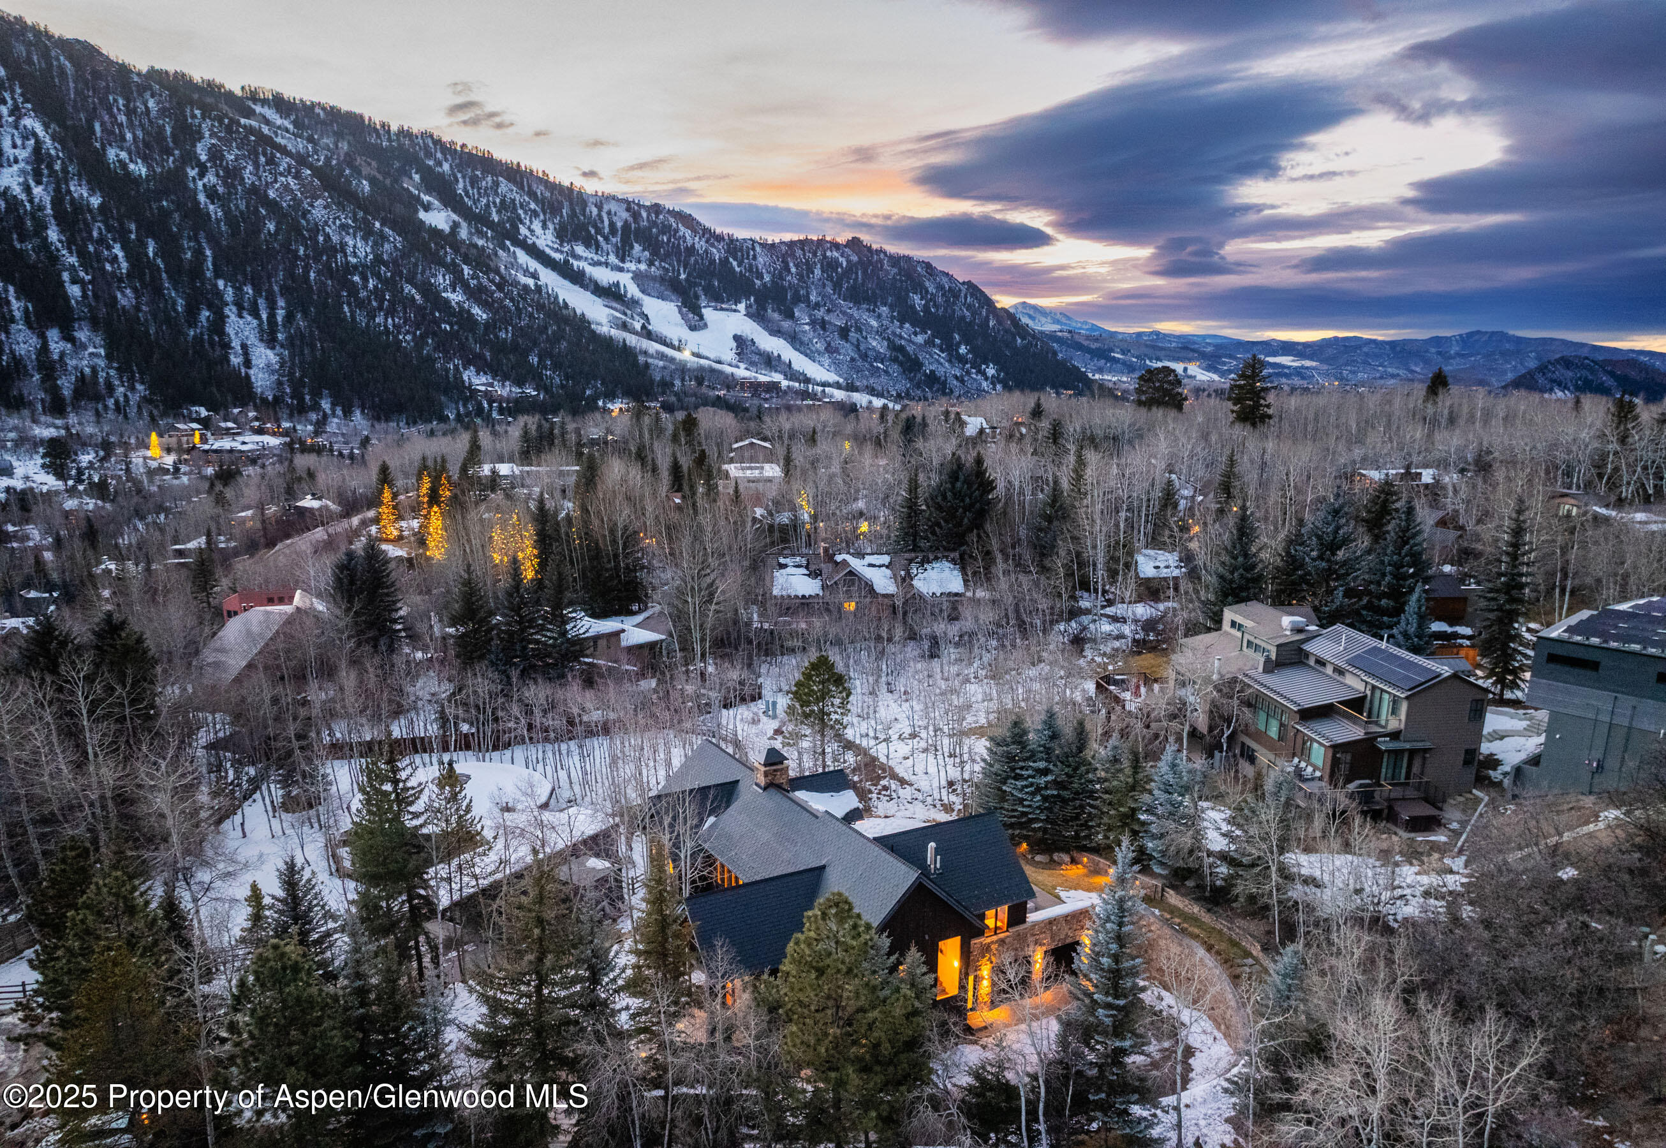
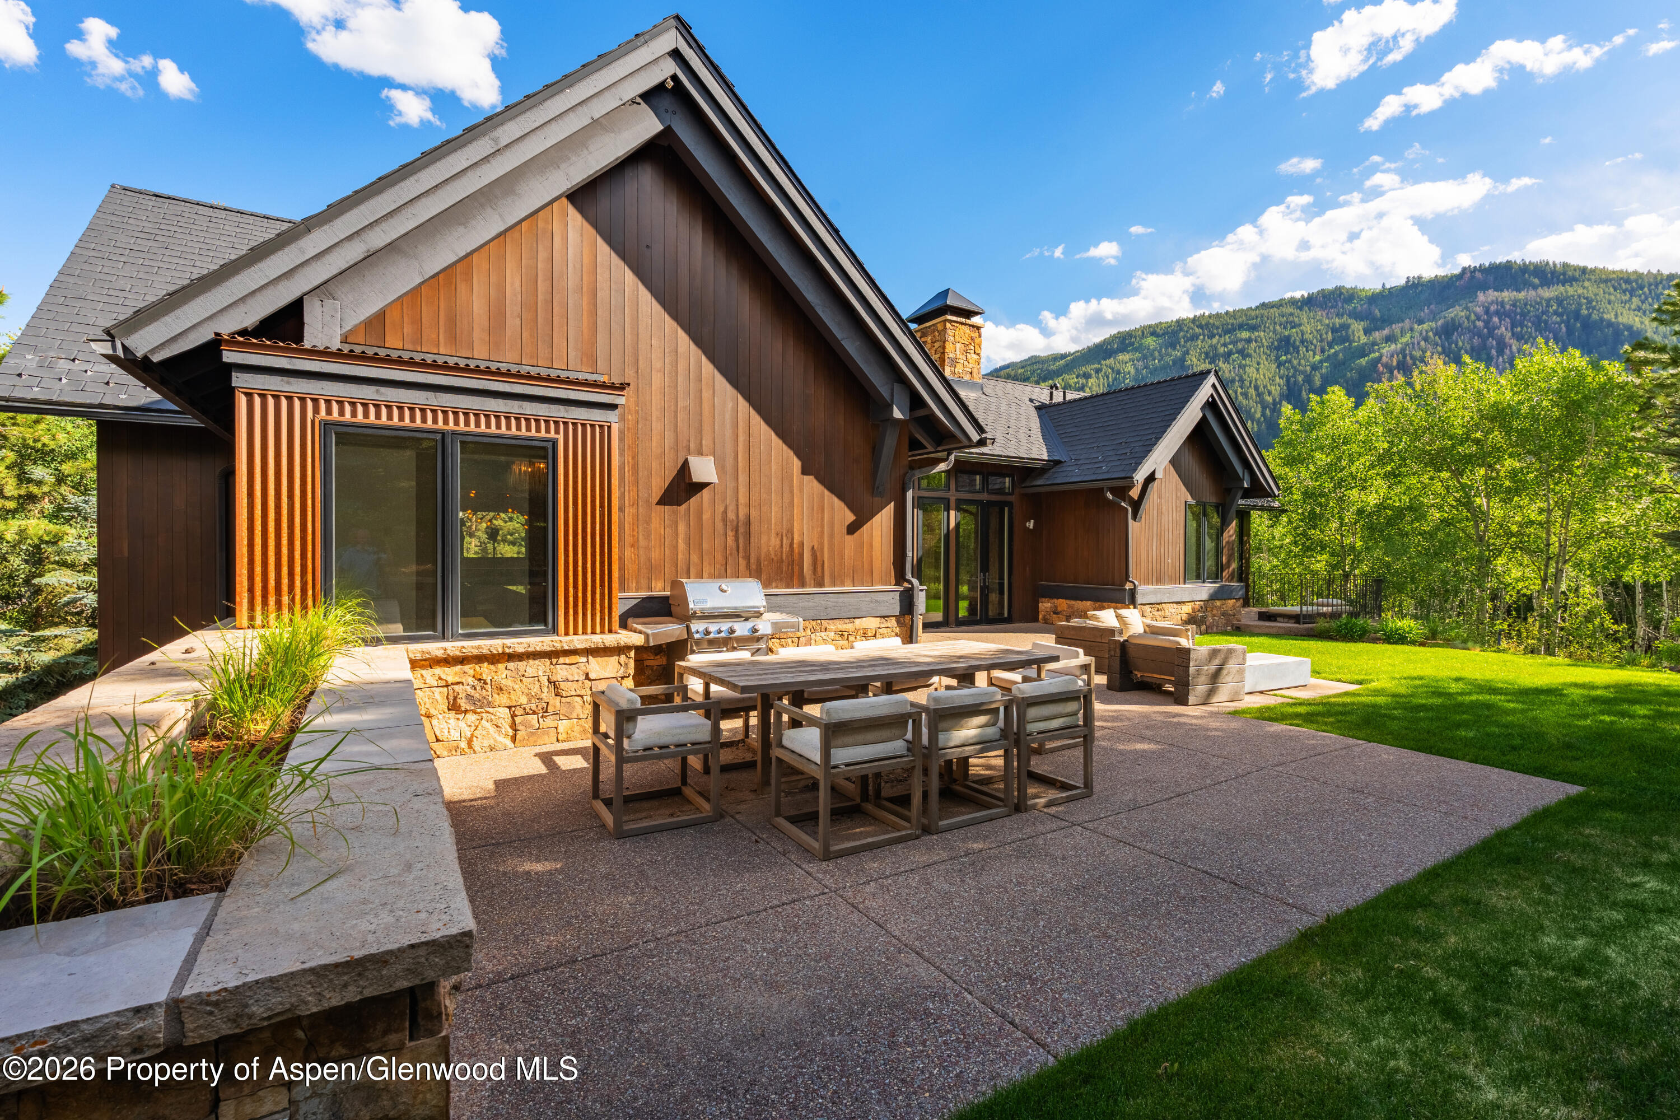
Indoor living extends gracefully outdoors to an expansive concrete aggregate terrace, anchored by a hard-lined gas fire pit and an elegant dining area. Framed by manicured sodded lawn, perennial gardens, and tranquil aspen groves, the grounds offer a rare sense of privacy and serenity—an idyllic setting for year-round enjoyment.
294 days on market
Listed by Doug Leibinger · Compass Aspen · 970-925-6063
Property Details
| Property Type | Residential |
| Sub Type | Single Family Residence |
| Status | Active |
| Price per Sq Ft | $2,741 |
| Subdivision | Mountain Valley |
| MLS # | 191211 |
| Days on Market | 294 |
| Bedrooms | 5 |
| Full Baths | 5 |
| Half Baths | 2 |
| Year Built | 2007 |
| Lot Size (Sq Ft) | 16,220 |
| Acres | 0.37 |
| HOA | Yes |
| HOA Fee | $200 |
| Annual Taxes | $32,833 |
| Tax Year | 2025 |
| State | CO |
| County | Pitkin |
| Zoning | Residential |
| Heating | Radiant, Forced Air |
| Fireplaces | 4 |
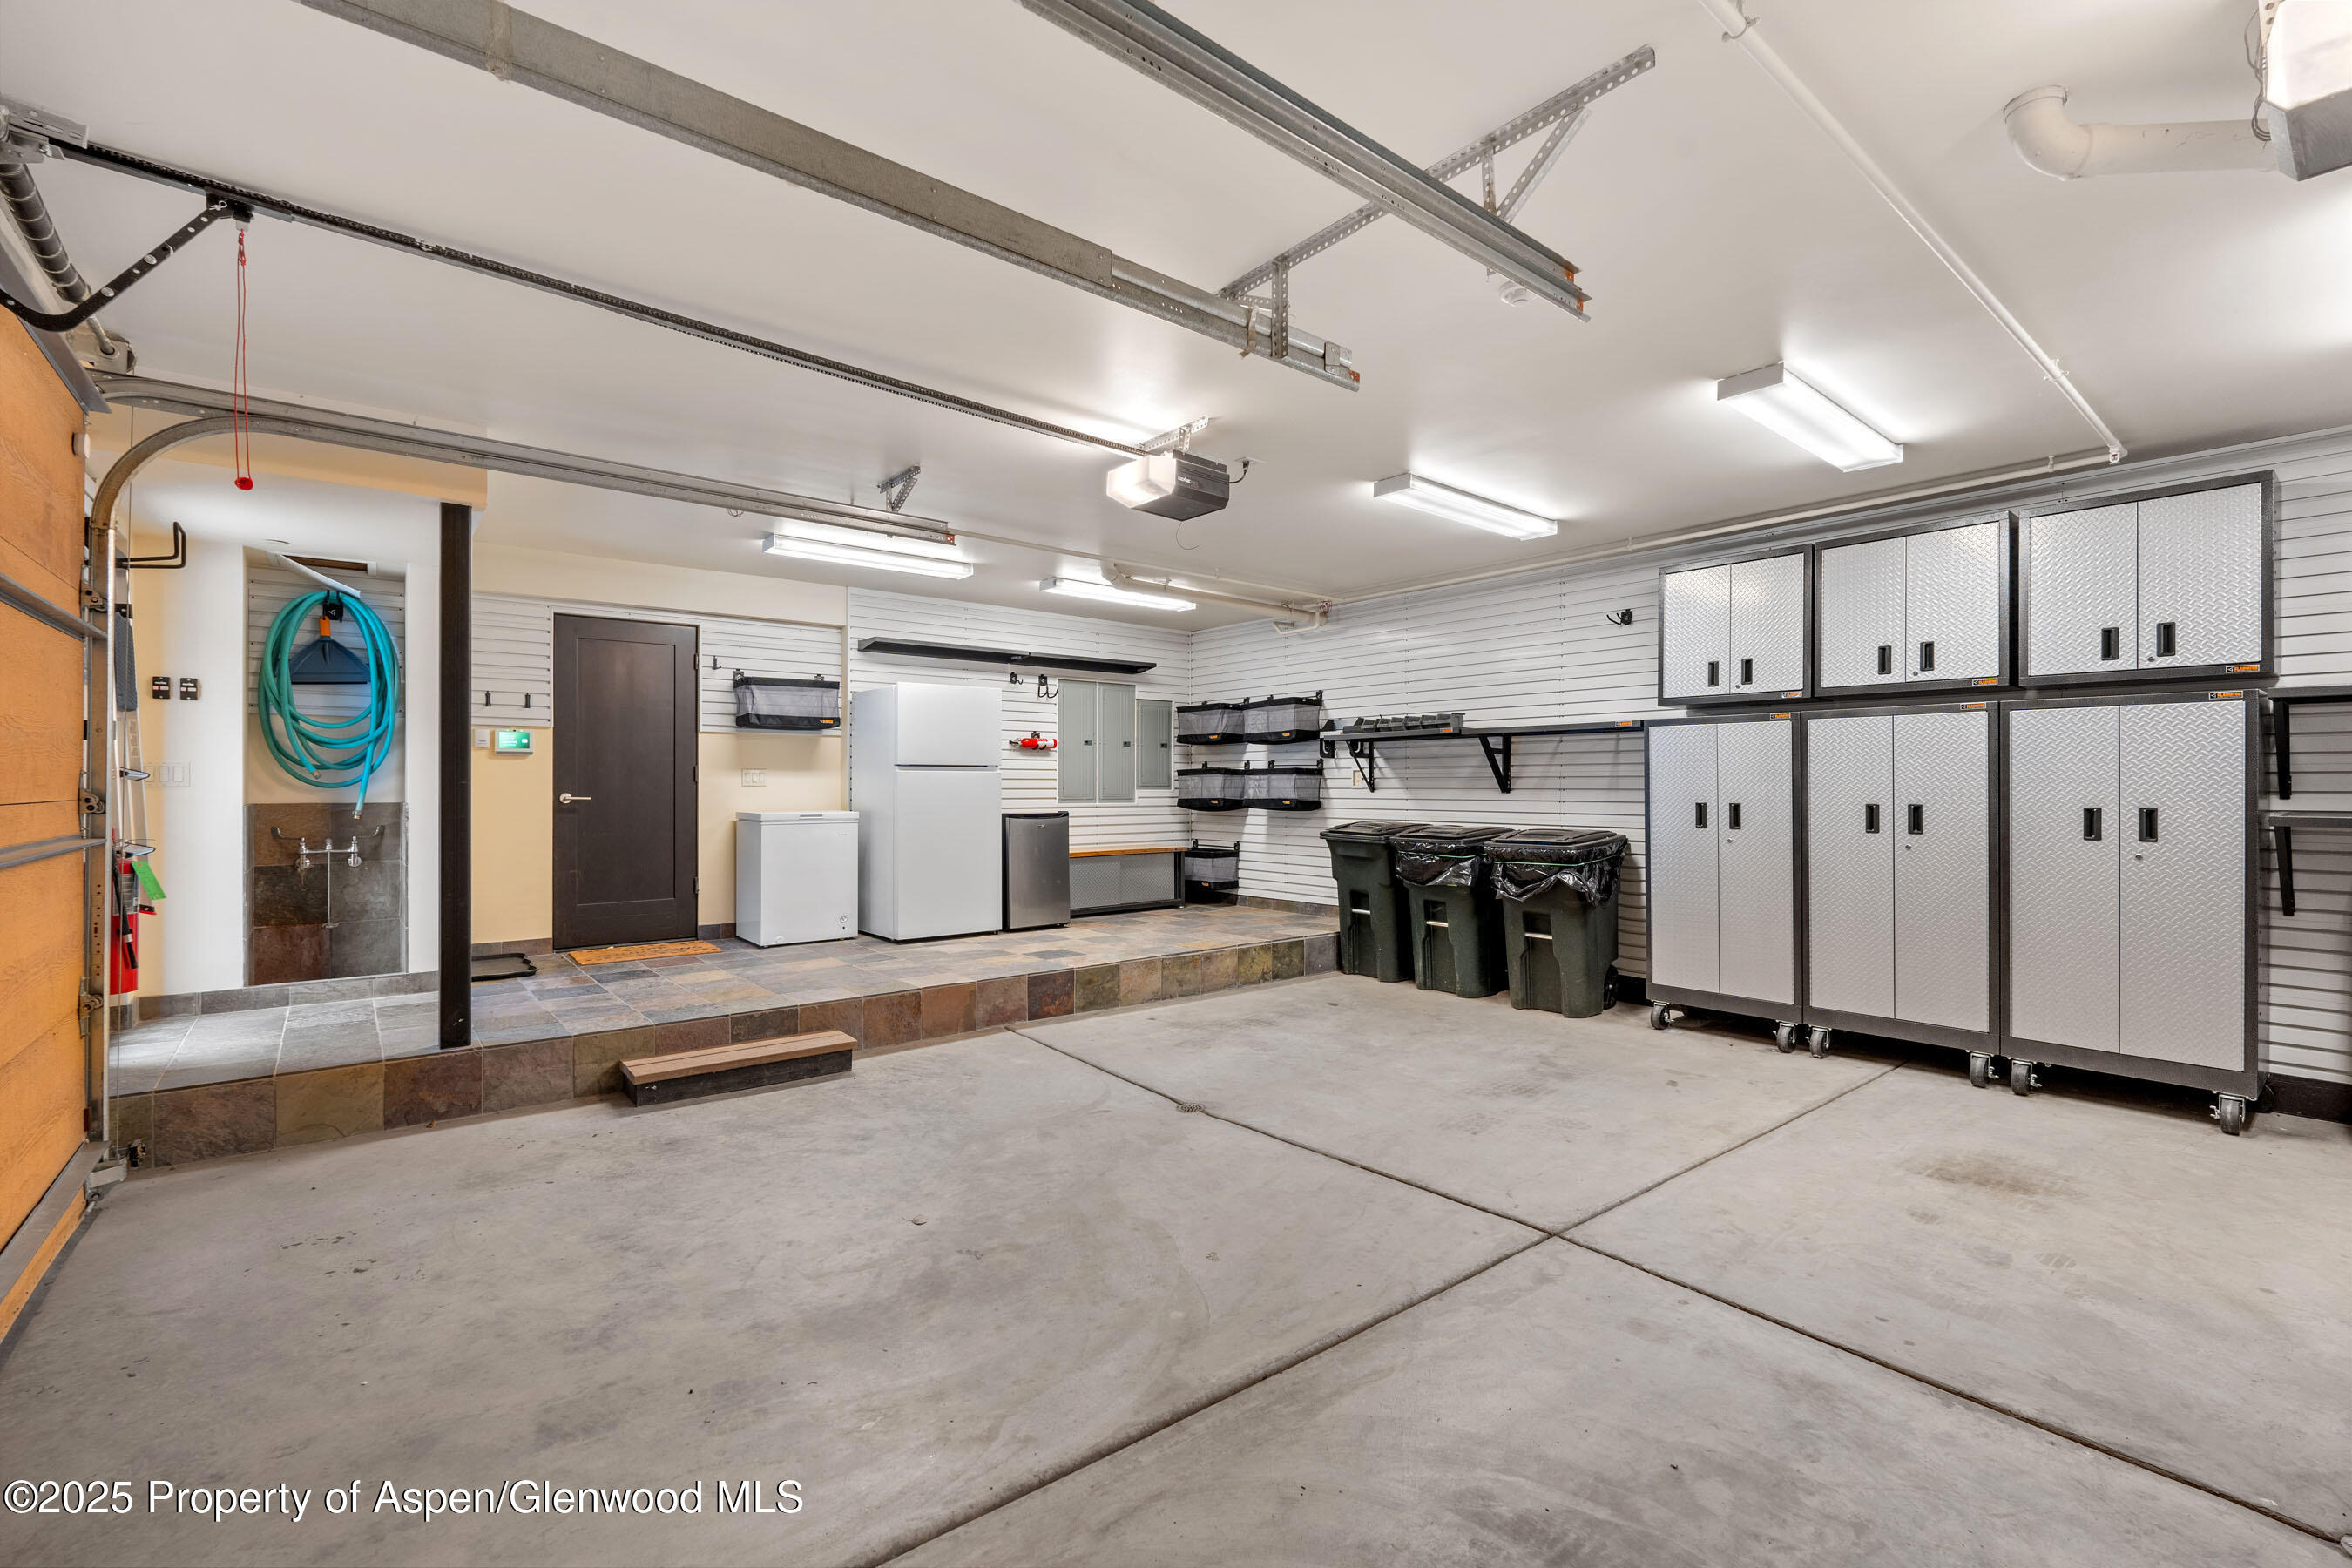
| Garage | Yes |
| Garage Spaces | 2 |
| Roof | Composition |
| Basement | Finished |
| Lot Features | Landscaped |
| Architectural Style | Contemporary |
| Construction | Wood Siding, Stone Veneer, Frame |
| Water Source | Public |
| New Construction | No |
| Listing Terms | Cash, New Loan |
Location
Price History
| Date | Event | Price |
|---|---|---|
| 9/10/2026 |
Back on market Source: Aspen Glenwood MLS #191211 |
— |
| 9/10/2026 |
Listed for sale Source: Aspen Glenwood MLS #191211 |
$15,850,000 +5.7% $2,898/sqft |
| 8/28/2026 |
Active Under Contract Source: Aspen Glenwood MLS #191211 |
— |
| 8/23/2026 |
Price change Source: Aspen Glenwood MLS #191211 |
$14,995,000 -3.9% $2,741/sqft |
| 8/2/2026 |
Price change Source: Aspen Glenwood MLS #191211 |
$15,600,000 +16.4% $2,852/sqft |
| 1/21/2026 |
Back on market Source: Aspen Glenwood MLS #191211 |
— |
| 1/9/2026 |
Active Under Contract Source: Aspen Glenwood MLS #191211 |
— |
| 8/16/2023 |
Sold Source: Aspen Glenwood MLS #179989 |
$13,400,000 -3.6% $2,450/sqft |
| 6/27/2023 |
Listed for sale Source: Aspen Glenwood MLS #179989 |
$13,900,000 +101.4% $2,541/sqft |
| 9/29/2020 |
Sold Source: Aspen Glenwood MLS #162330 |
$6,900,000 -0.7% $1,261/sqft |
| 12/8/2019 |
Listed for sale Source: Aspen Glenwood MLS #162330 |
$6,950,000 $1,271/sqft |

Copyright 2026 Aspen Glenwood MLS. Information is provided exclusively for consumers' personal, non-commercial use and may not be used for any purpose other than to identify prospective properties consumers may be interested in purchasing. This information is deemed reliable but is not guaranteed accurate by the MLS.
Thank you — a Mont Haus broker will be in touch shortly.