Residential · Active
Colorado Springs, CO 80906
3 Beds · 3 Baths · 2,288 Sq Ft
$459,900
Townhouse
Property Type
0.04 acres
Lot Size
1982
Year Built
$201
Price per Sq Ft
2
Parking Spaces
$504
HOA Fee
3667874
MLS #
About This Property
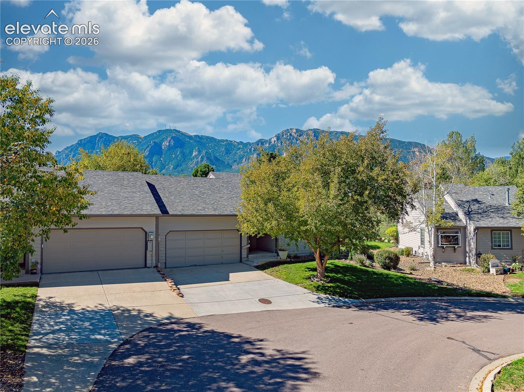
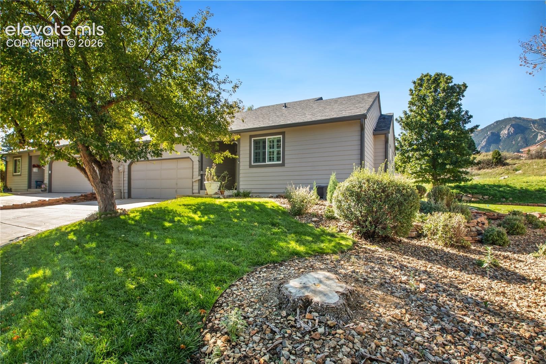
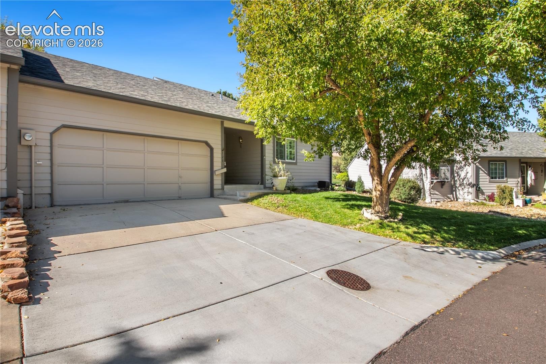
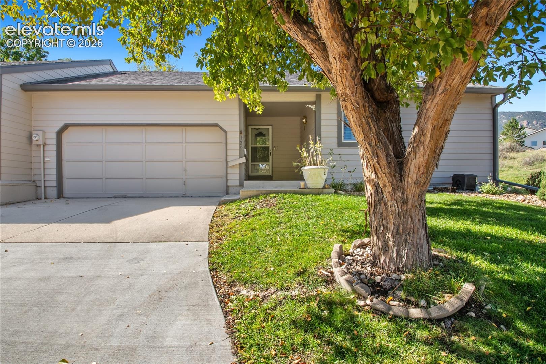
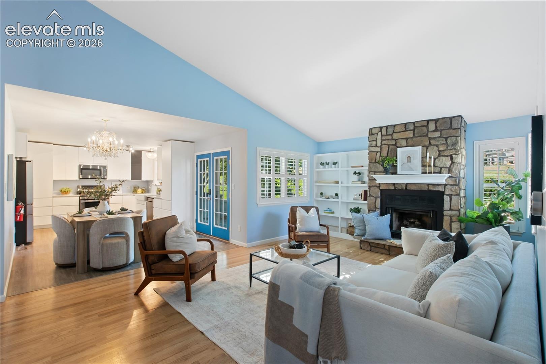
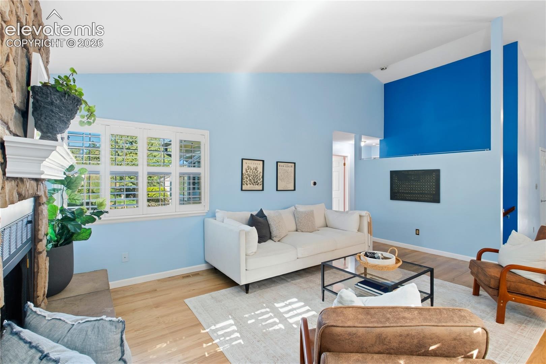
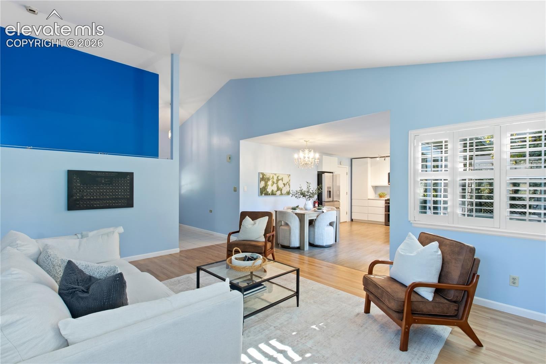
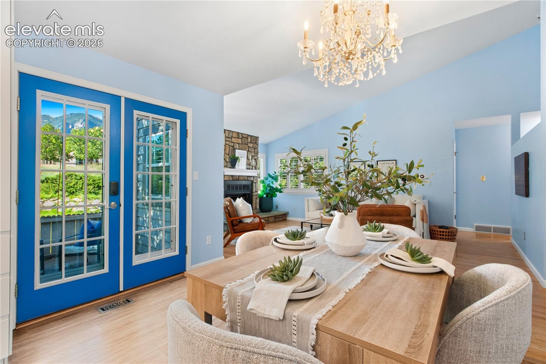
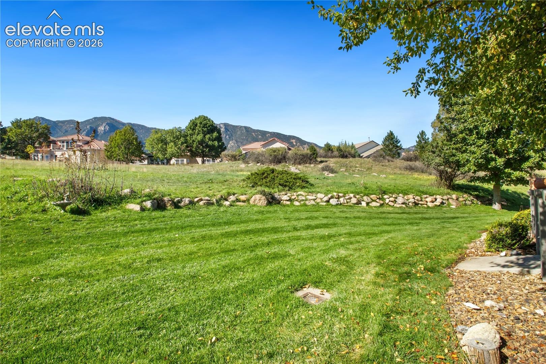
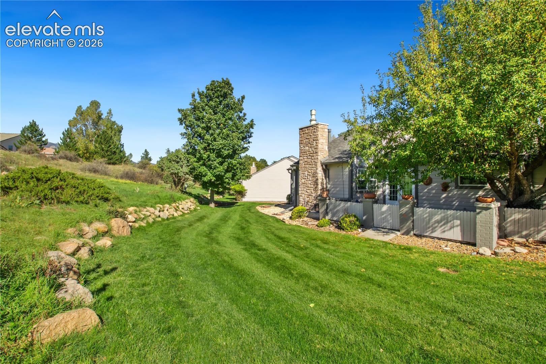
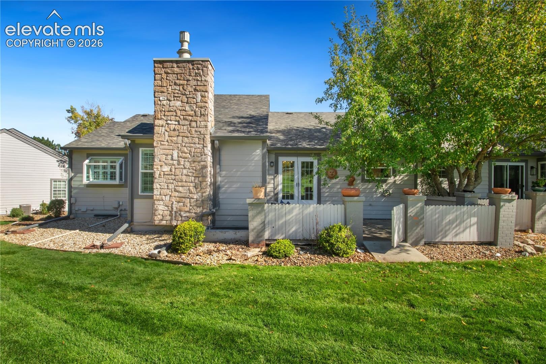
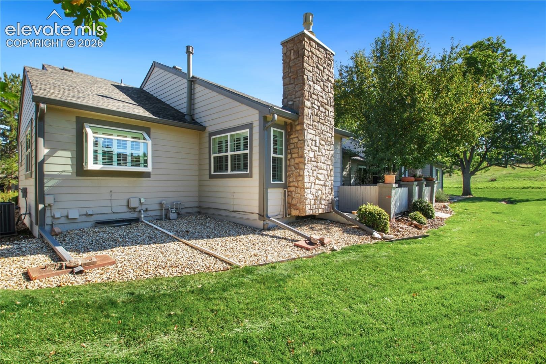
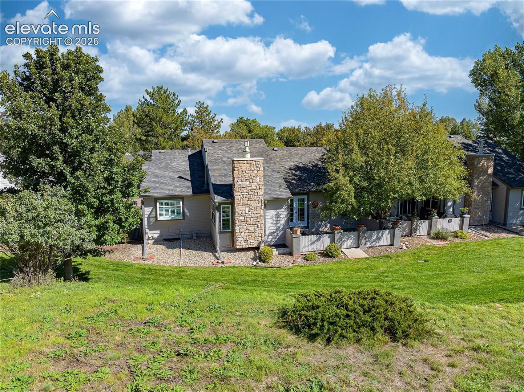
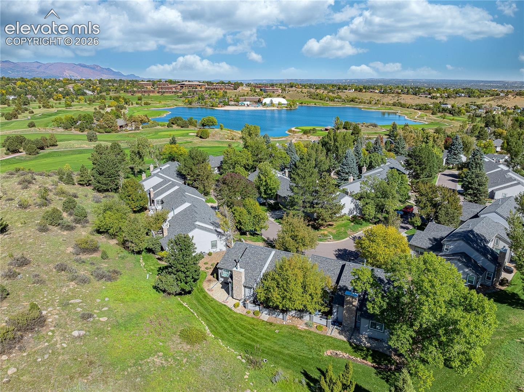
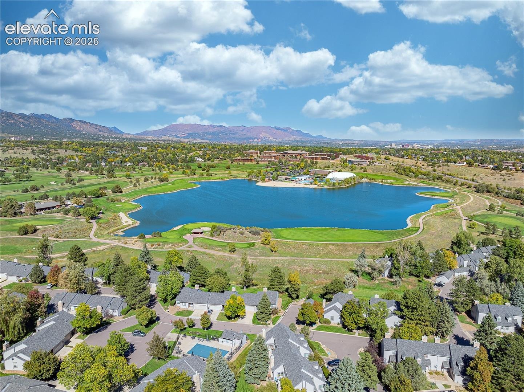
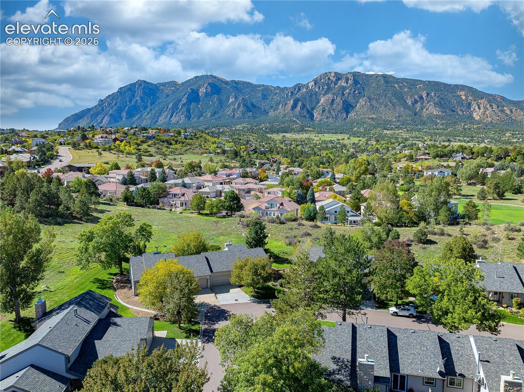
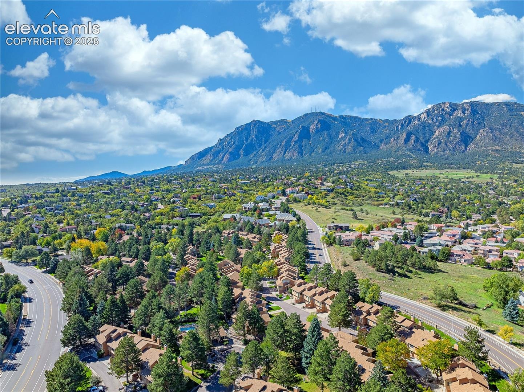
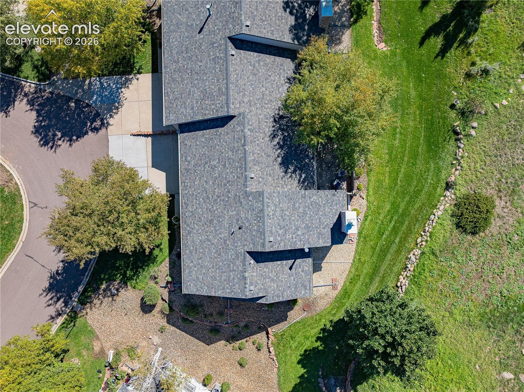
Enjoy mountain views and easy low-maintenance living in Cobblestone at Cheyenne Mountain Ranch! This end-unit ranch townhome backs to open space and offers true main-level living with both a primary suite and laundry area on the main level. A landscaped front yard, mature tree & covered front porch create a welcoming entrance. Sunlight fills the main level, where vaulted ceilings, hardwood floors & plantation shutters add comfort and style.
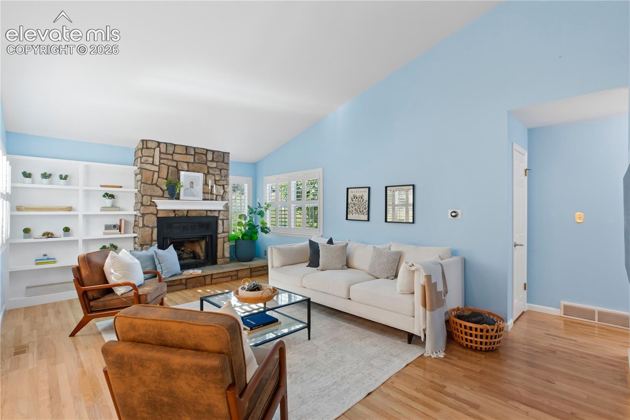
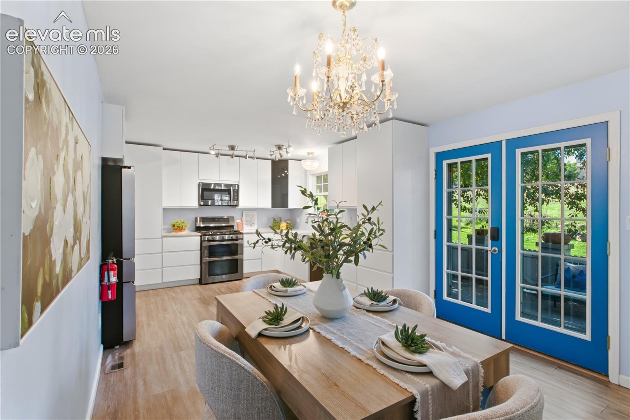
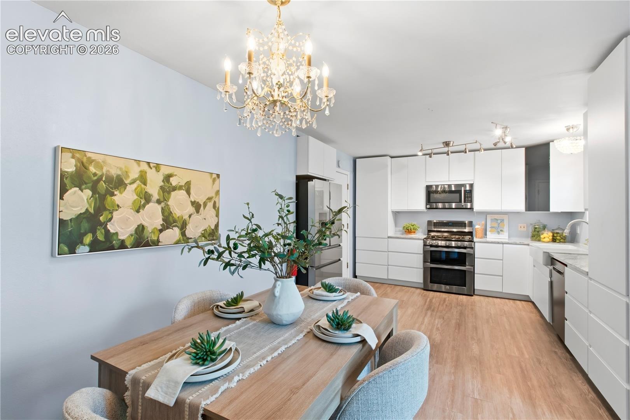
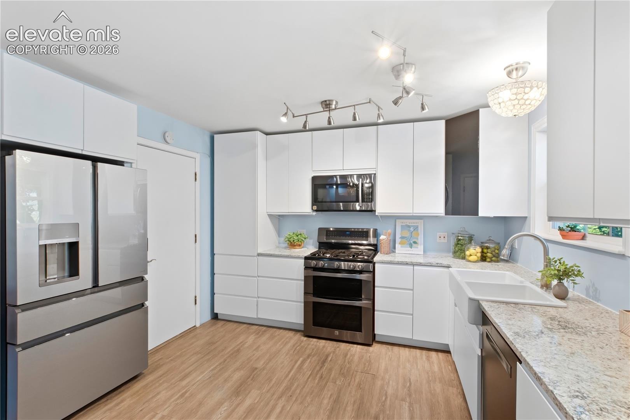
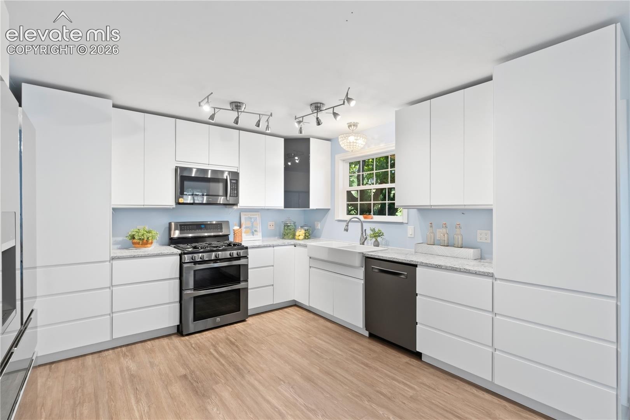
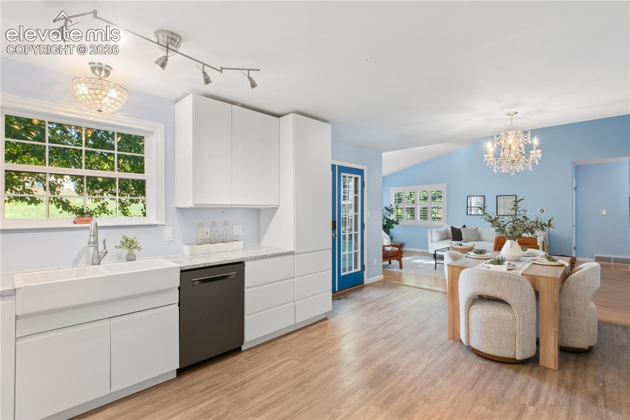
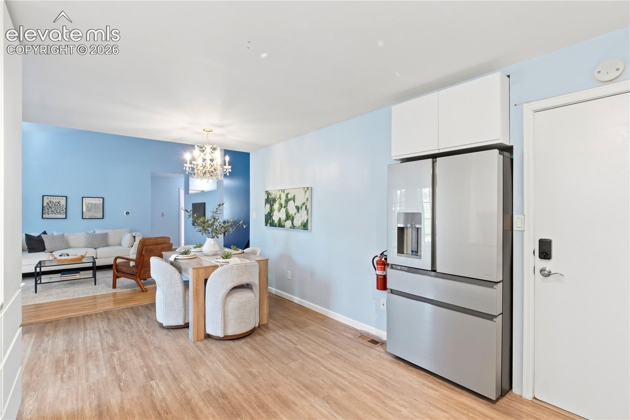
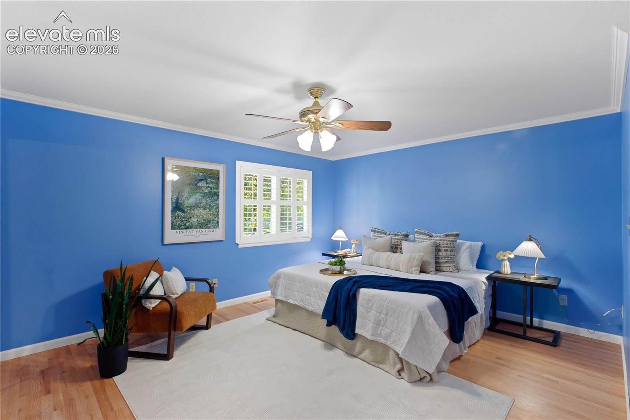
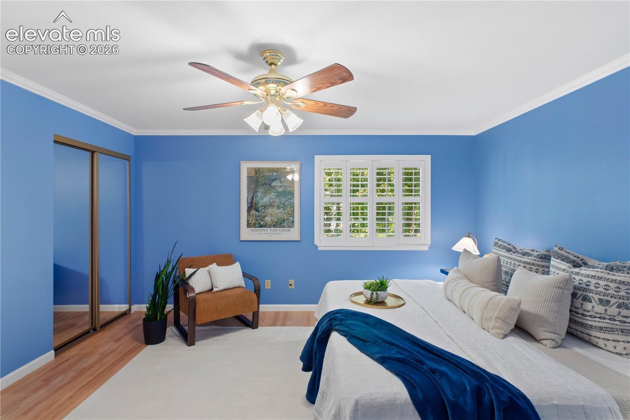
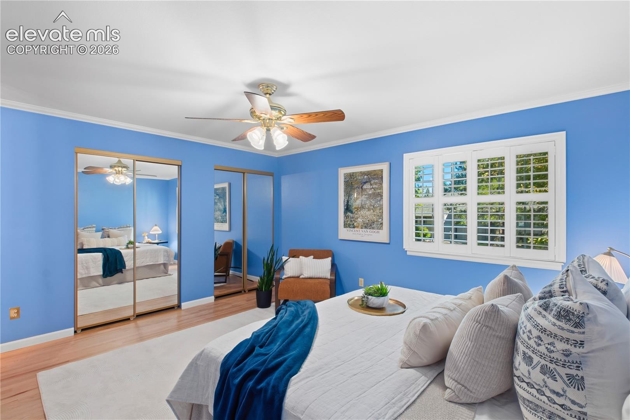
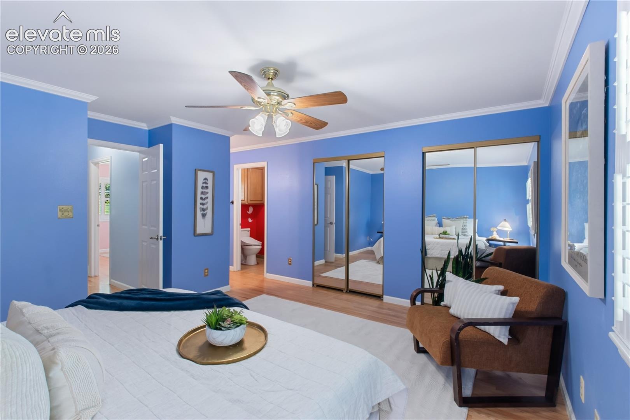
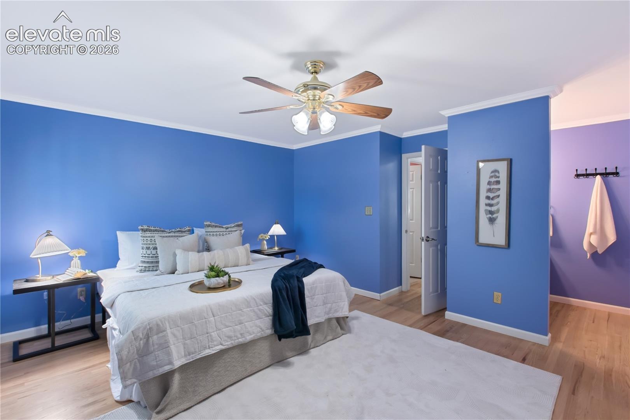
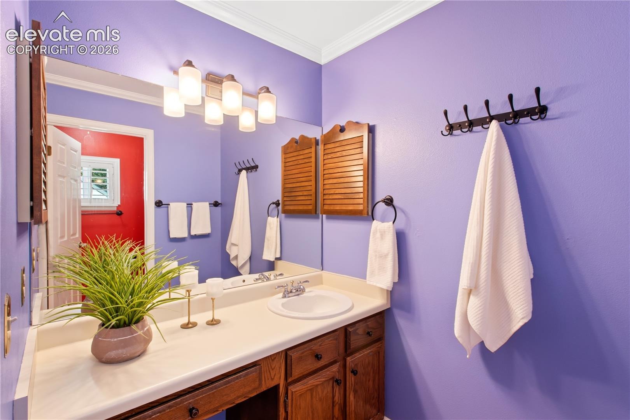
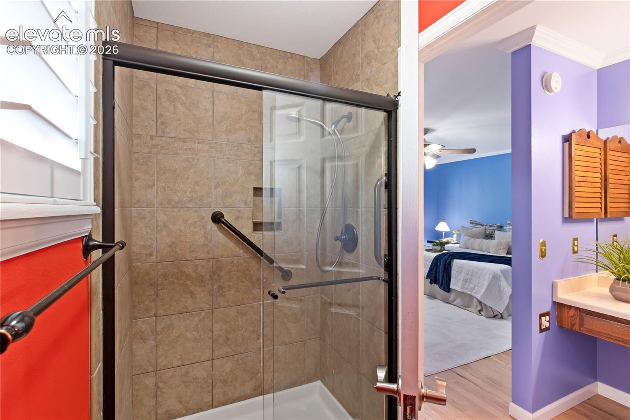
The living room centers around a gas fireplace with floor-to-ceiling stone surround & built-in bookshelves. The remodeled kitchen features modern European-style cabinetry with concealed inner drawers, granite counters, a farmhouse sink & stainless steel appliances, including a premium Café refrigerator, Bosch dishwasher & double-oven gas range. The dining area features a beautiful chandelier, mountain views and French doors access to the private back patio. The main-level primary suite features hardwood floors, a double-wide closet with shelving & multi-level hanging rods, and a private bath with a tiled walk-in shower.
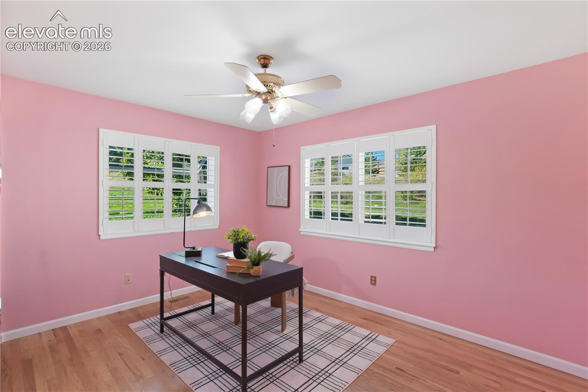
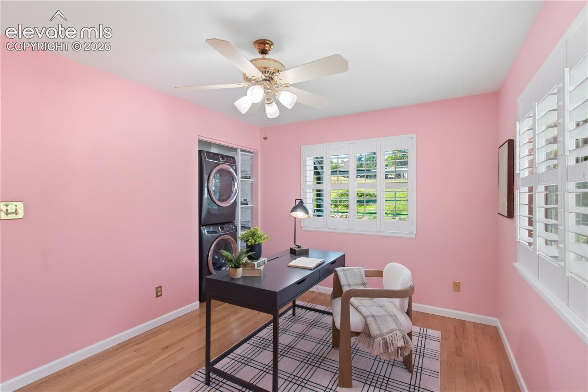
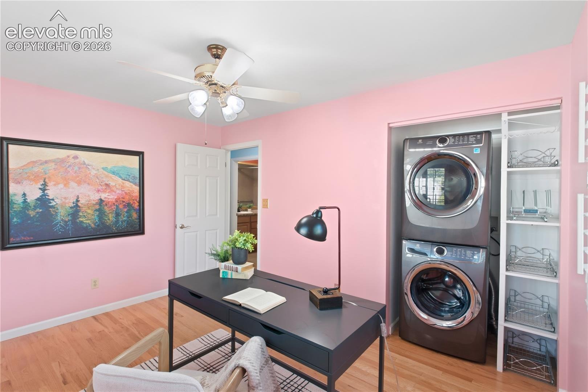
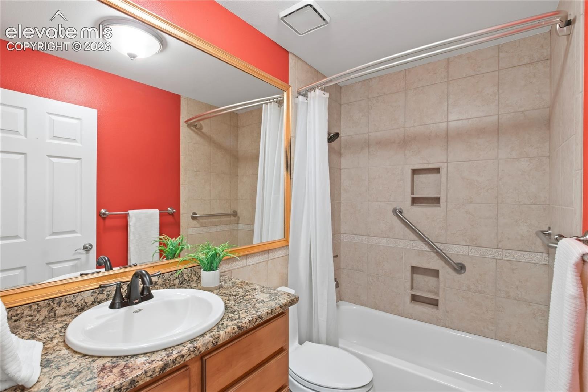
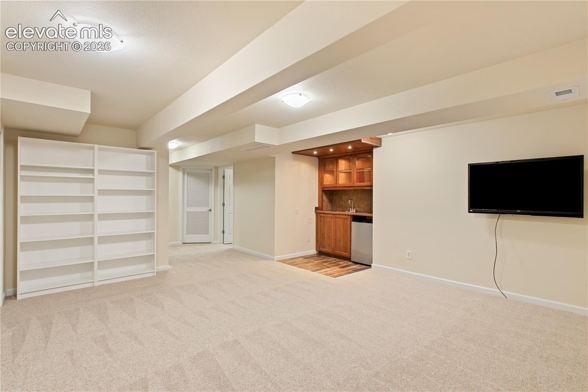
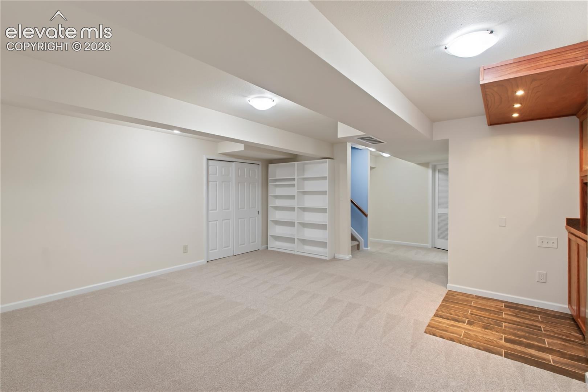
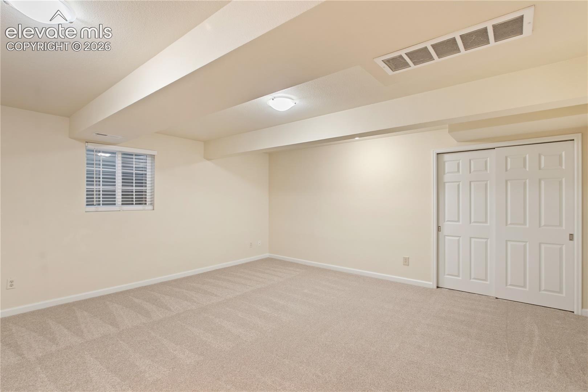
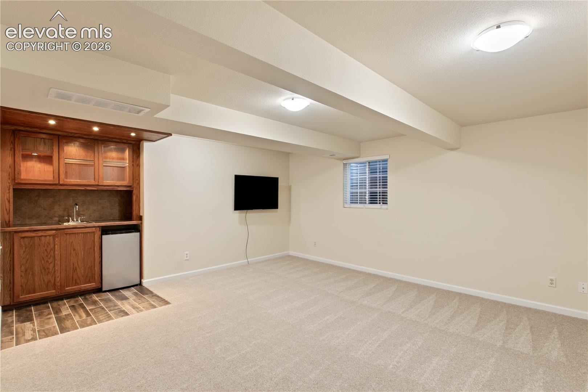
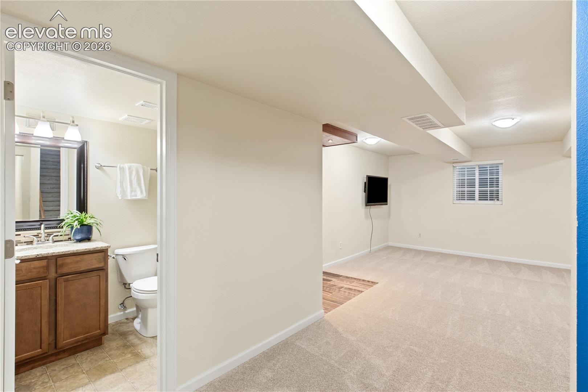
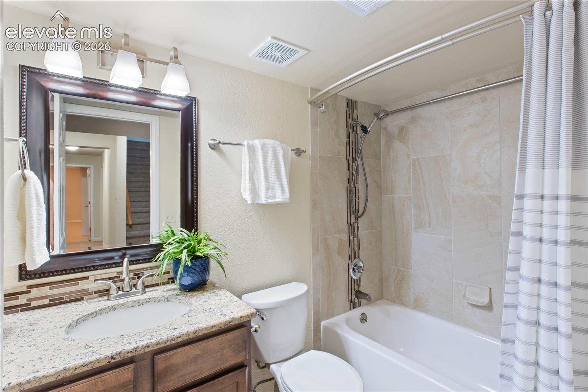
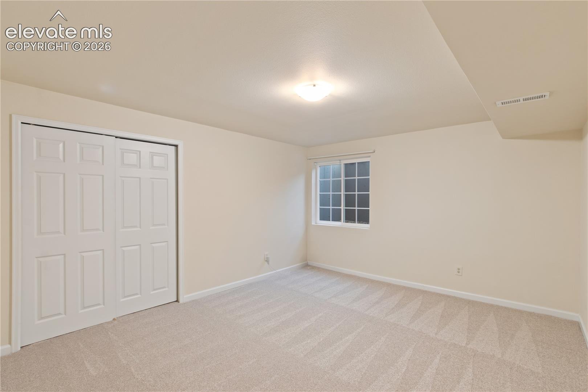
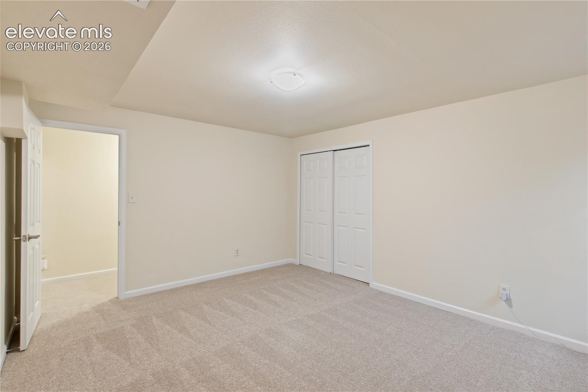
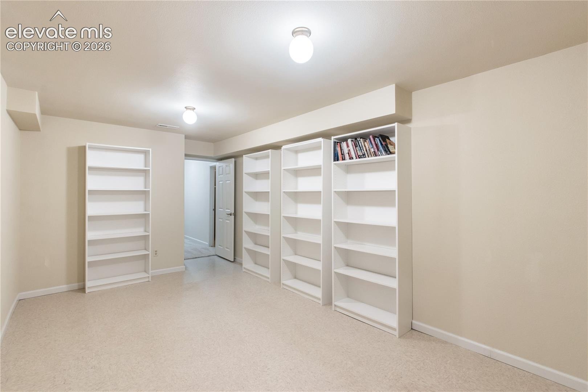
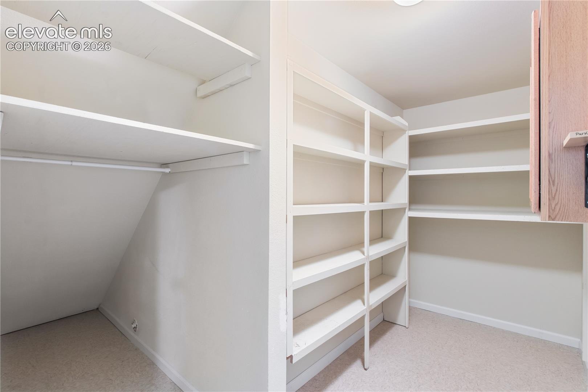
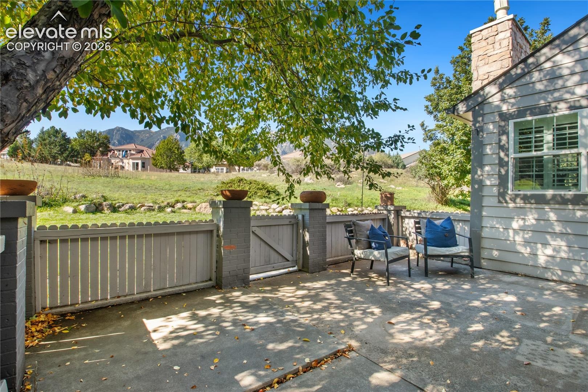
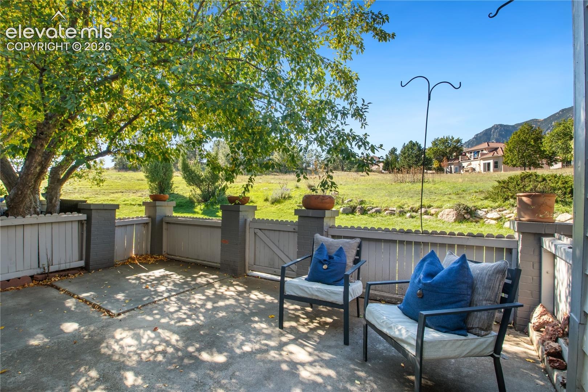
A 2nd main-level bedroom includes a laundry closet and convenient access to the full guest bath nearby. Brand-new carpet welcomes you downstairs to a basement rec room with a wet bar, 3rd bedroom, full bathroom & second laundry area. A large office with bookshelves offers flexibility as a non-conforming 4th bedroom with a walk-in closet nearby. Relax on the fenced back patio and take in stunning mountain views from a peaceful and private setting.
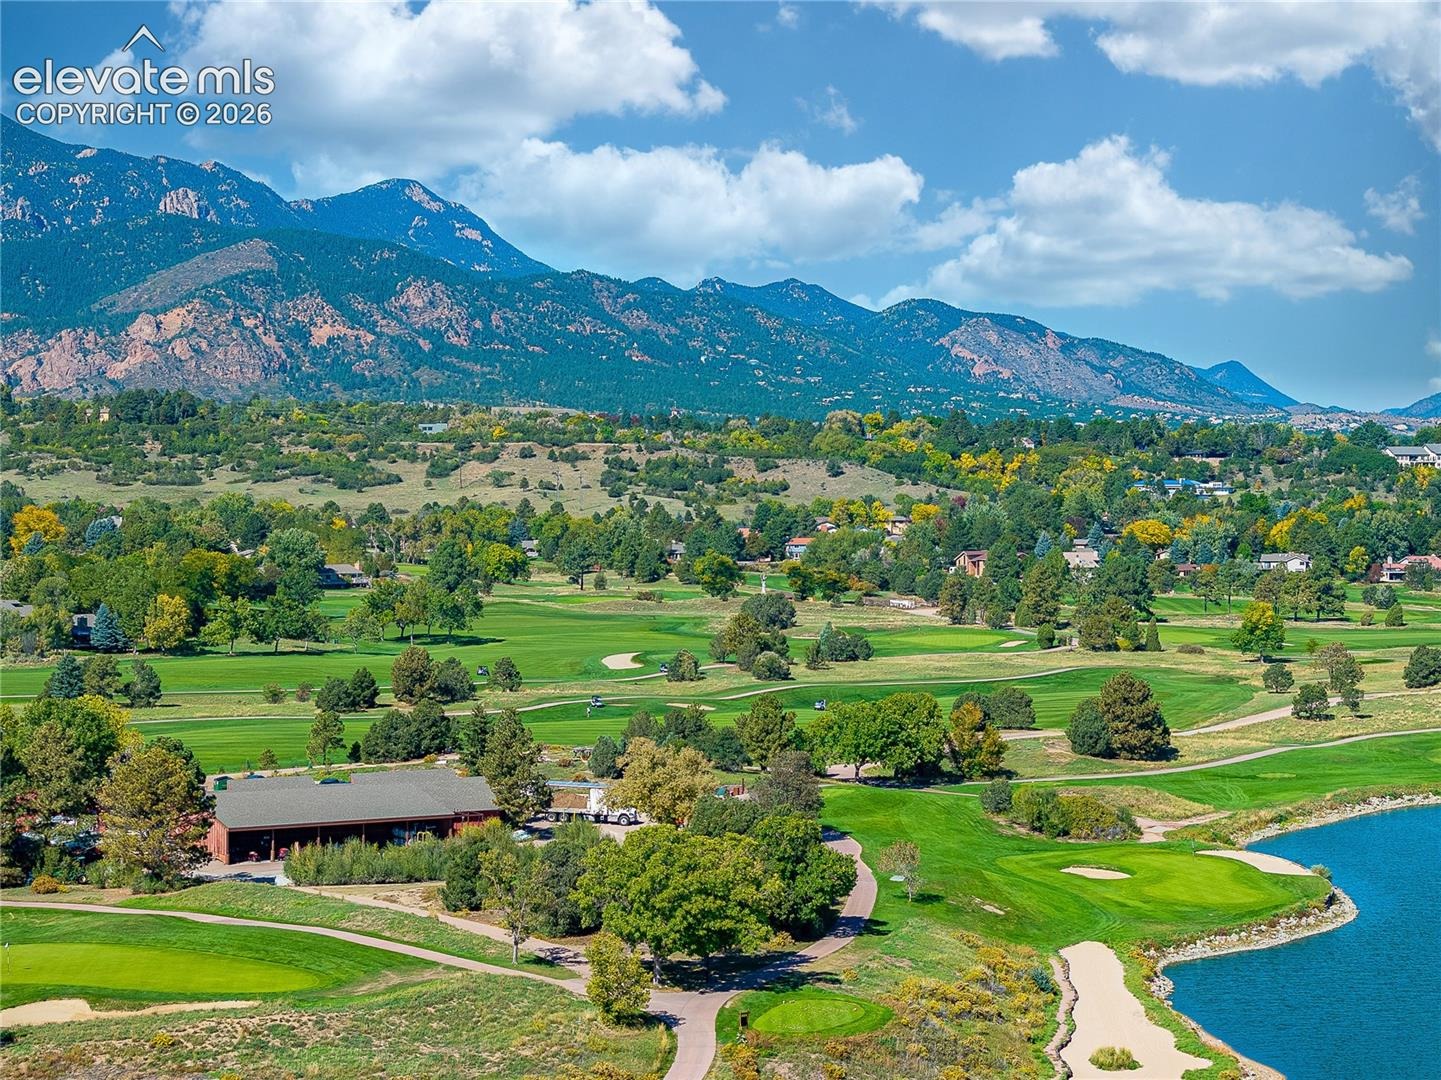
Backing to open space, this inviting outdoor retreat also provides direct access to a grassy lawn just beyond the gate. The attached 2 car garage includes storage cabinets, and the high-efficiency furnace, A/C & whole-house humidifier add everyday comfort. HOA includes exterior maintenance & access to the heated outdoor community pool. Located near Cheyenne Mountain, The Country Club of Colorado, Cheyenne Mountain Resort and the Broadmoor, with access to D12 schools.
23 days on market
Listed by Scott Sanchez & Stephanie VanDam · Keller Williams Clients Choice Realty · 719-535-0355
Property Details
| Property Type | Residential |
| Sub Type | Townhouse |
| Status | Active |
| Price per Sq Ft | $201 |
| MLS # | 3667874 |
| Days on Market | 23 |
| Bedrooms | 3 |
| Full Baths | 2 |
| Three-Quarter Baths | 1 |
| Above-Grade Sq Ft | 1,144 |
| Year Built | 1982 |
| Lot Size (Sq Ft) | 1,632 |
| Acres | 0.0375 |
| HOA | Yes |
| HOA Fee | $504 |
| Annual Taxes | $1,830 |
| Tax Year | 2025 |
| State | CO |
| County | El Paso |
| Total Rooms | 14 |
| Interior Features | Crown Molding, Vaulted Ceiling(s), 6-Panel Doors, French Doors |
| Heating | Forced Air |
| Cooling | Ceiling Fan(s), Central Air |
| Flooring | Carpet, Tile, Wood, Vinyl/Linoleum |
| Fireplace Features | Gas, Main Level, One |
| Appliances | Dishwasher, Double Oven, Dryer, Microwave, Range, Refrigerator, Washer, Gas in Kitchen |
| Total Parking | 2 |
| Parking Features | Attached |
| Roof | Composite Shingle |
| Basement | Full Basement |
| Lot Features | Level |
| Construction | Wood Siding, Frame |
| Sewer | Sewer |
| Water Source | Public |
| New Construction | No |
| Listing Terms | Cash, Conventional, FHA, VA Loan |
Location
Price History
| Date | Event | Price |
|---|---|---|
| 10/8/2026 |
Listed for sale Source: elevateMLS #3667874 |
$459,900 +41.5% $201/sqft |
| 7/23/2018 |
Sold Source: elevateMLS #8691443 |
$325,000 $142/sqft |
| 6/19/2018 |
Listed for sale Source: elevateMLS #8691443 |
$325,000 $142/sqft |

The real estate listing information and related content displayed on this site is provided exclusively for consumers' personal, non-commercial use and may not be used for any purpose other than to identify prospective properties consumers may be interested in purchasing. This information and related content is deemed reliable but is not guaranteed accurate by the Pikes Peak REALTOR® Services Corp.
Thank you — a Mont Haus broker will be in touch shortly.