Residential · Under Contract
Silt, CO 81652
3 Beds · 3 Baths · 2,216 Sq Ft
$729,000
Single Family
Property Type
0.13 acres
Lot Size
2025
Year Built
$329
Price per Sq Ft
2
Parking Spaces
$150
HOA Fee
191246
MLS #
About This Property
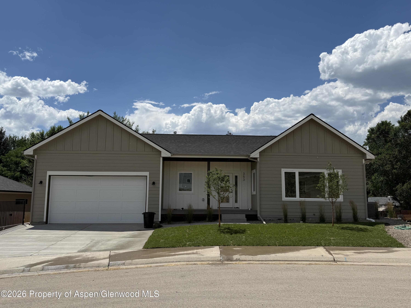
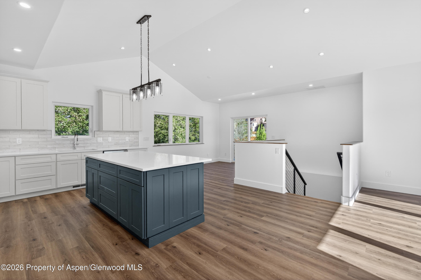
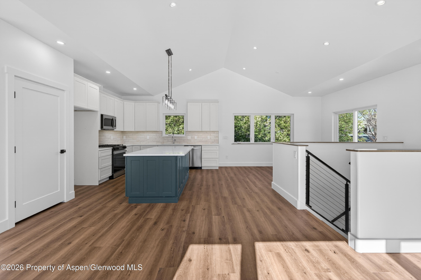
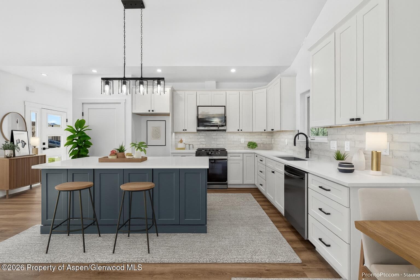
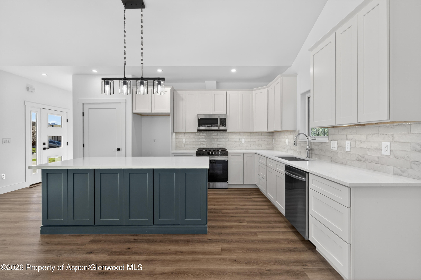
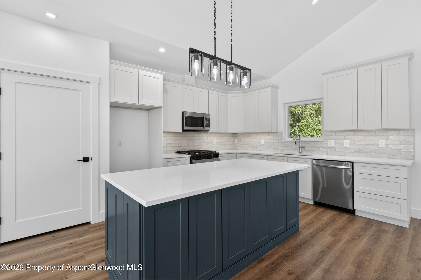
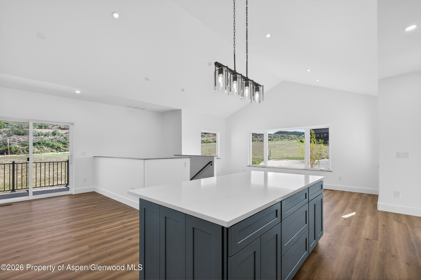
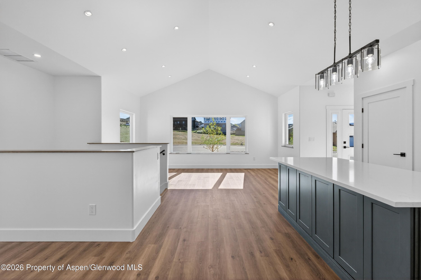
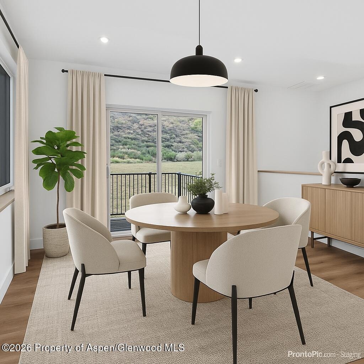
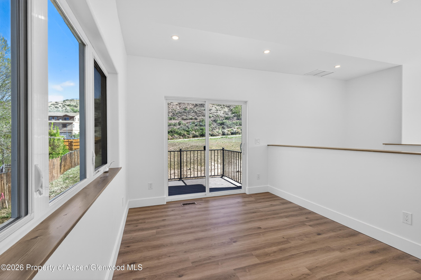
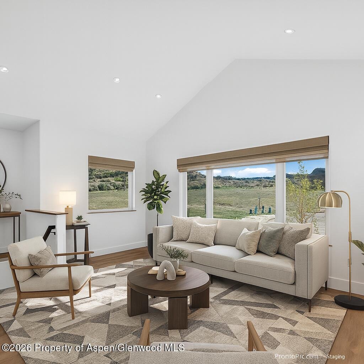
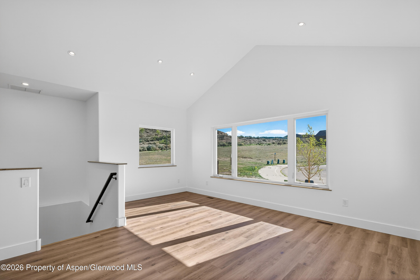
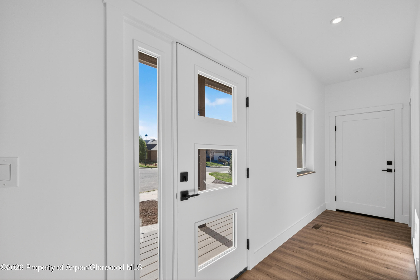
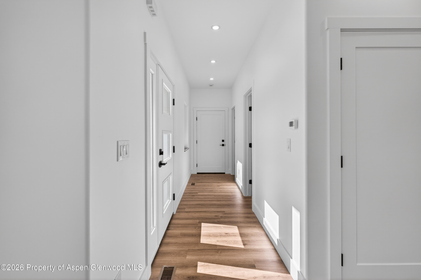
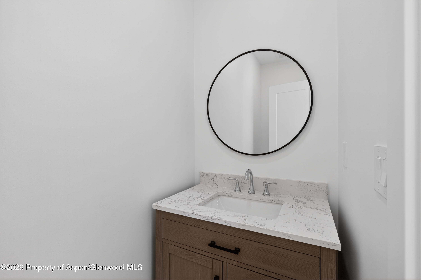
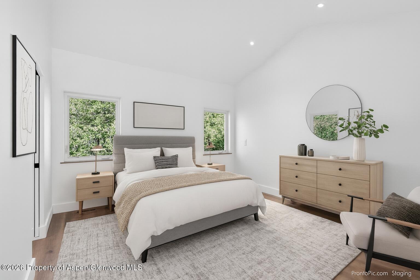
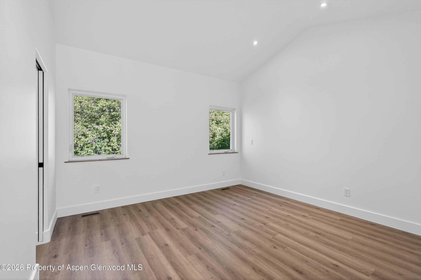
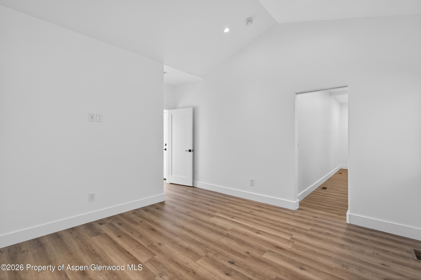
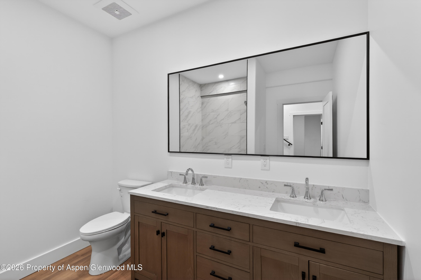
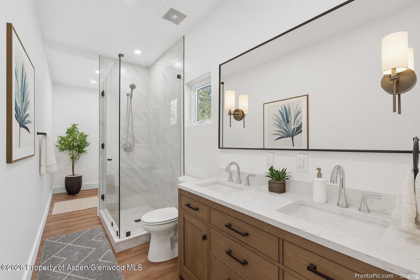
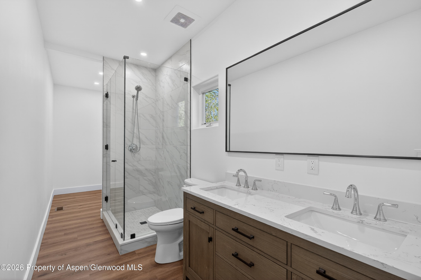
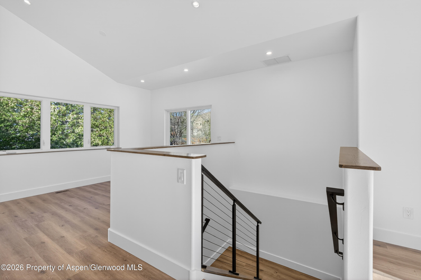
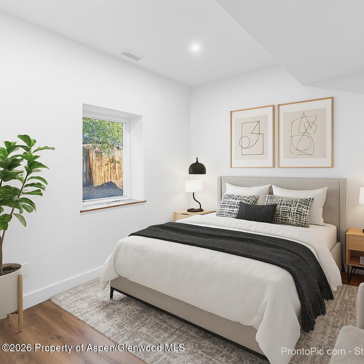
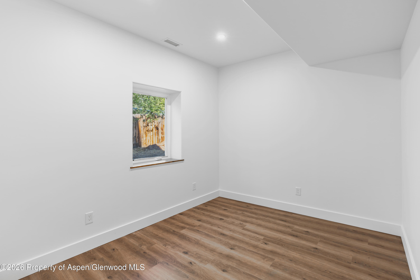
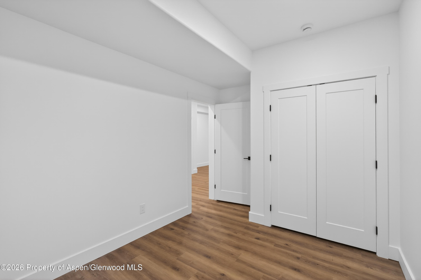
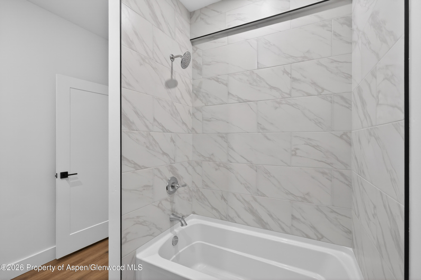
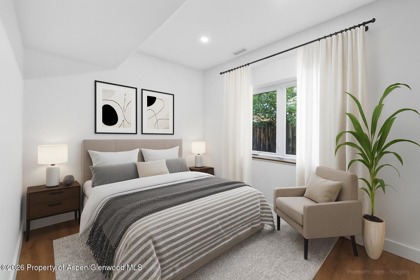
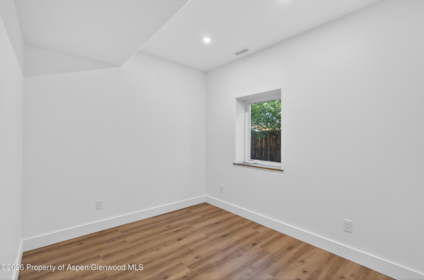
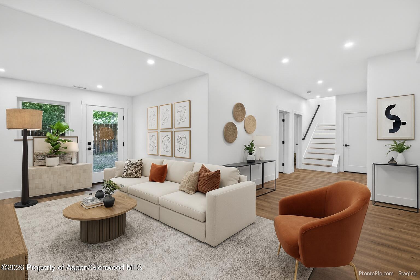
Brand New Construction in Silt - Move-In Ready! Don't miss this opportunity to own a brand-new home without the delays, uncertainty, or rising costs of building. Thoughtfully designed with 3 bedrooms and 2.5 bathrooms, this newly completed home offers the perfect blend of comfort, functionality, and modern style. The convenient main-level primary suite provides privacy and easy everyday living, while the open-concept floor plan seamlessly connects the kitchen, dining, and living areas--ideal for entertaining or spending time with family.
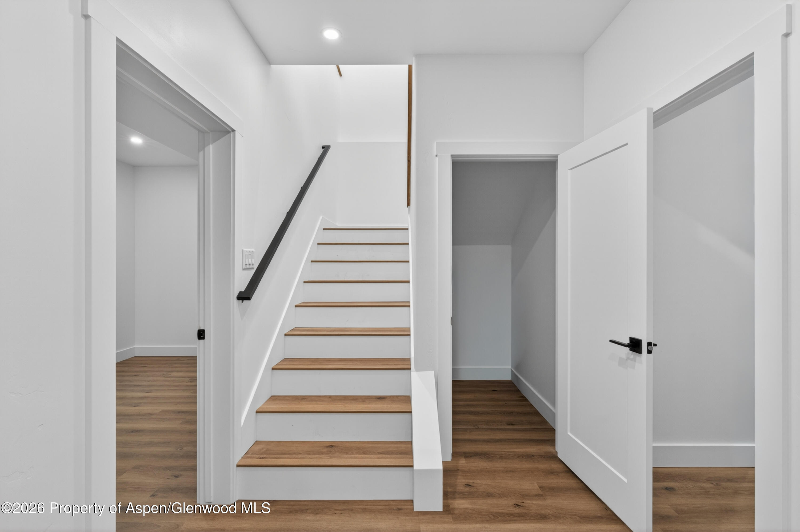
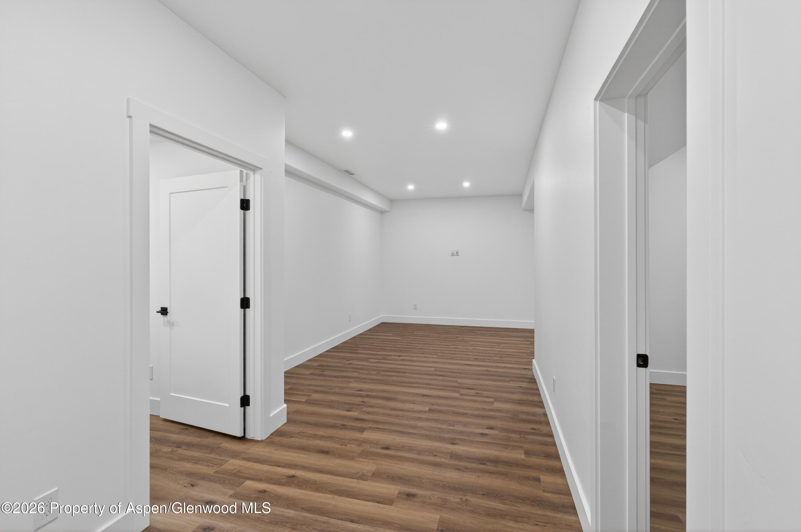
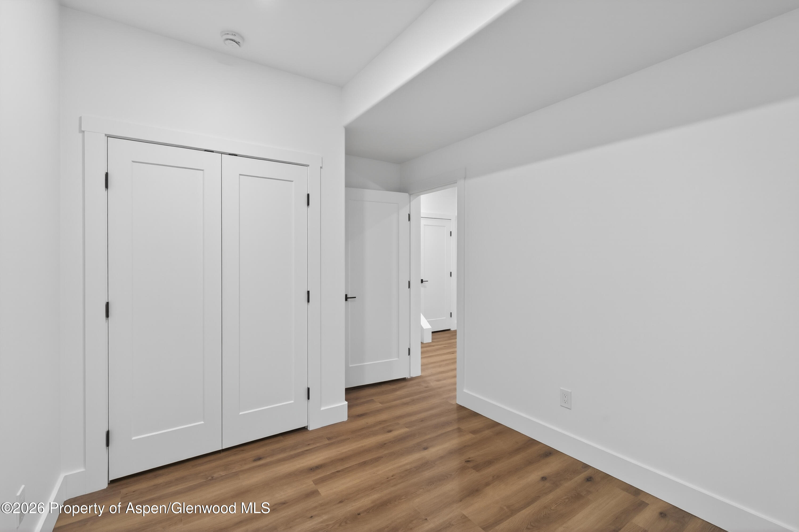
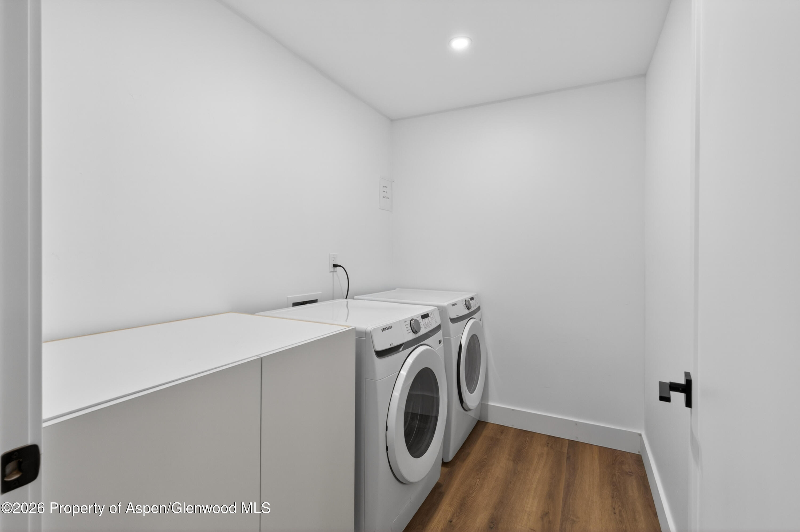
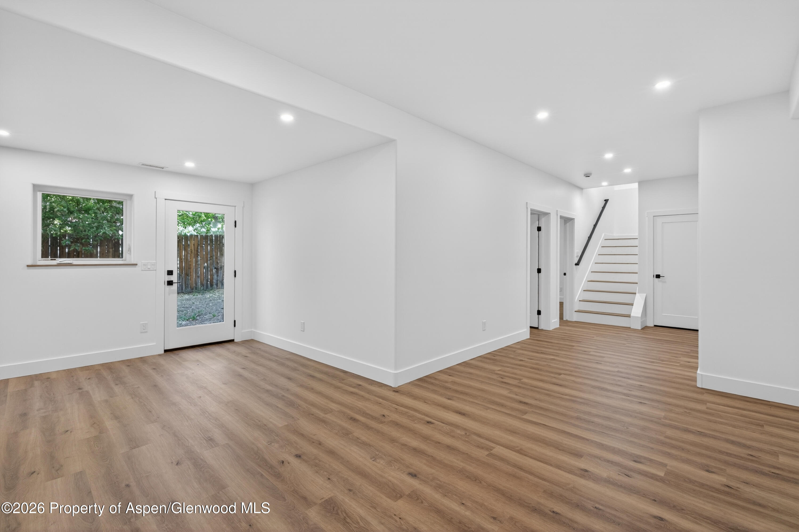
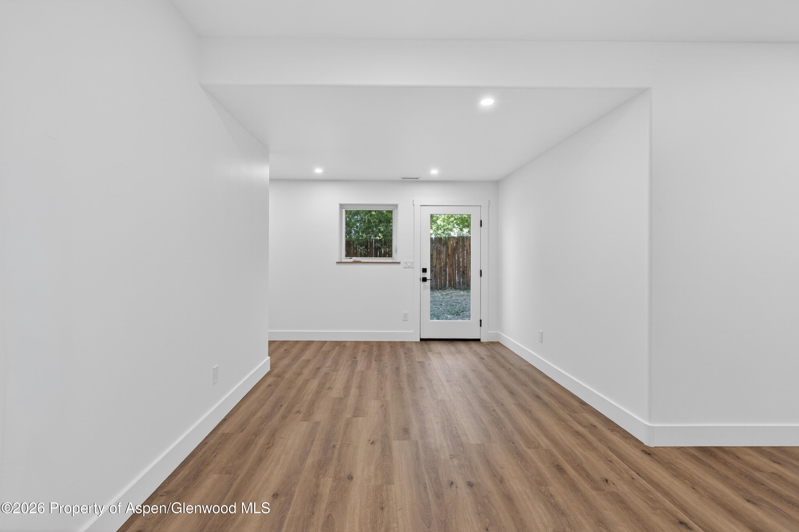
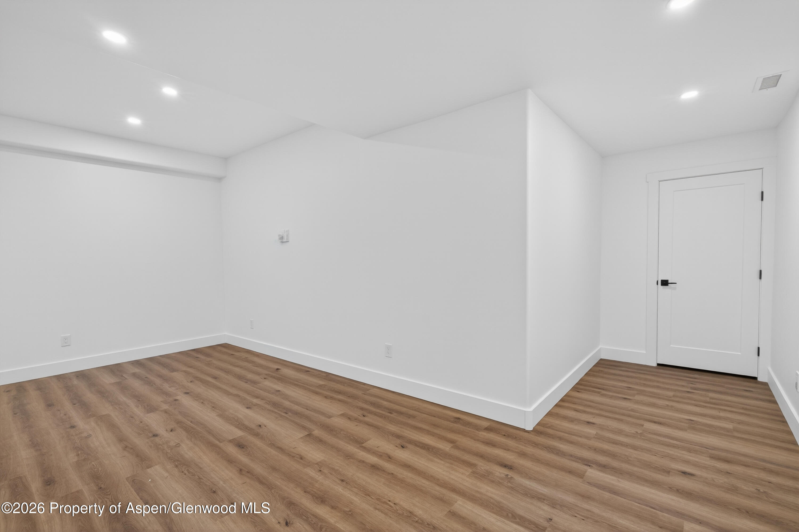
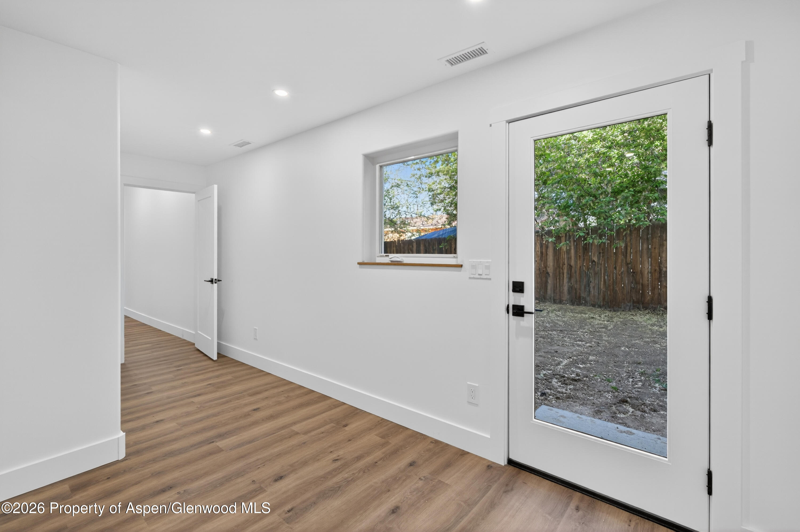
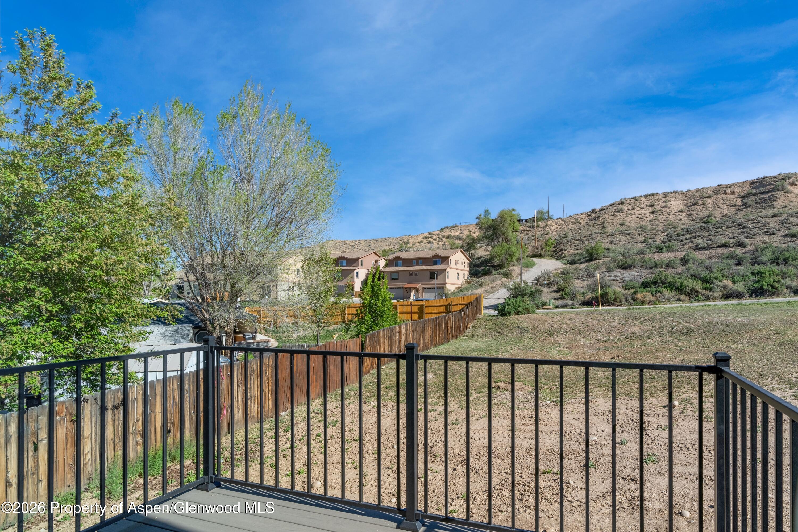
Downstairs, you'll find a spacious family room that offers endless possibilities as a media room, play area, home office, or guest retreat, along with generous storage throughout. A 2-car garage provides plenty of room for vehicles, gear, and toys. Step outside to enjoy both a covered front porch and rear deck--perfect for relaxing and taking in Colorado's beautiful seasons. Located in the growing community of Silt, this move-in ready home combines quality new construction, modern finishes, and thoughtful design in one exceptional package. With limited new construction opportunities available, now is the time to make this home yours.
307 days on market
Listed by Steve M Carter · RE/MAX Country GWS · (970) 945-1215
Property Details
| Property Type | Residential |
| Sub Type | Single Family Residence |
| Status | Active Under Contract |
| Price per Sq Ft | $329 |
| Subdivision | Painted Pastures aka Belle Vista |
| MLS # | 191246 |
| Days on Market | 307 |
| Bedrooms | 3 |
| Full Baths | 2 |
| Half Baths | 1 |
| Year Built | 2025 |
| Lot Size (Sq Ft) | 5,580 |
| Acres | 0.13 |
| HOA | Yes |
| HOA Fee | $150 |
| Annual Taxes | $1,229 |
| Tax Year | 2024 |
| State | CO |
| County | Garfield |
| Zoning | PUD |
| Heating | Natural Gas, Forced Air |
| Cooling | Central Air |
| Garage | Yes |
| Garage Spaces | 2 |
| Roof | Composition |
| Basement | Finished, Walk-Out Access |
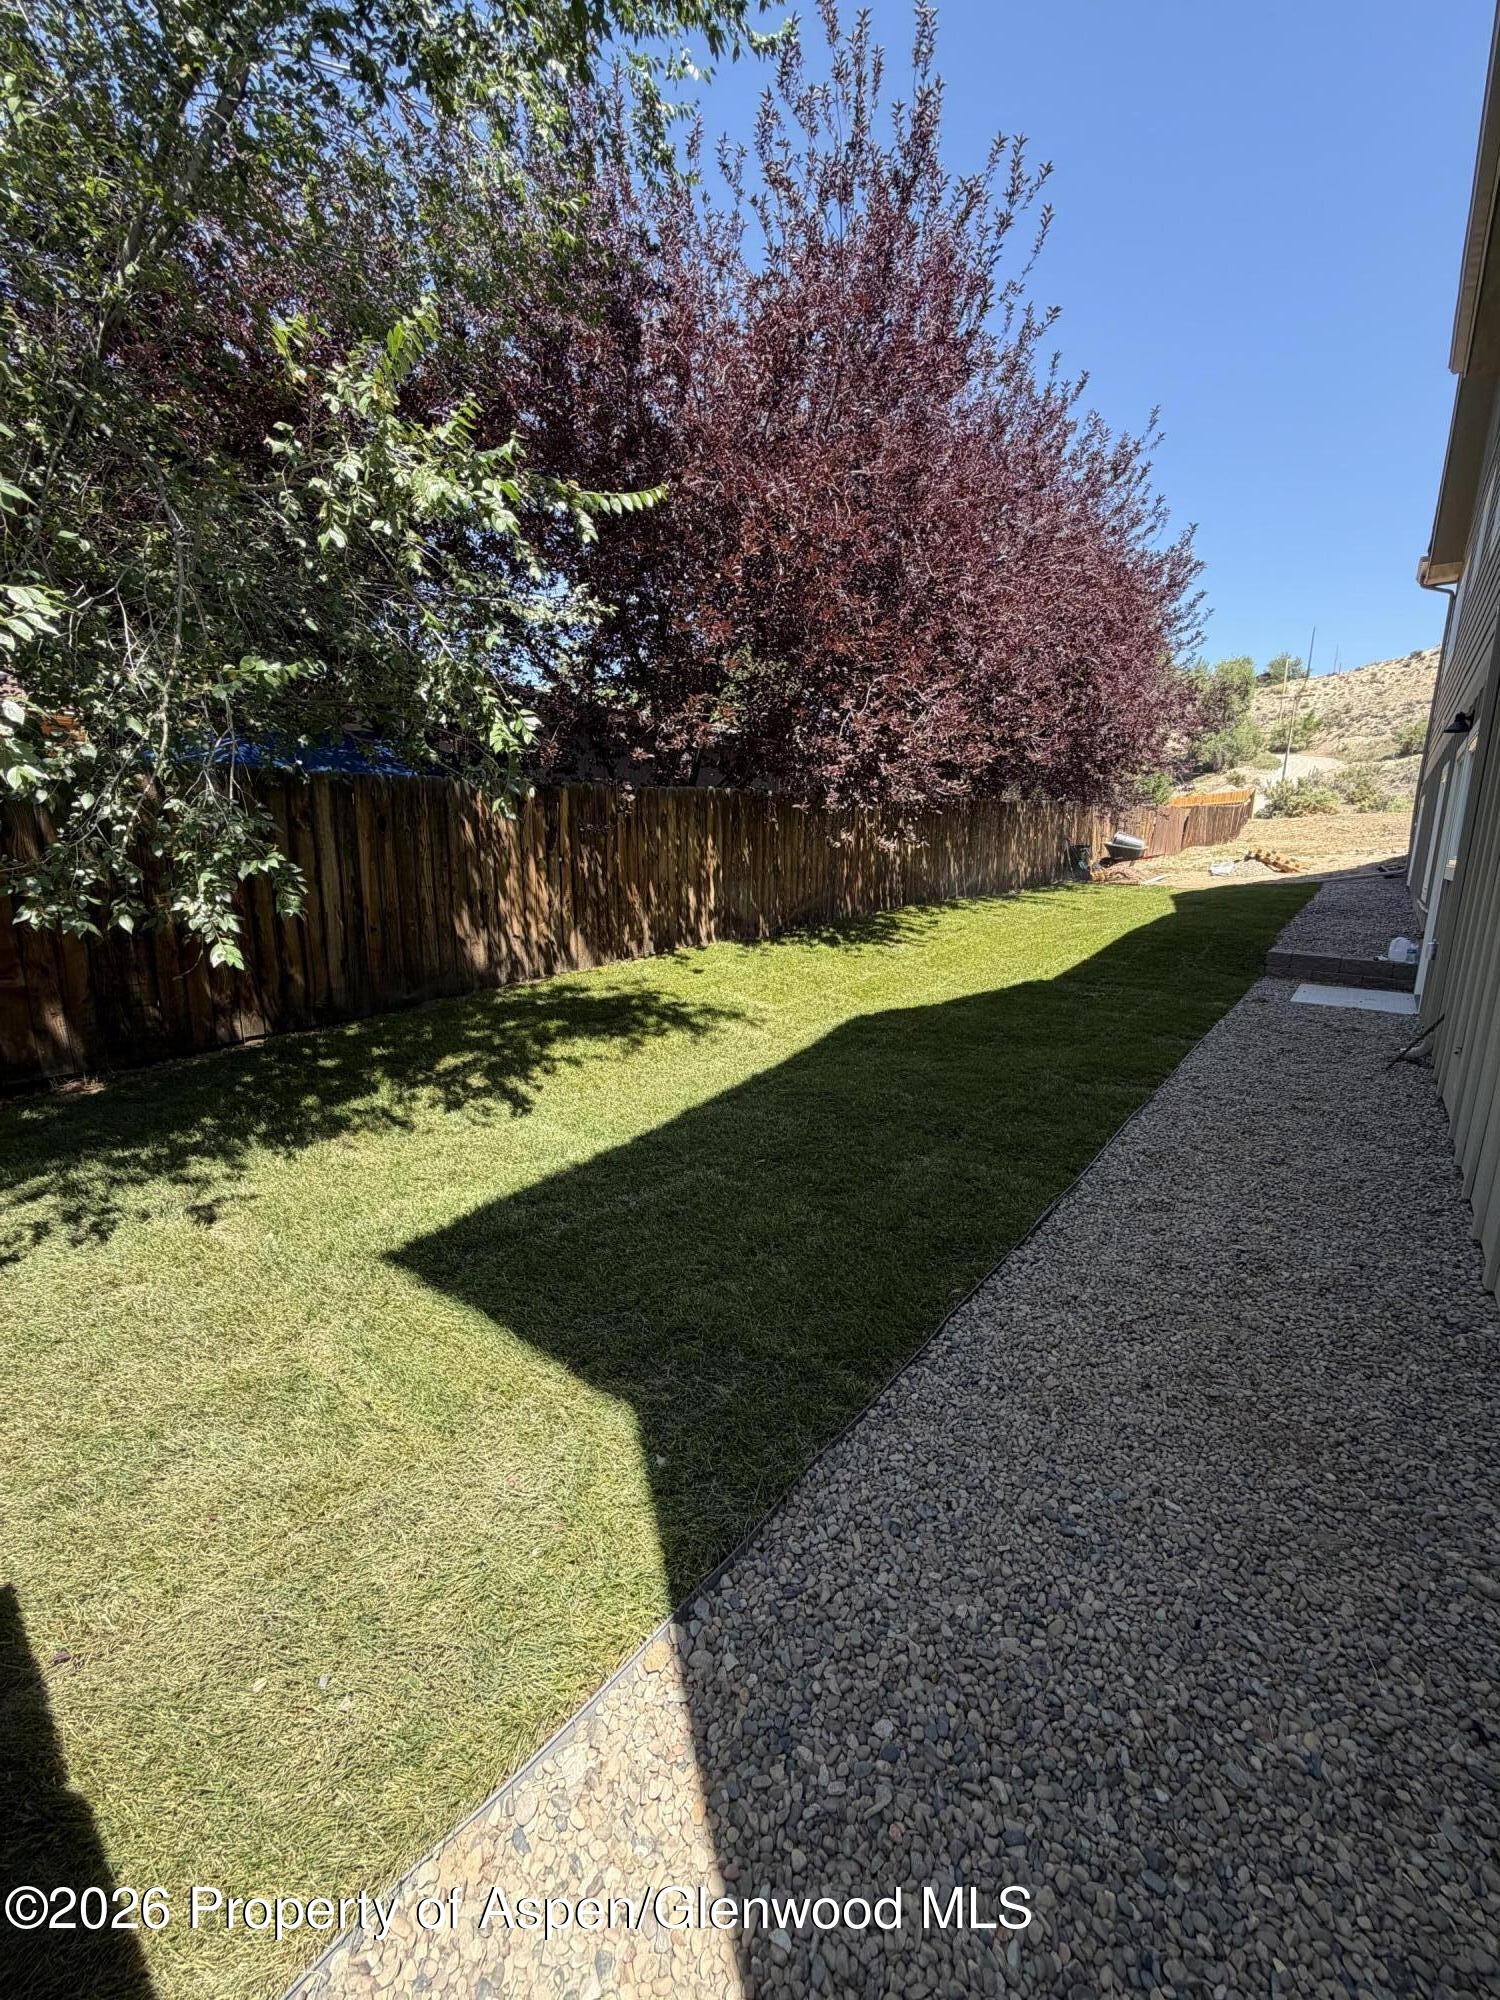
| Lot Features | Cul-De-Sac, Interior Lot, Landscaped |
| Architectural Style | Ranch |
| Construction | Stucco, Frame, Masonite |
| Water Source | Public |
| New Construction | Yes |
| Listing Terms | Cash, New Loan |
Location
Price History
| Date | Event | Price |
|---|---|---|
| 10/15/2026 |
Active Under Contract Source: Aspen Glenwood MLS #191246 |
— |
| 7/31/2026 |
Price change Source: Aspen Glenwood MLS #191246 |
$729,000 -4.0% $329/sqft |
| 6/26/2026 |
Price change Source: Aspen Glenwood MLS #191246 |
$759,000 -2.6% $343/sqft |
| 5/6/2026 |
Price change Source: Aspen Glenwood MLS #191246 |
$779,000 -1.3% $352/sqft |
| 1/5/2026 |
Listed for sale Source: Aspen Glenwood MLS #191246 |
$789,000 +776.7% $356/sqft |
| 3/23/2025 |
Sold Source: Aspen Glenwood MLS #183429 |
$90,000 -5.3% $41/sqft |
| 3/23/2025 |
Price change Source: Aspen Glenwood MLS #183429 |
$95,000 -4.0% $43/sqft |
| 4/26/2024 |
Listed for sale Source: Aspen Glenwood MLS #183429 |
$99,000 +66.4% $45/sqft |
| 4/17/2022 |
Sold Source: Aspen Glenwood MLS #173542 |
$59,500 $27/sqft |
| 2/3/2022 |
Listed for sale Source: Aspen Glenwood MLS #173542 |
$59,500 $27/sqft |

Copyright 2026 Aspen Glenwood MLS. Information is provided exclusively for consumers' personal, non-commercial use and may not be used for any purpose other than to identify prospective properties consumers may be interested in purchasing. This information is deemed reliable but is not guaranteed accurate by the MLS.
Thank you — a Mont Haus broker will be in touch shortly.
For Mont Haus agents and staff. Sign in with your Mont Haus Microsoft account and the Agent Portal opens in a new tab.
Sign in with MicrosoftNo Microsoft account yet? Ask Nikki Boxer, who sets up portal access.