Residential · Active
Colorado Springs, CO 80920
3 Beds · 2 Baths · 1,591 Sq Ft
$400,000
Single Family
Property Type
0.1 acres
Lot Size
1992
Year Built
$251
Price per Sq Ft
2
Parking Spaces
4884463
MLS #
About This Property
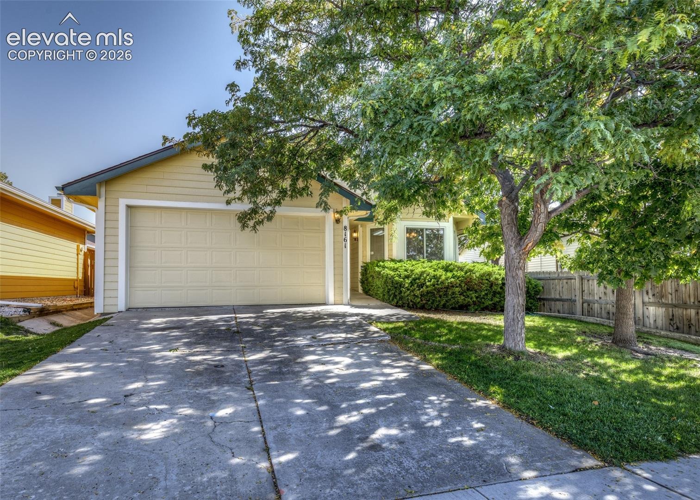
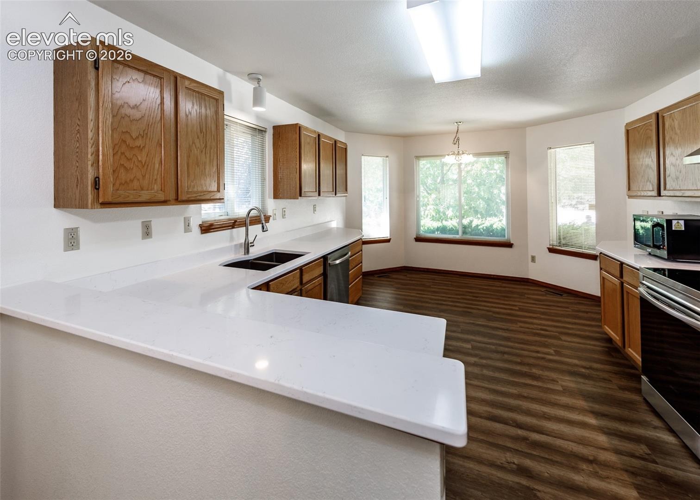
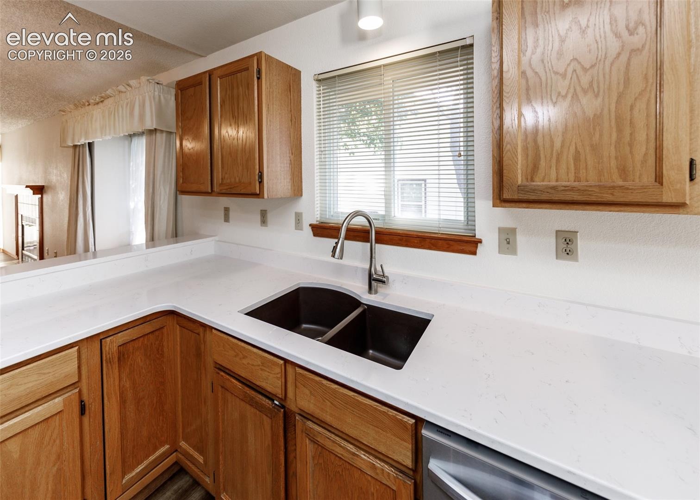
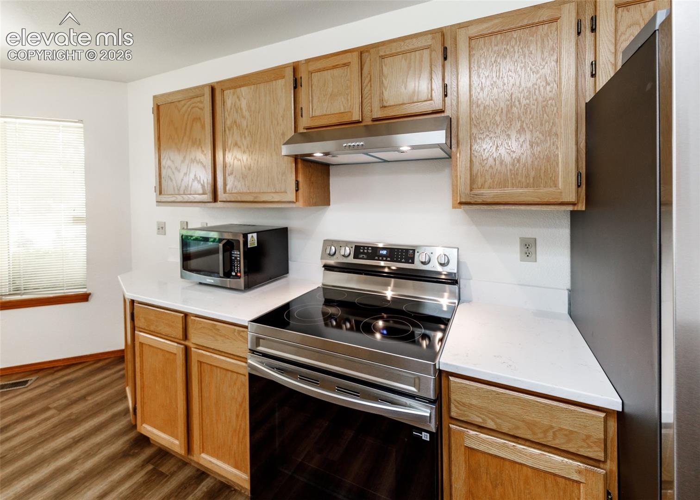
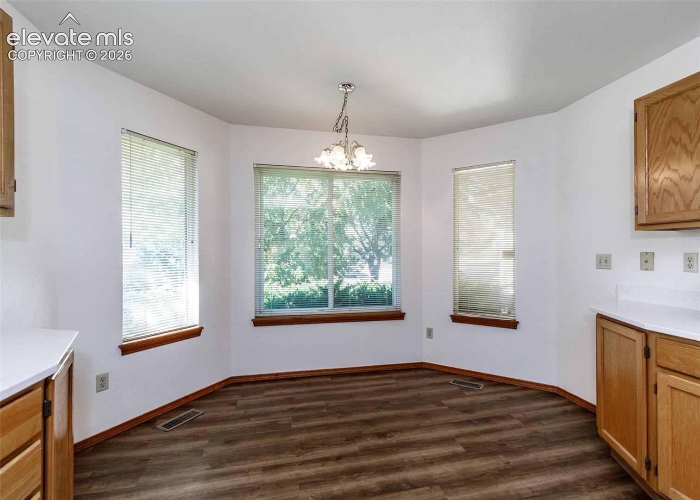
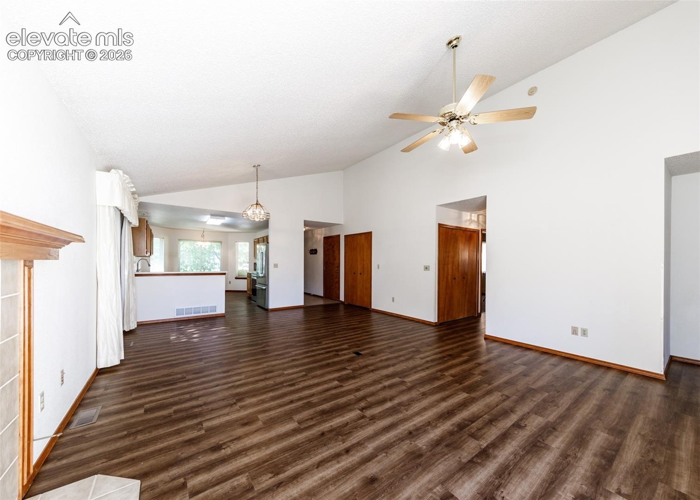
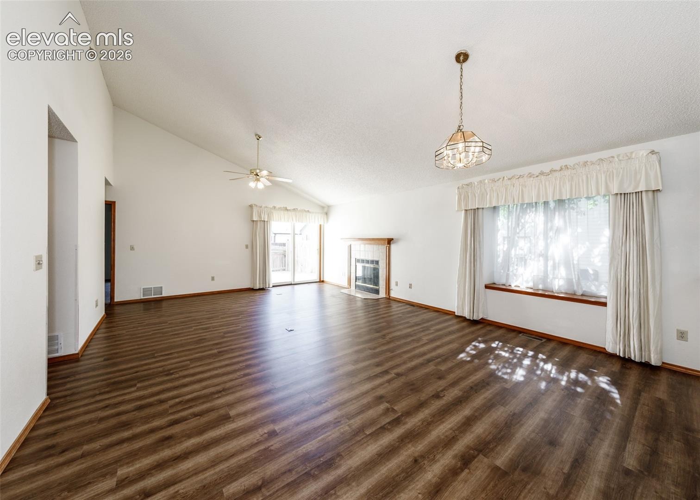
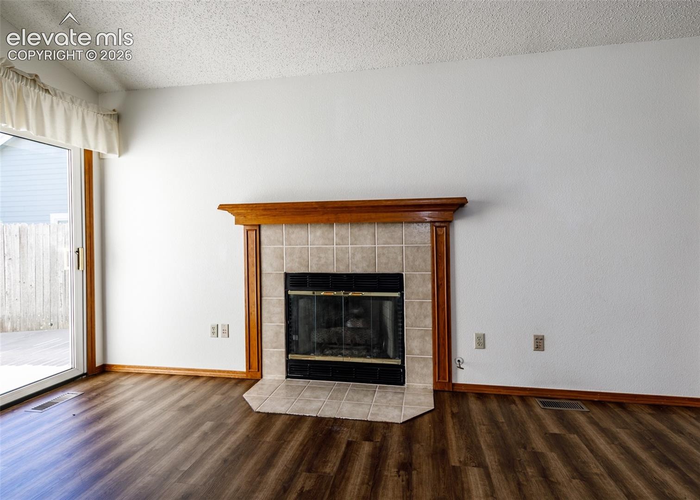
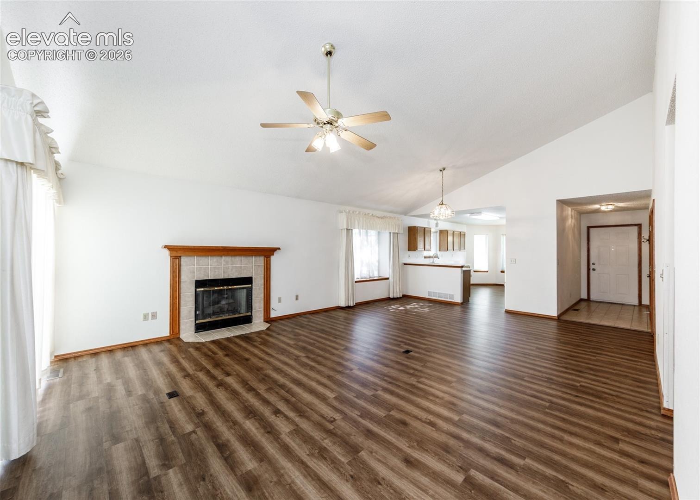
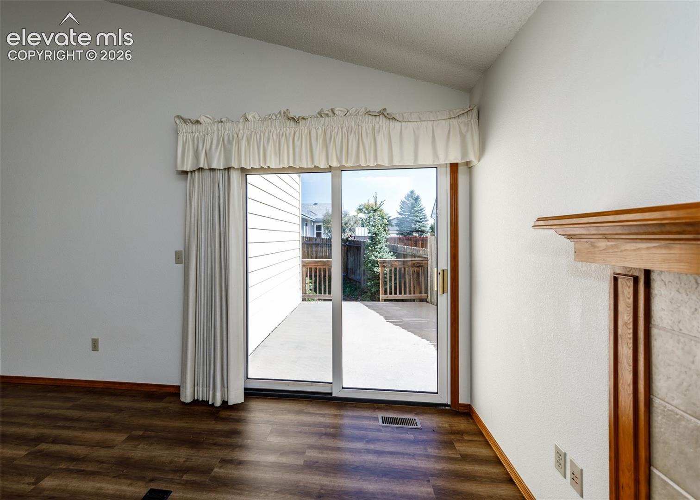
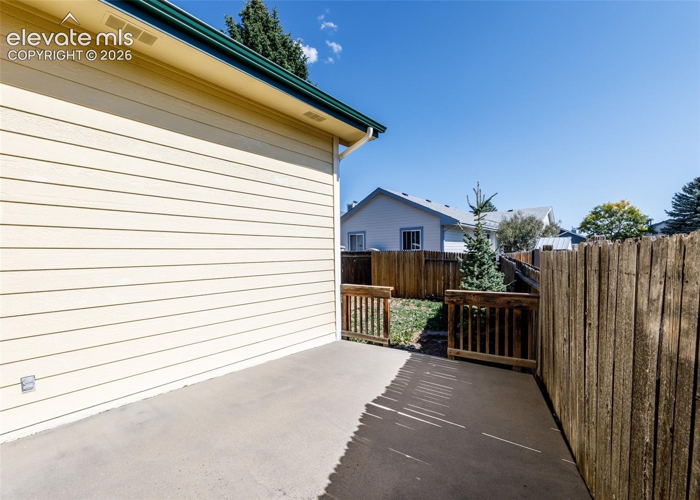
Large 3 bedroom, 2 bath, 2 car garage, ranch home all on one level! Lots of upgrades to include; new stainless kitchen appliances and sink, new quartz countertops, new flooring (LVP and carpet throughout), new oven, exhaust hood, microwave and a new composite roof(2025). The kitchen has a bay window and an eating nook, there is also a separate area for dining. The living room offers vaulted ceilings, a gas fireplace and walkout to a fenced backyard.
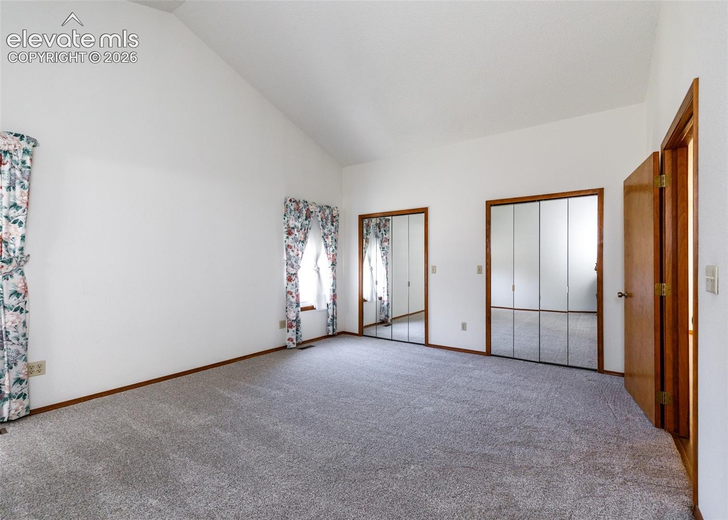
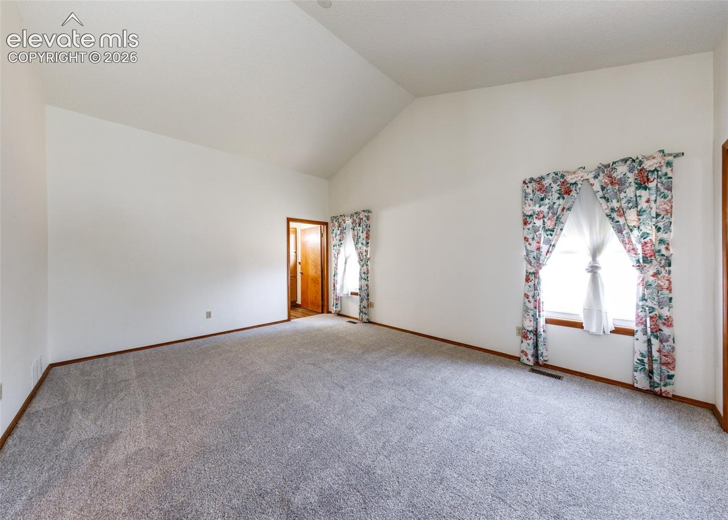
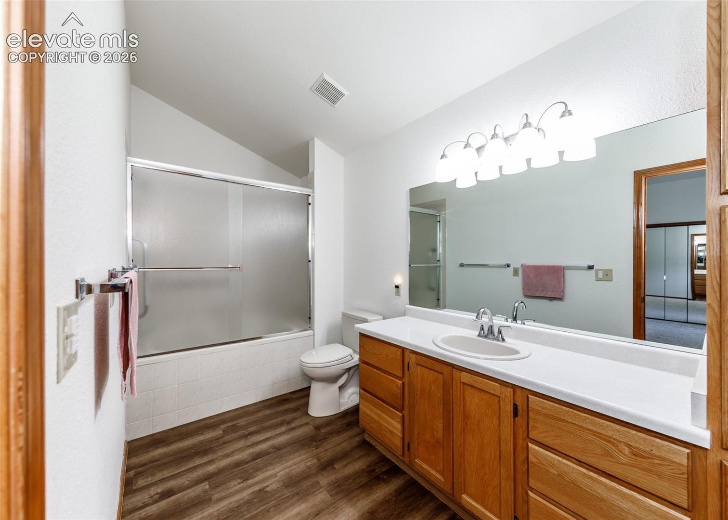
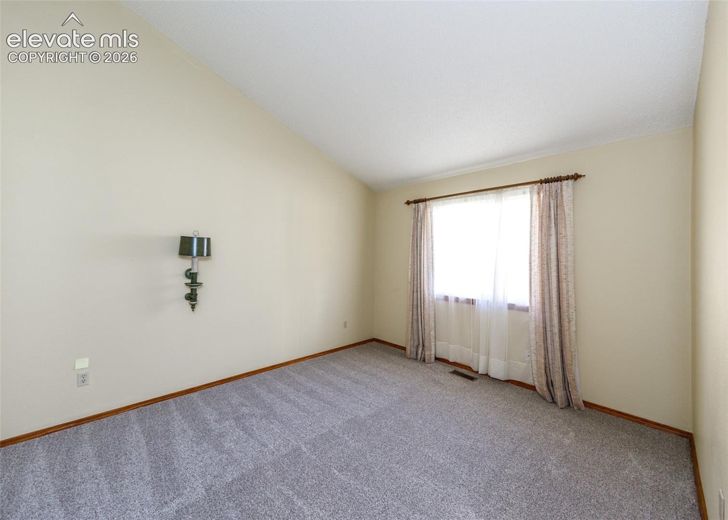
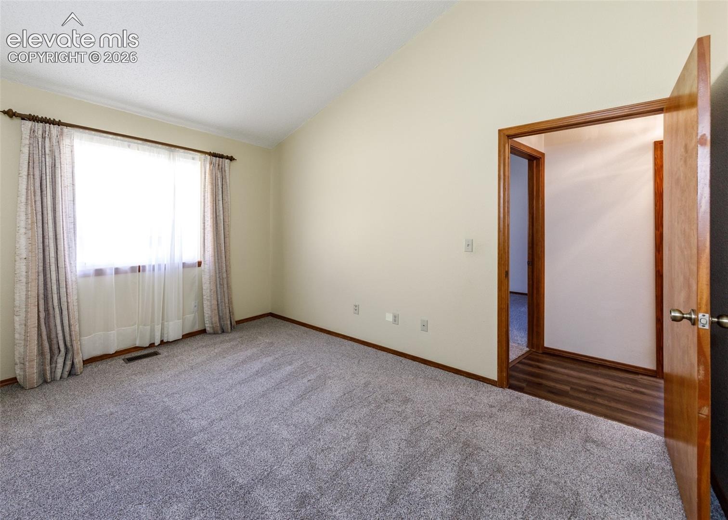
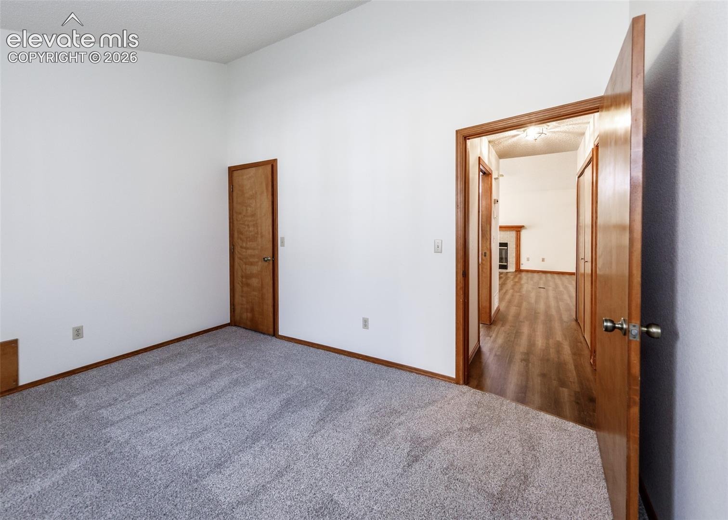
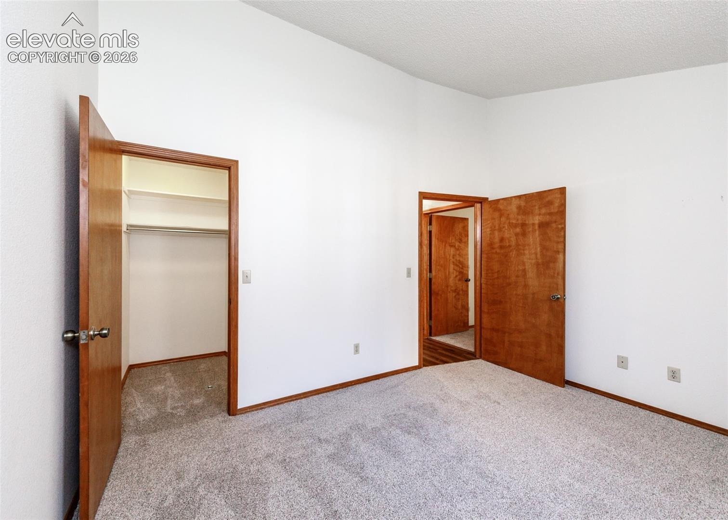
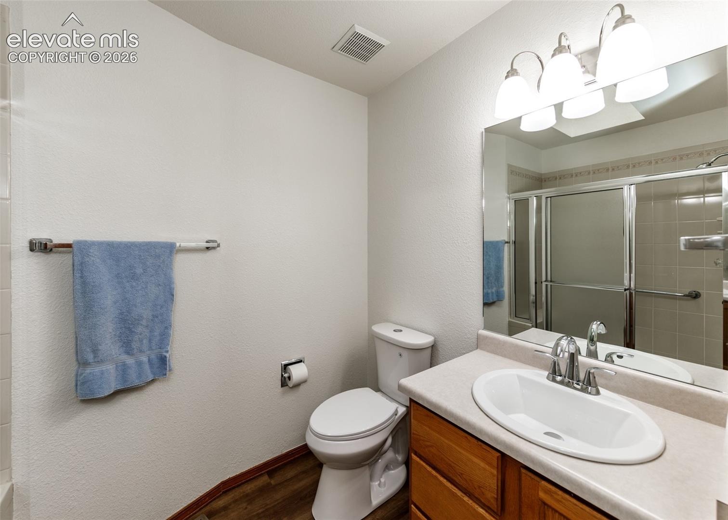
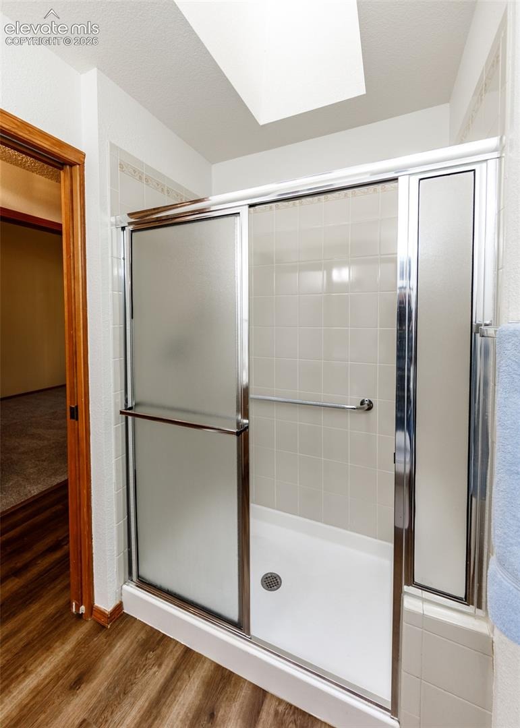
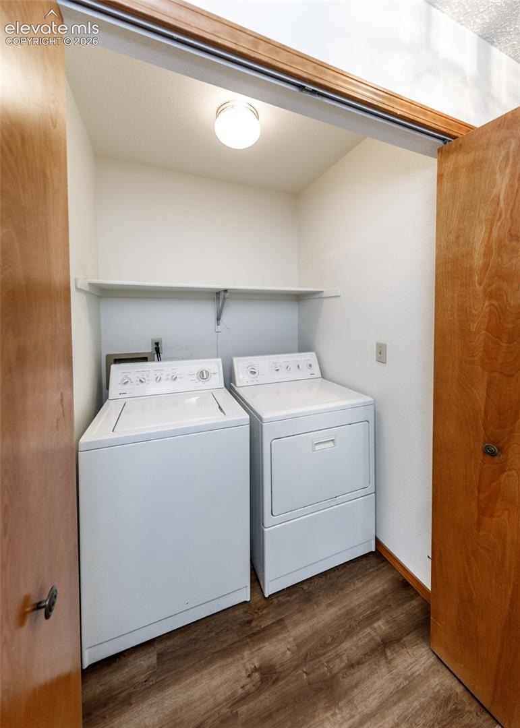
The primary bedroom has vaulted ceilings, 2 closets and attached full bath. The other 2 bedrooms also have vaulted ceilings. Other features include; a 3/4 secondary bath, central air, vinyl windows, all doors are all doors at least 36" wide, and an 8' tall garage door to put oversized vehicles. Washer and dryer will also convey.
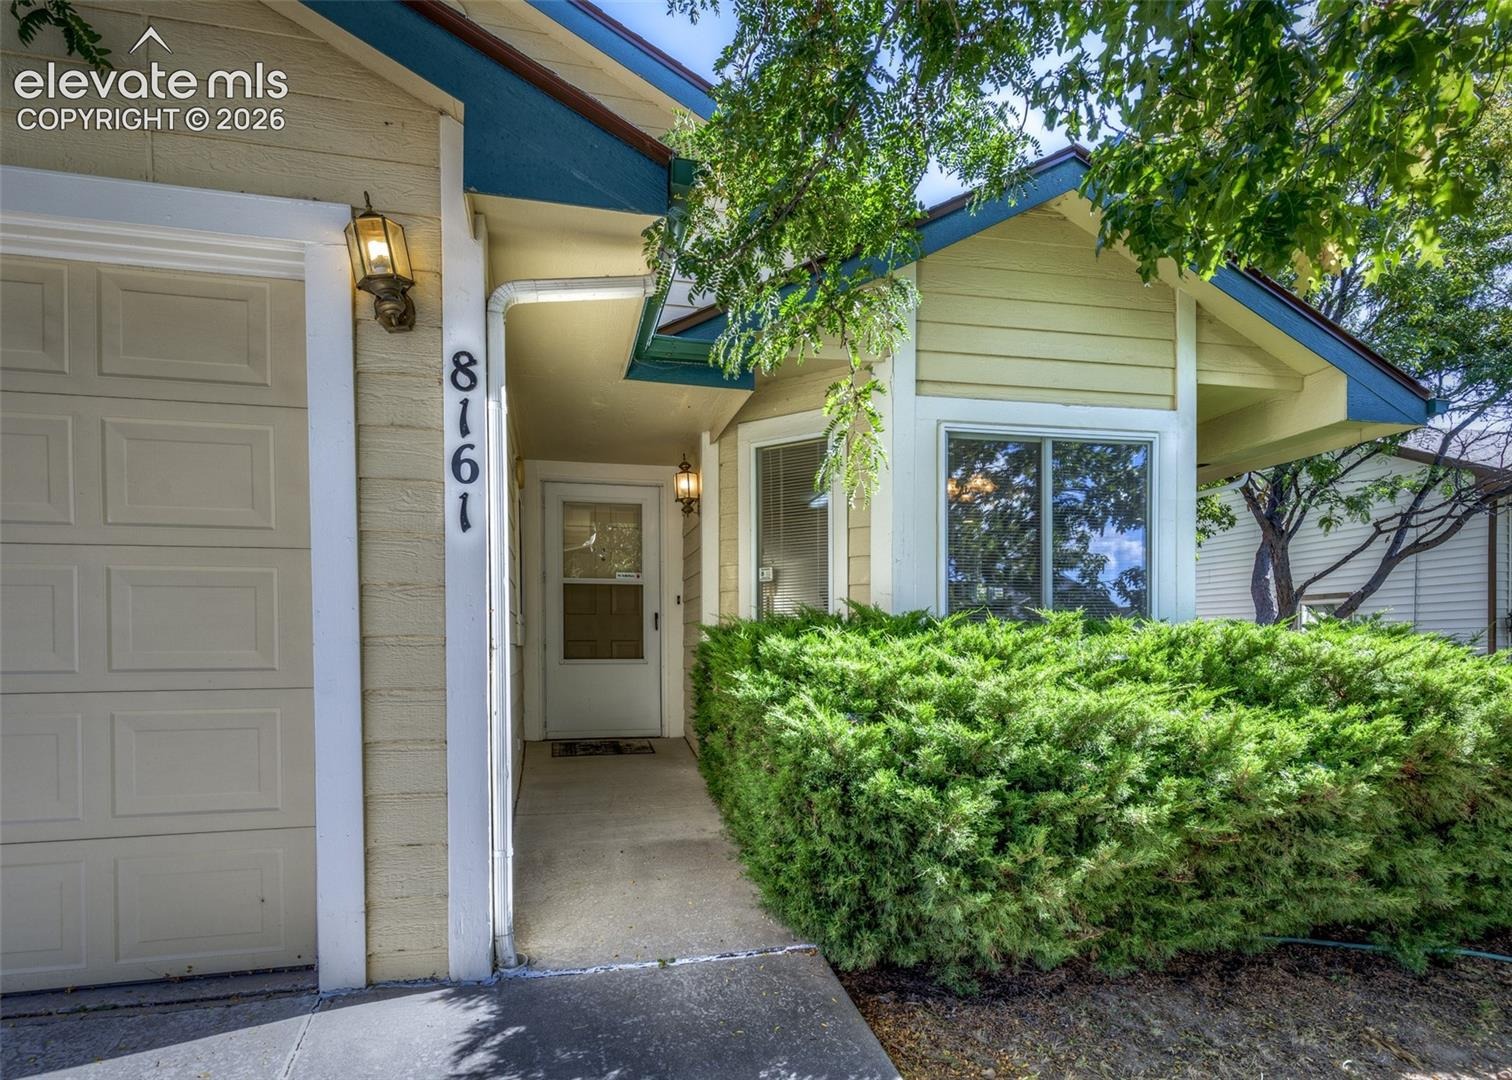
This home is fully handicap accessible and the garage is even level with the home (no steps). The crawlspace is accessible from 2 rooms and is where the a/c and furnace are located. The hot water heater is accessible from a door in the garage. The driveway has several large cracks that will be repaired prior to closing. Located in School District 20 and close to parks, shopping, military bases, etc. Just move in and enjoy!
25 days on market
Listed by Hank Poburka AHWD C2EX CDPE CRS GRI MRP SFR & William Poburka ABR AHWD MRP · Eagle One Real Estate LLC · 719-377-8536
Property Details
| Property Type | Residential |
| Sub Type | Single Family Residence |
| Status | Active |
| Price per Sq Ft | $251 |
| MLS # | 4884463 |
| Days on Market | 25 |
| Bedrooms | 3 |
| Full Baths | 1 |
| Three-Quarter Baths | 1 |
| Above-Grade Sq Ft | 1,591 |
| Year Built | 1992 |
| Lot Size (Sq Ft) | 4,485 |
| Acres | 0.103 |
| HOA Fee | $0 |
| Annual Taxes | $1,331 |
| Tax Year | 2025 |
| State | CO |
| County | El Paso |
| Total Rooms | 9 |
| Interior Features | Vaulted Ceiling(s) |
| Heating | Forced Air, Natural Gas |
| Cooling | Ceiling Fan(s), Central Air |
| Flooring | Carpet, Luxury Vinyl |
| Fireplace Features | Gas, Main Level, One |
| Appliances | Dishwasher, Disposal, Dryer, Microwave, Range, Refrigerator, Self Cleaning Oven, Washer |
| Total Parking | 2 |
| Parking Features | Attached |
| Roof | Composite Shingle |
| Basement | Crawl Space |
| Lot Features | Level |
| Construction | Masonite, Frame |
| Sewer | Sewer |
| Water Source | Public |
| New Construction | No |
| Listing Terms | Cash, Conventional, FHA, VA Loan |
Location
Price History
| Date | Event | Price |
|---|---|---|
| 10/7/2026 |
Listed for sale Source: elevateMLS #4884463 |
$400,000 $251/sqft |

The real estate listing information and related content displayed on this site is provided exclusively for consumers' personal, non-commercial use and may not be used for any purpose other than to identify prospective properties consumers may be interested in purchasing. This information and related content is deemed reliable but is not guaranteed accurate by the Pikes Peak REALTOR® Services Corp.
Thank you — a Mont Haus broker will be in touch shortly.