Residential · Active
Mesa, CO 81643
2 Beds · 1 Baths · 1,665 Sq Ft
$535,000
Single Family
Property Type
0.2 acres
Lot Size
2018
Year Built
$321
Price per Sq Ft
2
Parking Spaces
$50
HOA Fee
191324
MLS #
About This Property
COLOR WEEKEND OPEN HOUSE EVENT! Tour this home and get a voucher for a free slice of pie at the Wagon WheelRestaurant in Mesa! Two additional homes in the area will be open as well. Take in the fall colors, tour some homes, and treat yourself! Open this Saturday 9/26 from 10am-2pm, and Sunday 9/27 from 1pm-4pm.
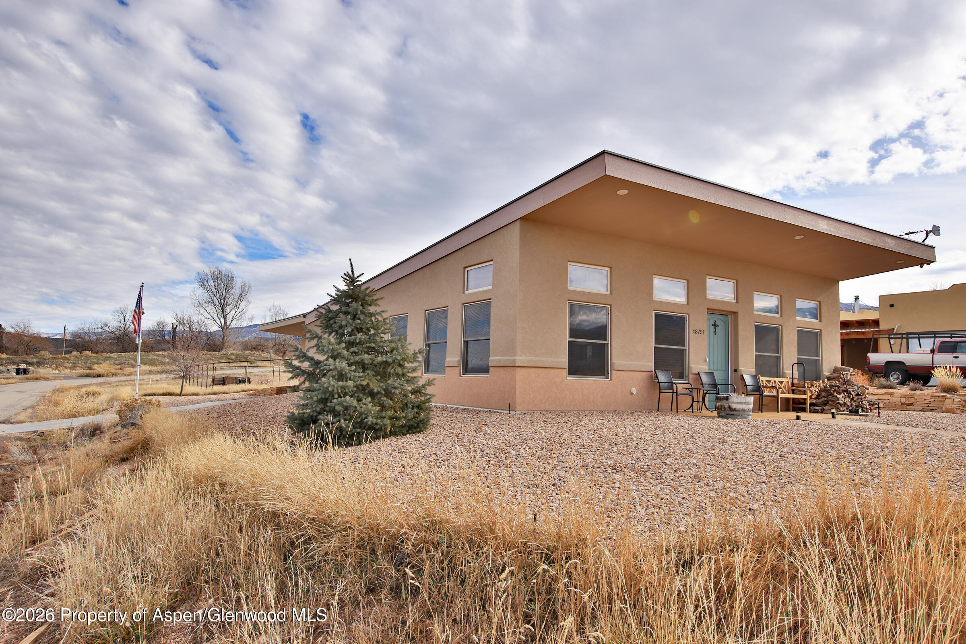
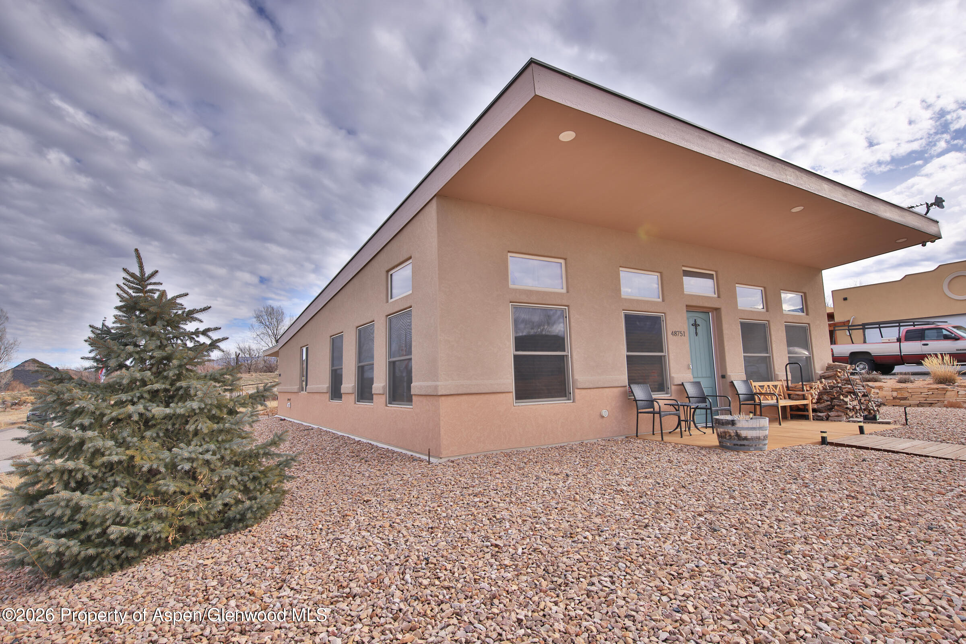
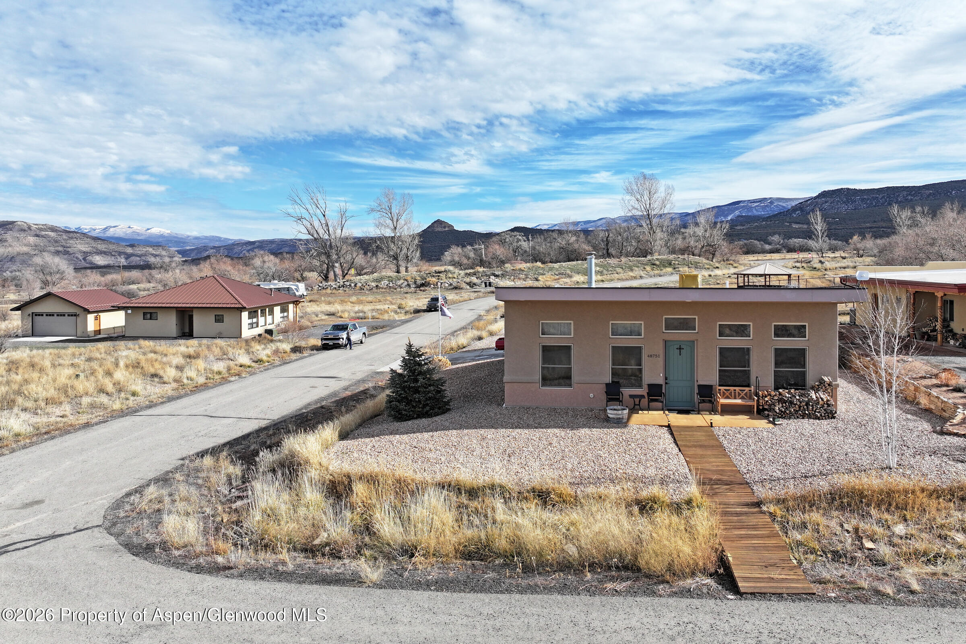
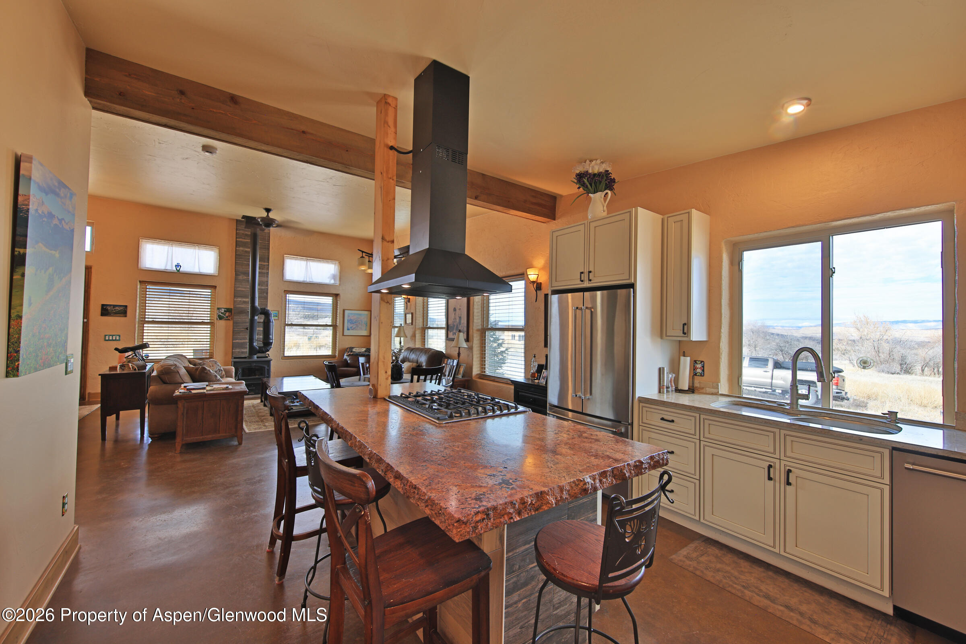
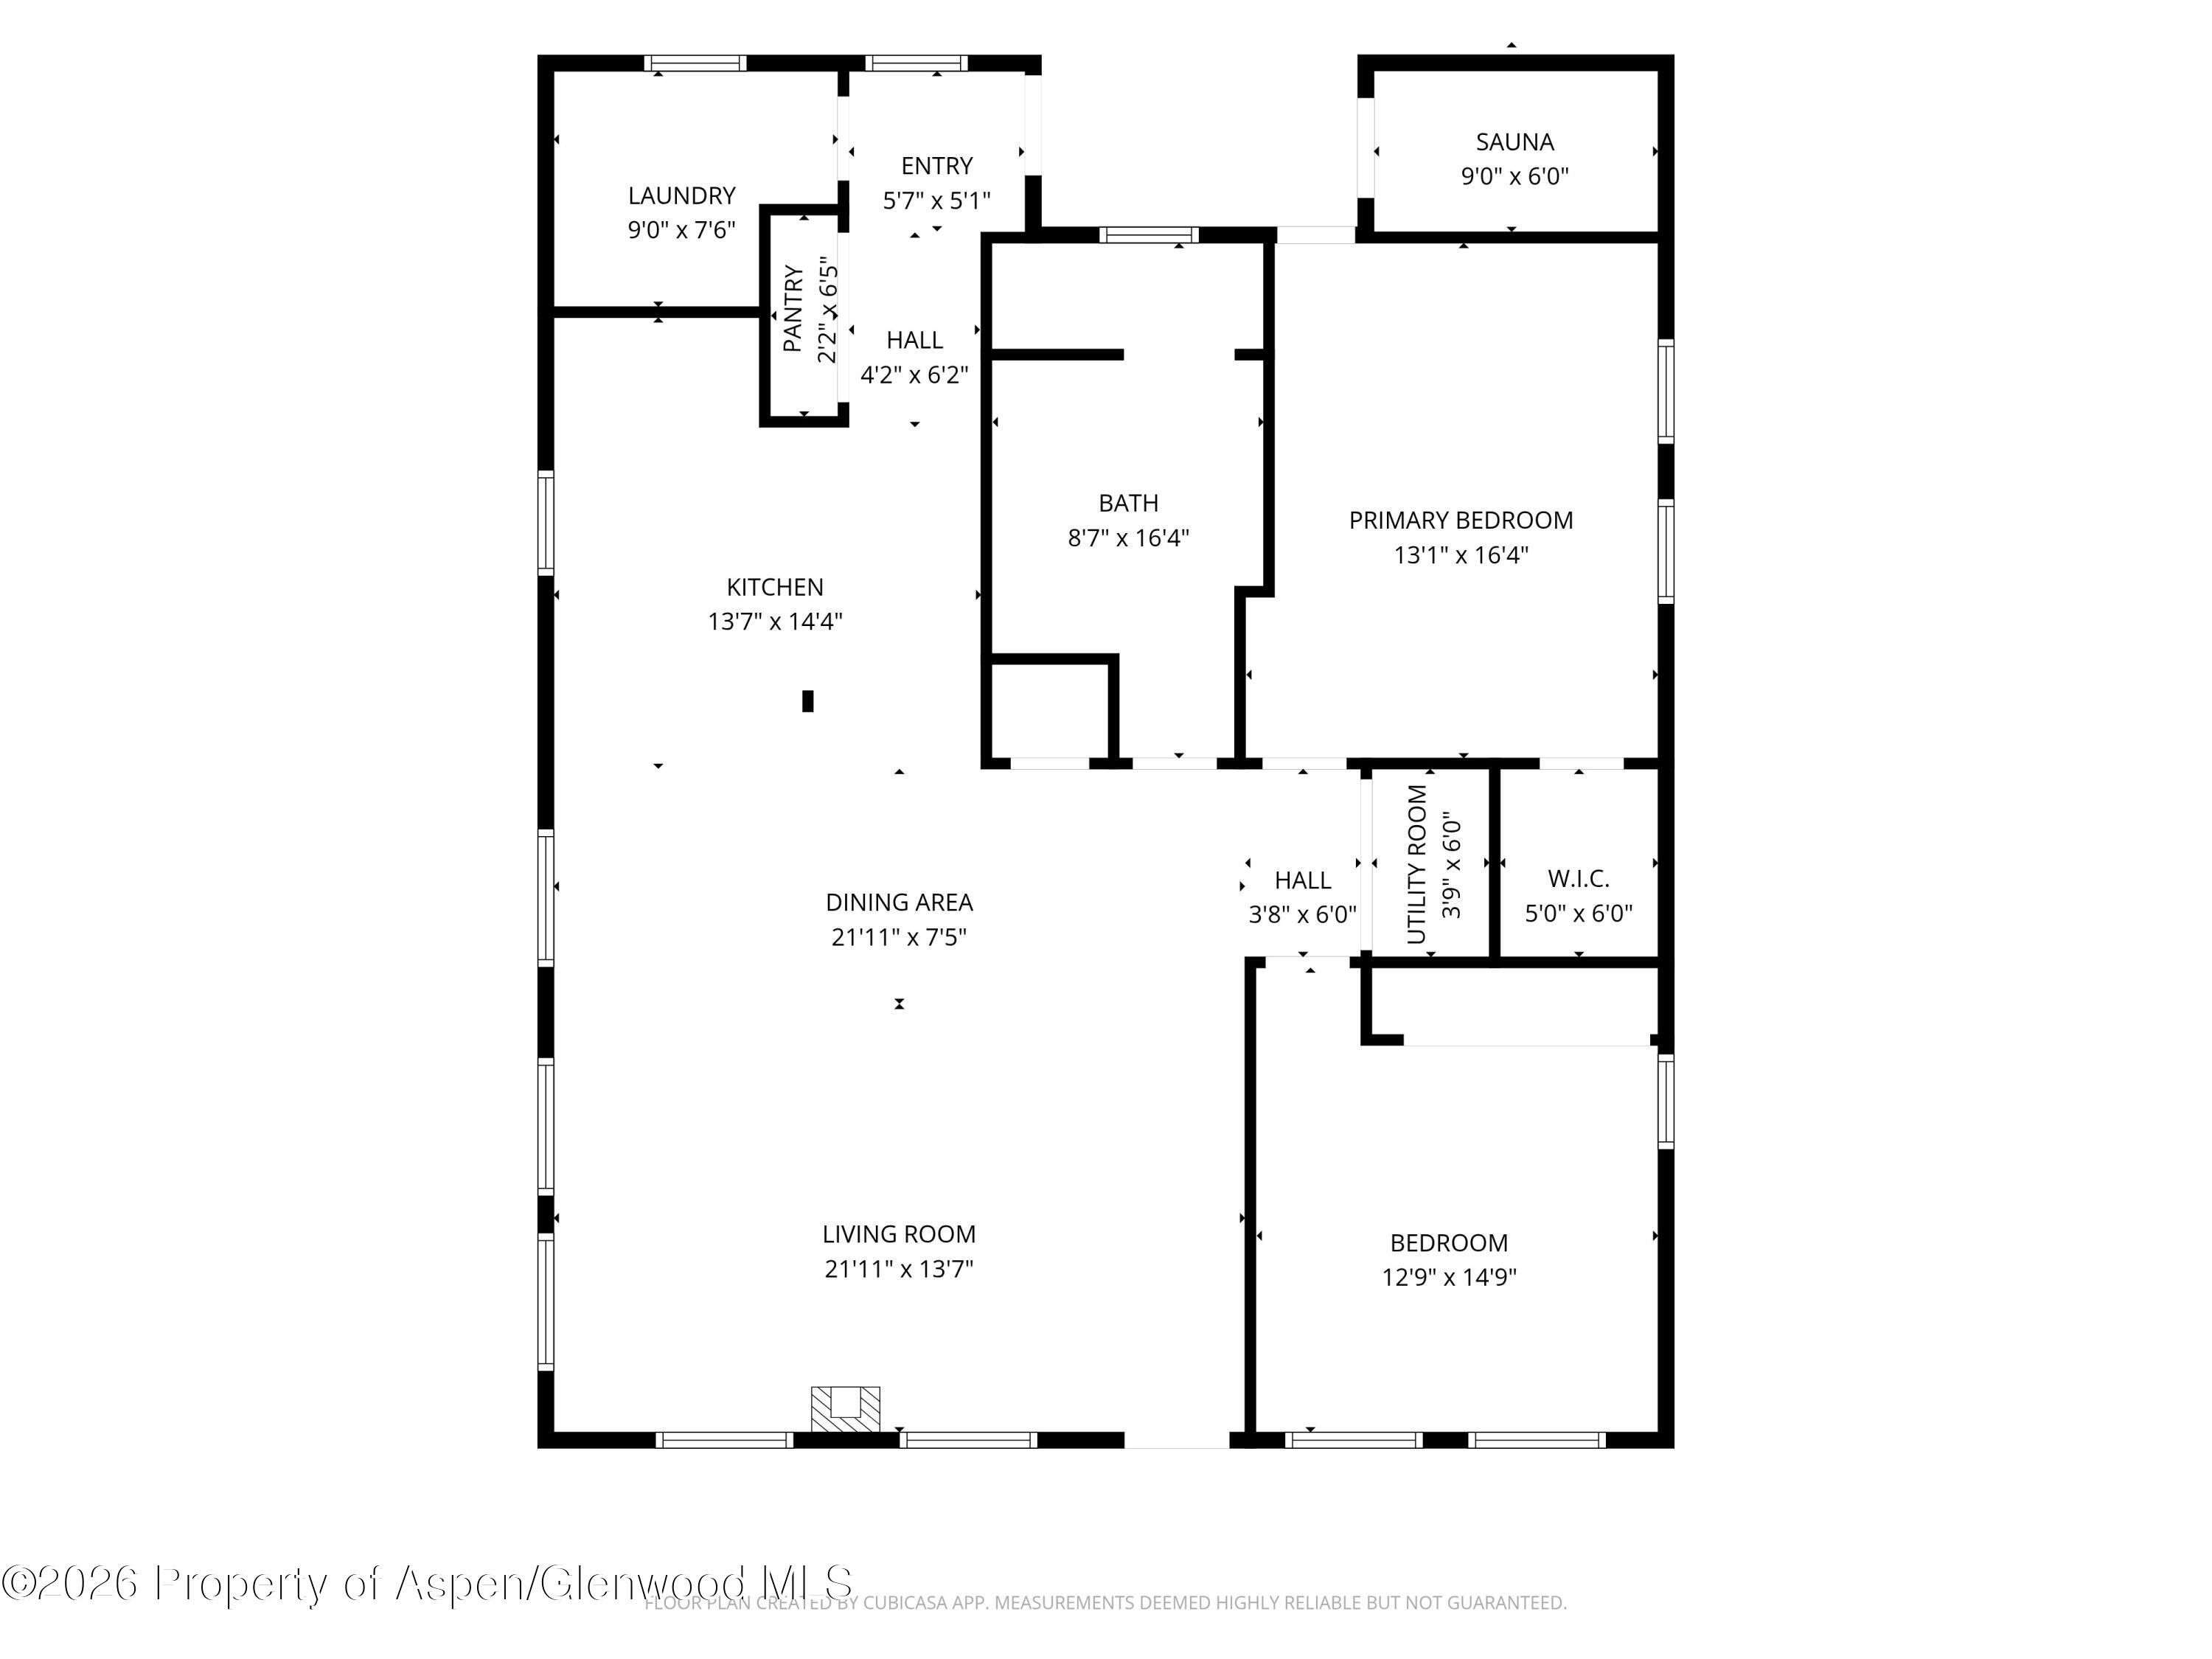
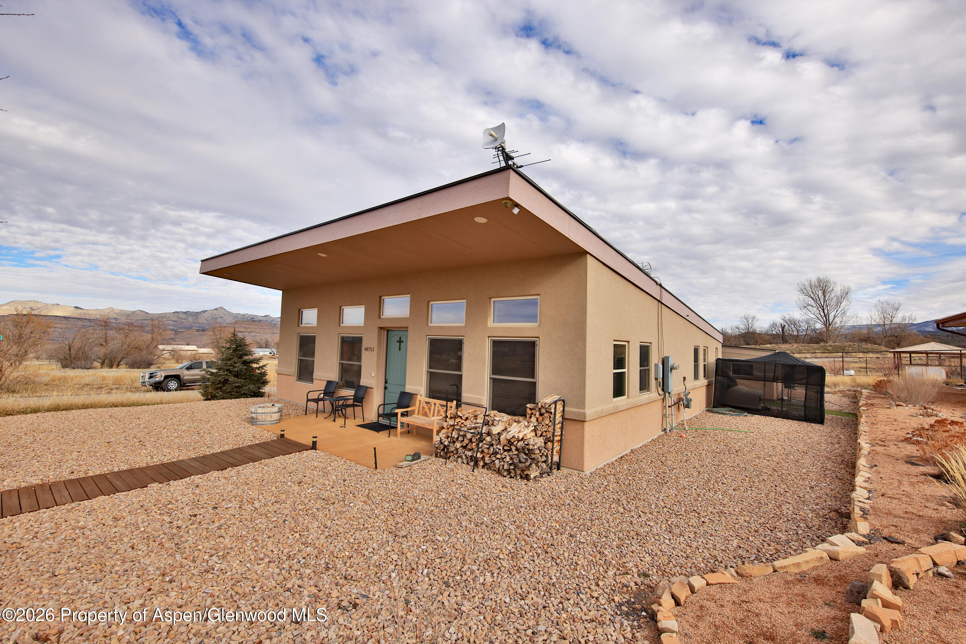
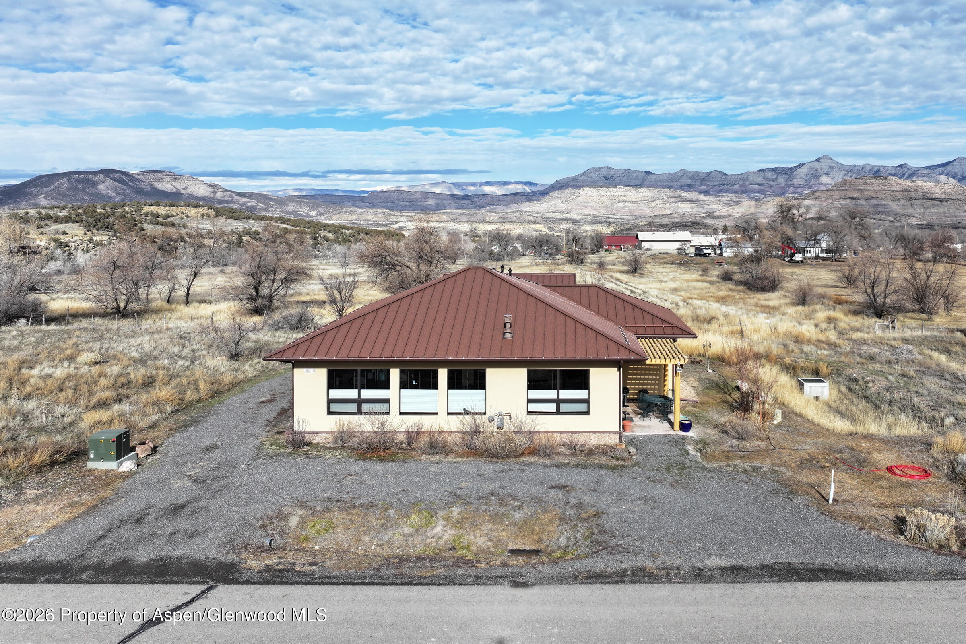
Experience modern comfort and mountain living in this 2018-built, energy-efficient home located in a desirable Western Colorado cooperative community. Featuring high-end finishes throughout, this two-bedroom, one-bath residence blends style, function, and sustainability.
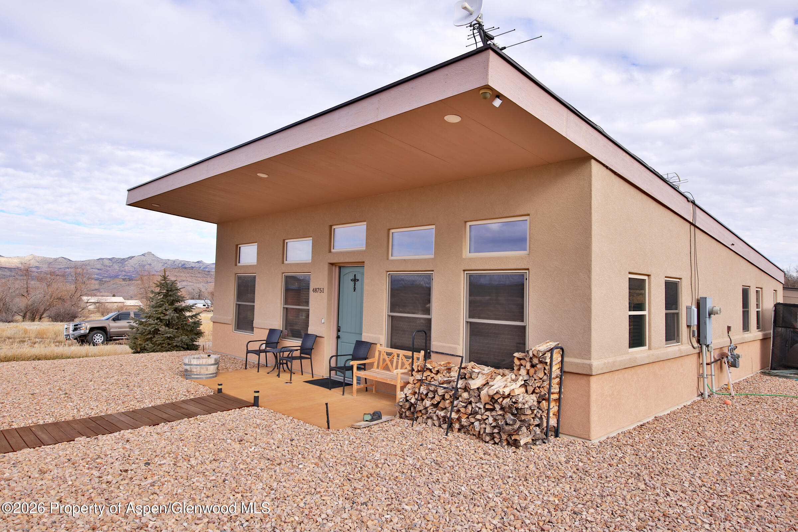
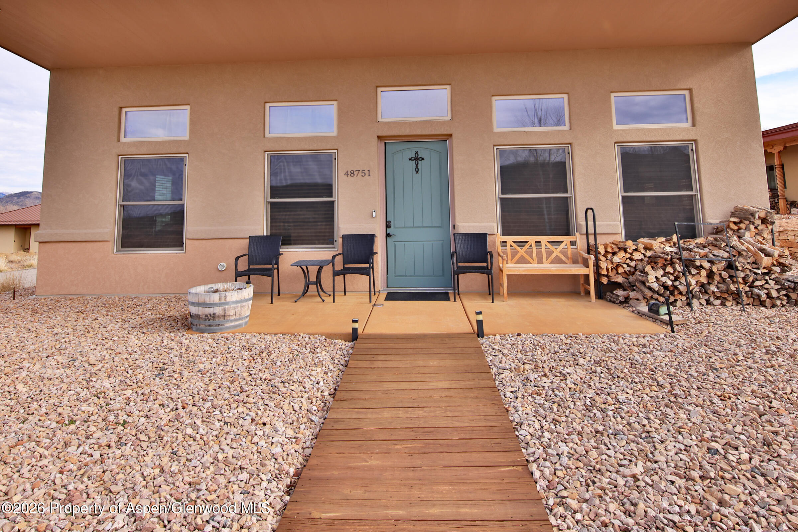
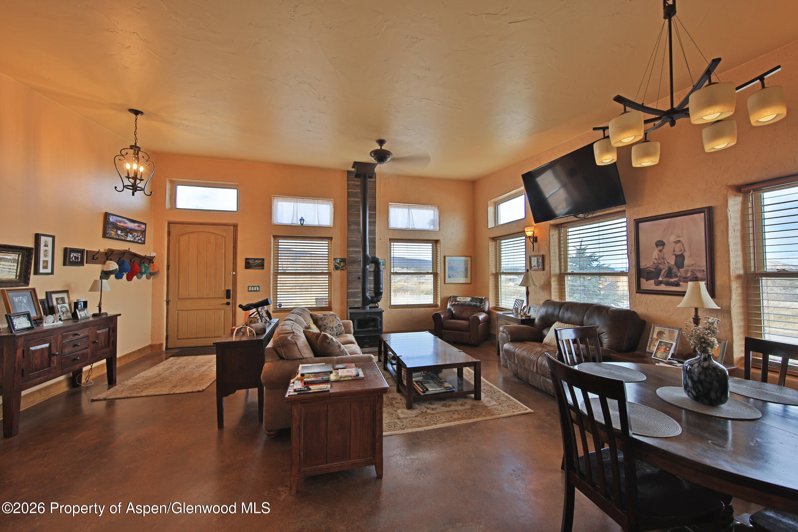
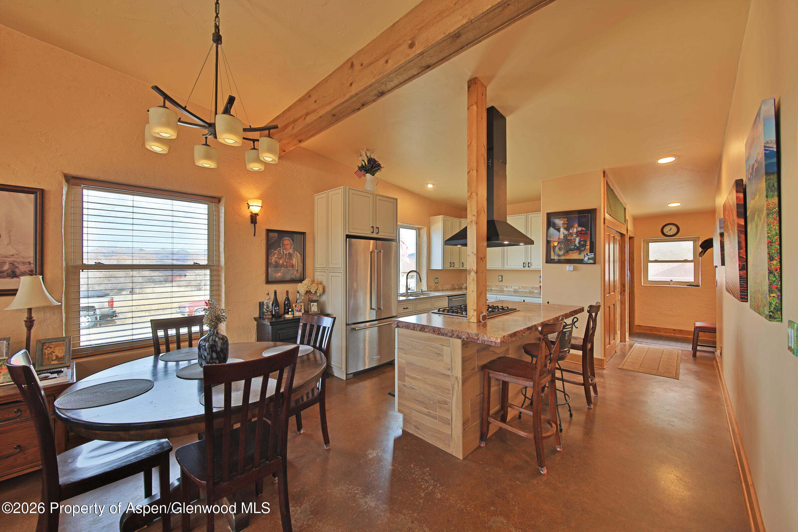
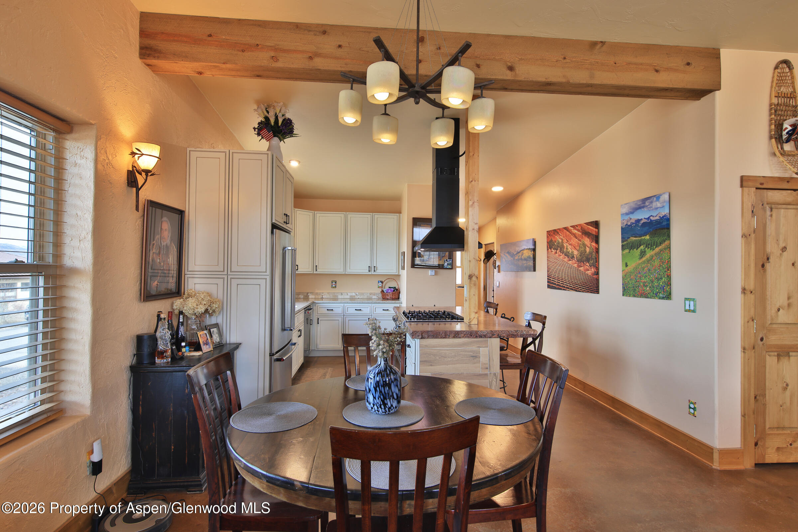
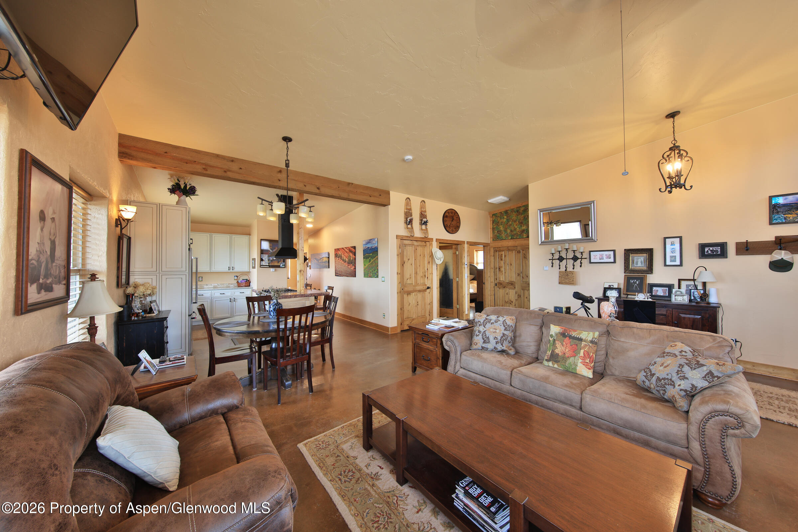
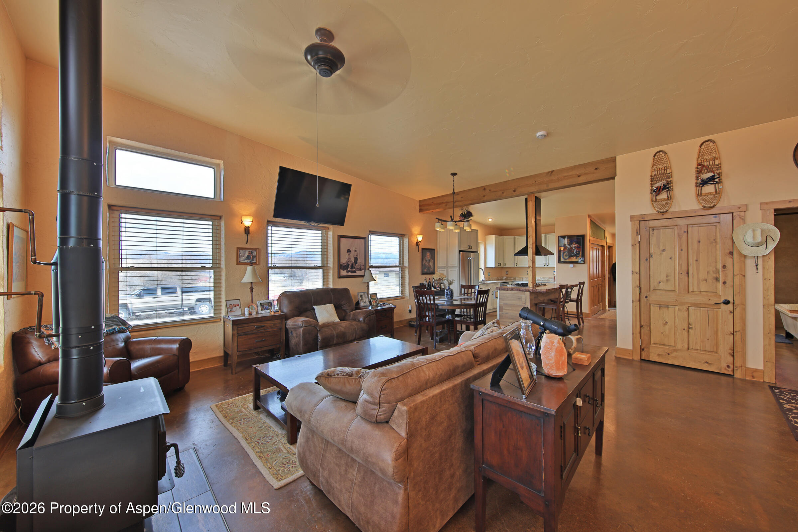
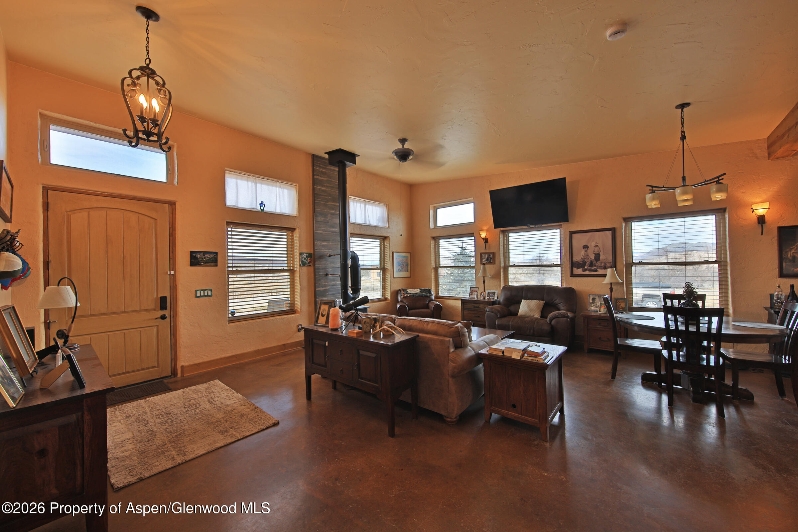
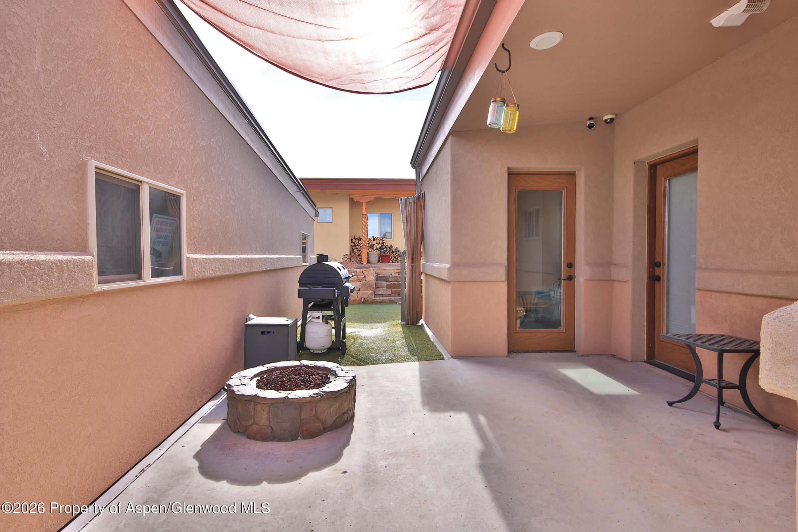
Covered patios and keyless entries welcome you into an open-concept living, dining, and kitchen area beneath vaulted ceilings. Enjoy the comfort of radiant floor heat and a wood stove with a preheat system for the boiler. Insulated windows and doors, along with wood trim and beams, accent the stained concrete floors, creating a warm, inviting atmosphere.
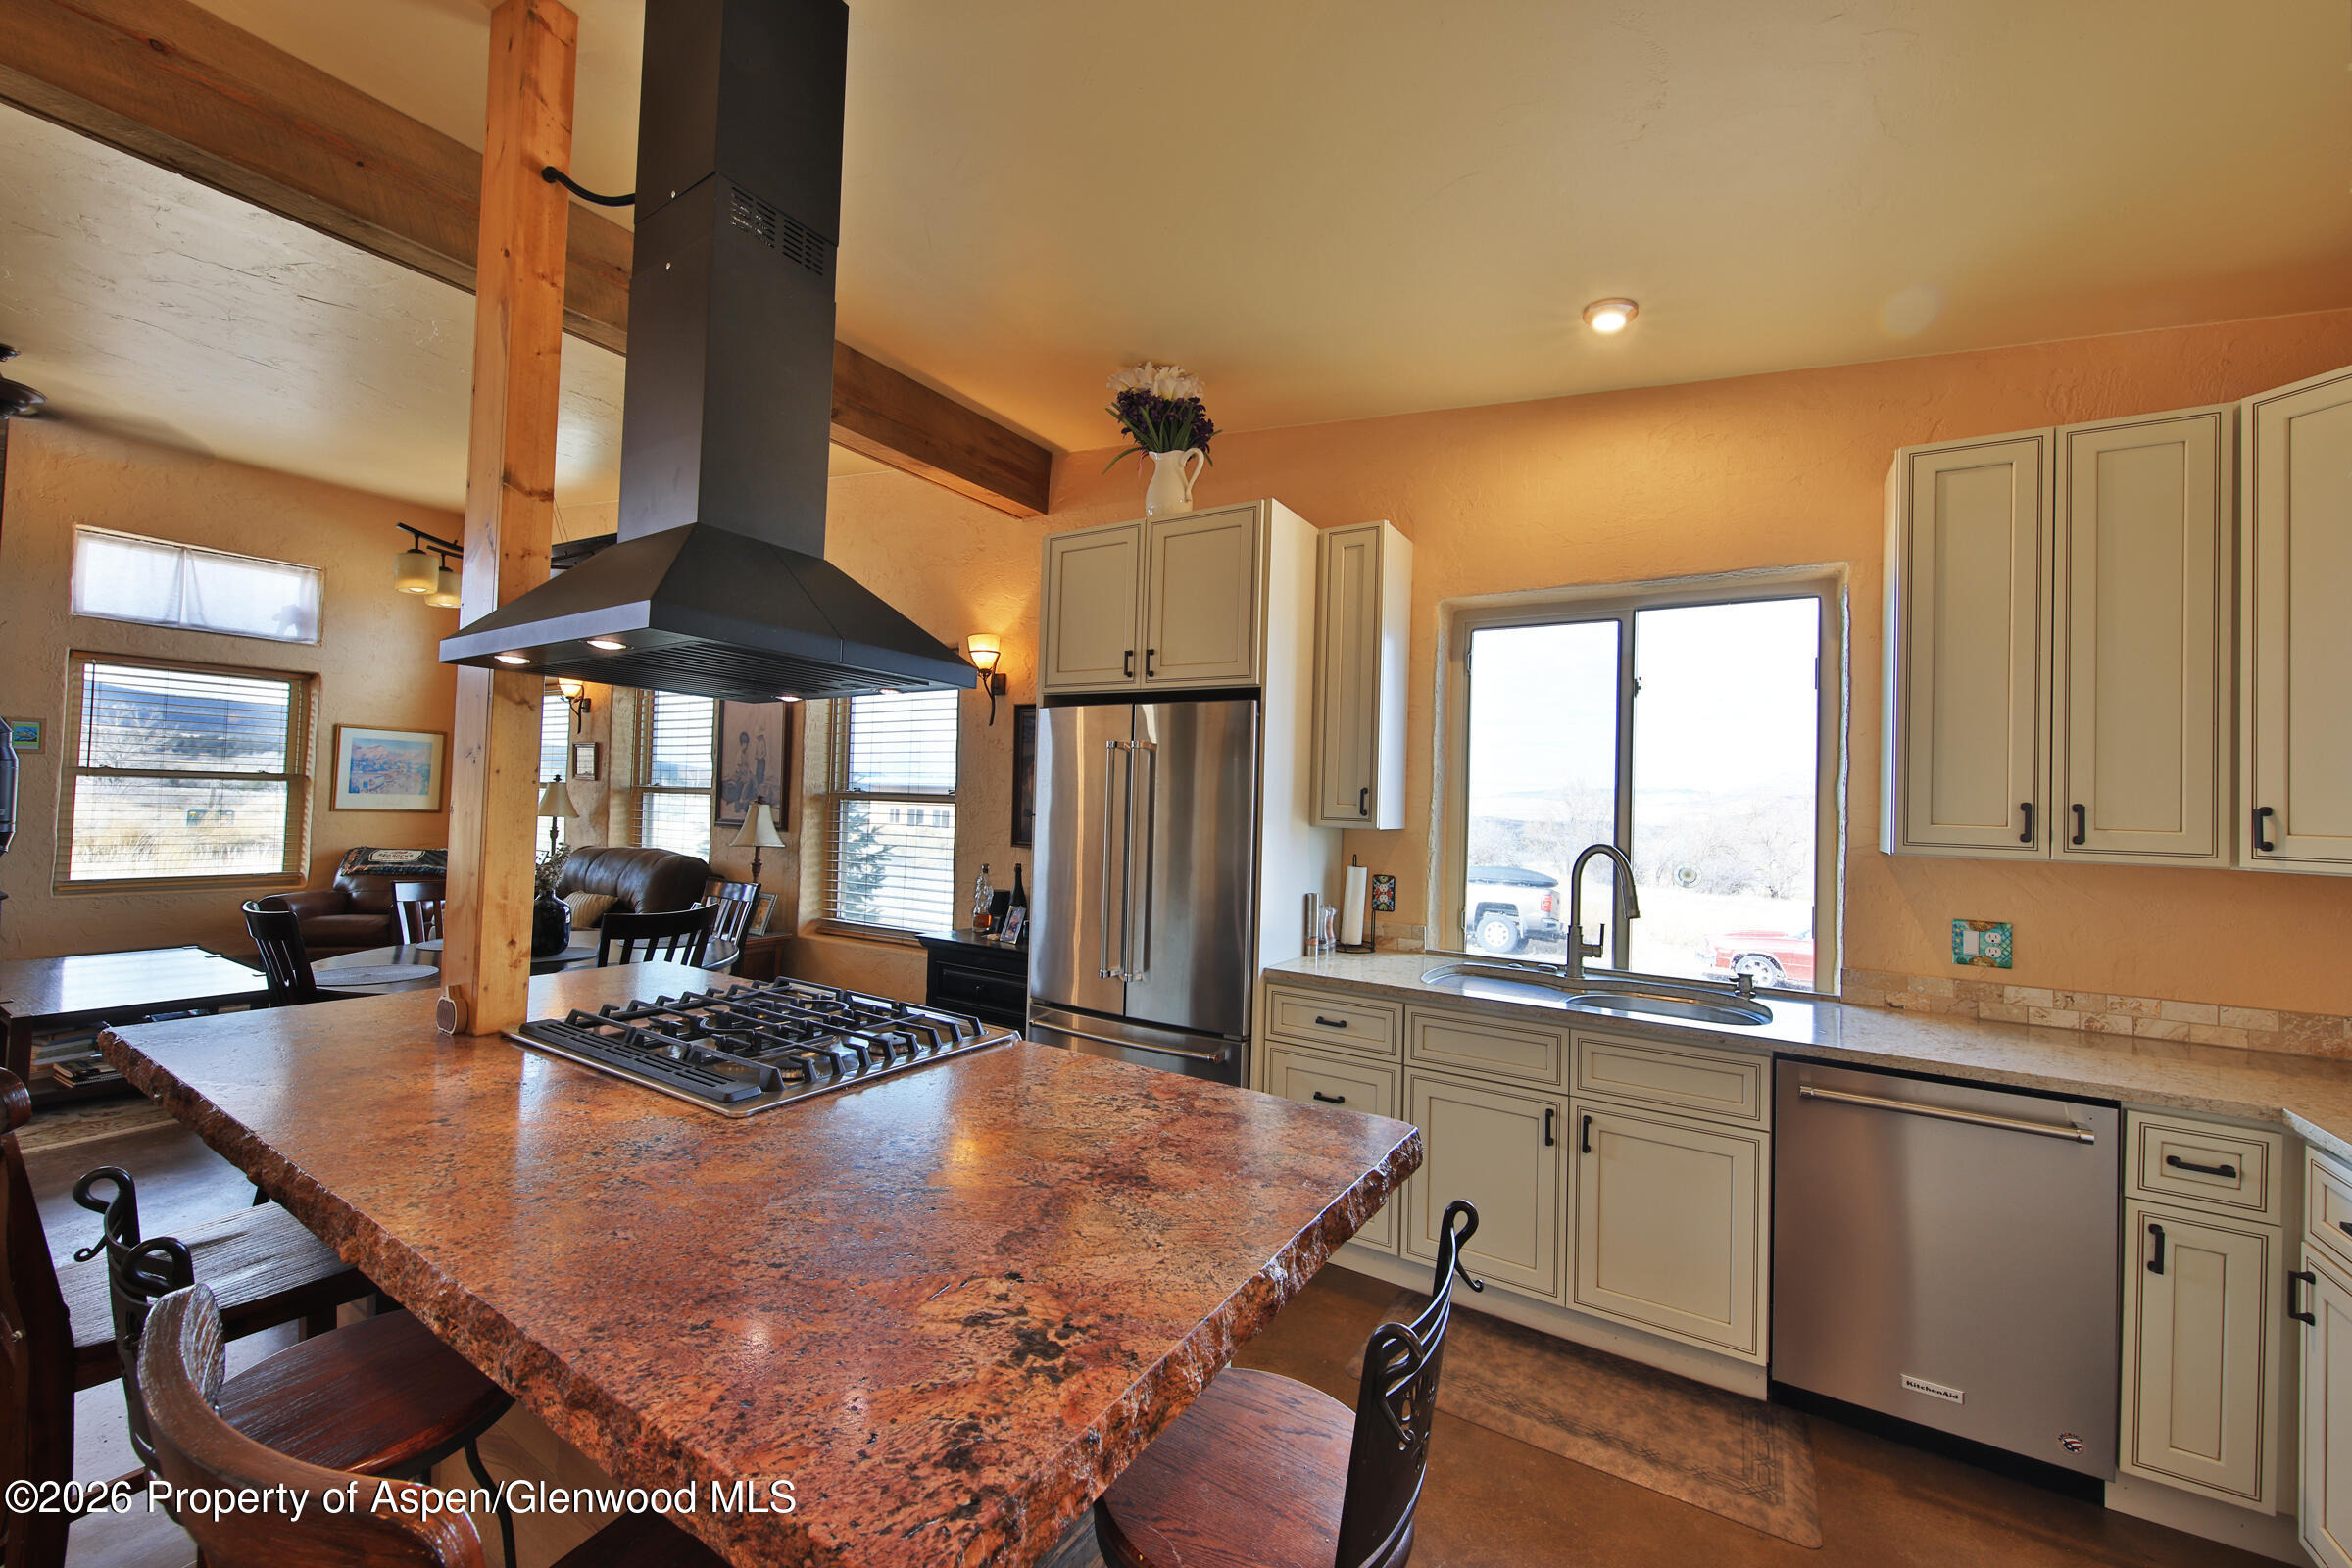
The gourmet kitchen features a tasteful mix of quartz and granite counters, a dual fuel range featuring a gas cooktop with range hood and double electric ovens, breakfast bar, custom cabinetry, and stainless steel appliances--the perfect setup for entertaining or home cooking.
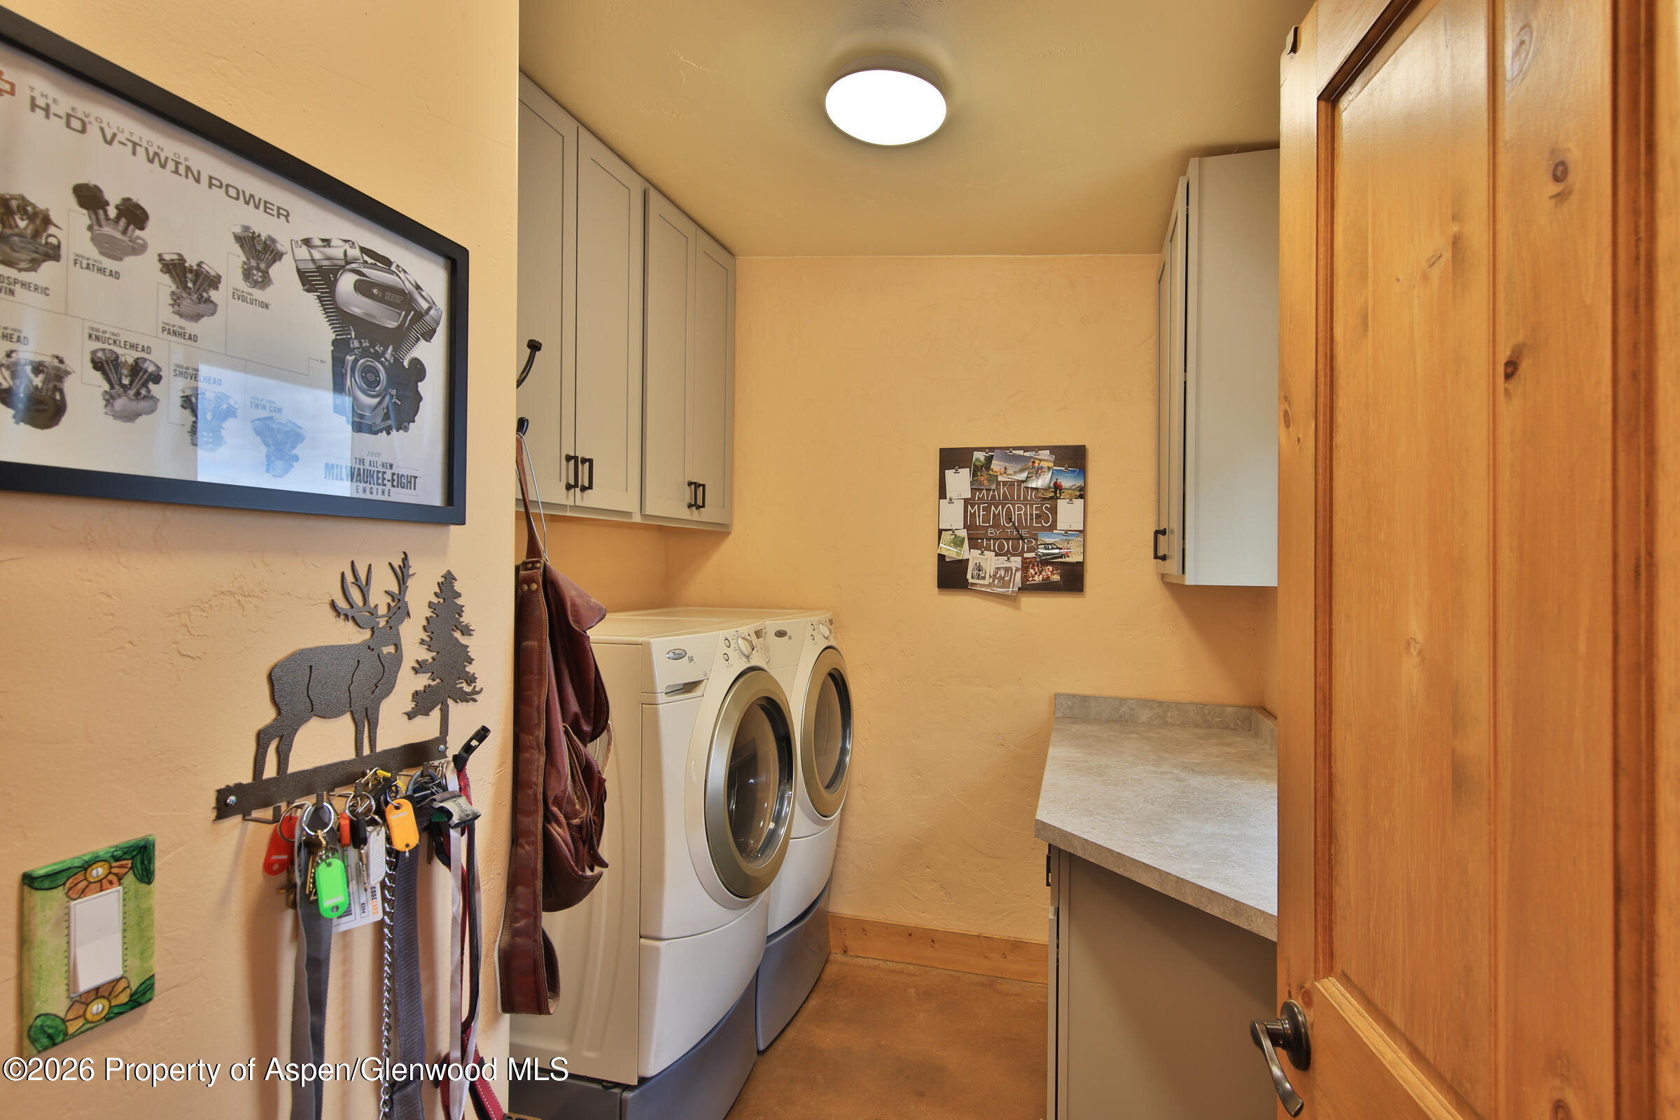
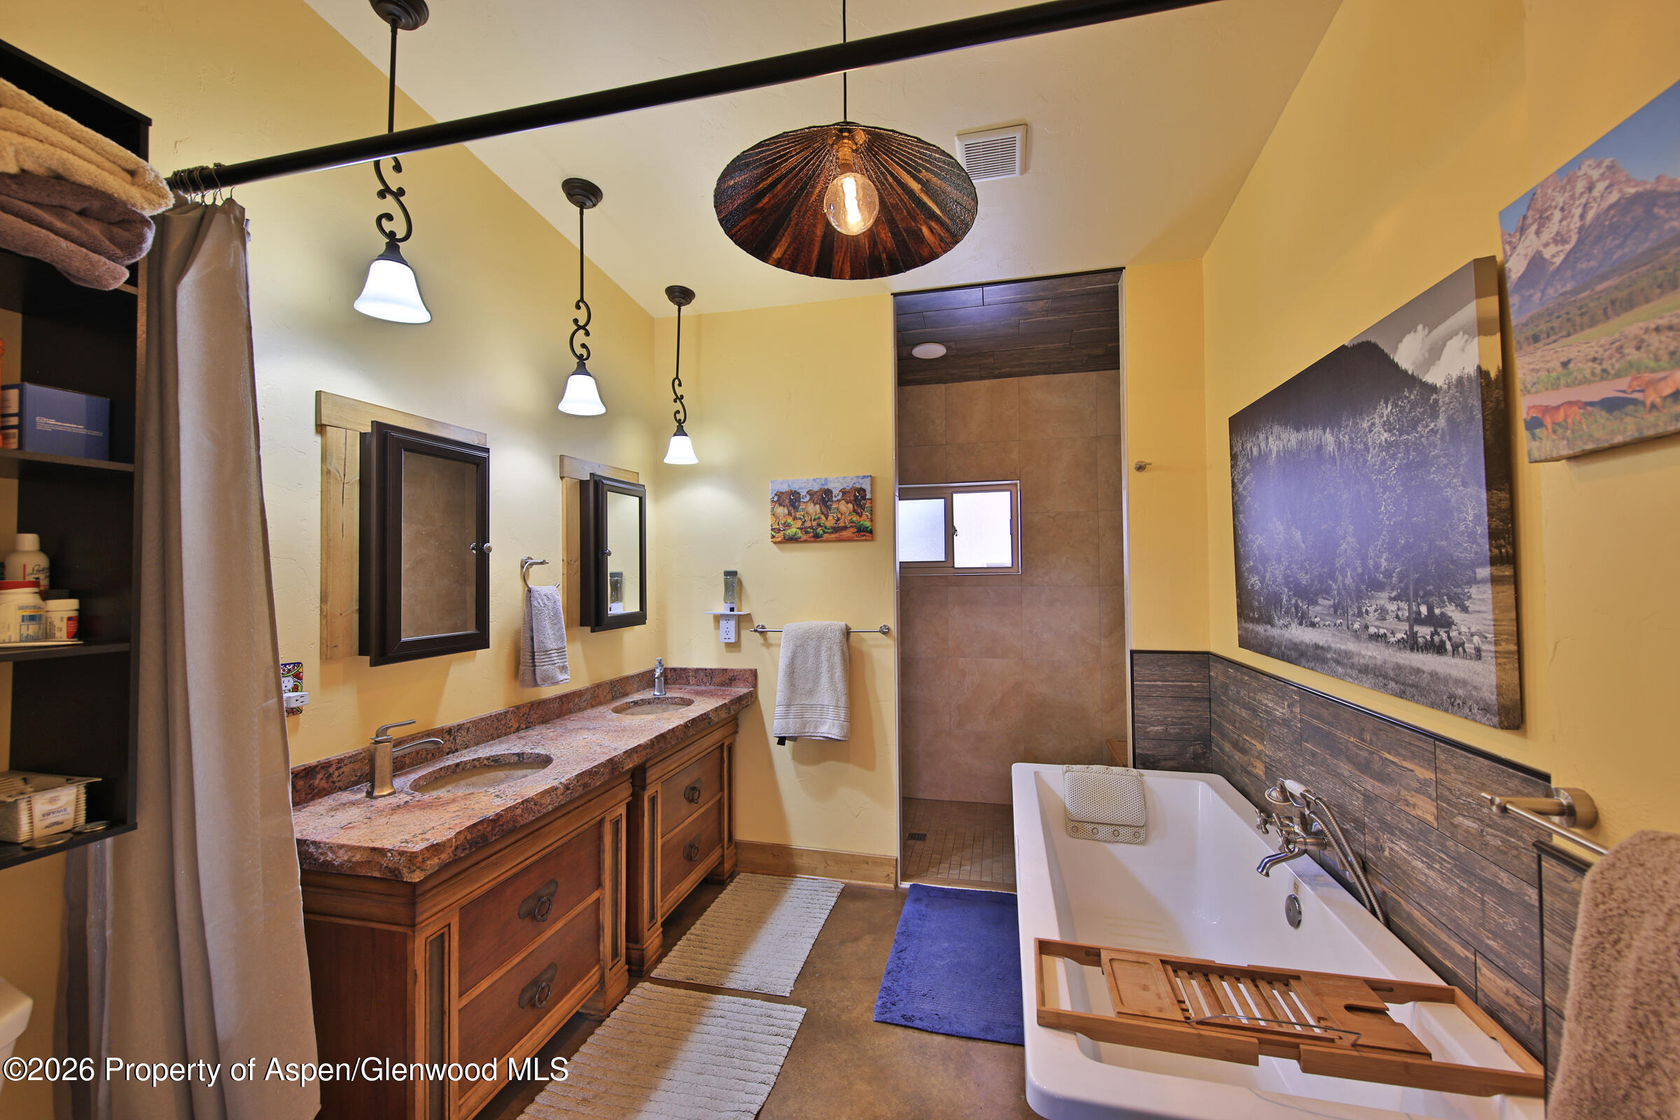
The spacious laundry room includes a washer, dryer, countertop, cabinets, and sink for added convenience. The luxurious bathroom boasts a double-sink vanity, walk-in tiled shower, soaker tub, and commode.
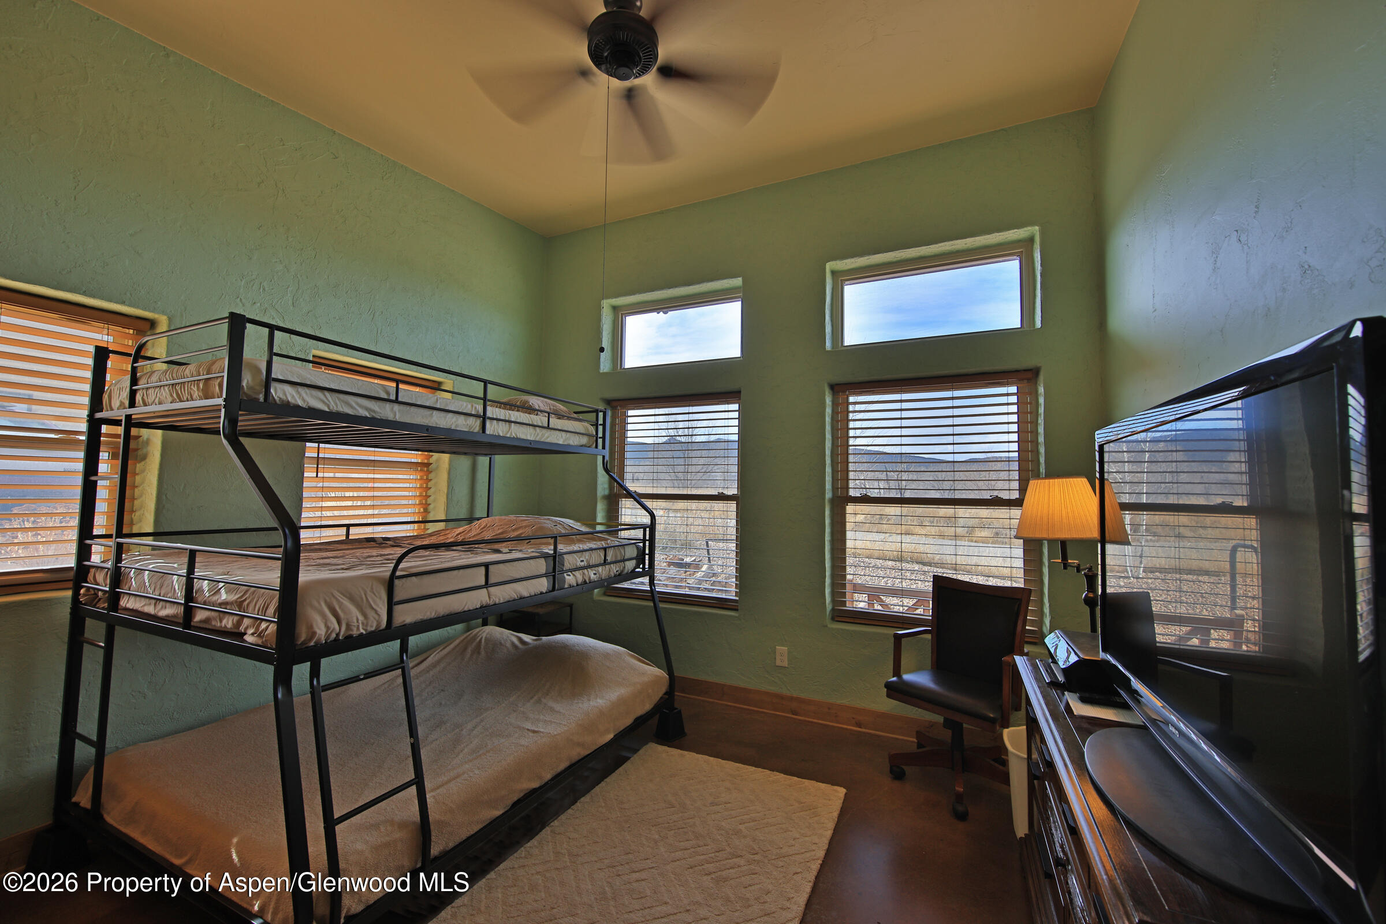
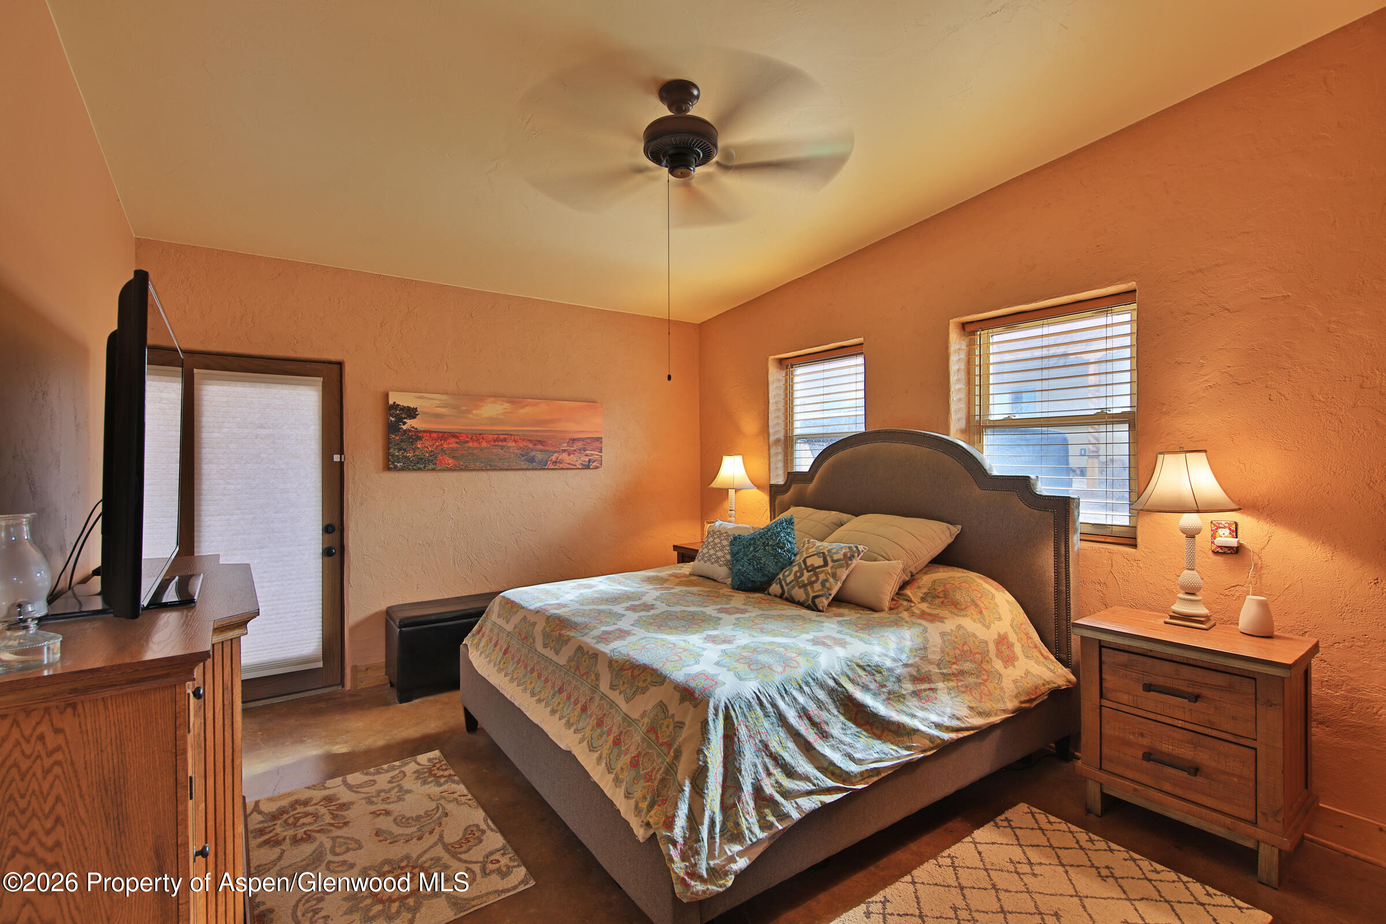
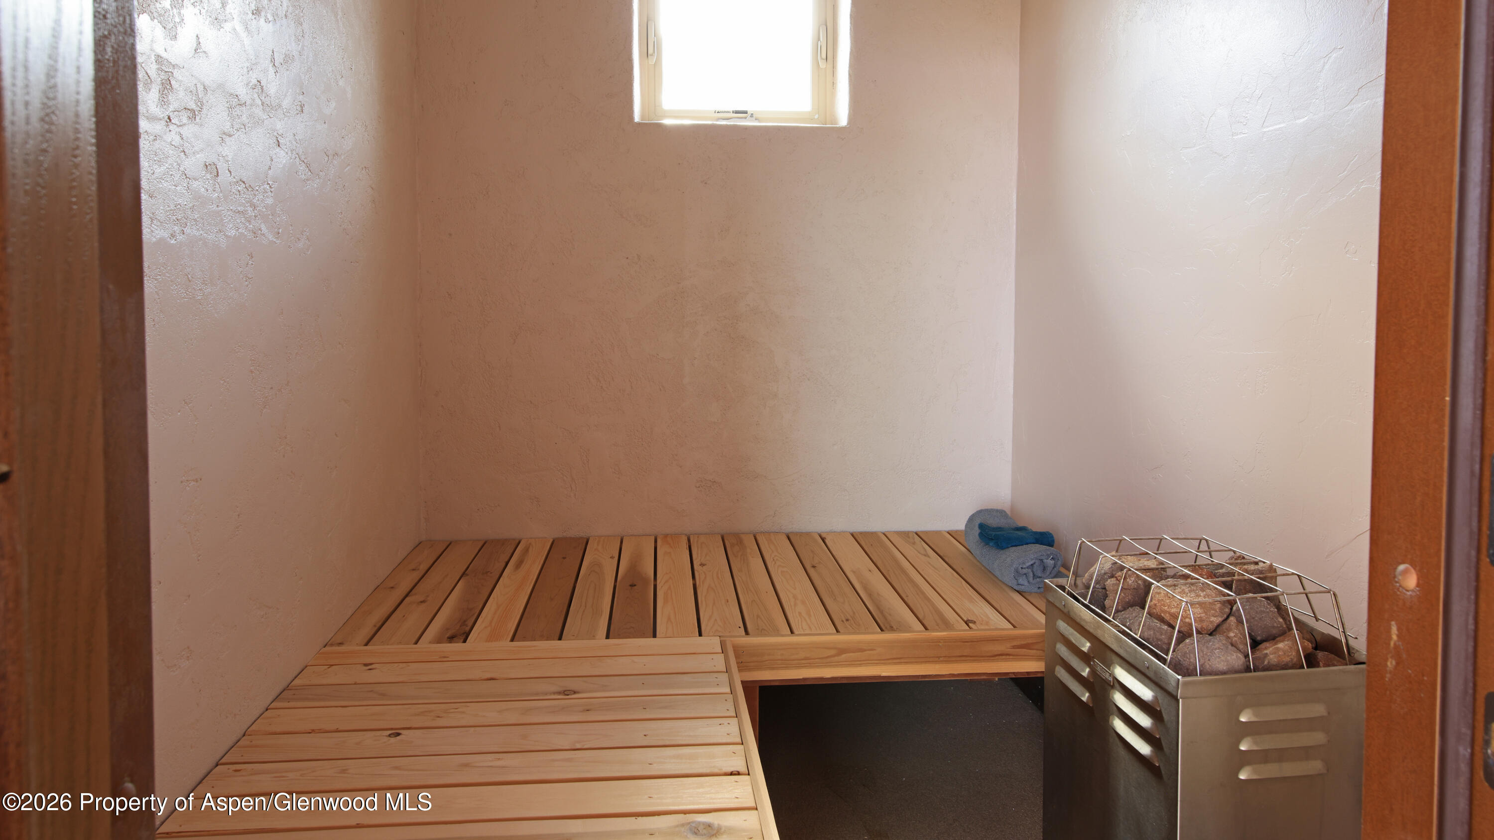
Retreat to the primary bedroom with a walk-in closet and private patio access, leading to an enclosed sauna. The second bedroom features a triple-door closet. Additional spaces include a maintenance room for easy home care.
All interior and exterior doors are ADA-compliant and 3 ft wide. This home also includes a bamboo charcoal water filter, as well as a water softener system, whole house surge protection, 200-amp electrical service, dual 30-amp generator hookups, and evaporative cooling. Ceiling fans, recessed lighting, and stylish fixtures enhance comfort and ambiance throughout.
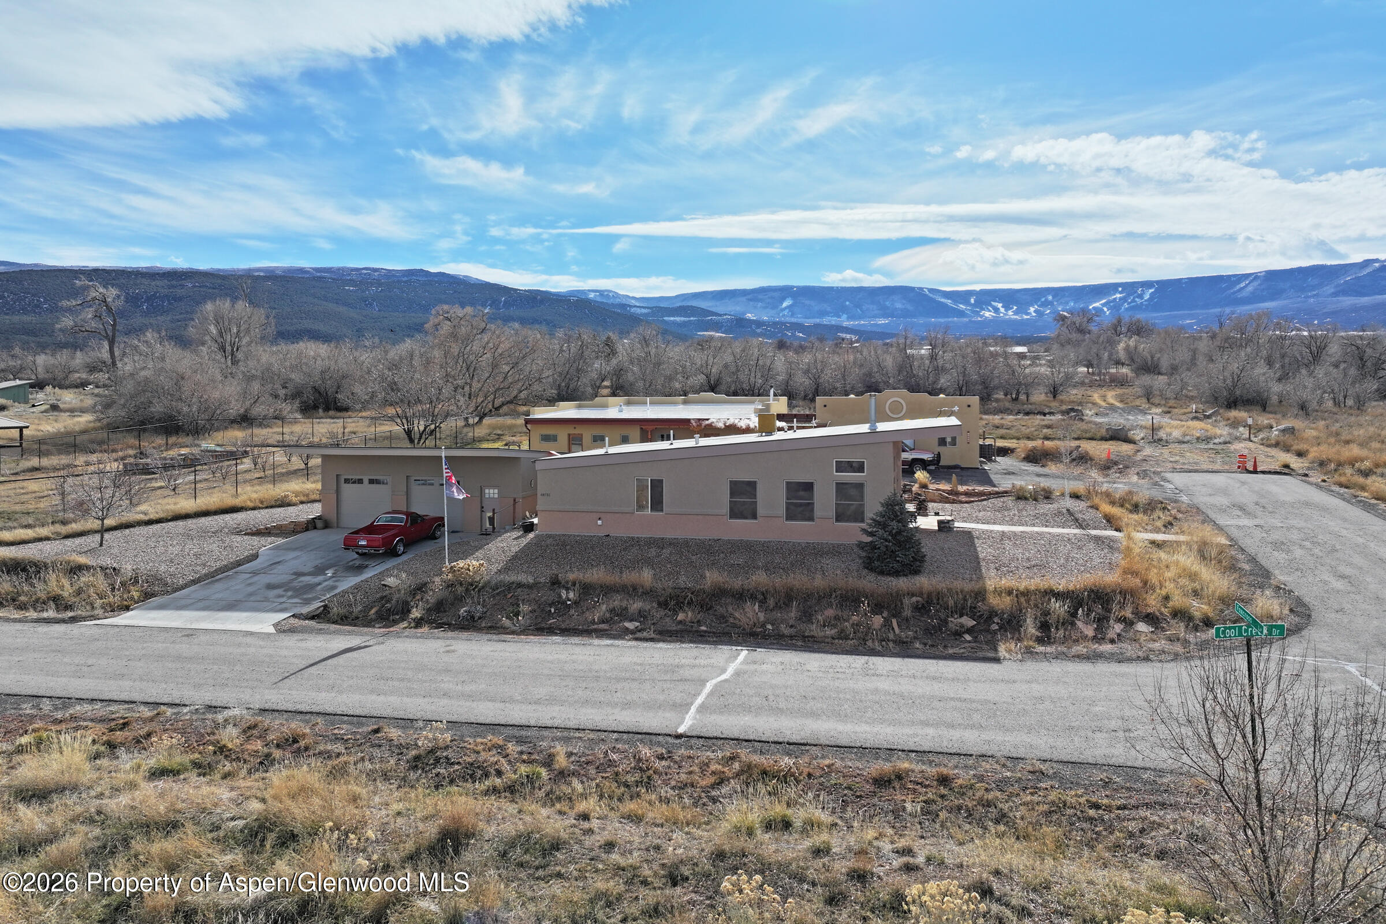
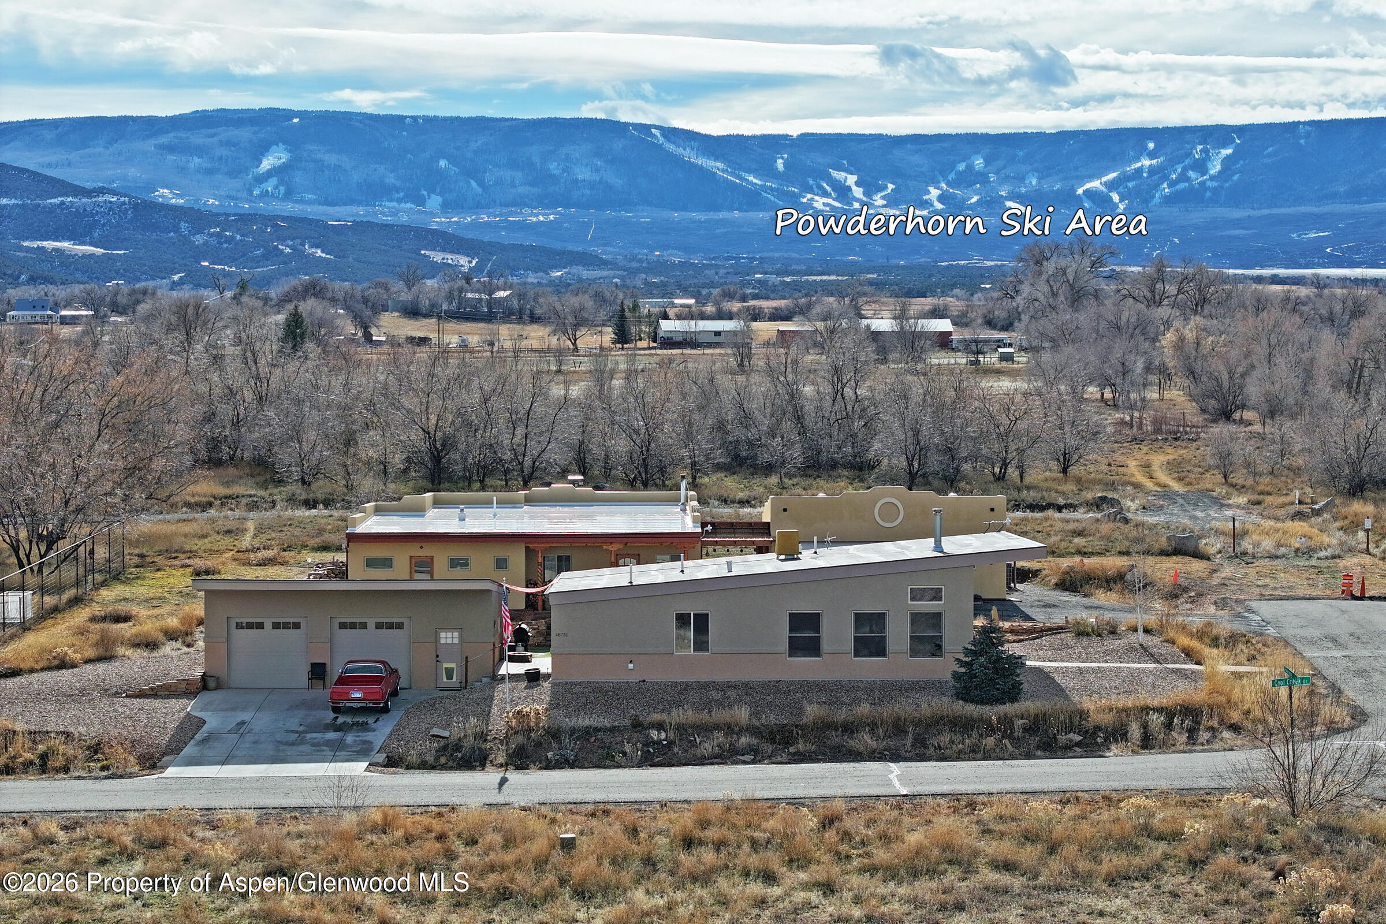
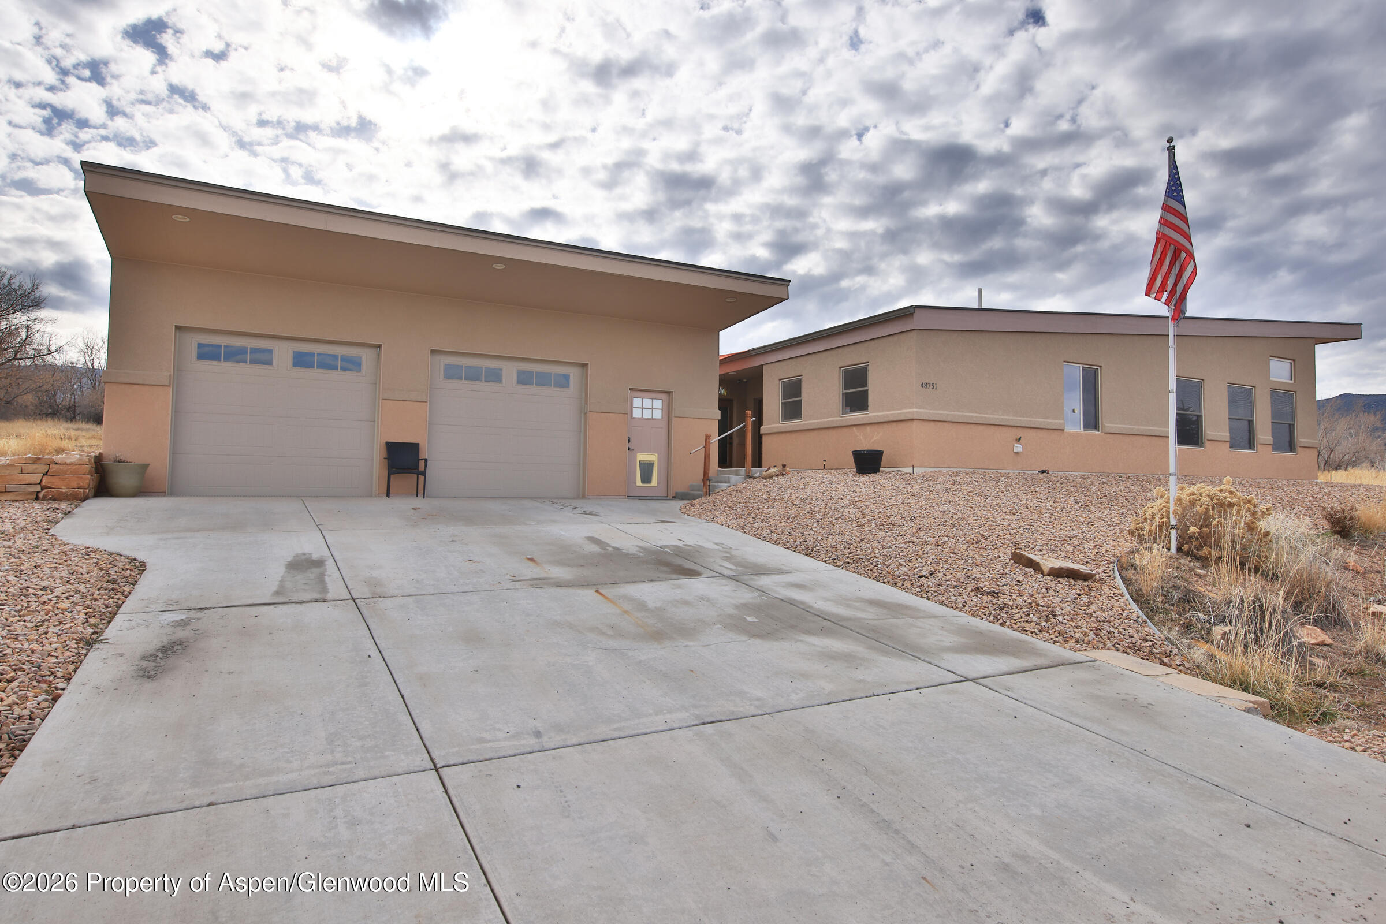
The detached oversized 2-car heated garage features automated doors, extra storage space, and 100 amp service with a 220 V connection.
The home is constructed with 12-inch-thick walls insulated with 3 inches of Rockwool. The roof system features 14-inch TJI framing with 3 inches of foam insulation and 11 inches of fiberglass, R-64 rating. A monolithic concrete slab floor includes 24-inch-deep Styrofoam perimeter insulation and 2 inches of Styrofoam beneath the slab, contributing to superior energy efficiency and year-round comfort.
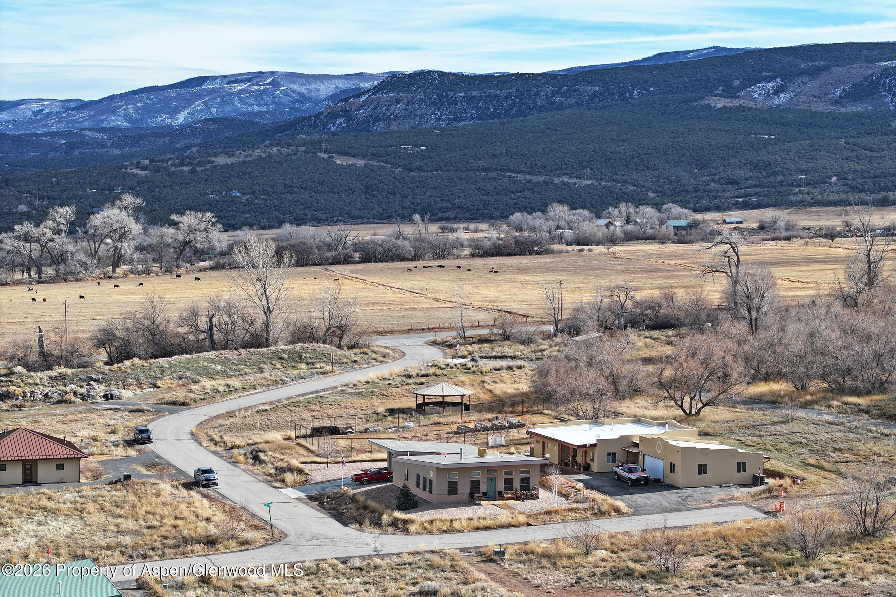
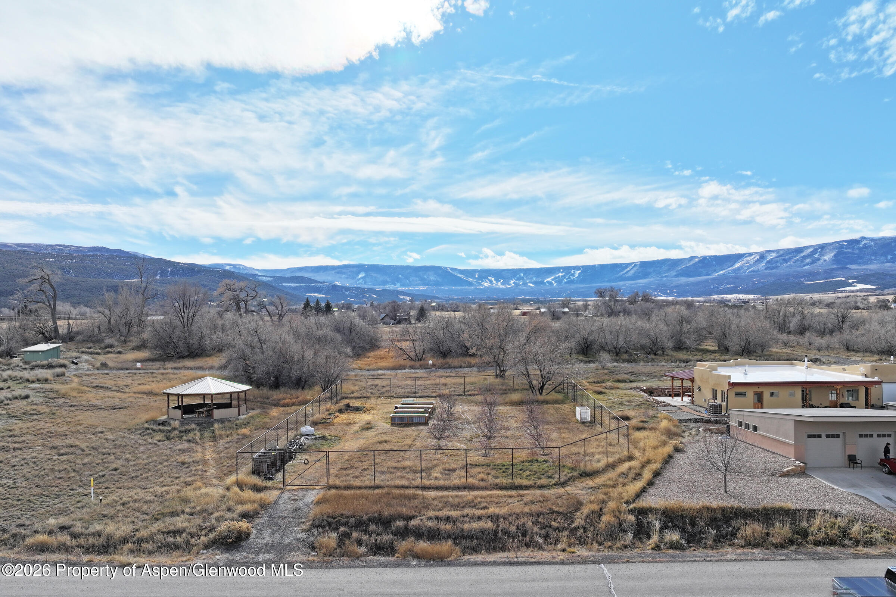
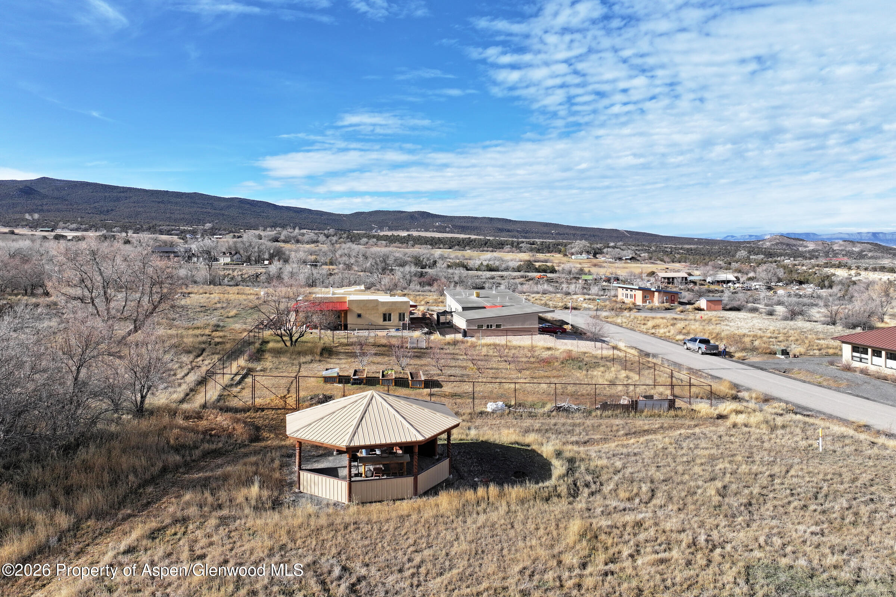
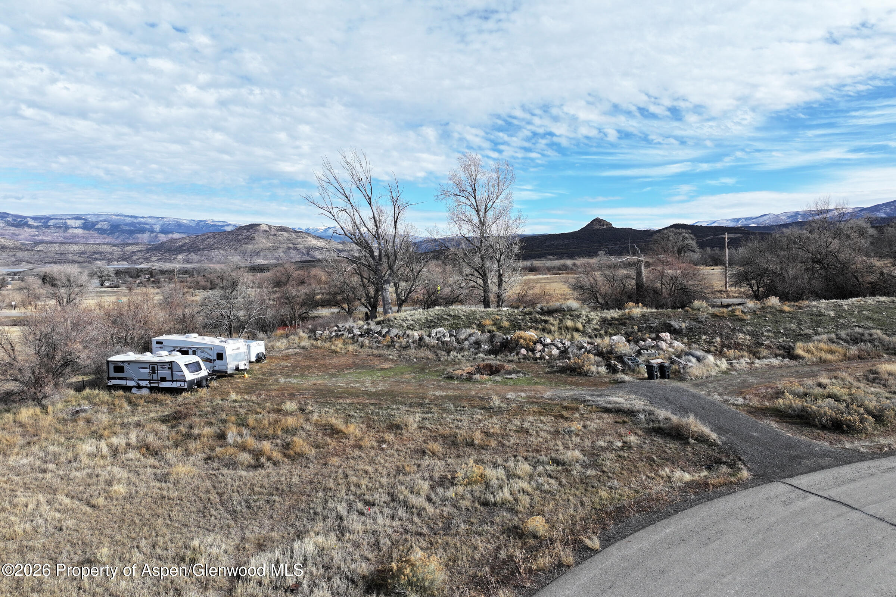
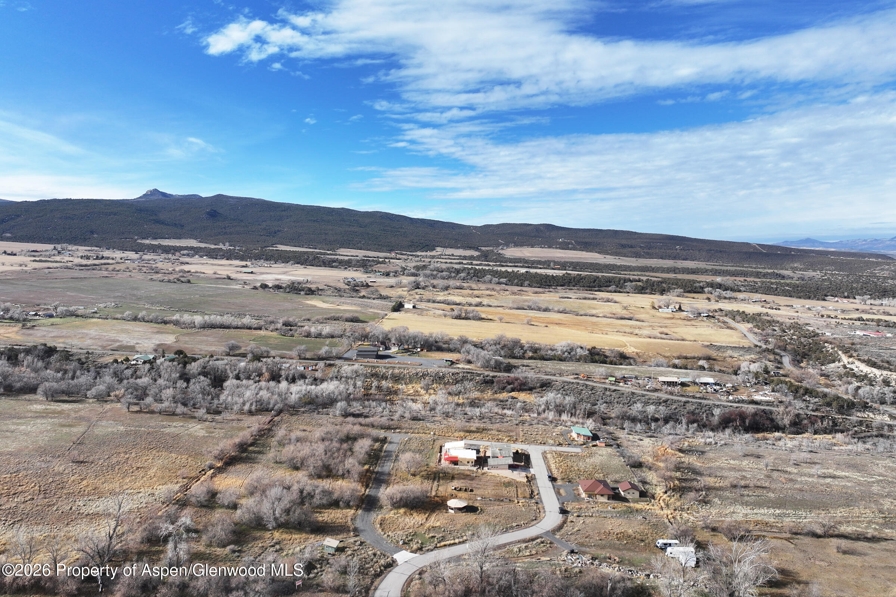
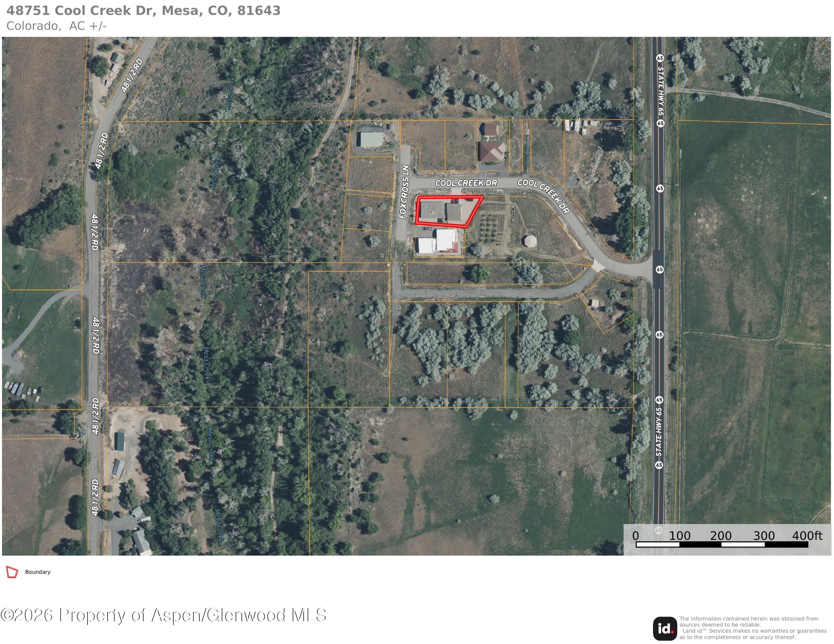
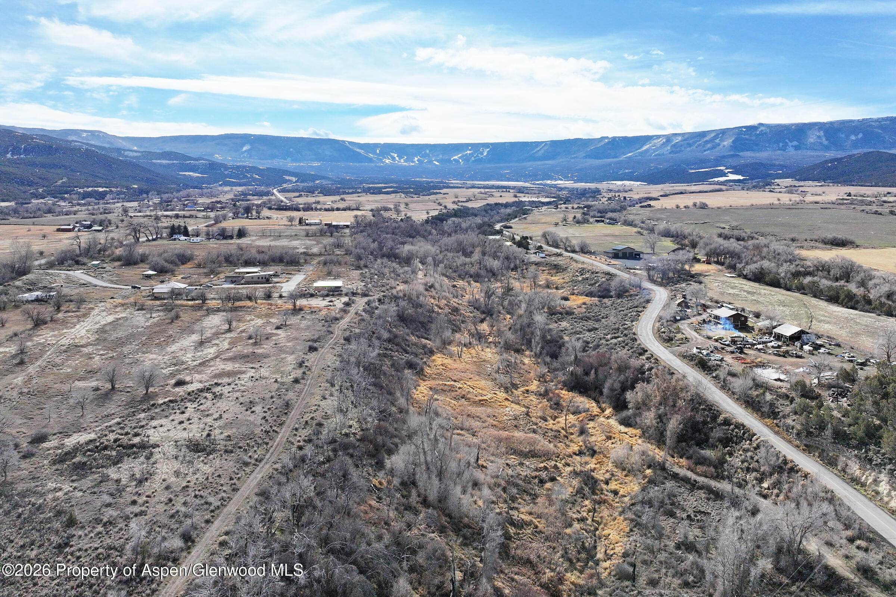
Enjoy an estimated 13 acres of shared community amenities, including a garden, orchard, gazebo, and designated RV parking area. Take the trail to Mesa Creek, or enjoy the member discount use of a neighborhood VRBO guest home. Outdoor recreation abounds--just minutes from Powderhorn Ski Resort, historic towns, and public lands offering endless adventure in every direction.
303 days on market
Listed by Julie Piland · United Country Real Colorado Properties · (970) 256-9700
Property Details
| Property Type | Residential |
| Sub Type | Single Family Residence |
| Status | Active |
| Price per Sq Ft | $321 |
| Subdivision | Out of Area |
| MLS # | 191324 |
| Days on Market | 303 |
| Bedrooms | 2 |
| Full Baths | 1 |
| Above-Grade Sq Ft | 1,665 |
| Year Built | 2018 |
| Lot Size (Sq Ft) | 8,712 |
| Acres | 0.2 |
| HOA | Yes |
| HOA Fee | $50 |
| Annual Taxes | $2,001 |
| Tax Year | 2025 |
| State | CO |
| County | Mesa |
| Zoning | SFR |
| Total Rooms | 7 |
| Heating | Wood Stove, Radiant, Natural Gas |
| Cooling | Evaporative Cooling |
| Fireplaces | 1 |
| Fireplace Features | Wood Burning |
| Garage | Yes |
| Garage Spaces | 2 |
| Parking Features | RV Access/Parking |
| Roof | Other |
| Lot Features | Landscaped |
| Architectural Style | Ranch |
| Construction | ICFs (Insulated Concrete Forms), Stucco |
| Water Source | Public |
| New Construction | No |
| Listing Terms | Cash, New Loan |
Location
Price History
| Date | Event | Price |
|---|---|---|
| 10/22/2026 |
Price change Source: Colorado Real Estate Network (CREN) #830866 |
$535,000 $321/sqft |
| 10/22/2026 |
Price change Source: REcolorado® #2682418 |
$535,000 $321/sqft |
| 10/22/2026 |
Price change Source: Aspen Glenwood MLS #191324 |
$535,000 -10.1% $321/sqft |
| 7/18/2026 |
Back on market Source: Aspen Glenwood MLS #191324 |
— |
| 7/18/2026 |
Back on market Source: Colorado Real Estate Network (CREN) #830866 |
— |
| 7/18/2026 |
Listed for sale Source: Aspen Glenwood MLS #191324 |
$595,000 +5.3% $357/sqft |
| 7/6/2026 |
Active Under Contract Source: Aspen Glenwood MLS #191324 |
— |
| 7/6/2026 |
Pending Source: Colorado Real Estate Network (CREN) #830866 |
— |
| 6/7/2026 |
Price change Source: Aspen Glenwood MLS #191324 |
$565,000 $339/sqft |
| 6/7/2026 |
Price change Source: Colorado Real Estate Network (CREN) #830866 |
$565,000 +5.6% $339/sqft |
| 1/11/2026 |
Listed for sale Source: REcolorado® #2682418 |
$535,000 $321/sqft |
| 1/8/2026 |
Listed for sale Source: Colorado Real Estate Network (CREN) #830866 |
$535,000 $321/sqft |

Copyright 2026 Aspen Glenwood MLS. Information is provided exclusively for consumers' personal, non-commercial use and may not be used for any purpose other than to identify prospective properties consumers may be interested in purchasing. This information is deemed reliable but is not guaranteed accurate by the MLS.
Thank you — a Mont Haus broker will be in touch shortly.
For Mont Haus agents and staff. Sign in with your Mont Haus Microsoft account and the Agent Portal opens in a new tab.
Sign in with MicrosoftNo Microsoft account yet? Ask Nikki Boxer, who sets up portal access.