Residential · Active
Peyton, CO 80831
4 Beds · 4 Baths · 2,394 Sq Ft
$449,000
Single Family
Property Type
0.14 acres
Lot Size
2004
Year Built
$188
Price per Sq Ft
2
Parking Spaces
$115
HOA Fee
7397231
MLS #
About This Property
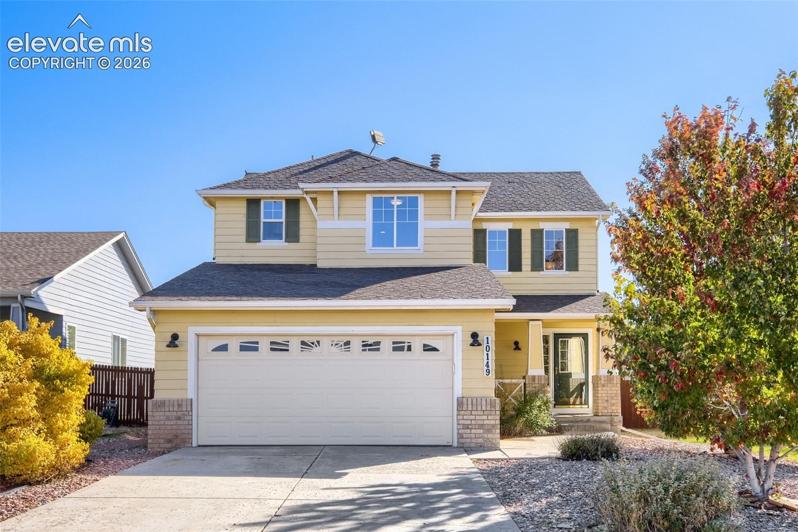
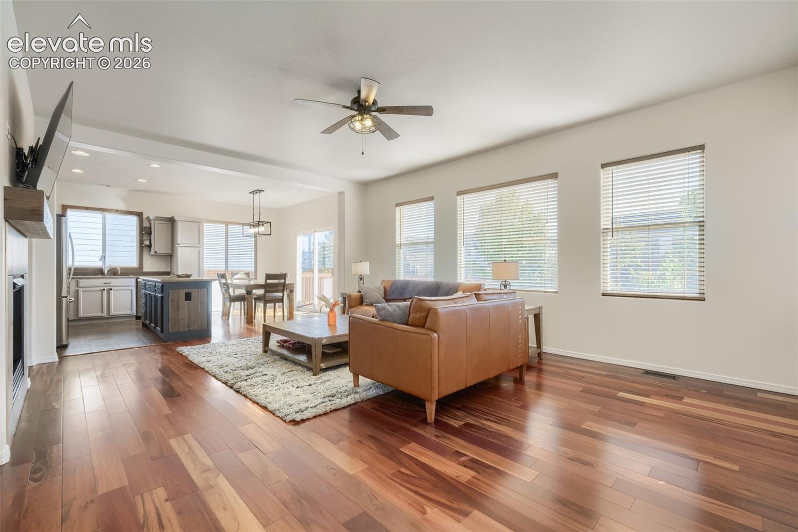
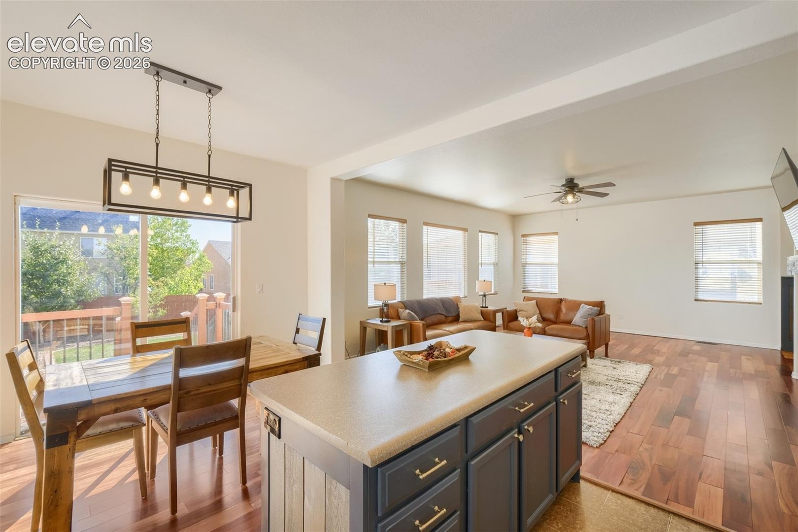
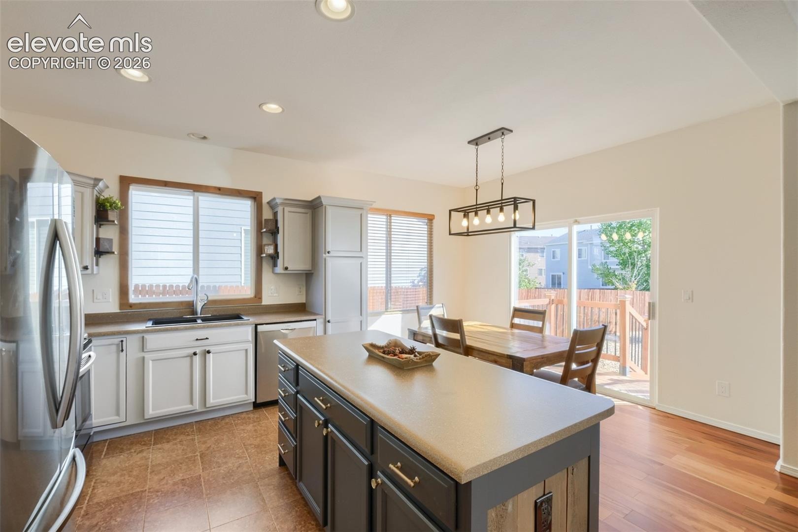
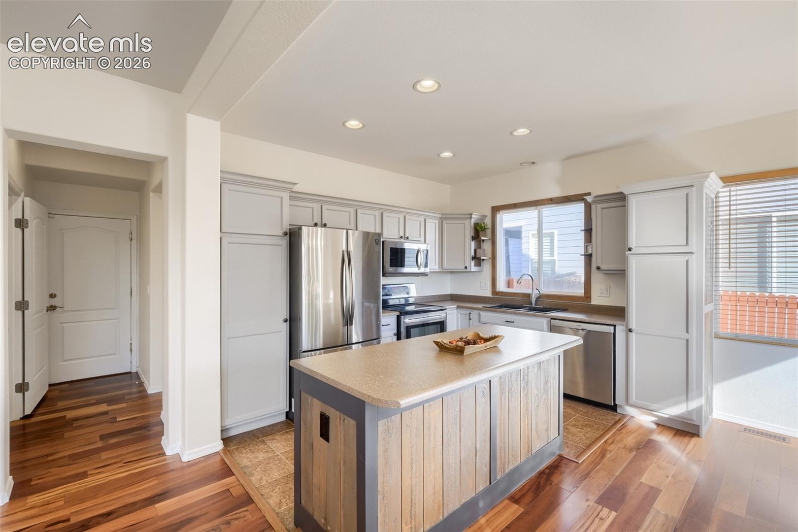
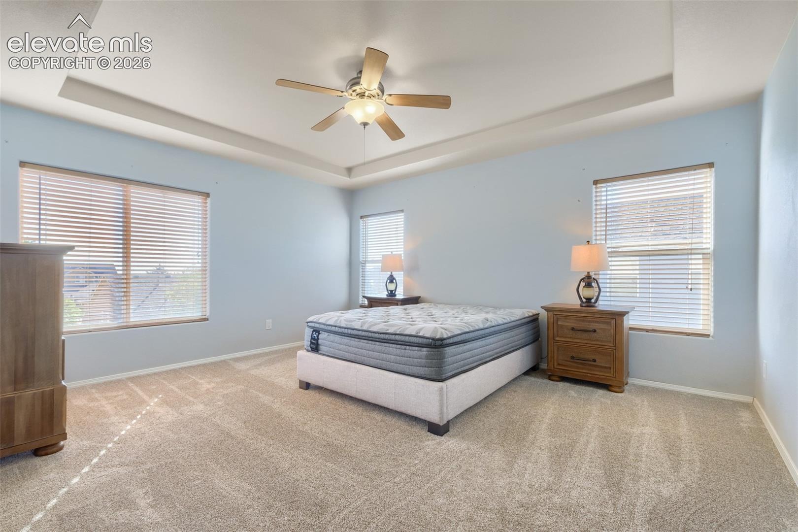
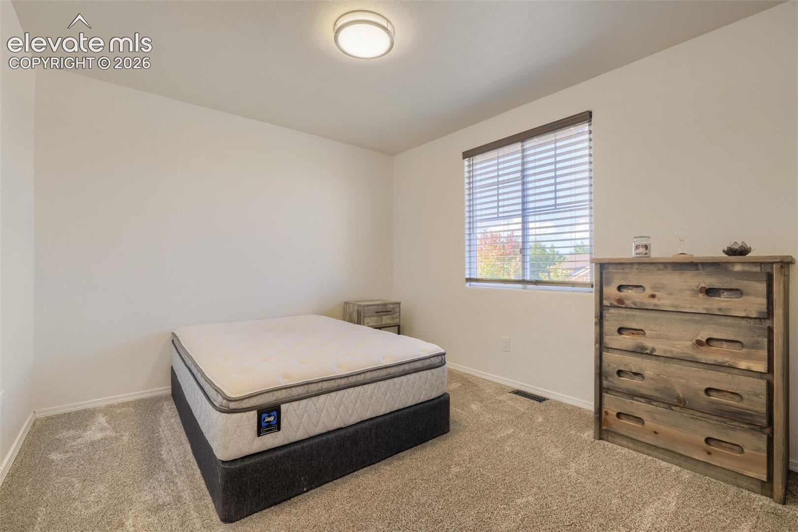
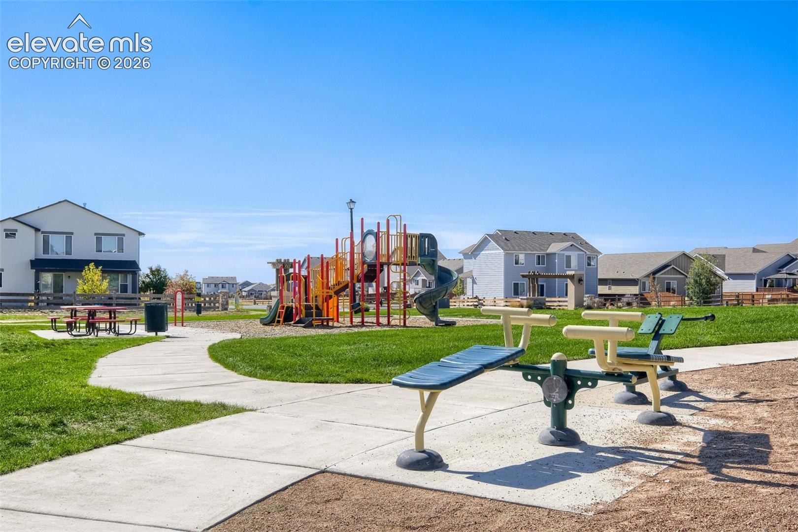
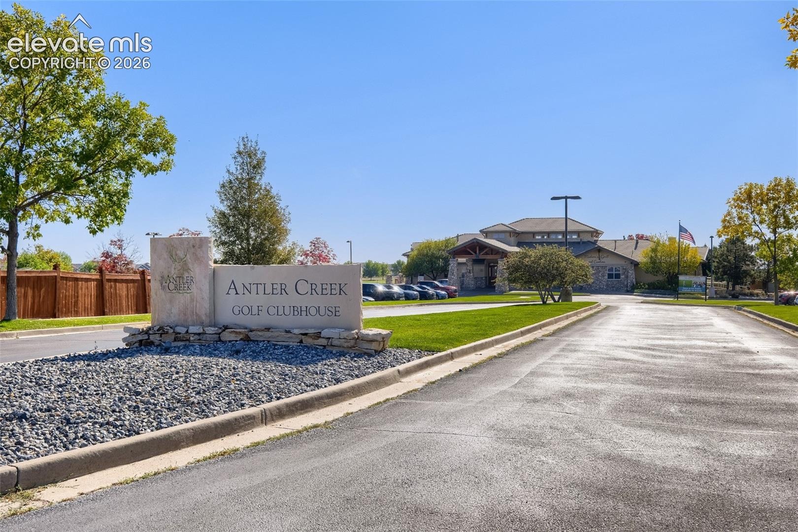
Located within 5min walk of the Recreational center, this well cared for home has so much to offer! Newer carpet and light fixtures, the doors have been freshly painted and the seller redid all the kitchen cabinets with roll out shelves and a very effective design.
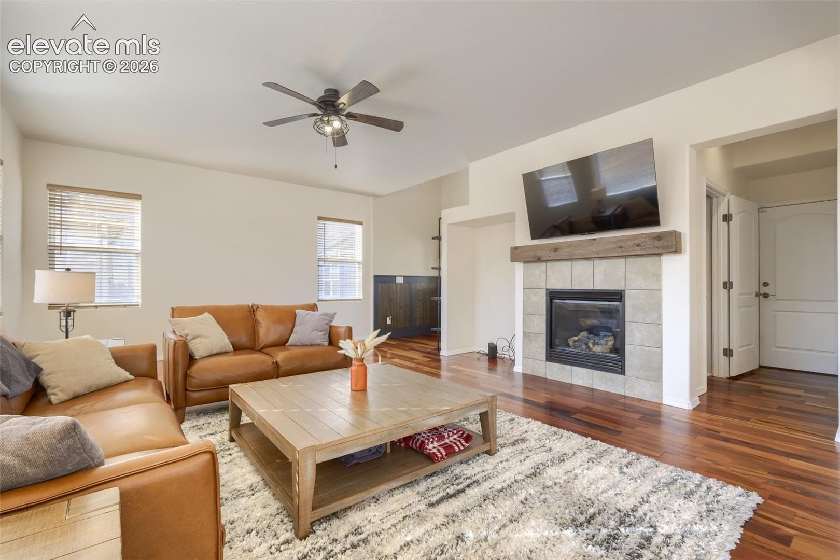
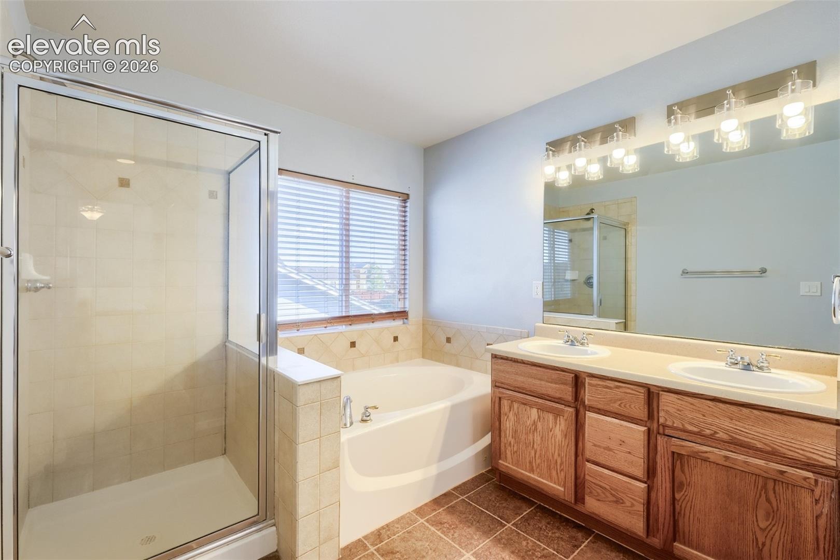
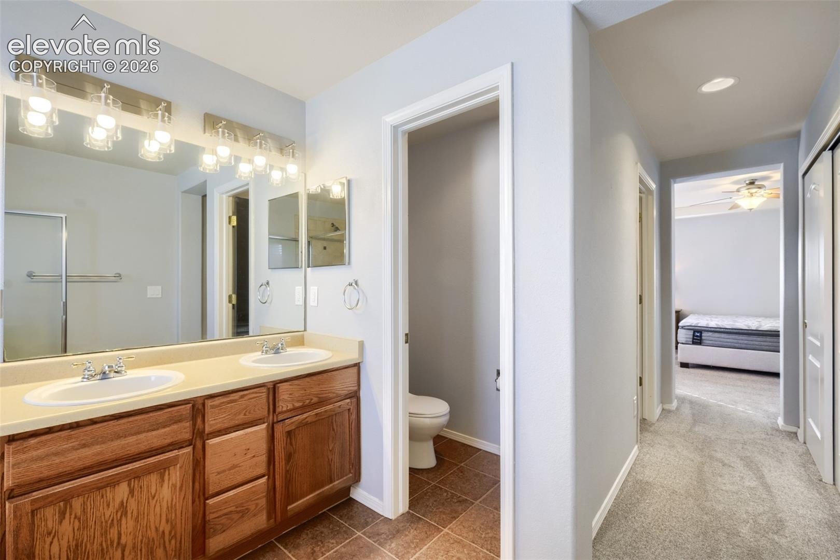
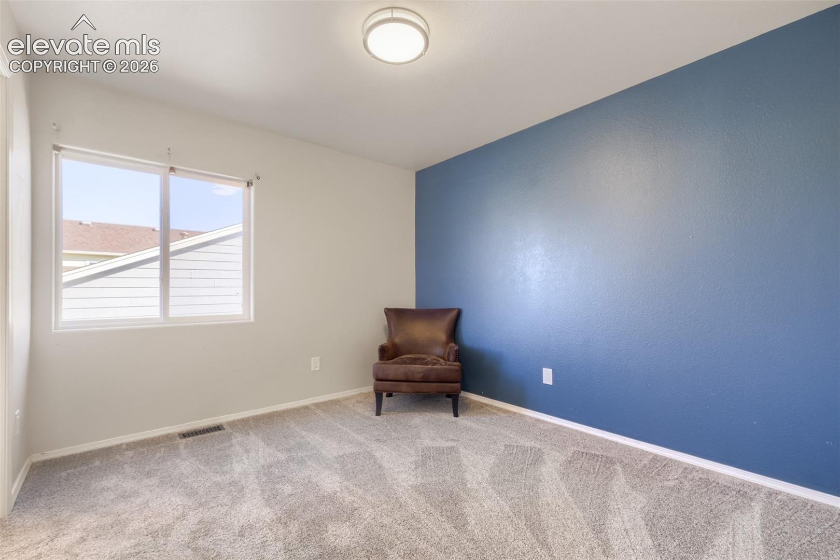
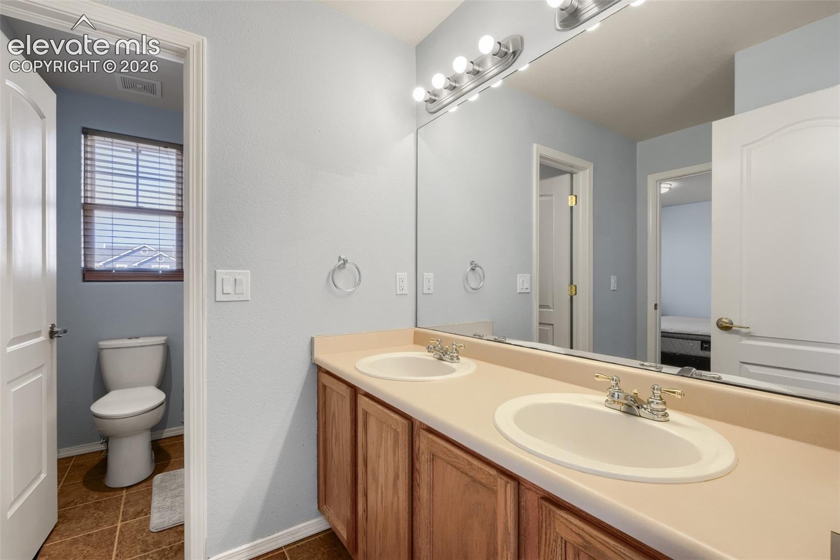
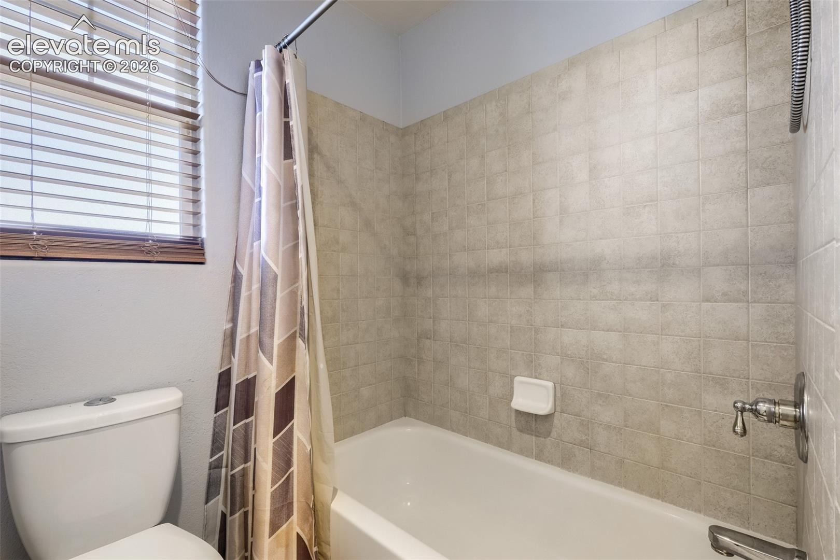
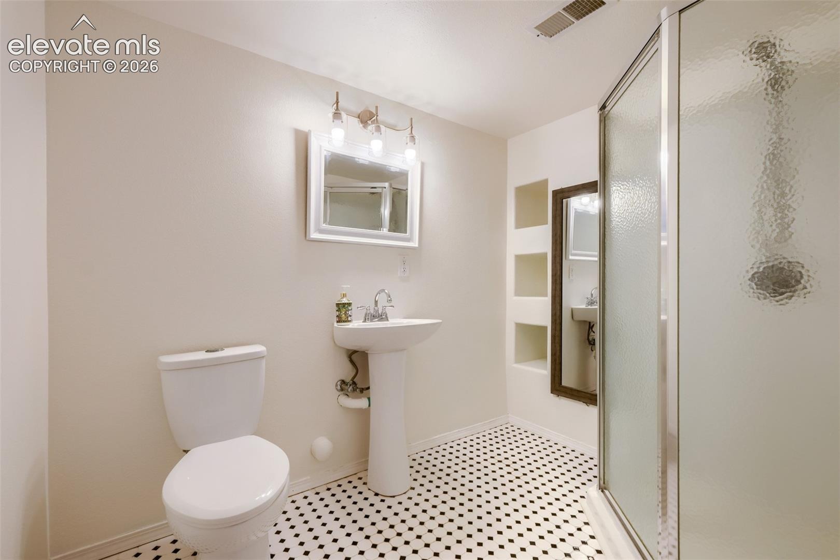
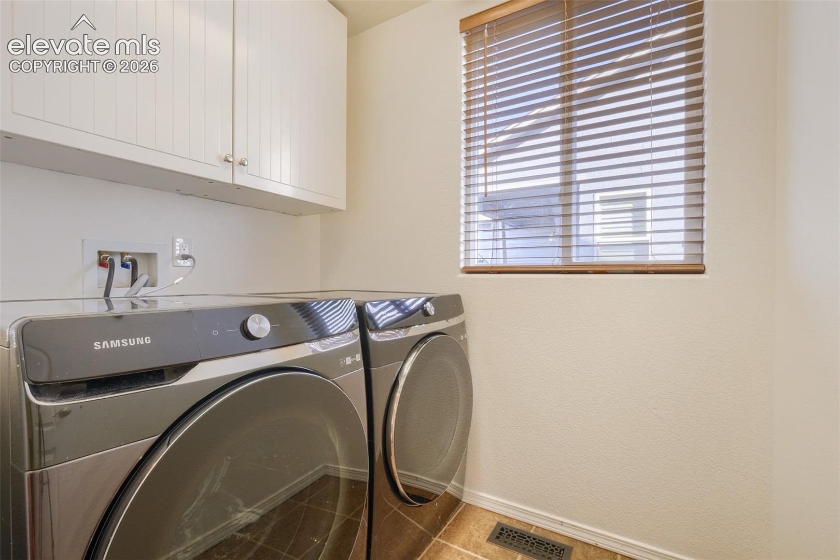
On the main level you will find a bright kitchen and living room with a large laundry room and a 1/2 bath. The master suite upstairs offers his and hers closet and a 5 piece bathroom. Also upstairs are 2 more bedrooms and the Jack and Jill bathroom with double sinks also.
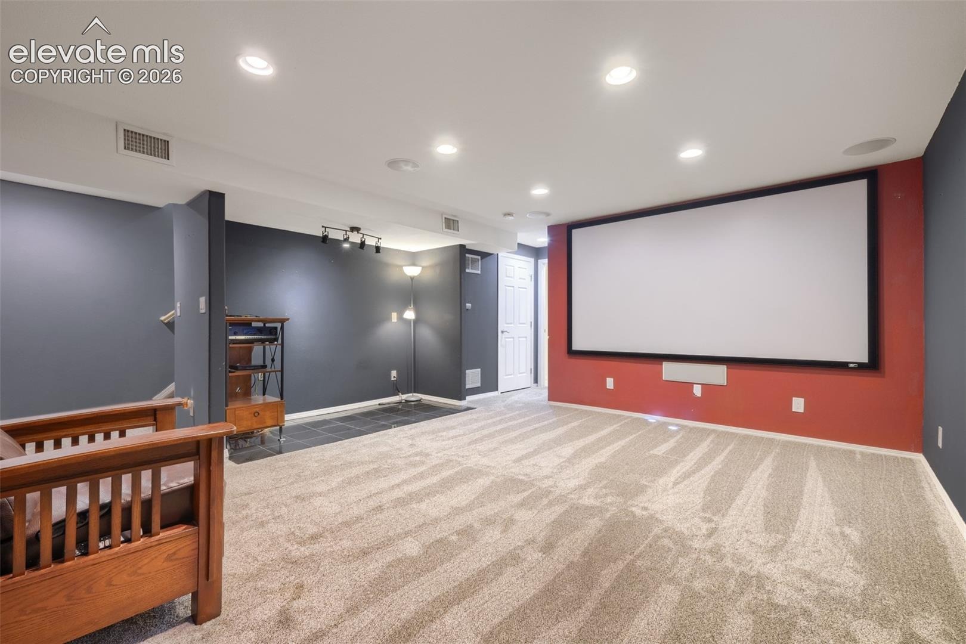
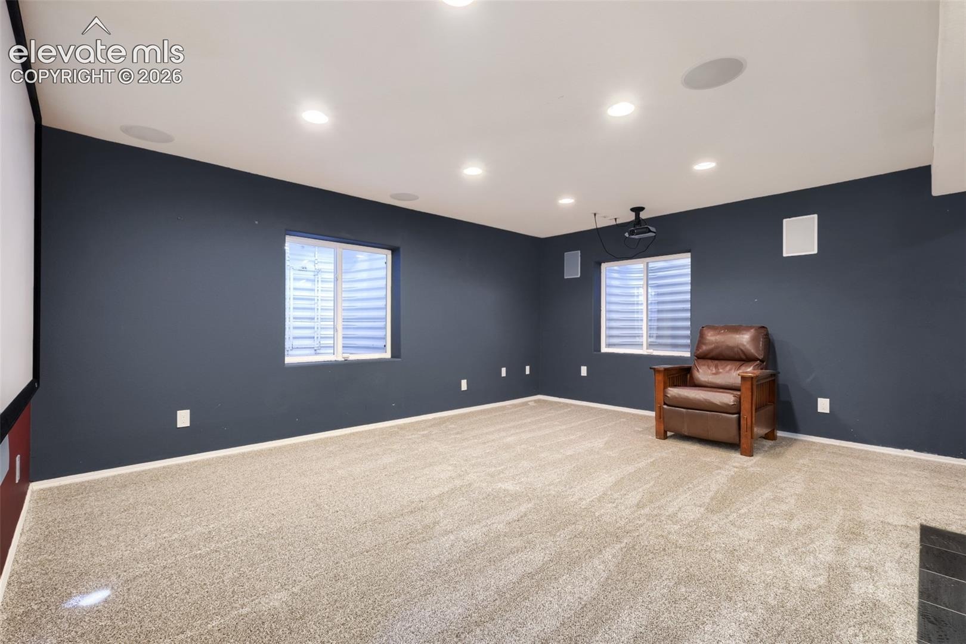
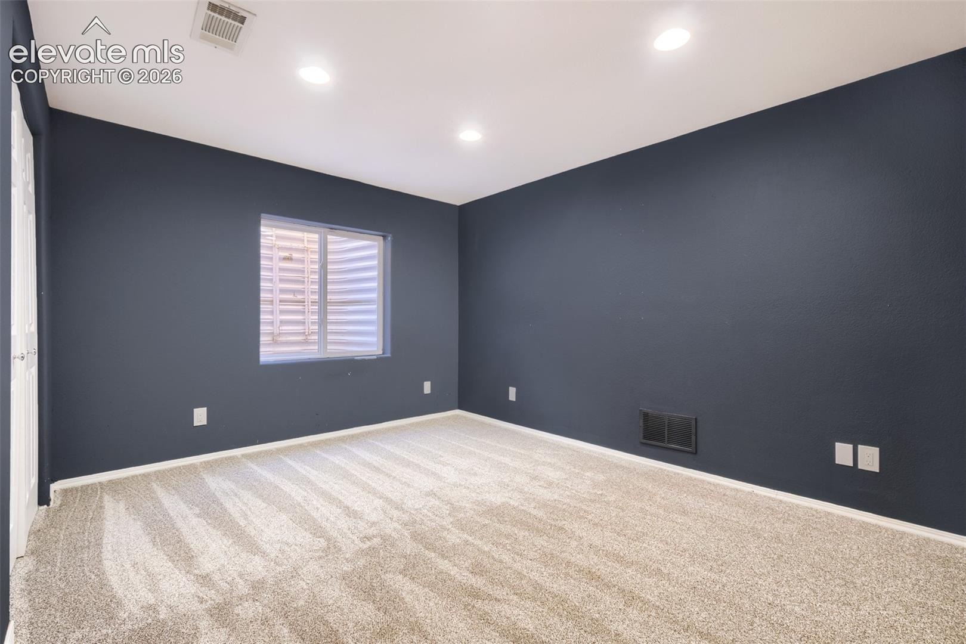
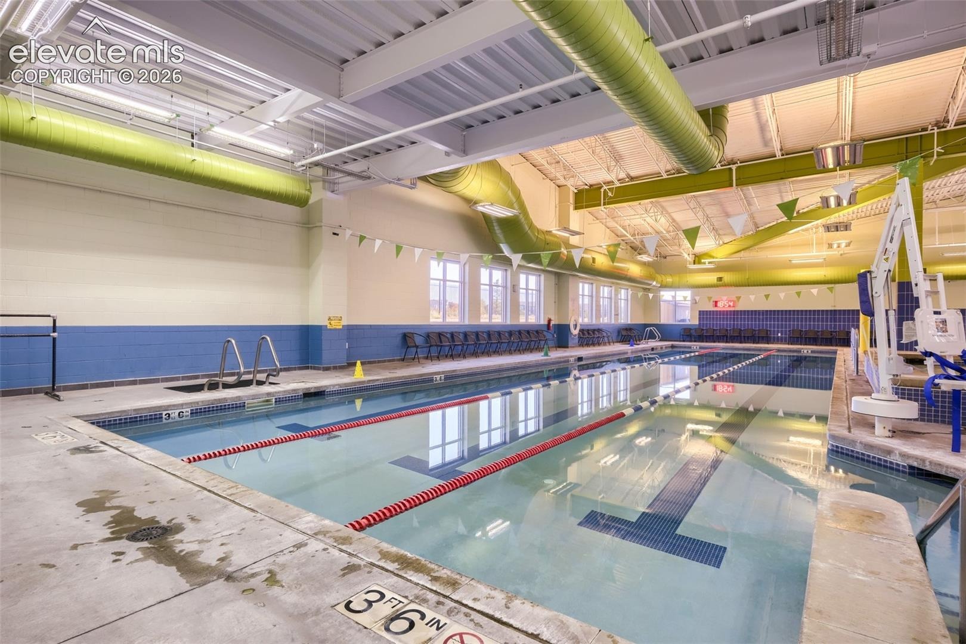
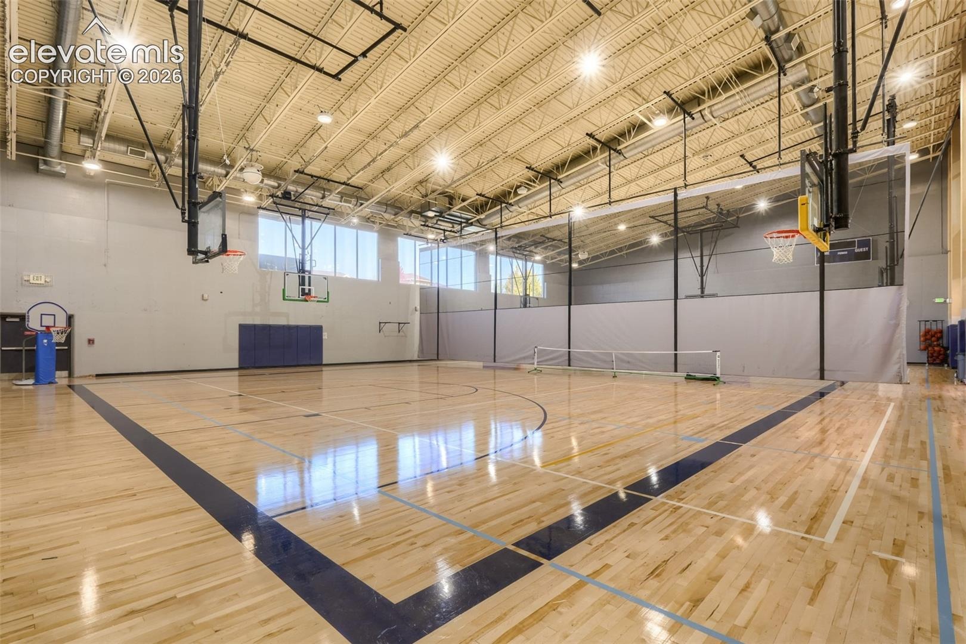
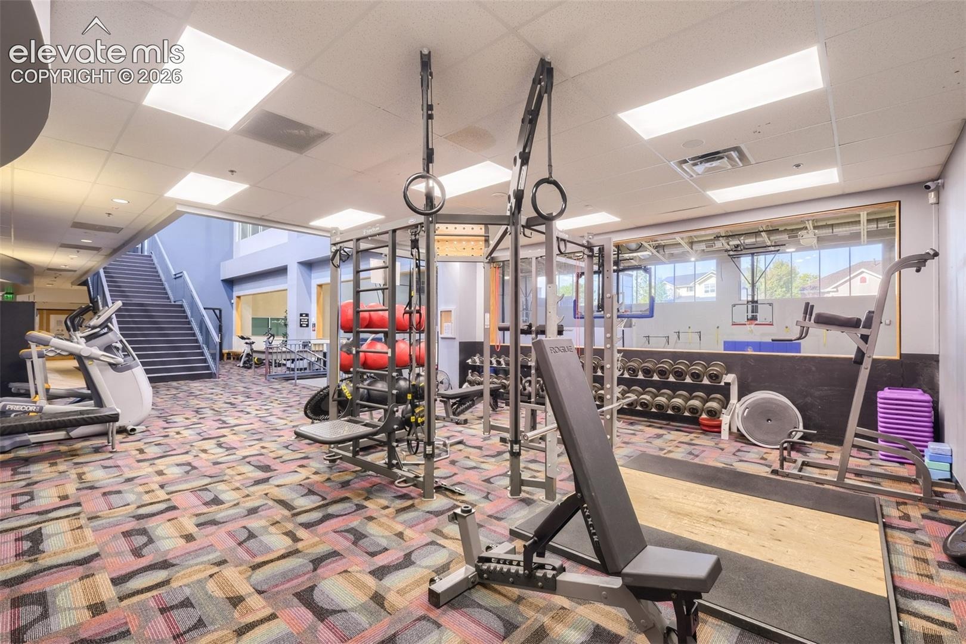
The basement features an additional bedroom and a bathroom and an inviting family room! Best of all is the location... a short 5 min walk takes you to the rec center with several pools a lazy river, hot tub and a children's play area, an indoor gym, multi-sport courts. Go check this one out today!
35 days on market
Listed by Geraldine Diethelm · Pikes Peak Homes Realty LLC · (719) 360-2206
Property Details
| Property Type | Residential |
| Sub Type | Single Family Residence |
| Status | Active |
| Price per Sq Ft | $188 |
| MLS # | 7397231 |
| Days on Market | 35 |
| Bedrooms | 4 |
| Full Baths | 2 |
| Half Baths | 1 |
| Three-Quarter Baths | 1 |
| Above-Grade Sq Ft | 1,605 |
| Year Built | 2004 |
| Lot Size (Sq Ft) | 6,098 |
| Acres | 0.14 |
| HOA | Yes |
| HOA Fee | $115 |
| Annual Taxes | $2,880 |
| Tax Year | 2026 |
| State | CO |
| County | El Paso |
| Total Rooms | 8 |
| Interior Features | Crown Molding, 5-Pc Bath, 6-Panel Doors |
| Heating | Forced Air, Natural Gas, Passive Solar |
| Cooling | Ceiling Fan(s), Central Air |
| Flooring | Carpet, Tile, Wood, Laminate |
| Fireplace Features | Gas, Insert, Main Level |
| Appliances | Dishwasher, Disposal, Dryer, Microwave, Oven, Range, Refrigerator, Self Cleaning Oven, Washer, 220v in Kitchen |
| Total Parking | 2 |
| Parking Features | Attached |
| Roof | Composite Shingle |
| Basement | Full Basement |
| Lot Features | Level |
| Construction | Brick, Masonite, Frame |
| Sewer | Sewer |
| Water Source | Assoc/Distr |
| New Construction | No |
| Listing Terms | Cash, Conventional, FHA, VA Loan |
Location
Price History
| Date | Event | Price |
|---|---|---|
| 11/2/2026 |
Price change Source: elevateMLS #7397231 |
$449,000 -2.2% $188/sqft |
| 10/20/2026 |
Price change Source: elevateMLS #7397231 |
$459,000 -3.4% $192/sqft |
| 10/8/2026 |
Listed for sale Source: elevateMLS #7397231 |
$475,000 +11.0% $198/sqft |
| 1/19/2024 |
Sold Source: elevateMLS #7753584 |
$428,000 $179/sqft |
| 12/7/2023 |
Listed for sale Source: elevateMLS #7753584 |
$428,000 +31.1% $179/sqft |
| 5/8/2019 |
Sold Source: elevateMLS #8715706 |
$326,500 +2.0% $136/sqft |
| 4/4/2019 |
Listed for sale Source: elevateMLS #8715706 |
$320,000 +16.4% $134/sqft |
| 6/6/2017 |
Sold Source: elevateMLS #3417751 |
$275,000 $115/sqft |
| 4/27/2017 |
Listed for sale Source: elevateMLS #3417751 |
$275,000 $115/sqft |

The real estate listing information and related content displayed on this site is provided exclusively for consumers' personal, non-commercial use and may not be used for any purpose other than to identify prospective properties consumers may be interested in purchasing. This information and related content is deemed reliable but is not guaranteed accurate by the Pikes Peak REALTOR® Services Corp.
Thank you — a Mont Haus broker will be in touch shortly.
For Mont Haus agents and staff. Sign in with your Mont Haus Microsoft account and the Agent Portal opens in a new tab.
Sign in with MicrosoftNo Microsoft account yet? Ask Nikki Boxer, who sets up portal access.