Residential Lease · Active
Carbondale, CO 81623
4 Beds · 4 Baths · 3,774 Sq Ft
$15,500
Single Family
Property Type
3.79 acres
Lot Size
2007
Year Built
$4
Price per Sq Ft
4
Parking Spaces
191427
MLS #
About This Property
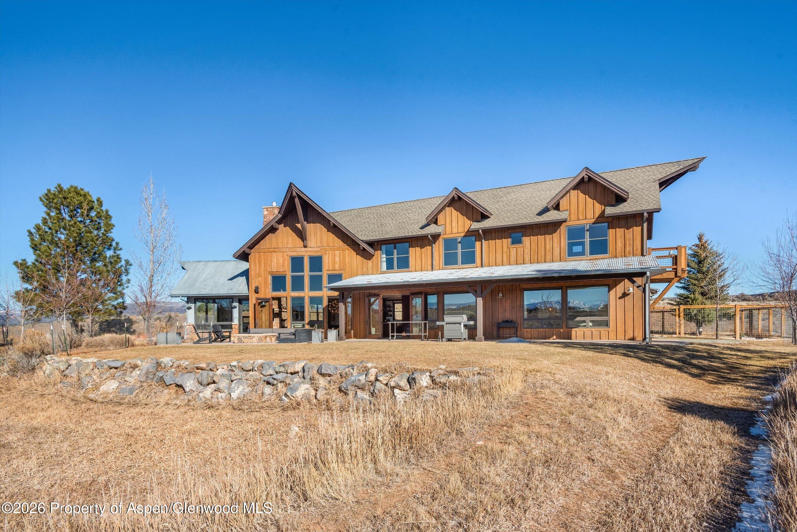
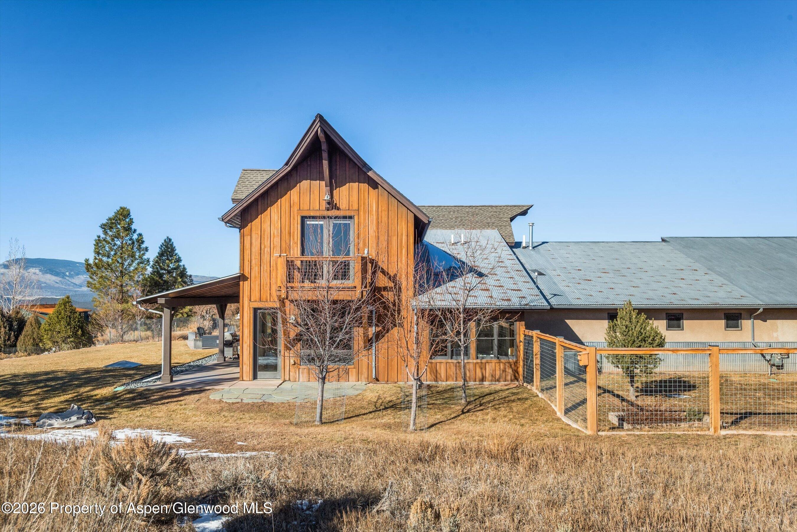
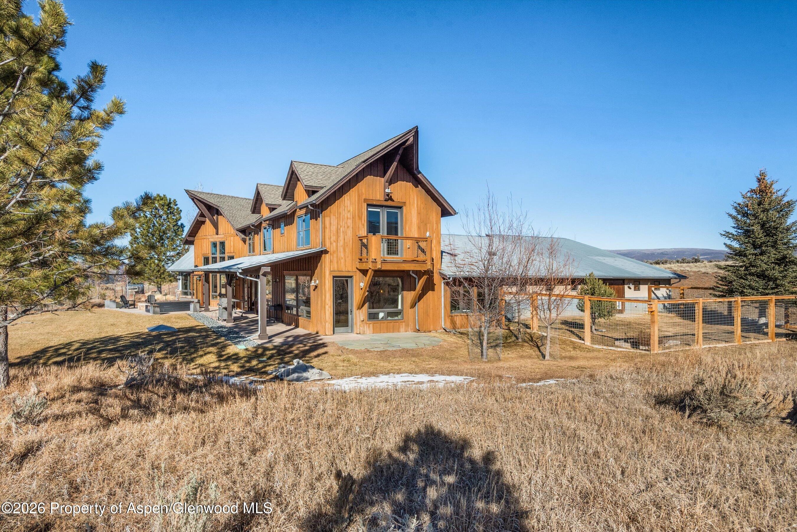
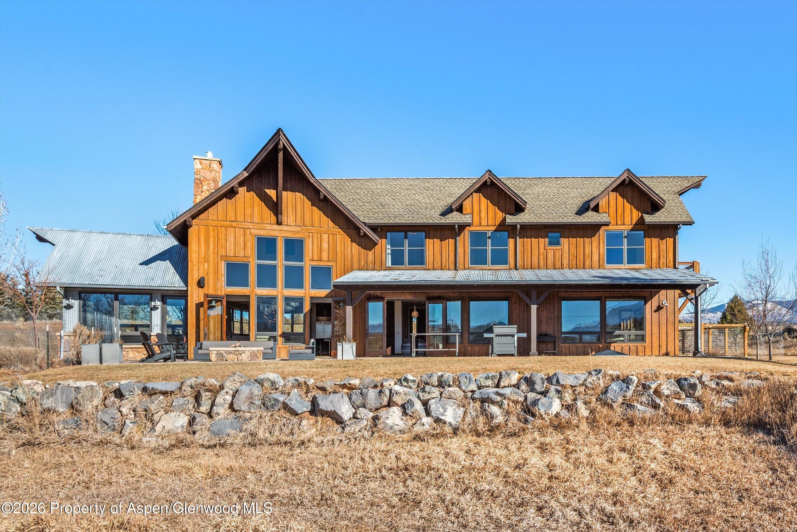
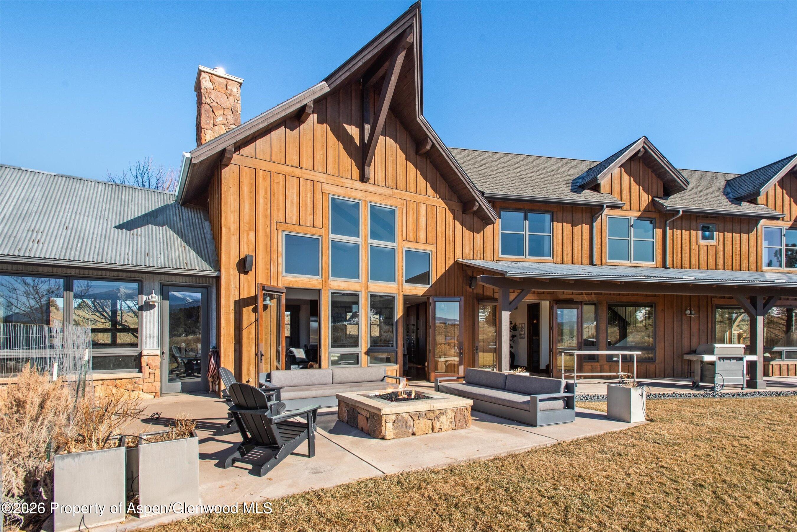
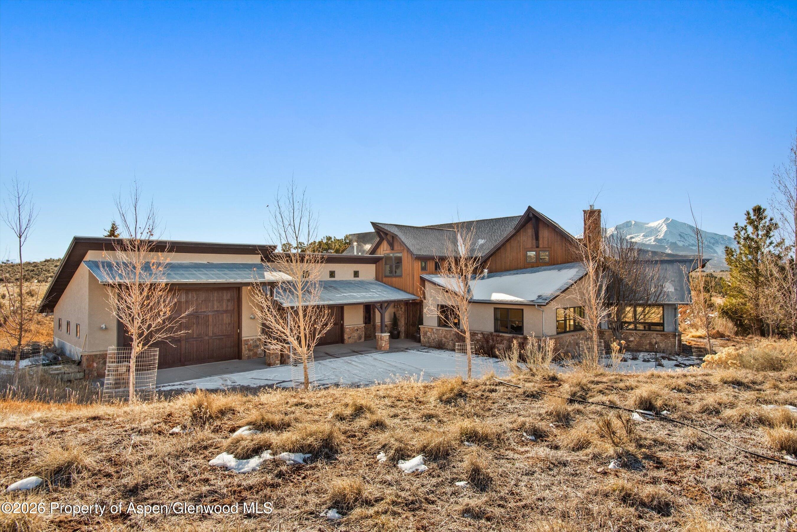
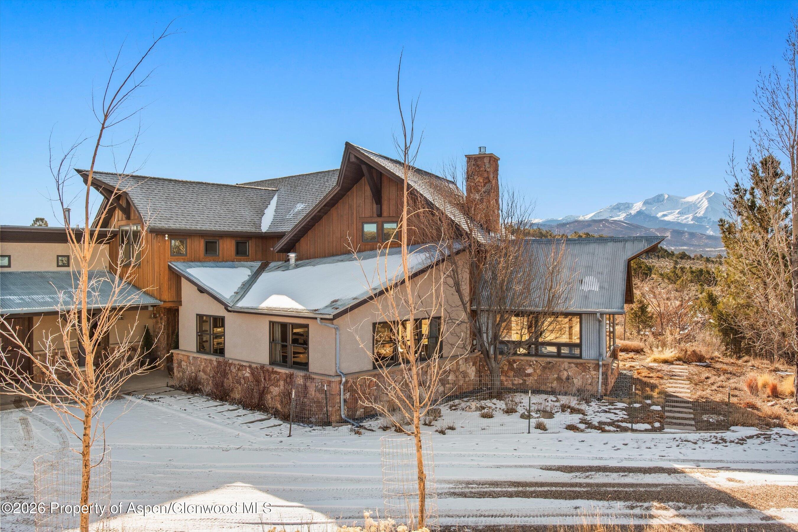
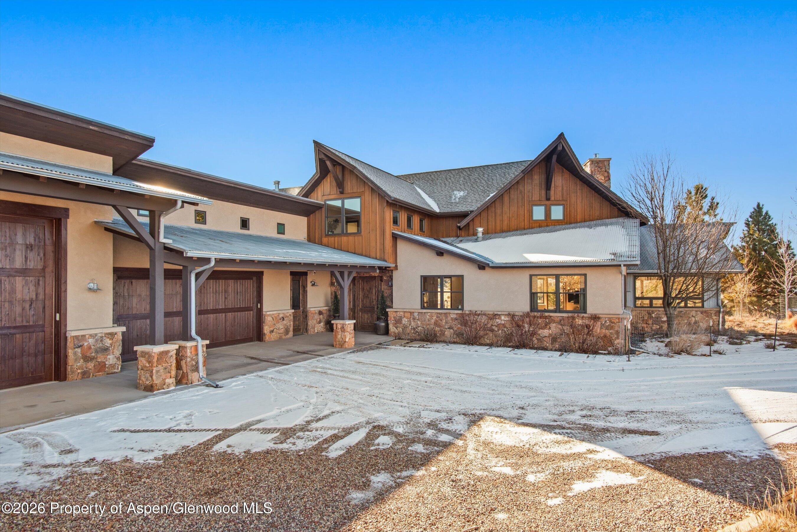
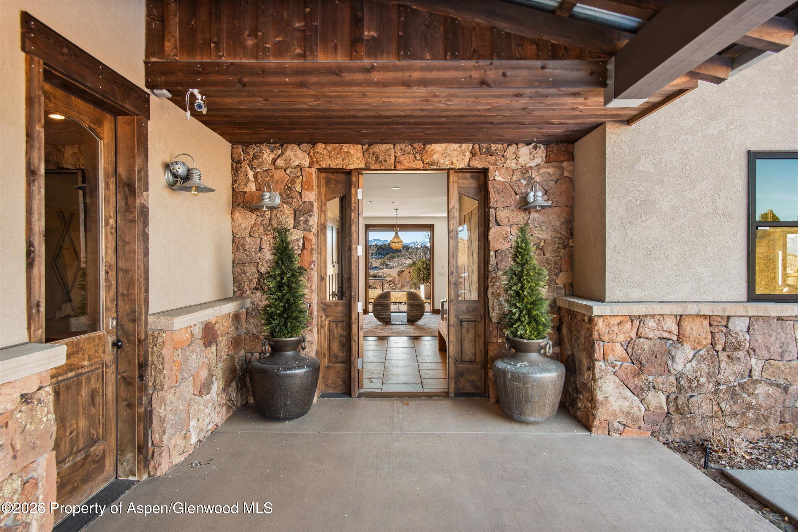
Welcome to 91 Schooner Lane, a beautifully maintained residence located in one of Carbondale's most sought-after equestrian neighborhoods--Stirling Ranch. Amenities include common barn, equestrian center, riding trails, and common pasture.
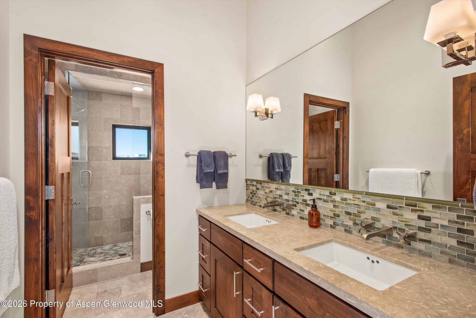
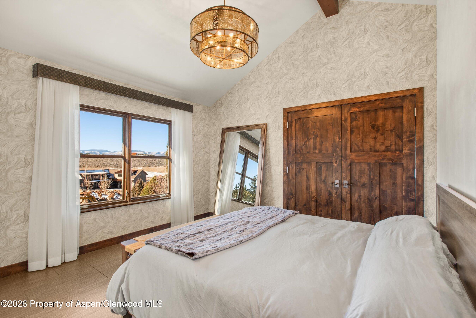
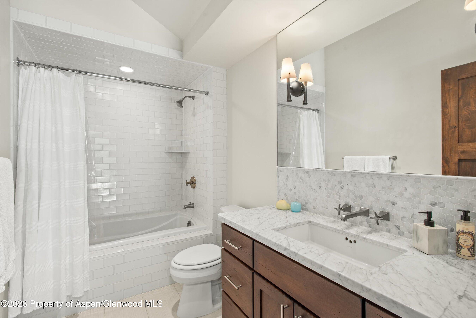
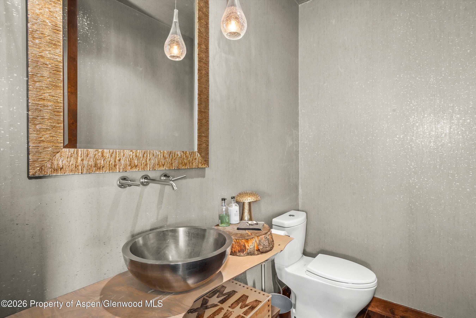
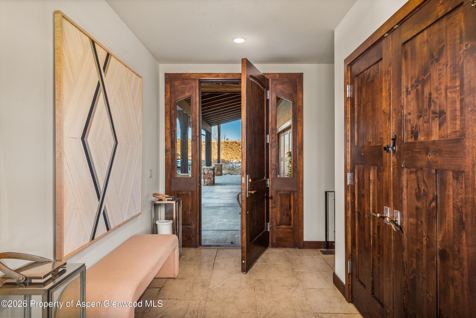
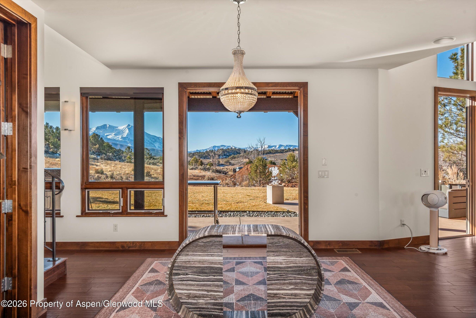
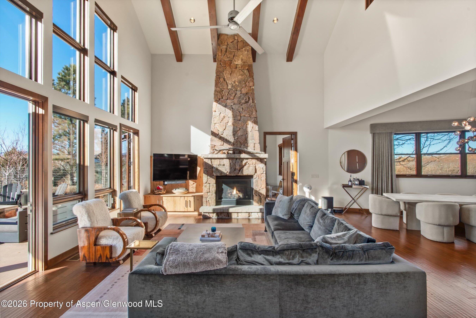
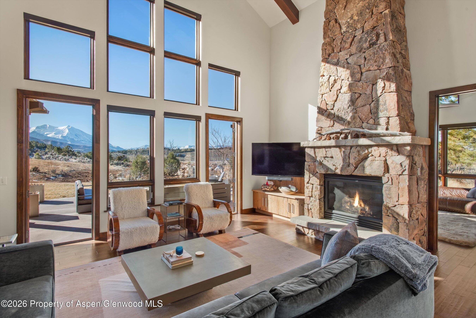
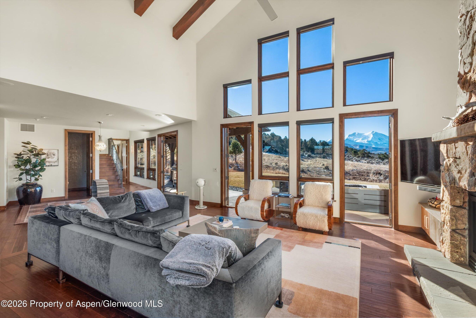
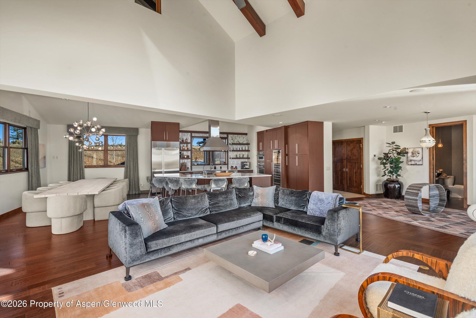
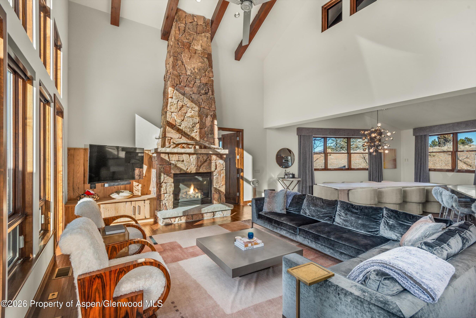
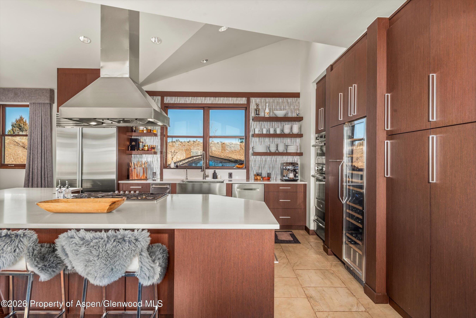
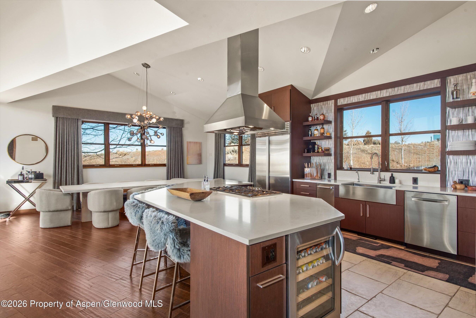
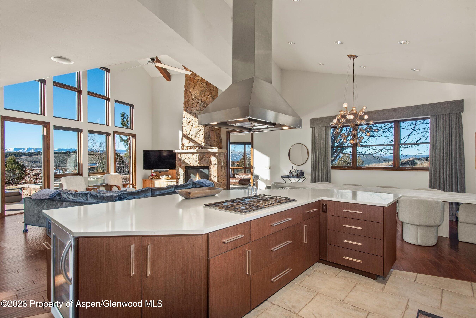
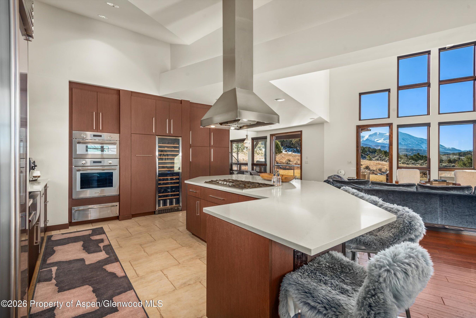
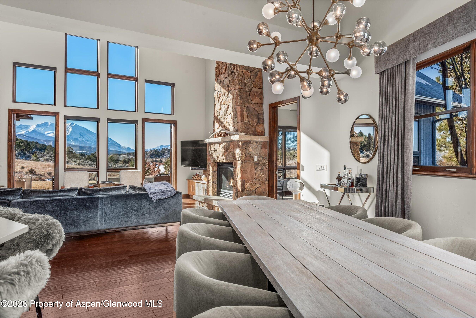
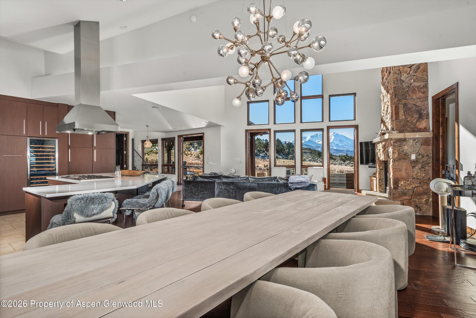
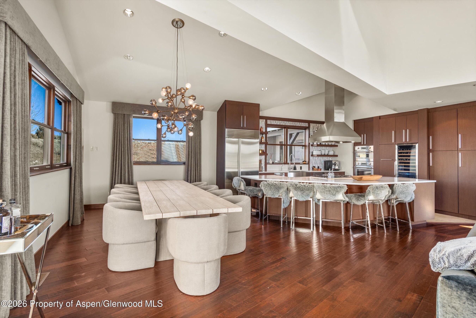
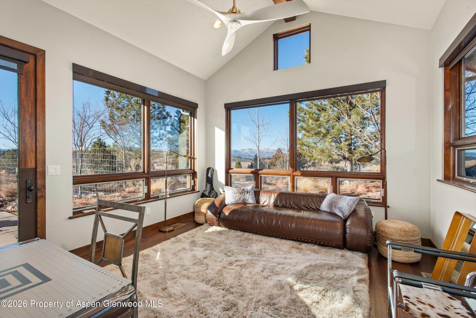
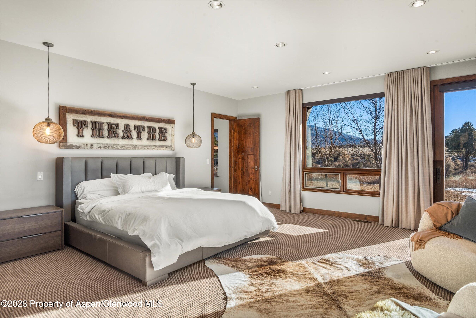
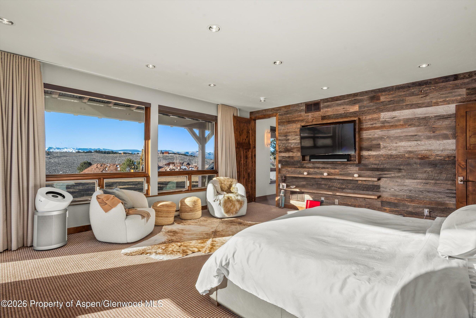
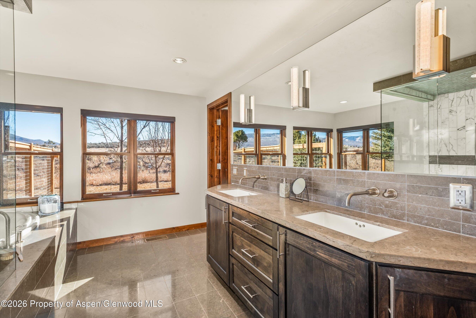
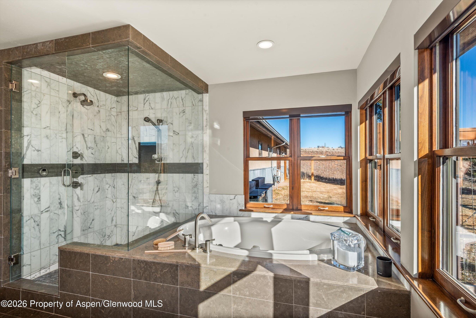
Step inside to an open, airy floor plan featuring a main floor, en-suite Primary with steam shower, three second level guest suites (with a second steam shower), abundant natural light, and thoughtfully designed living spaces. The main living area offers seamless flow between the recently renovated kitchen, dining, and lounge spaces—perfect for both, comfortable daily living and entertaining.
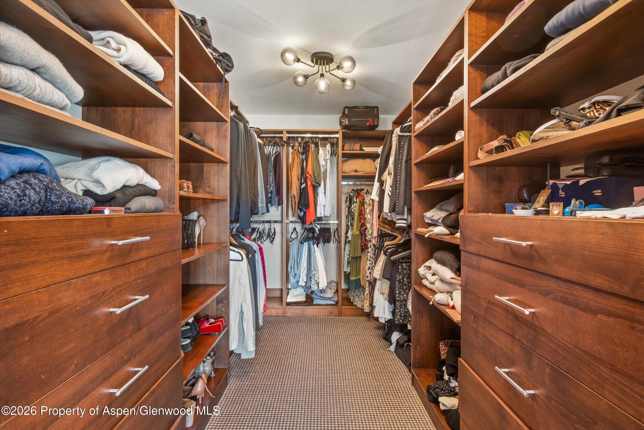
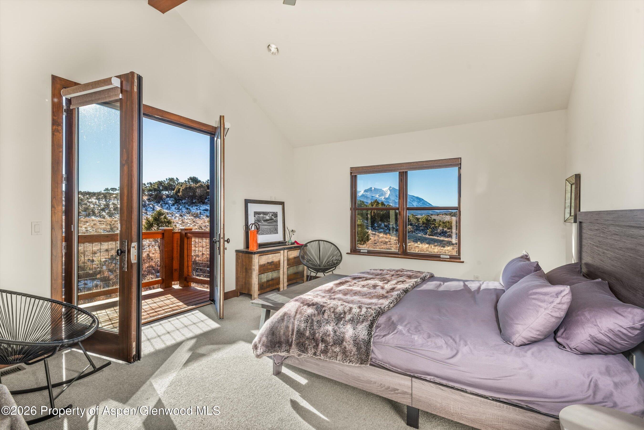
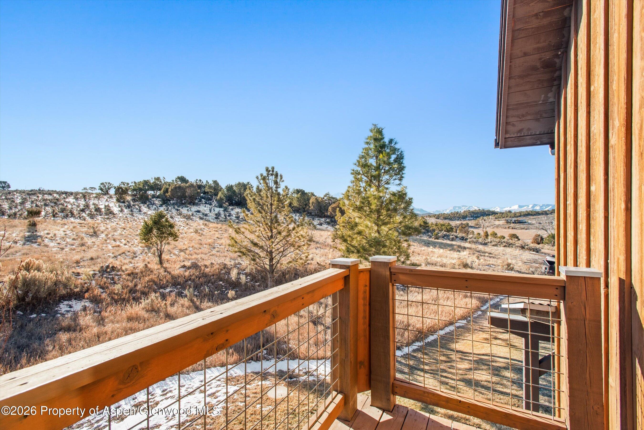
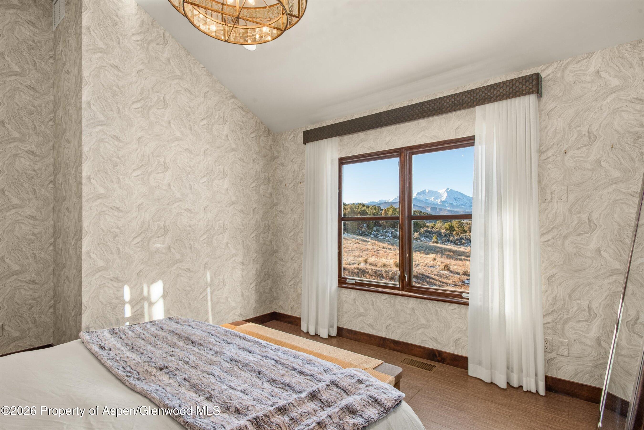
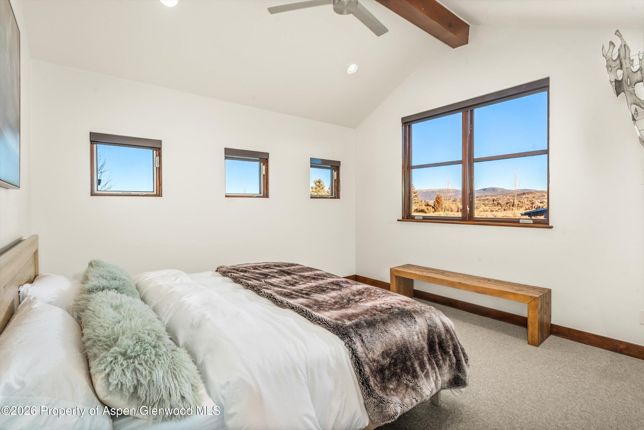
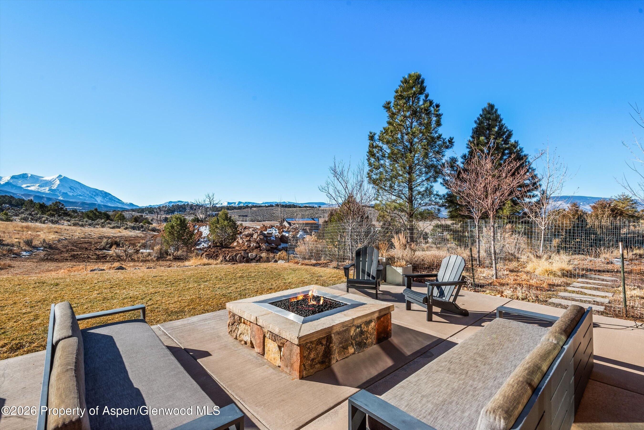
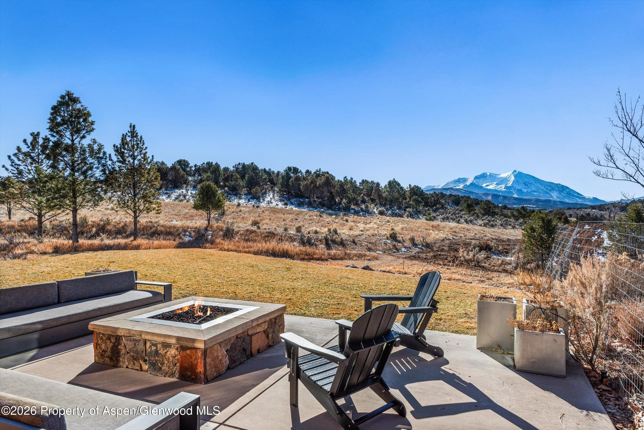
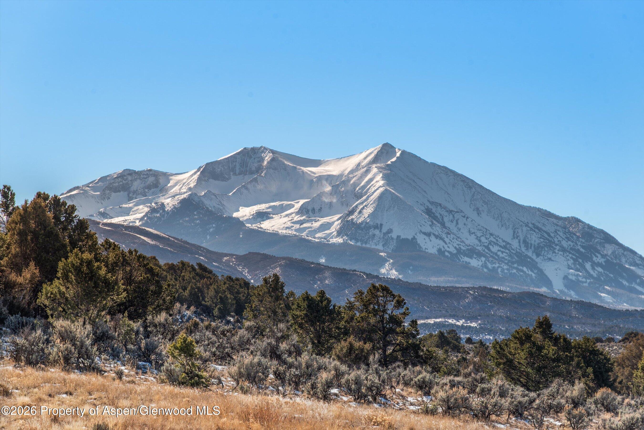
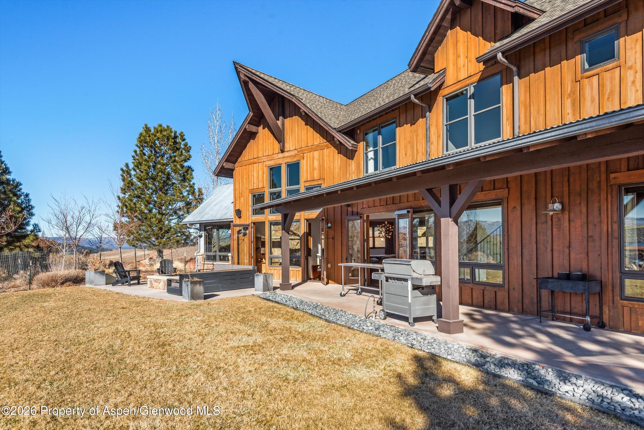
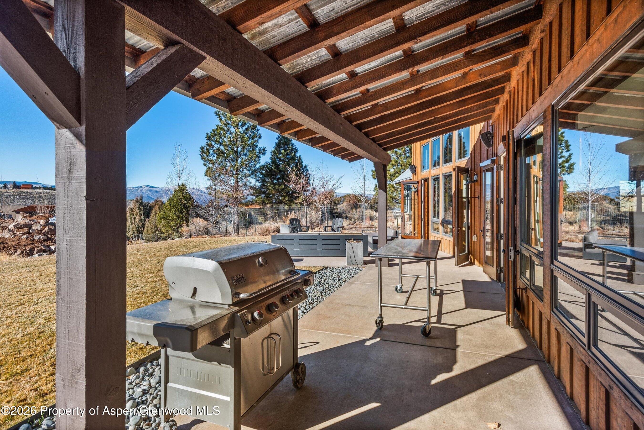
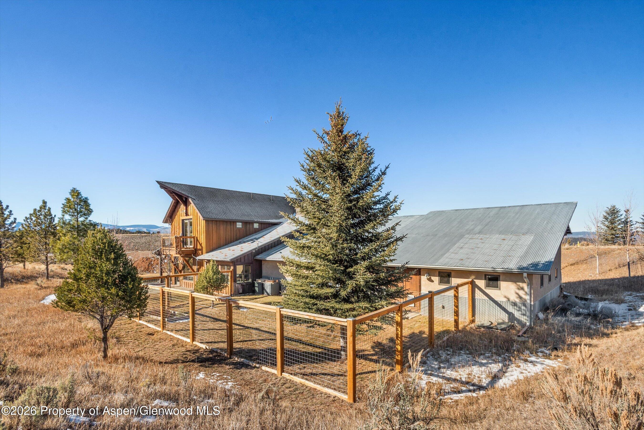
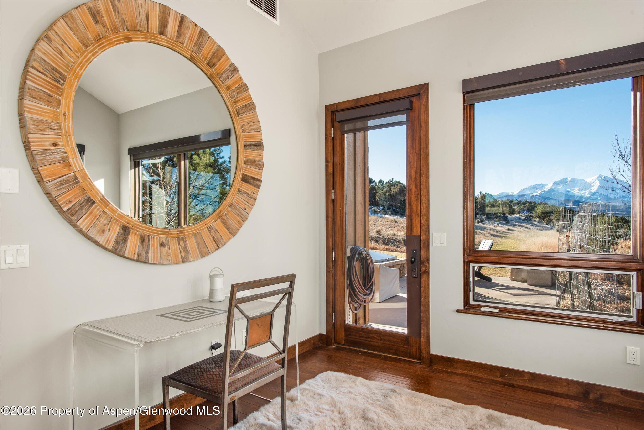
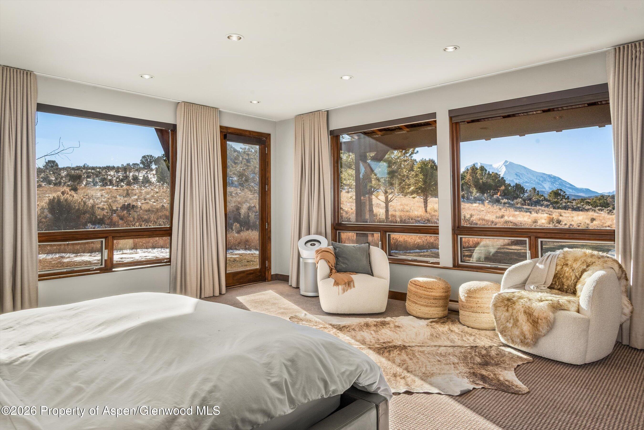
The primary suite provides a private retreat with walk-in closet, en-suite bath, Sopris mountain views, while the additional bedrooms offer flexibility for guests, a home office, or family needs. The backyard with new, fenced dog run, family seating, and outdoor gas fire pit creates an ideal outdoor space for relaxing, grilling, or soaking in Colorado's year-round sunshine.
Enjoy the convenience of being minutes from downtown Carbondale, Willits, hiking/biking trails, the Roaring Fork River, and top-rated schools. Easy access to Highway 82 makes commuting to Basalt, Snowmass/Aspen, or Glenwood Springs quick and easy.
274 days on market
Listed by Shayne Macherowski · Christie's International Real Estate Aspen Snowmass · (970) 544-5800
Property Details
| Property Type | Residential Lease |
| Sub Type | Single Family Residence |
| Status | Active |
| Price per Sq Ft | $4 |
| Subdivision | Stirling Ranch |
| MLS # | 191427 |
| Days on Market | 274 |
| Bedrooms | 4 |
| Full Baths | 3 |
| Half Baths | 1 |
| Year Built | 2007 |
| Lot Size (Sq Ft) | 165,092 |
| Acres | 3.79 |
| State | CO |
| County | Garfield |
| Zoning | Res |
| Heating | Natural Gas, Forced Air |
| Fireplaces | 2 |
| Fireplace Features | Gas |
| Garage | Yes |
| Garage Spaces | 2 |
| Total Parking | 4 |
| Lot Features | Cul-De-Sac |
| Architectural Style | Other |
| Sewer | Septic |
| Water Source | Well |
Location
Price History
| Date | Event | Price |
|---|---|---|
| 1/21/2026 |
Listed for rent Source: Aspen Glenwood MLS #191427 |
$15,500 -99.1% $4/sqft |
| 9/20/2020 |
Sold Source: Aspen Glenwood MLS #164663 |
$1,815,000 -6.9% $481/sqft |
| 6/7/2020 |
Listed for sale Source: Aspen Glenwood MLS #164663 |
$1,950,000 +56.0% $517/sqft |
| 8/17/2016 |
Sold Source: Aspen Glenwood MLS #138652 |
$1,250,000 -13.5% $331/sqft |
| 8/17/2016 |
Price change Source: Aspen Glenwood MLS #138652 |
$1,445,000 -8.3% $383/sqft |
| 4/16/2015 |
Listed for sale Source: Aspen Glenwood MLS #138652 |
$1,575,000 $417/sqft |

Copyright 2026 Aspen Glenwood MLS. Information is provided exclusively for consumers' personal, non-commercial use and may not be used for any purpose other than to identify prospective properties consumers may be interested in purchasing. This information is deemed reliable but is not guaranteed accurate by the MLS.
Thank you — a Mont Haus broker will be in touch shortly.