Residential · Active
Aurora, CO 80013
4 Beds · 4 Baths · 2,611 Sq Ft
$564,000
Single Family
Property Type
0.16 acres
Lot Size
2001
Year Built
$216
Price per Sq Ft
2
Parking Spaces
$53
HOA Fee
2931609
MLS #
About This Property
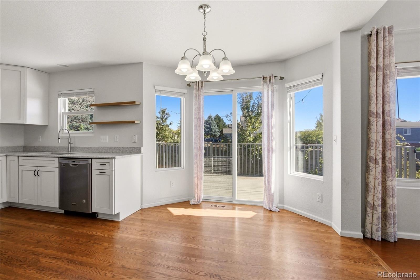
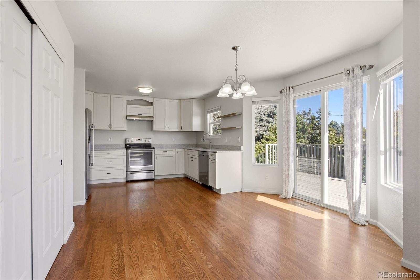
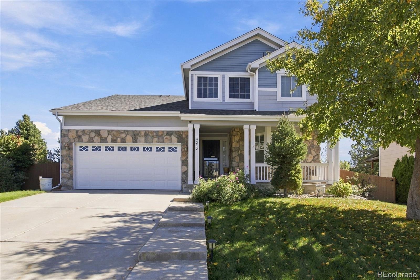
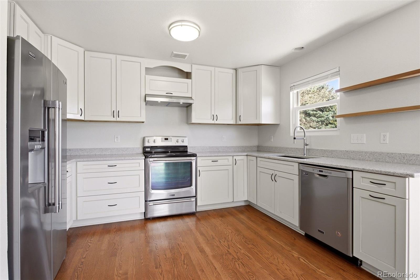
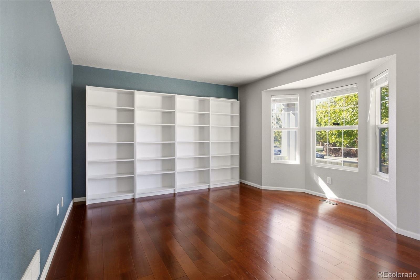
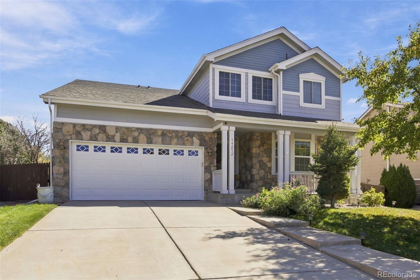
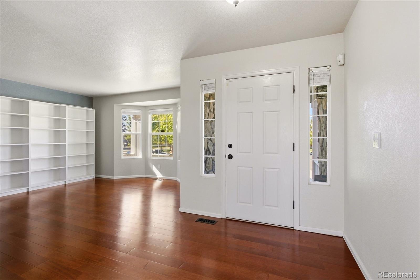
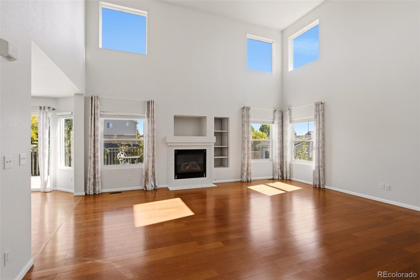
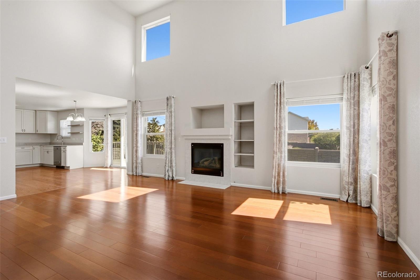
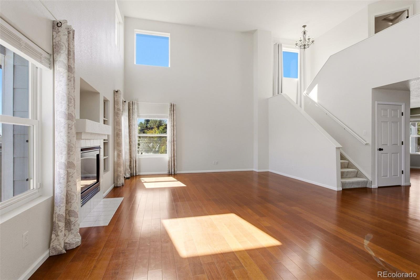
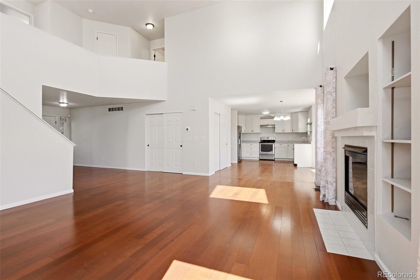
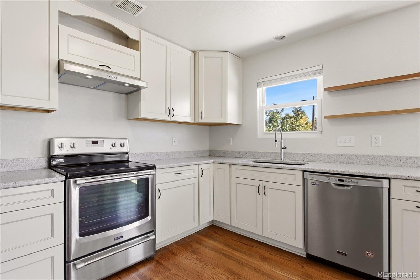
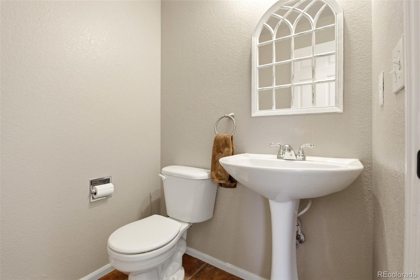
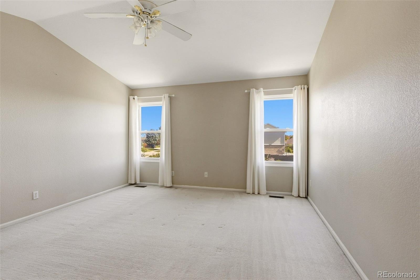
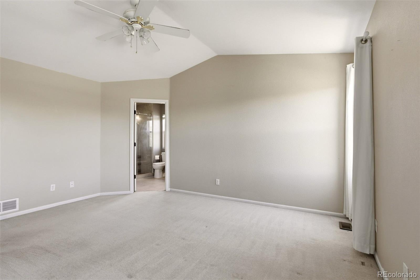
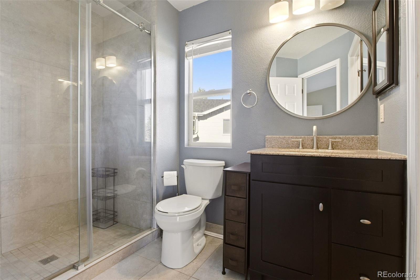
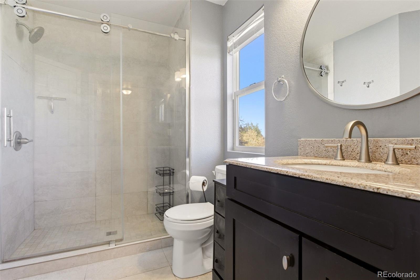
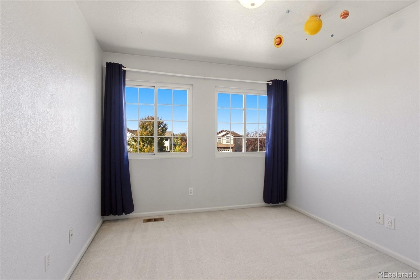
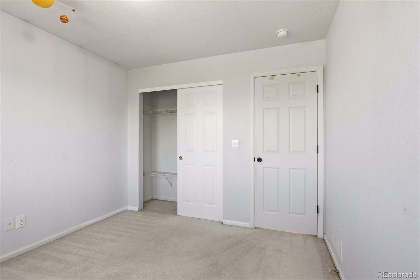
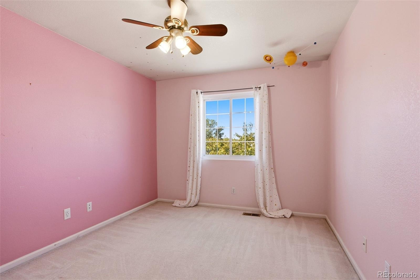
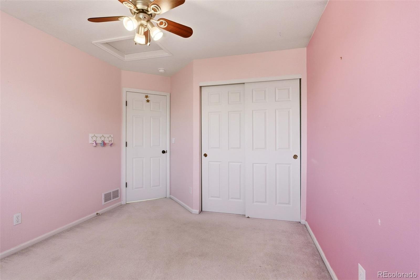
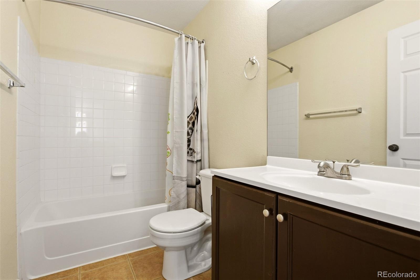
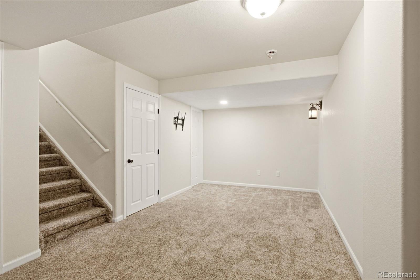
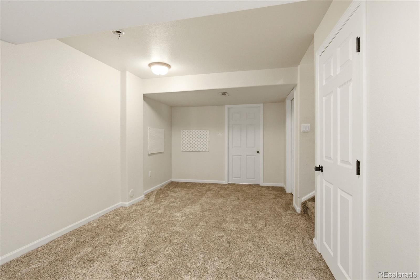
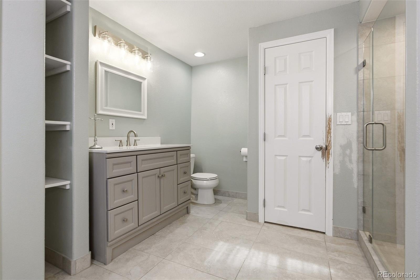
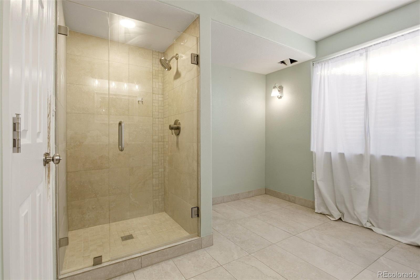
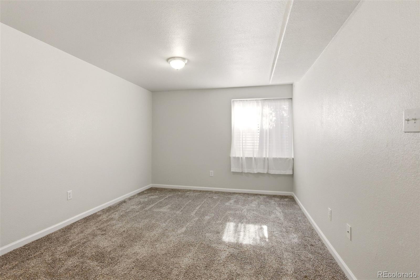
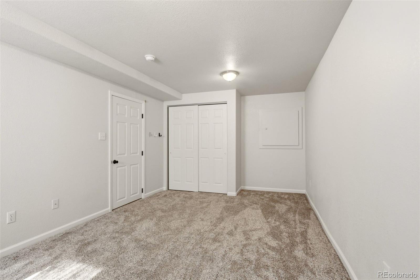
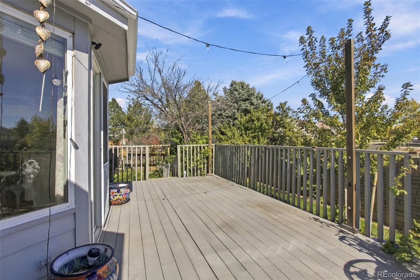
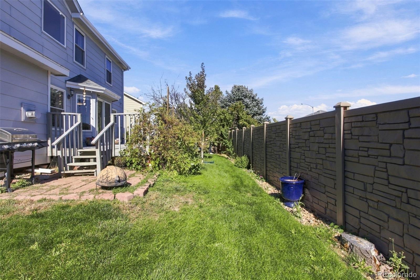
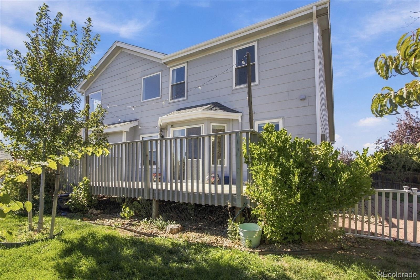
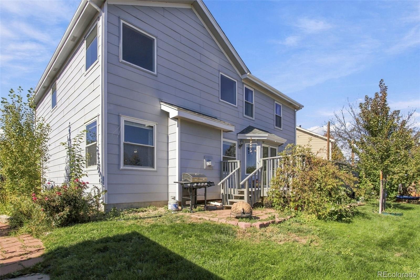
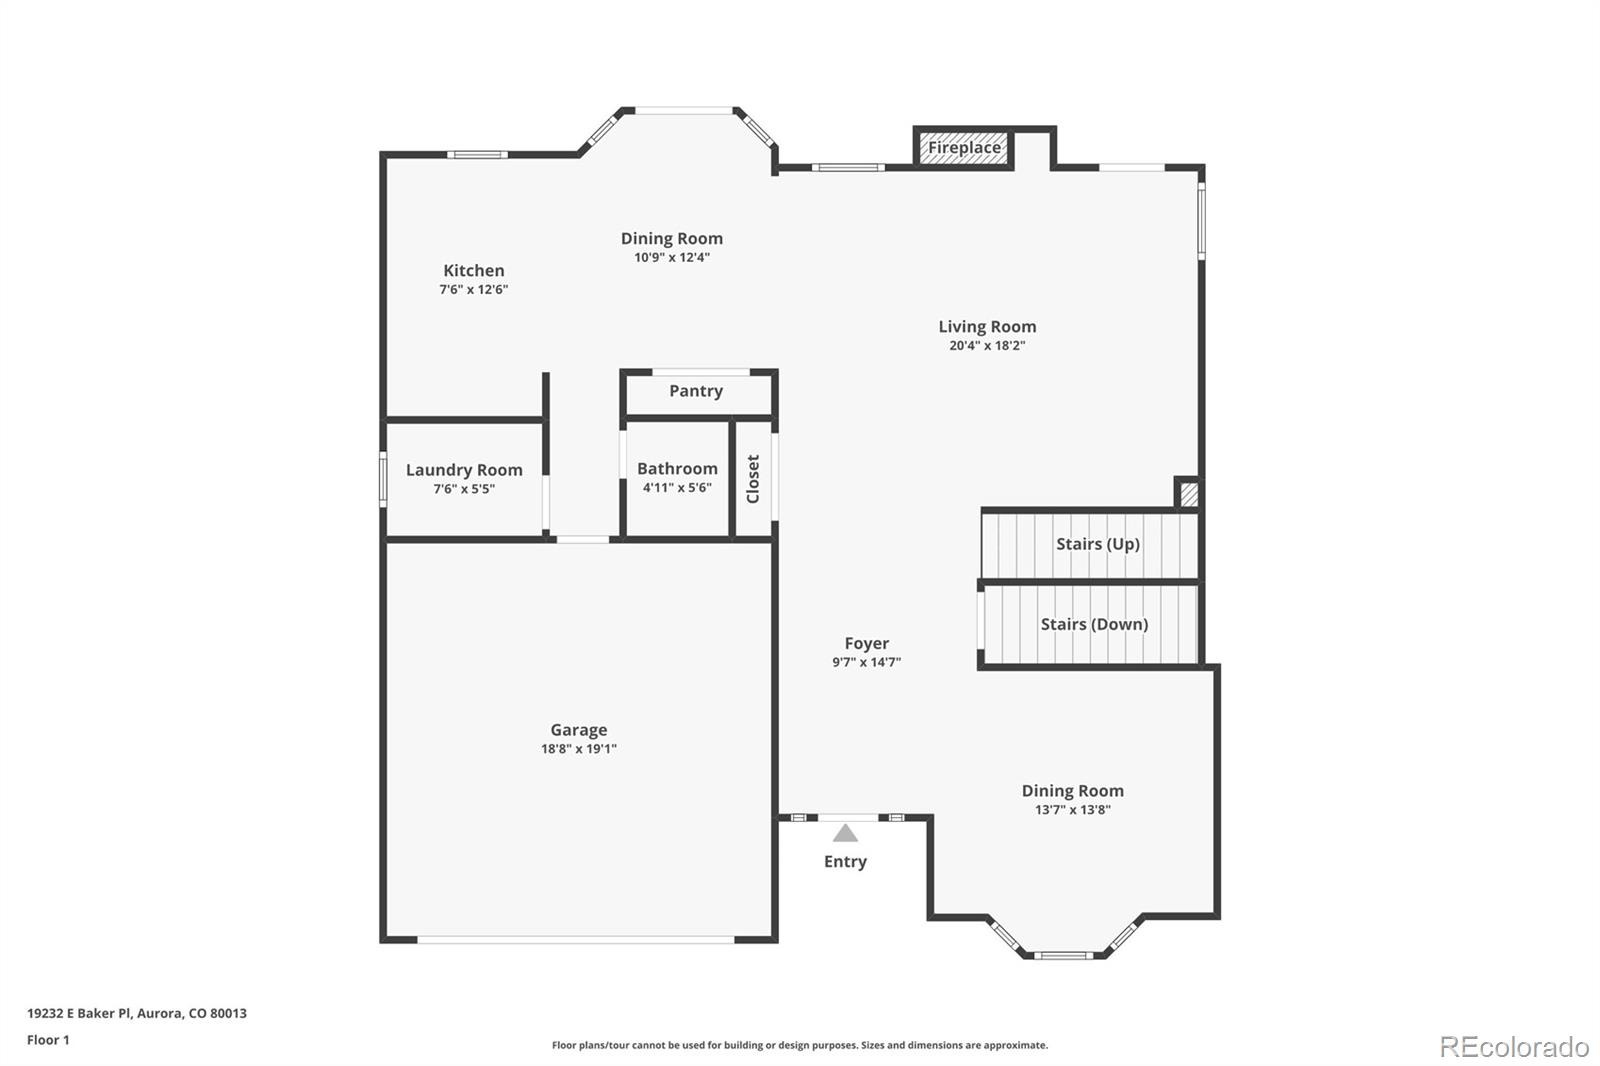
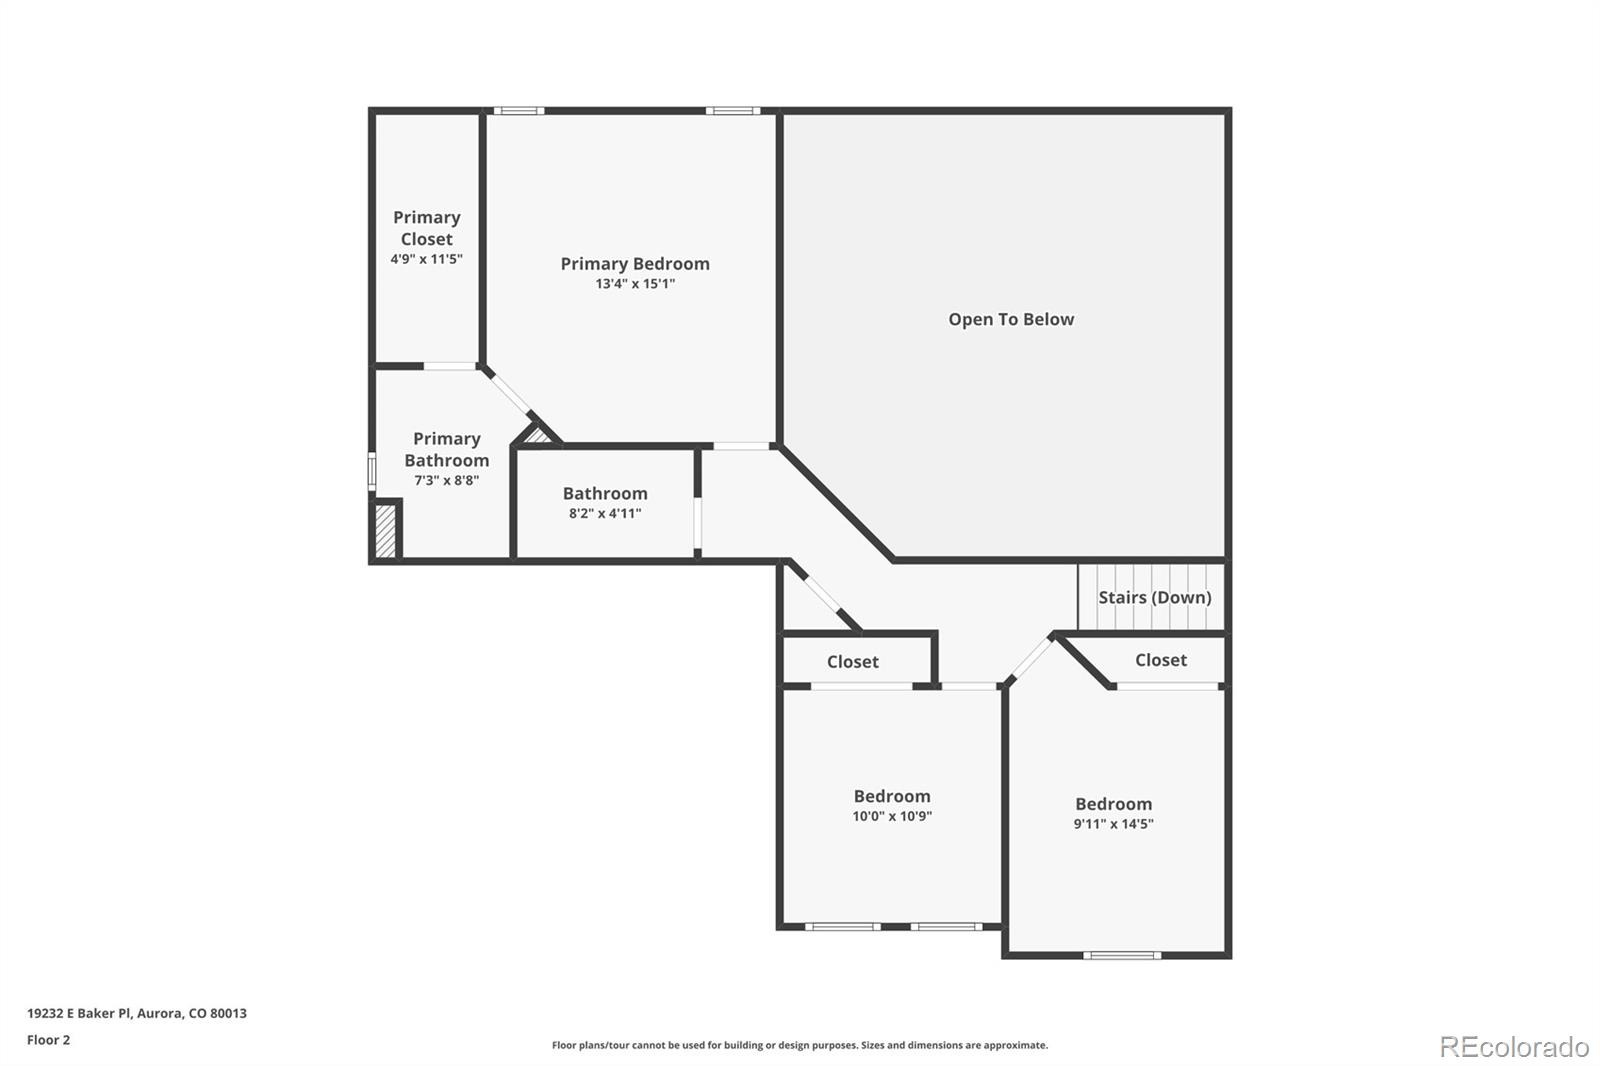
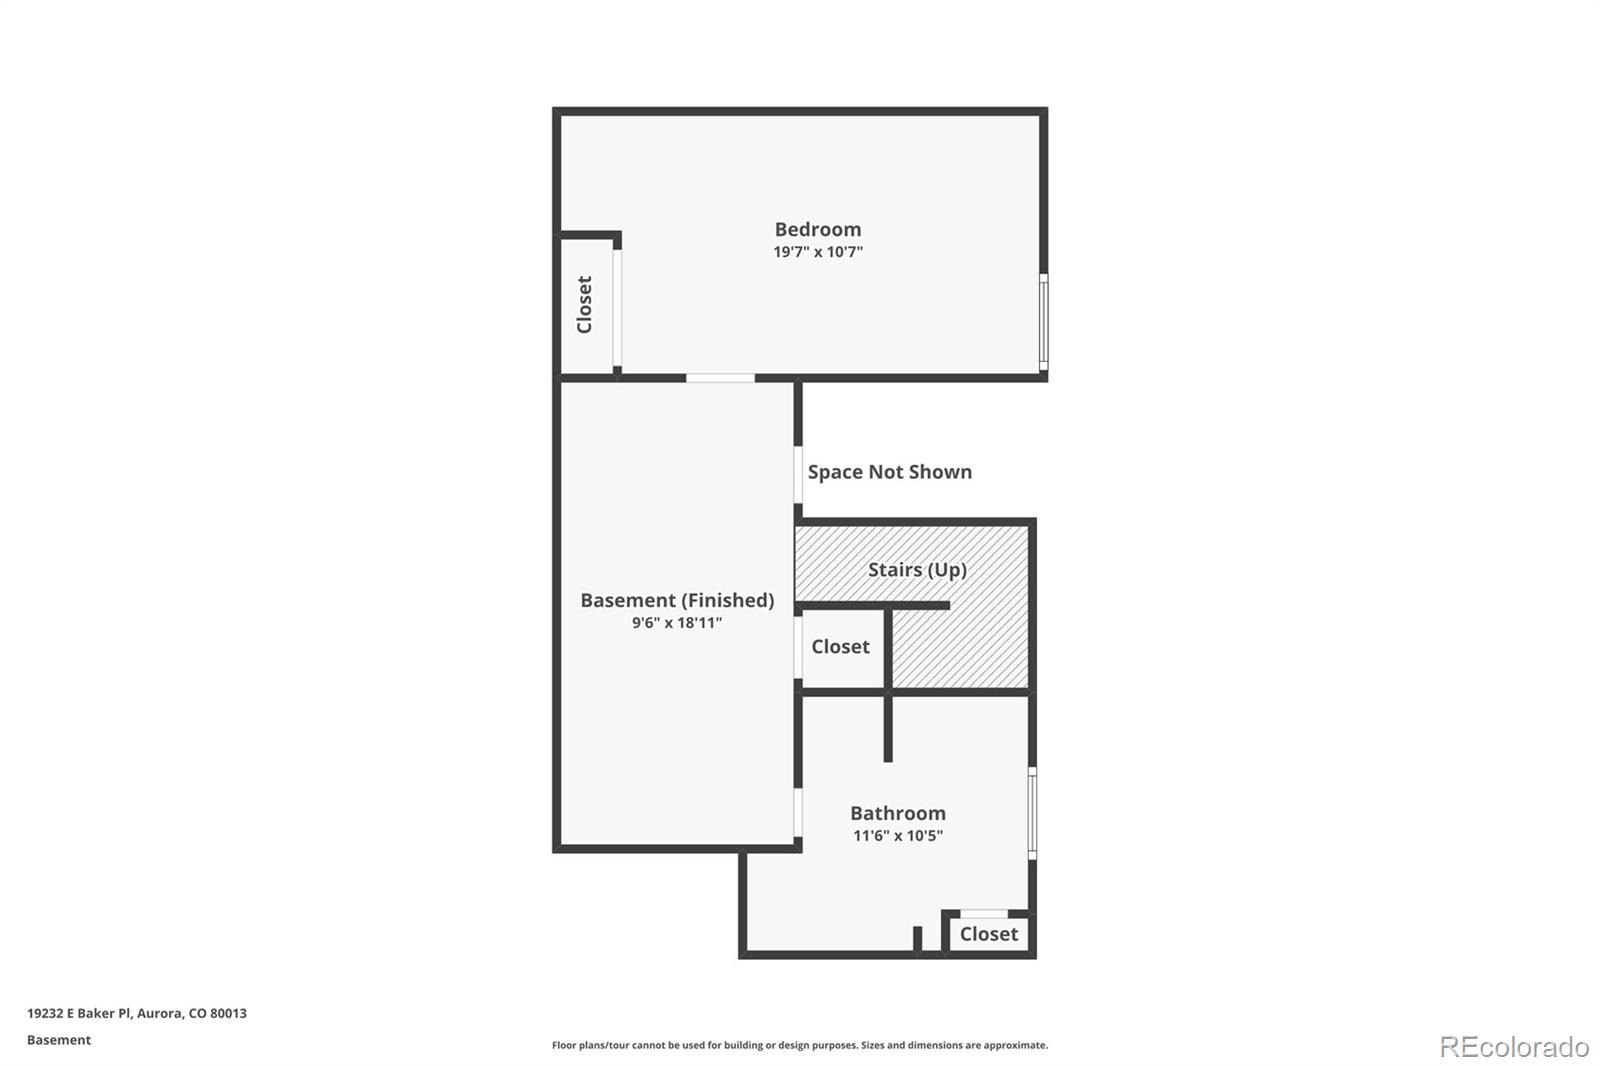
Tucked into a cul de sac in Sterling Hills, this two story home offers four bedrooms, four bathrooms and 2,652 square feet of finished living space. Wood floors extend throughout the main level, where a soaring two story family room and cozy gas fireplace create an inviting gathering space. The kitchen features quartz countertops, generous cabinetry and a spacious dining area, making it easy to move from everyday meals to entertaining. Upstairs, the primary suite includes a remodeled private bath, while two additional bedrooms provide room to spread out. The finished basement adds a fourth bedroom, bathroom and versatile bonus room, ideal for a home office, workout space or movie nights. Outside, the landscaped backyard features a deck, flagstone patio and outdoor grill, creating a welcoming setting for outdoor dining and relaxing. Grape vines and a peach tree add charm to this inviting outdoor retreat.
Enjoy the convenience of Sterling Hills, with nearby Side Creek Park and Great Plains Park offering plenty of opportunities to get outside. Great Plains Park features a seasonal splash pad, playground, picnic areas and connections to the Powerline and Conservatory West trails, perfect for walks, bike rides and afternoons outdoors. Shopping, dining and everyday essentials along Tower Road and Iliff Avenue are within easy reach, while access to Buckley Space Force Base, E470 and Denver International Airport adds convenience for commuting and travel.
33 days on market
Listed by Wisdom Real Estate & Sara Schlabach · Wisdom Real Estate · ListingTeam@WisdomRealEstate.com
Property Details
| Property Type | Residential |
| Sub Type | Single Family Residence |
| Status | Active |
| Price per Sq Ft | $216 |
| Subdivision | Sterling Hills |
| MLS # | 2931609 |
| Days on Market | 33 |
| Bedrooms | 4 |
| Full Baths | 1 |
| Half Baths | 1 |
| Three-Quarter Baths | 2 |
| Year Built | 2001 |
| Lot Size (Sq Ft) | 7,144 |
| Acres | 0.16 |
| HOA | Yes |
| HOA Fee | $53 |
| Annual Taxes | $5,885 |
| State | CO |
| County | Arapahoe |
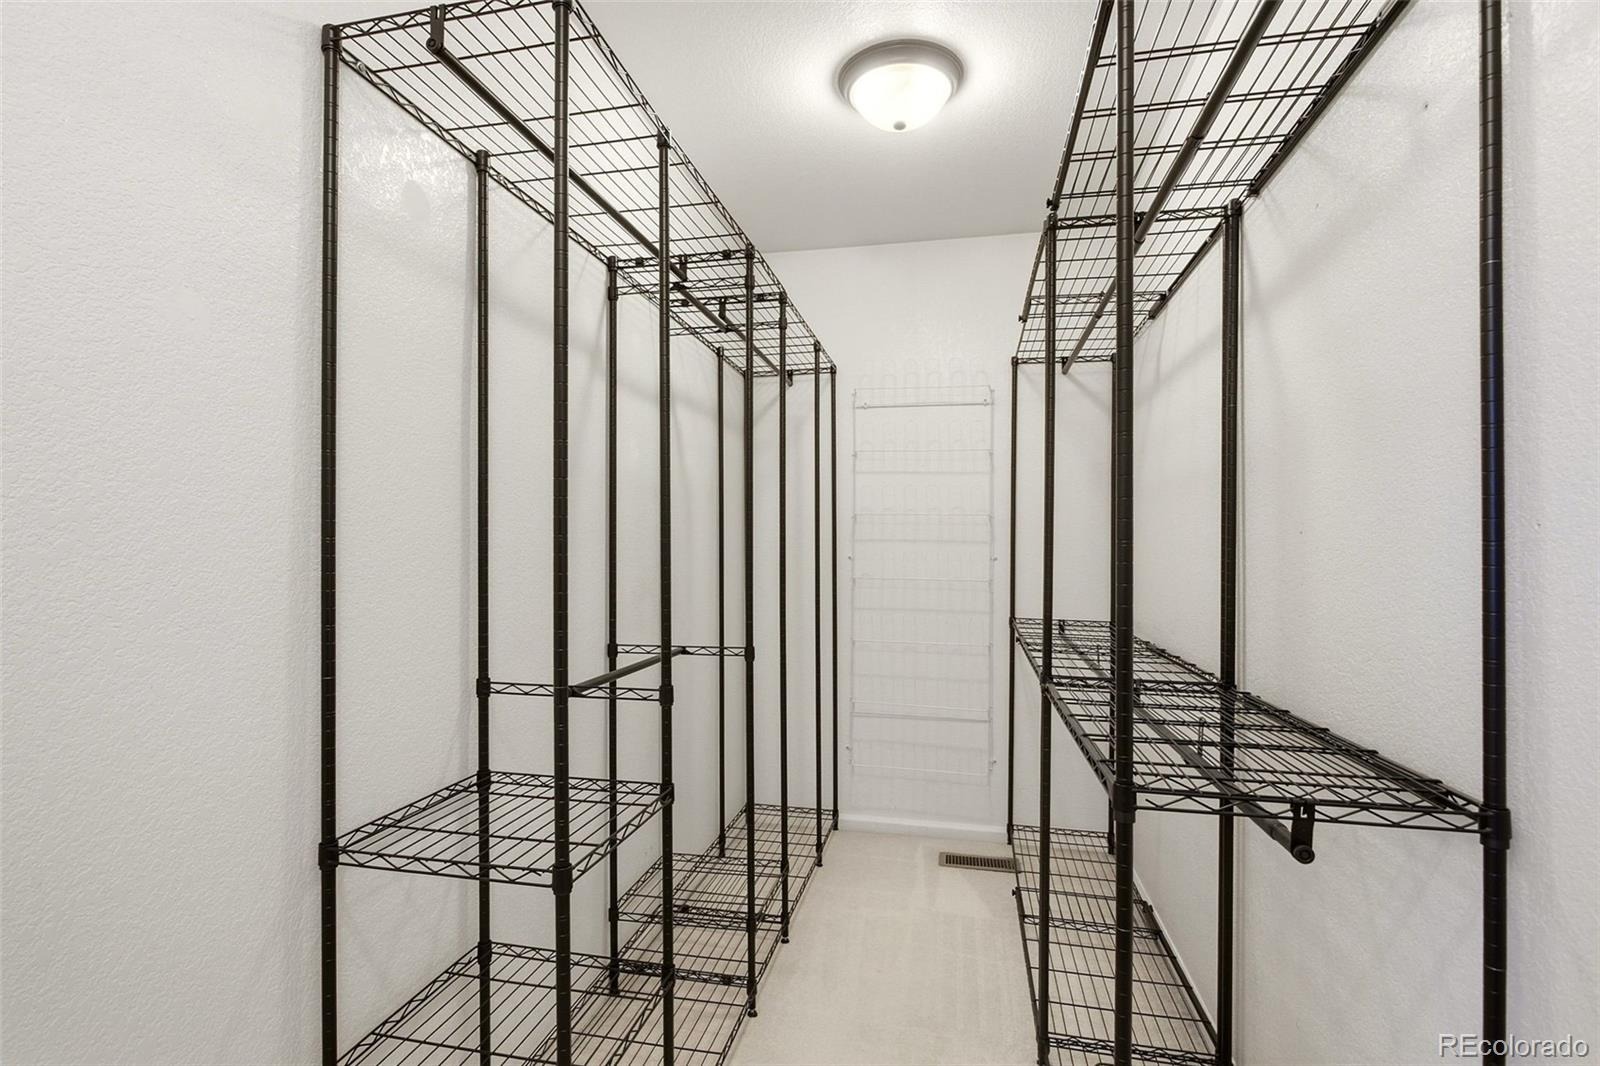
| Interior Features | Breakfast Bar, Built-in Features, Eat-in Kitchen, High Ceilings, Open Floorplan, Pantry, Vaulted Ceiling(s), Walk-In Closet(s), Primary Suite, Quartz Counters |
| Heating | Forced Air |
| Cooling | Central Air |
| Flooring | Carpet, Tile, Wood |
| Fireplaces | 1 |
| Fireplace Features | Gas, Gas Log, Great Room |
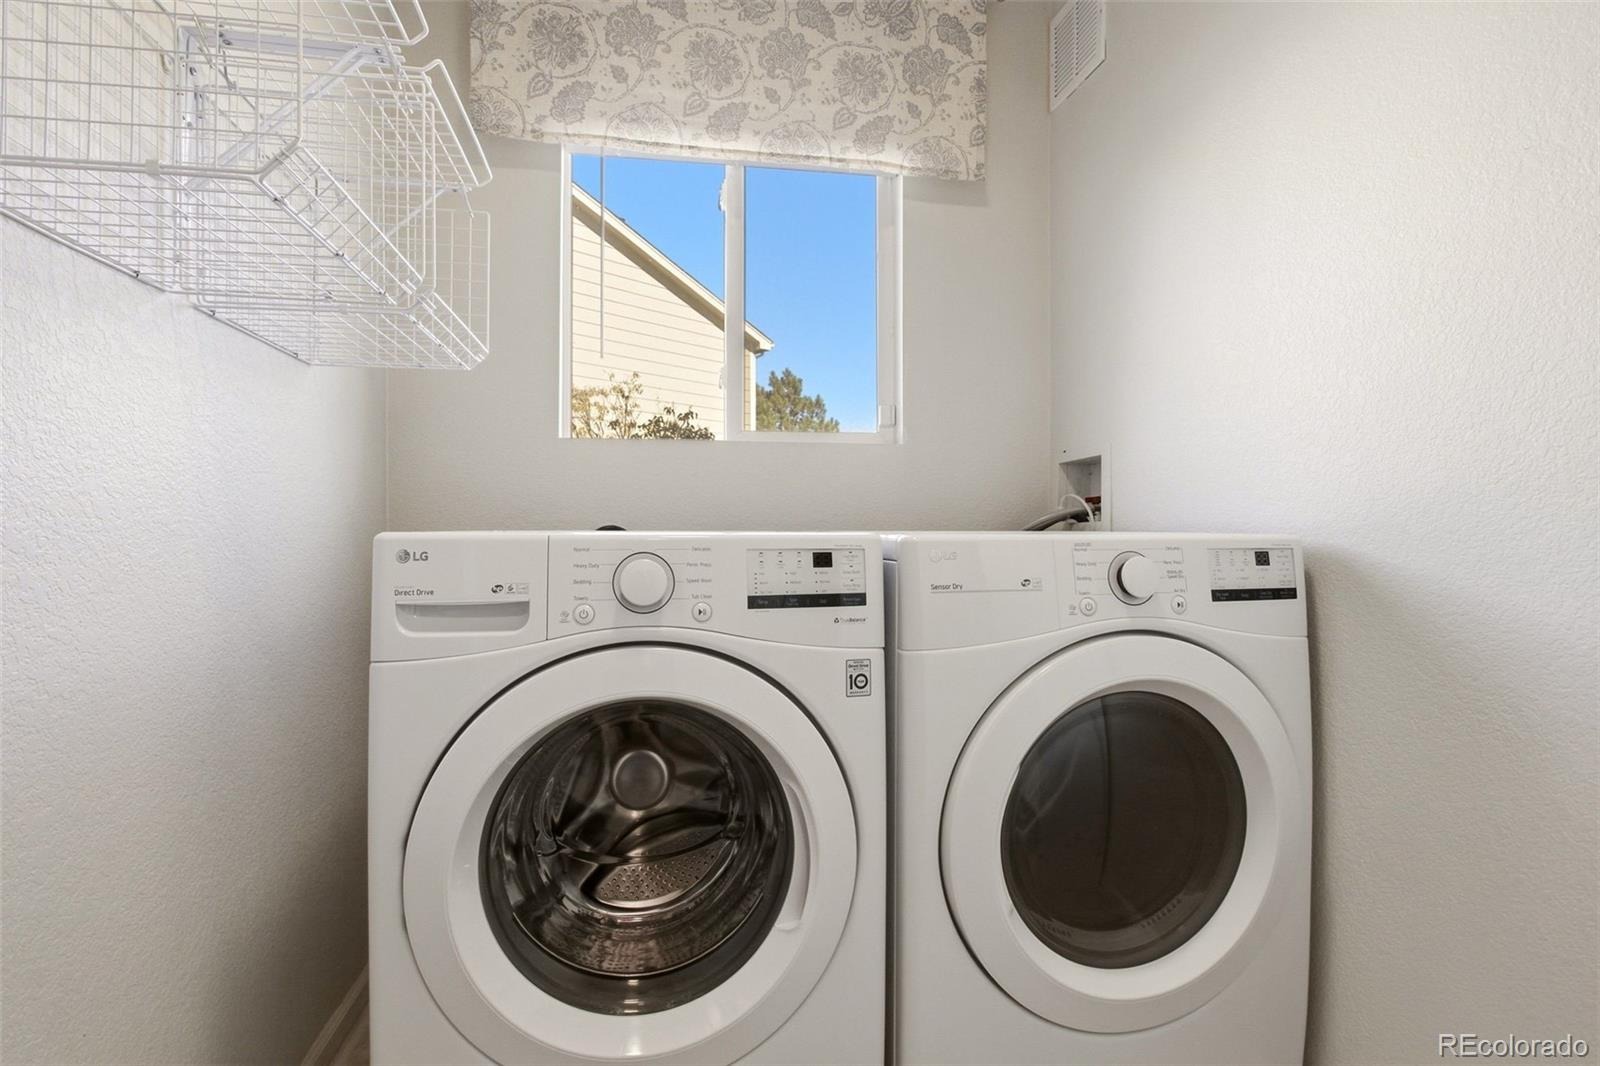
| Appliances | Dishwasher, Disposal, Dryer, Microwave, Oven, Range, Range Hood, Refrigerator, Washer |
| Exterior Features | Private Yard, Rain Gutters |
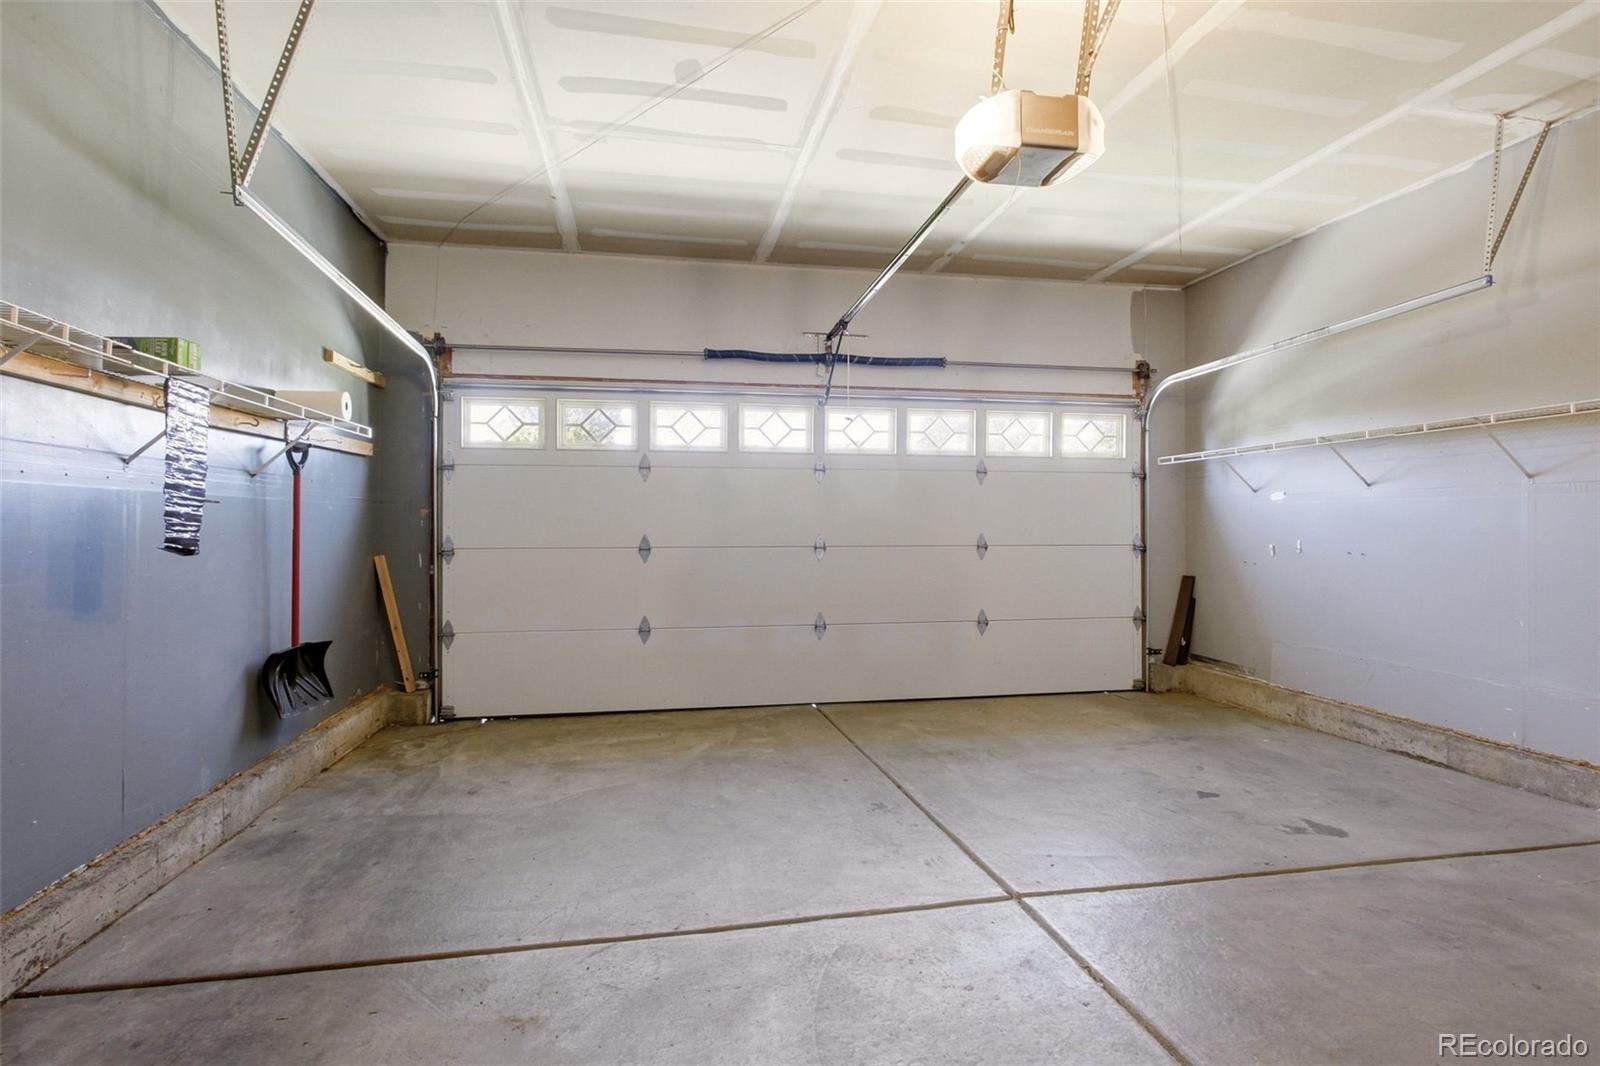
| Garage | Yes |
| Garage Spaces | 2 |
| Parking Features | Concrete |
| Roof | Composition |
| Basement | Finished, Interior Entry |
| Lot Features | Cul-De-Sac, Level |
| Architectural Style | Traditional |
| Levels | Two |
| Construction | Frame |
| Sewer | Public Sewer |
| Water Source | Public |
| Senior Community | No |
| Special Conditions | None Known |
Location
Price History
| Date | Event | Price |
|---|---|---|
| 10/9/2026 |
Listed for sale Source: REcolorado® #2931609 |
$564,000 $216/sqft |

Based on information submitted to the MLS GRID as of November 10, 2026 at 10:04 PM MST. All data is obtained from various sources and may not have been verified by broker or MLS GRID. Supplied Open House Information is subject to change without notice. All information should be independently reviewed and verified for accuracy. Properties may or may not be listed by the office/agent presenting the information.
Thank you — a Mont Haus broker will be in touch shortly.
For Mont Haus agents and staff. Sign in with your Mont Haus Microsoft account and the Agent Portal opens in a new tab.
Sign in with MicrosoftNo Microsoft account yet? Ask Nikki Boxer, who sets up portal access.