Residential · Active
Highlands Ranch, CO 80130
2 Beds · 2 Baths · 1,457 Sq Ft
$465,000
Townhouse
Property Type
2007
Year Built
$319
Price per Sq Ft
2
Parking Spaces
$572
HOA Fee
3262713
MLS #
About This Property
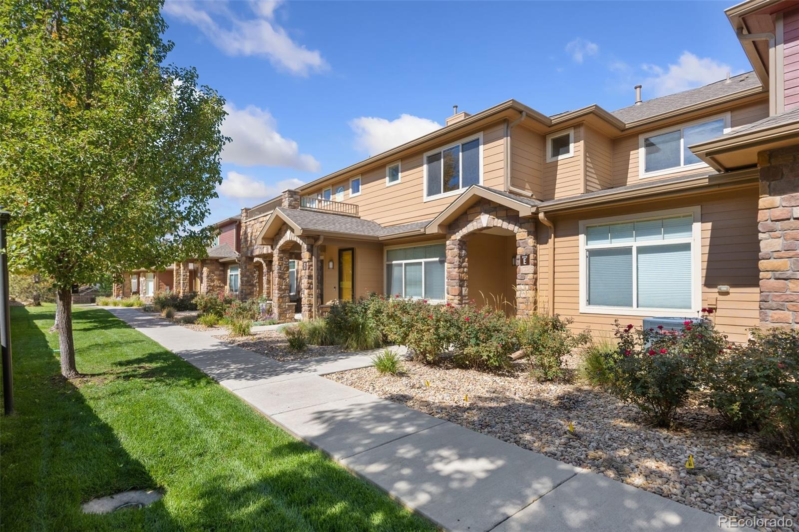
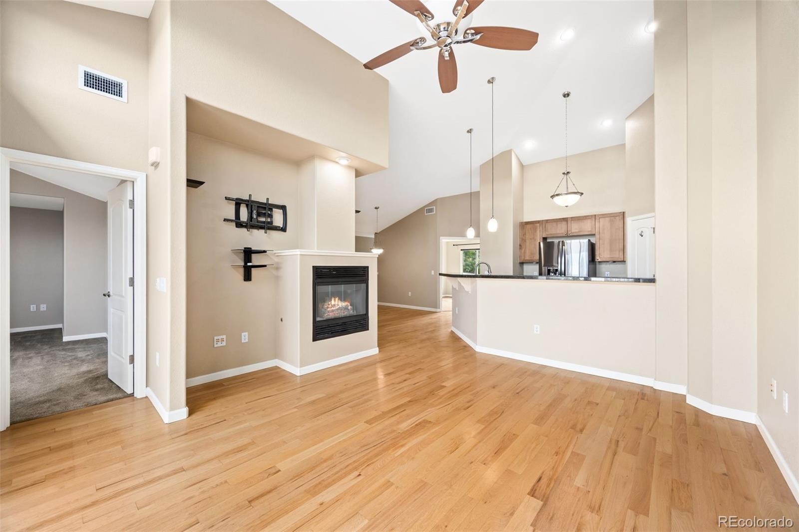
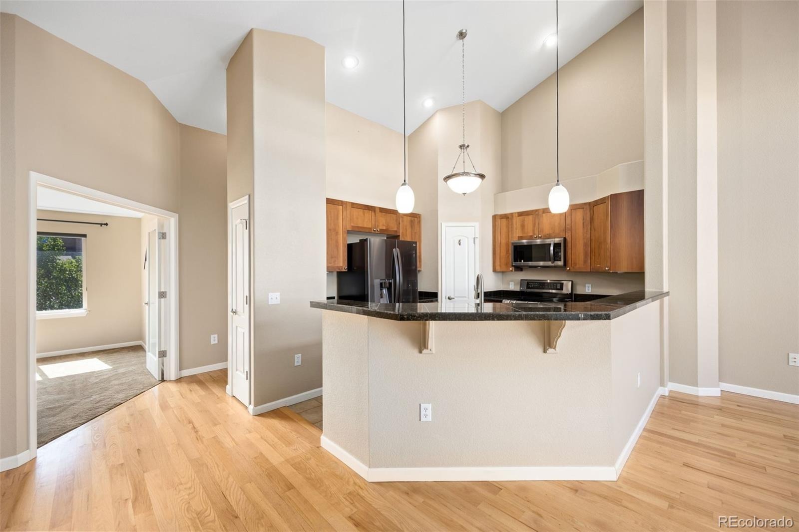
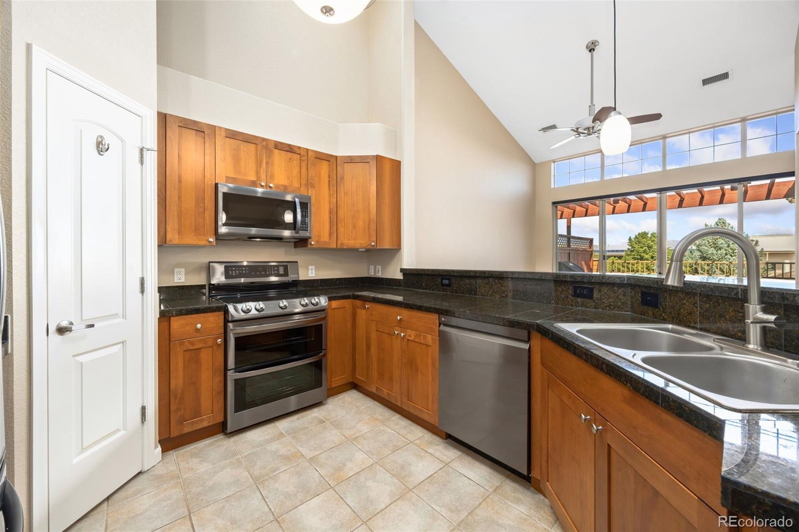
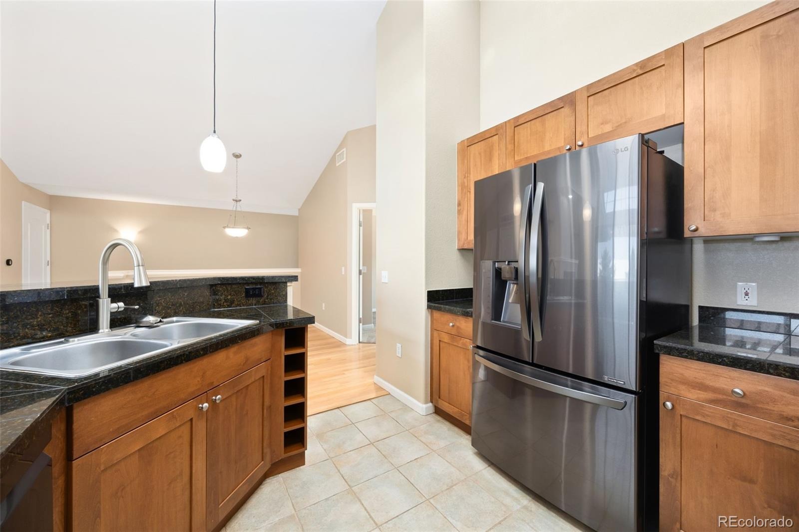
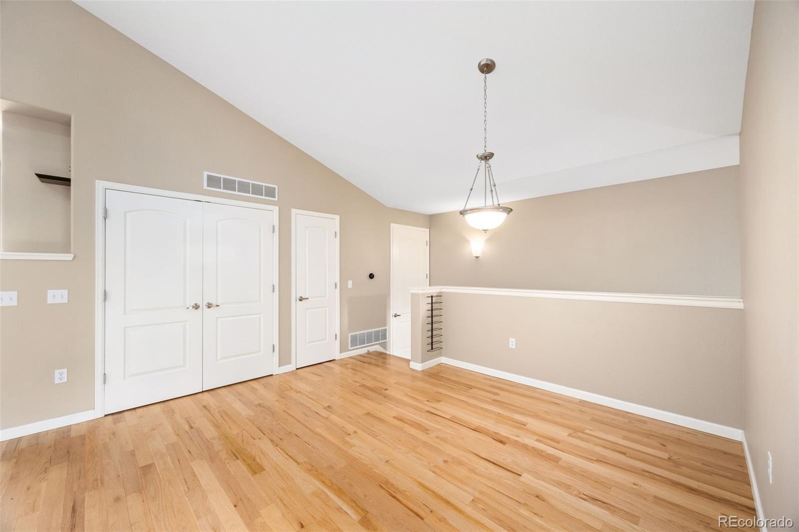
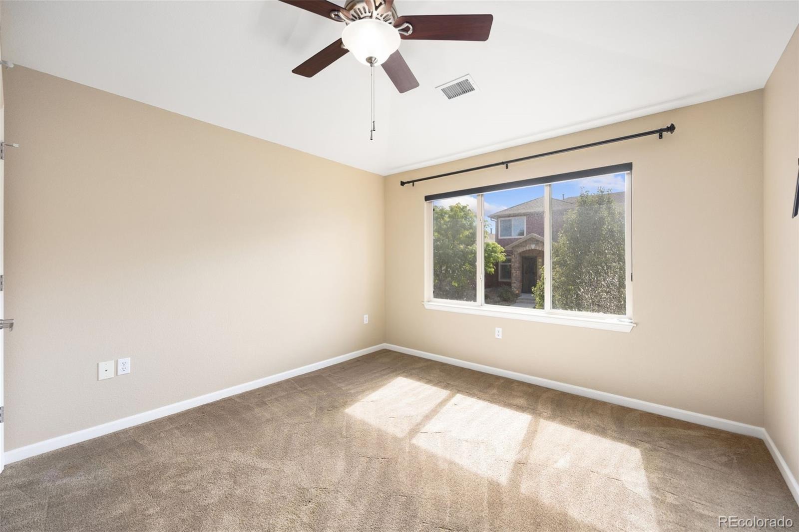
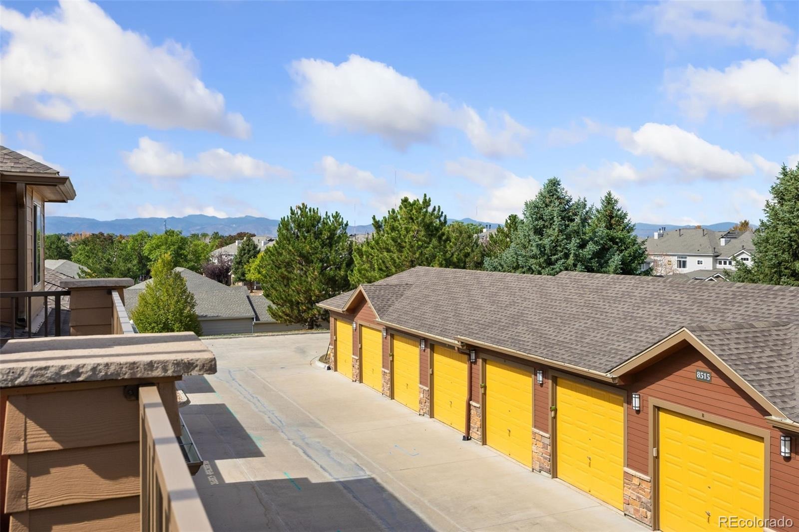
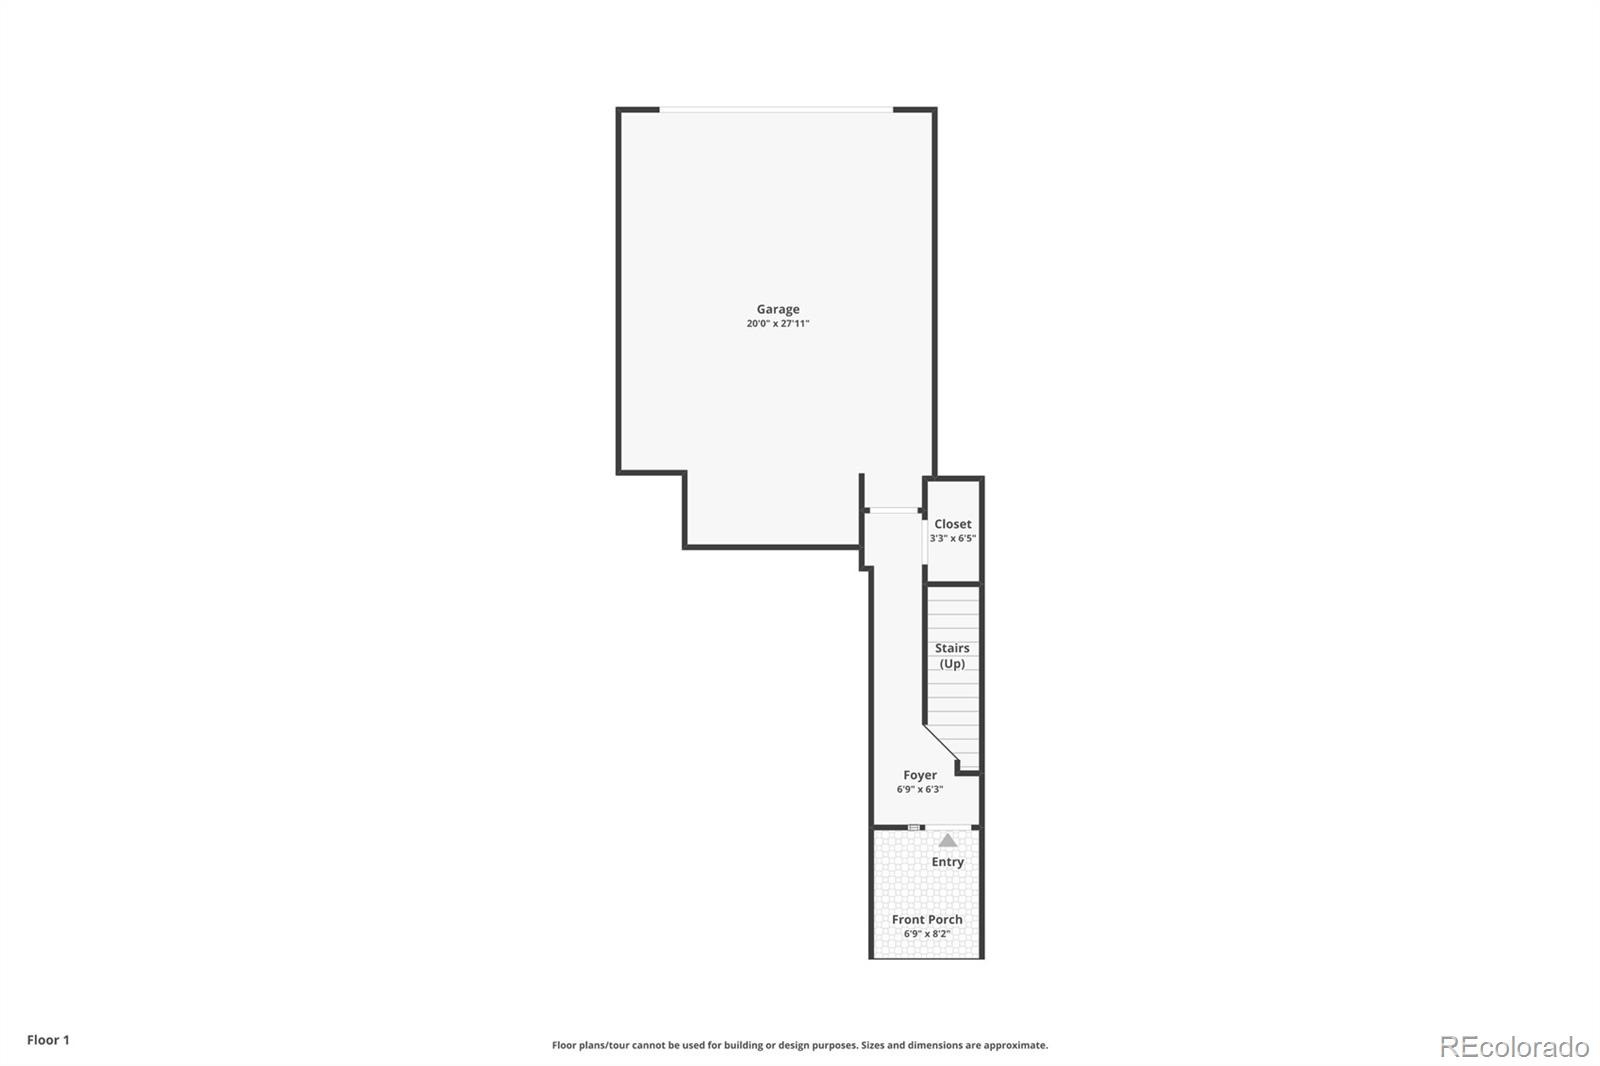
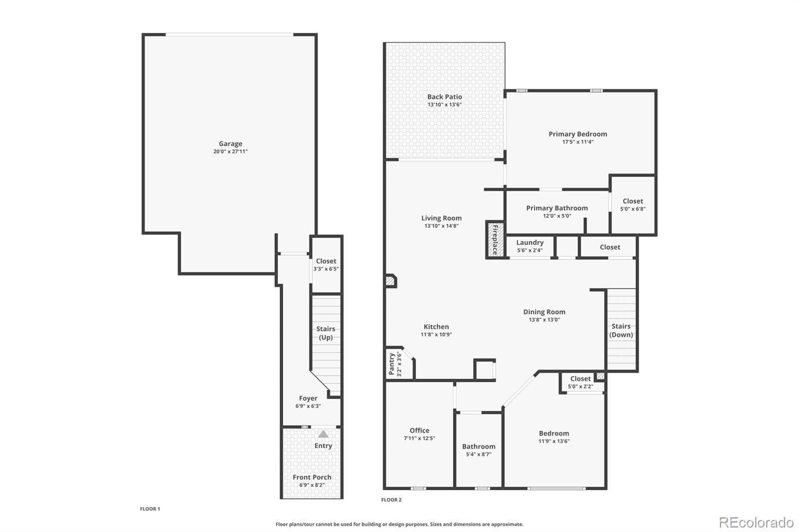
TURN-KEY GOLD PEAK TOWNHOME WITH VAULTED CEILINGS, DEDICATED OFFICE & OVERSIZED 2-CAR GARAGE! Welcome to low-maintenance living in the gated Palomino Park community. This inviting 2-bedroom, 2-bath home offers 1,457 finished square feet, an open, light-filled layout, and thoughtfully selected finishes throughout. The kitchen features granite countertops, a stainless-steel sink with a glass washer, matching LG appliances, 42-inch Walnut Shaker cabinetry, a pantry, a breakfast bar, tile flooring, and a vaulted ceiling.
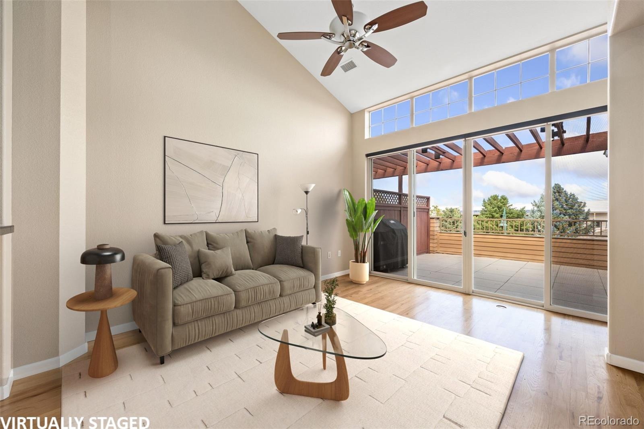
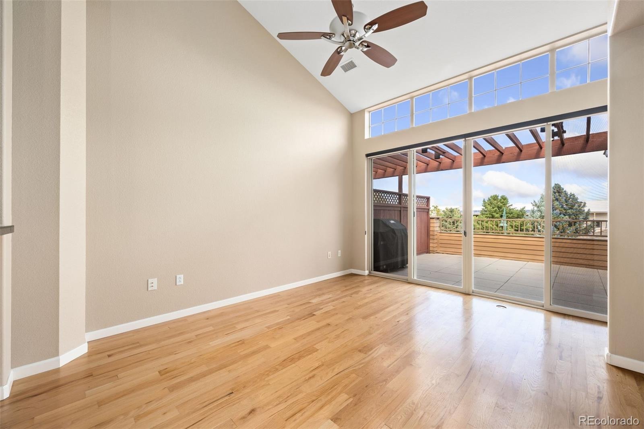
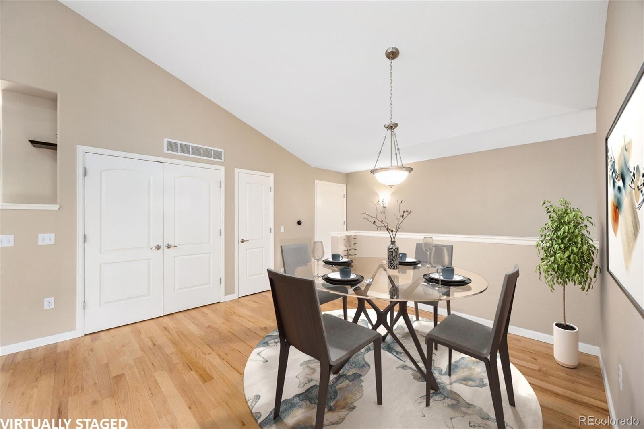
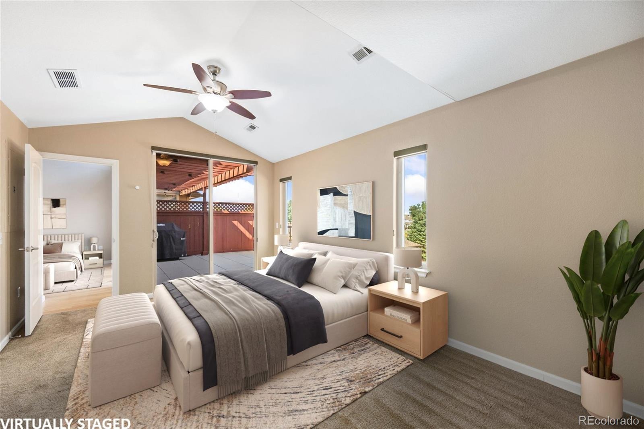
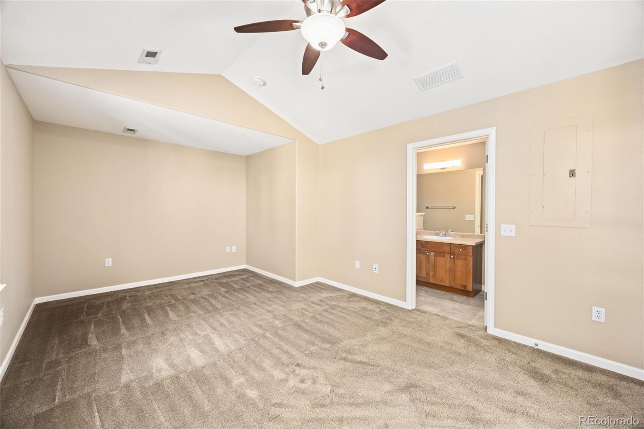
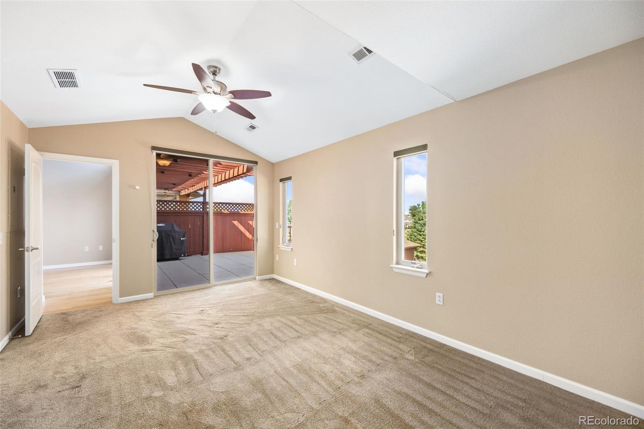
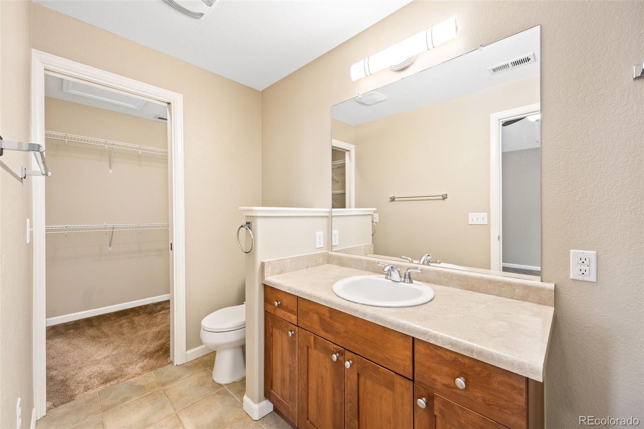
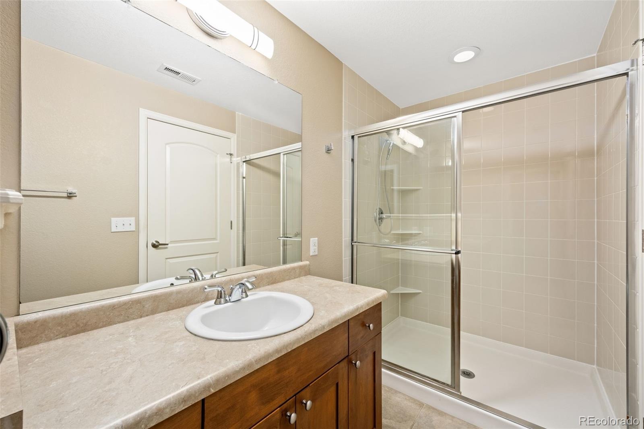
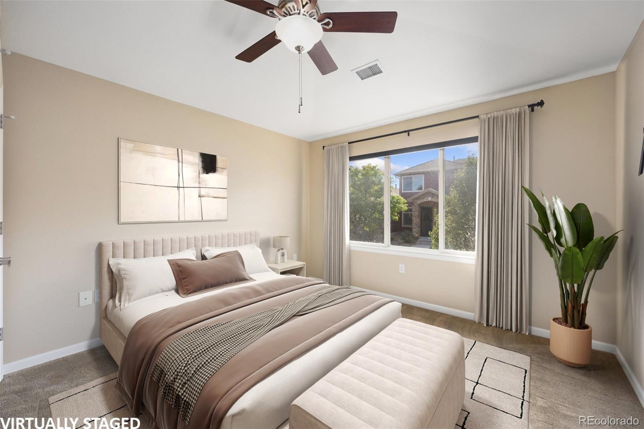
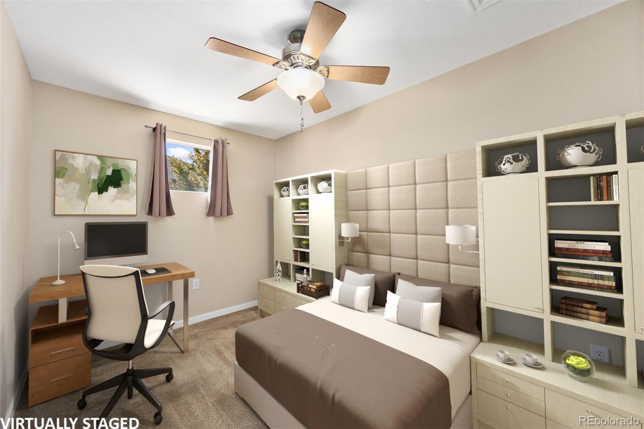
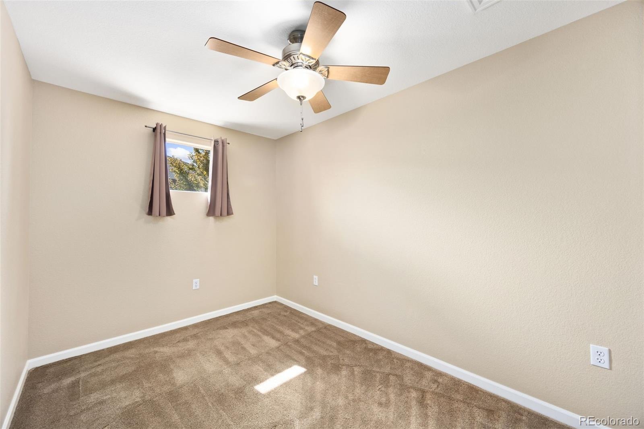
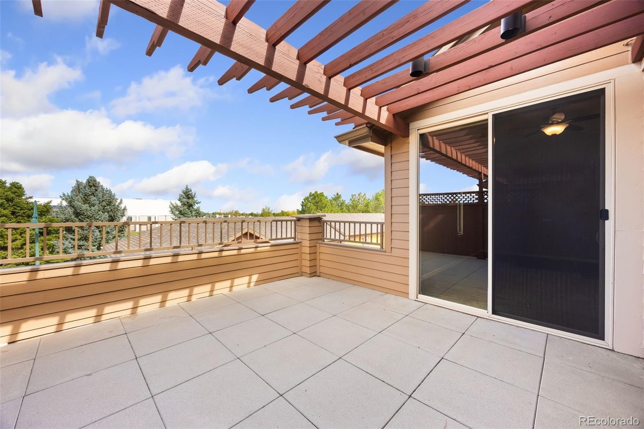
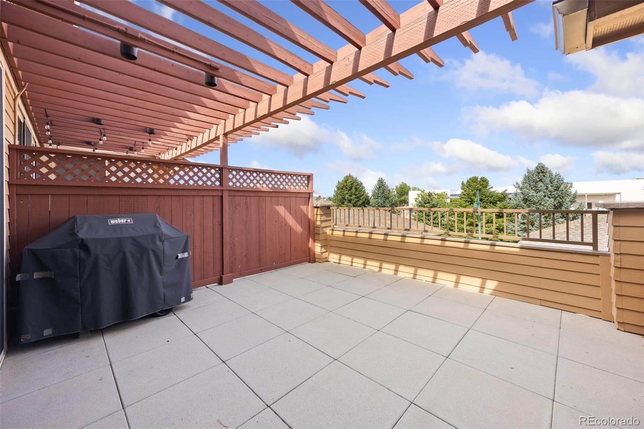
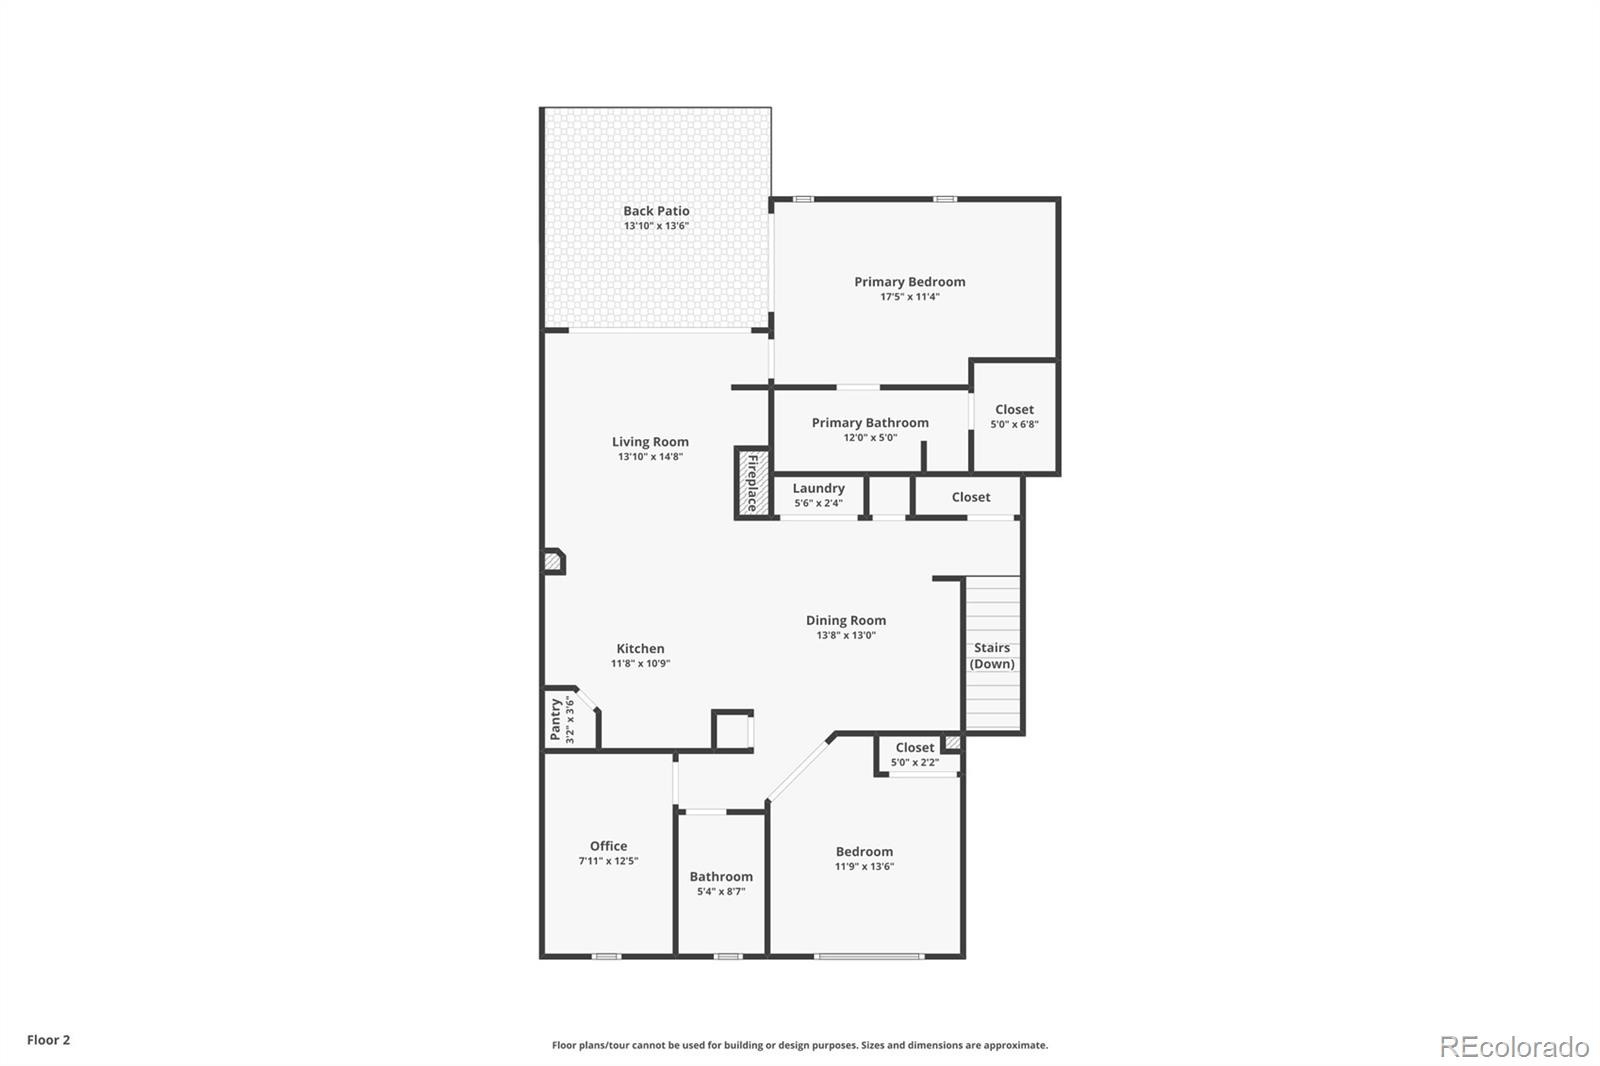
Hardwood flooring flows through the dining area and living room, where a vaulted ceiling and cozy fireplace create a comfortable gathering space. The living room is also prewired for surround sound and provides access to the covered patio, which includes a natural-gas grill connection. The primary suite features a vaulted ceiling, private patio access, an expanded (retreat) area, a ceiling fan, and an en-suite 3/4 bath with a tiled shower, updated lighting, chrome fixtures, tile flooring, and a walk-in closet. A spacious secondary bedroom features distinctive French doors with etched glass, while the separate office provides valuable work-from-home or flex space.
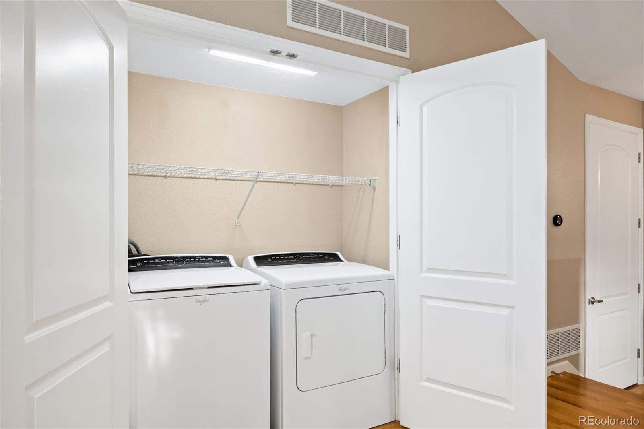
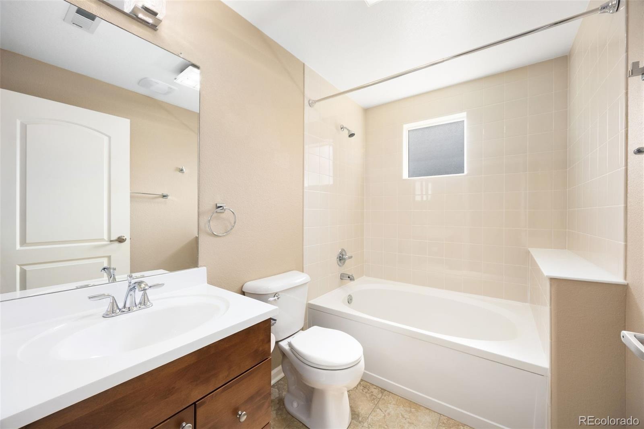
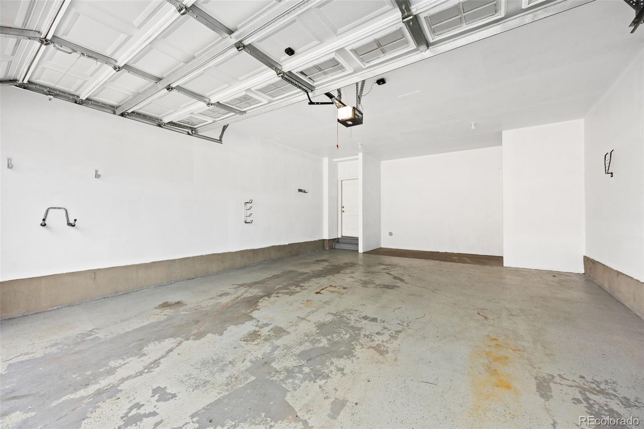
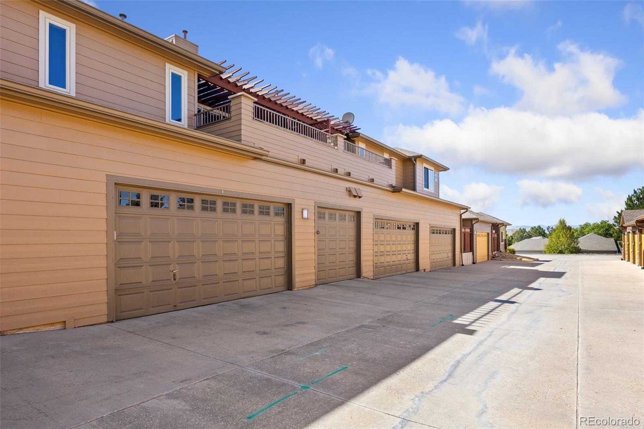
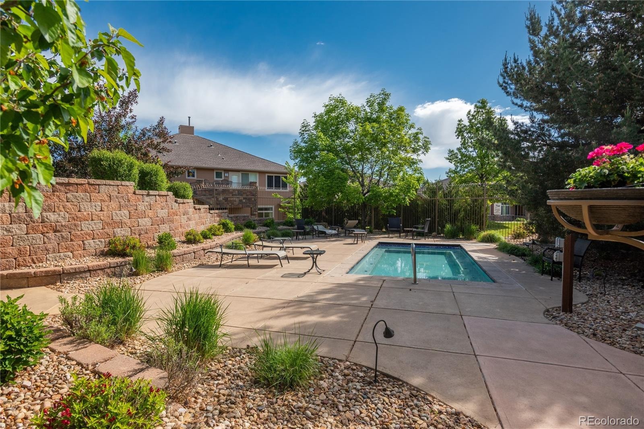
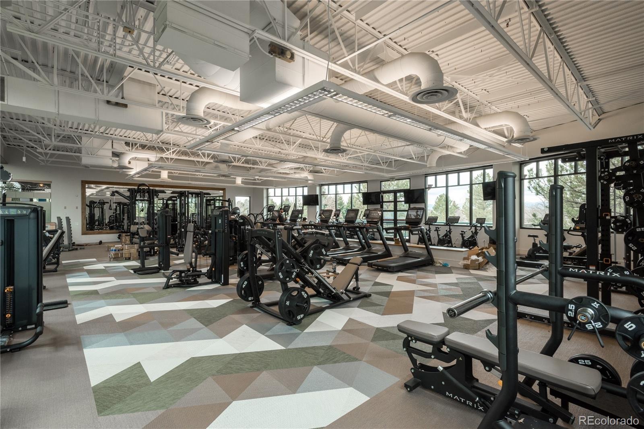
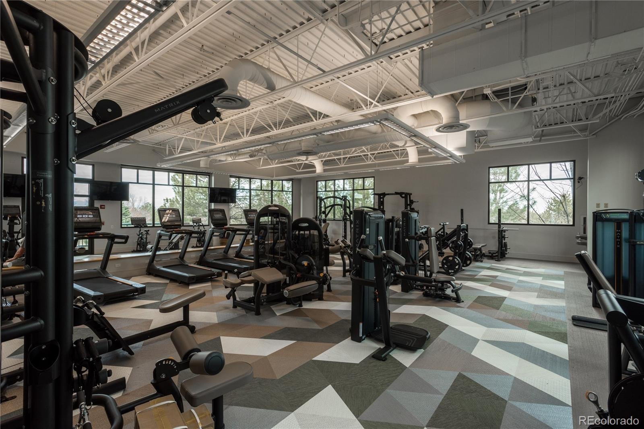
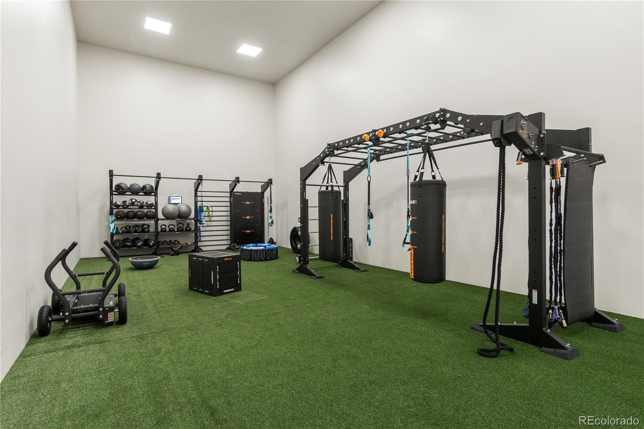
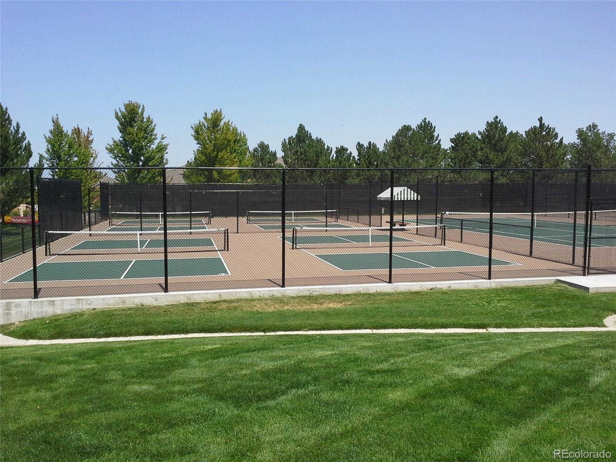
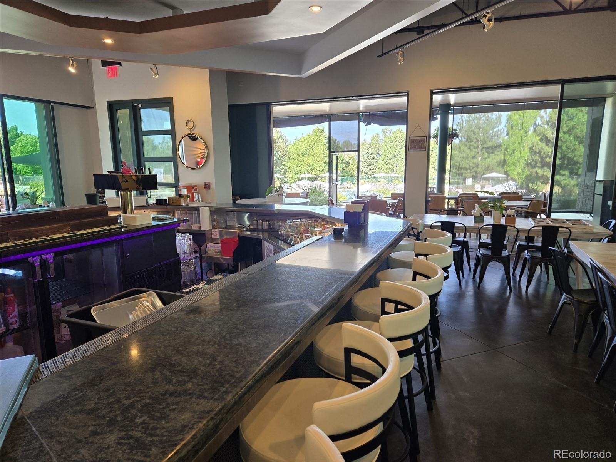
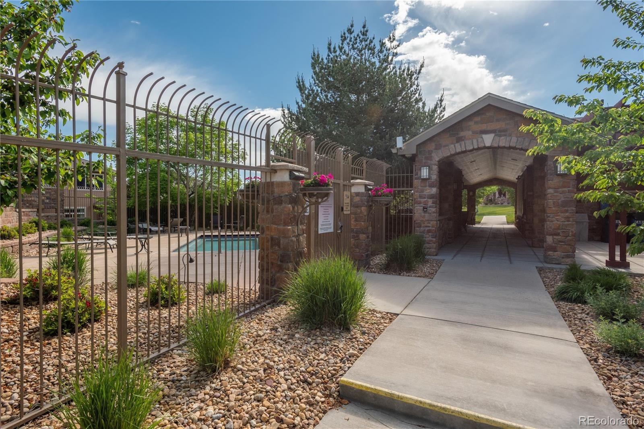
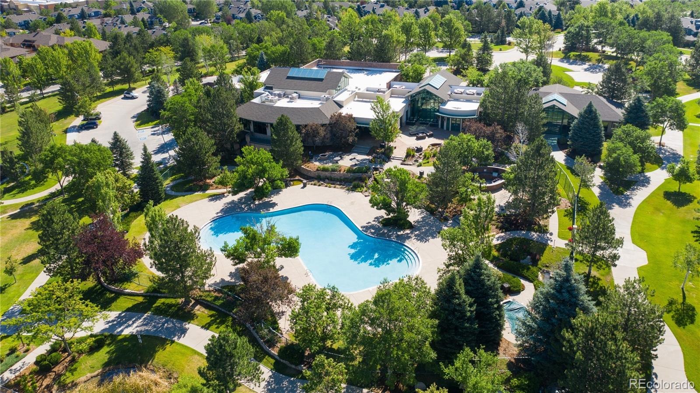
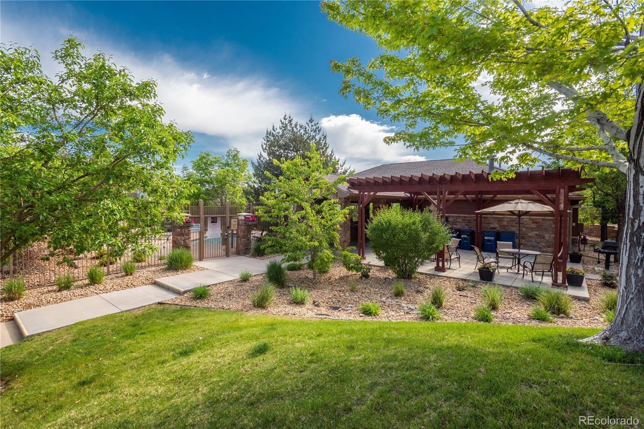
The full guest bath includes an updated vanity and lighting, chrome fixtures, tile flooring, and a large soaking tub. Additional highlights include professionally cleaned bedroom and office carpeting, window coverings, in-unit laundry, and updated HVAC (2025). An oversized, finished, insulated 2-car attached garage provides excellent parking and storage. Enjoy Palomino Park's extensive amenities, including a clubhouse, fitness center, pool, sauna, hot tub, tennis courts, trails, parks, and more.
A compelling opportunity to enjoy the Gold Peak lifestyle in one of Highlands Ranch's signature gated communities! Please visit our Virtual Tour for detailed information. https://www.tourfactory.com/3253855
35 days on market
Listed by Ben Prucey · RE/MAX Professionals · b.prucey@gmail.com,720-232-0035
Property Details
| Property Type | Residential |
| Sub Type | Townhouse |
| Status | Active |
| Price per Sq Ft | $319 |
| Subdivision | Palomino Park |
| MLS # | 3262713 |
| Days on Market | 35 |
| Bedrooms | 2 |
| Full Baths | 1 |
| Three-Quarter Baths | 1 |
| Year Built | 2007 |
| HOA | Yes |
| HOA Fee | $572 |
| Annual Taxes | $3,369 |
| State | CO |
| County | Douglas |
| Zoning | PUD |
| Interior Features | Ceiling Fan(s), Entrance Foyer, Granite Counters, High Ceilings, High Speed Internet, Open Floorplan, Pantry, Walk-In Closet(s), Primary Suite, Smoke Free |
| Heating | Forced Air |
| Cooling | Central Air |
| Flooring | Carpet, Tile, Wood |
| Fireplaces | 1 |
| Fireplace Features | Living Room |
| Appliances | Convection Oven, Dishwasher, Disposal, Double Oven, Down Draft, Dryer, Gas Water Heater, Microwave, Oven, Range, Range Hood, Refrigerator, Self Cleaning Oven, Washer |
| Exterior Features | Fire Pit, Gas Grill, Playground, Tennis Court(s), Elevator, Gas Valve, Spa/Hot Tub, Water Feature |
| Garage | Yes |
| Garage Spaces | 2 |
| Parking Features | Concrete, Oversized, Dry Walled, Finished, Insulated |
| Roof | Composition |
| Architectural Style | Contemporary |
| Levels | Two |
| Construction | Brick, Wood Siding |
| Sewer | Public Sewer |
| Water Source | Public |
| Senior Community | No |
| Special Conditions | None Known |
Location
Price History
| Date | Event | Price |
|---|---|---|
| 10/8/2026 |
Listed for sale Source: REcolorado® #3262713 |
$465,000 $319/sqft |

Based on information submitted to the MLS GRID as of November 12, 2026 at 3:46 PM MST. All data is obtained from various sources and may not have been verified by broker or MLS GRID. Supplied Open House Information is subject to change without notice. All information should be independently reviewed and verified for accuracy. Properties may or may not be listed by the office/agent presenting the information.
Thank you — a Mont Haus broker will be in touch shortly.
For Mont Haus agents and staff. Sign in with your Mont Haus Microsoft account and the Agent Portal opens in a new tab.
Sign in with MicrosoftNo Microsoft account yet? Ask Nikki Boxer, who sets up portal access.