Residential · Active
Highlands Ranch, CO 80129
3 Beds · 3 Baths · 1,594 Sq Ft
$595,000
Single Family
Property Type
0.11 acres
Lot Size
1996
Year Built
$373
Price per Sq Ft
2
Parking Spaces
$174
HOA Fee
4283868
MLS #
About This Property
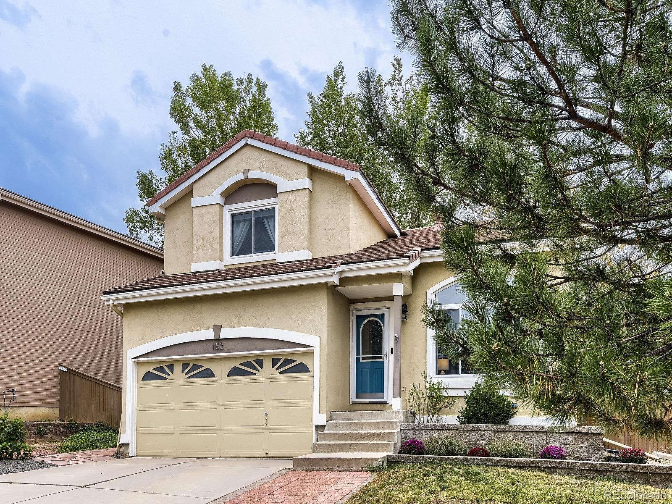
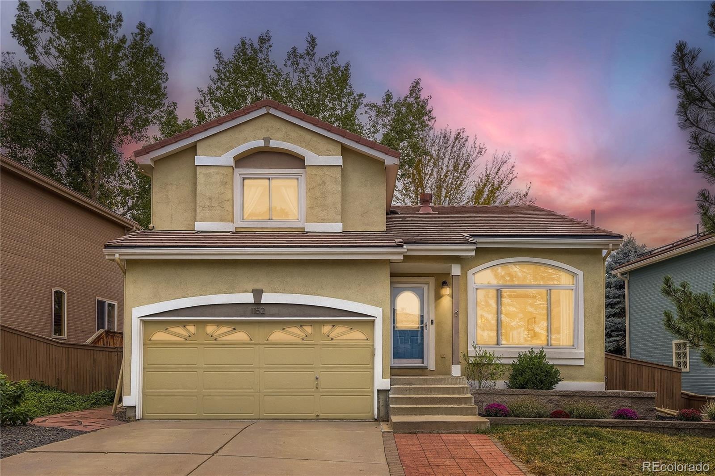
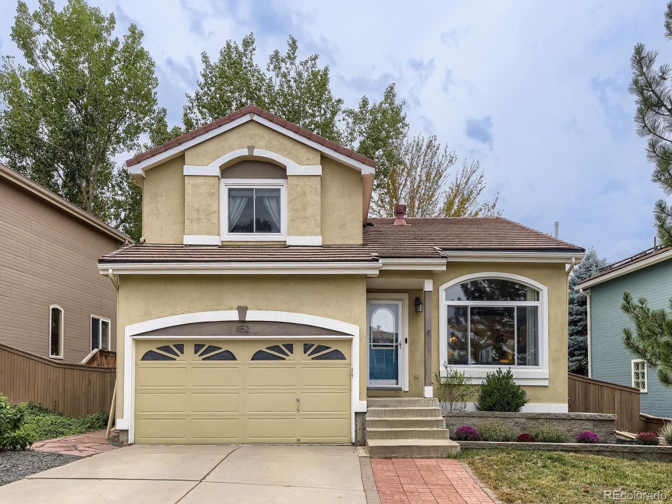
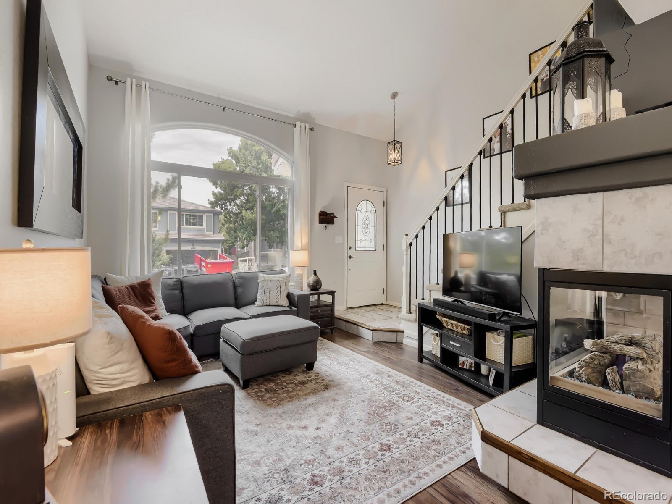
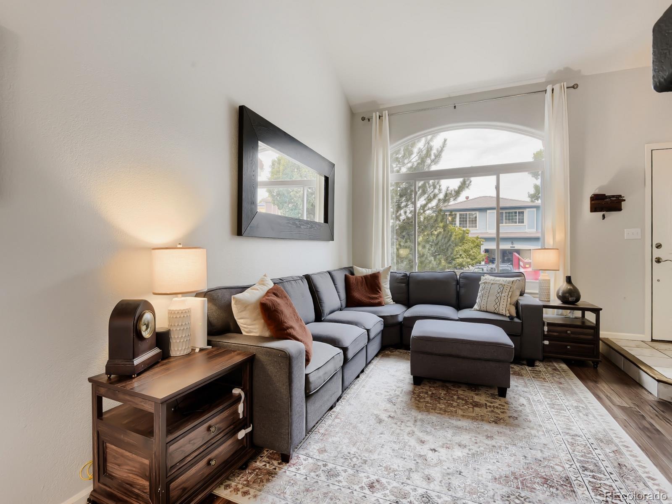
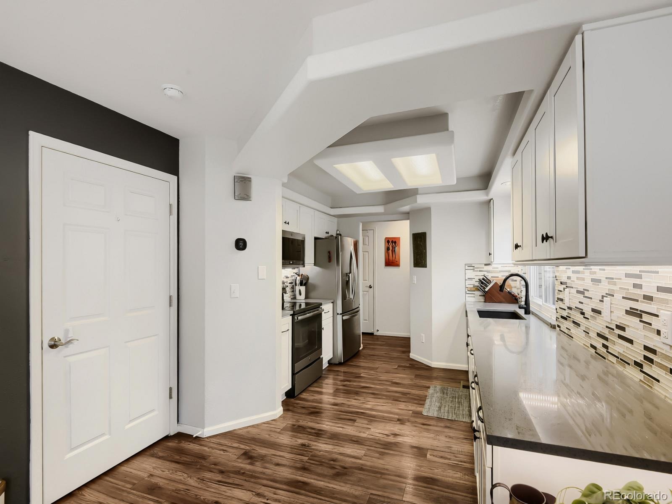
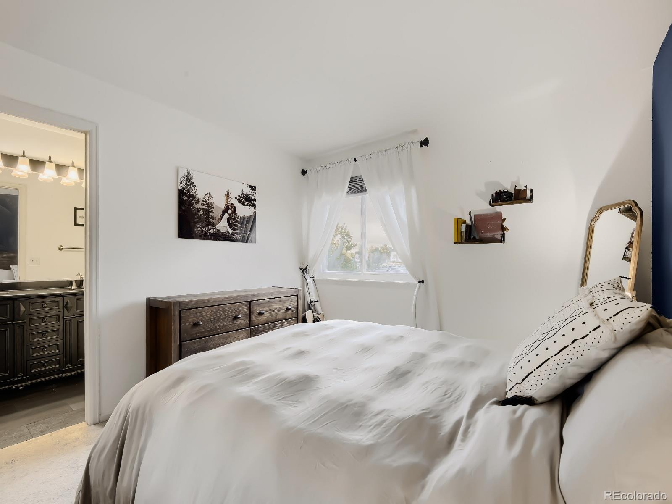
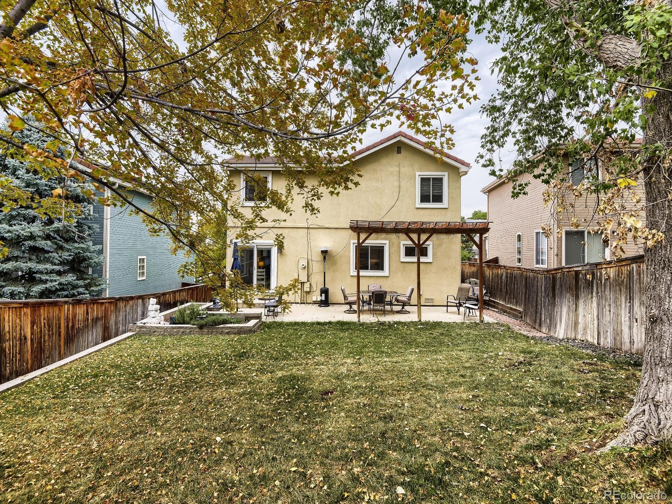
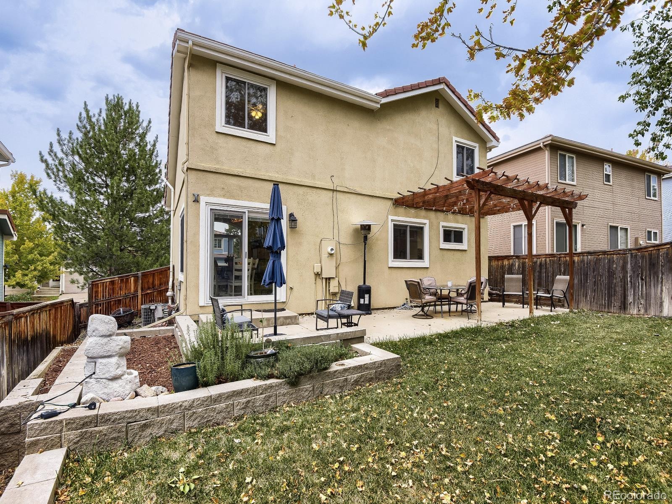
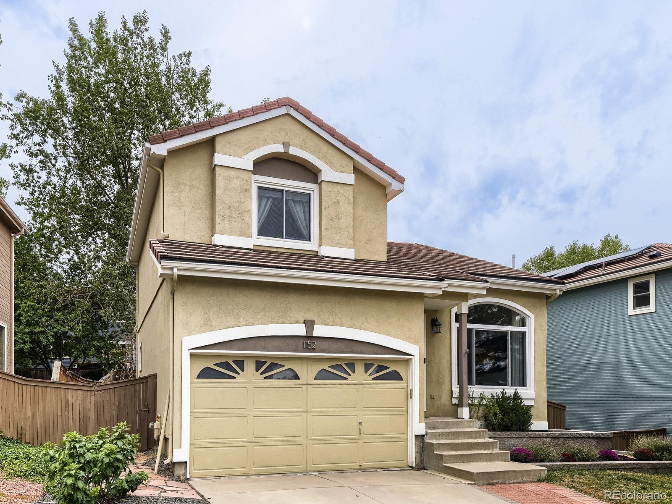
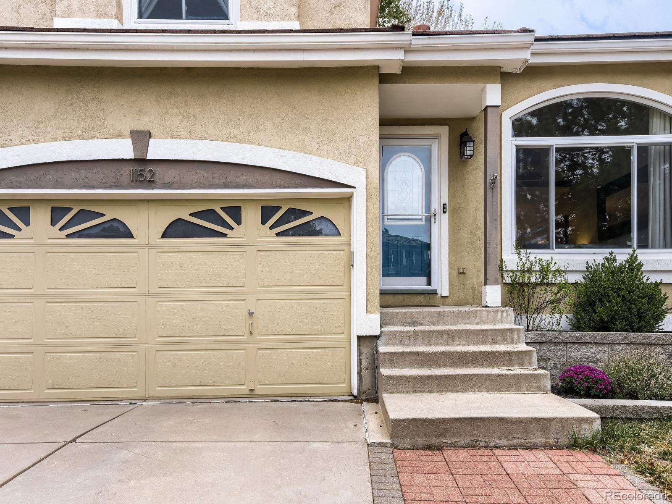
Welcome to this wonderful 2 Story home featuring 3 bedroom/3 bathrooms in the heart of Highlands Ranch! It is located on a nice street with welcoming neighbors*Be a part of this great community! The exterior is low maintenance stucco with a concrete tile roof! Step into this light-filled home featuring 2 story ceilings, an open floor plan, & wood-look, laminate flooring on the main level*The windows have been replaced with high quality, vinyl ones bringing the natural light inside!
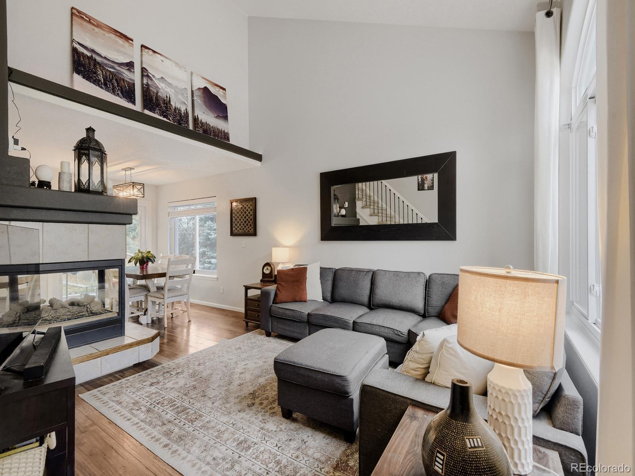
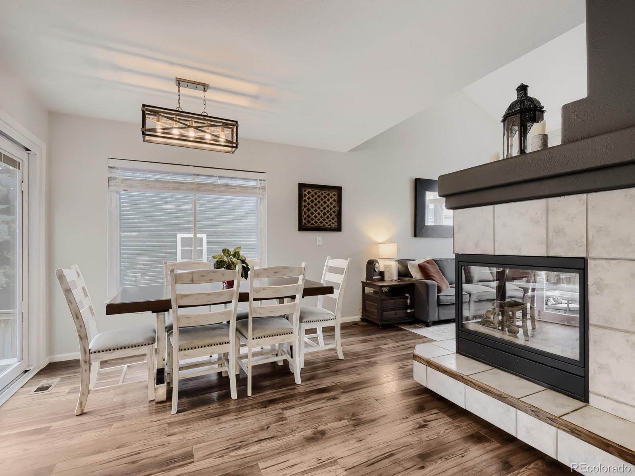
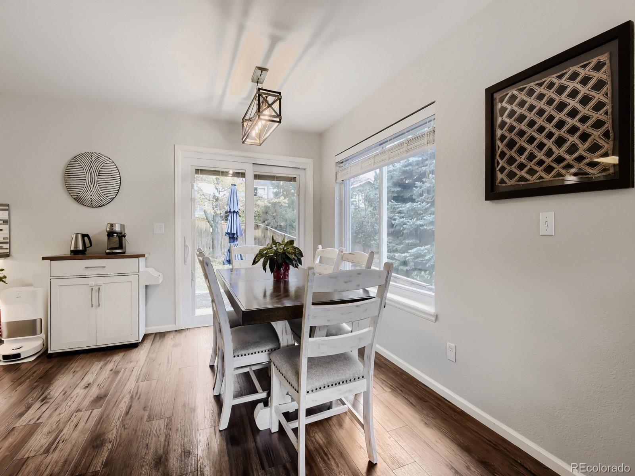
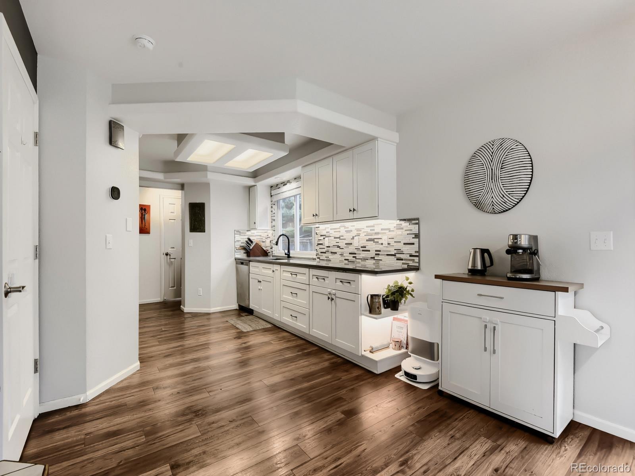
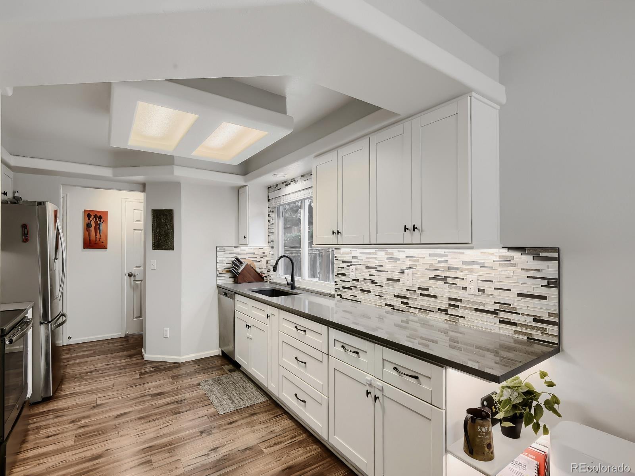
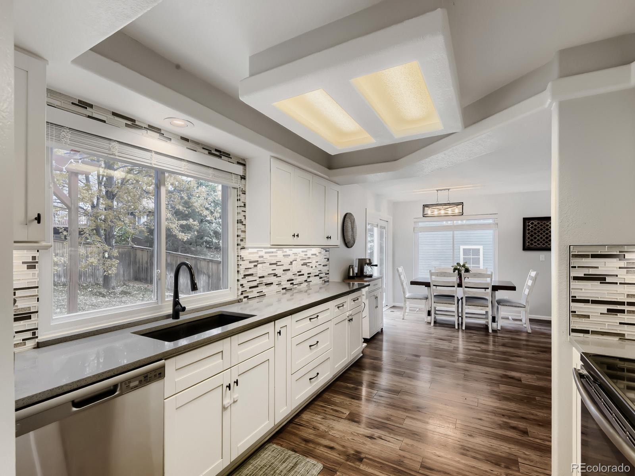
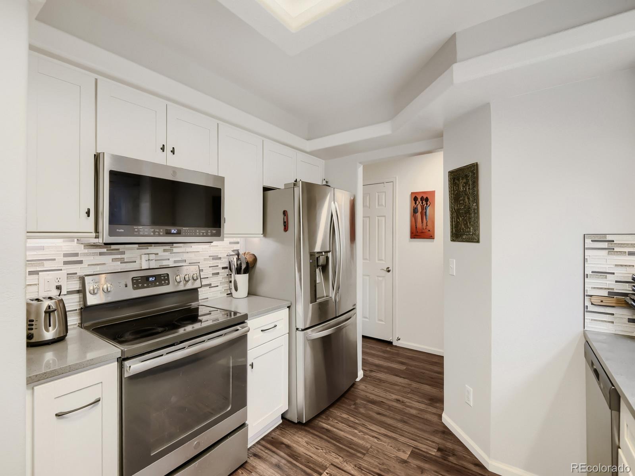
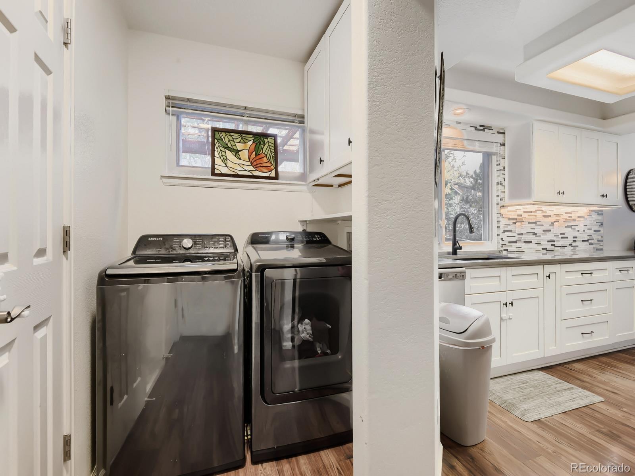
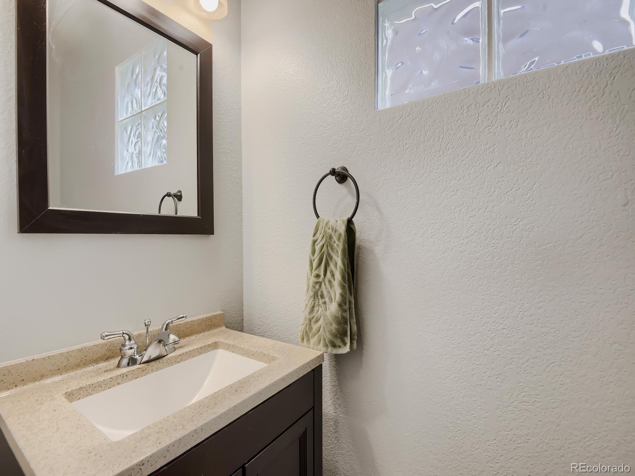
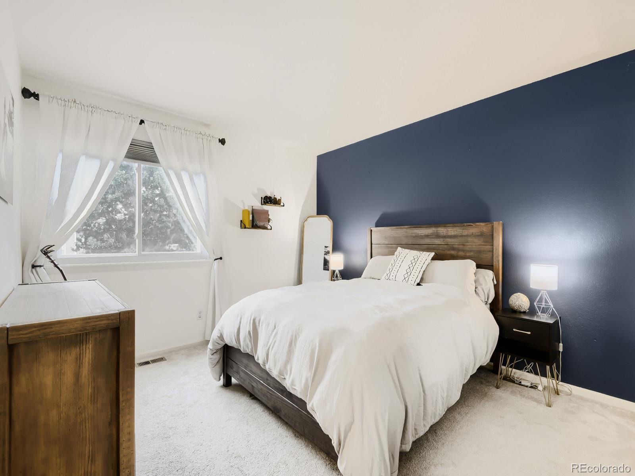
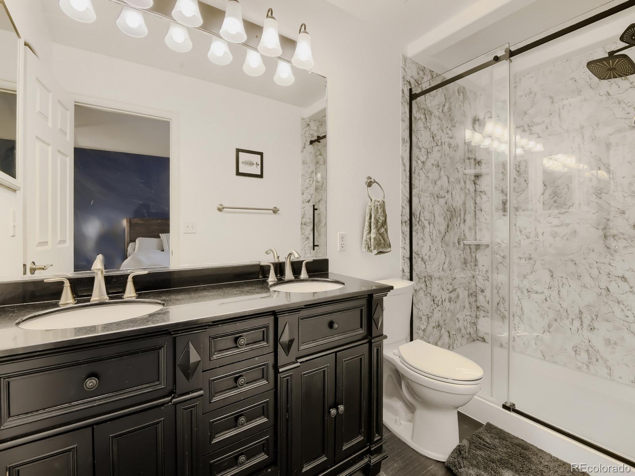
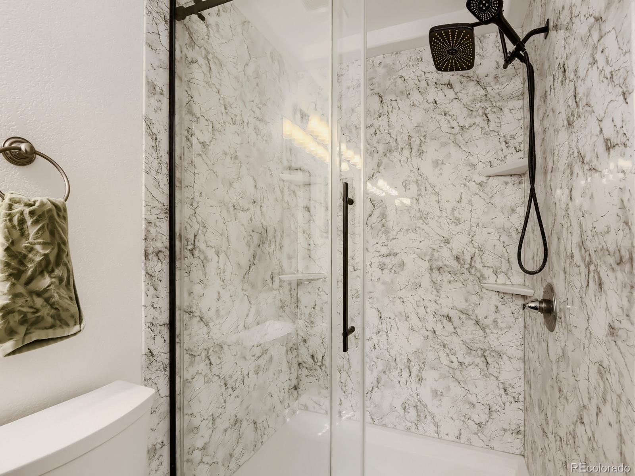
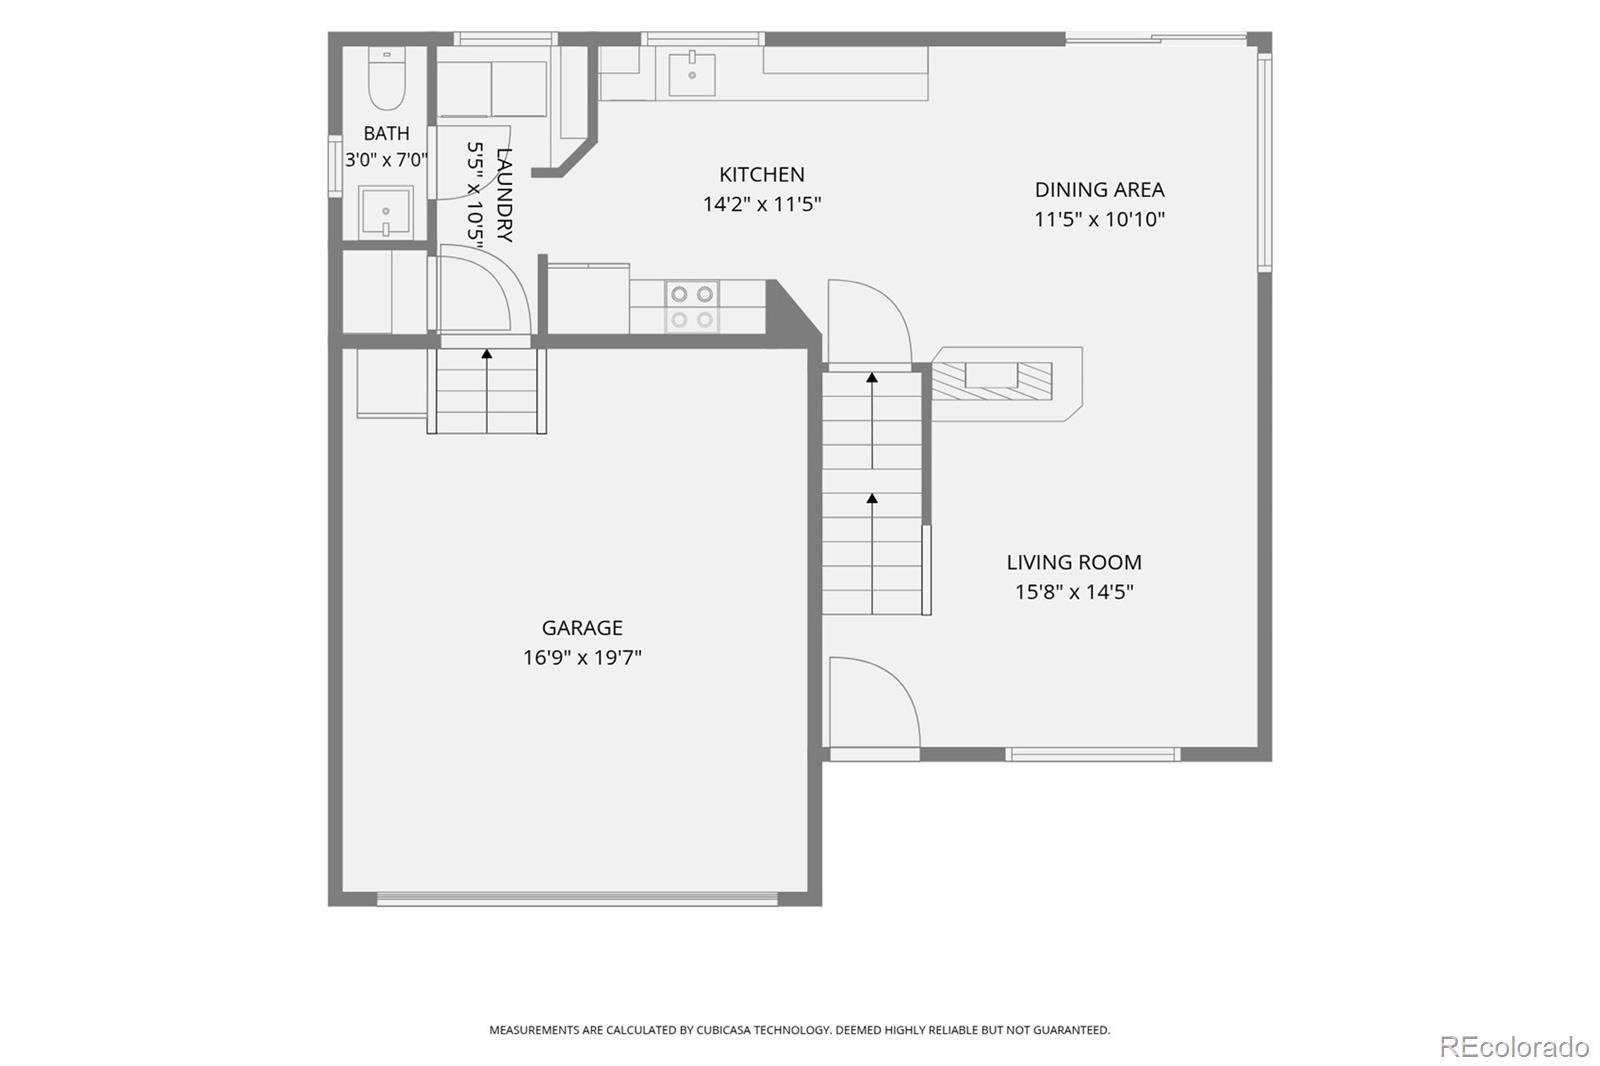
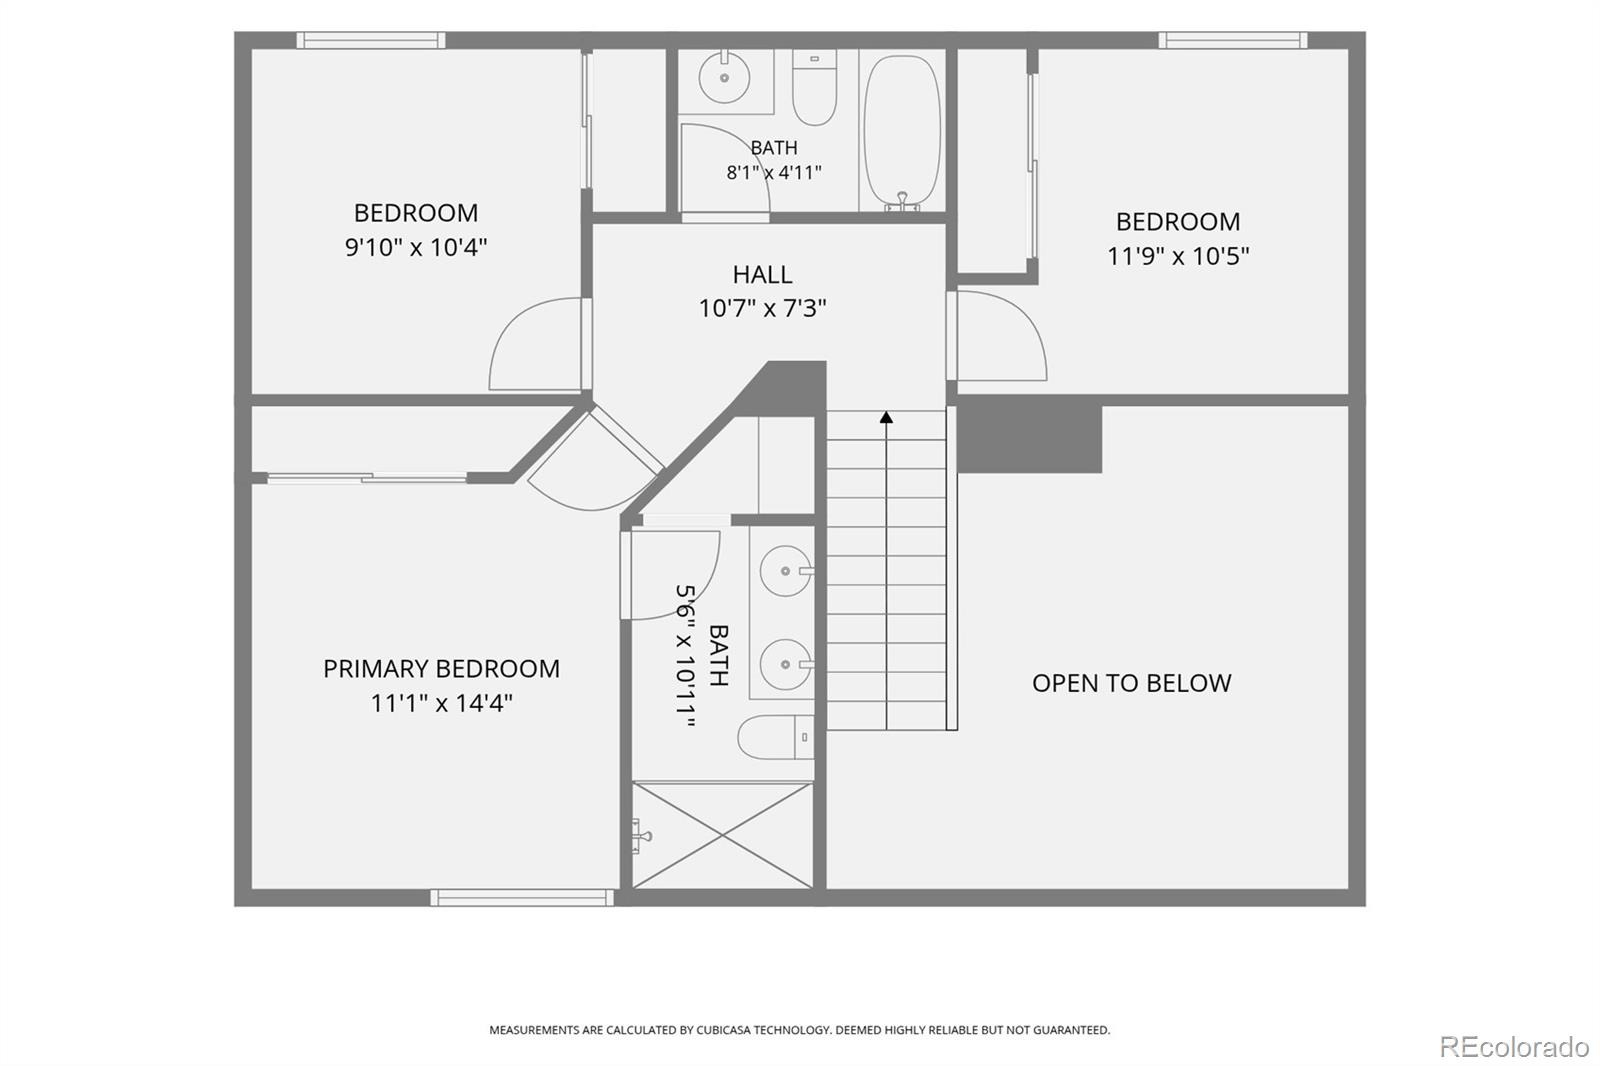
The 2 story high living room adds drama*A 3 sided gas fireplace separates the living from the kitchen area & allows enjoyment from all sides*The dining area is next & is open to the kitchen & living room*Access the back patio here from a replaced slider door with blinds in-between the panes*The kitchen was beautifully remodeled in 2020 with new cabinetry & quartz countertops*Stainless steel appliances & a nice, one bowl sink*Convenient laundry is tucked away in a space away from the kitchen*The washer & dryer are included! Here also is the 1/2 bath that serves the main floor*This home flows & is lives larger than expected! All 3 bedrooms are located on the upper level along with 2 baths! The primary bedroom has an updated, ensuite bath with large, walk-in shower*There is a door that closes off the bath, so nice when one person gets up earlier in the morning!
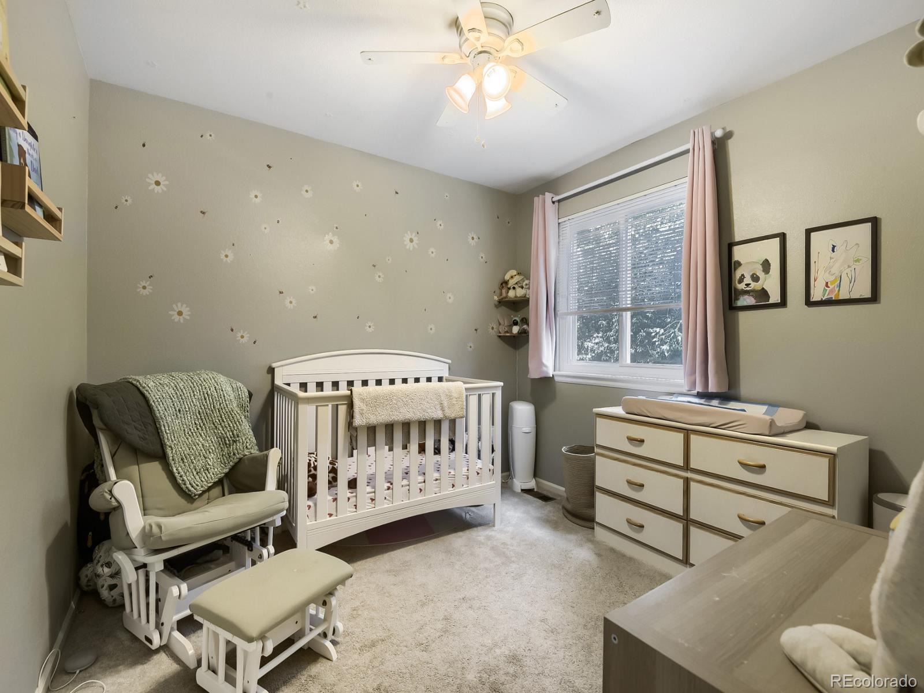
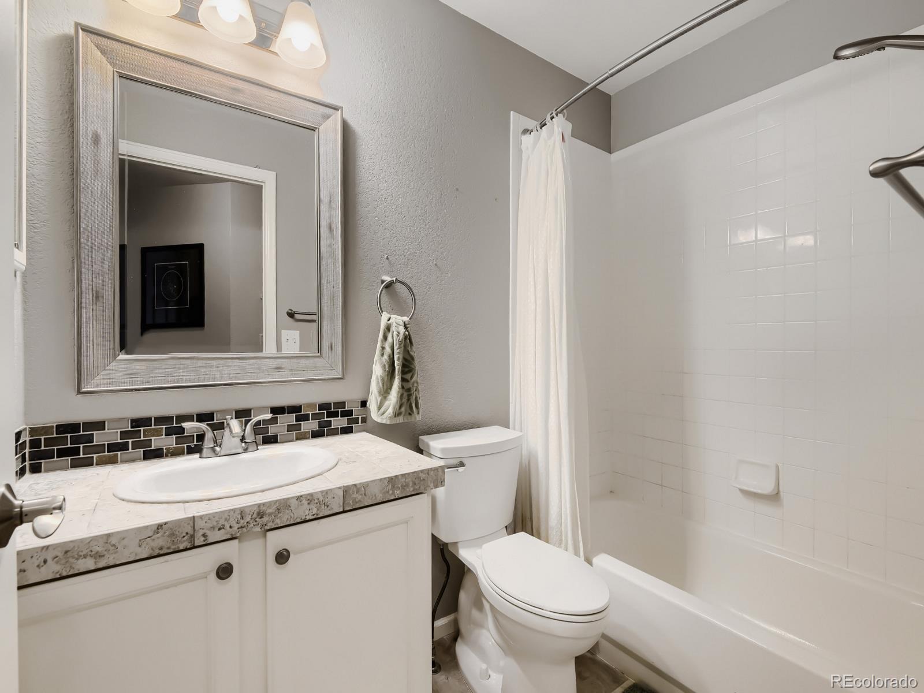
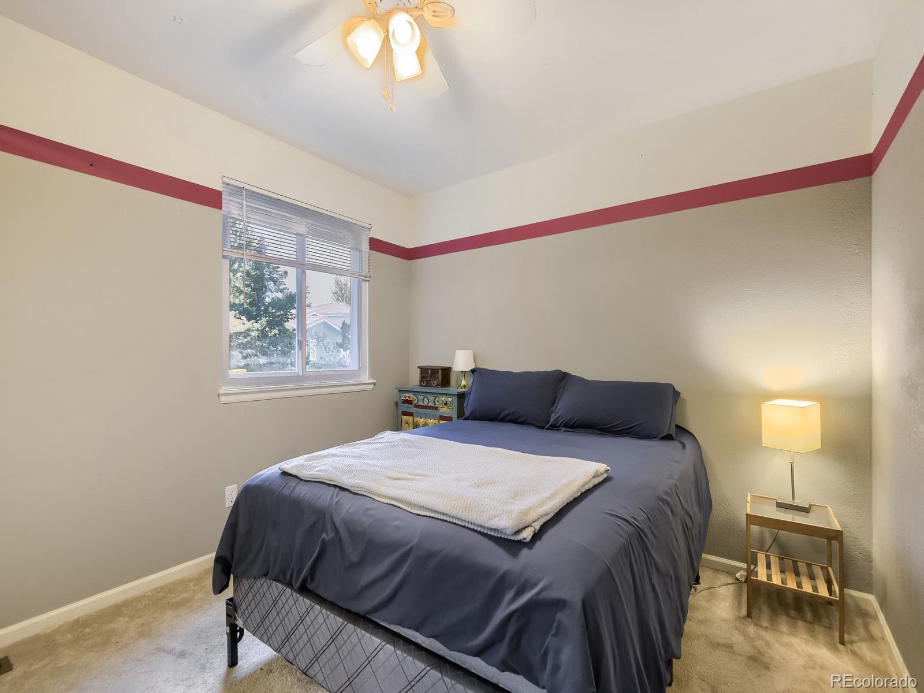
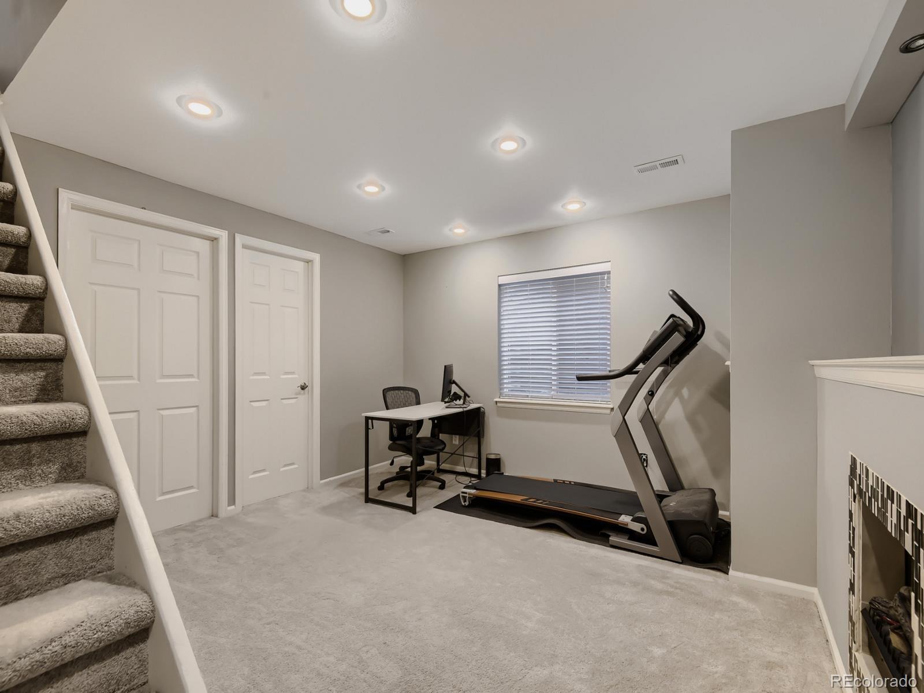
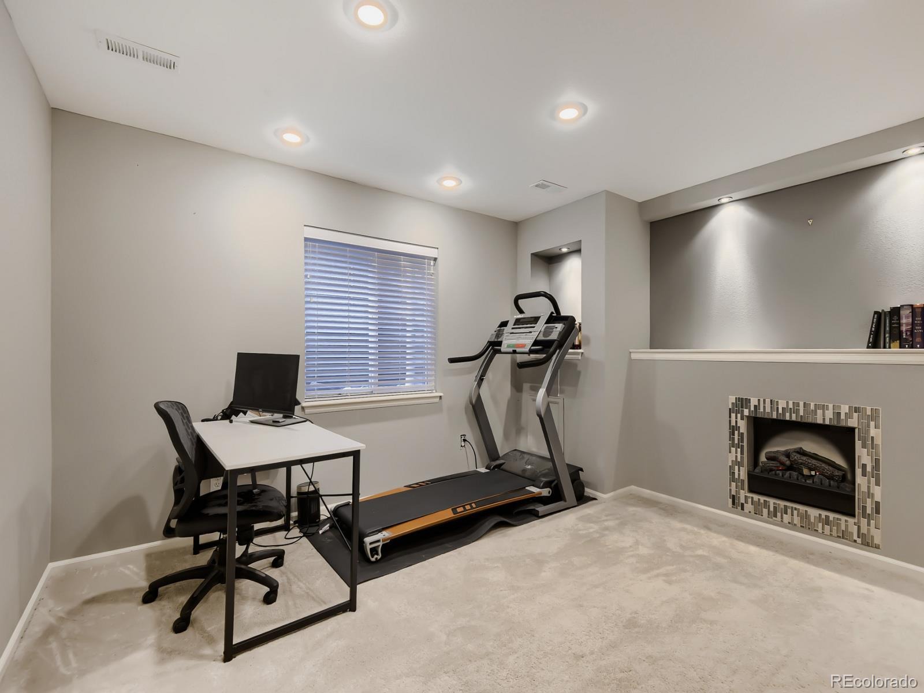
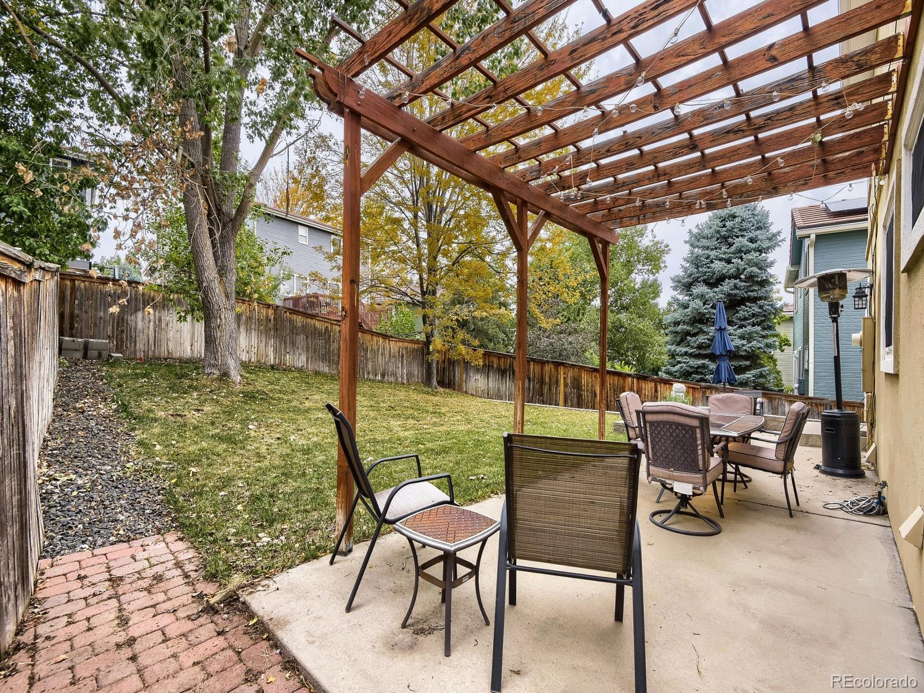
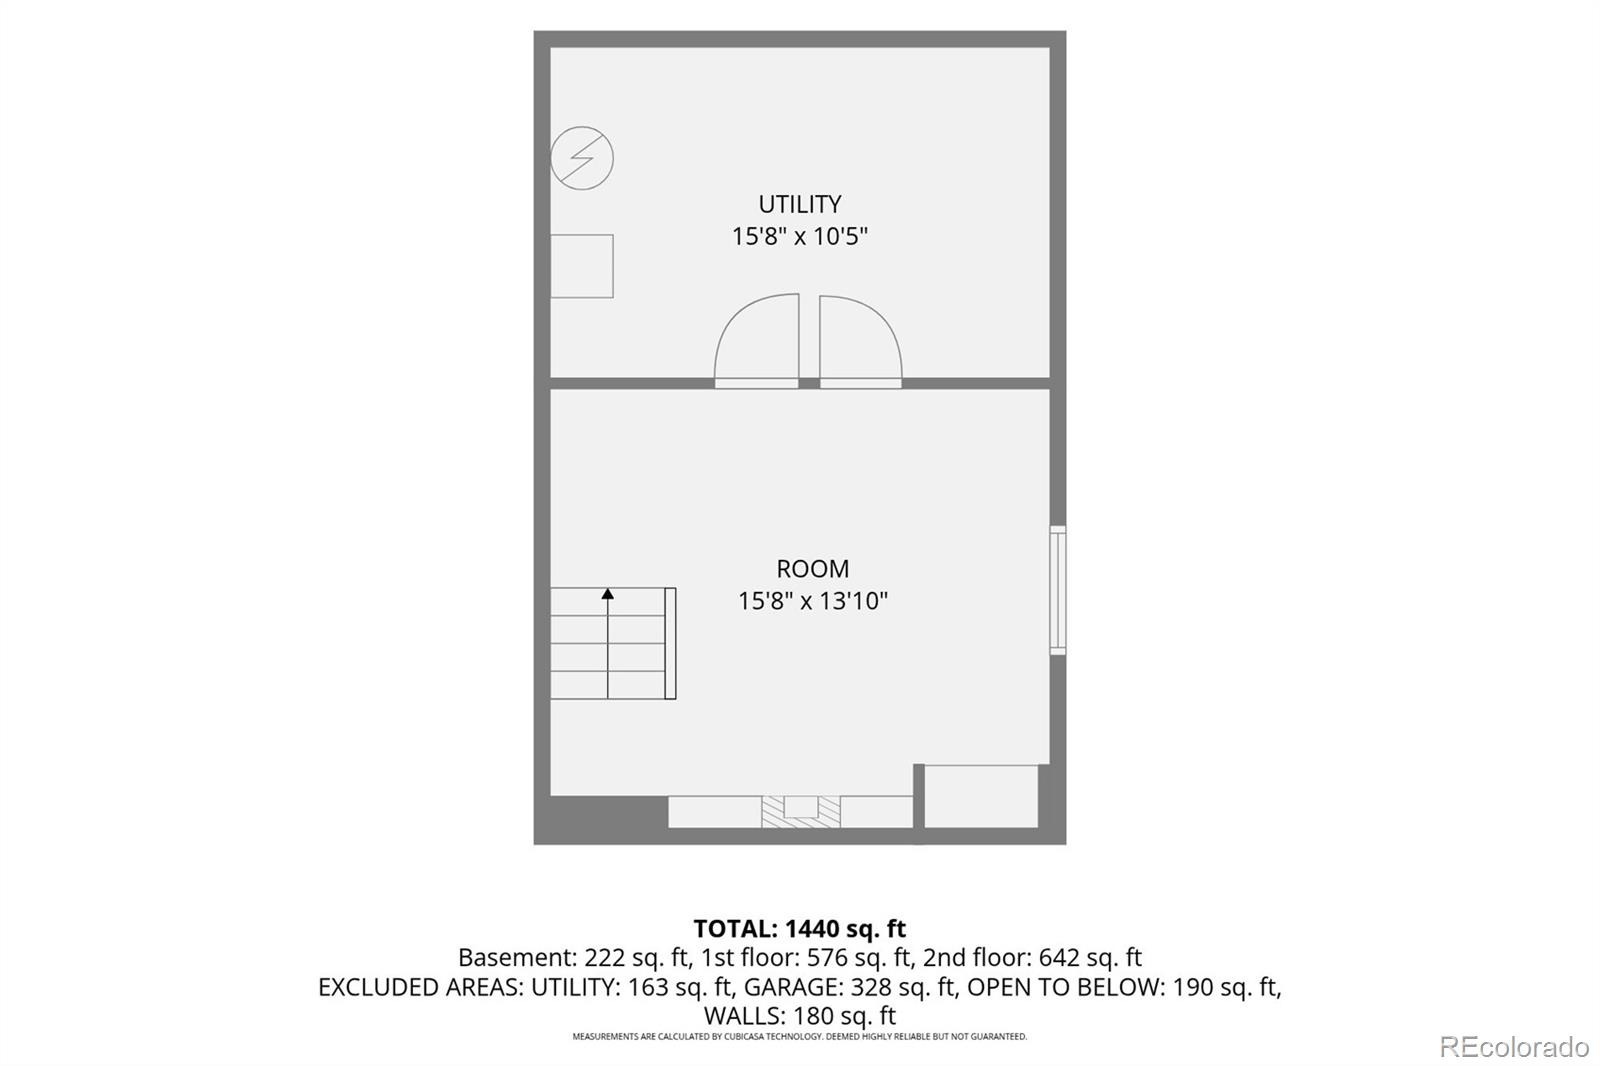
Behind that door is another small closet area*There is a cute nursery bedroom*A full updated bath is off the hallway*The 3rd bedroom is larger*The basement has a multi-purpose family room is perfect for a study/reading nook/game or TV room*Electric fireplace*Storage room, too*The backyard has a nice concrete patio with pergola & planters*The fenced backyard is a perfect size to maintain*The home is within walking distance to both the middle & high school*It is in the Highlands Ranch’s top-notch HOA, offering access to 4 recreation centers with fitness facilities, indoor & outdoor pools, hot tubs & more*Trails & parks are all around.
34 days on market
Listed by Rhonda Snyder · Urban Companies · rhonda@rhondasnyder.com,303-525-3000
Property Details
| Property Type | Residential |
| Sub Type | Single Family Residence |
| Status | Active |
| Price per Sq Ft | $373 |
| Subdivision | Highlands Ranch |
| MLS # | 4283868 |
| Days on Market | 34 |
| Bedrooms | 3 |
| Full Baths | 1 |
| Half Baths | 1 |
| Three-Quarter Baths | 1 |
| Year Built | 1996 |
| Lot Size (Sq Ft) | 4,792 |
| Acres | 0.11 |
| HOA | Yes |
| HOA Fee | $174 |
| Annual Taxes | $3,803 |
| State | CO |
| County | Douglas |
| Zoning | PDU |
| Interior Features | Ceiling Fan(s), Eat-in Kitchen, Granite Counters, High Ceilings, High Speed Internet, Open Floorplan, Primary Suite, Quartz Counters, Smoke Free |
| Heating | Forced Air |
| Cooling | Central Air |
| Flooring | Concrete, Laminate, Tile |
| Fireplaces | 2 |
| Fireplace Features | Electric, Family Room, Gas Log, Living Room |
| Appliances | Dishwasher, Disposal, Dryer, Gas Water Heater, Microwave, Oven, Range, Refrigerator, Self Cleaning Oven, Washer |
| Exterior Features | Private Yard |
| Garage | Yes |
| Garage Spaces | 2 |
| Parking Features | Concrete |
| Roof | Shake |
| Basement | Partial |
| Lot Features | Landscaped, Sprinklers In Front, Sprinklers In Rear |
| Levels | Two |
| Construction | Stucco |
| Sewer | Public Sewer |
| Water Source | Public |
| Senior Community | No |
| Special Conditions | None Known |
Location
Price History
| Date | Event | Price |
|---|---|---|
| 11/5/2026 |
Price change Source: REcolorado® #4283868 |
$595,000 -0.8% $373/sqft |
| 10/7/2026 |
Listed for sale Source: REcolorado® #4283868 |
$600,000 $376/sqft |

Based on information submitted to the MLS GRID as of November 10, 2026 at 11:05 AM MST. All data is obtained from various sources and may not have been verified by broker or MLS GRID. Supplied Open House Information is subject to change without notice. All information should be independently reviewed and verified for accuracy. Properties may or may not be listed by the office/agent presenting the information.
Thank you — a Mont Haus broker will be in touch shortly.
For Mont Haus agents and staff. Sign in with your Mont Haus Microsoft account and the Agent Portal opens in a new tab.
Sign in with MicrosoftNo Microsoft account yet? Ask Nikki Boxer, who sets up portal access.