Residential · Active
Littleton, CO 80123
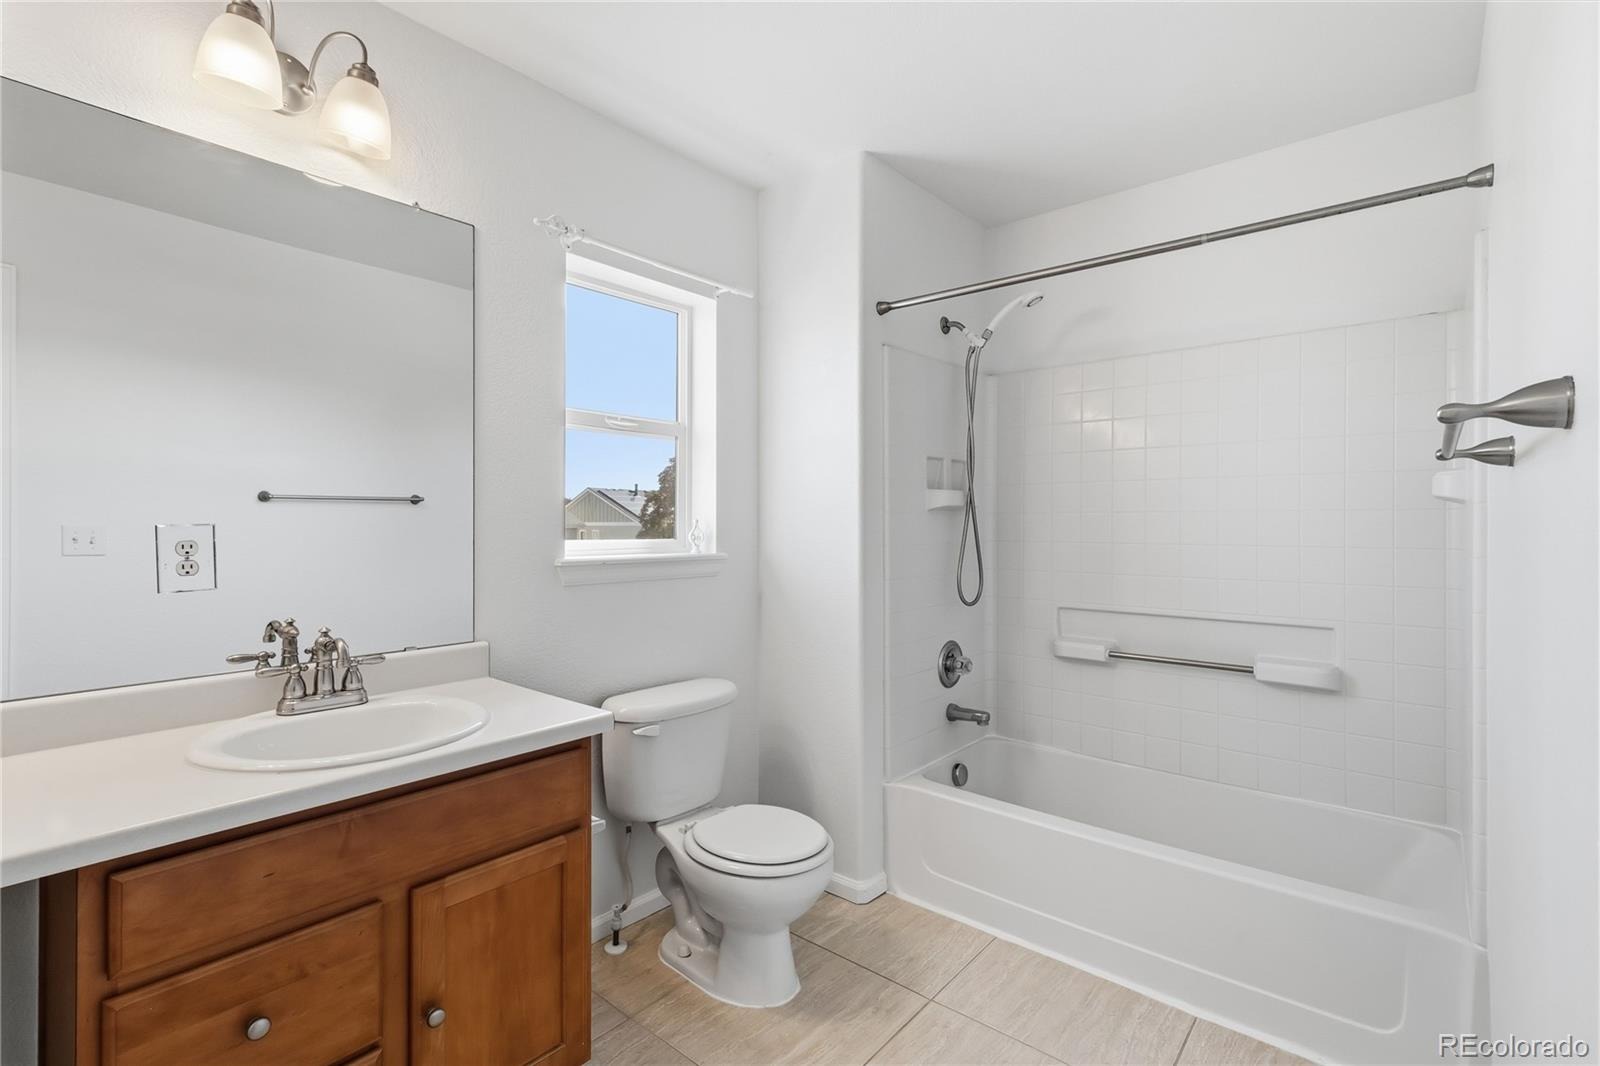
4 Beds · 4 Baths · 2,055 Sq Ft
$585,700
Single Family
Property Type
0.08 acres
Lot Size
2005
Year Built
$285
Price per Sq Ft
2
Parking Spaces
$74
HOA Fee
4297854
MLS #
About This Property
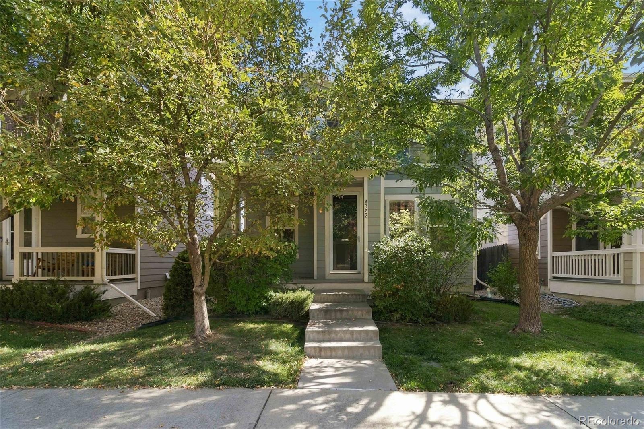
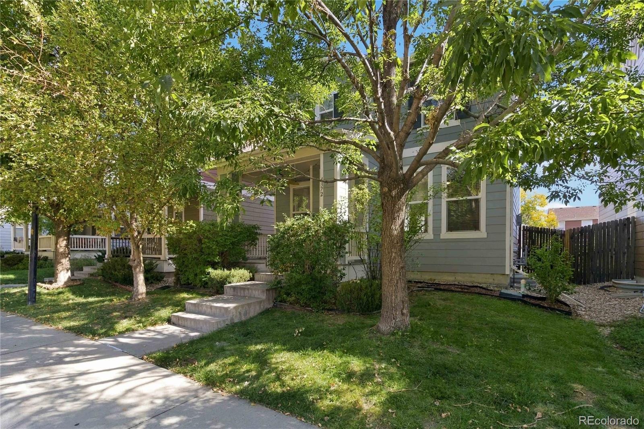
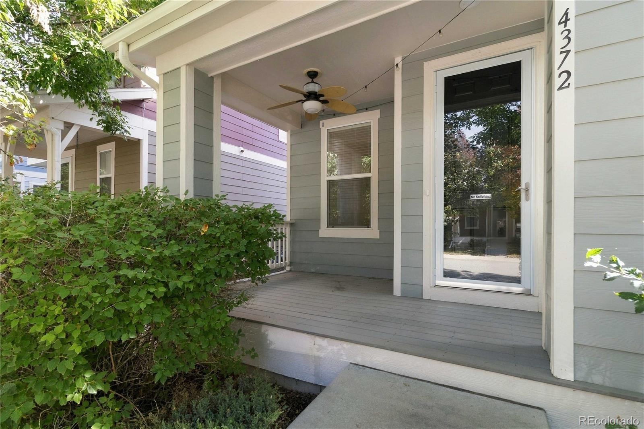
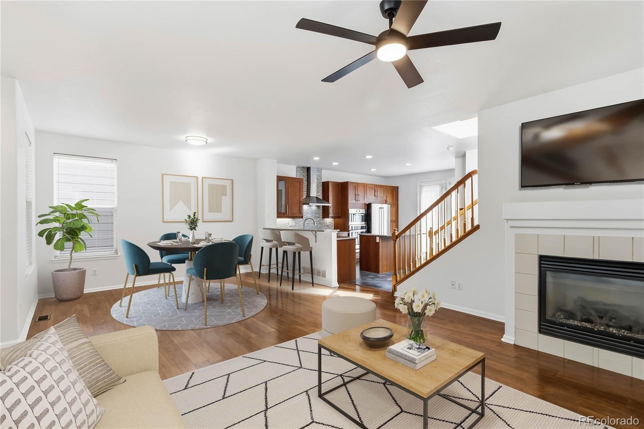
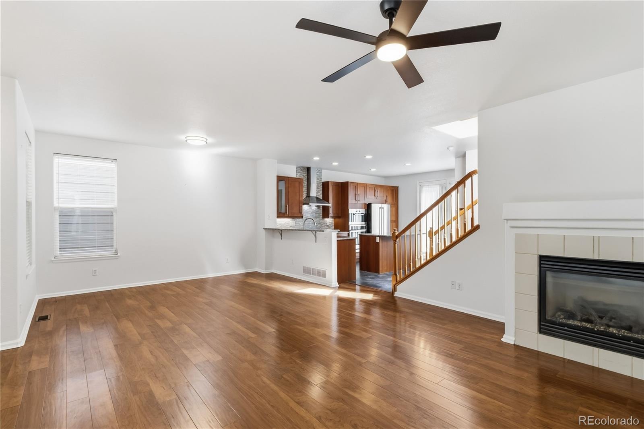
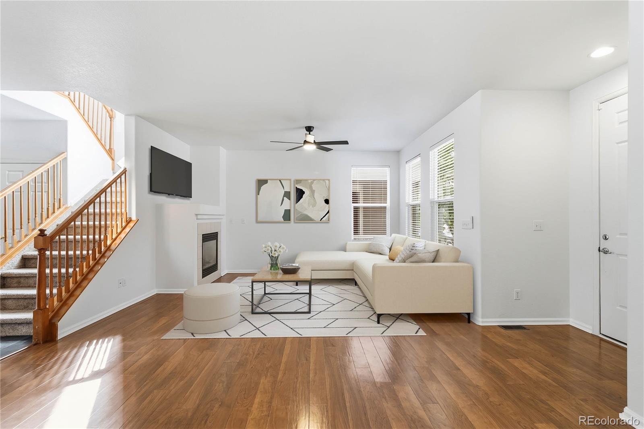
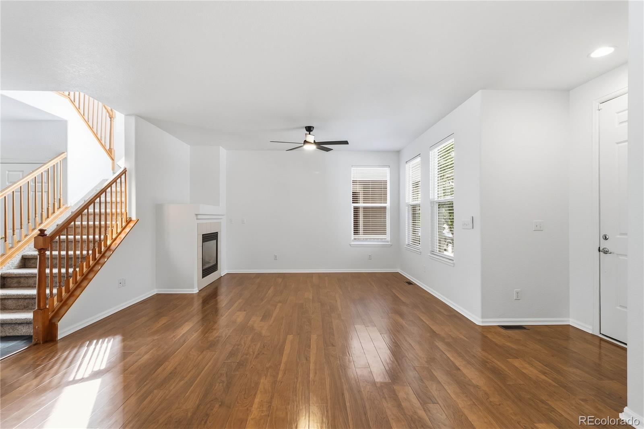
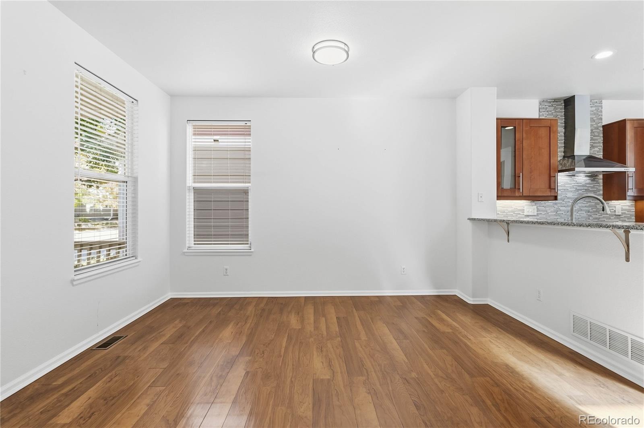
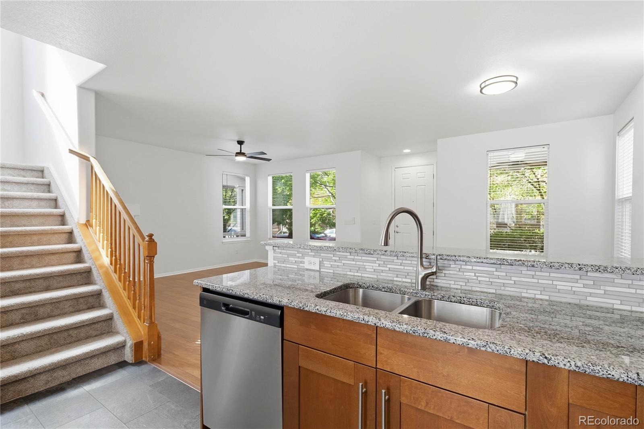
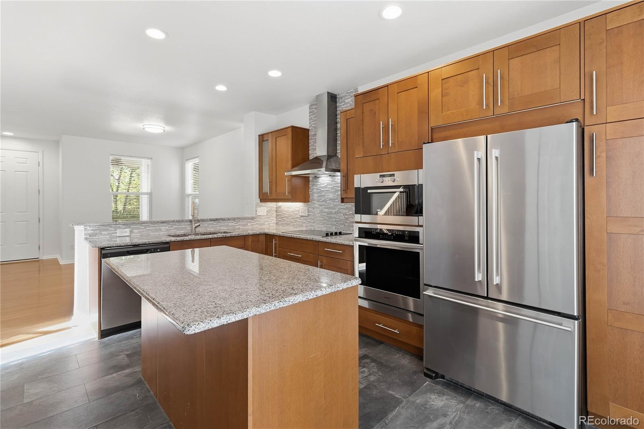
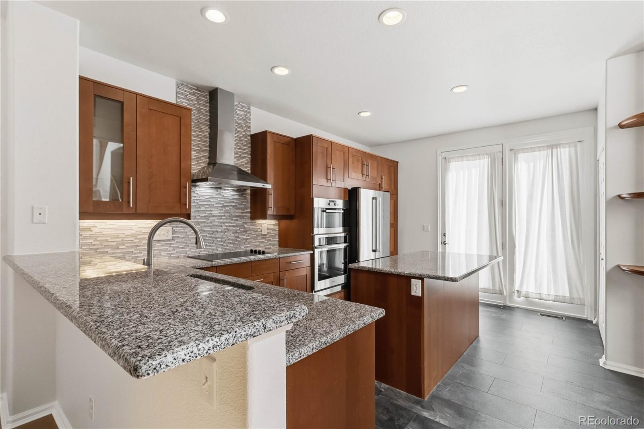
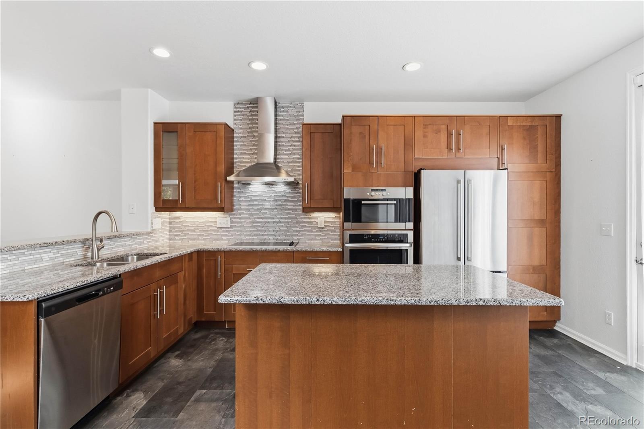
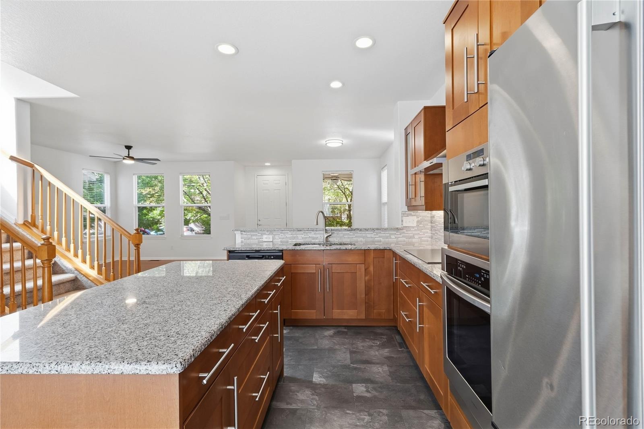
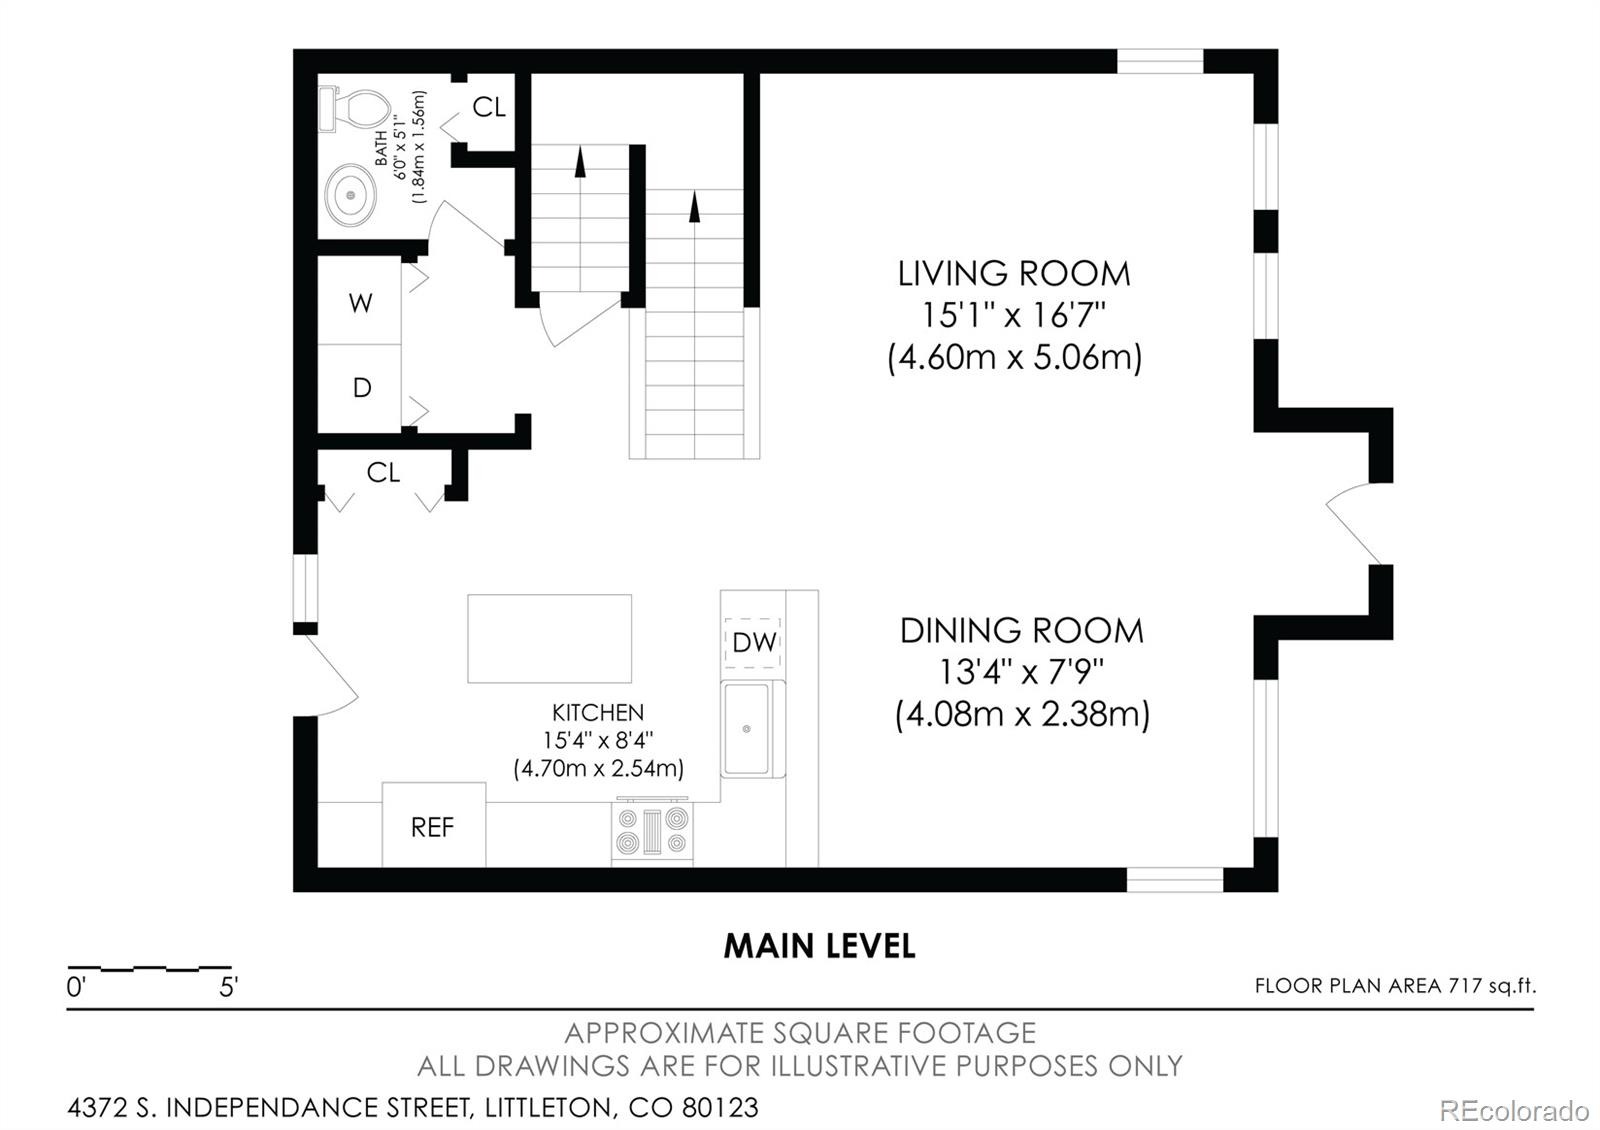
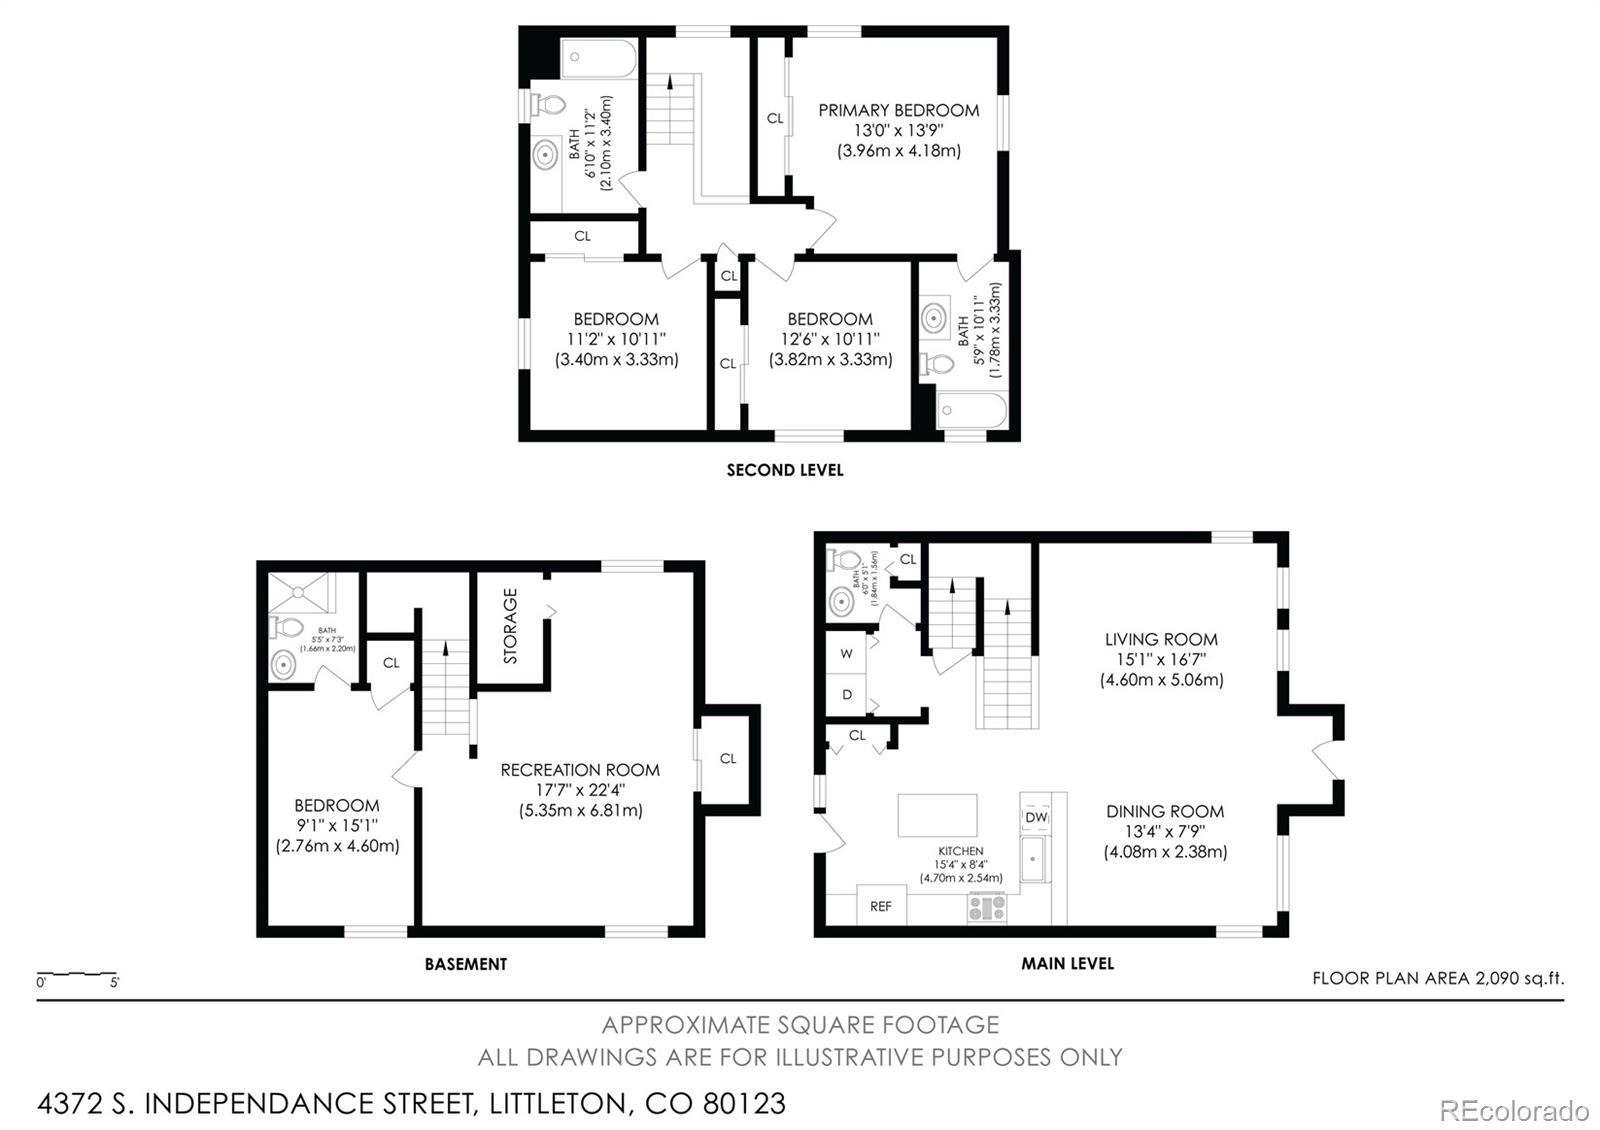
Welcome home to Quincy Lake! This 4-bedroom Littleton home sits on a quiet, tree-lined street and has been well cared for, with a new roof (2024) and a new furnace and central air (2025). The big-ticket items are done, so you can move in, decorate to your tastes, and enjoy! The open-concept main level makes everyday living easy, with a kitchen full of cabinets and counter space.
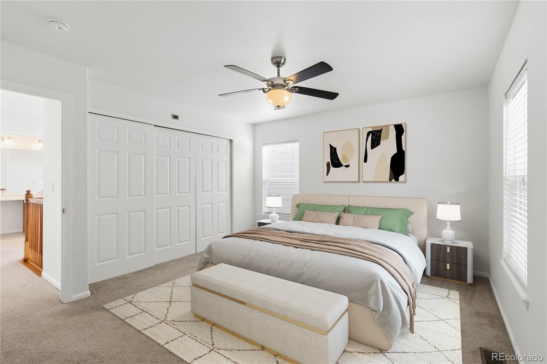
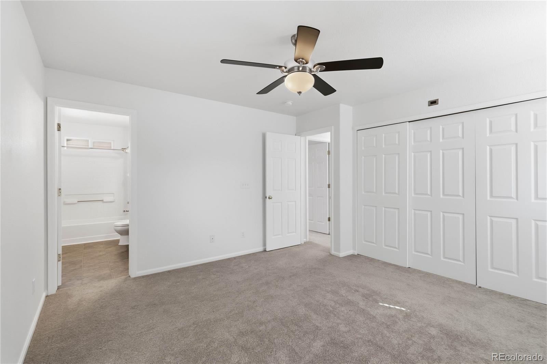
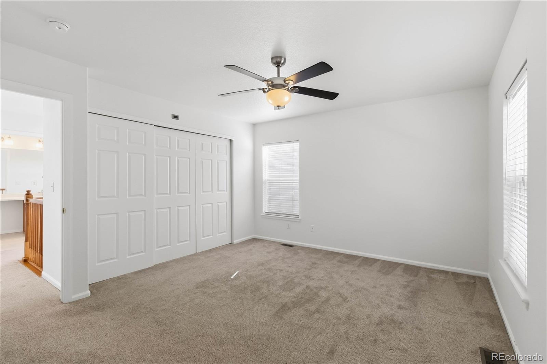
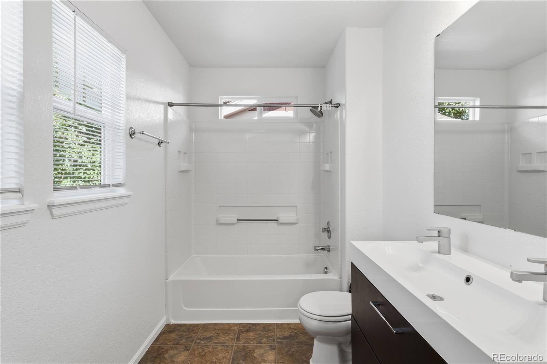
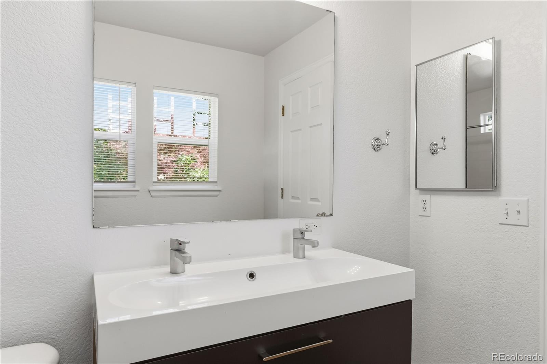
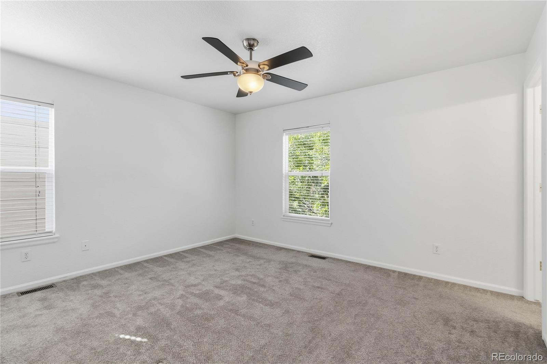
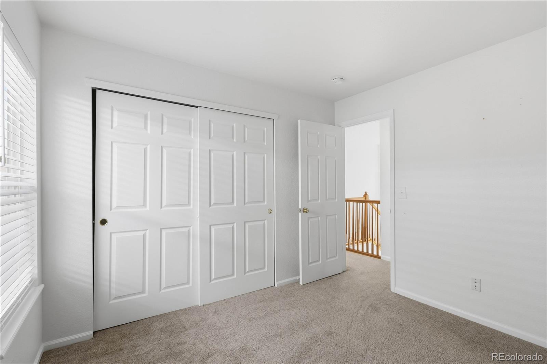
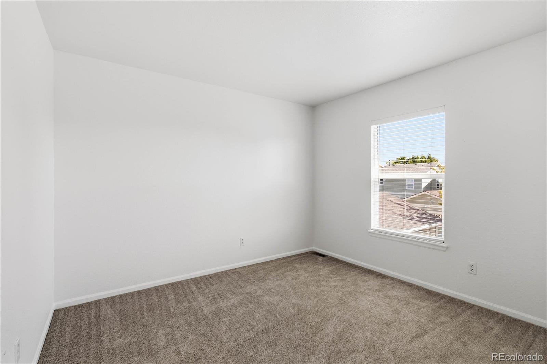
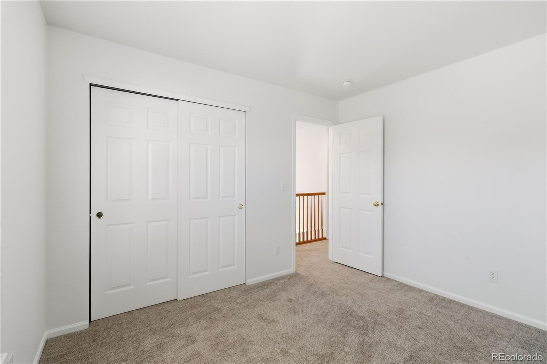
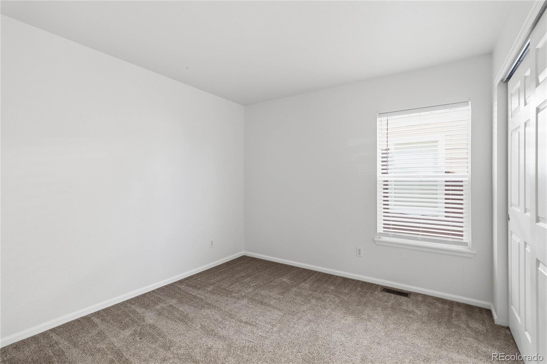
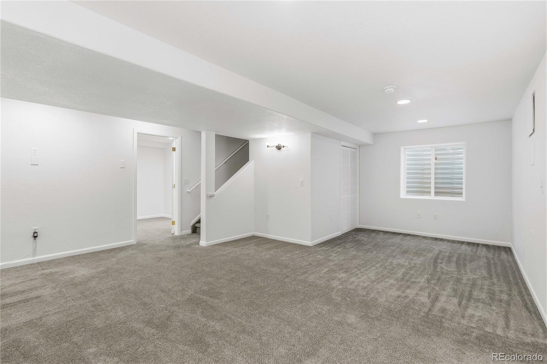
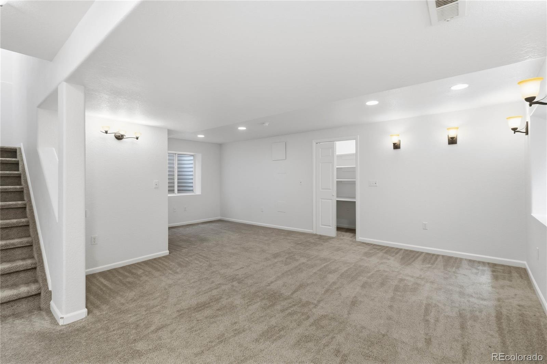
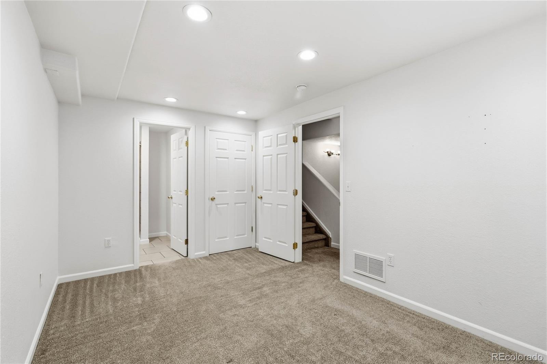
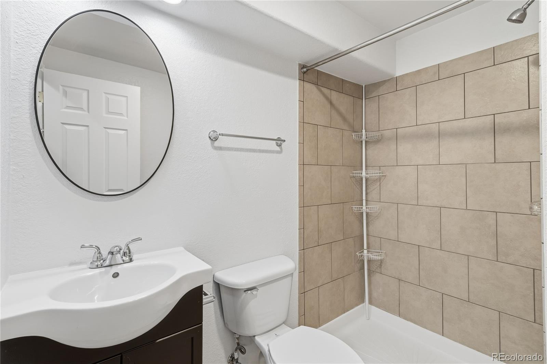
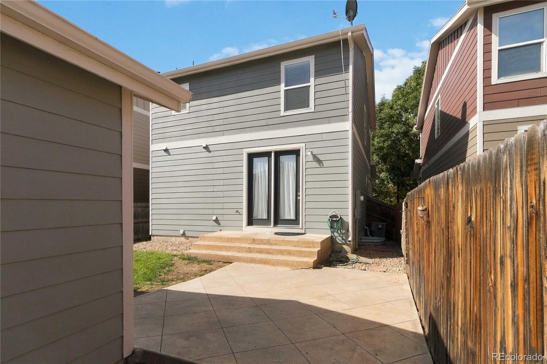
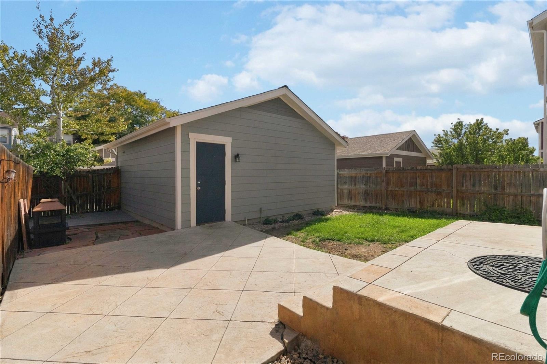
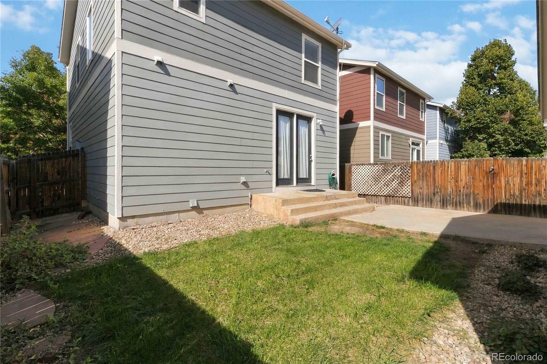
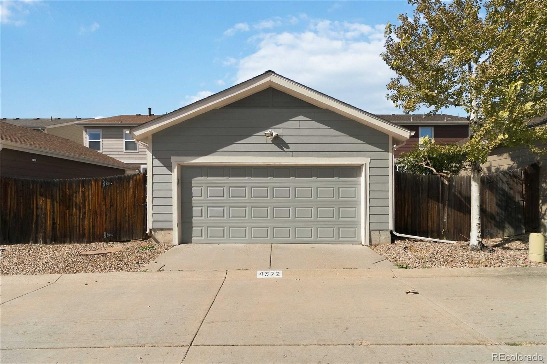
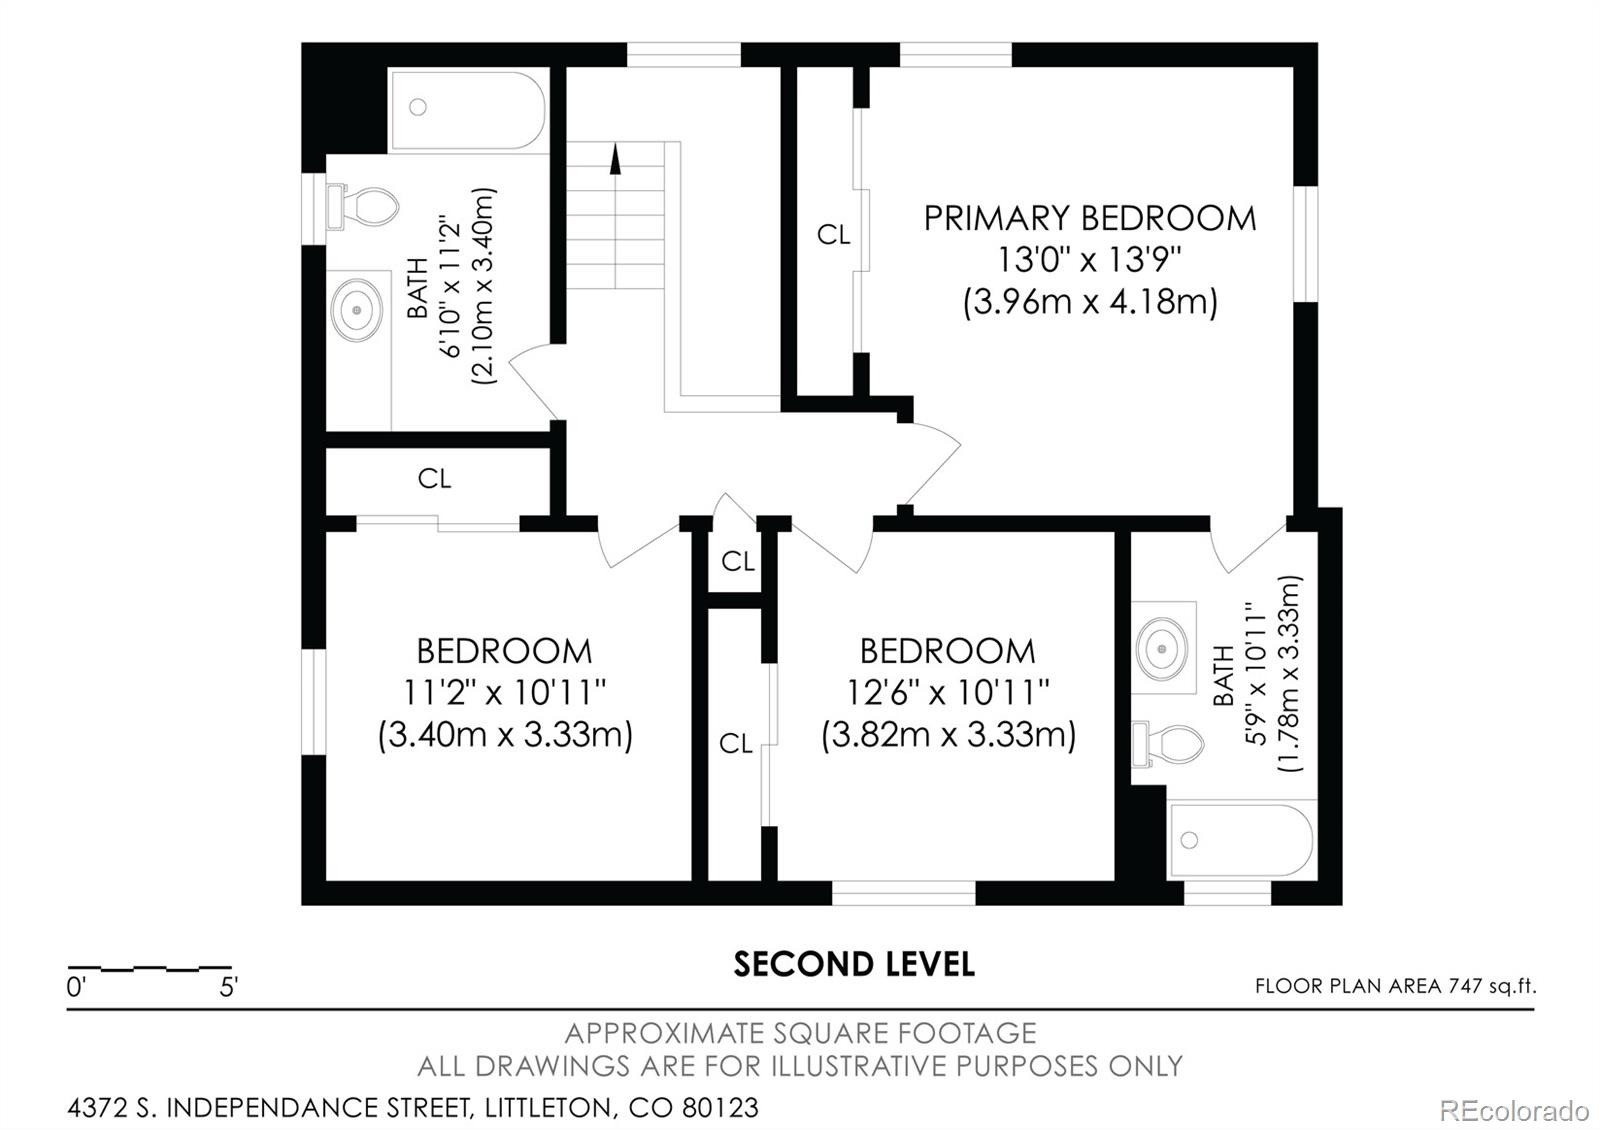
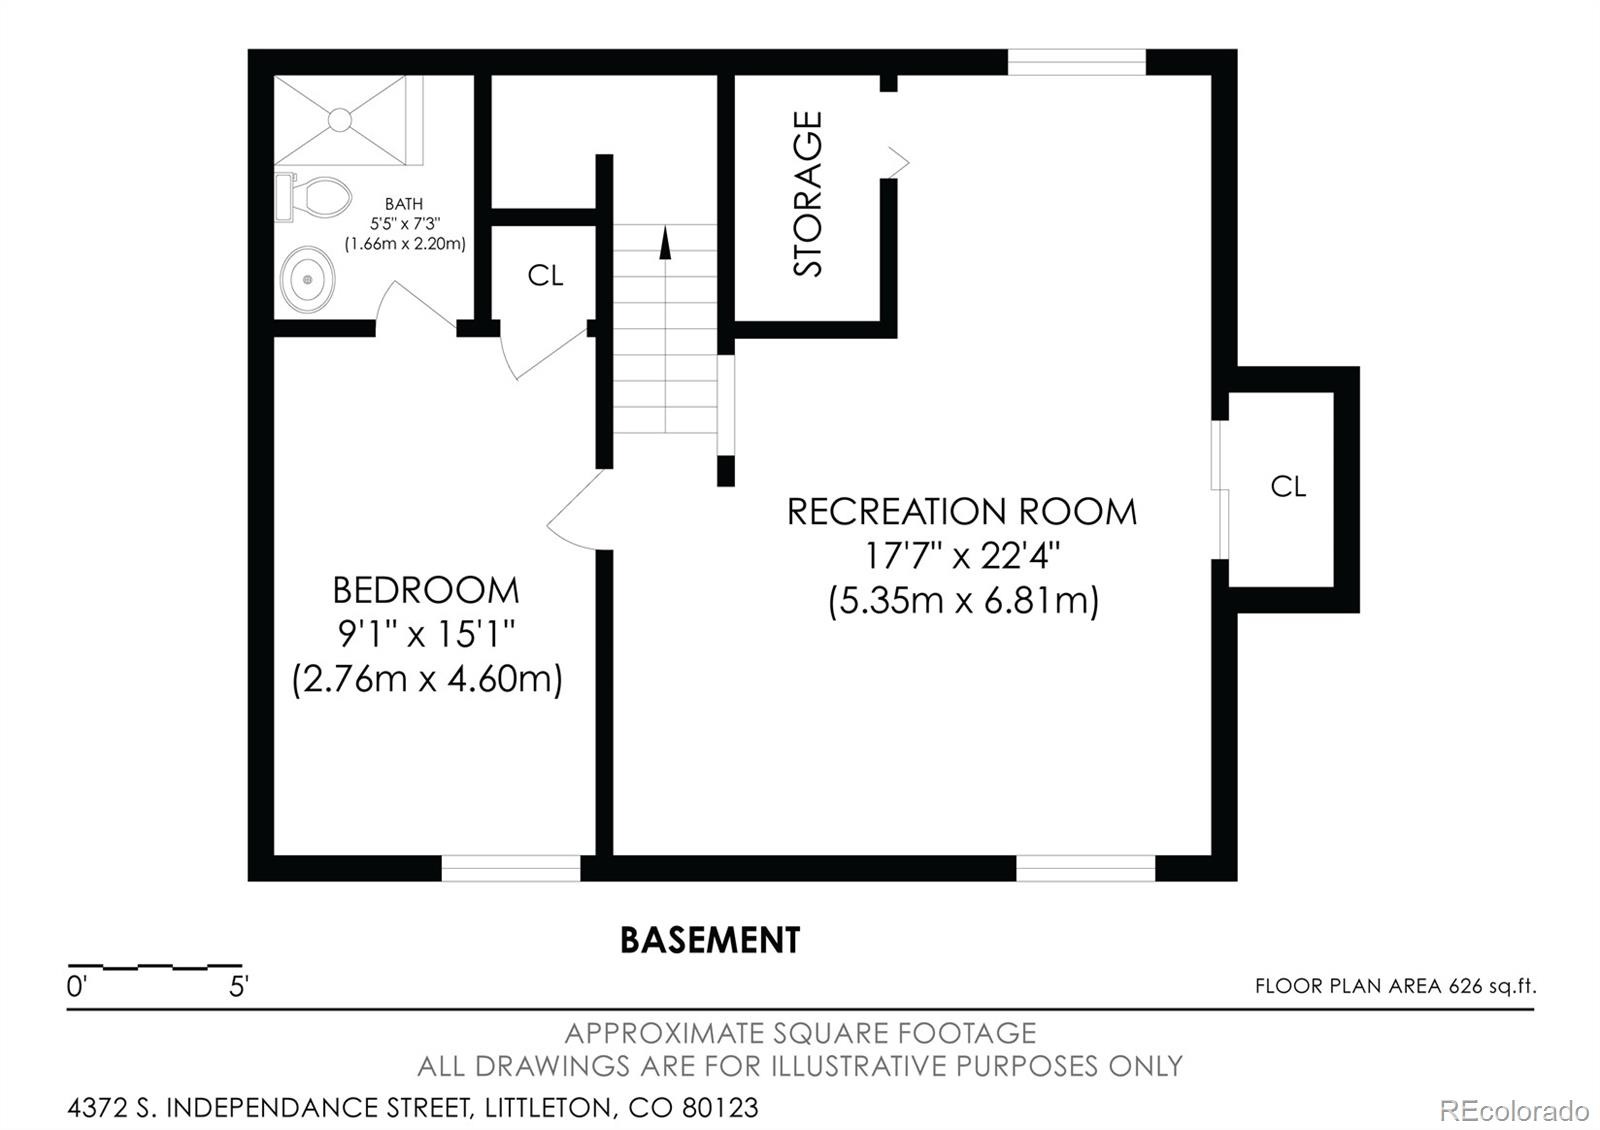
Upstairs are three bedrooms, including a primary suite. The finished basement adds an entertainment room and a fourth bedroom with its own bathroom, a great spot for guests or a home office. Out back, you'll love the private yard with an outdoor fireplace and the detached 2-car garage. You're close to plenty of shopping and restaurants, with quick access to the mountains and major roads for an easy commute. It's a great home at a great value. With the right offer, seller is open to paying concessions for a permanent or temporary rate buy down! Come see it soon!
33 days on market
Listed by Colin Whitenack · Your Castle Real Estate Inc · colin@colinco.com,303-912-5394
Property Details
| Property Type | Residential |
| Sub Type | Single Family Residence |
| Status | Active |
| Price per Sq Ft | $285 |
| Subdivision | Quincy Lake |
| MLS # | 4297854 |
| Days on Market | 33 |
| Bedrooms | 4 |
| Full Baths | 2 |
| Half Baths | 1 |
| Three-Quarter Baths | 1 |
| Year Built | 2005 |
| Lot Size (Sq Ft) | 3,354 |
| Acres | 0.08 |
| HOA | Yes |
| HOA Fee | $74 |
| Annual Taxes | $3,833 |
| State | CO |
| County | Jefferson |
| Zoning | P-D |
| Interior Features | Ceiling Fan(s), Granite Counters, Kitchen Island, Open Floorplan, Walk-In Closet(s), Smoke Free |
| Heating | Forced Air |
| Cooling | Central Air |
| Flooring | Carpet, Tile, Wood |
| Fireplaces | 1 |
| Fireplace Features | Living Room |
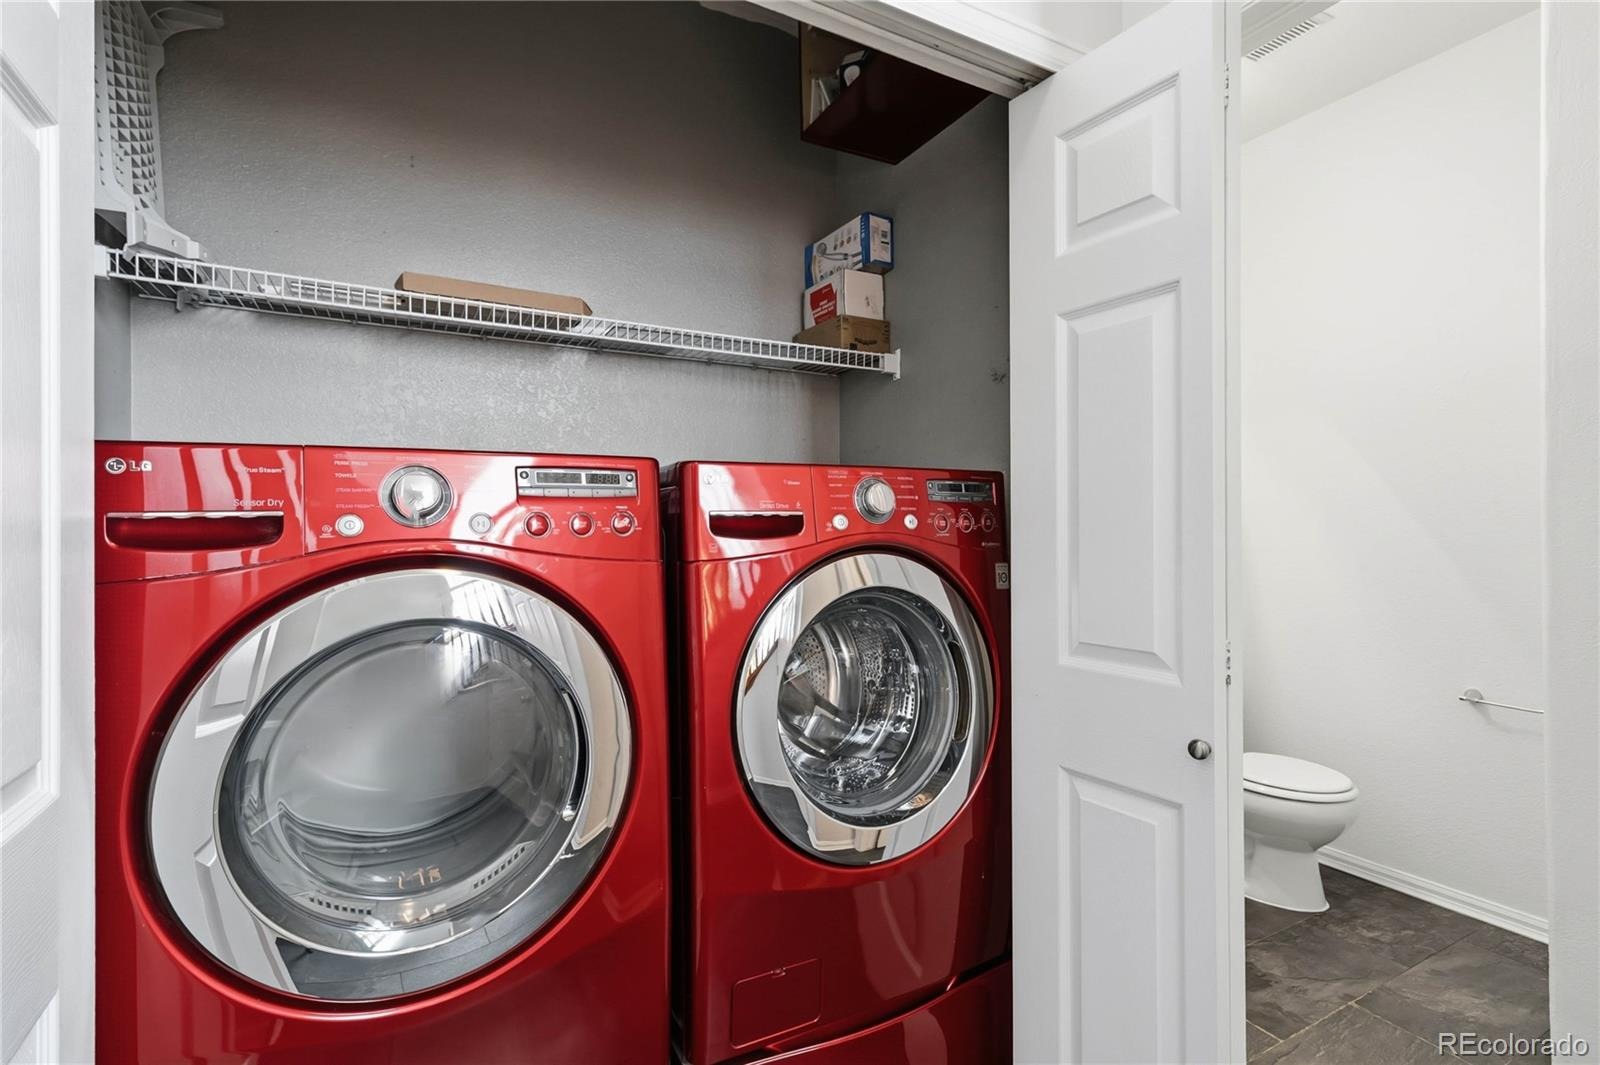
| Appliances | Cooktop, Dishwasher, Disposal, Dryer, Gas Water Heater, Microwave, Oven, Range Hood, Refrigerator, Washer |
| Exterior Features | Fire Pit, Private Yard |
| Garage | Yes |
| Garage Spaces | 2 |
| Roof | Composition |
| Basement | Finished, Full |
| Architectural Style | Contemporary |
| Levels | Two |
| Construction | Frame |
| Sewer | Public Sewer |
| Senior Community | No |
| Special Conditions | None Known |
Location
Price History
| Date | Event | Price |
|---|---|---|
| 11/6/2026 |
Price change Source: REcolorado® #4297854 |
$585,700 -2.2% $285/sqft |
| 10/8/2026 |
Listed for sale Source: REcolorado® #4297854 |
$599,000 $291/sqft |

Based on information submitted to the MLS GRID as of November 10, 2026 at 1:45 PM MST. All data is obtained from various sources and may not have been verified by broker or MLS GRID. Supplied Open House Information is subject to change without notice. All information should be independently reviewed and verified for accuracy. Properties may or may not be listed by the office/agent presenting the information.
Thank you — a Mont Haus broker will be in touch shortly.
For Mont Haus agents and staff. Sign in with your Mont Haus Microsoft account and the Agent Portal opens in a new tab.
Sign in with MicrosoftNo Microsoft account yet? Ask Nikki Boxer, who sets up portal access.