Residential · Active
Aurora, CO 80016
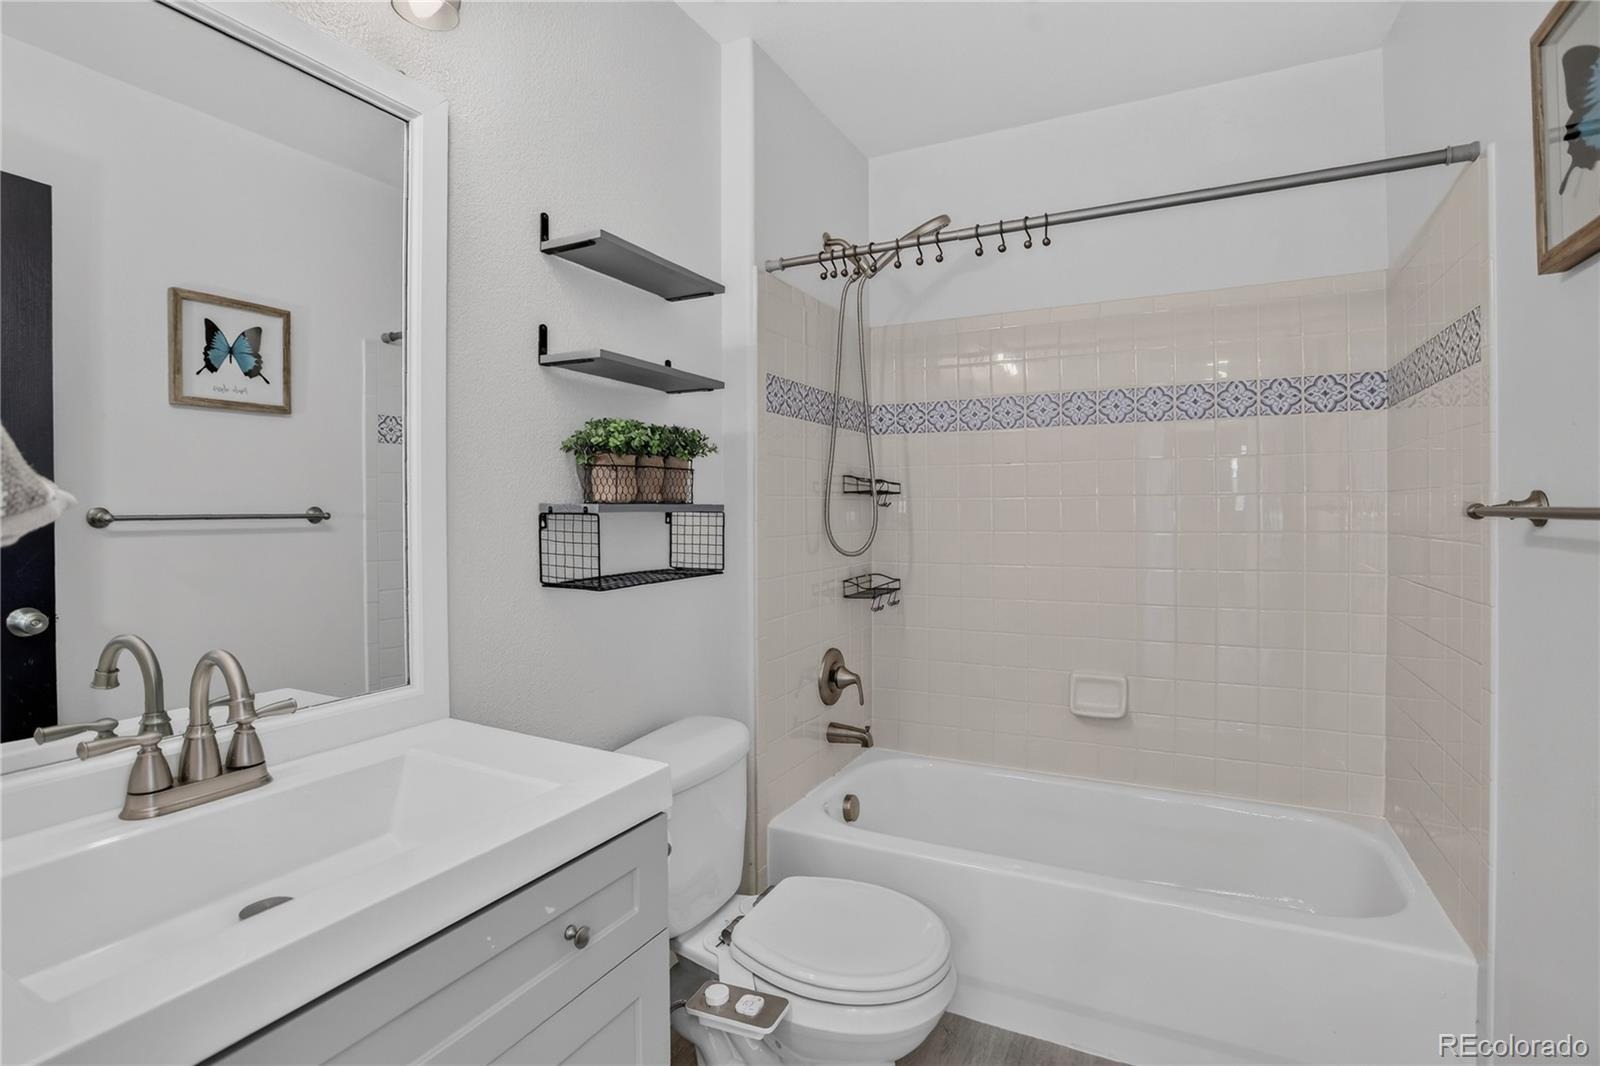
5 Beds · 4 Baths · 2,374 Sq Ft
$620,000
Single Family
Property Type
0.12 acres
Lot Size
2003
Year Built
$261
Price per Sq Ft
2
Parking Spaces
$63
HOA Fee
5474191
MLS #
About This Property
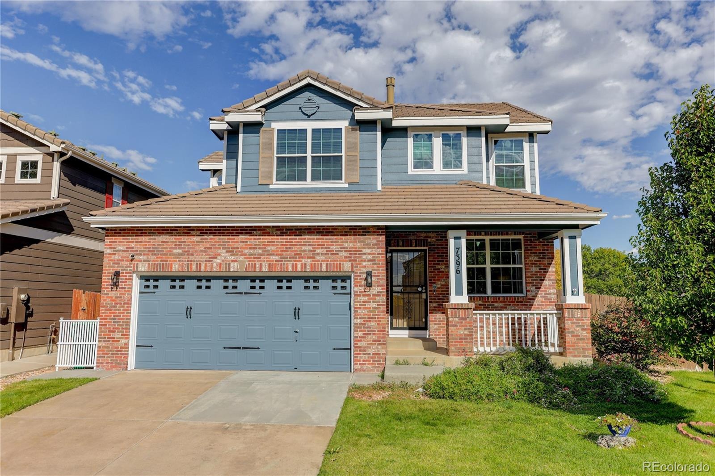
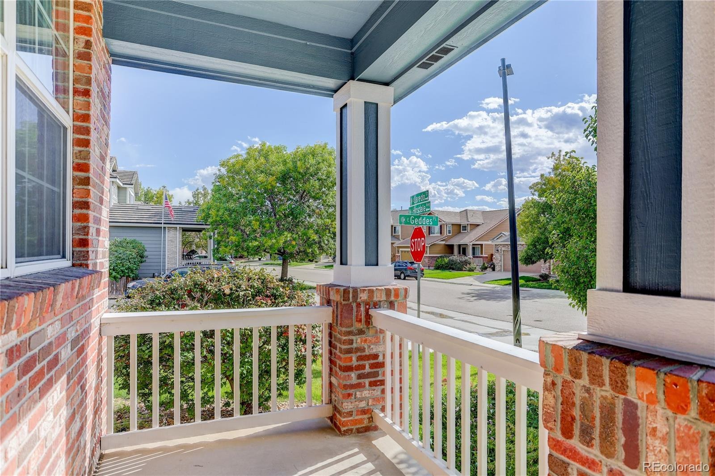
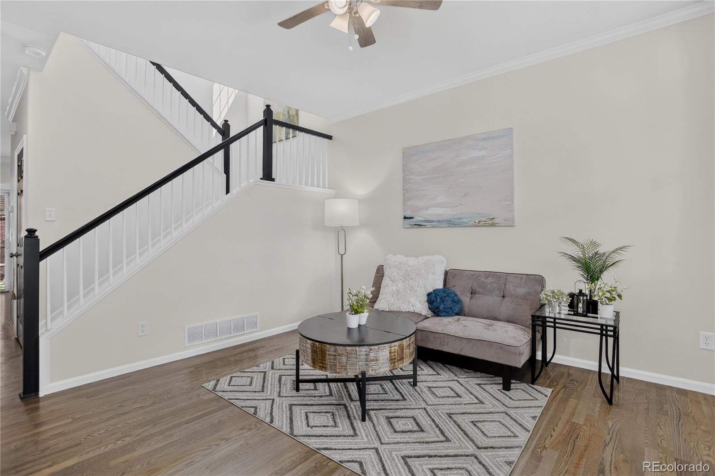
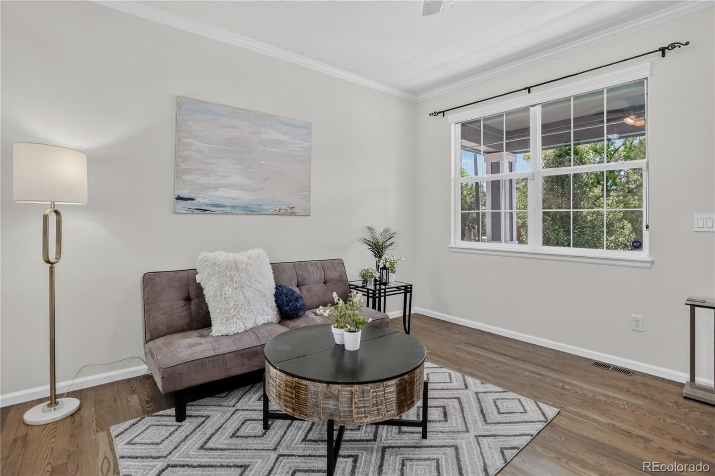
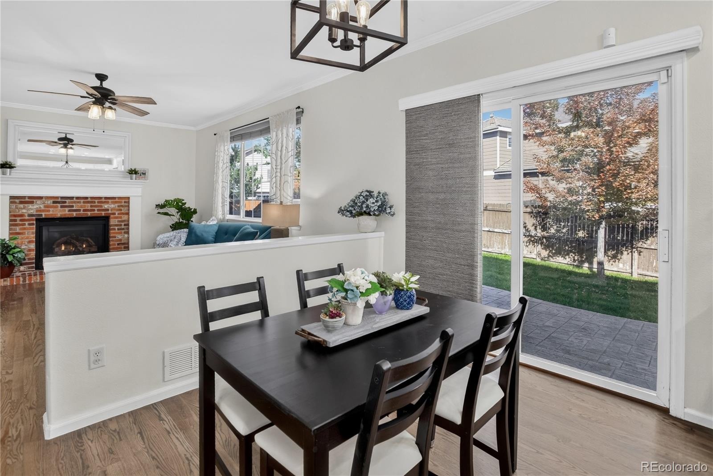
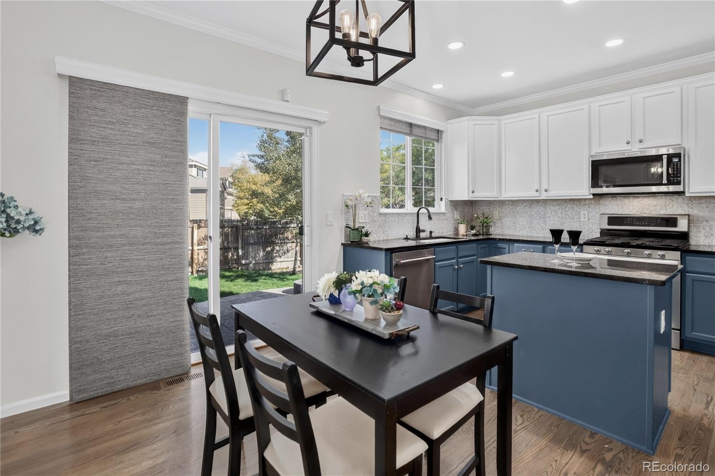
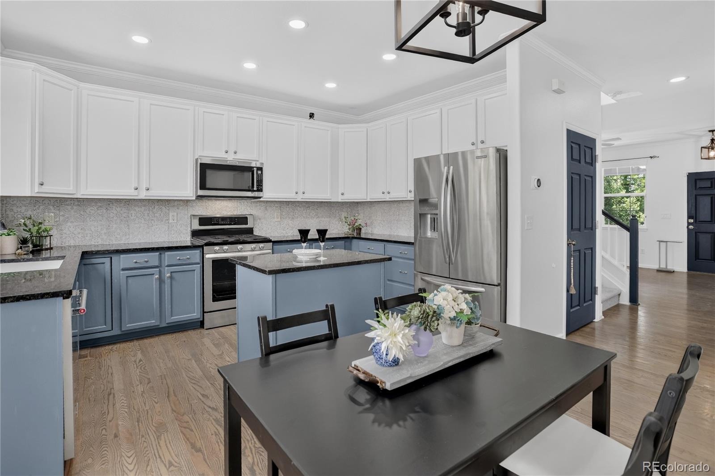
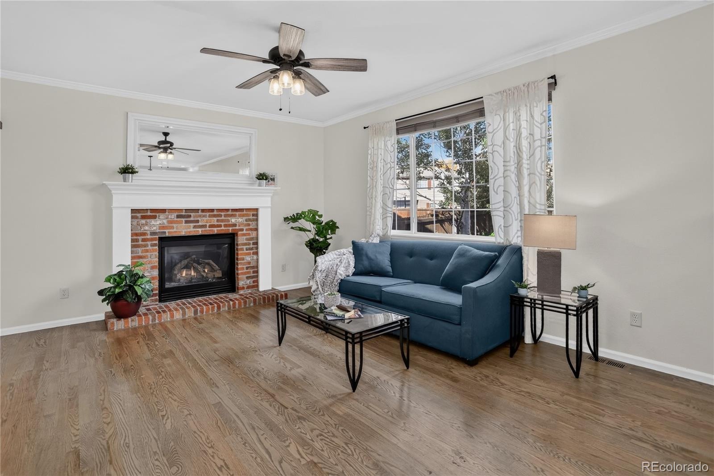
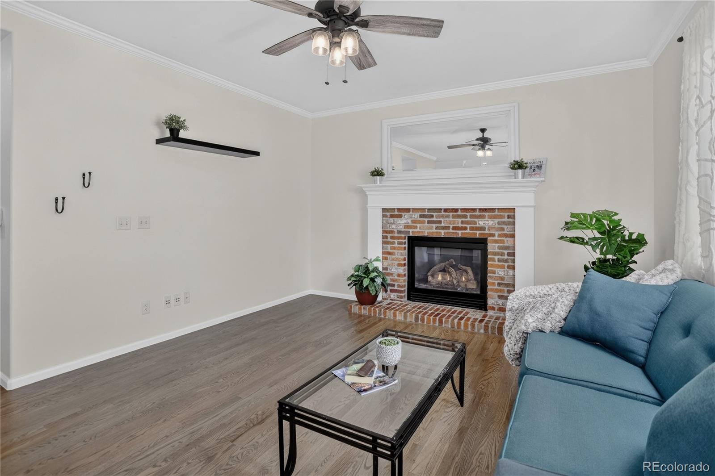
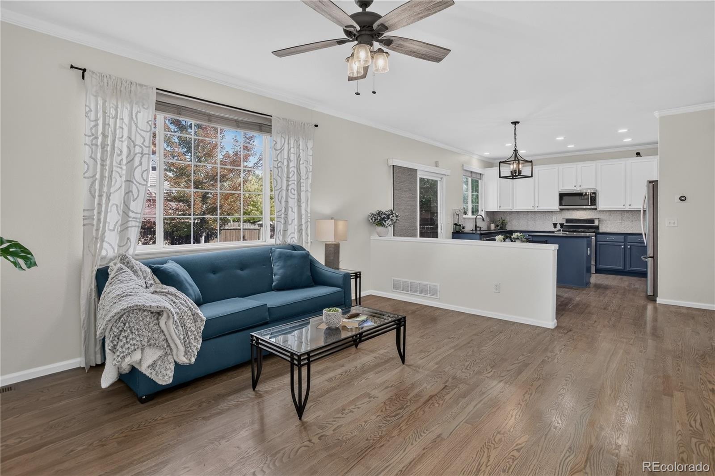
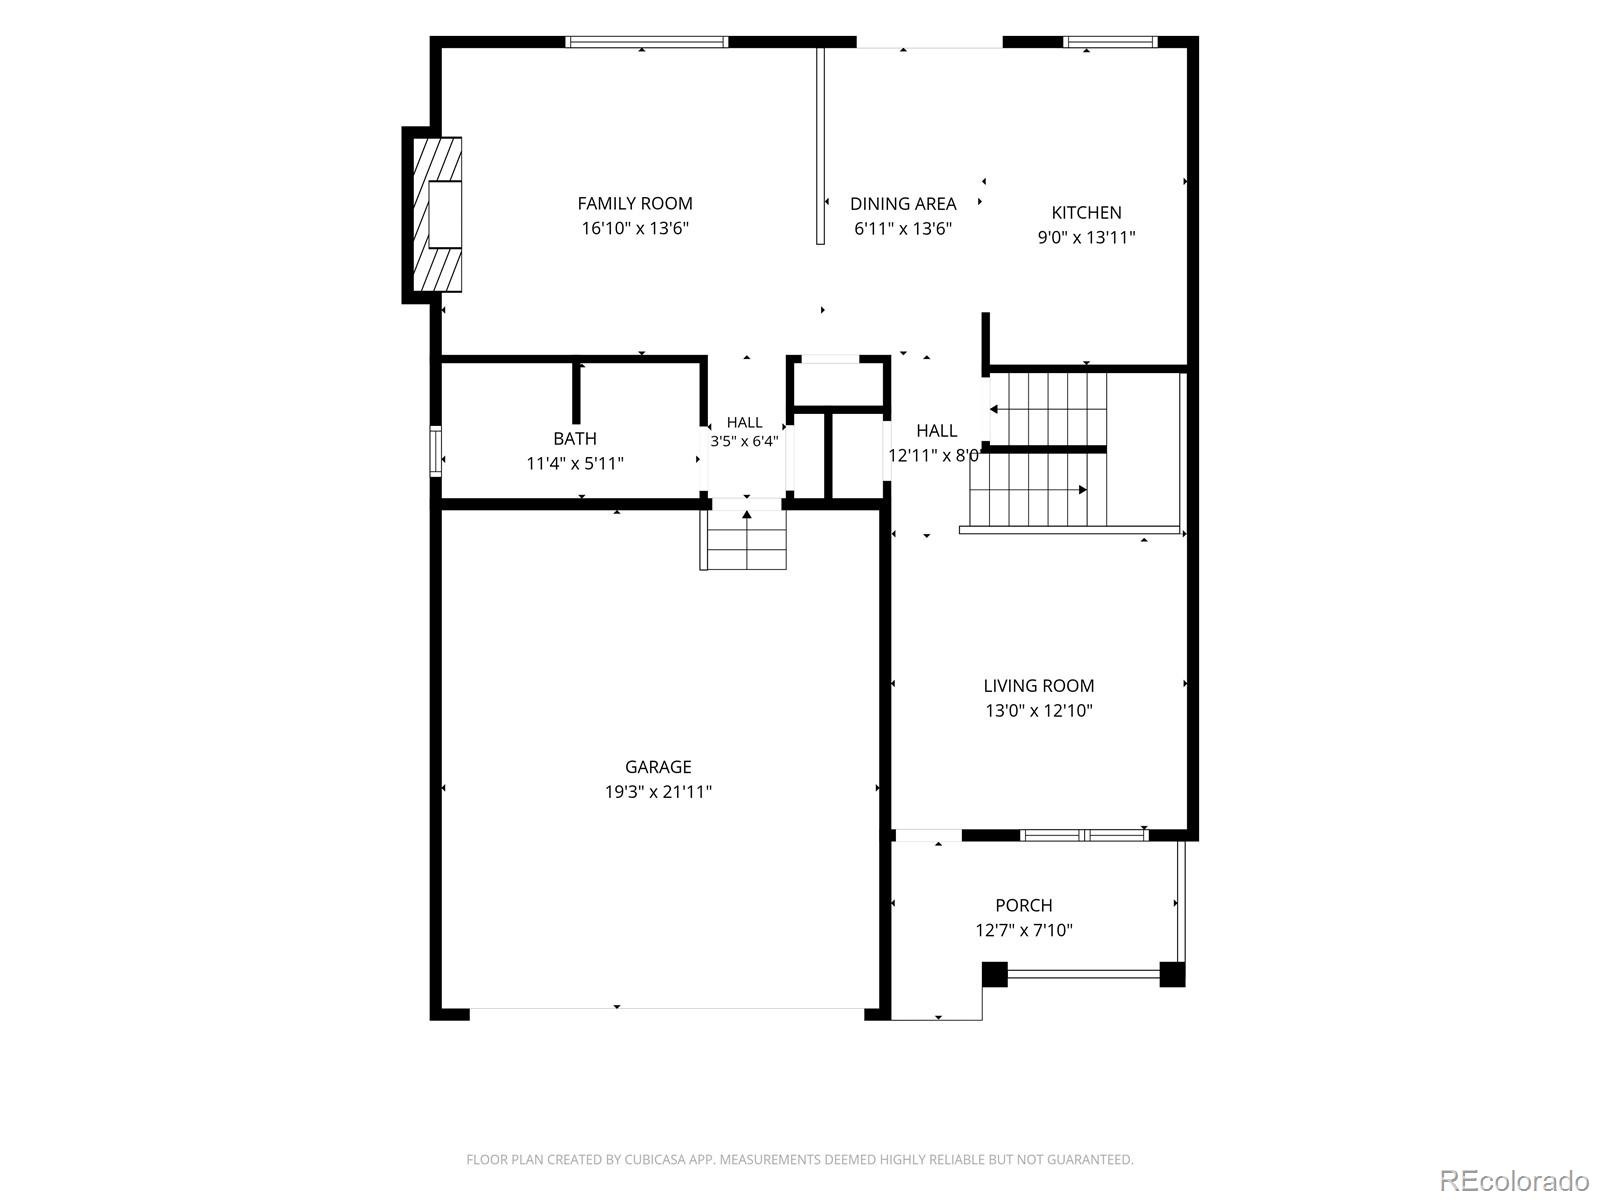
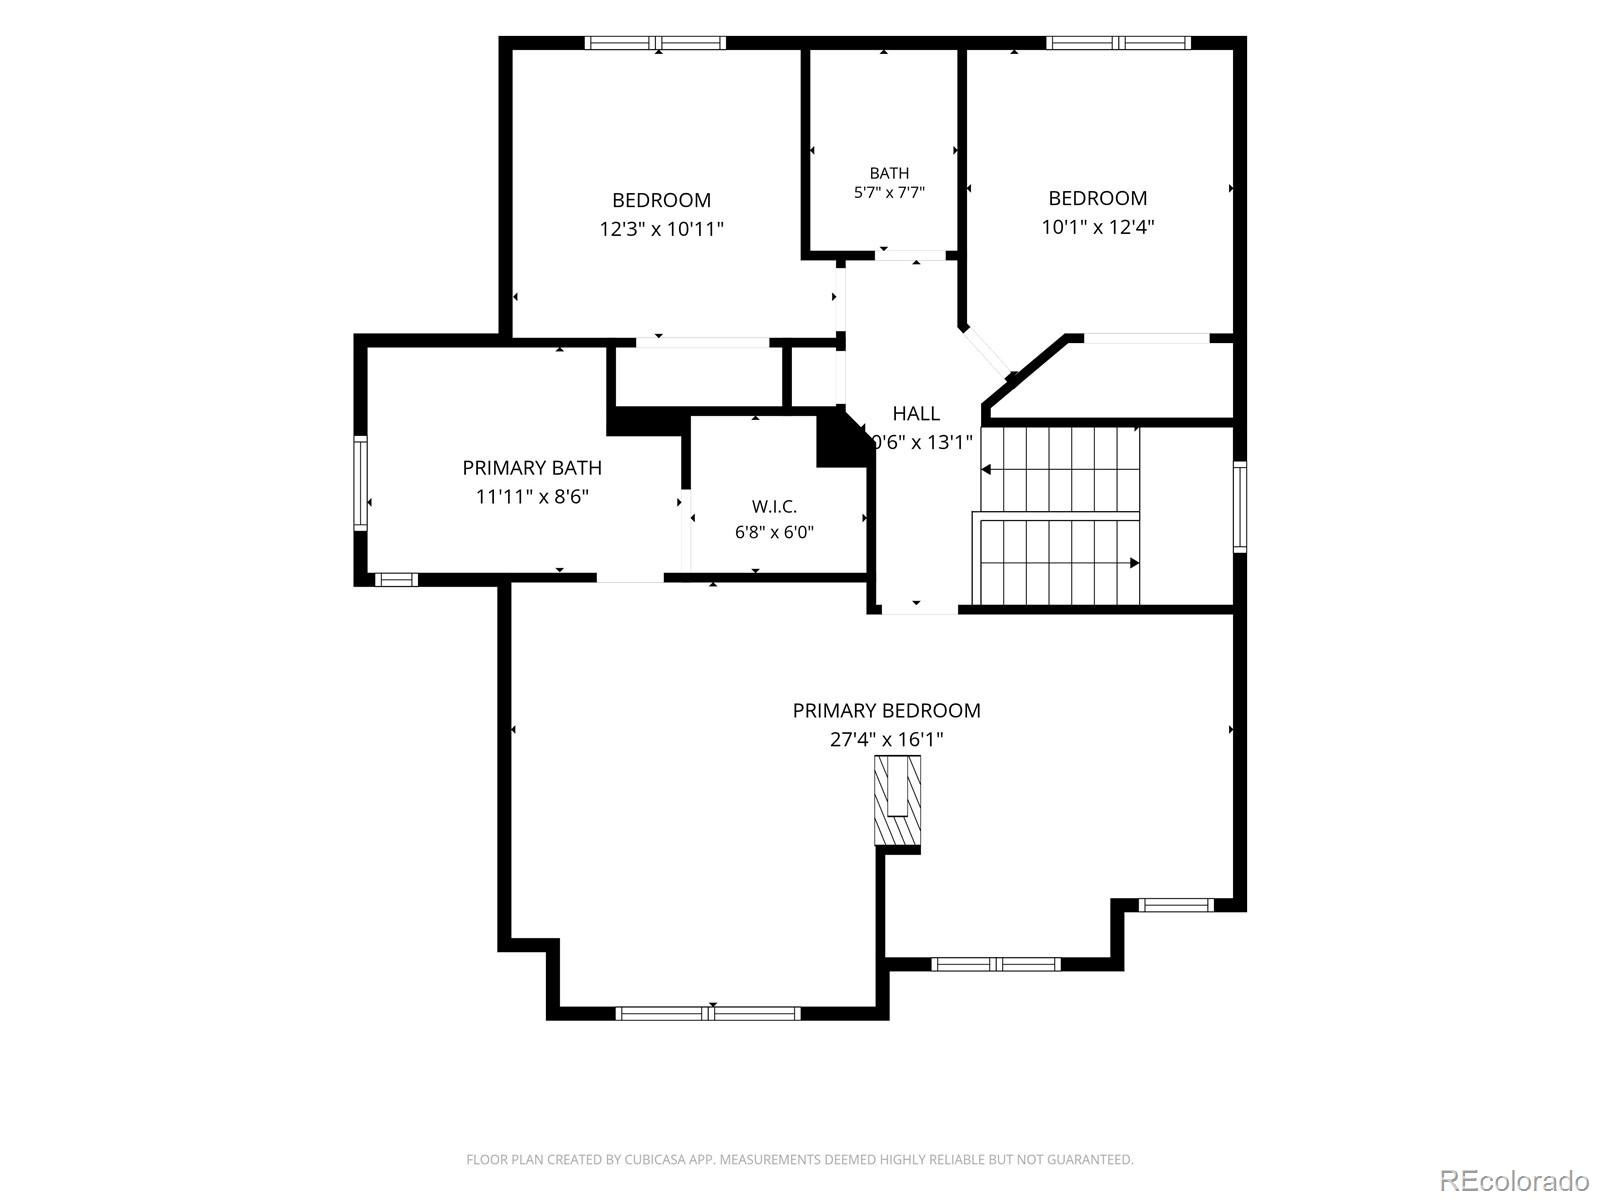
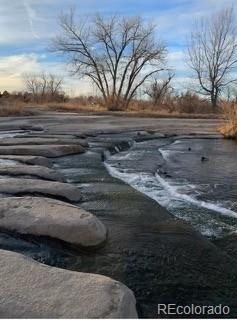
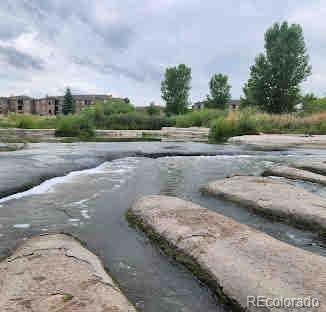
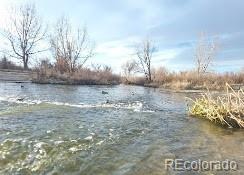
Seller concession of up to $15,000 offered and an assumable mortgage at 2.875% also available on this inviting corner-lot home which offers plenty of room to spread out, gather, and enjoy everyday living in the highly sought-after Cherry Creek School District. Red Hawk Ridge Elementary is just two blocks away and Cherry Creek Ecological Park is nearby as well! Inside, you’ll find hardwood floors throughout the main level, and brand-new wall-to-wall carpet upstairs. The kitchen features granite countertops, stainless steel appliances, and an open layout that flows seamlessly into the family room—perfect for staying connected while cooking, relaxing, or entertaining.
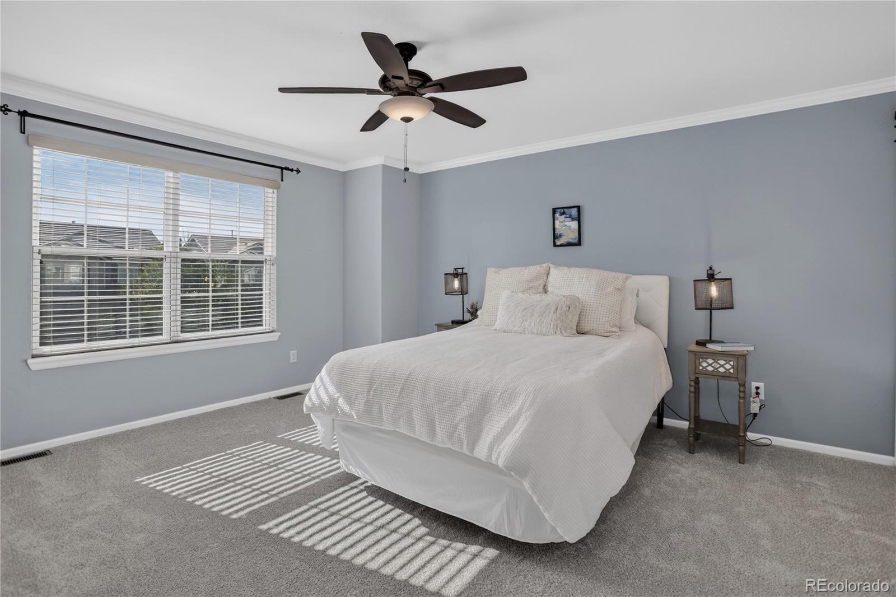
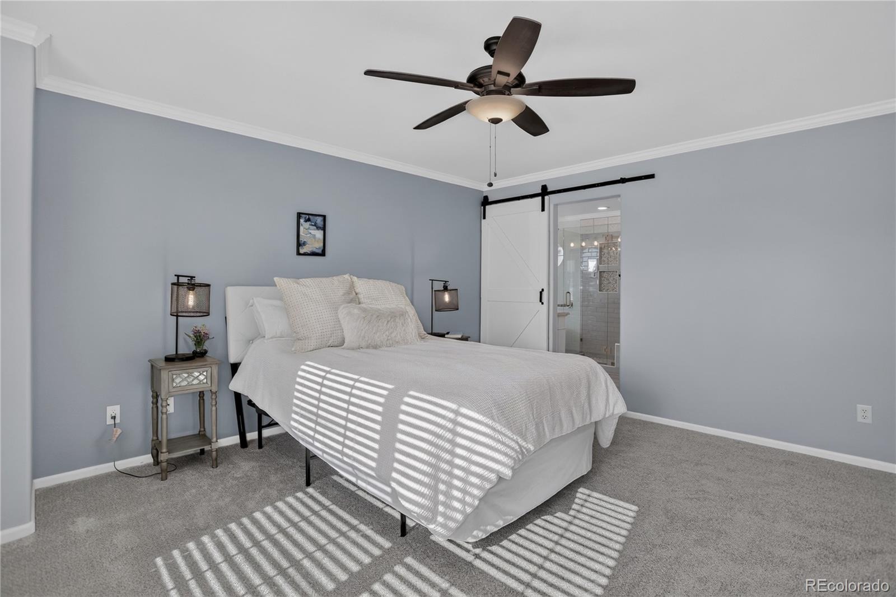
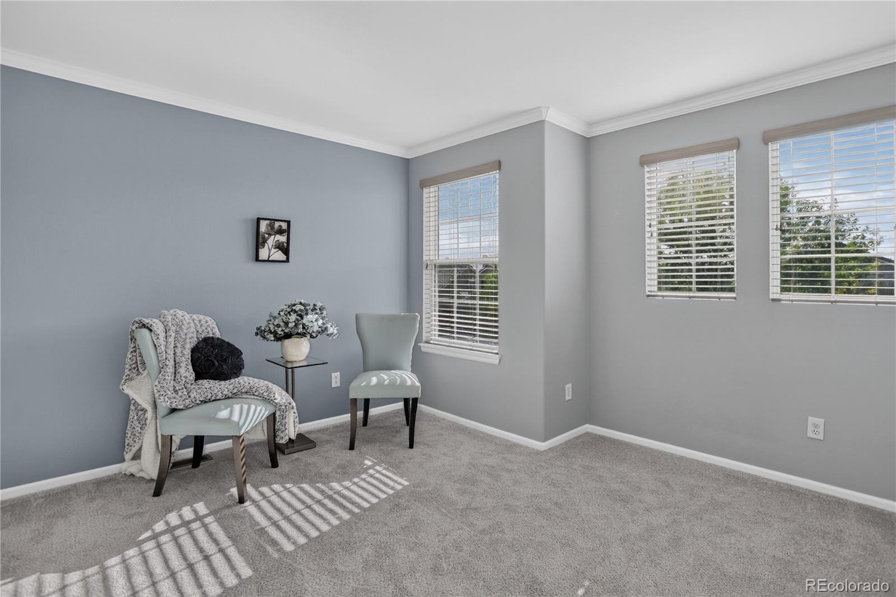
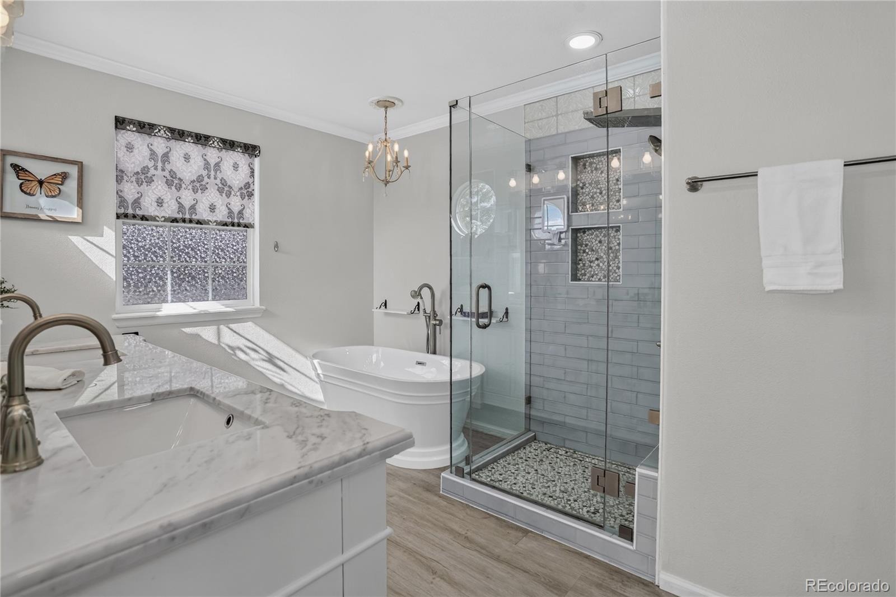
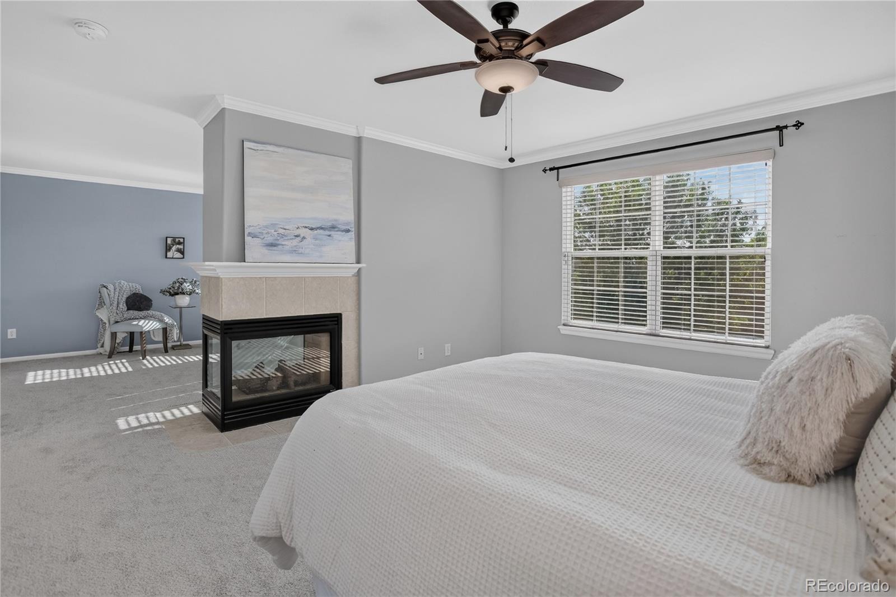
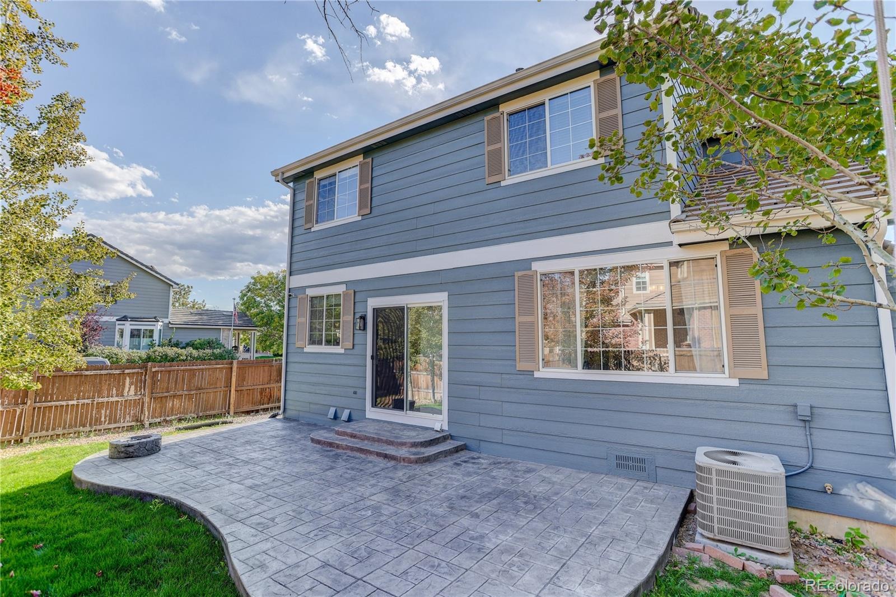
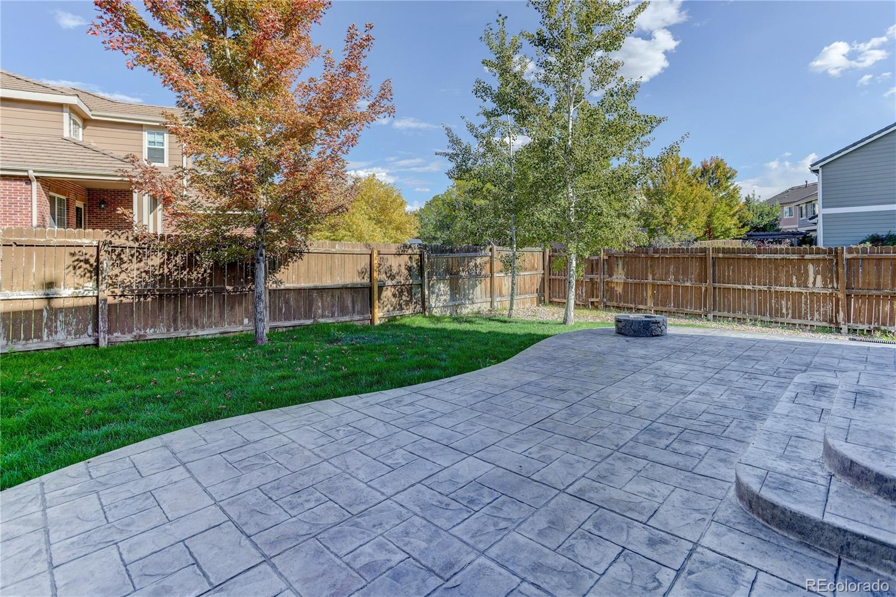
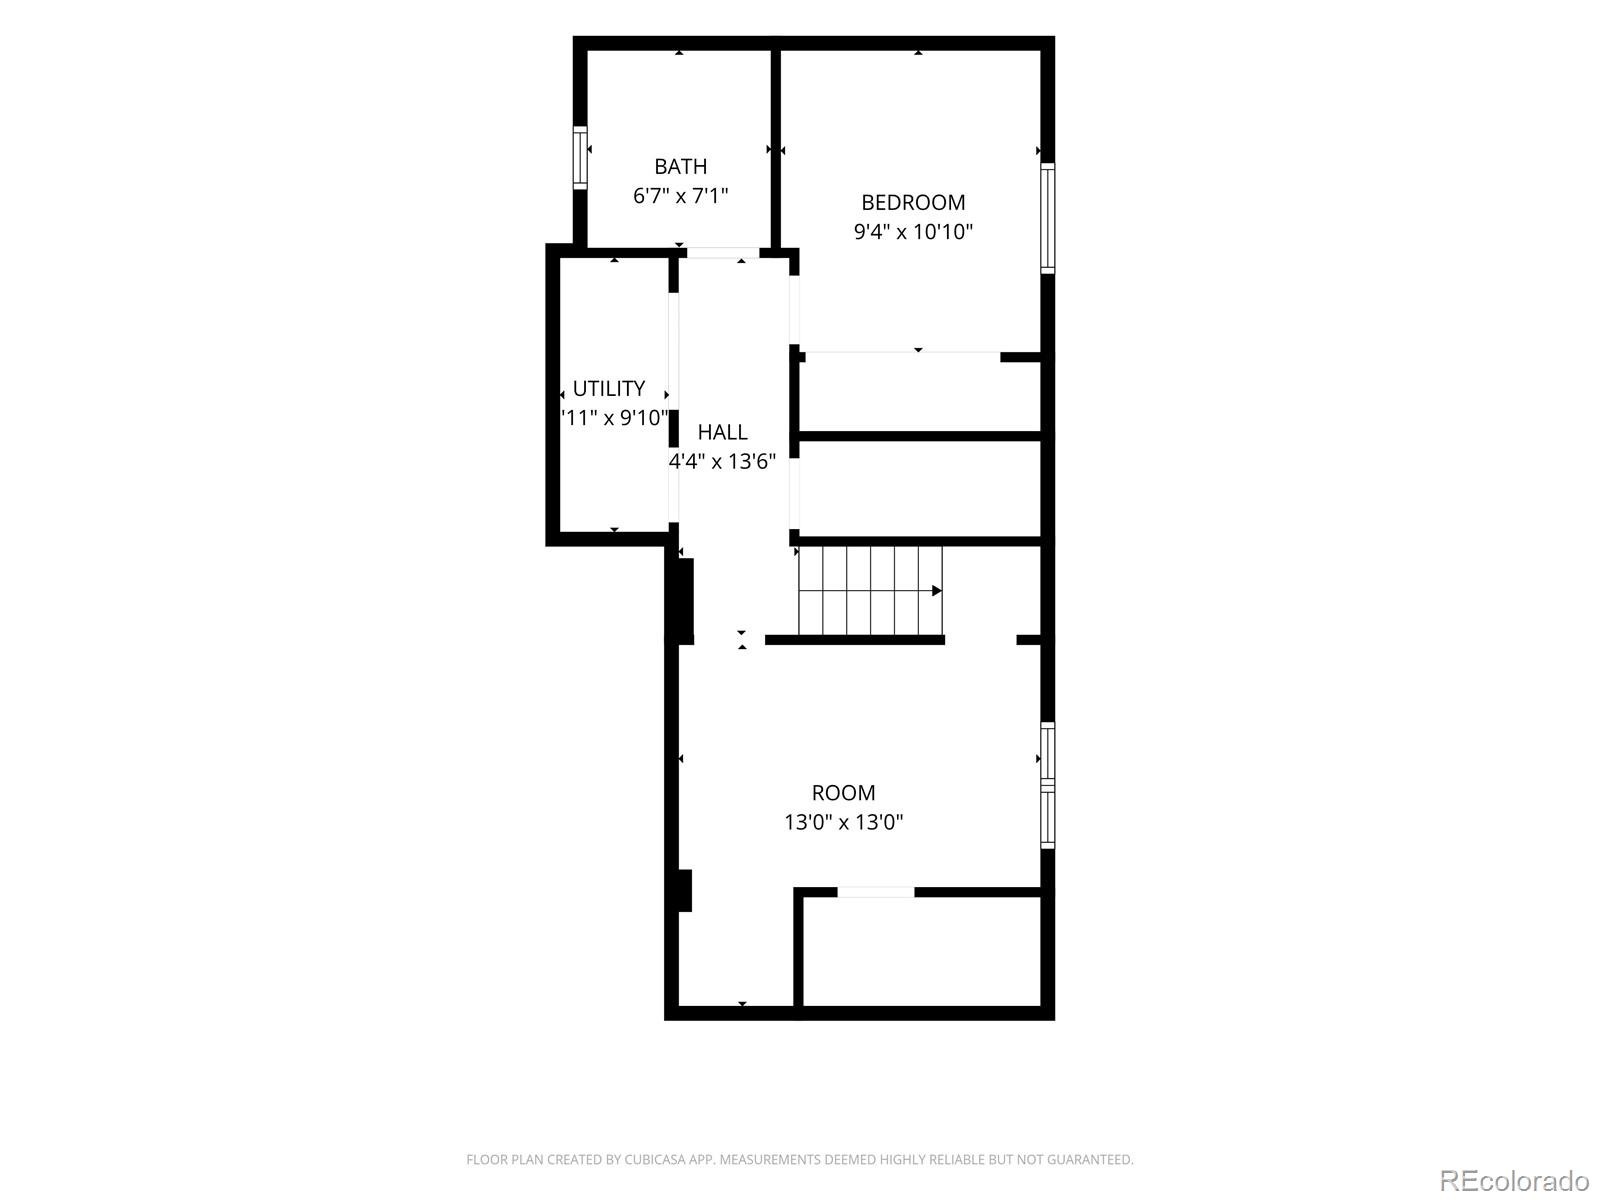
Sliding doors lead to a large patio with a fire pit (smores, anyone?) and private, fenced backyard, creating a wonderful space for outdoor dining, play, or simply unwinding. With five bedrooms, there’s room for everyone, including a spacious primary suite with fireplace and sitting area and two secondary bedrooms upstairs. The finished basement adds even more flexibility with two additional bedrooms and a full bathroom—ideal for guests, a home office, or extra living space. Fresh, functional, and ready to welcome you home, this one is worth a look!
32 days on market
Listed by Michael Marcus & Laurie Elston-Marcus · Coldwell Banker Realty 24 · Michael@MarcusTeam.com,303-409-6338
Property Details
| Property Type | Residential |
| Sub Type | Single Family Residence |
| Status | Active |
| Price per Sq Ft | $261 |
| Subdivision | Creekside at River Run II |
| MLS # | 5474191 |
| Days on Market | 32 |
| Bedrooms | 5 |
| Full Baths | 2 |
| Half Baths | 1 |
| Three-Quarter Baths | 1 |
| Year Built | 2003 |
| Lot Size (Sq Ft) | 5,227 |
| Acres | 0.12 |
| HOA | Yes |
| HOA Fee | $63 |
| Annual Taxes | $4,497 |
| State | CO |
| County | Arapahoe |
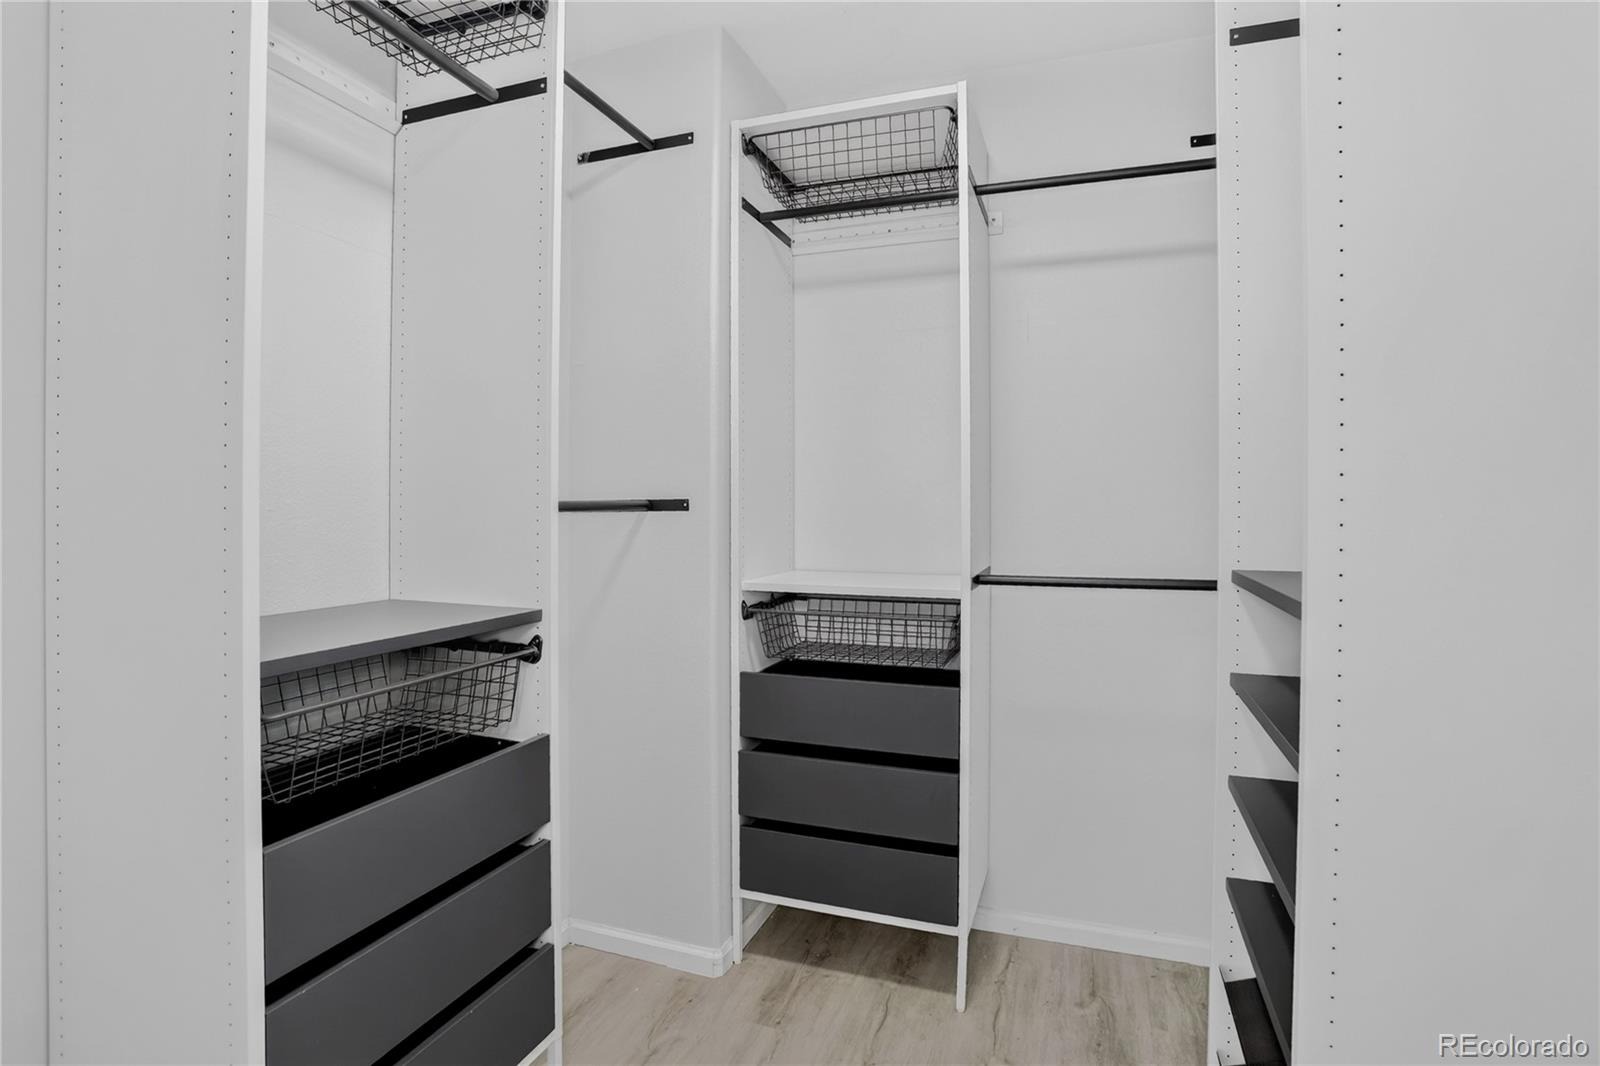
| Interior Features | Built-in Features, Ceiling Fan(s), Eat-in Kitchen, Granite Counters, High Ceilings, Kitchen Island, Open Floorplan, Vaulted Ceiling(s), Walk-In Closet(s), Five Piece Bath, Primary Suite, Smoke Free |
| Heating | Forced Air, Natural Gas |
| Cooling | Central Air |
| Flooring | Carpet, Wood |
| Fireplaces | 2 |
| Fireplace Features | Family Room, Gas Log, Great Room, Bedroom |
| Appliances | Disposal, Dryer, Gas Water Heater, Microwave, Oven, Range, Range Hood, Refrigerator, Self Cleaning Oven, Washer |
| Exterior Features | Fire Pit, Private Yard, Rain Gutters, Gas Valve |
| Garage | Yes |
| Garage Spaces | 2 |
| Parking Features | Concrete, Dry Walled |
| Roof | Concrete |
| Basement | Finished, Interior Entry, Partial |
| Lot Features | Corner Lot, Level, Sprinklers In Front, Sprinklers In Rear |
| Architectural Style | Contemporary |
| Levels | Two |
| Construction | Brick, Frame, Wood Siding |
| Sewer | Public Sewer |
| Water Source | Public |
| Senior Community | No |
| Special Conditions | None Known |
Location
Price History
| Date | Event | Price |
|---|---|---|
| 10/9/2026 |
Listed for sale Source: REcolorado® #5474191 |
$620,000 $261/sqft |

Based on information submitted to the MLS GRID as of November 10, 2026 at 2:02 AM MST. All data is obtained from various sources and may not have been verified by broker or MLS GRID. Supplied Open House Information is subject to change without notice. All information should be independently reviewed and verified for accuracy. Properties may or may not be listed by the office/agent presenting the information.
Thank you — a Mont Haus broker will be in touch shortly.
For Mont Haus agents and staff. Sign in with your Mont Haus Microsoft account and the Agent Portal opens in a new tab.
Sign in with MicrosoftNo Microsoft account yet? Ask Nikki Boxer, who sets up portal access.