Residential · Active
Denver, CO 80231
4 Beds · 3 Baths · 1,547 Sq Ft
$720,000
Single Family
Property Type
0.22 acres
Lot Size
1971
Year Built
$465
Price per Sq Ft
2
Parking Spaces
5923914
MLS #
About This Property
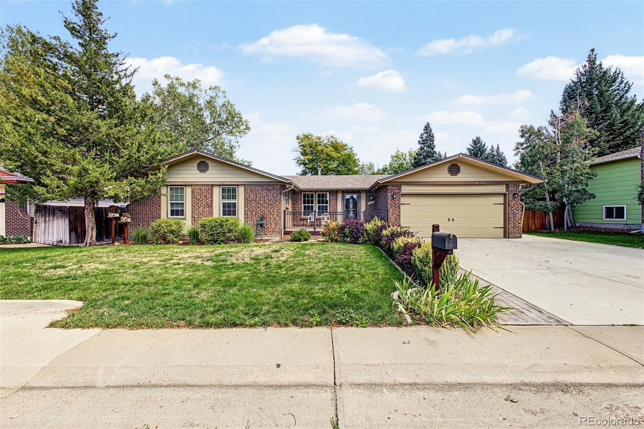
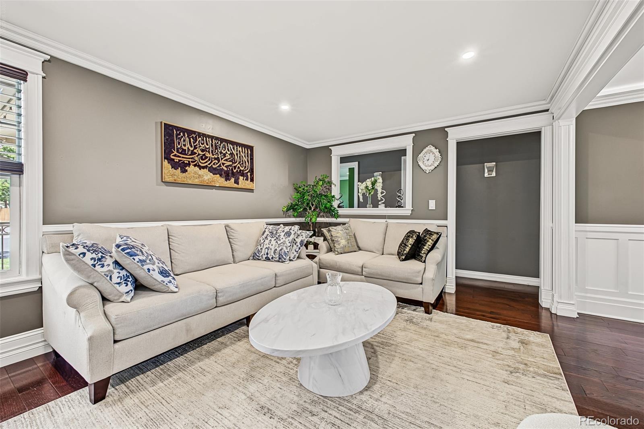
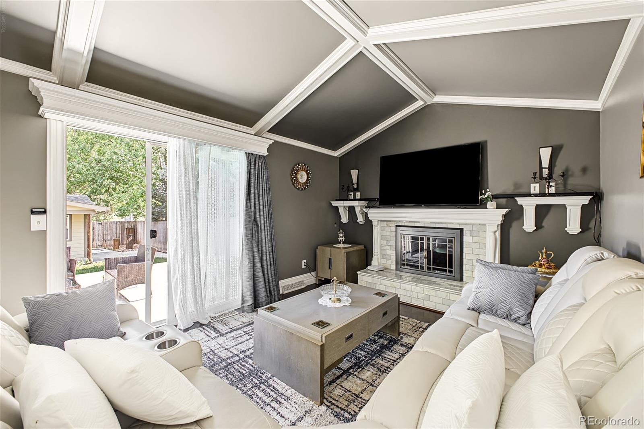
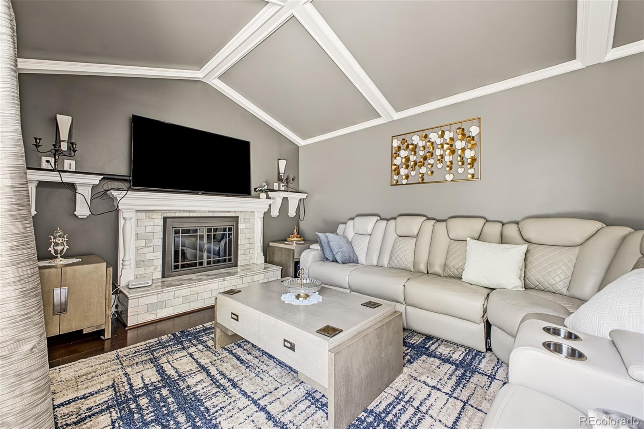
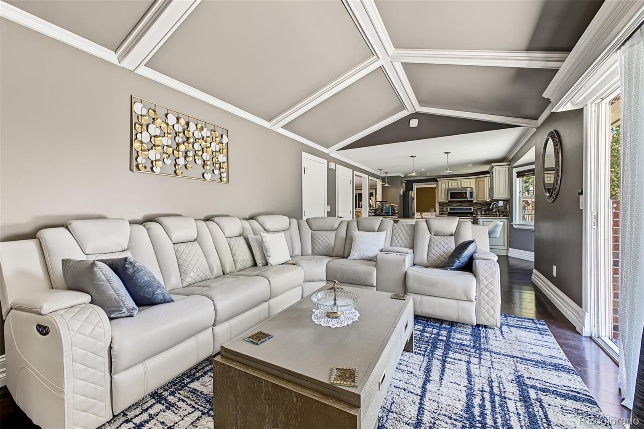
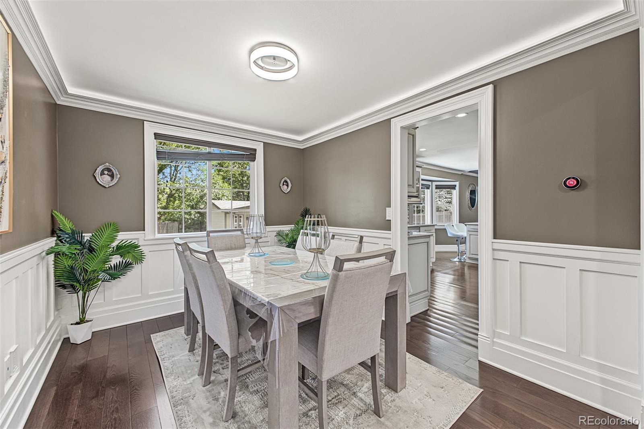
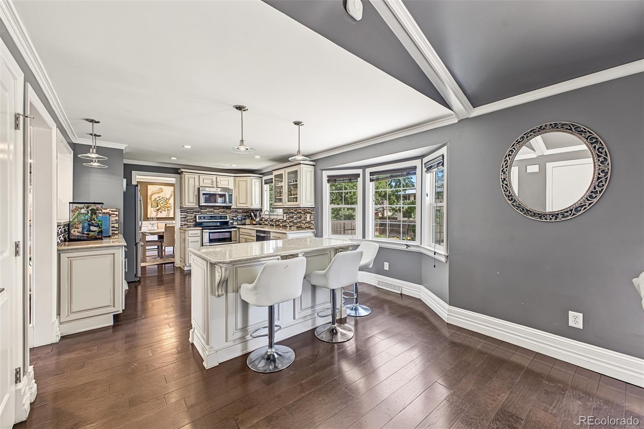
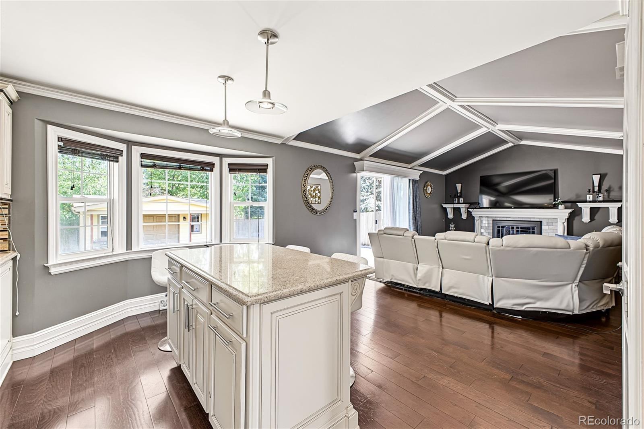
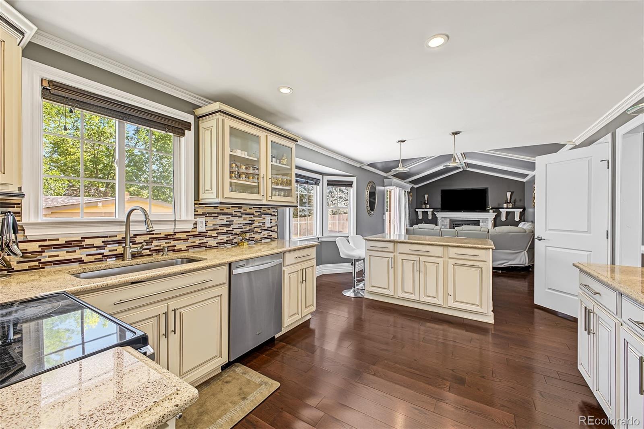
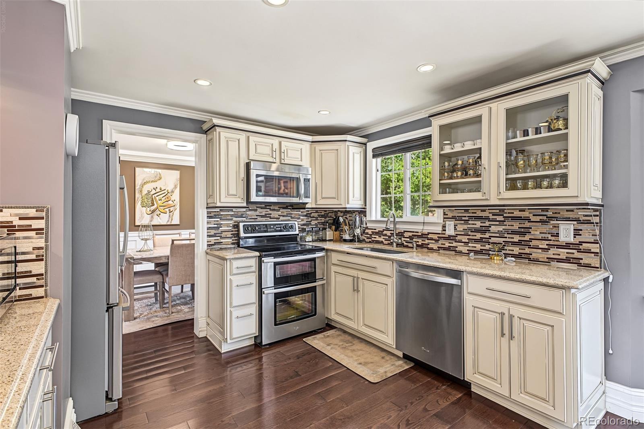
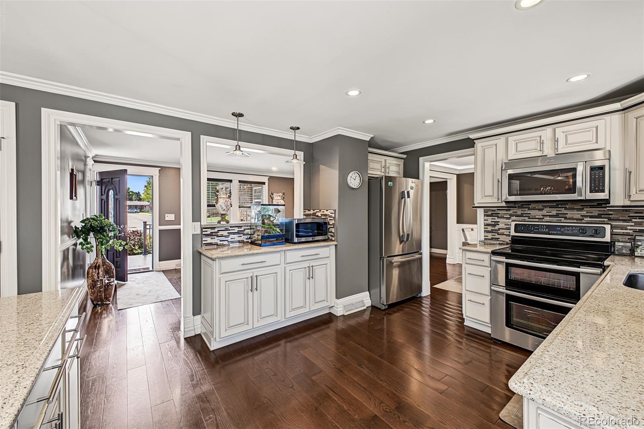
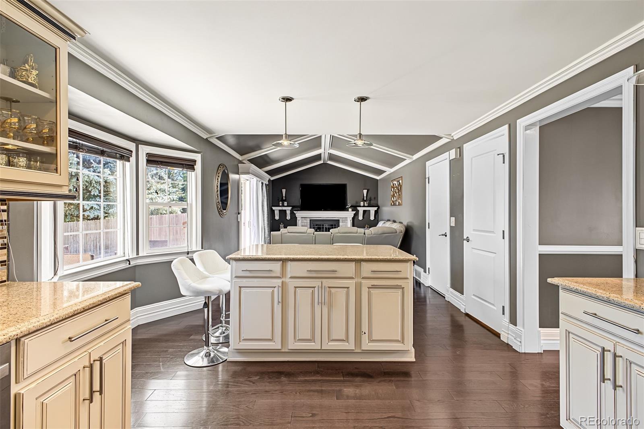
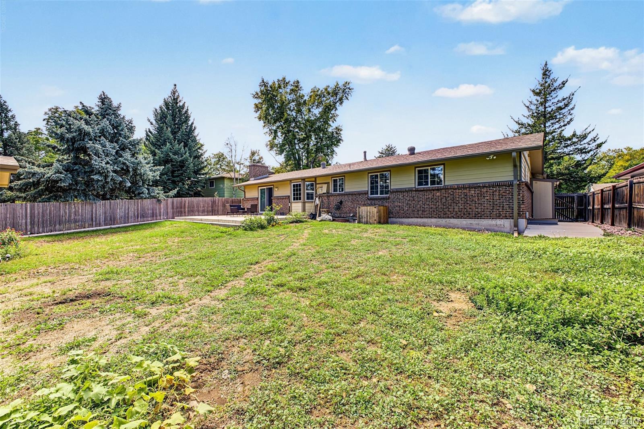
Stunning, beautifully upgraded home offering exceptional main-floor living and high-quality finishes throughout! The chef-inspired kitchen features stainless steel appliances, granite countertops, custom cabinetry, and a spacious island with seating that opens seamlessly to the inviting family room—perfect for entertaining and everyday living.
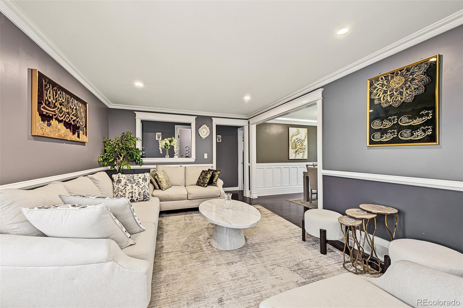
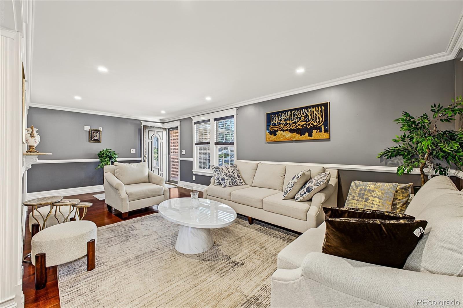
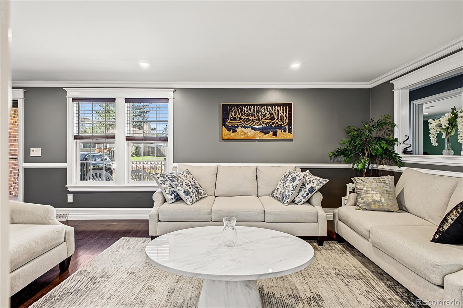
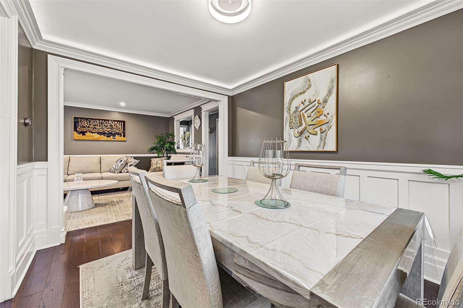
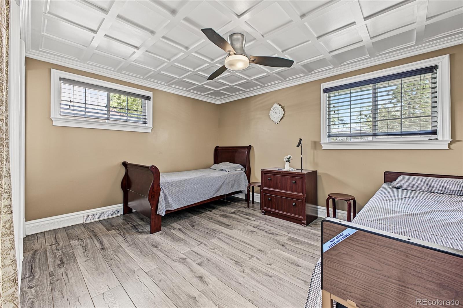
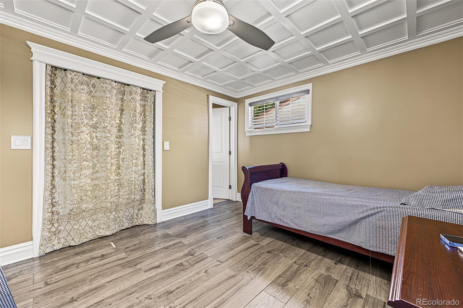
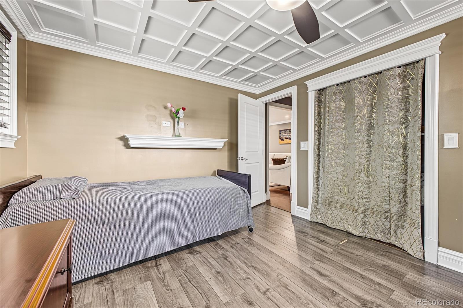
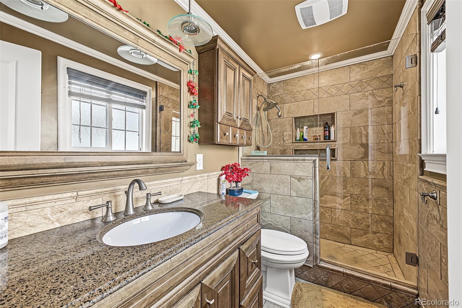
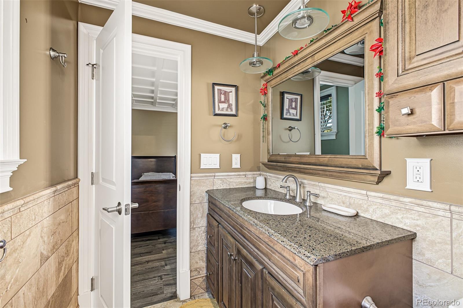
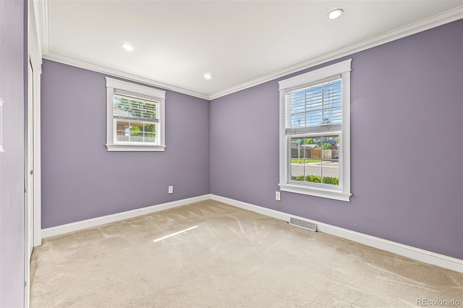
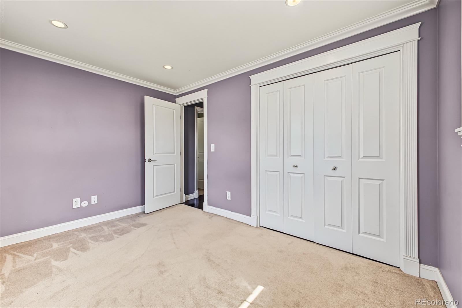
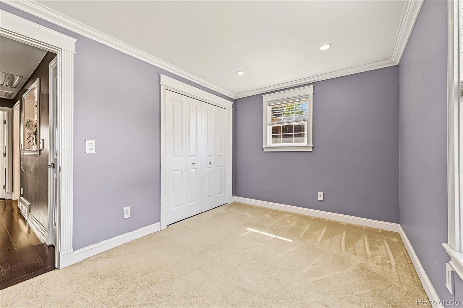
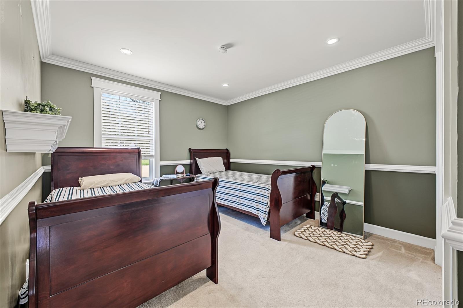
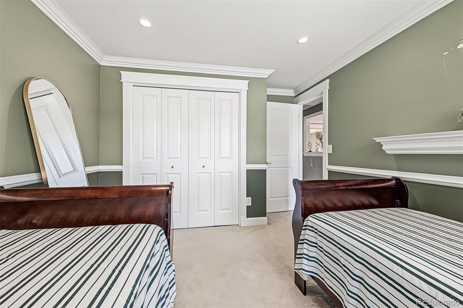
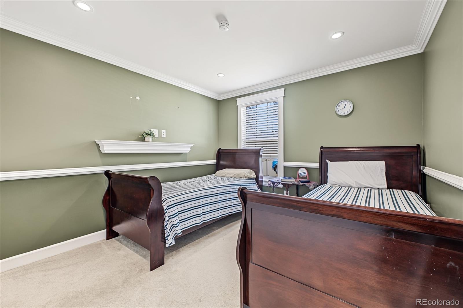
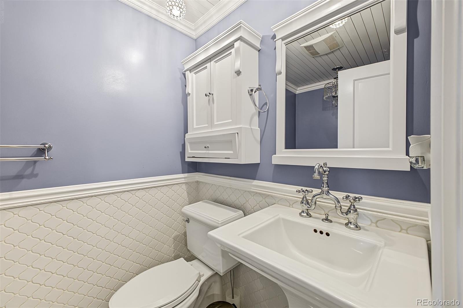
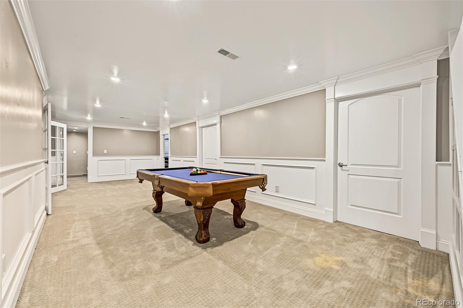
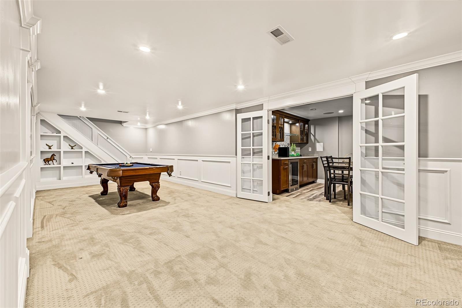
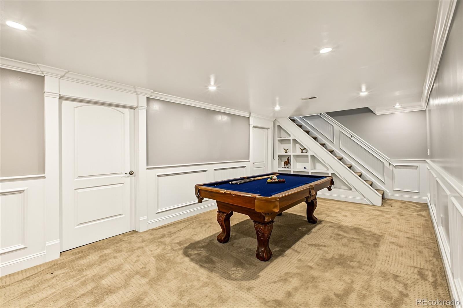
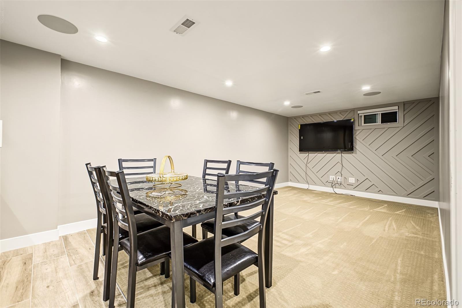
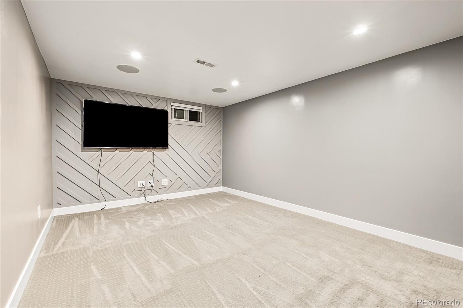
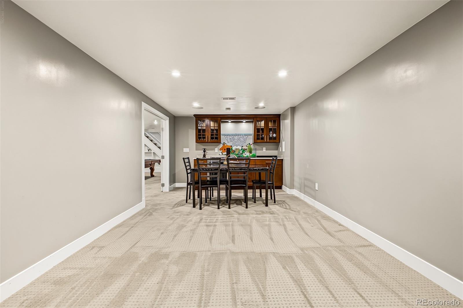
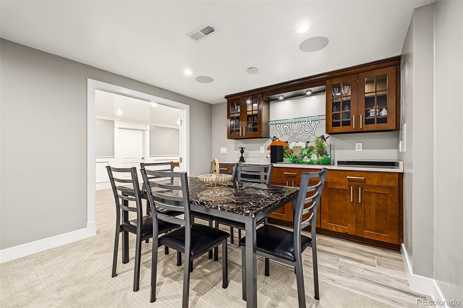
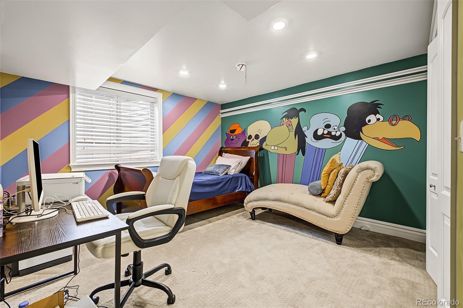
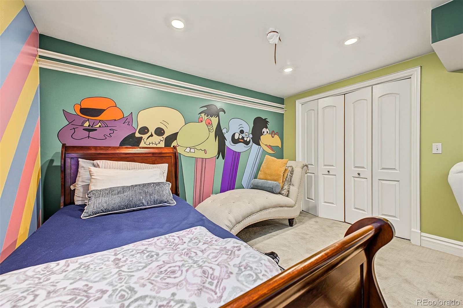
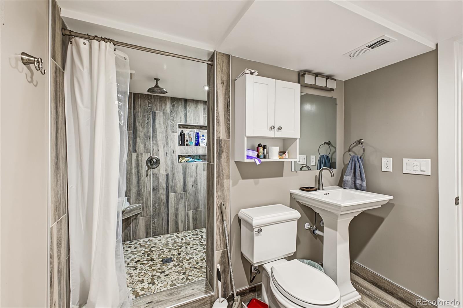
This home has been thoughtfully finished from floor to ceiling, with custom bathrooms, designer lighting, upgraded flooring, and artistic touches throughout. The finished basement provides additional living space and privacy, featuring a private bedroom and bathroom, large recreation/den area, dry bar, and custom French doors. All closets are thoughtfully equipped with organizers for exceptional storage.
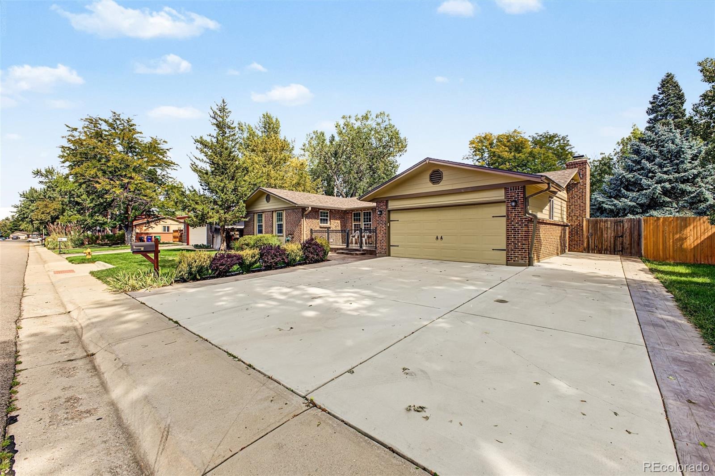
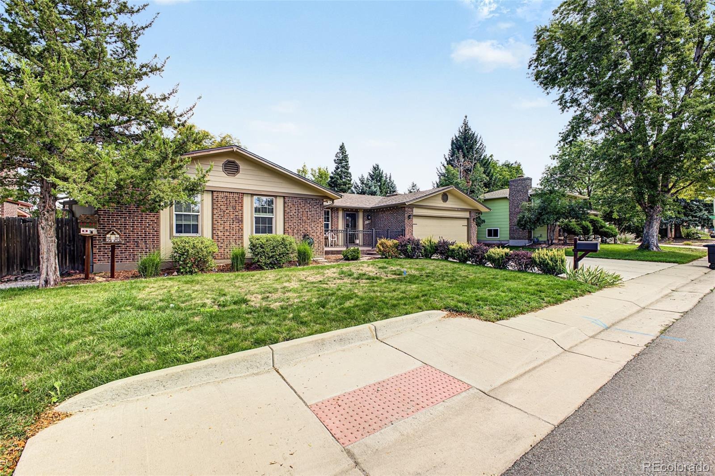
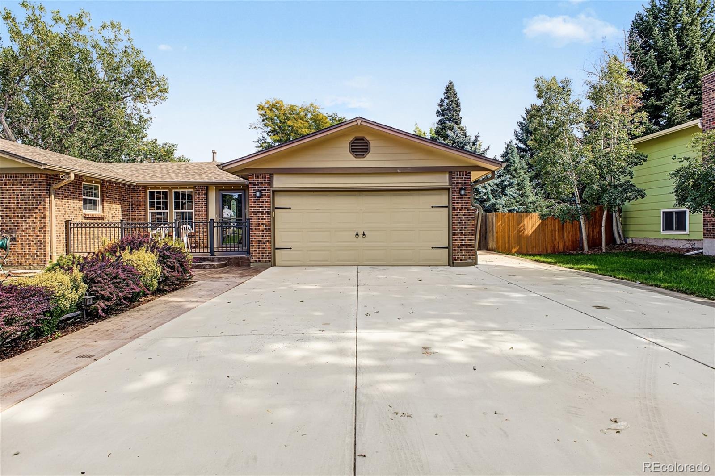
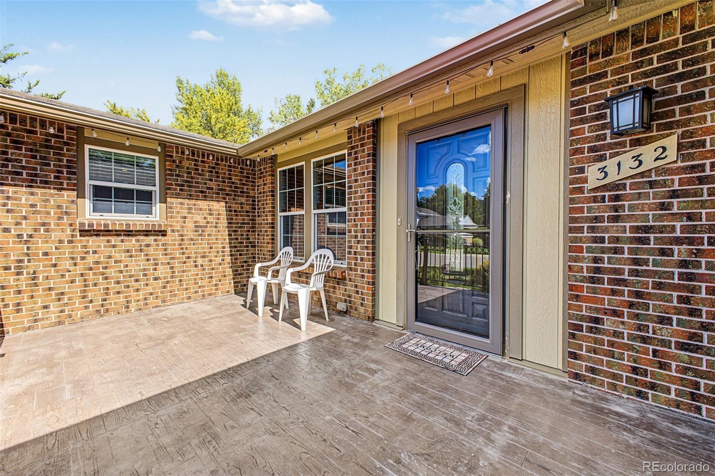
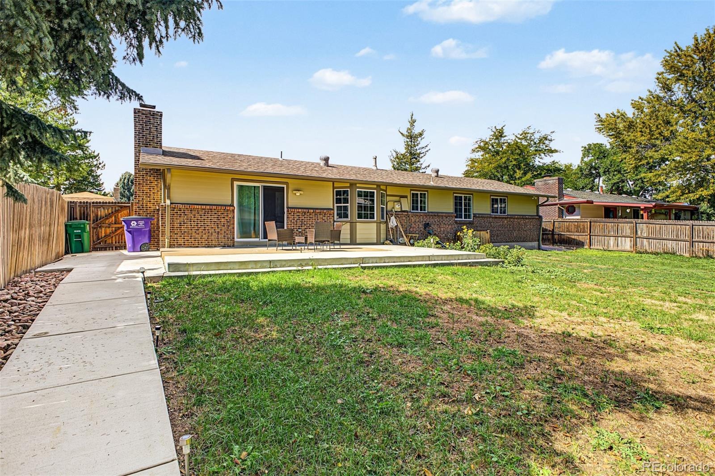
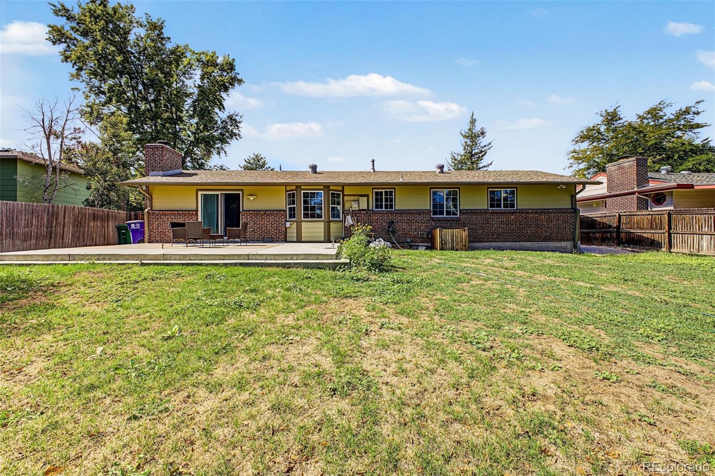
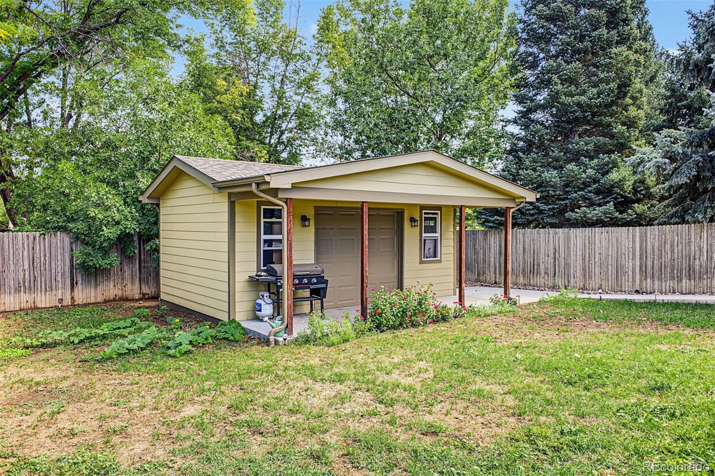
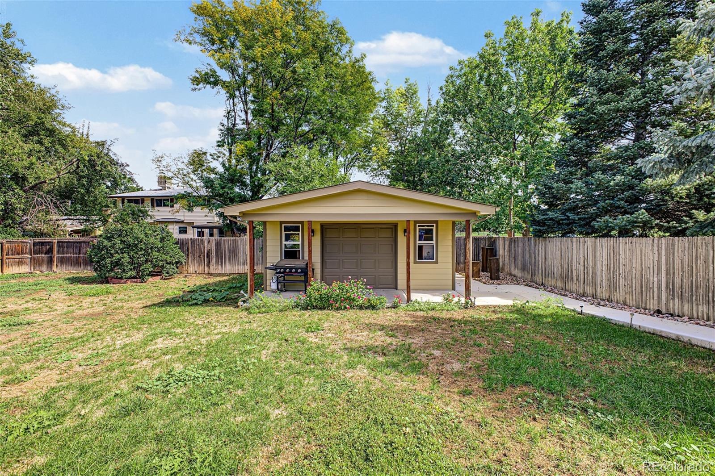
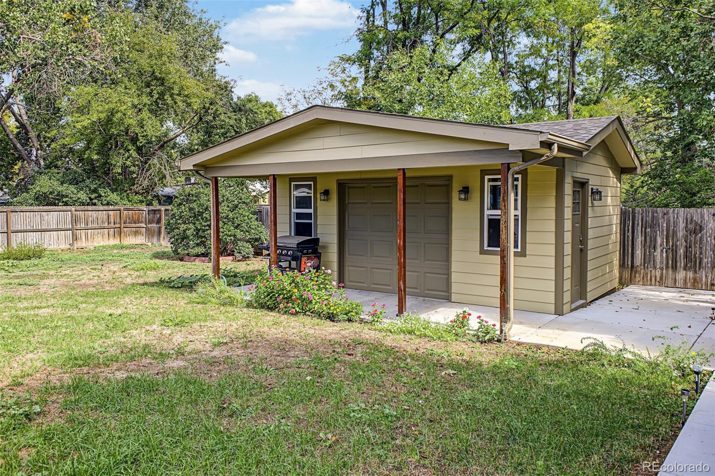
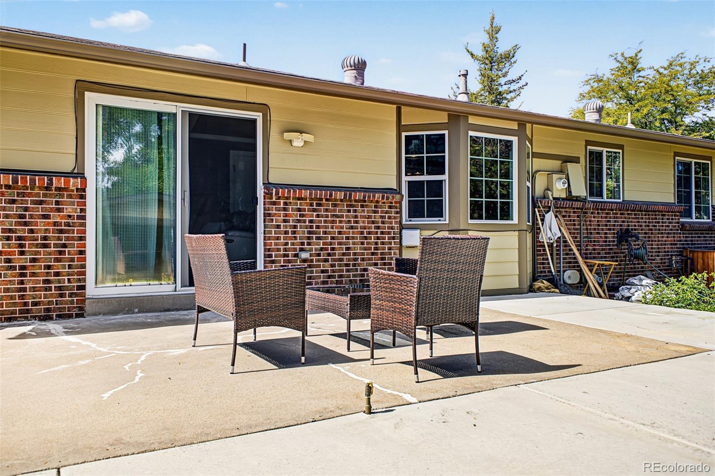
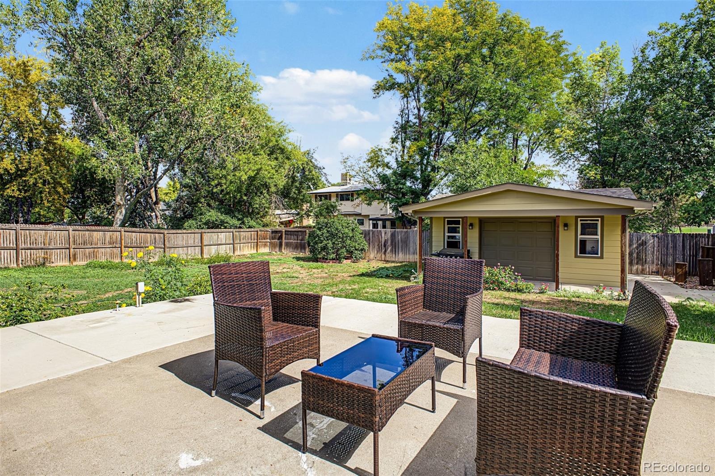
Step outside to professionally landscaped grounds with mature perennials, a welcoming front porch, and an impressive custom-built workshop/shop. The workshop offers tremendous potential with abundant storage, electricity, and a beautifully finished exterior—ideal for a business, hobbyist, workshop, or additional storage needs. Conveniently located near shopping, restaurants, I-25, the Tech Center, and downtown. A rare opportunity to own a home where quality, functionality, and thoughtful design come together. Don’t miss it!
30 days on market
Listed by Jennipher Kateregga · Your Castle Real Estate Inc · innejkate@gmail.com,720-725-1687
Property Details
| Property Type | Residential |
| Sub Type | Single Family Residence |
| Status | Active |
| Price per Sq Ft | $465 |
| Subdivision | Hampden |
| MLS # | 5923914 |
| Days on Market | 30 |
| Bedrooms | 4 |
| Full Baths | 3 |
| Year Built | 1971 |
| Lot Size (Sq Ft) | 9,583 |
| Acres | 0.22 |
| HOA | No |
| Annual Taxes | $4,162 |
| State | CO |
| County | Denver |
| Zoning | S-SU-F |
| Heating | Forced Air |
| Cooling | Central Air |
| Garage | Yes |
| Garage Spaces | 2 |
| Parking Features | Concrete |
| Roof | Composition |
| Basement | Finished |
| Lot Features | Level, Sprinklers In Front |
| Architectural Style | Traditional |
| Levels | Two |
| Construction | Brick, Cement Siding, Frame |
| Sewer | Public Sewer |
| Senior Community | No |
| Special Conditions | None Known |
Location
Price History
| Date | Event | Price |
|---|---|---|
| 10/29/2026 |
Price change Source: REcolorado® #5923914 |
$720,000 -4.0% $465/sqft |
| 10/9/2026 |
Listed for sale Source: REcolorado® #5923914 |
$750,000 $485/sqft |
| 7/24/2024 |
Sold Source: REcolorado® #2400365 |
$750,000 -3.2% $485/sqft |
| 6/13/2024 |
Listed for sale Source: REcolorado® #2400365 |
$775,000 $501/sqft |

Based on information submitted to the MLS GRID as of November 8, 2026 at 6:49 PM MST. All data is obtained from various sources and may not have been verified by broker or MLS GRID. Supplied Open House Information is subject to change without notice. All information should be independently reviewed and verified for accuracy. Properties may or may not be listed by the office/agent presenting the information.
Thank you — a Mont Haus broker will be in touch shortly.
For Mont Haus agents and staff. Sign in with your Mont Haus Microsoft account and the Agent Portal opens in a new tab.
Sign in with MicrosoftNo Microsoft account yet? Ask Nikki Boxer, who sets up portal access.