Residential Lease · Active
Brighton, CO 80601
4 Beds · 3 Baths · 2,391 Sq Ft
$2,995
Single Family
Property Type
0.16 acres
Lot Size
1998
Year Built
$1
Price per Sq Ft
2
Parking Spaces
6002943
MLS #
About This Property
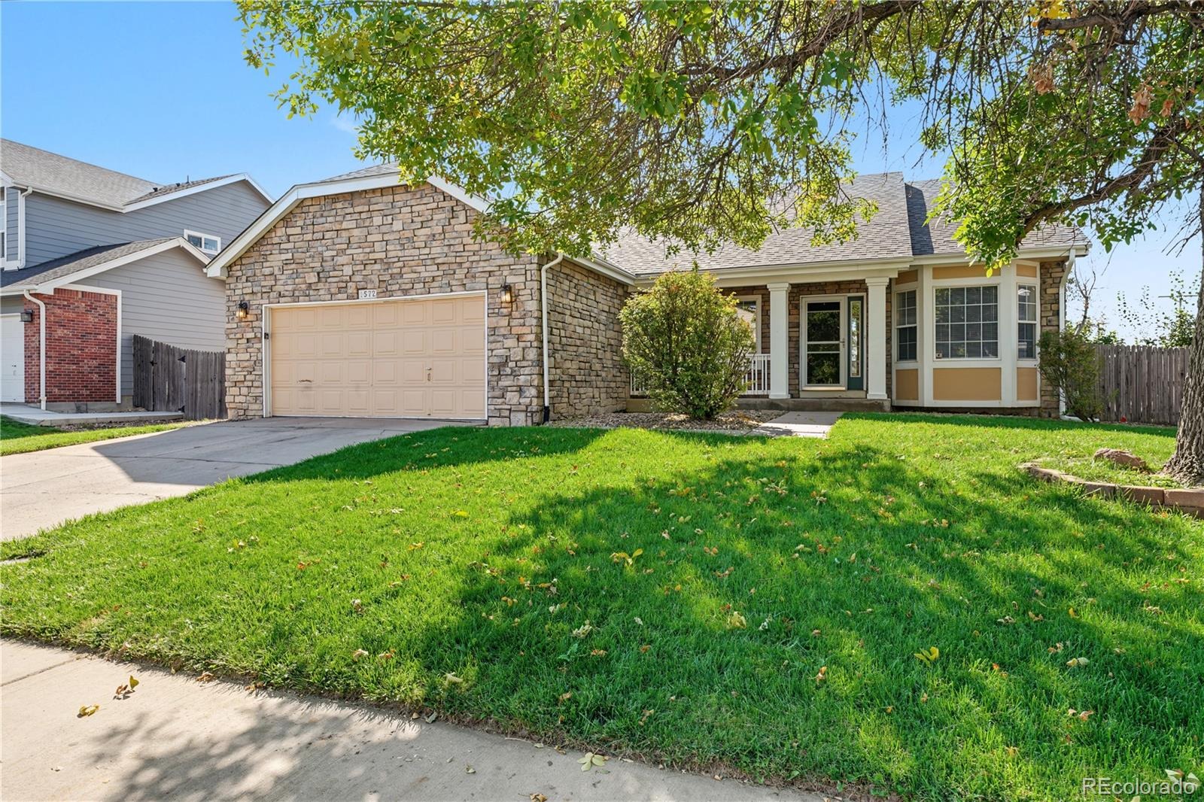
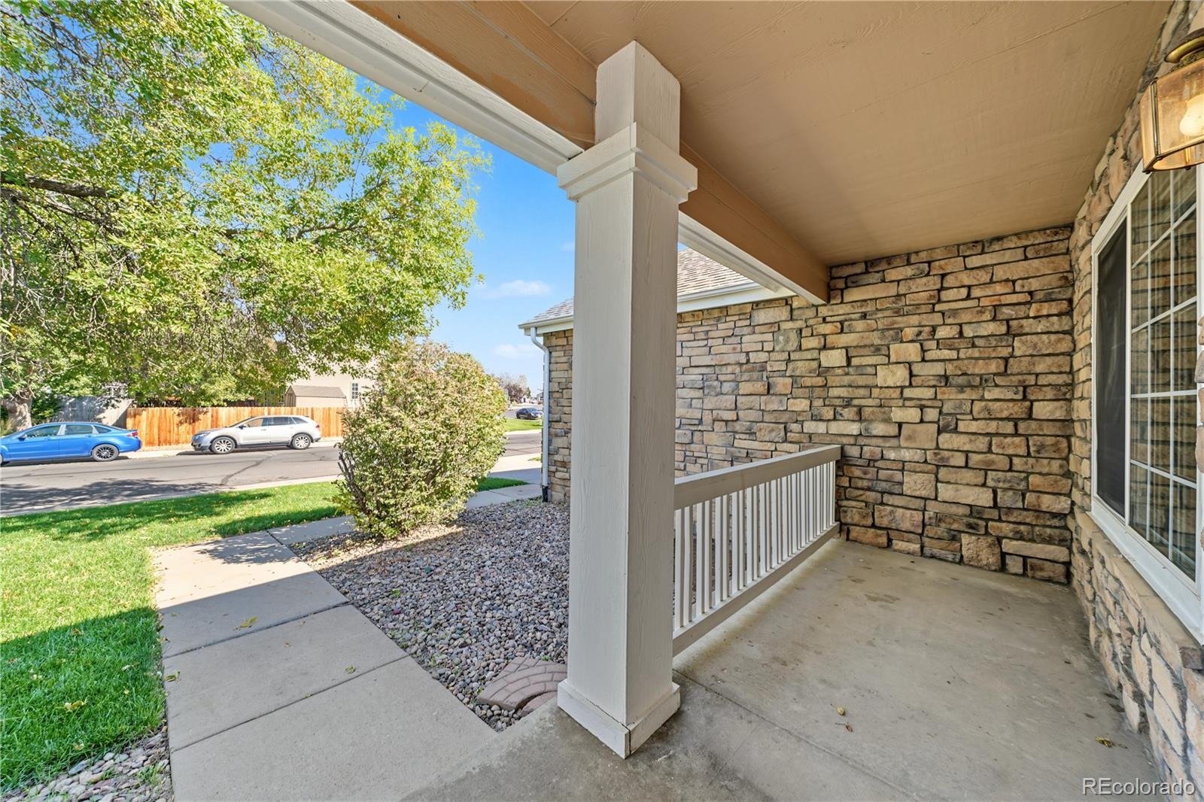
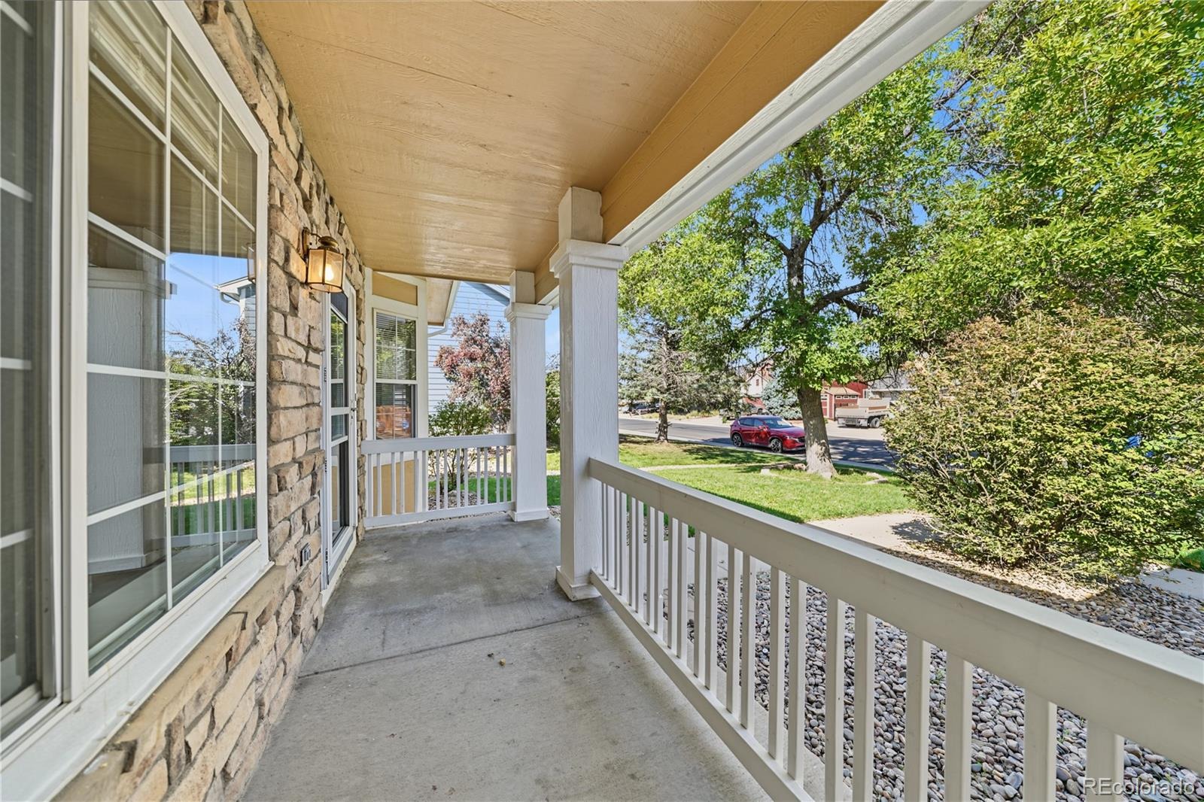
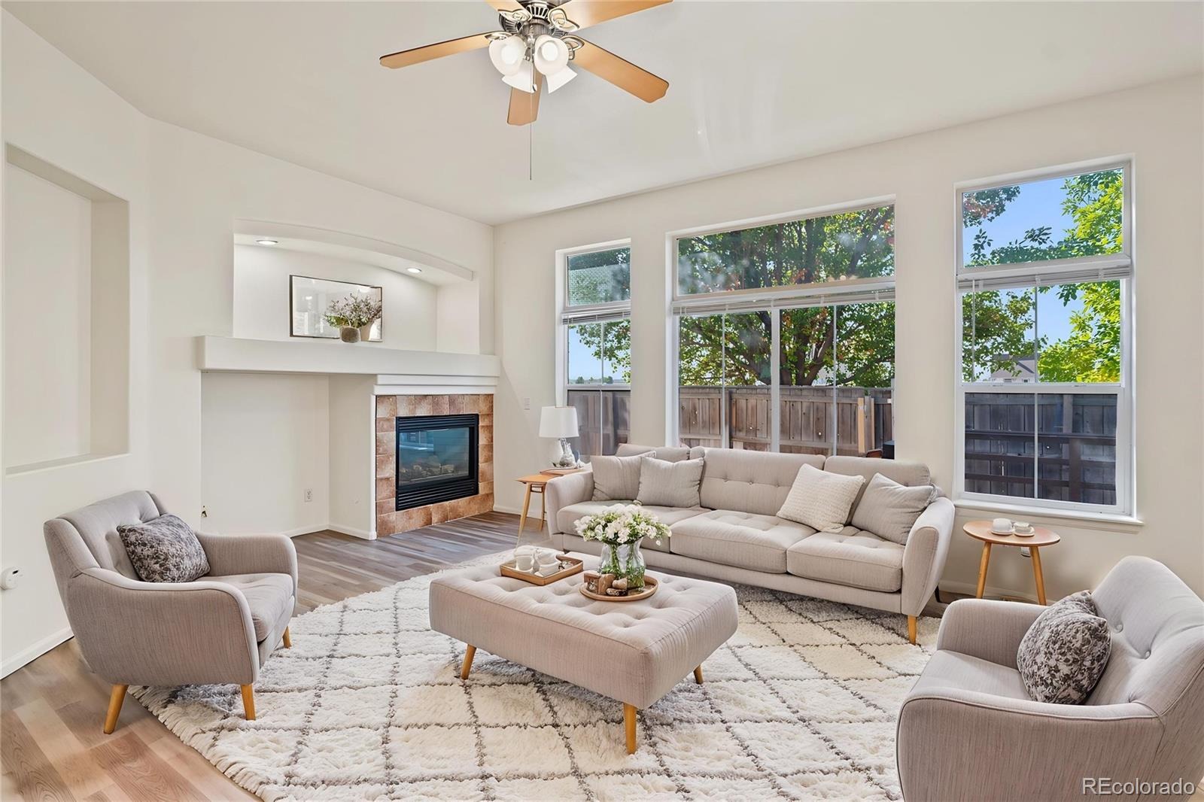
This home has instant curb appeal with a large, shady tree the front yard and a covered front porch offering the perfect spot to relax and enjoy the neighborhood! Inside you'll find high ceilings, wood flooring, and a beautiful open layout!
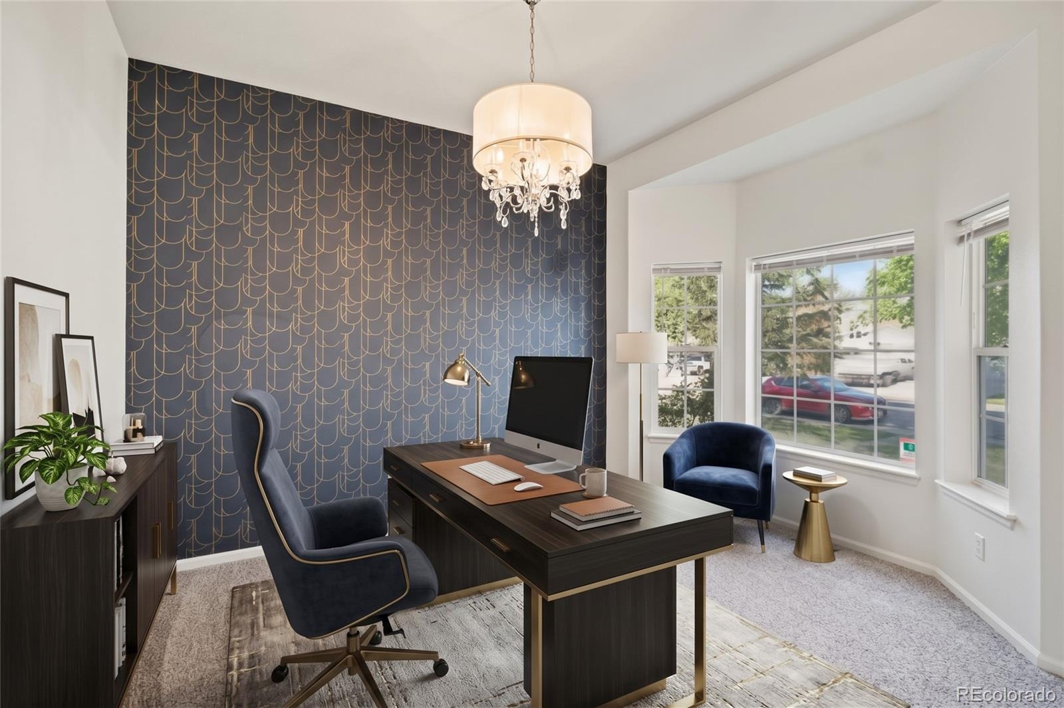
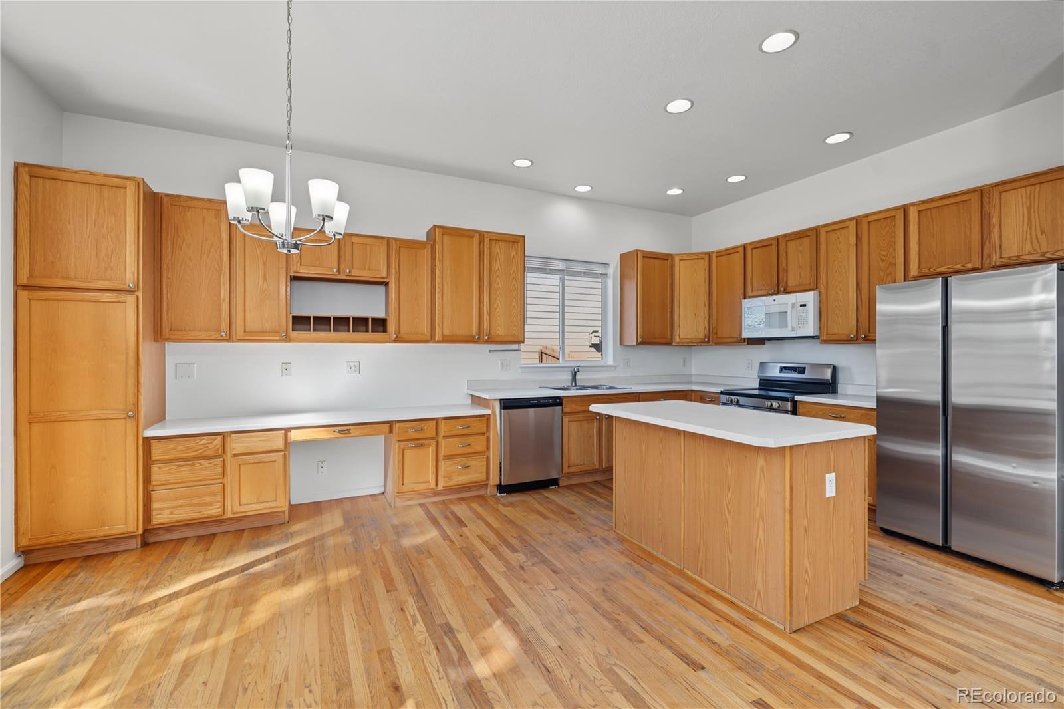
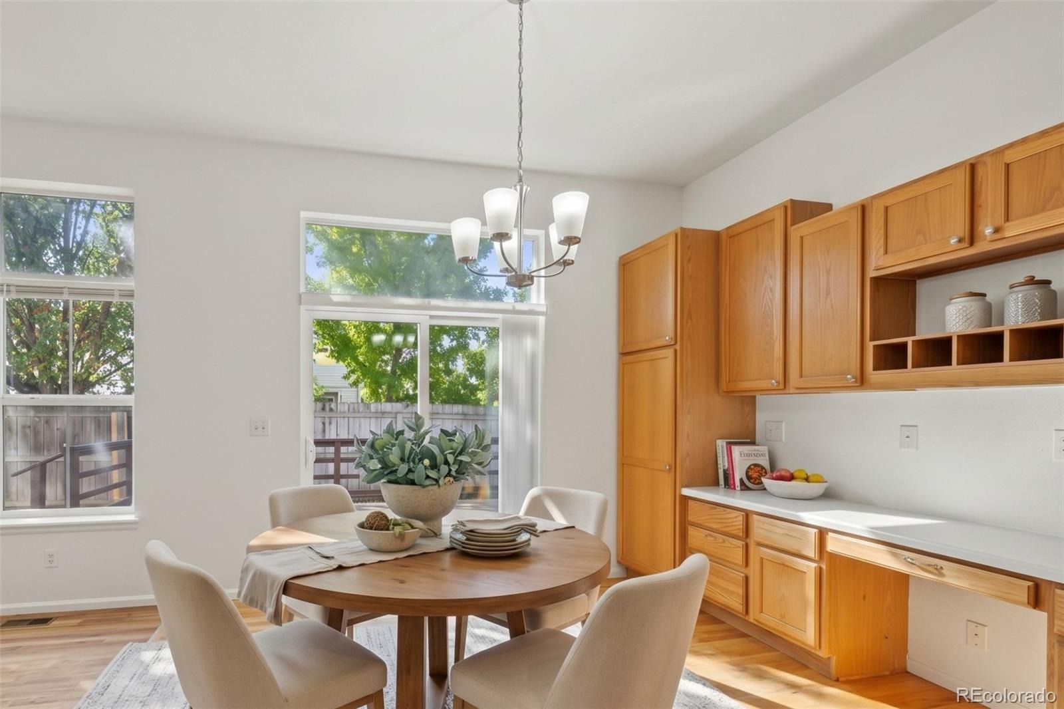
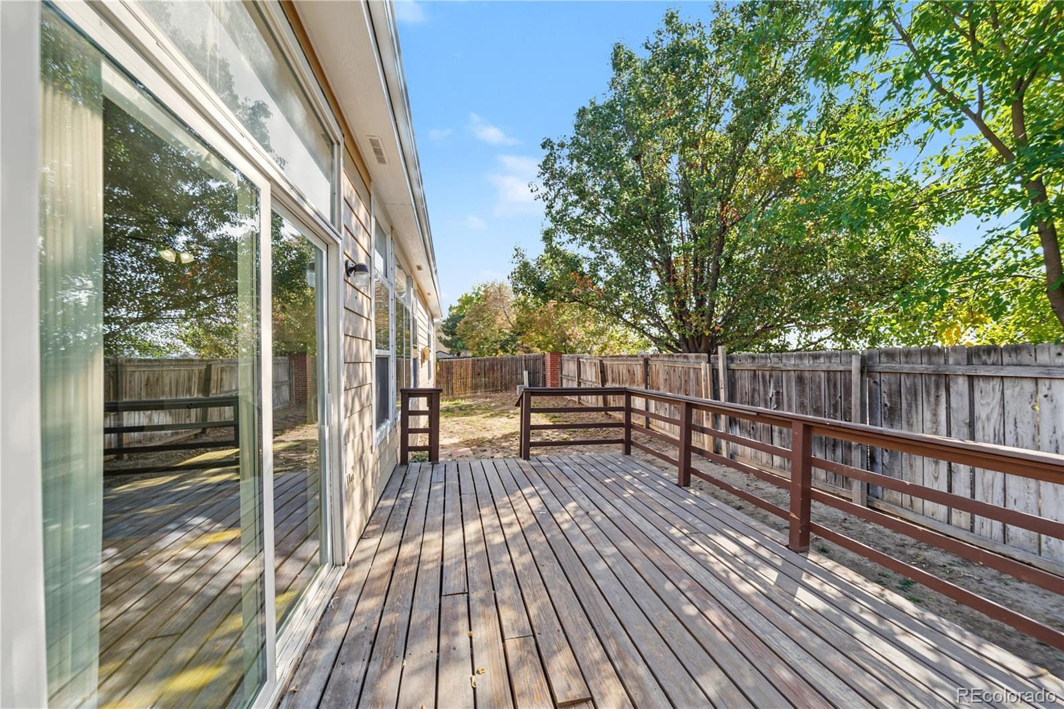
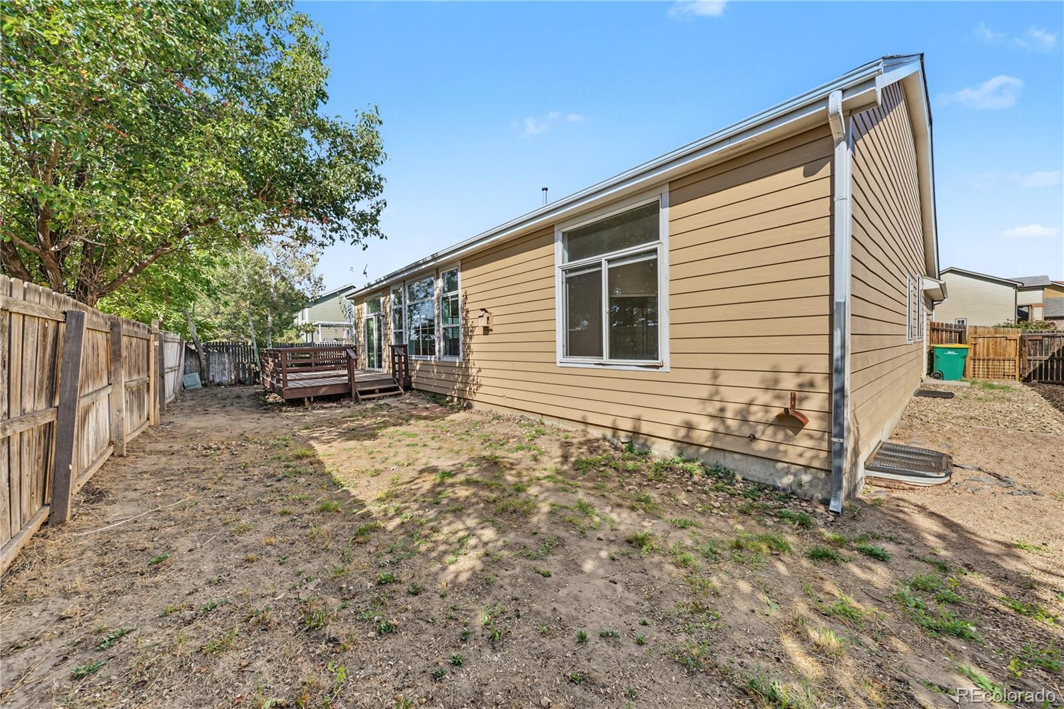
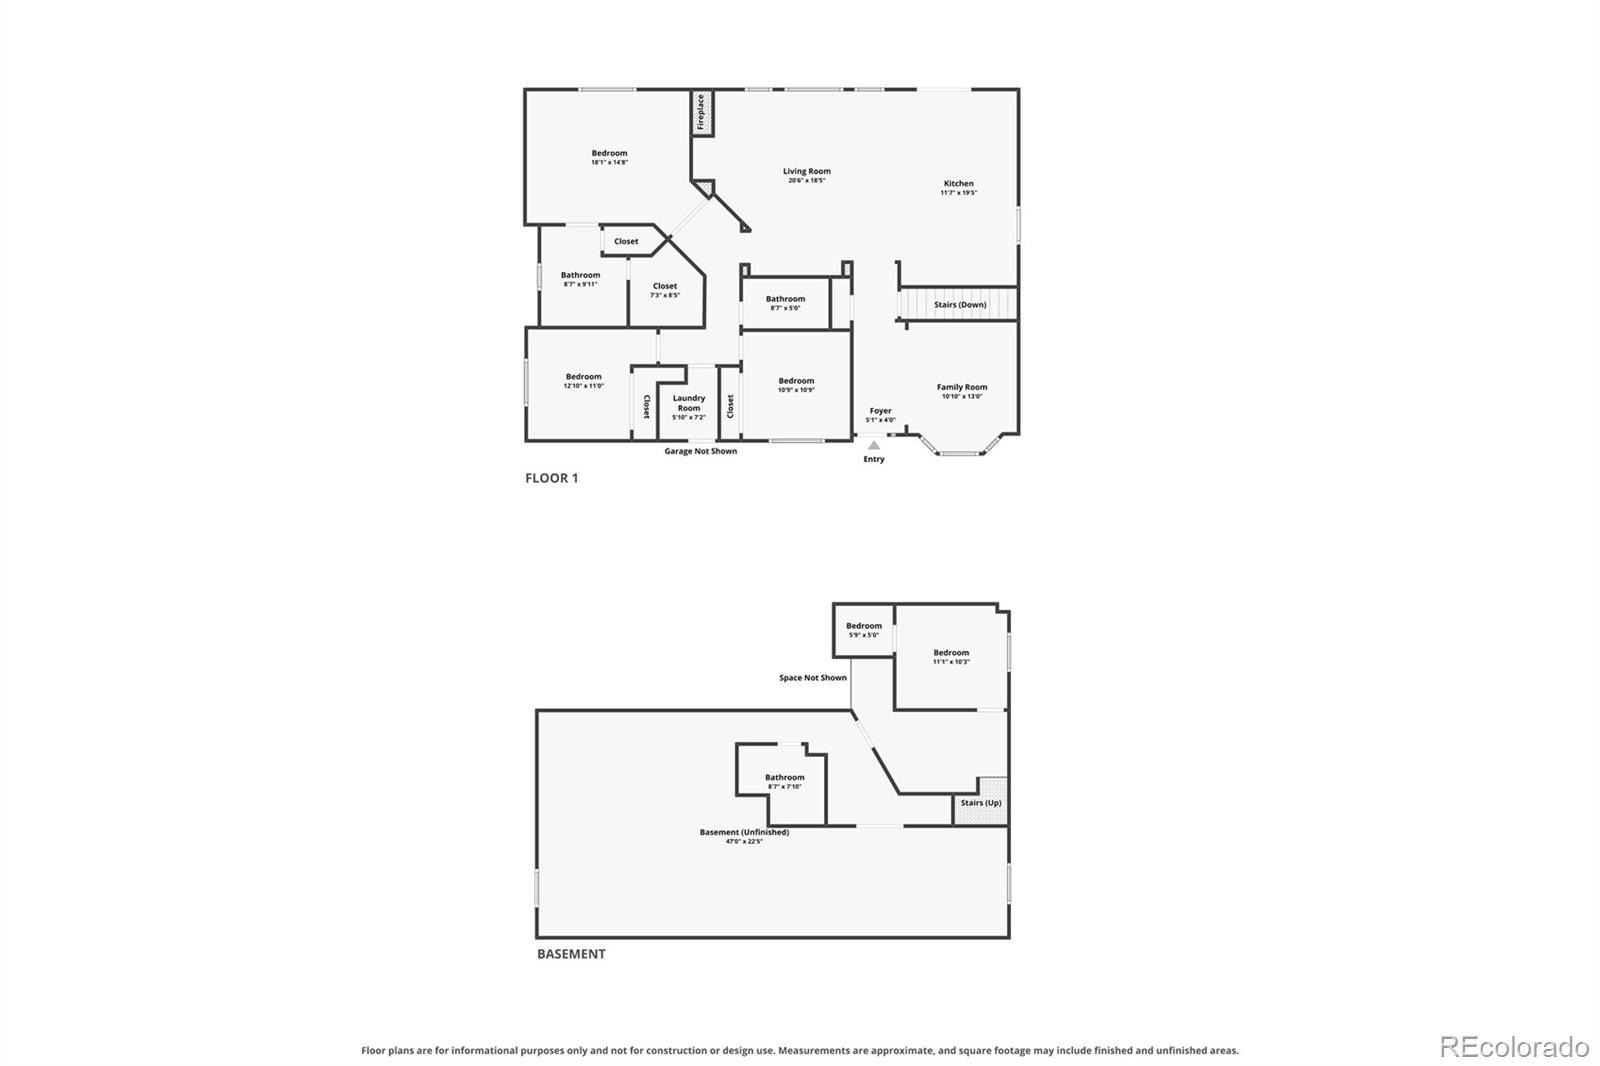
The front office features a gorgeous modern accent wall, making it an ideal space for working from home or creating a stylish flex room. The spacious kitchen offers tons of cabinet storage, stainless steel appliances, and a small dining area. Just off the kitchen, step onto the deck overlooking the privately fenced backyard
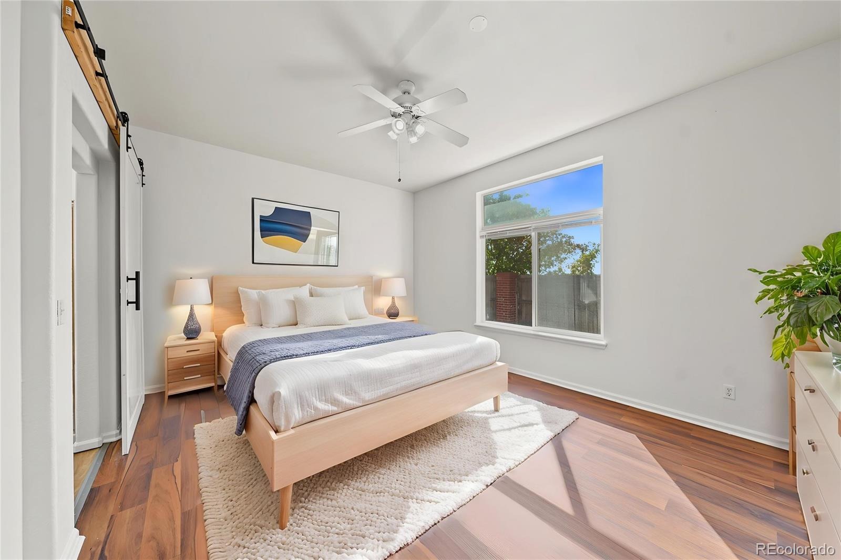
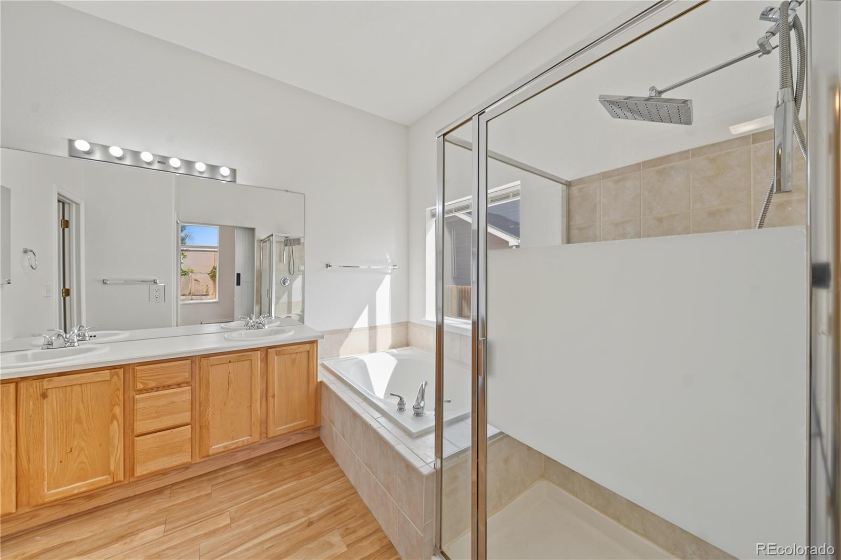
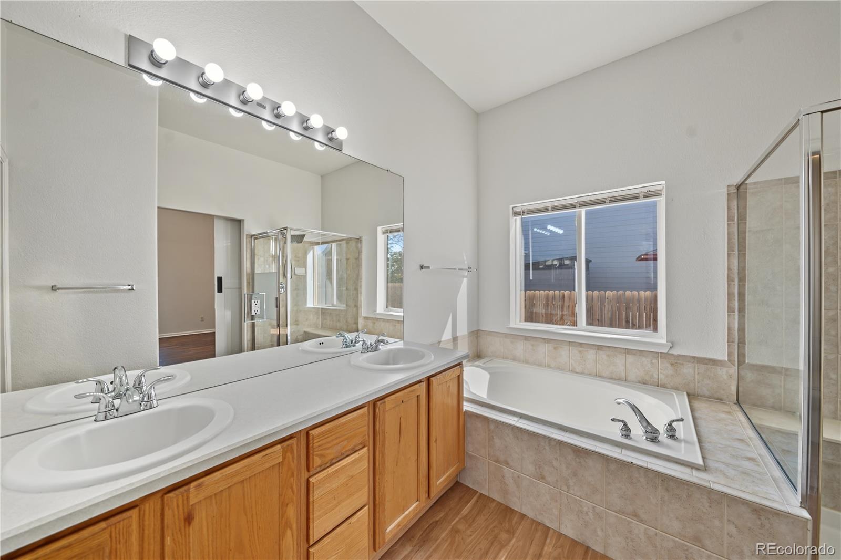
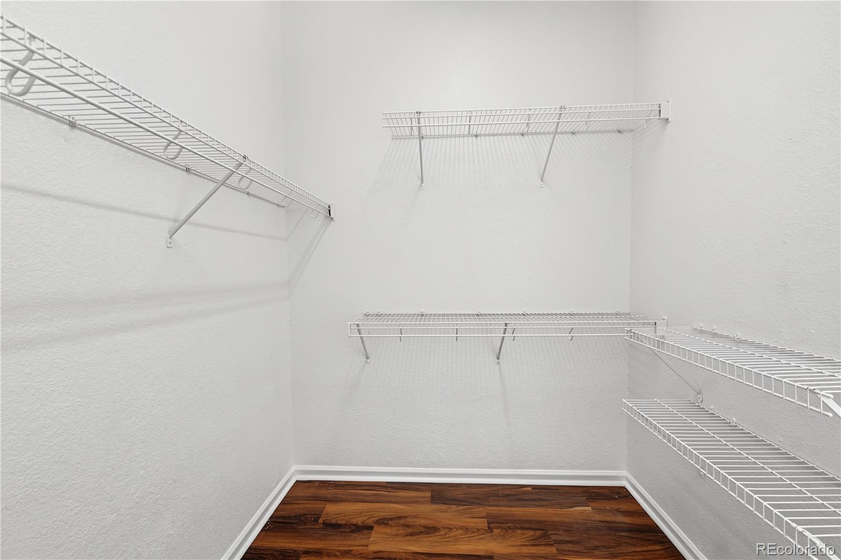
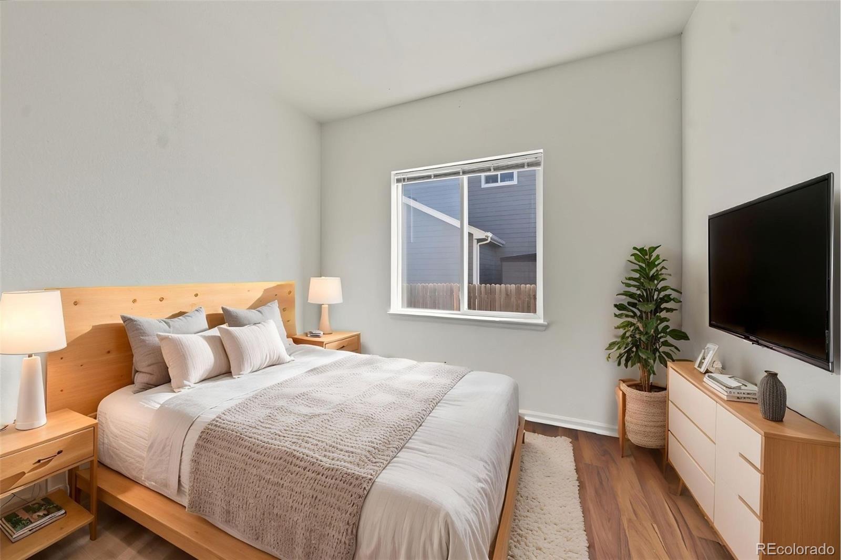
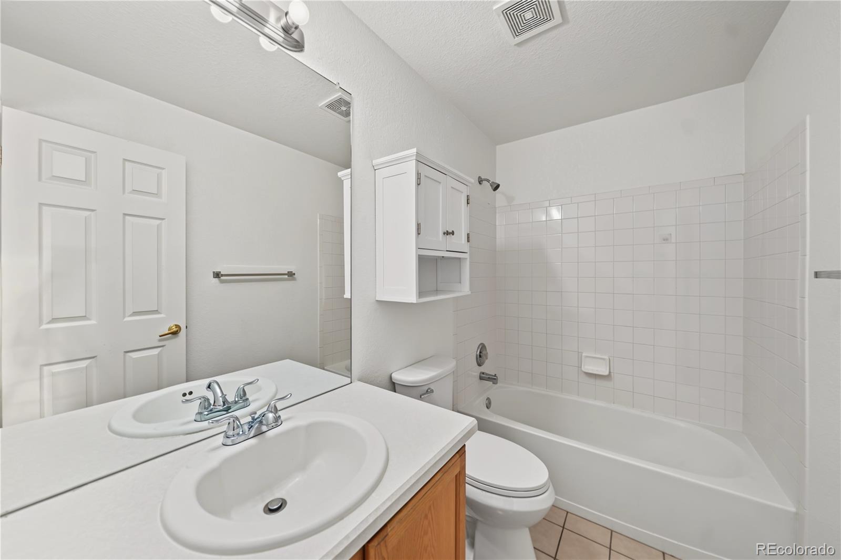
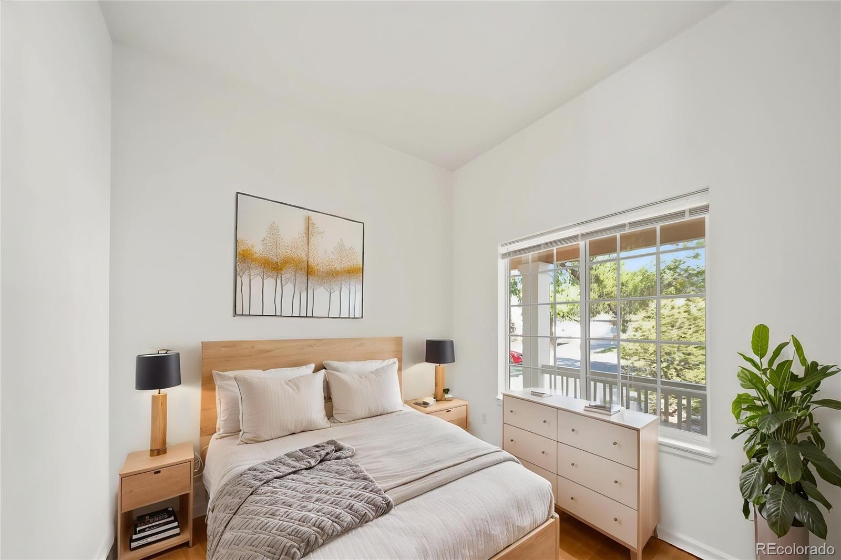
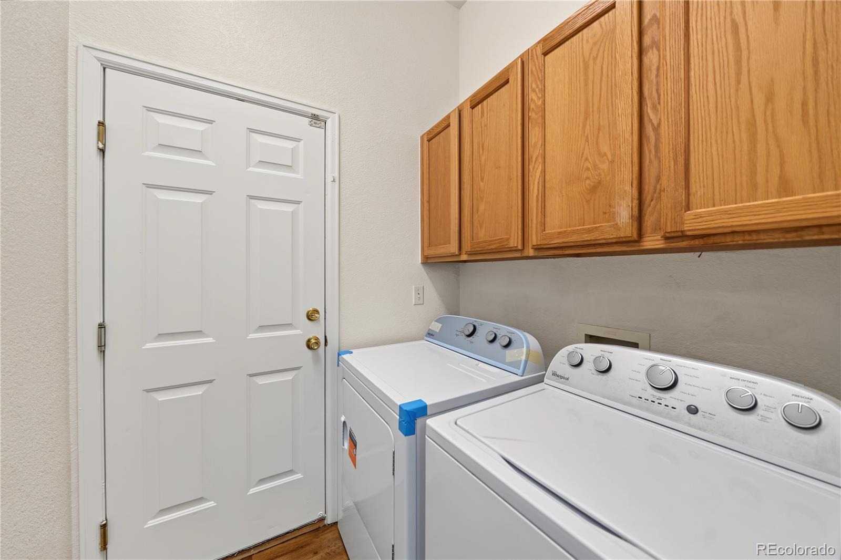
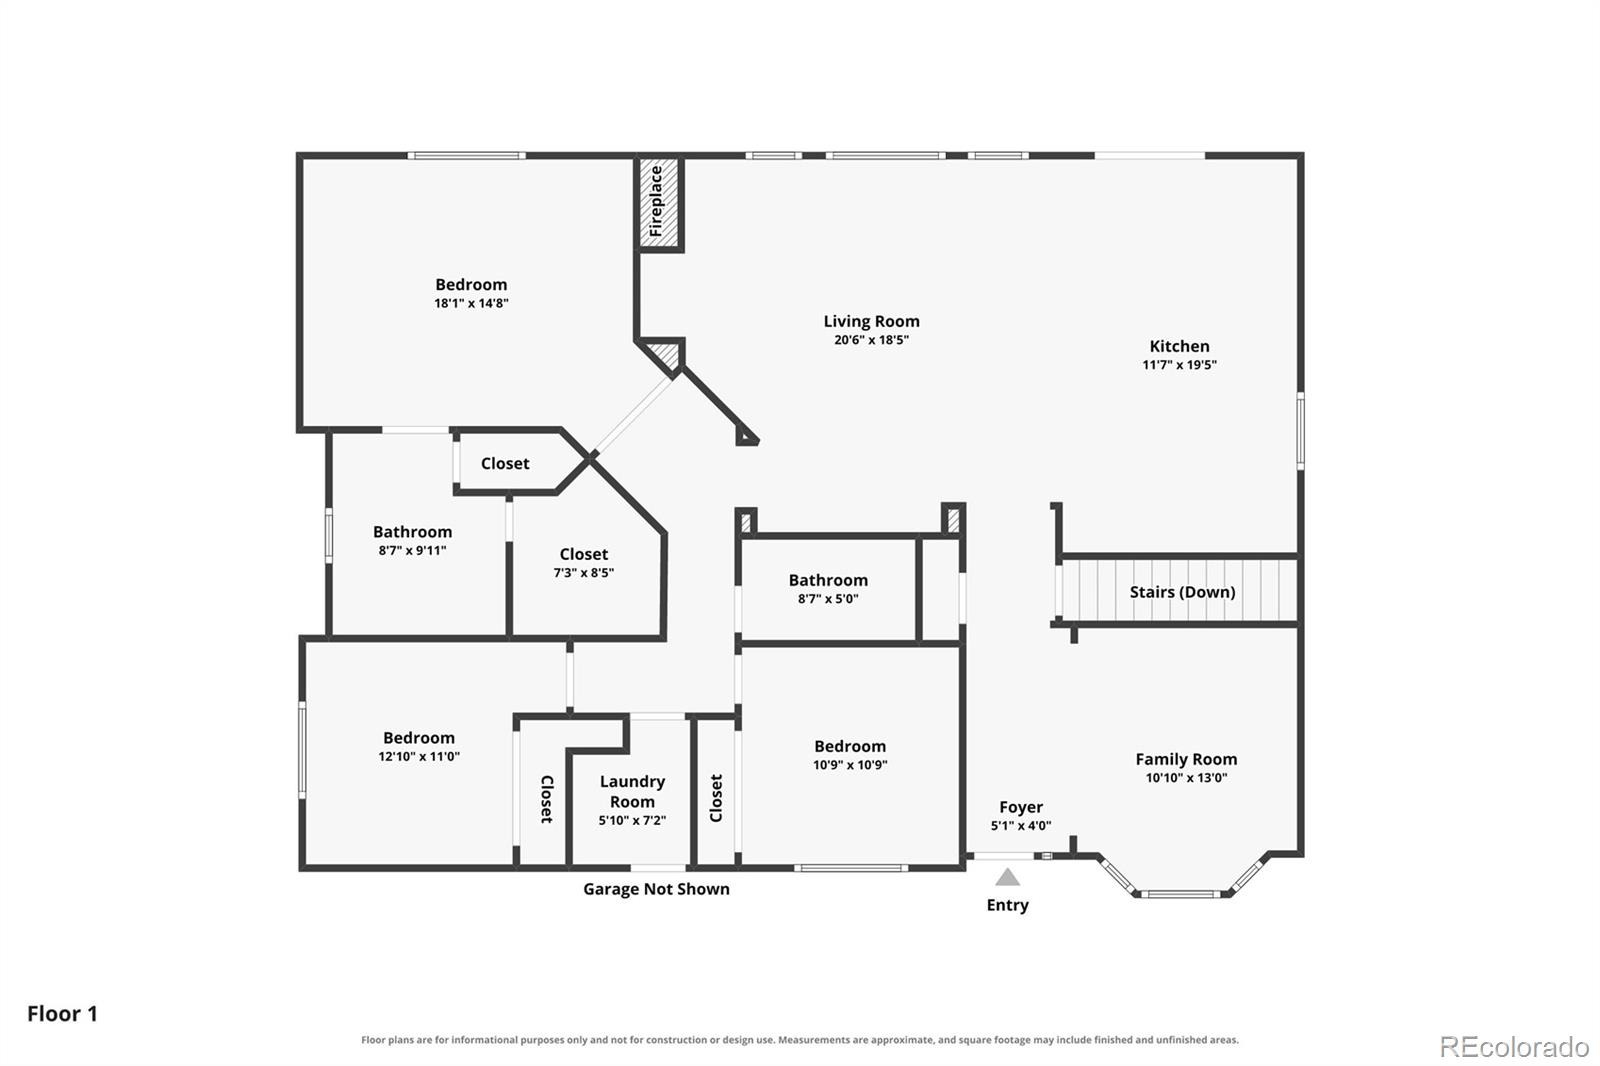
The primary suite provides a peaceful retreat with a luxurious 5-piece ensuite bathroom and a spacious walk-in closet. Two additional bedrooms, a full bathroom, and a convenient laundry room complete the main level, with the washer and dryer included.
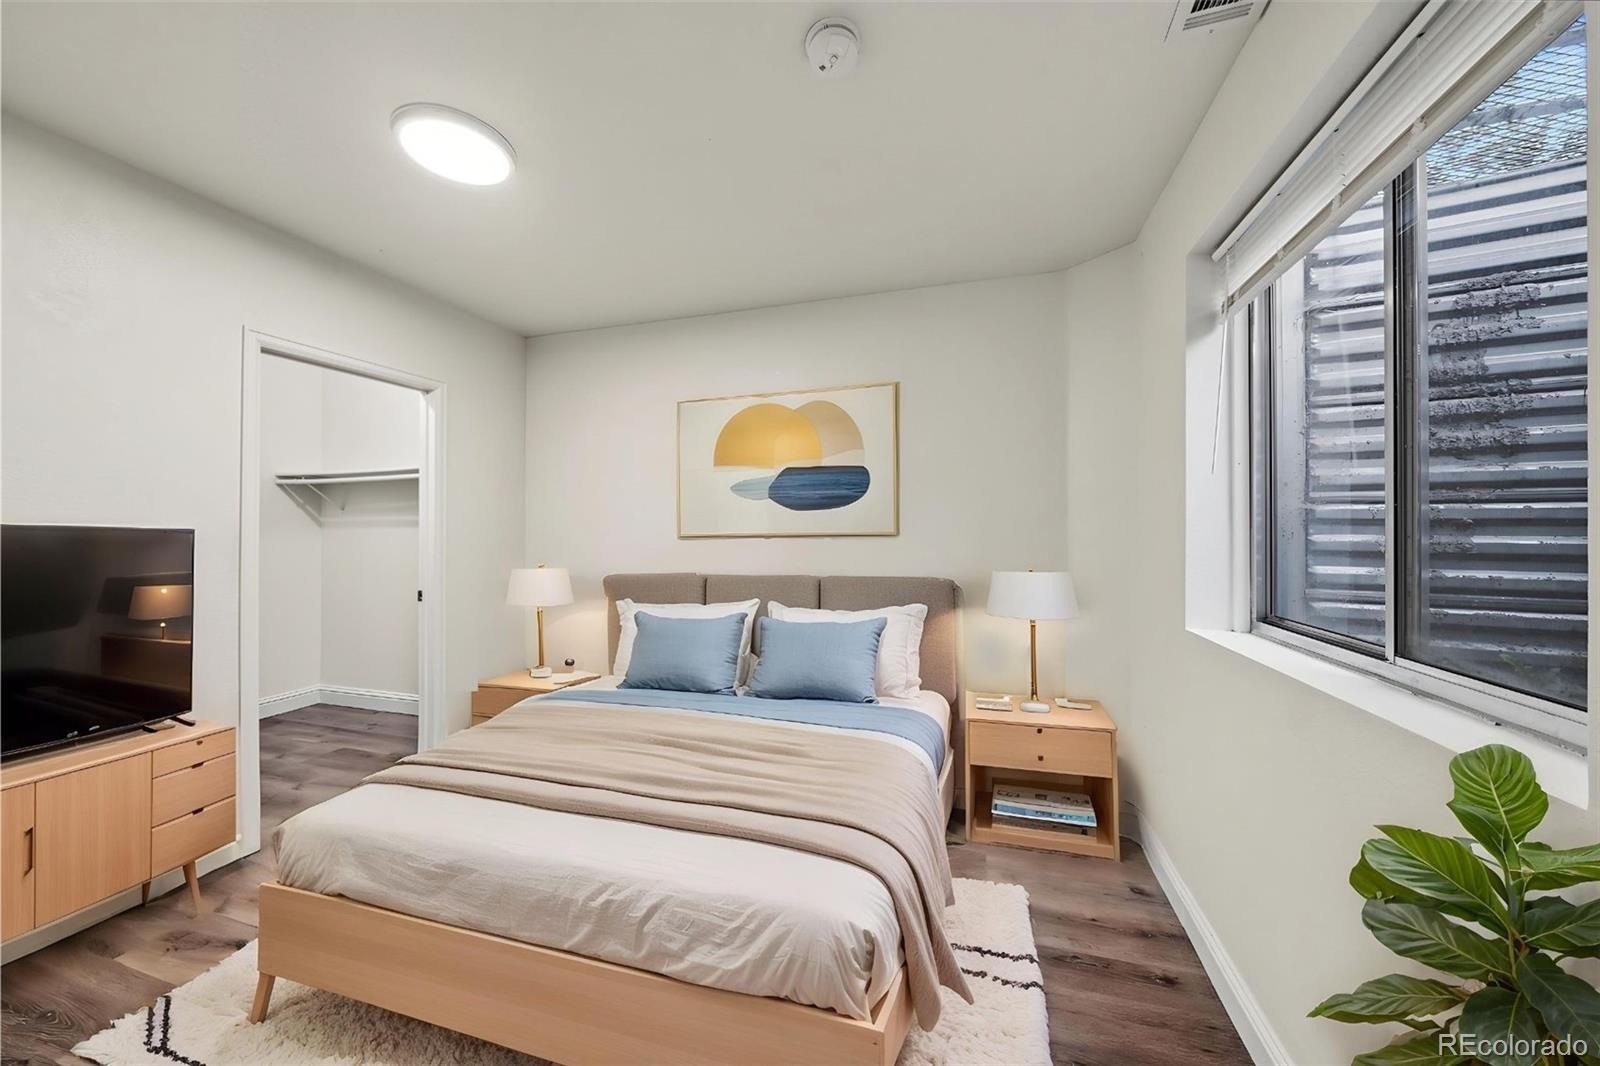
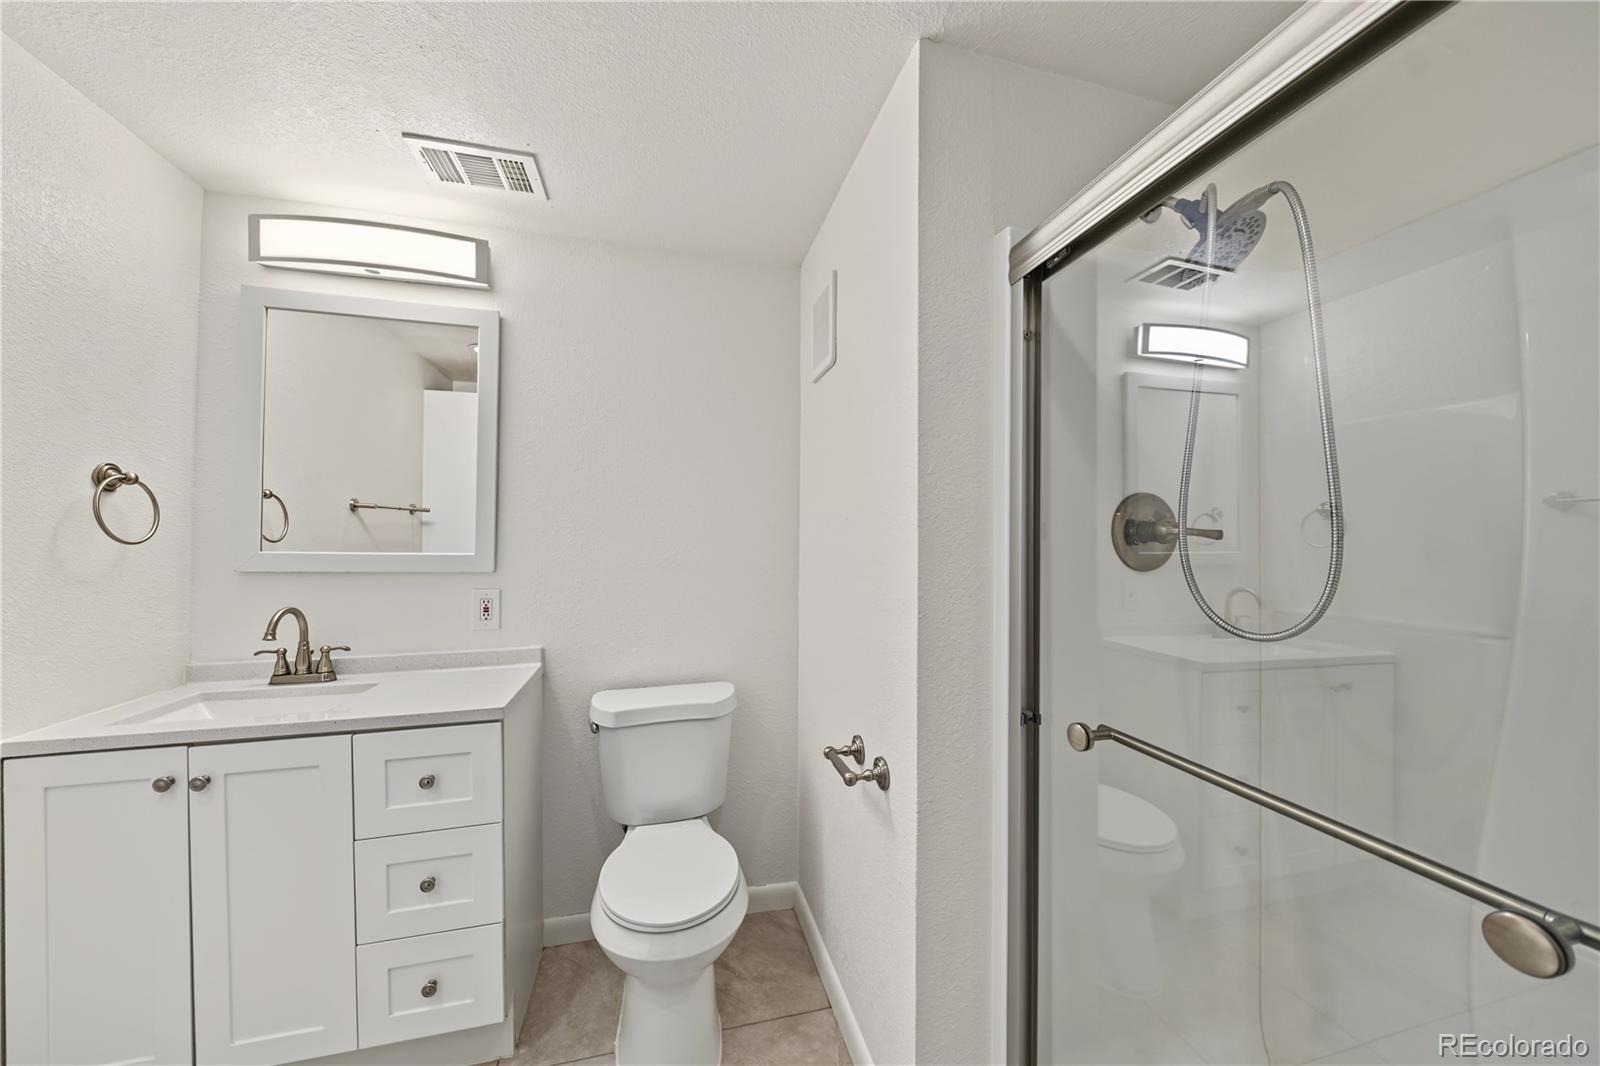
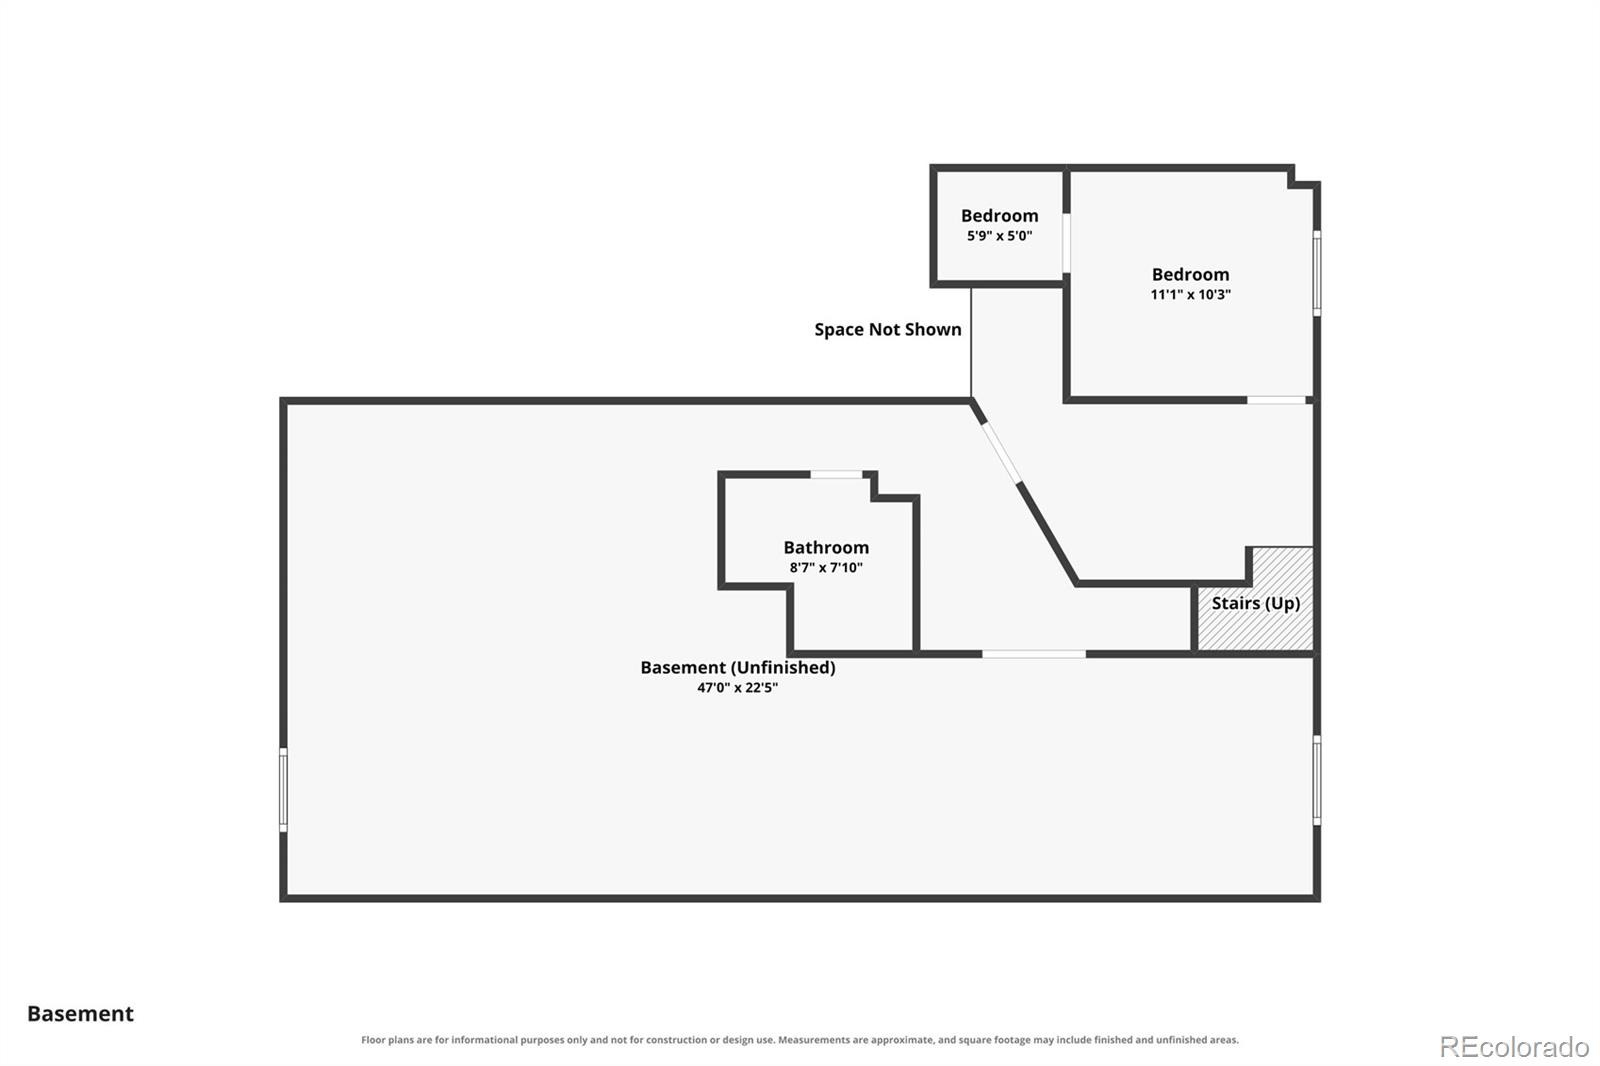
Downstairs, the partially finished basement adds even more versatility and living space. The lower level features an additional bedroom with a walk-in closet, a 3/4 bathroom with a walk-in shower, and a large finished living room—perfect for a family room, guest space, home theater, or recreation area. A large unfinished storage area provides plenty of room for seasonal items, hobbies, and all your extra belongings.
Schedule a showing today!
Applicant has the right to provide Landlord with a Portable Tenant Screening Report (PTSR) as defined in 38-12-902(2.5), Colorado Revised Statutes; and 2) if Applicant provides Landlord with a PTSR, Landlord is prohibited from: a) charging Applicant a rental application fee; or b) charging Applicant a fee for Landlord to access or use the PTSR. Landlord may limit acceptance of PTSRs to those that are not more than 60 days old. Confirm PTSR requirements directly with Landlord.
15 days on market
Listed by Kaitlyn Hogan · Ardito Properties LLC · info@arditoproperties.com,719-826-6280
Property Details
| Property Type | Residential Lease |
| Sub Type | Single Family Residence |
| Status | Active |
| Price per Sq Ft | $1 |
| Subdivision | Shenandoah |
| MLS # | 6002943 |
| Days on Market | 15 |
| Bedrooms | 4 |
| Full Baths | 2 |
| Three-Quarter Baths | 1 |
| Year Built | 1998 |
| Lot Size (Sq Ft) | 6,970 |
| Acres | 0.16 |
| State | CO |
| County | Adams |
| Interior Features | Open Floorplan, Primary Suite |
| Heating | Forced Air |
| Cooling | Central Air |
| Flooring | Tile, Vinyl, Wood |
| Fireplaces | 1 |
| Appliances | Dishwasher, Dryer, Microwave, Oven, Refrigerator, Washer |
| Exterior Features | Lighting, Private Yard |
| Garage | Yes |
| Garage Spaces | 2 |
| Basement | Finished, Full |
| Levels | Two |
| Senior Community | No |
Location
Price History
| Date | Event | Price |
|---|---|---|
| 10/22/2026 |
Price change Source: REcolorado® #6002943 |
$2,995 -1.6% $1/sqft |
| 10/20/2026 |
Price change Source: REcolorado® #6002943 |
$3,045 -1.6% $1/sqft |
| 10/8/2026 |
Listed for rent Source: REcolorado® #6002943 |
$3,095 $1/sqft |

Based on information submitted to the MLS GRID as of October 23, 2026 at 12:04 AM MDT. All data is obtained from various sources and may not have been verified by broker or MLS GRID. Supplied Open House Information is subject to change without notice. All information should be independently reviewed and verified for accuracy. Properties may or may not be listed by the office/agent presenting the information.
Thank you — a Mont Haus broker will be in touch shortly.