Residential · Active
Aurora, CO 80013
3 Beds · 2 Baths · 1,825 Sq Ft
$450,000
Single Family
Property Type
0.11 acres
Lot Size
1983
Year Built
$247
Price per Sq Ft
2
Parking Spaces
6153845
MLS #
About This Property
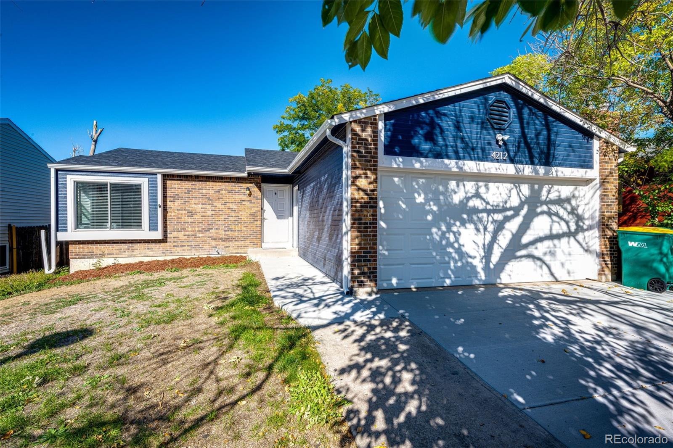
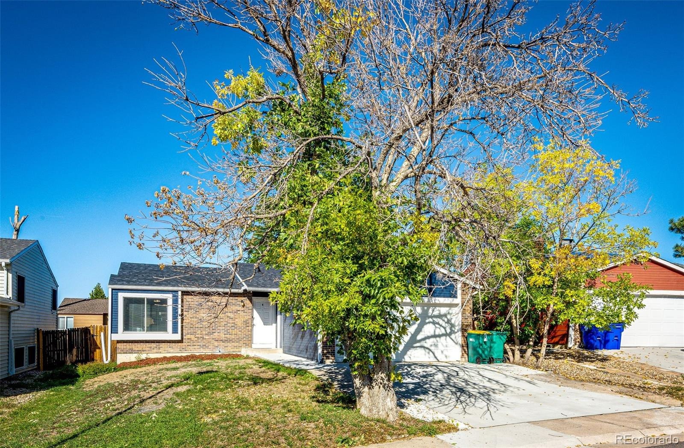
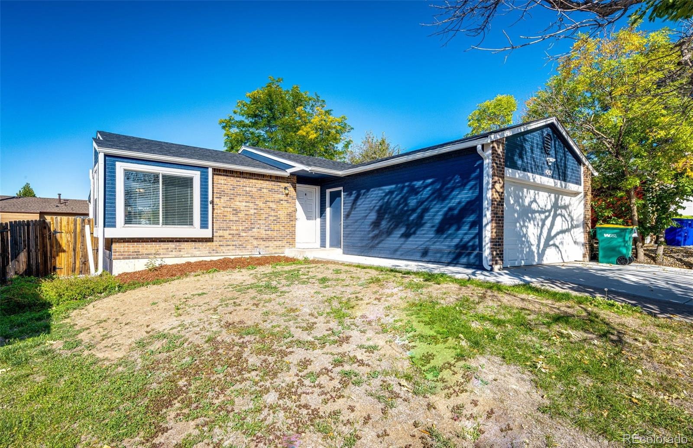
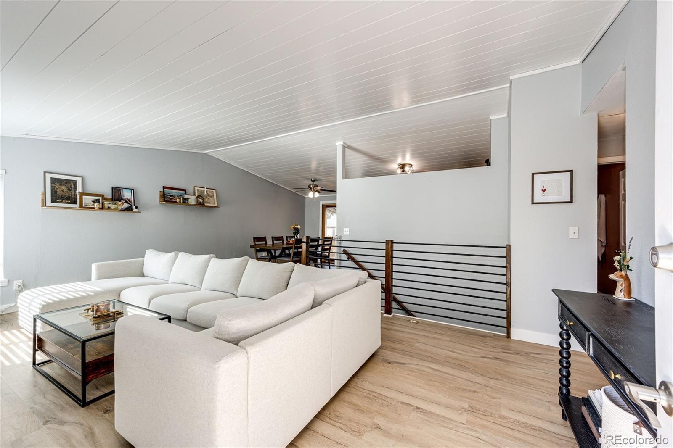
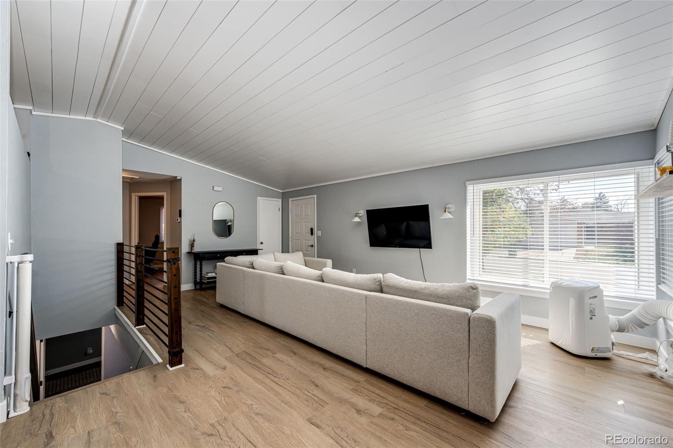
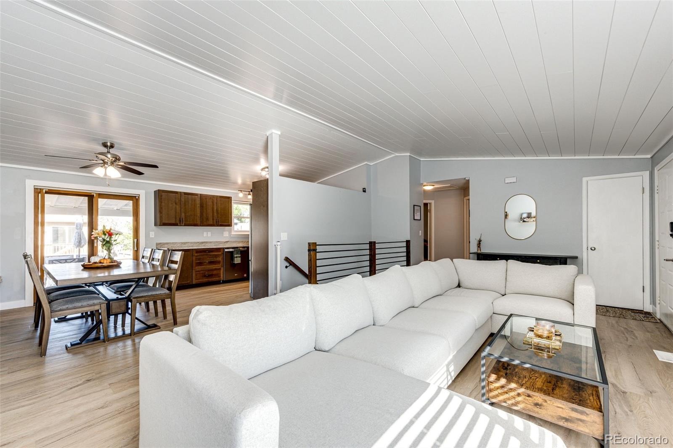
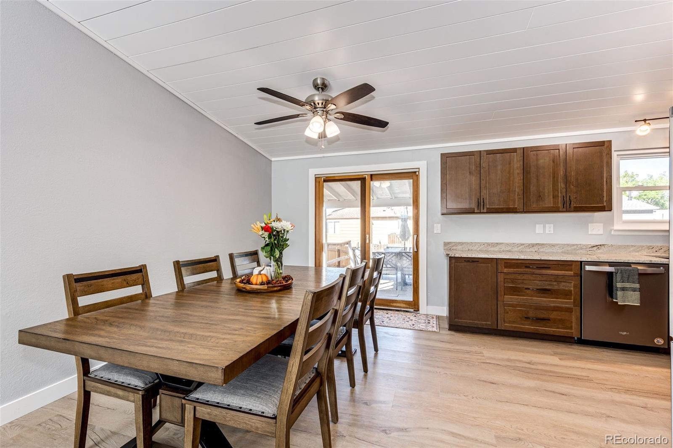
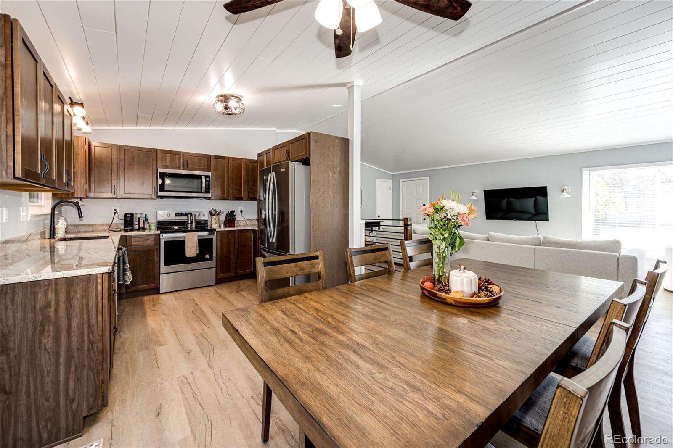
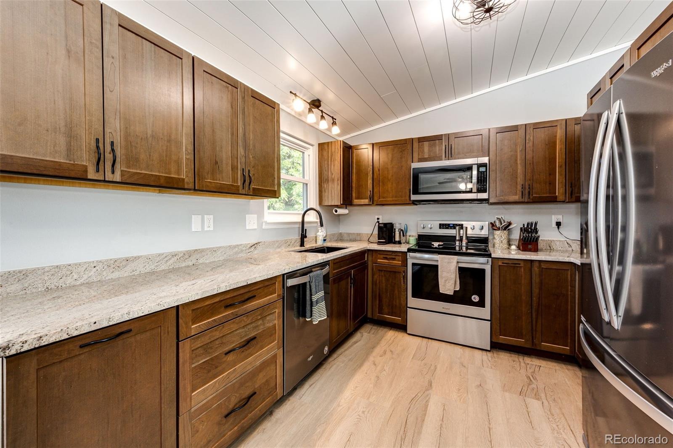
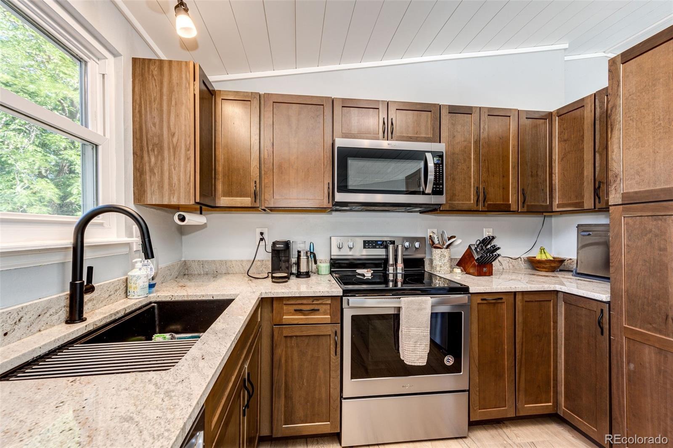
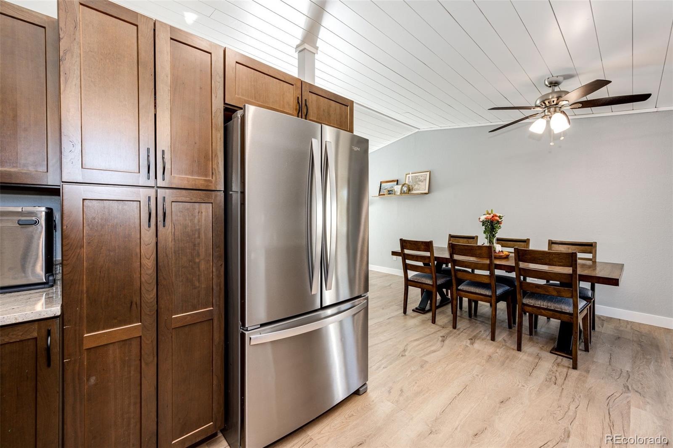
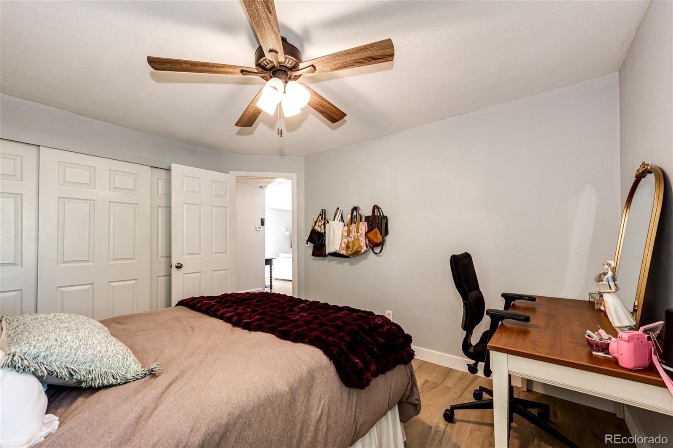
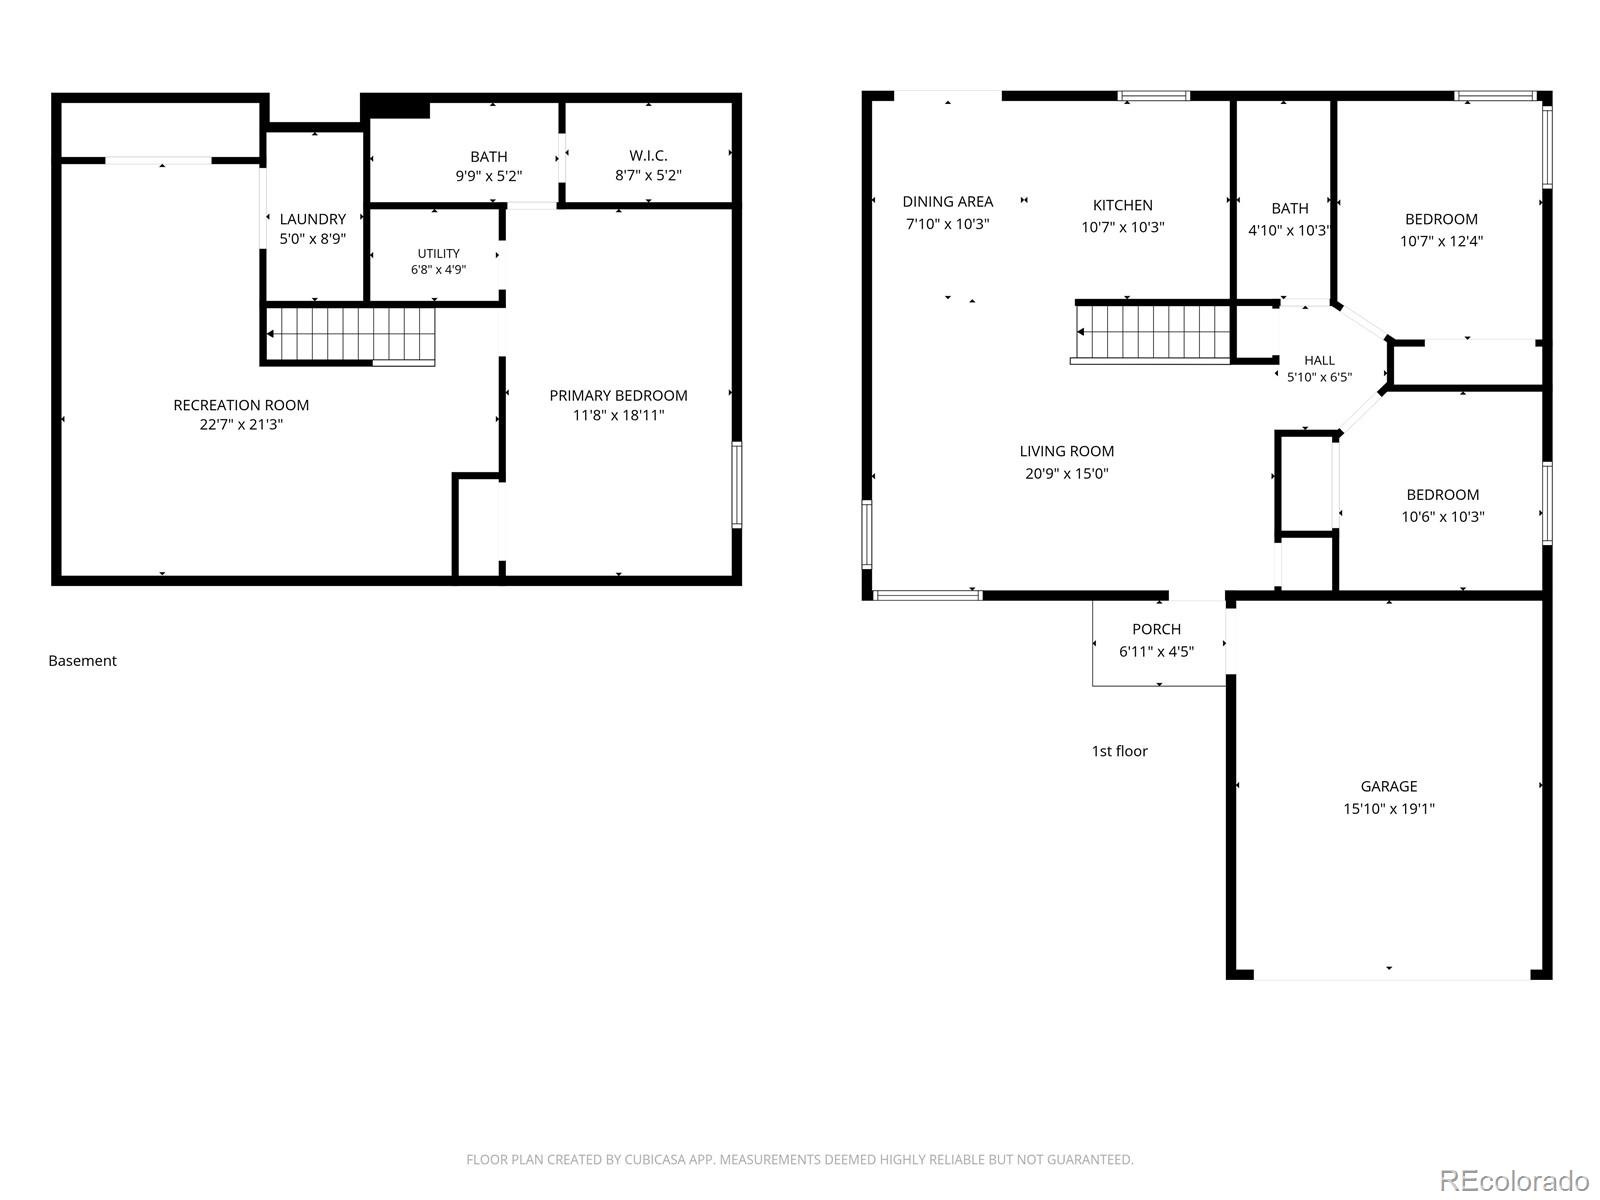
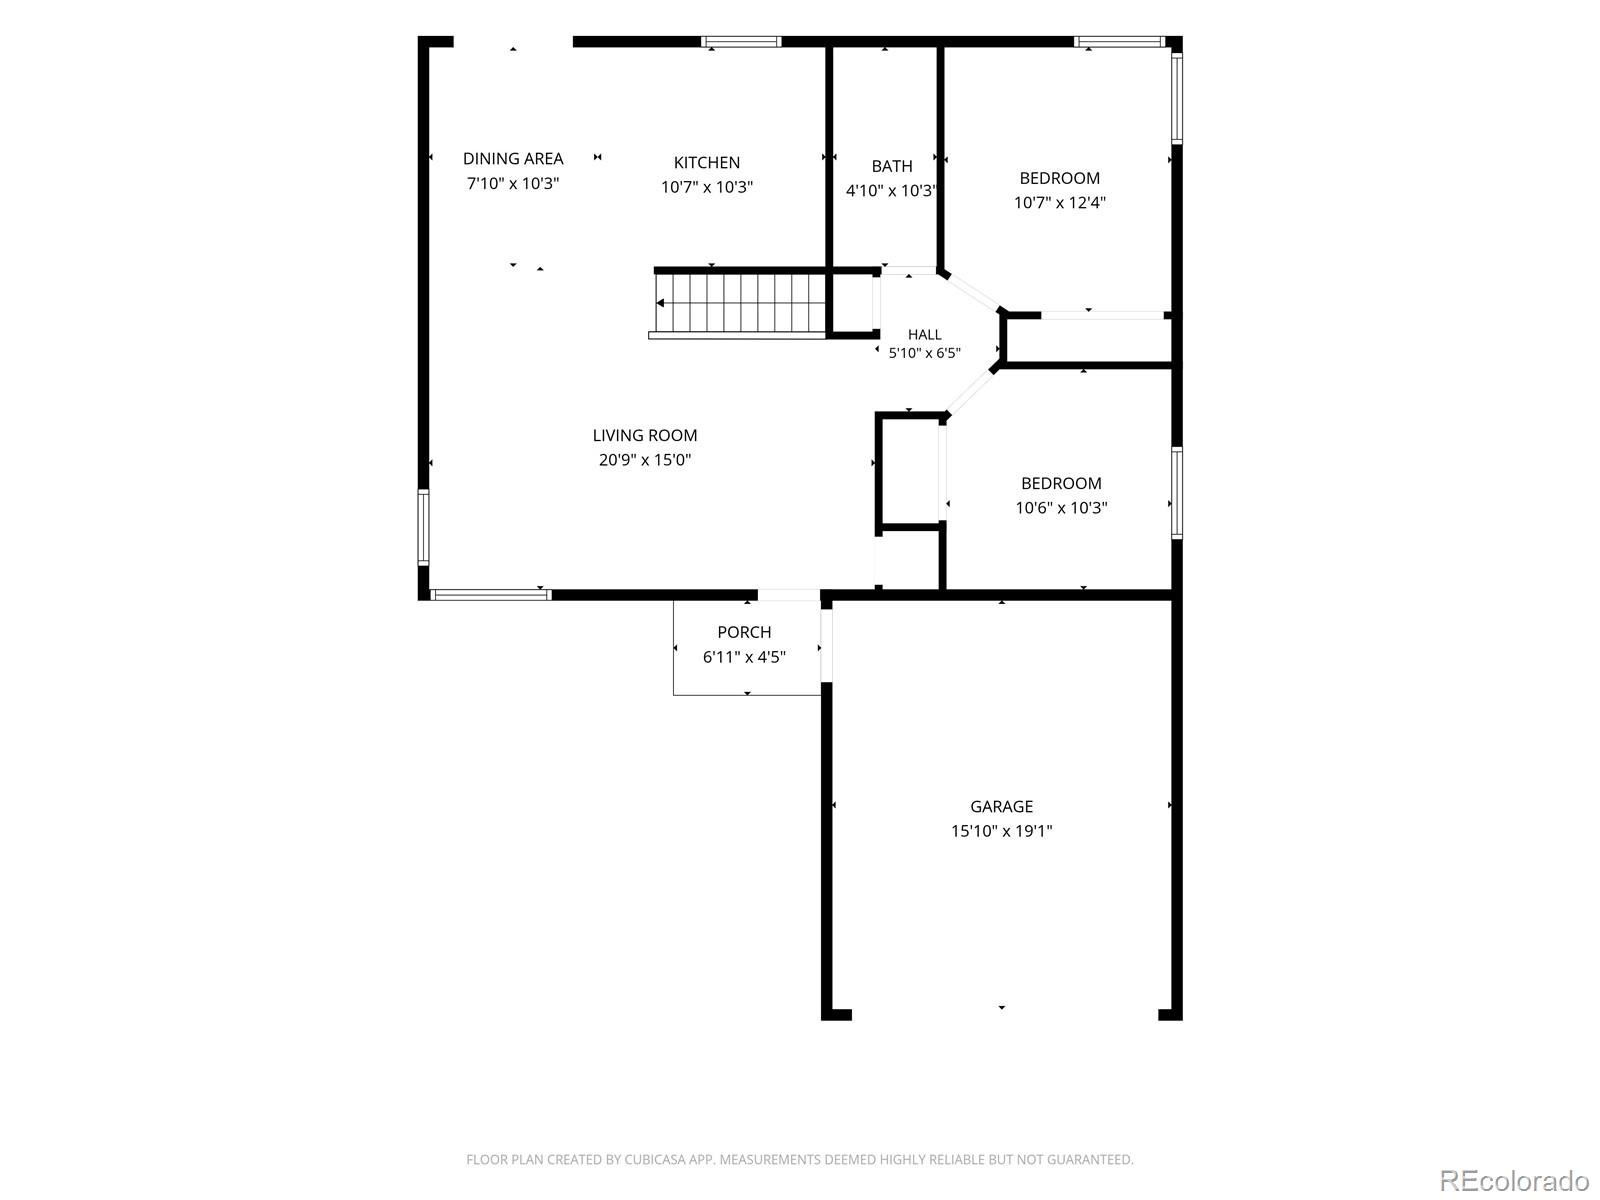
$10,000 SELLER CONCESSION toward buyer's closing costs! This stunning, fully updated ranch in the sought-after Cherry Creek School District is the one you've been waiting for. Soaring vaulted shiplap ceilings crown a bright, open living, dining and kitchen space made for entertaining. The showstopper kitchen has been completely remodeled with brand-new cabinets, gleaming granite counters and stainless steel appliances.
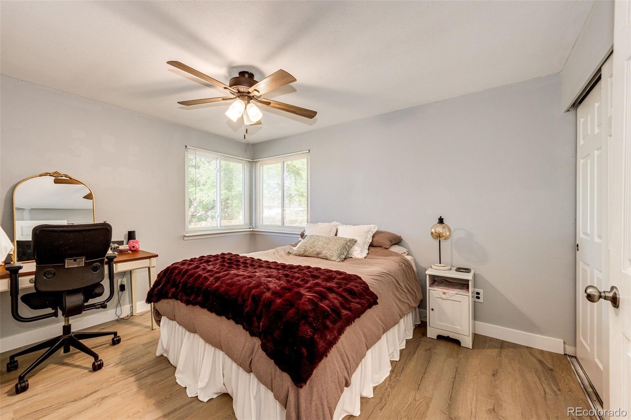
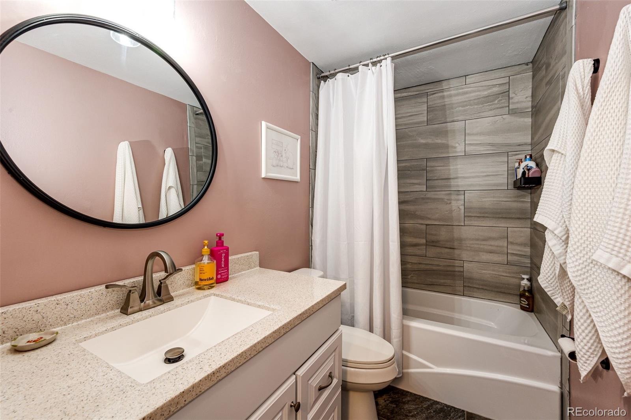
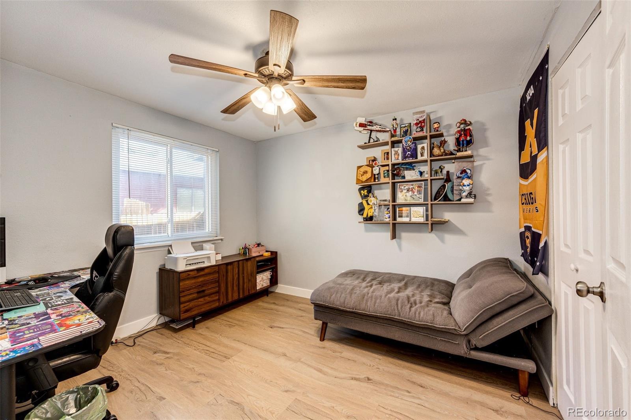
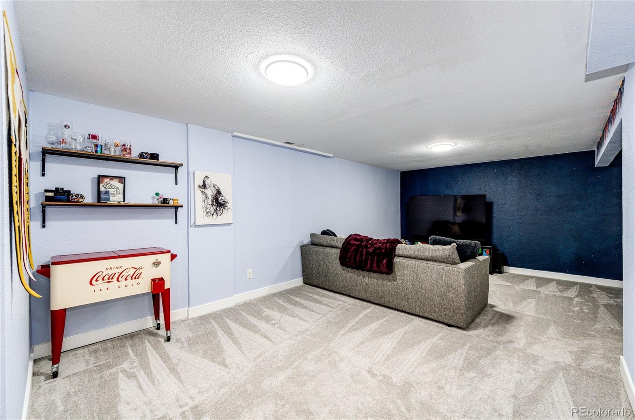
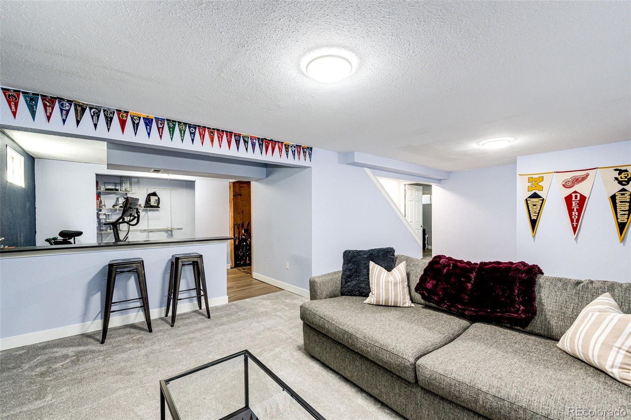
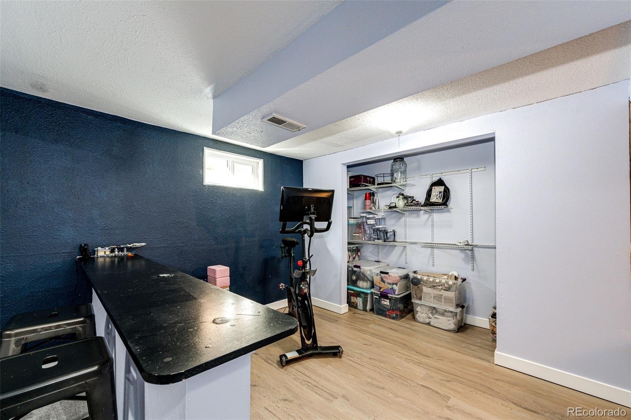
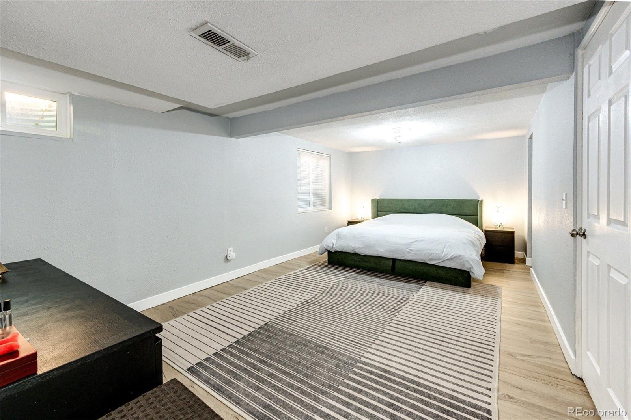
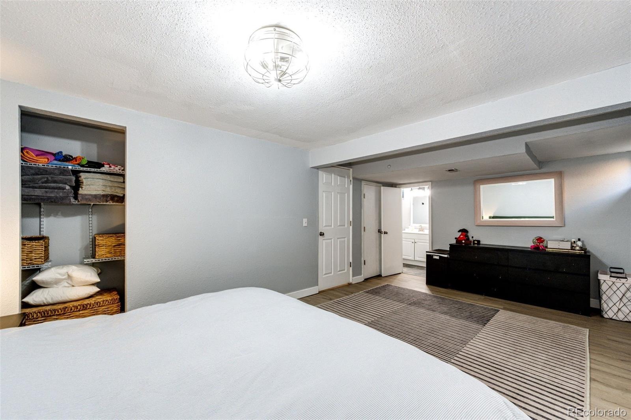
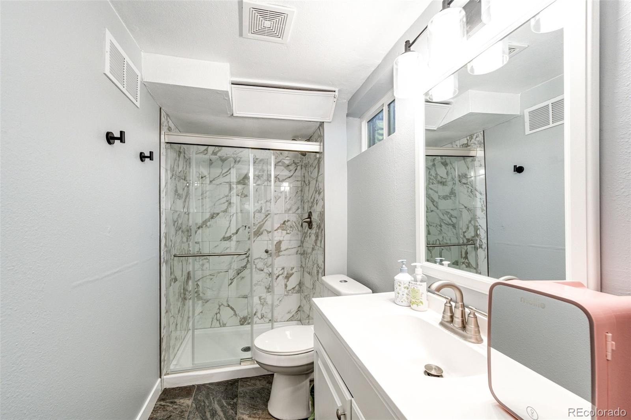
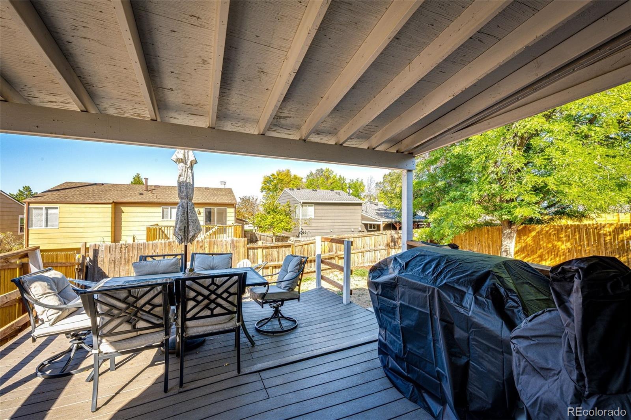
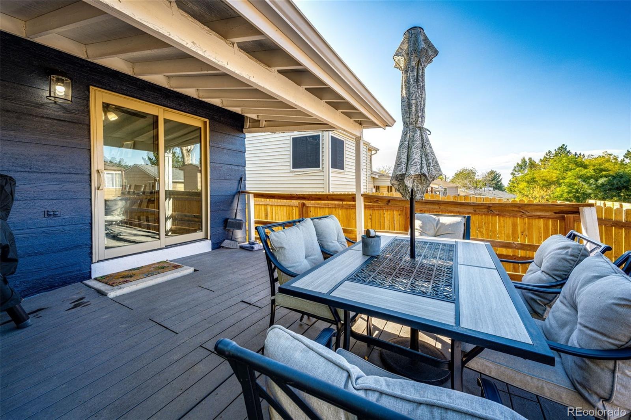
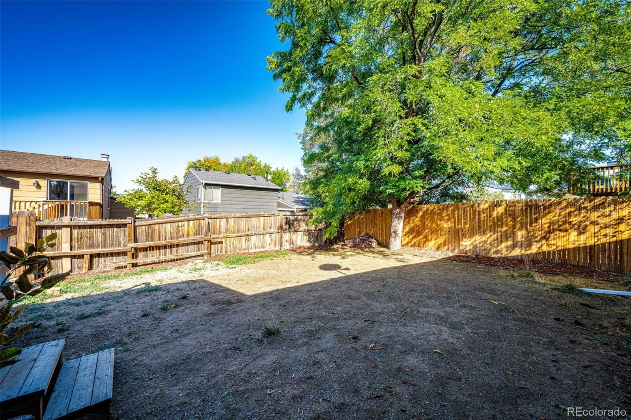
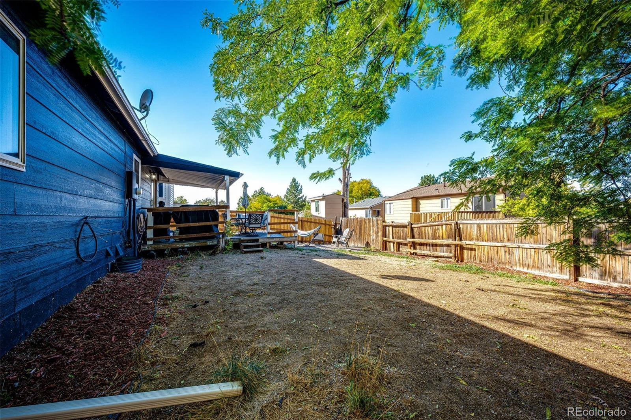
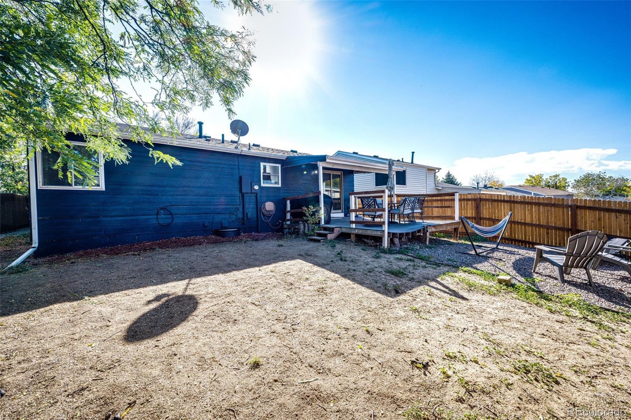
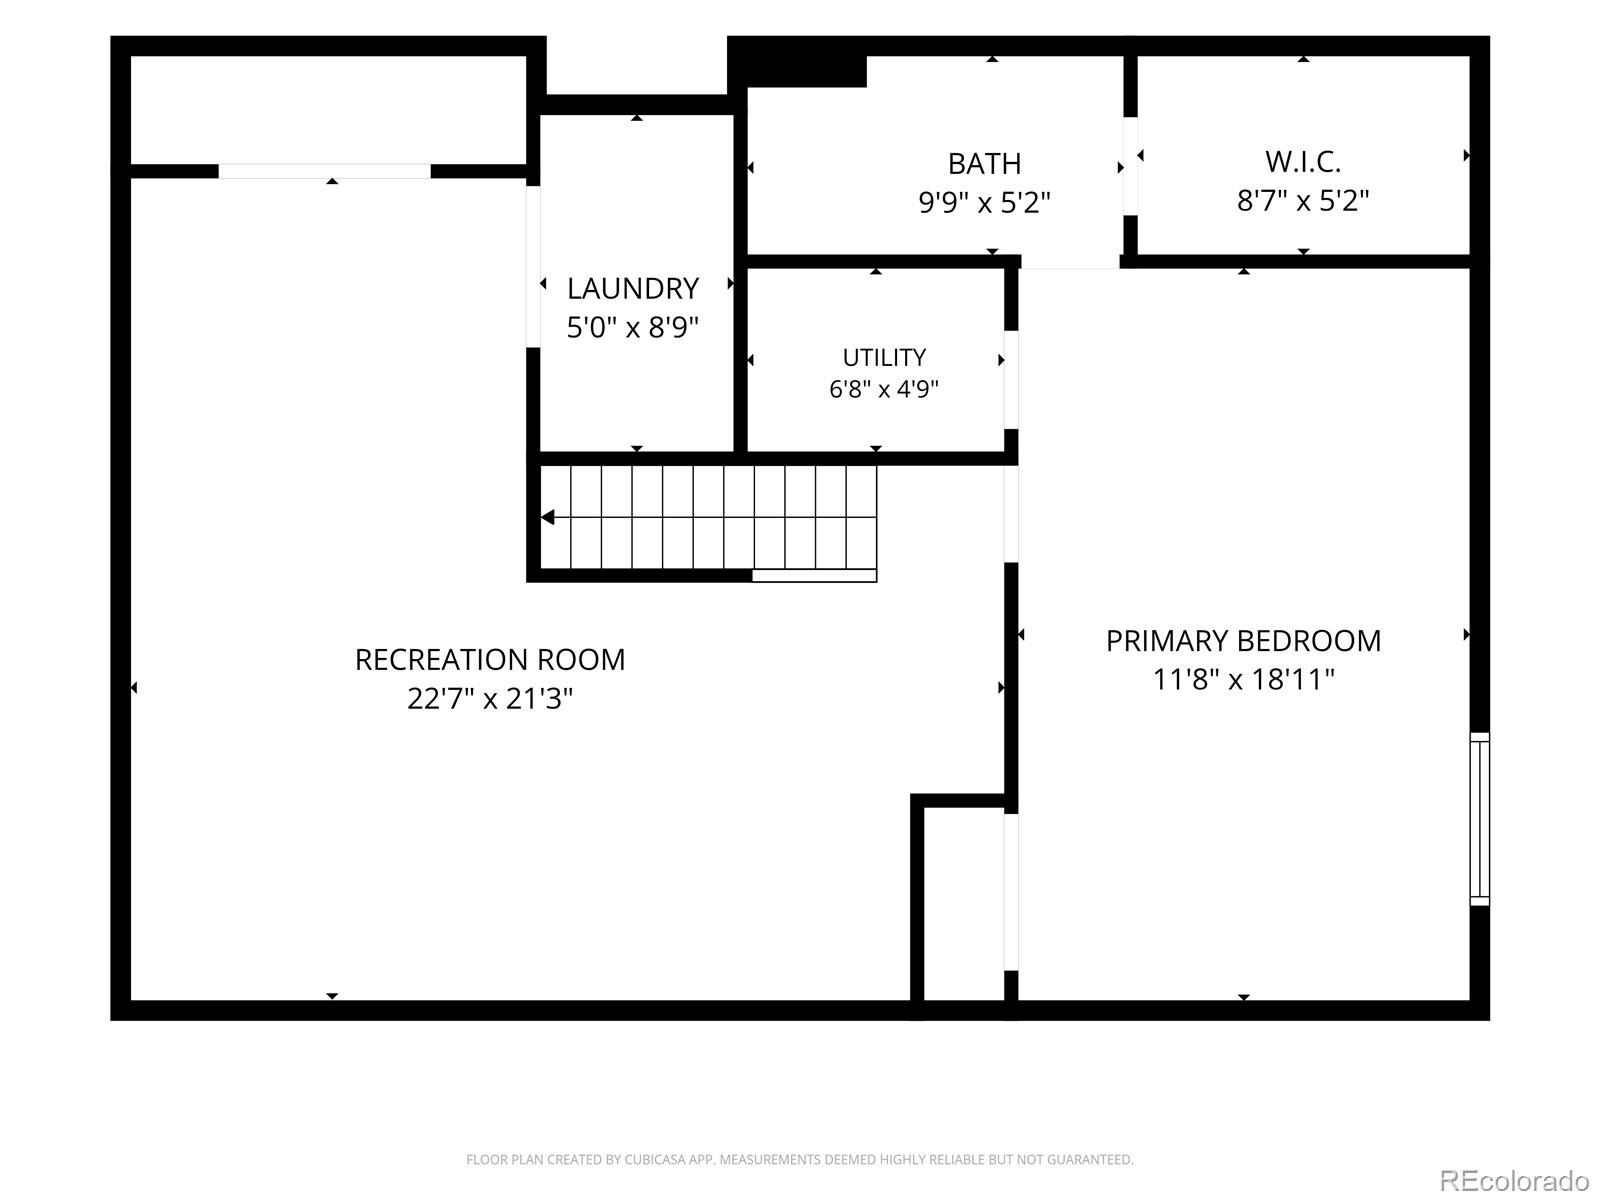
New flooring and carpet throughout, beautifully remodeled bathrooms and sleek new stair rails make this home feel brand new. The finished basement lives large with a huge rec room and bar, a third bedroom with walk-in closet, 3/4 bath and new windows. Step outside to a covered deck and a big, fully fenced backyard. All the expensive work is DONE: roof and gutters in 2024, furnace replaced 3 years ago, newer exterior paint, and a brand-new driveway and walkway poured just last month. Two-car attached garage and NO HOA. Move-in ready, loaded with upgrades and priced to sell. Hurry, this one won't last!
35 days on market
Listed by Jami R Andregg · Berkshire Hathaway HomeServices Rocky Mountain, REALTORS- Castle Pines Office · jami@bhhsrmr.com,720-579-5600
Property Details
| Property Type | Residential |
| Sub Type | Single Family Residence |
| Status | Active |
| Price per Sq Ft | $247 |
| Subdivision | Highpoint |
| MLS # | 6153845 |
| Days on Market | 35 |
| Bedrooms | 3 |
| Full Baths | 1 |
| Three-Quarter Baths | 1 |
| Year Built | 1983 |
| Lot Size (Sq Ft) | 4,792 |
| Acres | 0.11 |
| HOA | No |
| Annual Taxes | $2,339 |
| State | CO |
| County | Arapahoe |
| Interior Features | Ceiling Fan(s), Granite Counters, Open Floorplan, Vaulted Ceiling(s), Walk-In Closet(s) |
| Heating | Forced Air |
| Cooling | Evaporative Cooling |
| Flooring | Carpet |
| Appliances | Dishwasher, Microwave, Range, Refrigerator |
| Exterior Features | Private Yard, Rain Gutters |
| Garage | Yes |
| Garage Spaces | 2 |
| Roof | Composition |
| Basement | Finished |
| Lot Features | Level |
| Levels | One |
| Construction | Frame |
| Sewer | Public Sewer |
| Water Source | Public |
| Senior Community | No |
| Special Conditions | Third Party Approval |
Location
Price History
| Date | Event | Price |
|---|---|---|
| 11/6/2026 |
Price change Source: REcolorado® #6153845 |
$450,000 -3.2% $247/sqft |
| 10/19/2026 |
Price change Source: REcolorado® #6153845 |
$464,900 -1.1% $255/sqft |
| 10/10/2026 |
Listed for sale Source: REcolorado® #6153845 |
$469,900 $257/sqft |

Based on information submitted to the MLS GRID as of November 12, 2026 at 11:10 PM MST. All data is obtained from various sources and may not have been verified by broker or MLS GRID. Supplied Open House Information is subject to change without notice. All information should be independently reviewed and verified for accuracy. Properties may or may not be listed by the office/agent presenting the information.
Thank you — a Mont Haus broker will be in touch shortly.
For Mont Haus agents and staff. Sign in with your Mont Haus Microsoft account and the Agent Portal opens in a new tab.
Sign in with MicrosoftNo Microsoft account yet? Ask Nikki Boxer, who sets up portal access.