Residential · Active
Lone Tree, CO 80124
5 Beds · 7 Baths · 7,441 Sq Ft
$2,995,000
Single Family
Property Type
0.4 acres
Lot Size
2005
Year Built
$402
Price per Sq Ft
3
Parking Spaces
$180
HOA Fee
6883700
MLS #
About This Property
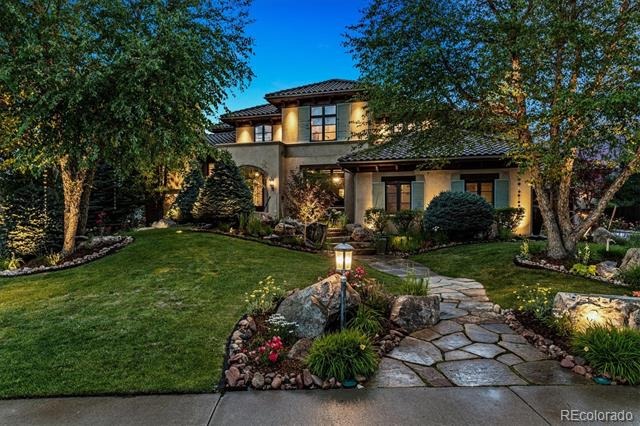
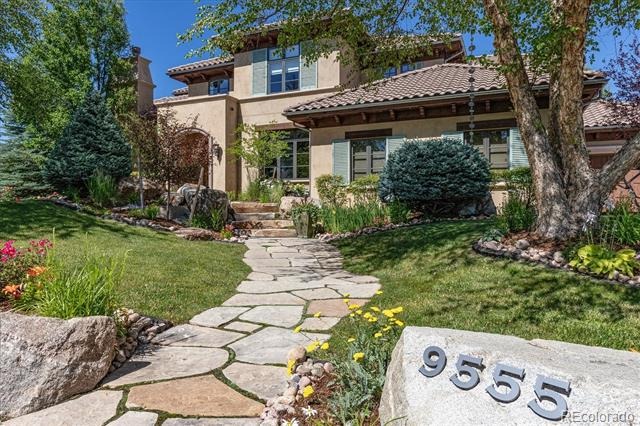
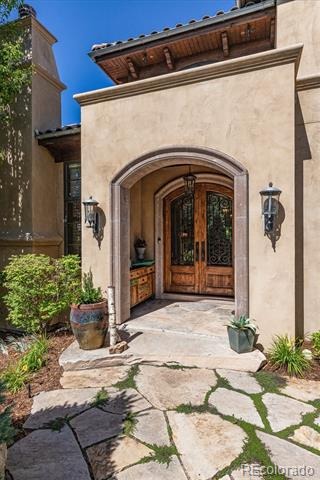
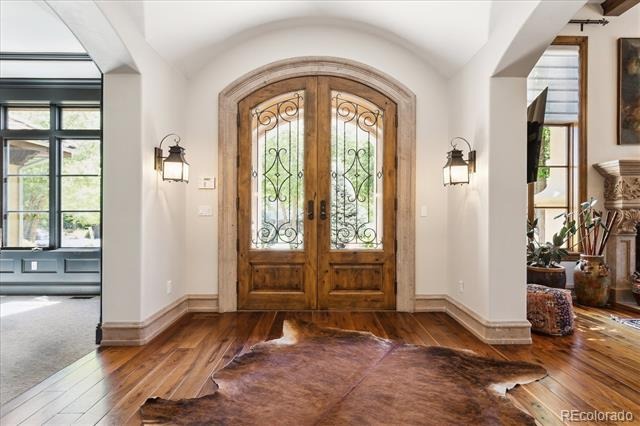
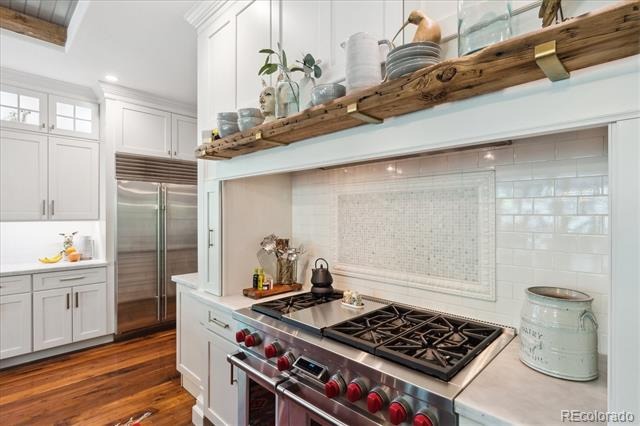
Back on the Market!!THE MOST BEAUTIFUL HOME FOR THE MONEY!!!Come visit Heritage Hill's Most Beautiful Residence Tucked in a Treed Lot on a Private Cul-De-Sac. This home is STUNNING!!! Not one thing not thought of in this True Custom Residence. (Former Architect's Residence) From the Minute You Enter You will Discover the Discerning Taste of The Current Resident.
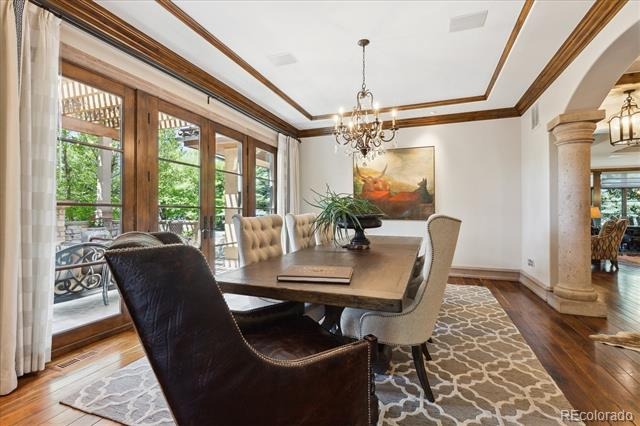
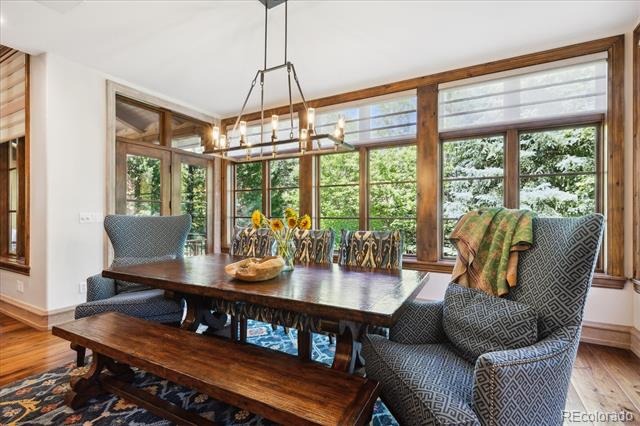
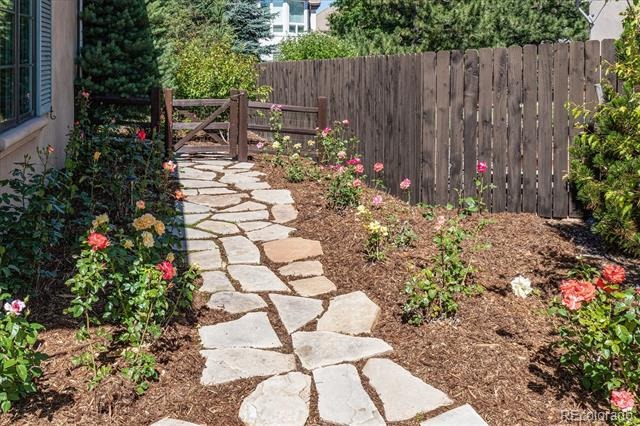
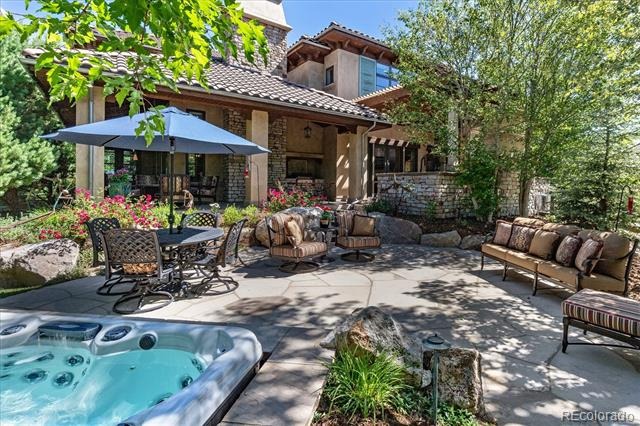
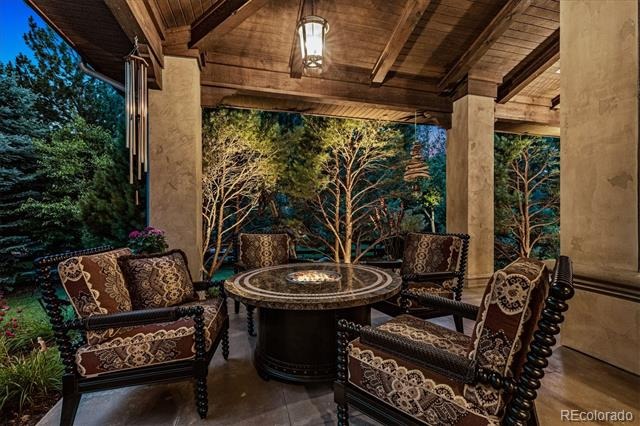
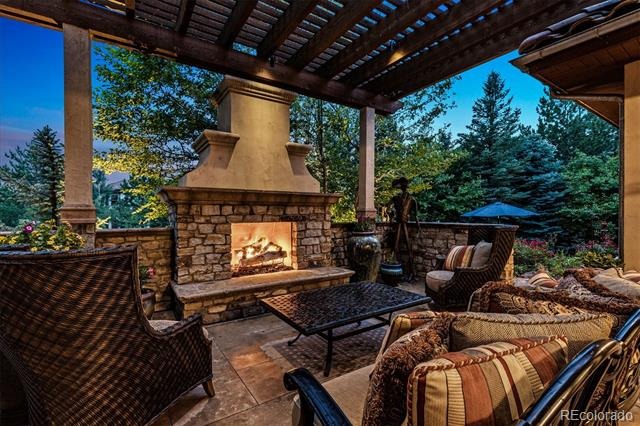
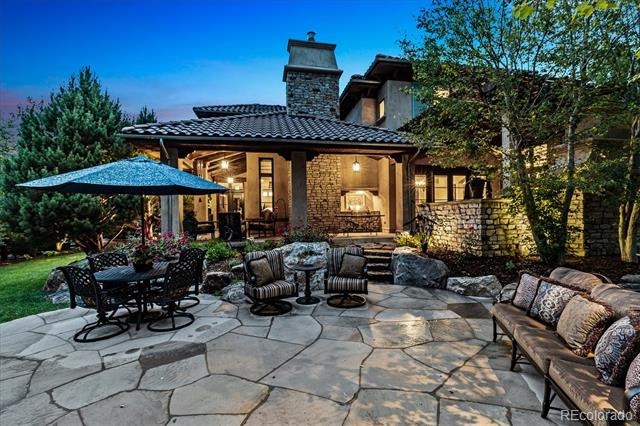
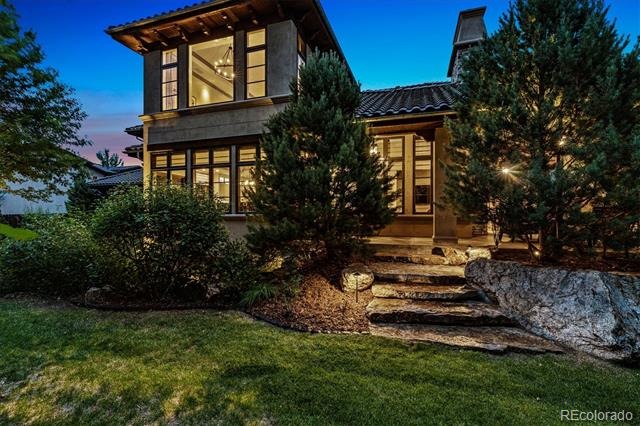
Completely Custom Through-Out with No Other Residence Like it! Over 5100 Square Feet Above Ground, It is a Home For a Large Family to Love and Enjoy! The Outside is a Showstopping Designer Dream. From The Pergola Patio off the Dining Room With Custom Stone Fireplace, to the Fabulous Covered Patio with Built-In Grill onto the Flagstone Patio with Hot-Tub and Two Separate Fenced Yards!
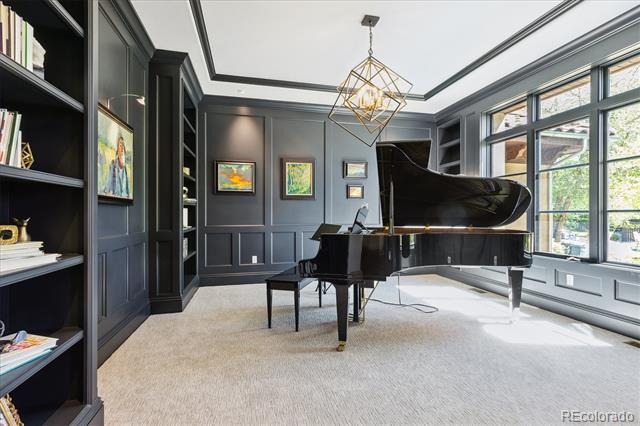
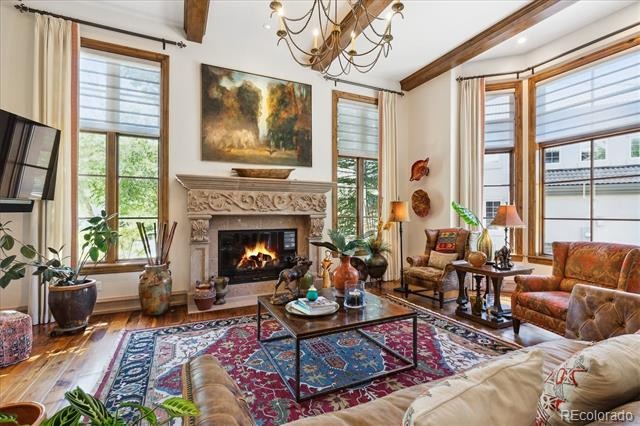
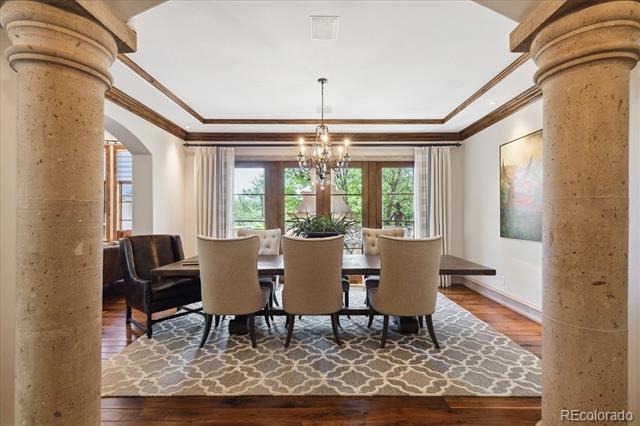
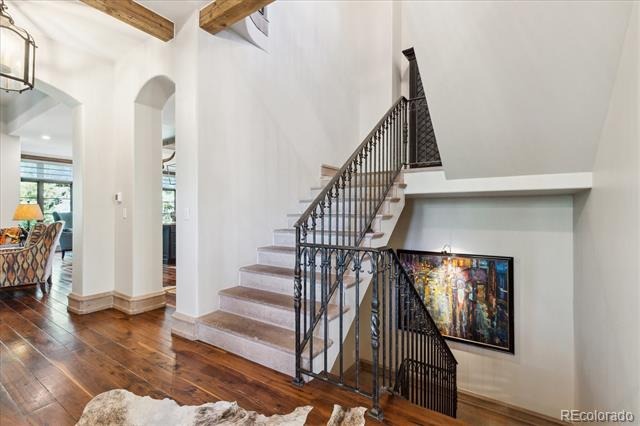
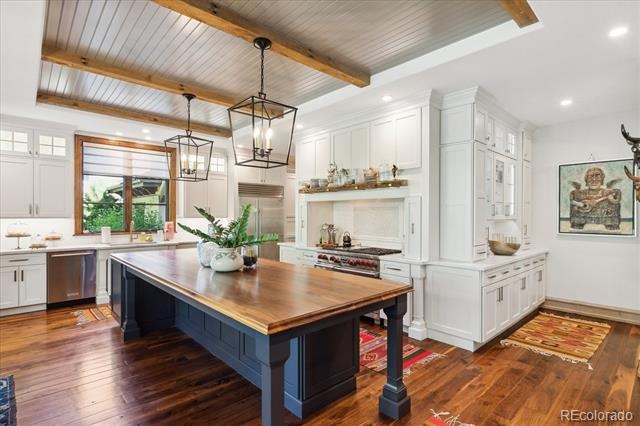
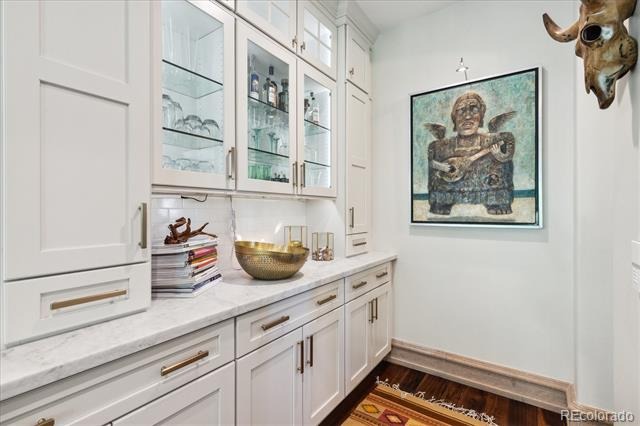
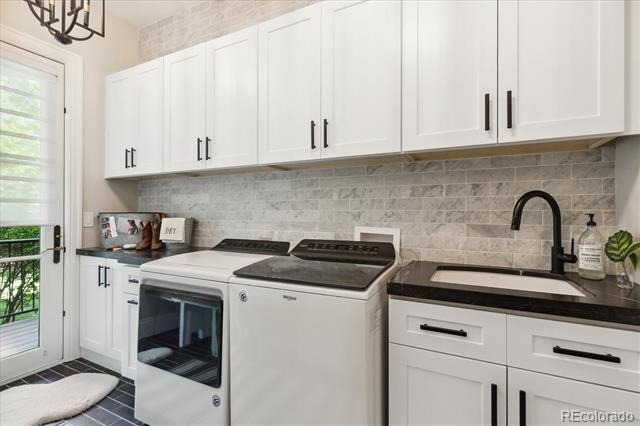
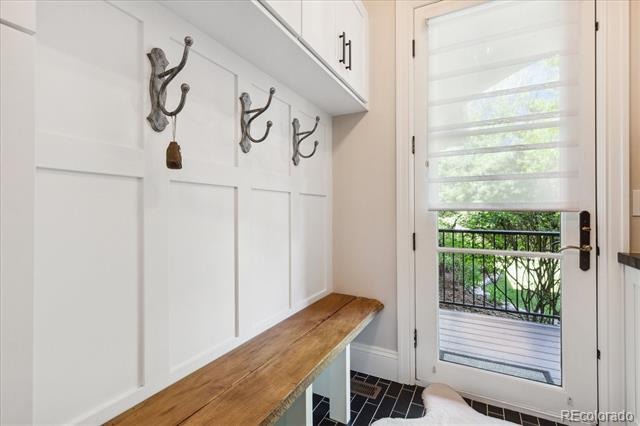
(One is for Your Furry Pets) The interior has SO many Upgrades and Custom Finishes Through-out That One is going to Have to See to Believe. Custom Built-In Features are Just a Minor Accent to The Custom Lighting, Draperies, Cabinetry and Finishes. There is Even A Custom Stone Stairwell Accented with Fabulous Iron Railing. This One Has It All!
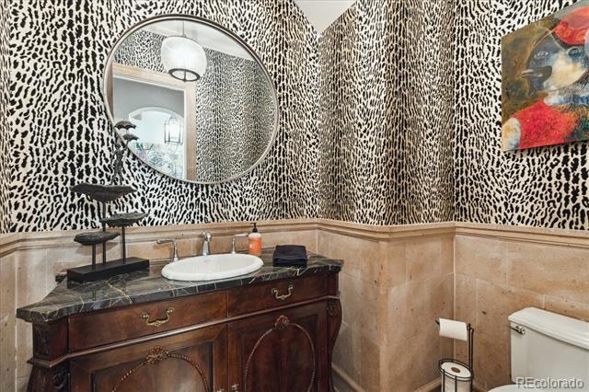
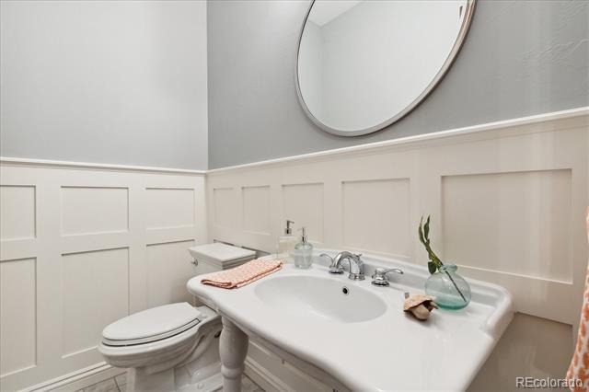
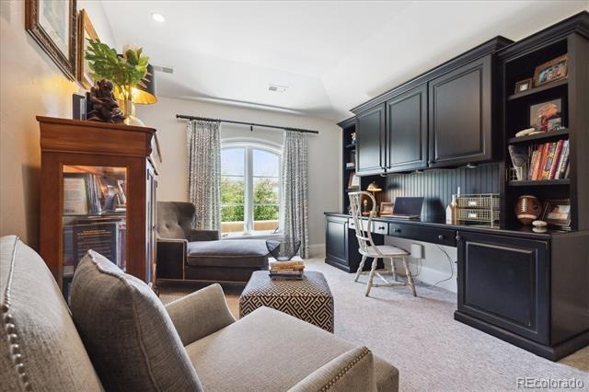
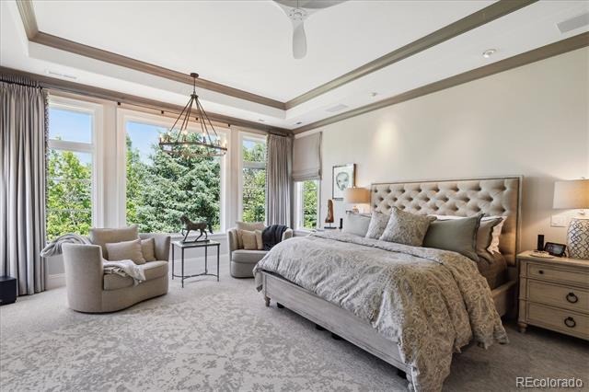
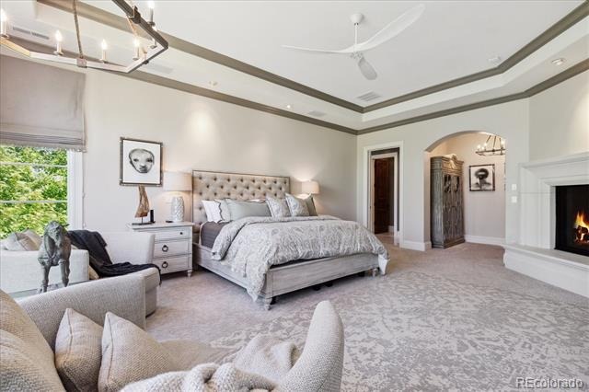
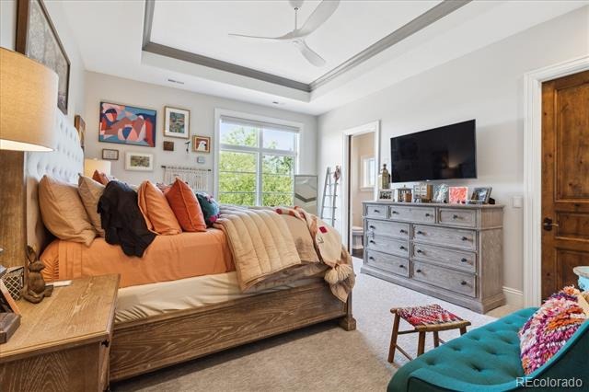
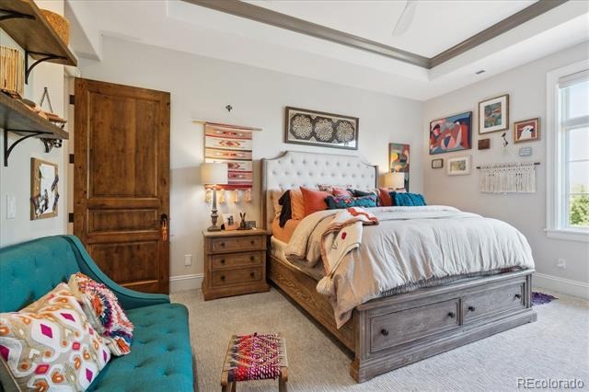
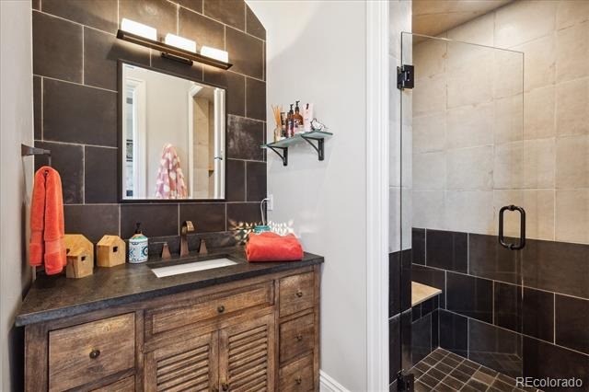
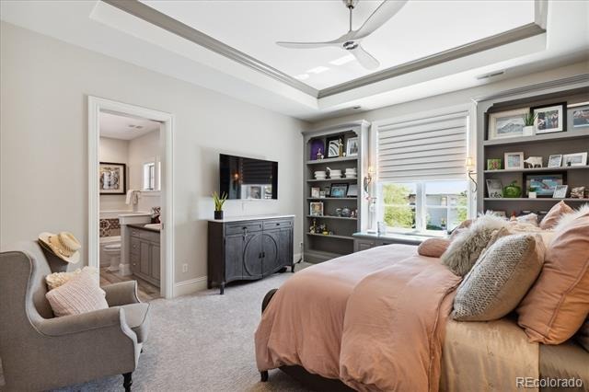
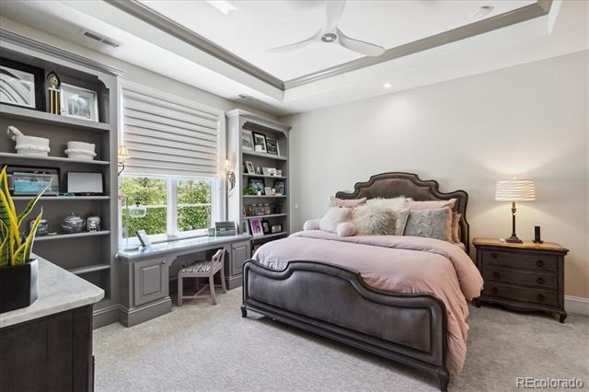
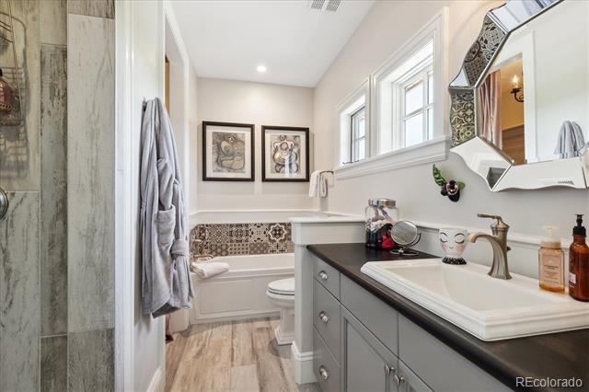
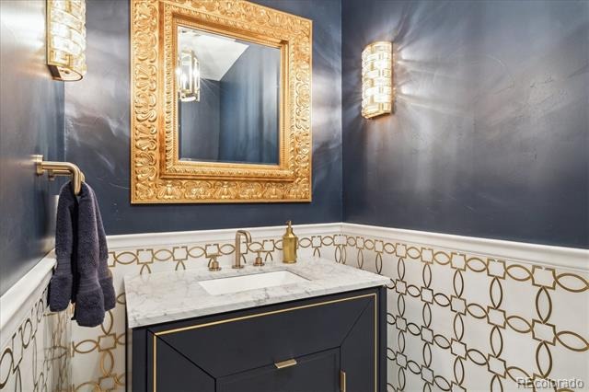
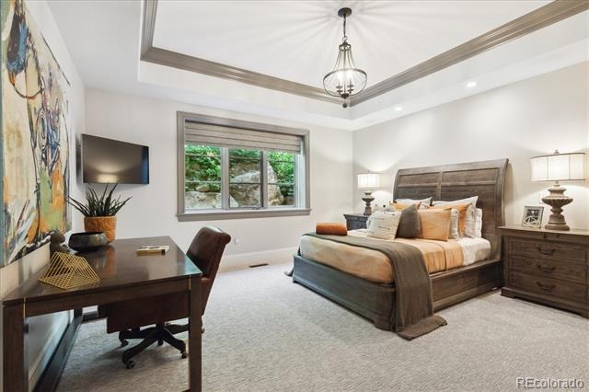
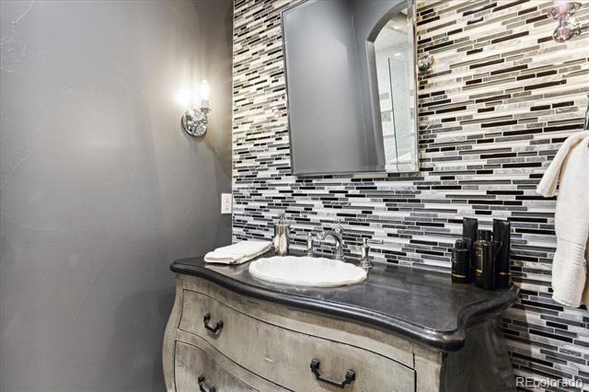
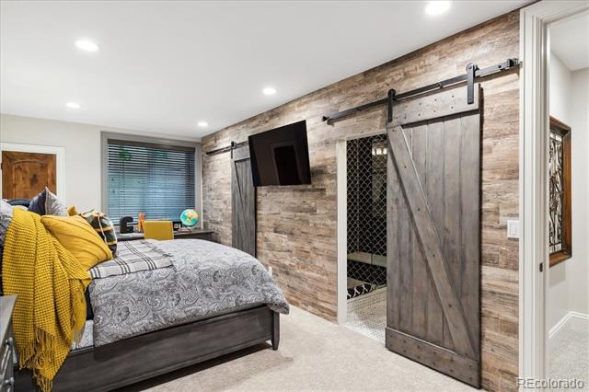
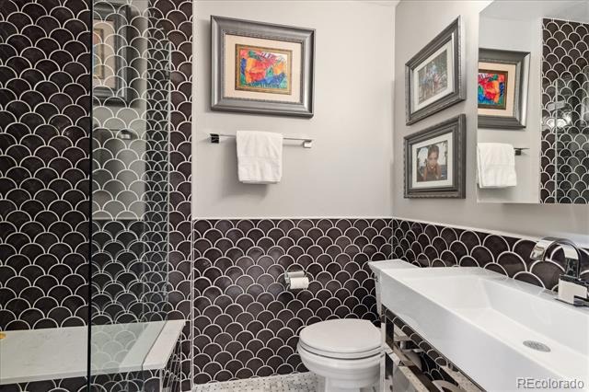
The Upstairs Boasts Three Bedrooms and a Custom Loft/Study For Your Students Needs! Each Bedroom in This Home Has It's Own En-Suite Bath! Great for Family or Guests! There is THREE Powder Rooms!
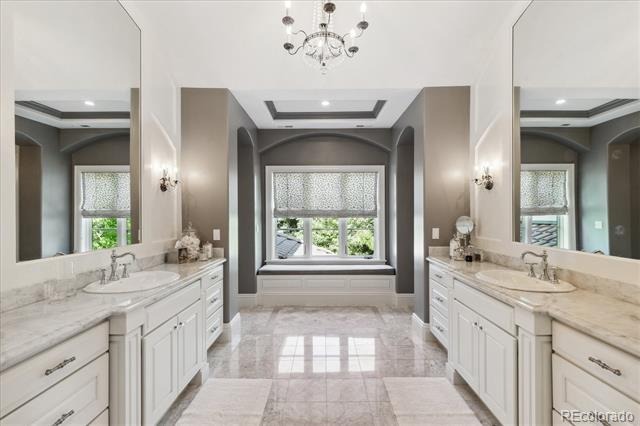
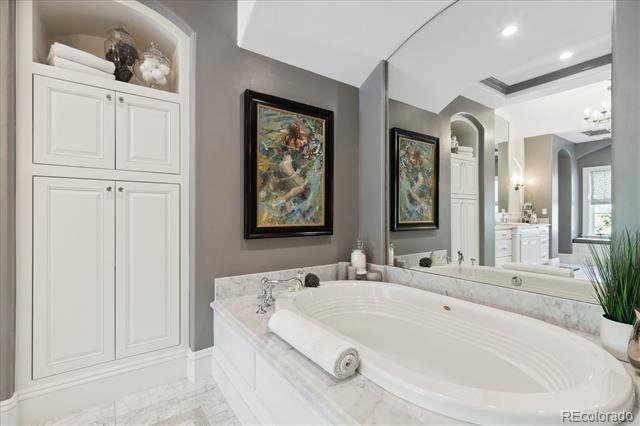
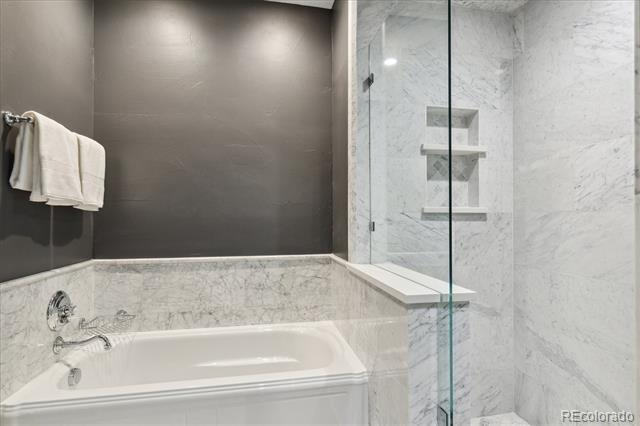
Each With It's Own Custom Tile and Vanities. The Upstairs Primary Bedroom is Fit for a King! HUGE Bathroom with Custom Tile and Steam Shower! The Basement is Second to None for Entertaining!
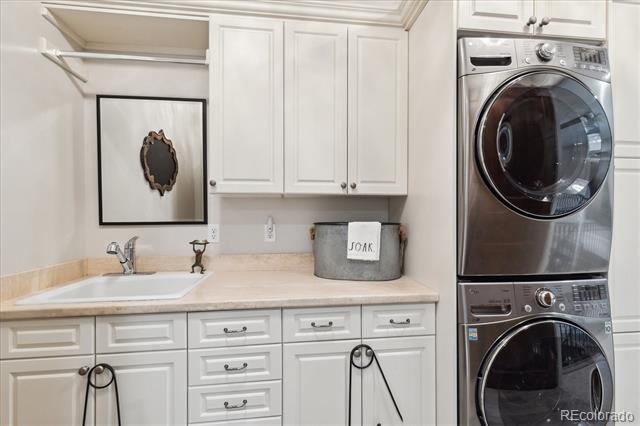
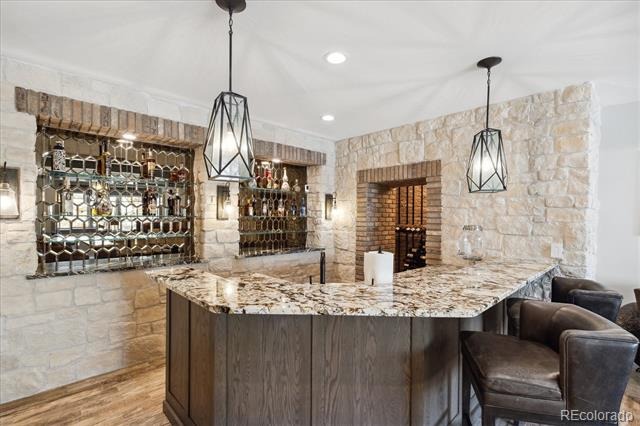
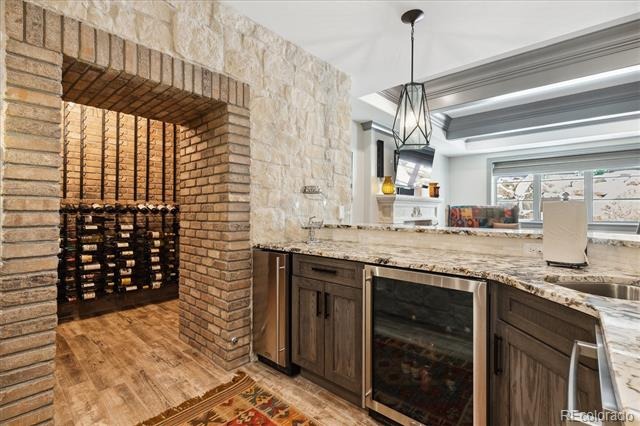
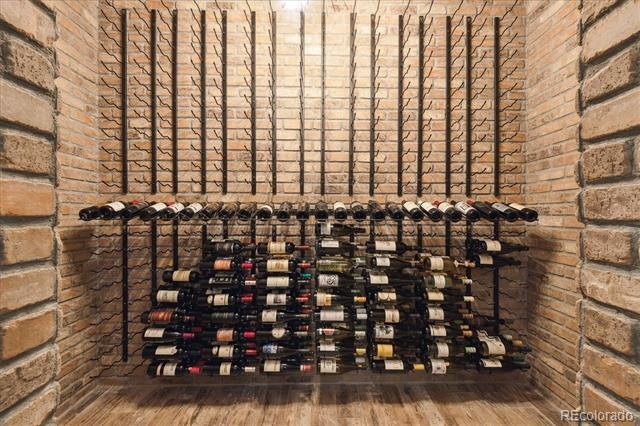
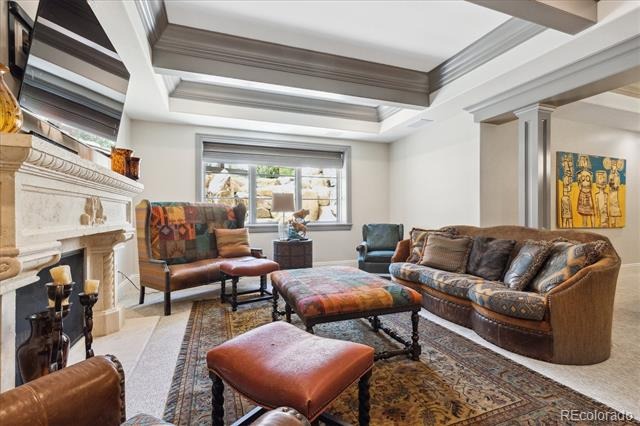
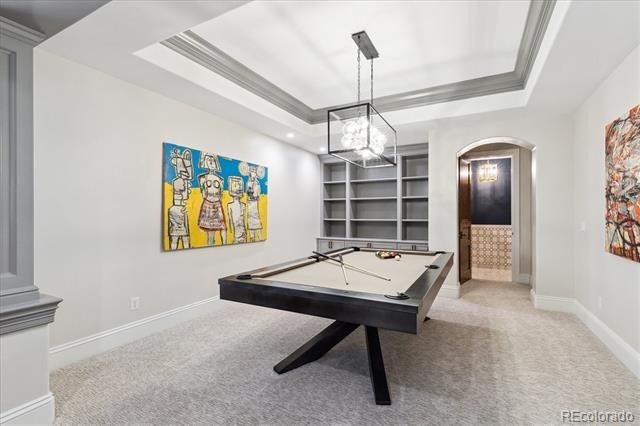
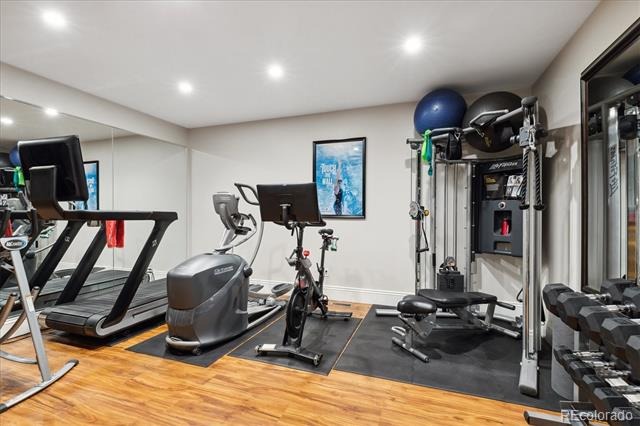
Custom Bar also has a Walk-In Huge Wine Cellar. There is a Family Room for Gatherings, Two Bedrooms (Each with En Suite Baths, a Powder Room, Game Room, Gym, Harry Potter Playroom Under the Stairwell and TONSof Storage in the Utility Room.
125 days on market
Listed by Cari Gallo · RE/MAX Leaders · 303-834-1144
Property Details
| Property Type | Residential |
| Sub Type | Single Family Residence |
| Status | Active |
| Price per Sq Ft | $402 |
| Subdivision | heritage hills |
| MLS # | 6883700 |
| Days on Market | 125 |
| Bedrooms | 5 |
| Full Baths | 3 |
| Half Baths | 3 |
| Three-Quarter Baths | 1 |
| Year Built | 2005 |
| Lot Size (Sq Ft) | 17,293 |
| Acres | 0.4 |
| HOA | Yes |
| HOA Fee | $180 |
| Annual Taxes | $20,039 |
| State | CO |
| County | Douglas |
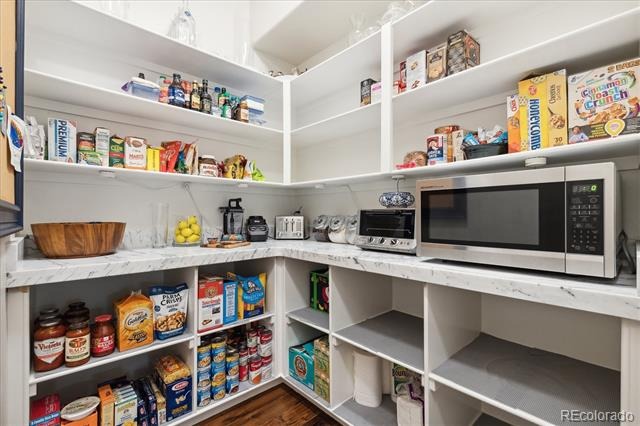
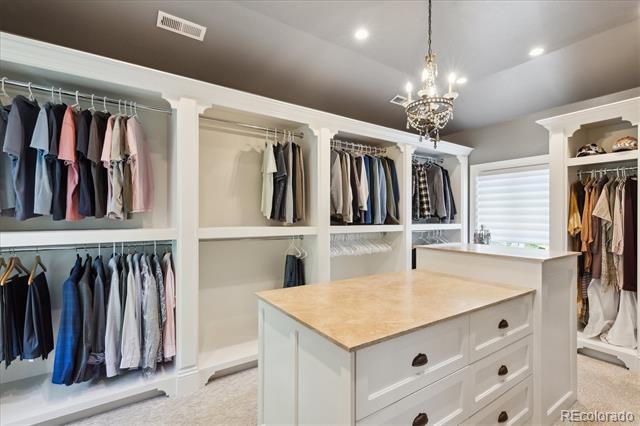
| Interior Features | Breakfast Bar, Built-in Features, Ceiling Fan(s), Eat-in Kitchen, Entrance Foyer, Granite Counters, High Ceilings, High Speed Internet, Kitchen Island, Open Floorplan, Pantry, Vaulted Ceiling(s), Walk-In Closet(s), Wet Bar, Five Piece Bath, Primary Suite, Smoke Free, Utility Sink |
| Heating | Forced Air |
| Cooling | Central Air |
| Flooring | Carpet, Tile, Wood |
| Fireplaces | 4 |
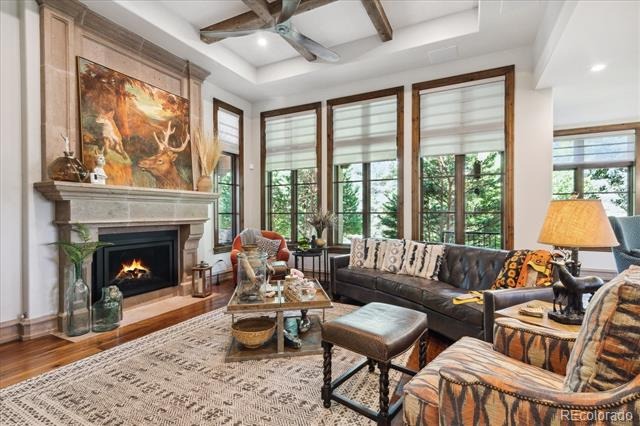
| Fireplace Features | Basement, Family Room, Living Room, Bedroom |
| Appliances | Bar Fridge, Cooktop, Dishwasher, Disposal, Double Oven, Dryer, Microwave, Oven, Range, Refrigerator, Self Cleaning Oven, Washer, Wine Cooler, Sump Pump |
| Exterior Features | Dog Run, Lighting, Private Yard |
| Garage | Yes |
| Garage Spaces | 3 |
| Roof | Concrete |
| Basement | Partial |
| Lot Features | Cul-De-Sac, Landscaped, Secluded, Sprinklers In Front, Sprinklers In Rear |
| Architectural Style | Rustic Contemporary |
| Levels | Two |
| Construction | Frame, Stucco |
| Sewer | Public Sewer |
| Senior Community | No |
| Special Conditions | None Known |
Location
Price History
| Date | Event | Price |
|---|---|---|
| 6/21/2026 |
Listed for sale Source: REcolorado® #6883700 |
$2,995,000 $402/sqft |

Based on information submitted to the MLS GRID as of October 24, 2026 at 11:30 AM MDT. All data is obtained from various sources and may not have been verified by broker or MLS GRID. Supplied Open House Information is subject to change without notice. All information should be independently reviewed and verified for accuracy. Properties may or may not be listed by the office/agent presenting the information.
Thank you — a Mont Haus broker will be in touch shortly.