Residential · Active
Westminster, CO 80021
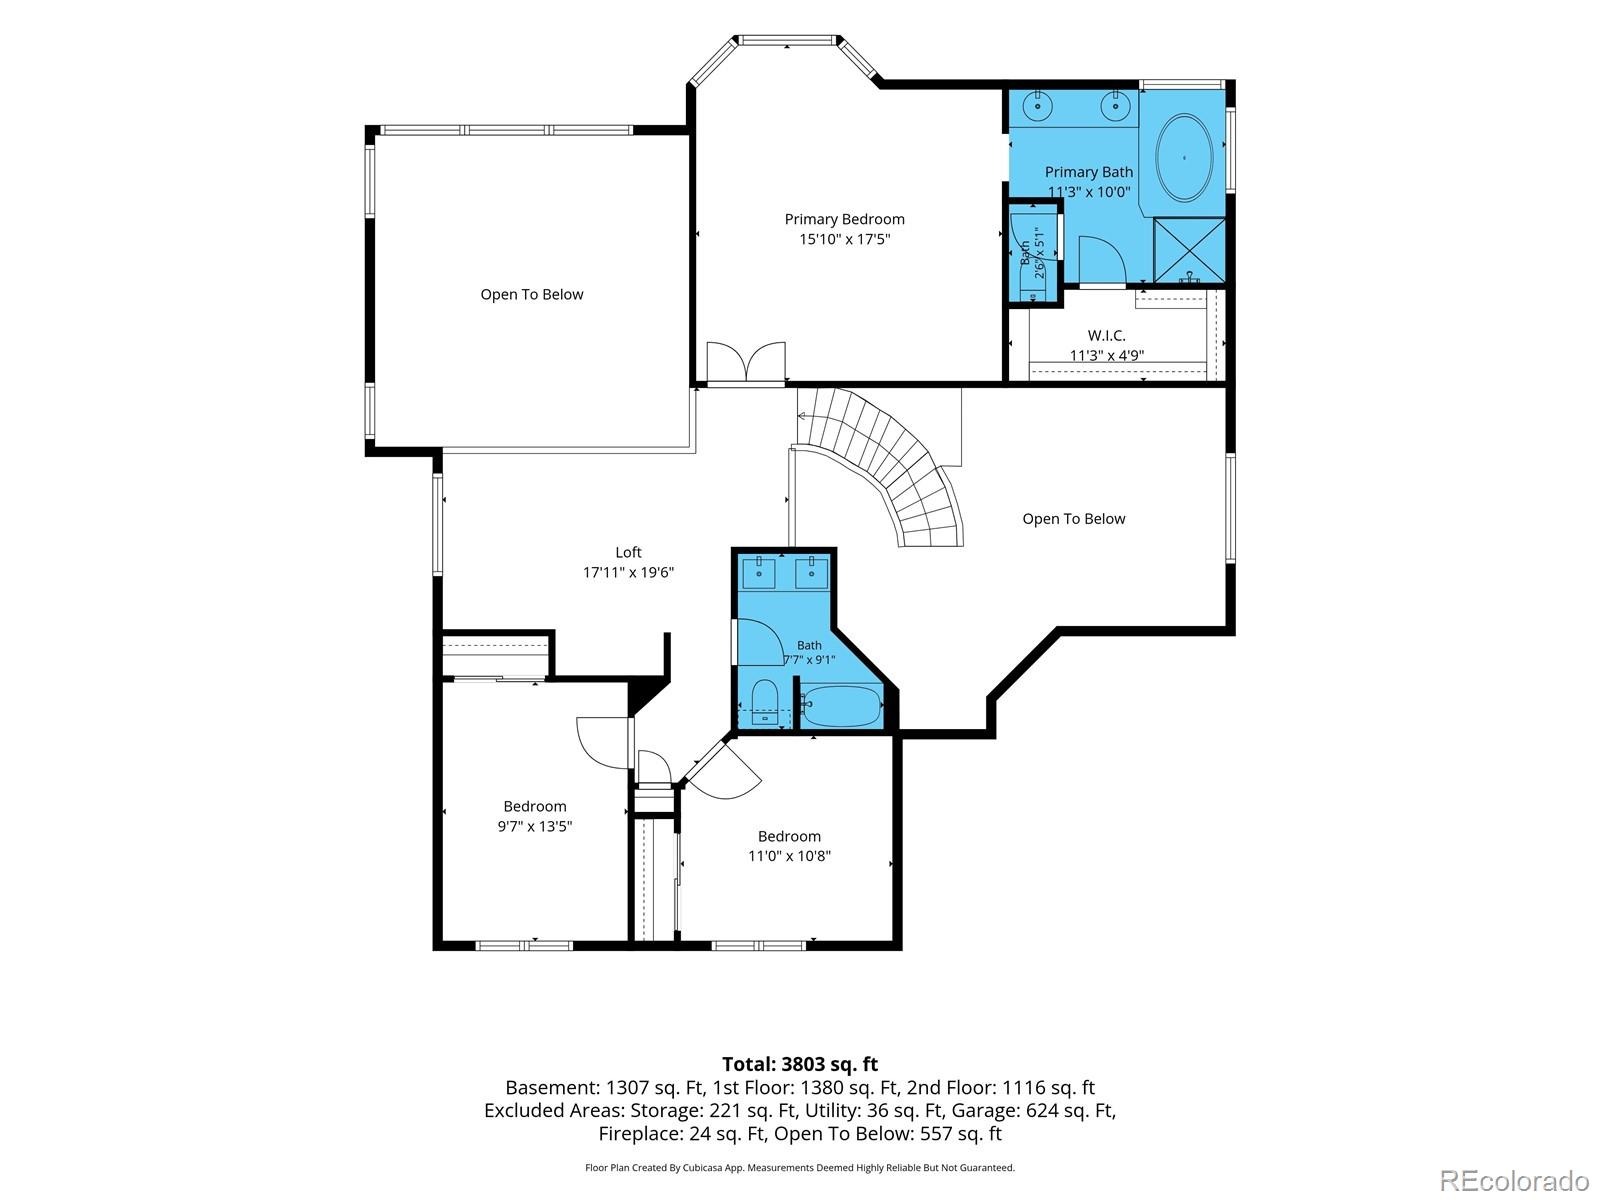
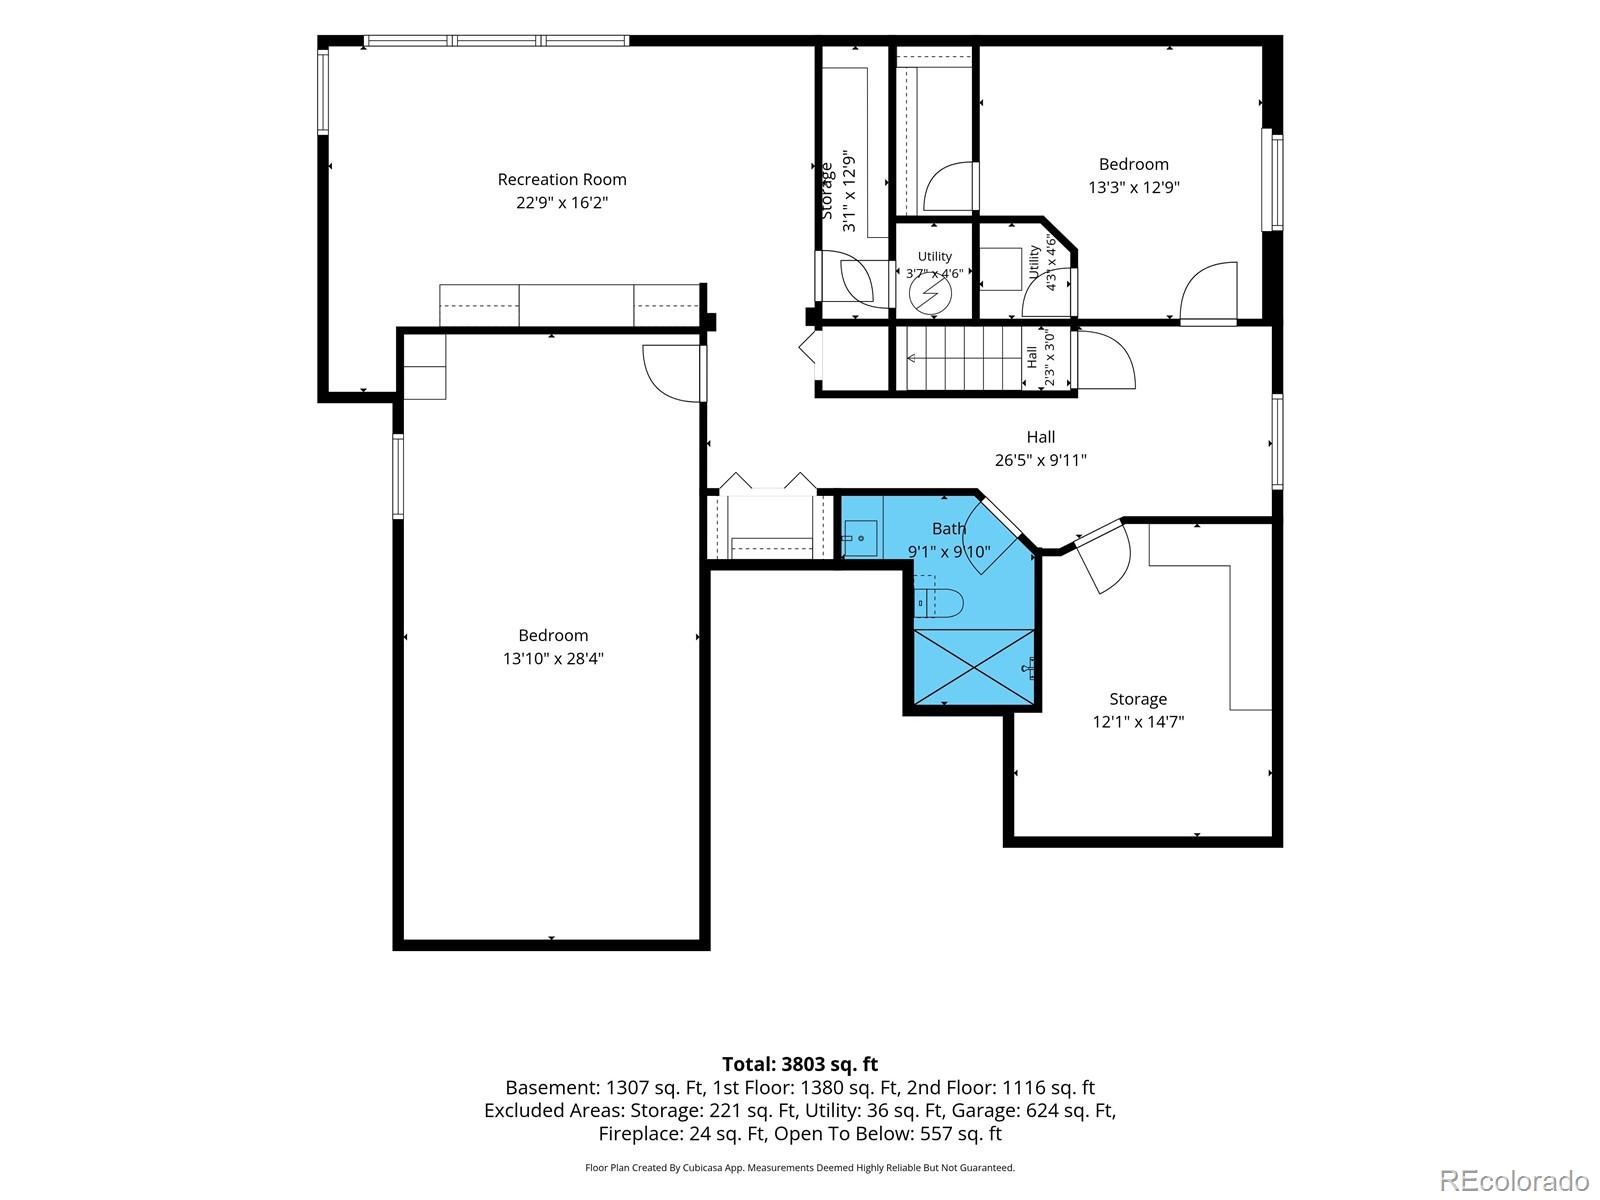
5 Beds · 4 Baths · 3,432 Sq Ft
$949,000
Single Family
Property Type
0.2 acres
Lot Size
1997
Year Built
$277
Price per Sq Ft
3
Parking Spaces
$210
HOA Fee
6942101
MLS #
About This Property
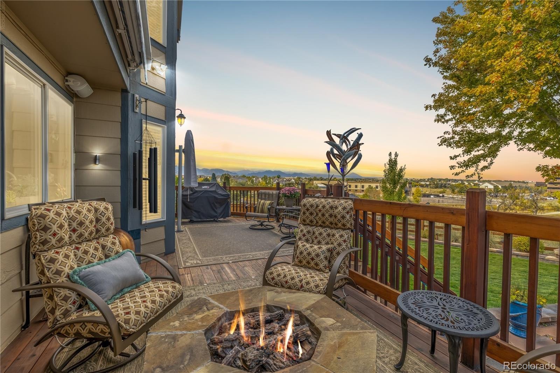
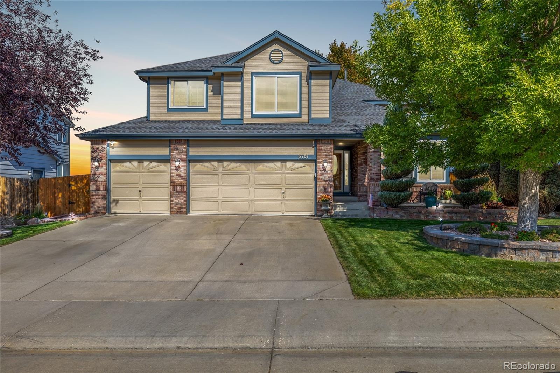
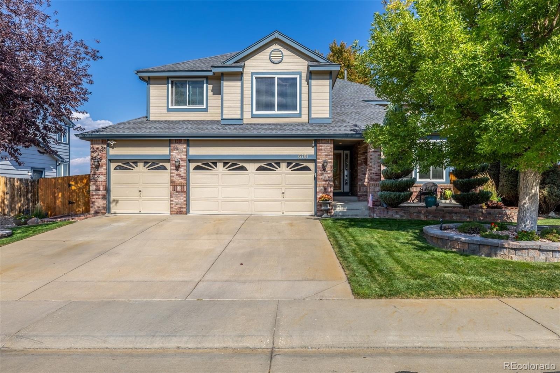
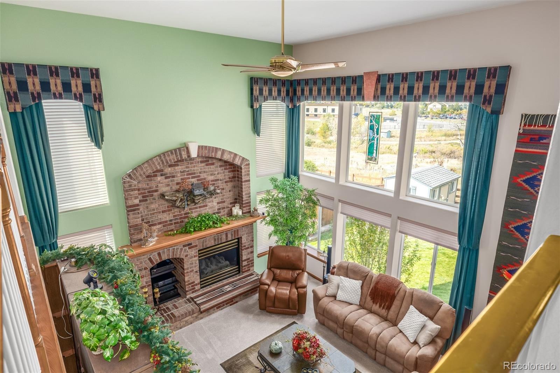
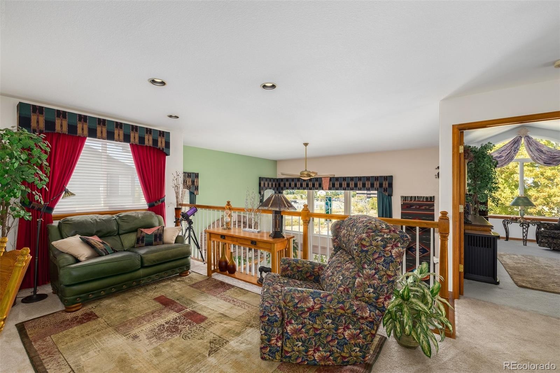
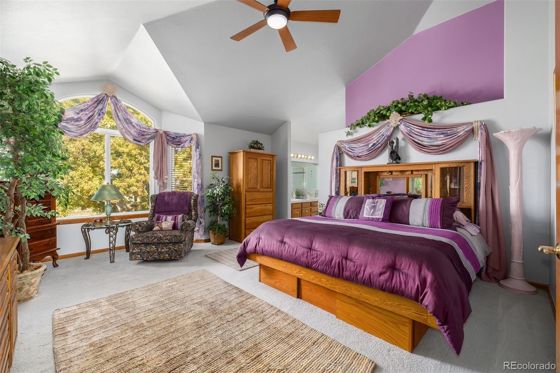
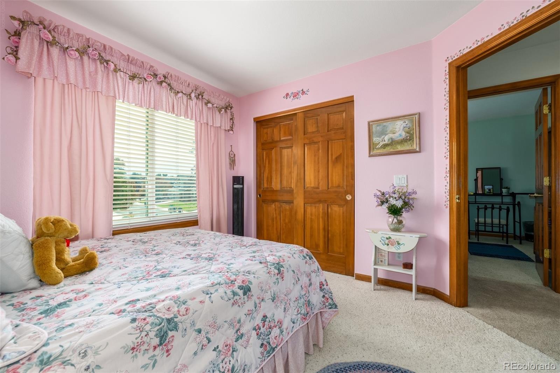
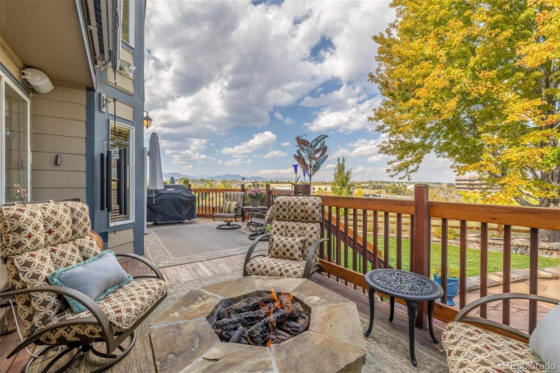
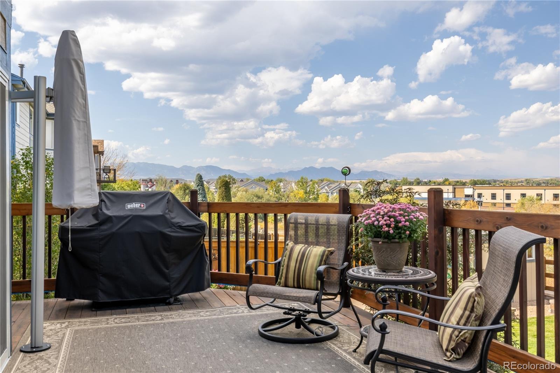
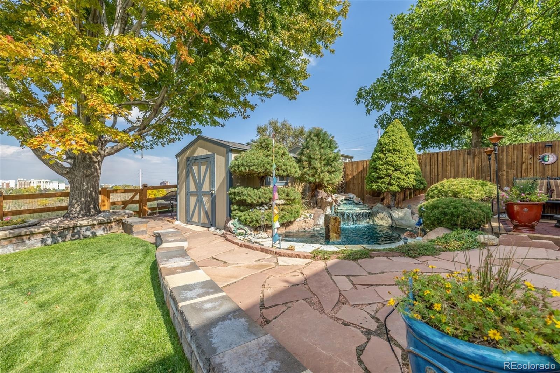
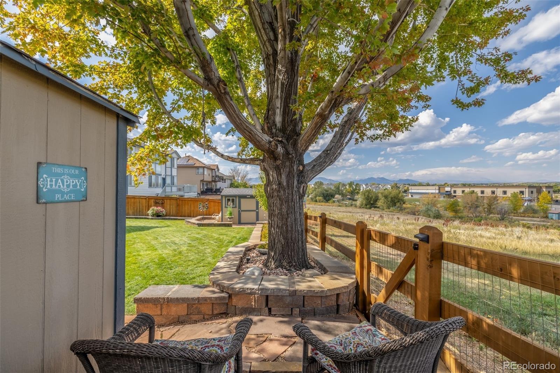
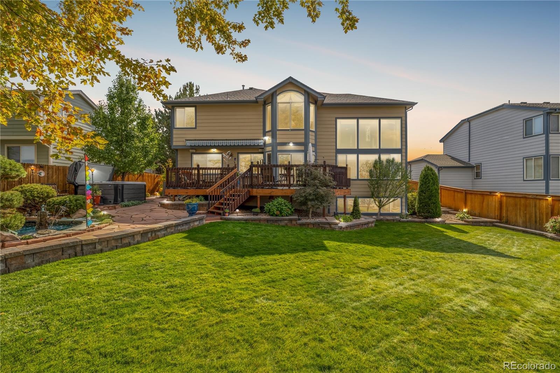
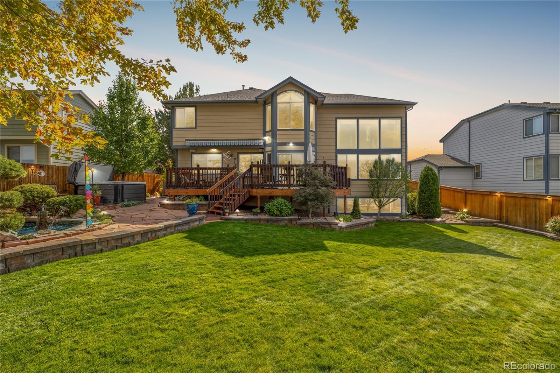
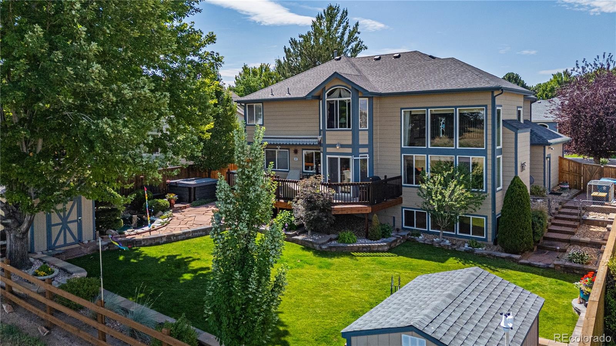
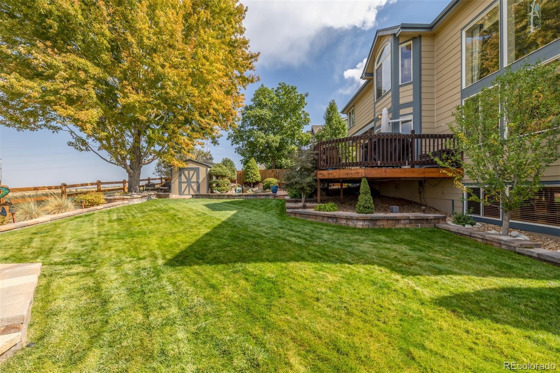
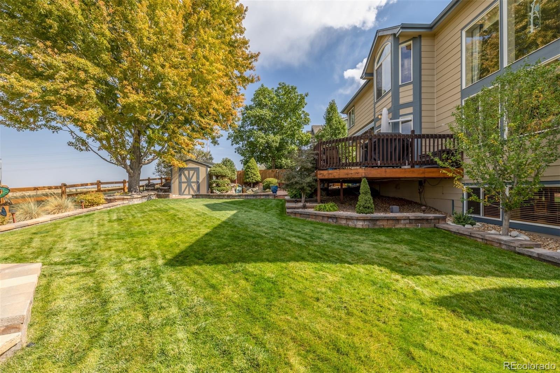
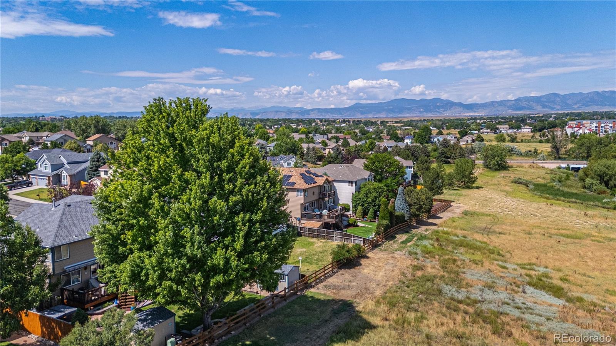
SERENE MOUNTAIN VIEWS • METICULOUSLY MAINTAINED • OPEN LAYOUT • STELLAR LOCATION • PRIVACY • OPEN SPACE • these are just a few of the adjectives that describe this truly special Westminster home. Lovingly cared for by the original owners, this semi-custom 5-bedroom, 4-bathroom home with 5 additional flex rooms (office, loft, etc) Offering plenty of space, flexibility, and a backyard setting we all DREAM of. To top it off, this home backs to open space, creating a rare sense of privacy with spectacular mountain views as your backdrop.
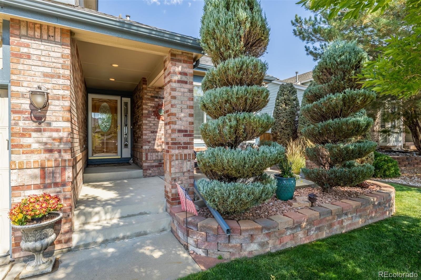
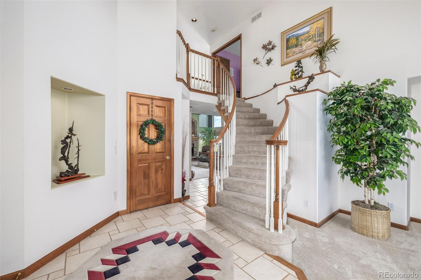
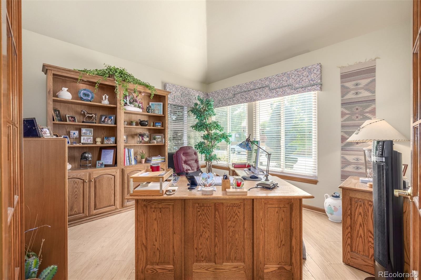
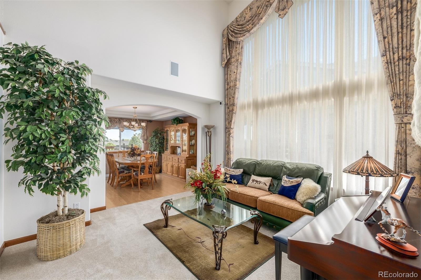
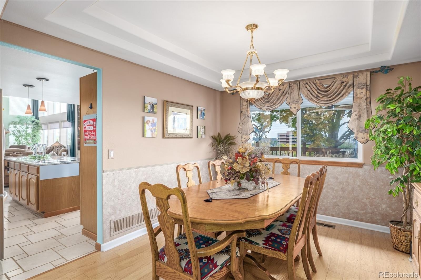
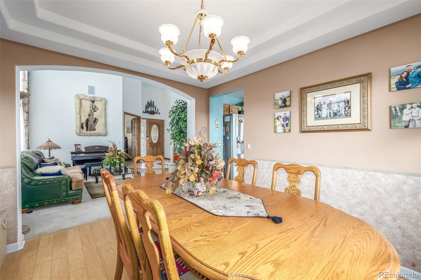
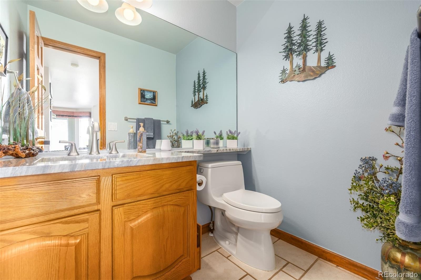
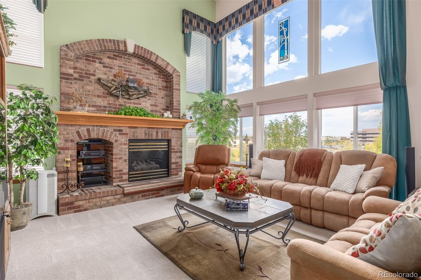
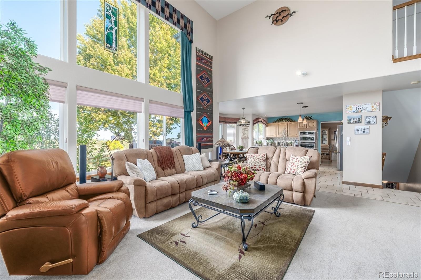
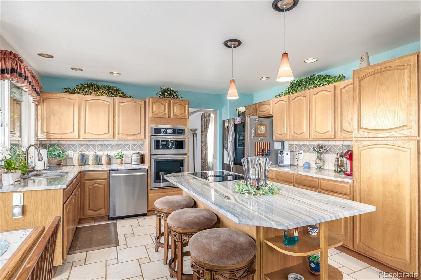
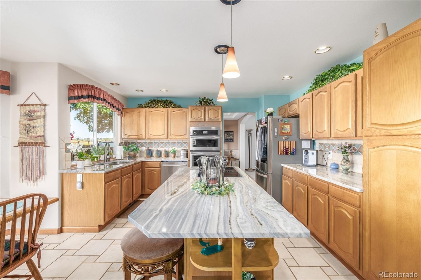
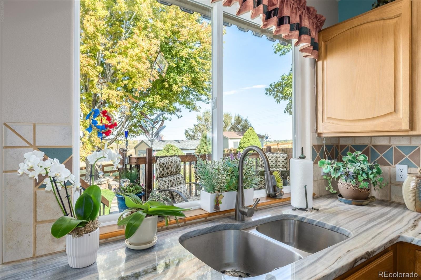
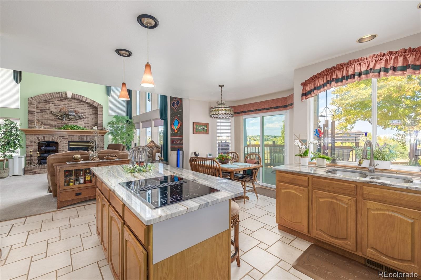
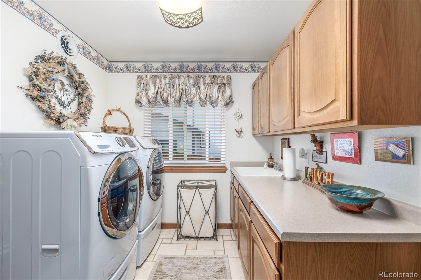
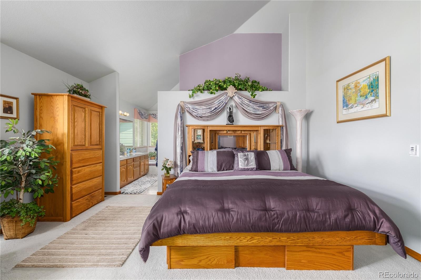
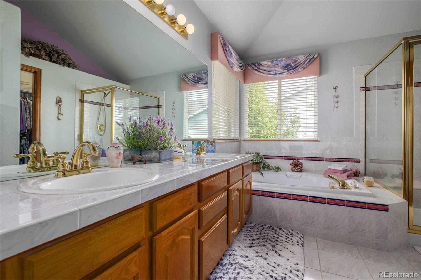
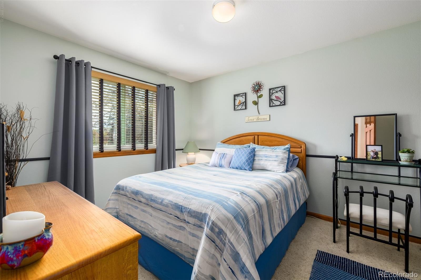
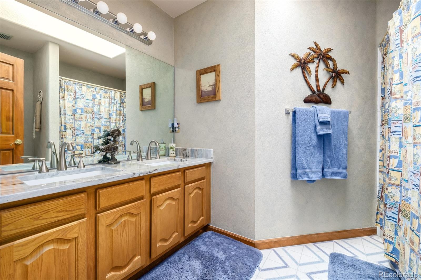
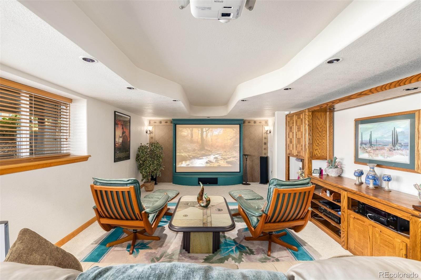
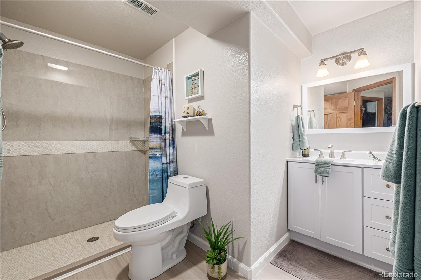
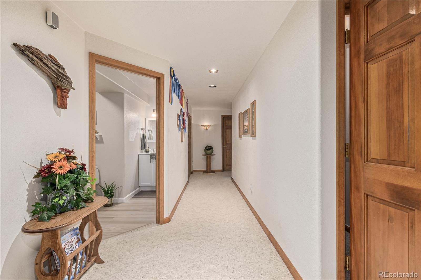
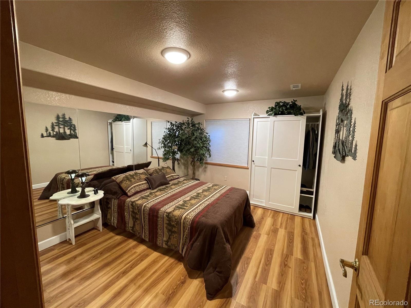
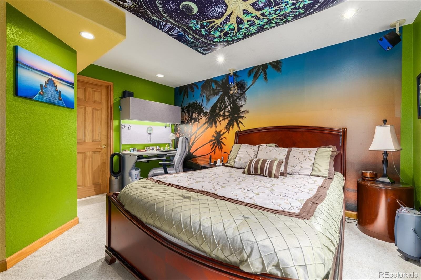
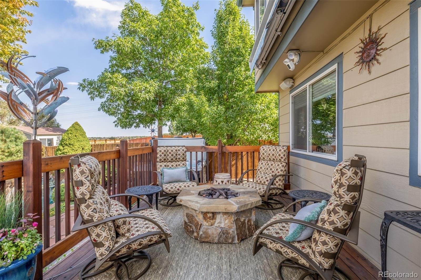
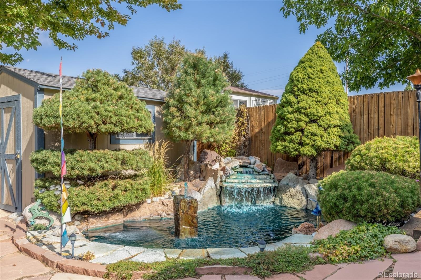
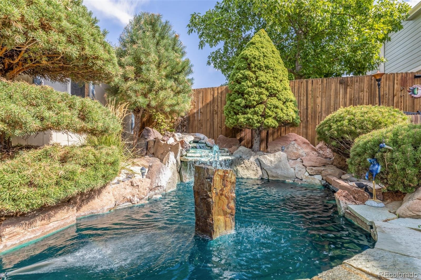
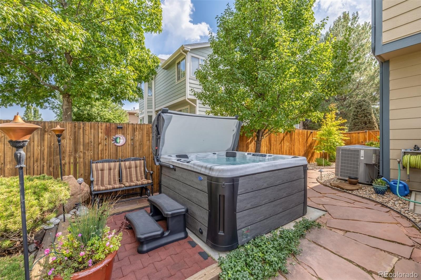
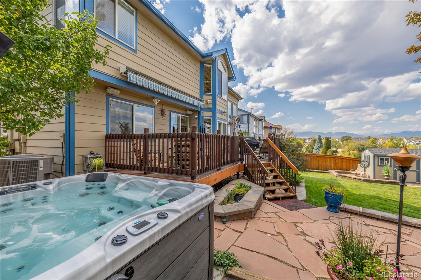
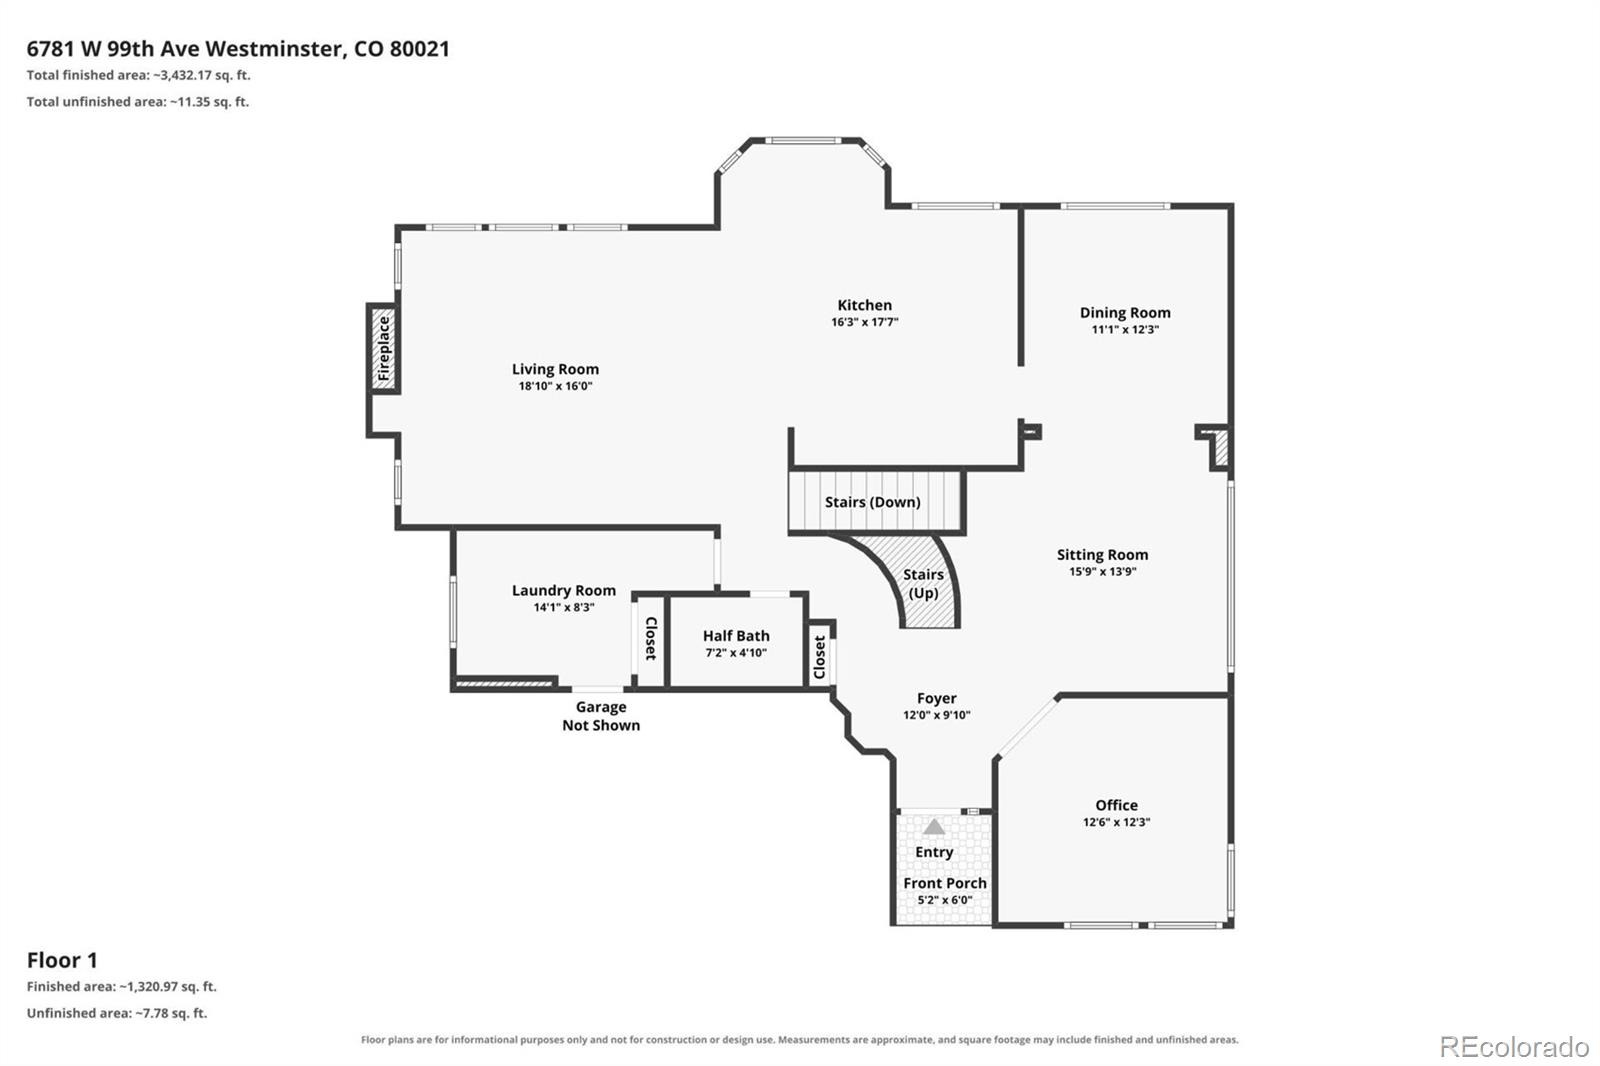
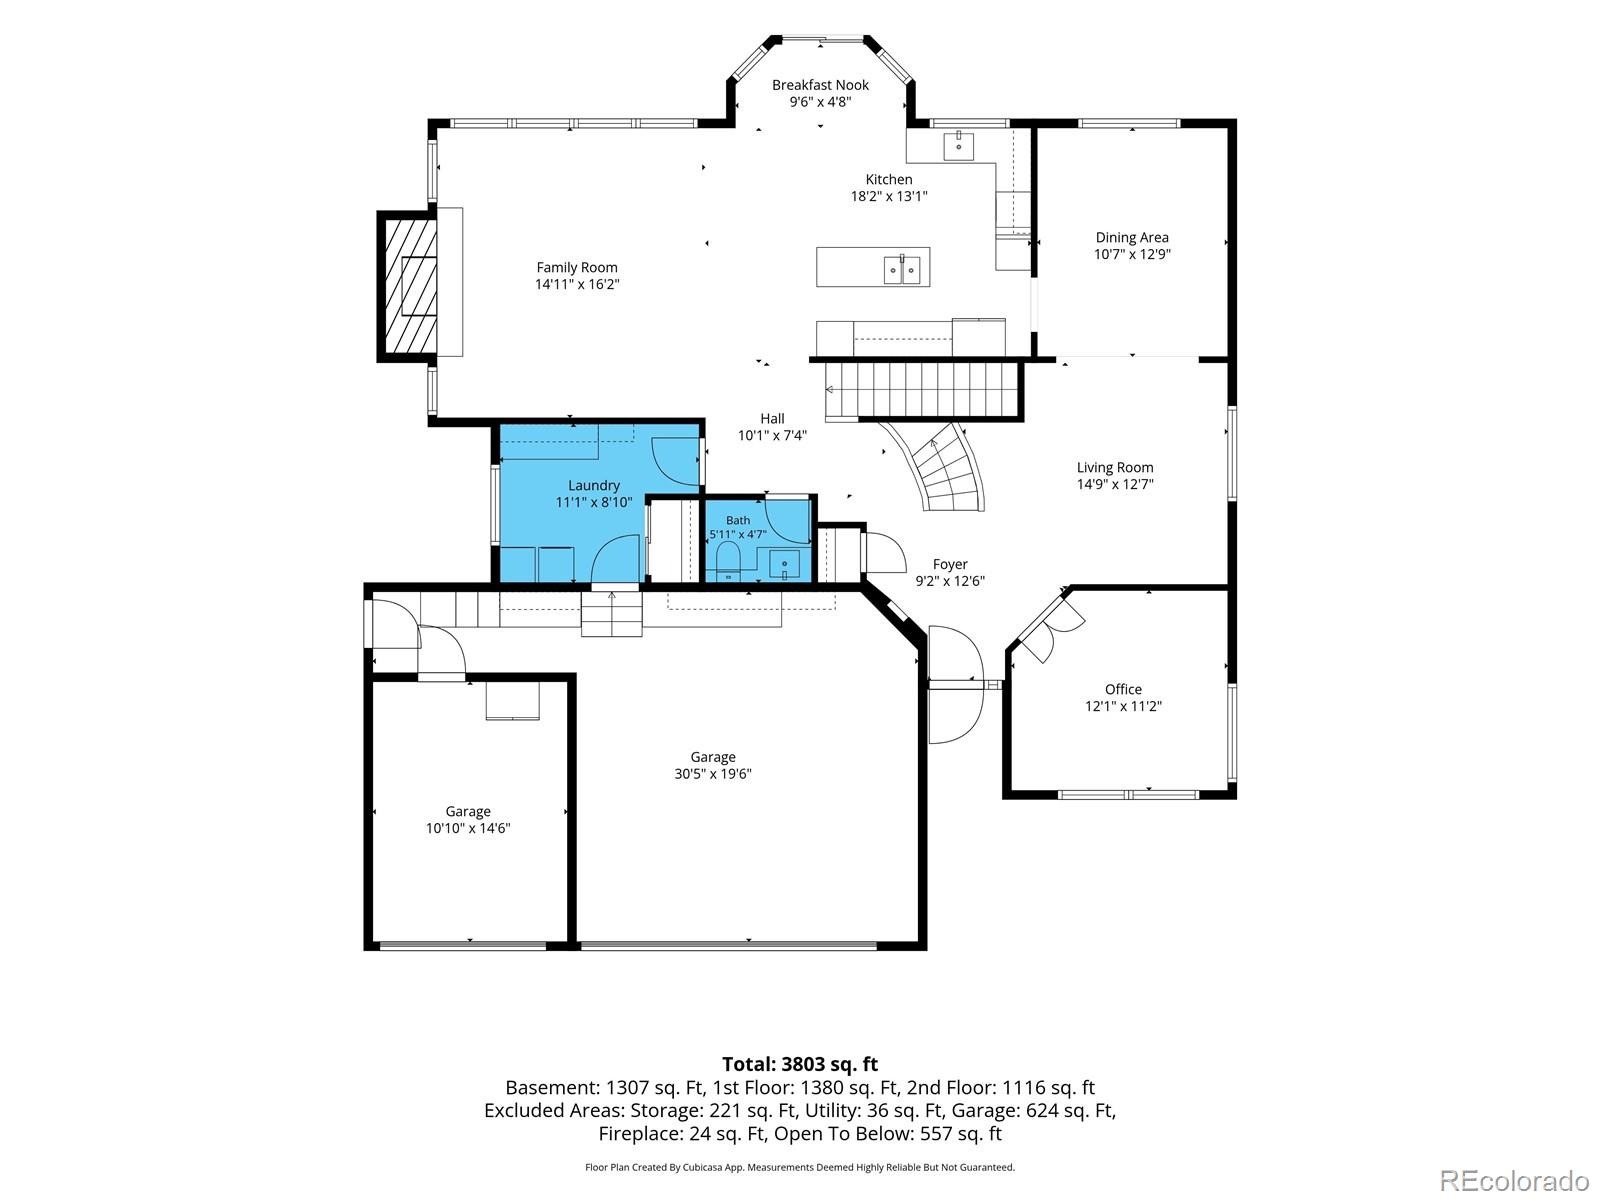
Step inside and feel welcomed in by the dramatic half-spiral staircase and soaring two-story ceilings. The main floor—where all life happens—offers a spacious office/flex space, an en-suite to kitchen formal dining room, a nicely updated half bath, and an abundance of natural light pouring through 10 huge windows in the living room alone. The living room was expanded during construction to create a larger gathering area, and the beautiful custom brick fireplace completes the space. The stunning chef-inspired kitchen features level 6 granite countertops, stainless steel appliances, a prep island, and a custom tile backsplash. The finished 3-car garage adds even more functionality. Head downstairs to the fully finished basement which features a movie/recreation room, two larger bedrooms, a new 3/4 bathroom, and a large flex room (used as a workshop). Step out to your backyard and enjoy the expansive deck, natural gas fire-pit, amazing water feature, professional landscaping, hot tub, and let's talk about those mountain views... Enjoy your morning coffee or evening sunset while taking in the Colorado mountains without anyone blocking your view! Plush high end carpets, custom window coverings, and custom ceiling fans are on a list of the many upgrades that have been done. Come experience it for yourself—you may have found the “home” you've been waiting for. BUYER BONUS: A comprehensive 2 Year Home Warranty is included for the next owner.
28 days on market
Listed by Josh Saxton · eXp Realty, LLC · Josh@EvolveHomeGroup.com,720-401-0455
Property Details
| Property Type | Residential |
| Sub Type | Single Family Residence |
| Status | Active |
| Price per Sq Ft | $277 |
| Subdivision | Westcliff |
| MLS # | 6942101 |
| Days on Market | 28 |
| Bedrooms | 5 |
| Full Baths | 2 |
| Half Baths | 1 |
| Three-Quarter Baths | 1 |
| Year Built | 1997 |
| Lot Size (Sq Ft) | 8,581 |
| Acres | 0.2 |
| HOA | Yes |
| HOA Fee | $210 |
| Annual Taxes | $3,715 |
| State | CO |
| County | Jefferson |
| Interior Features | Built-in Features, Ceiling Fan(s), Eat-in Kitchen, Granite Counters, High Ceilings, High Speed Internet, Kitchen Island, Open Floorplan, Pantry, Smart Thermostat, Sound System, Vaulted Ceiling(s), Walk-In Closet(s), Five Piece Bath, Smoke Free, Solid Surface Counters, Spa/Hot Tub |
| Heating | Forced Air |
| Cooling | Central Air |
| Flooring | Carpet, Tile |
| Fireplaces | 1 |
| Fireplace Features | Living Room |
| Appliances | Convection Oven, Cooktop, Dishwasher, Dryer, Gas Water Heater, Microwave, Oven, Refrigerator, Washer, Smart Appliances |
| Exterior Features | Fire Pit, Private Yard, Rain Gutters, Spa/Hot Tub, Water Feature |
| Garage | Yes |
| Garage Spaces | 3 |
| Parking Features | Concrete, Heated Garage, Dry Walled, Finished, Insulated |
| Roof | Composition |
| Basement | Daylight, Finished, Full |
| Lot Features | Greenbelt, Landscaped, Level, Open Lot, Sprinklers In Front, Sprinklers In Rear |
| Architectural Style | Traditional |
| Levels | Two |
| Construction | Brick, Frame, Wood Siding |
| Sewer | Public Sewer |
| Water Source | Public |
| Senior Community | No |
| Special Conditions | None Known |
Location
Price History
| Date | Event | Price |
|---|---|---|
| 10/8/2026 |
Listed for sale Source: REcolorado® #6942101 |
$949,000 $277/sqft |

Based on information submitted to the MLS GRID as of November 5, 2026 at 3:28 PM MST. All data is obtained from various sources and may not have been verified by broker or MLS GRID. Supplied Open House Information is subject to change without notice. All information should be independently reviewed and verified for accuracy. Properties may or may not be listed by the office/agent presenting the information.
Thank you — a Mont Haus broker will be in touch shortly.
For Mont Haus agents and staff. Sign in with your Mont Haus Microsoft account and the Agent Portal opens in a new tab.
Sign in with MicrosoftNo Microsoft account yet? Ask Nikki Boxer, who sets up portal access.