Residential · Active
New Castle, CO 81647
4 Beds · 3 Baths · 2,587 Sq Ft
$848,900
Single Family
Property Type
0.18 acres
Lot Size
2022
Year Built
$328
Price per Sq Ft
2
Parking Spaces
$70
HOA Fee
192057
MLS #
About This Property
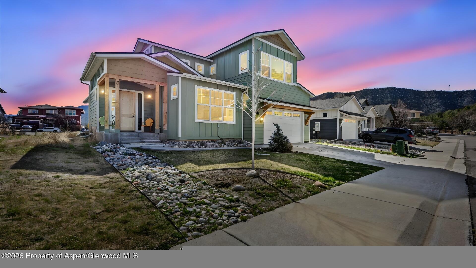
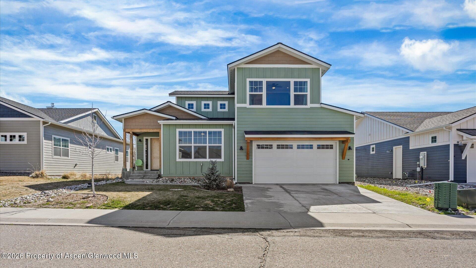
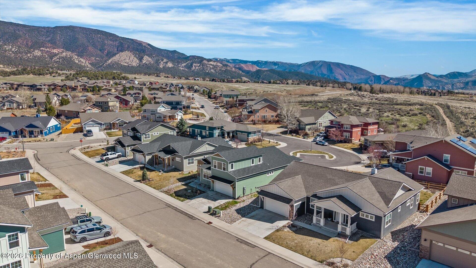
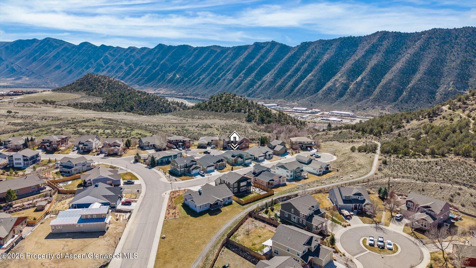
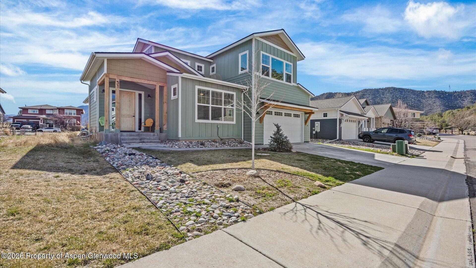
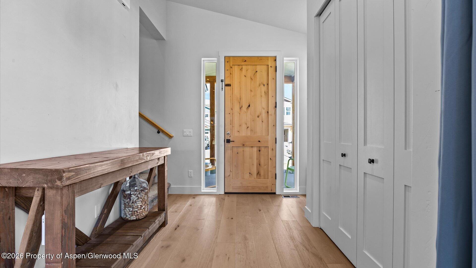
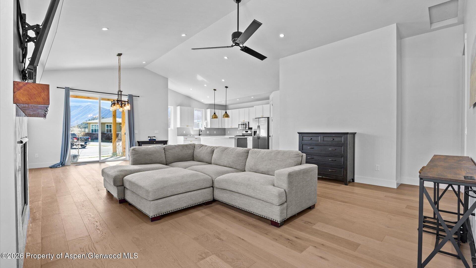
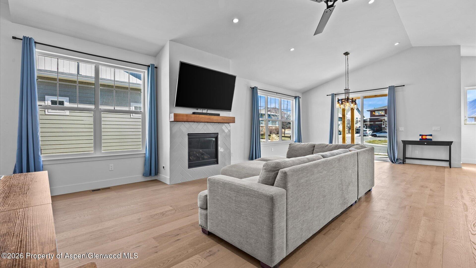
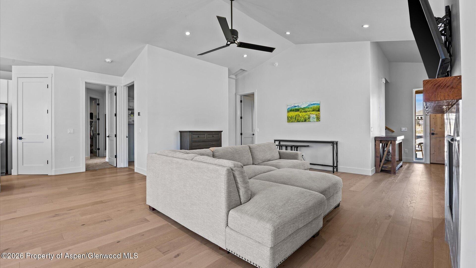
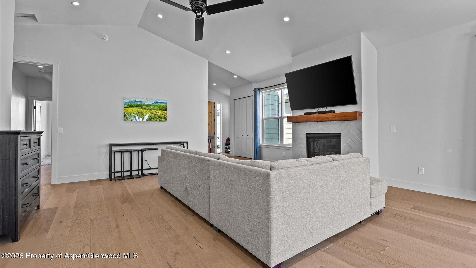
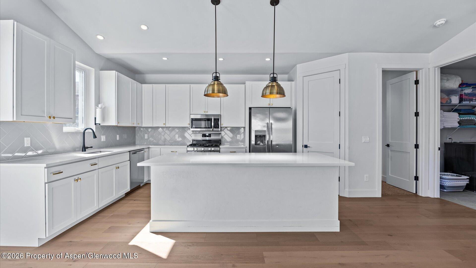
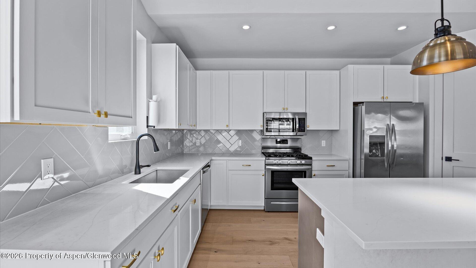
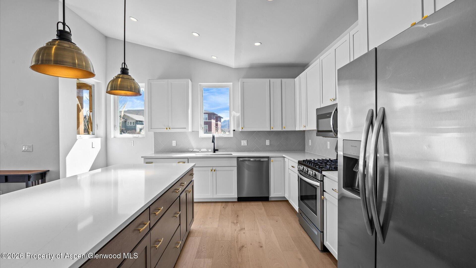
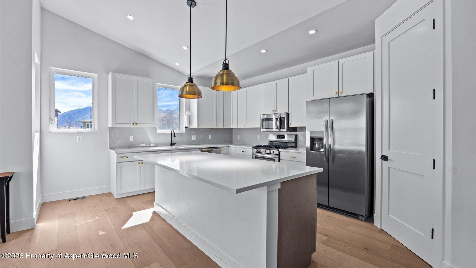
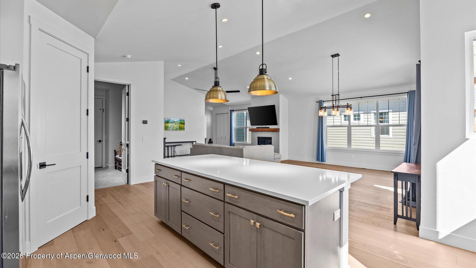
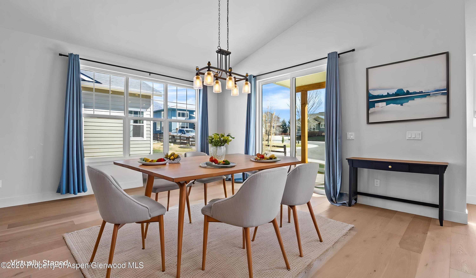
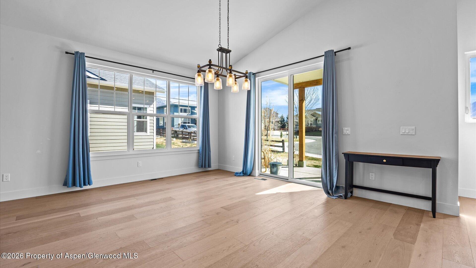
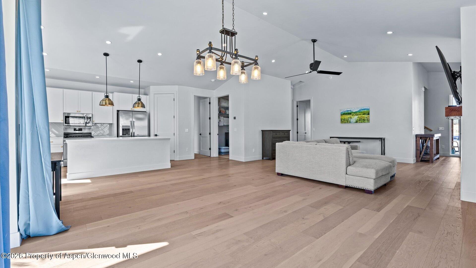
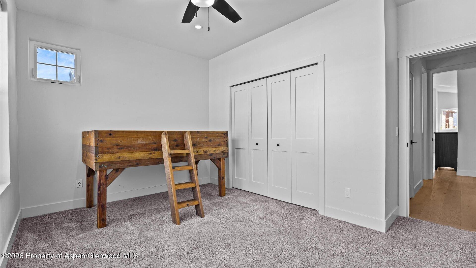
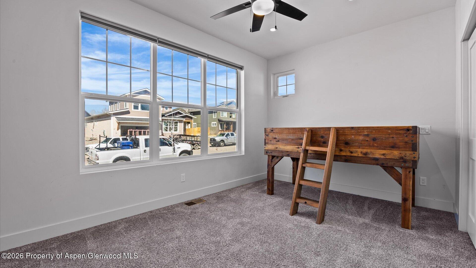
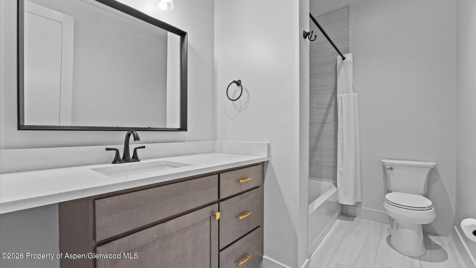
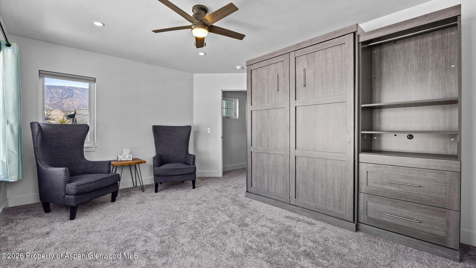
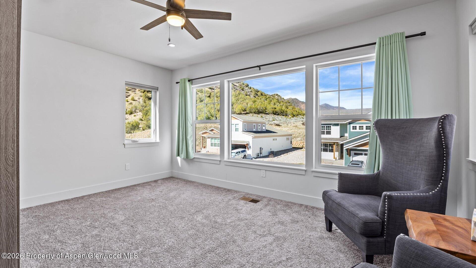
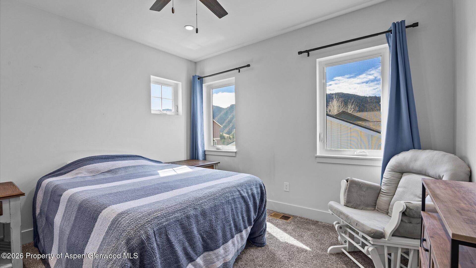
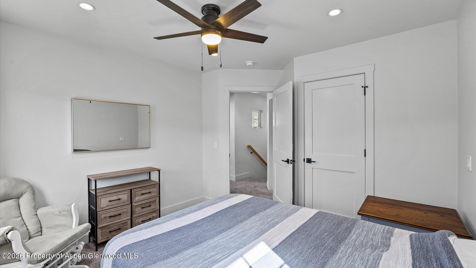
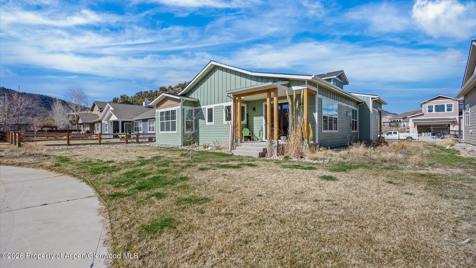
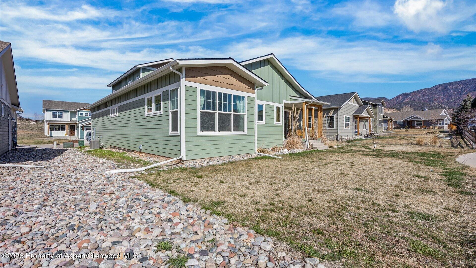
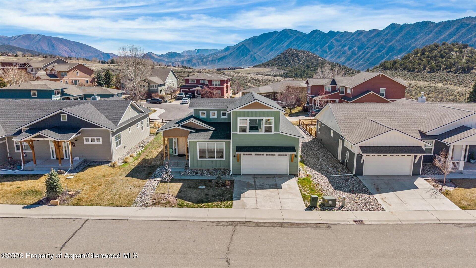
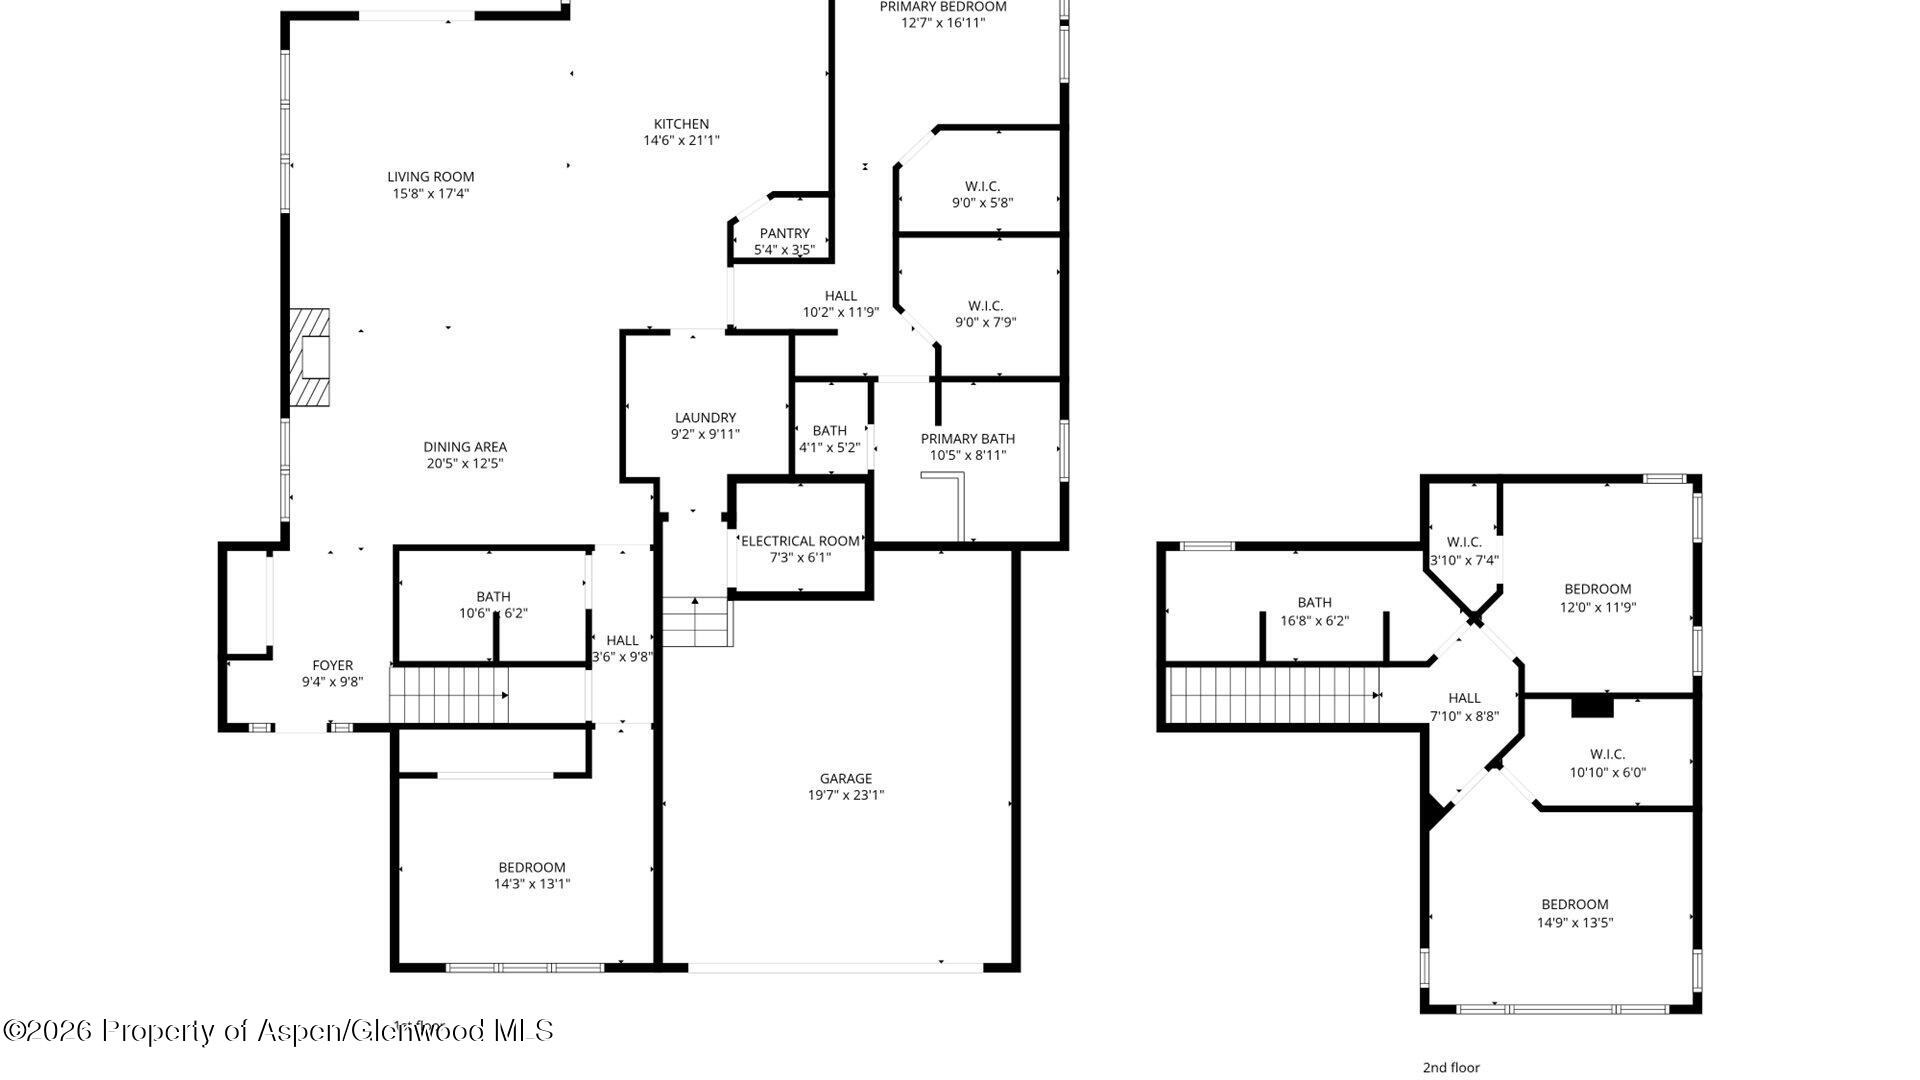
Mountain views, a main-level primary suite (PLUS additional bedroom) and contemporary two-story design headline this 2022-built Castle Valley Ranch home! Offering 4 bedrooms, 3 full baths and 2,587 sq. ft., the open layout connects the kitchen, dining and great room, anchored by quartz countertops, a pantry and a gas fireplace.
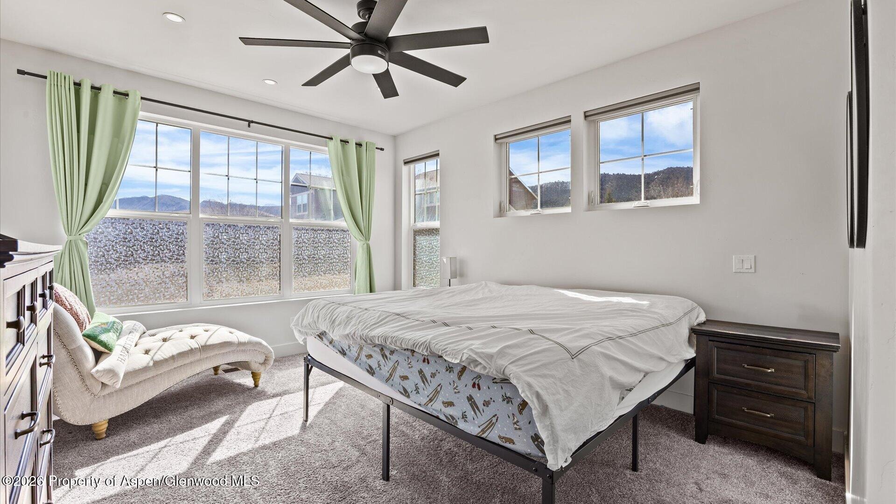
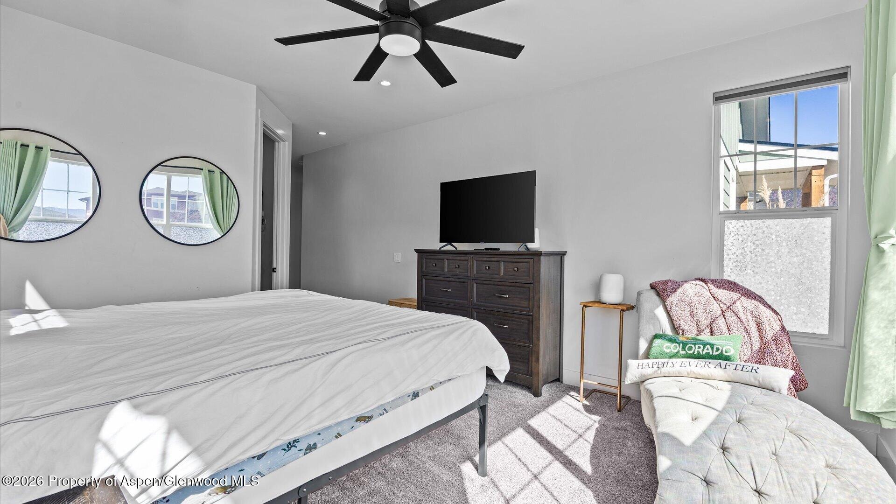
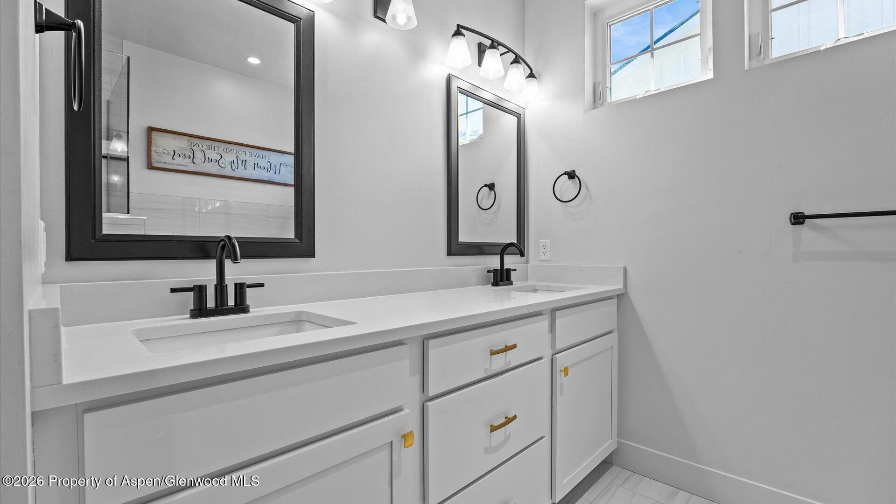
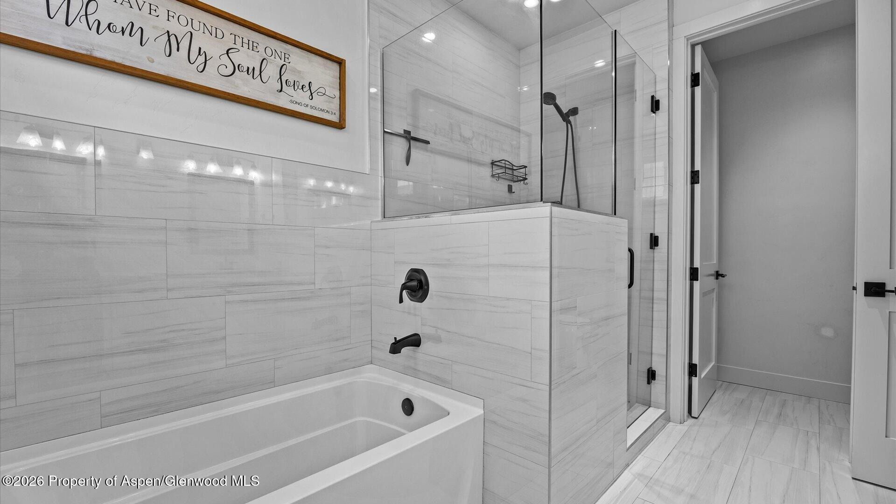
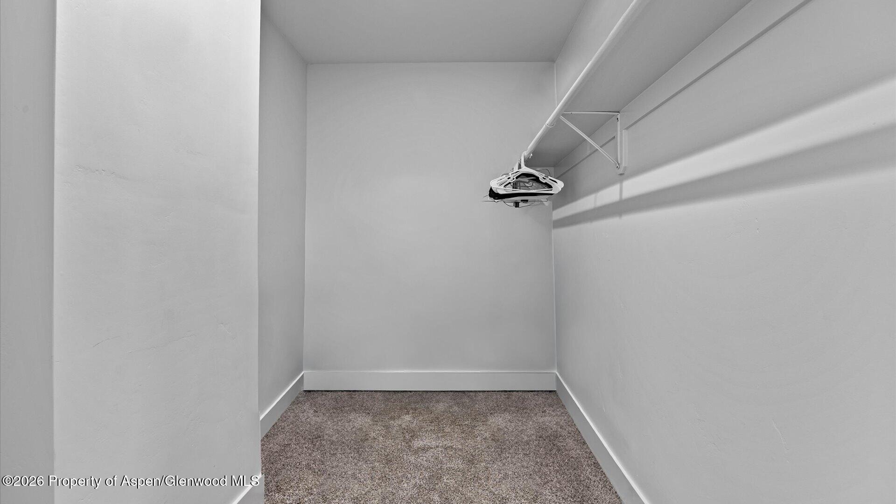
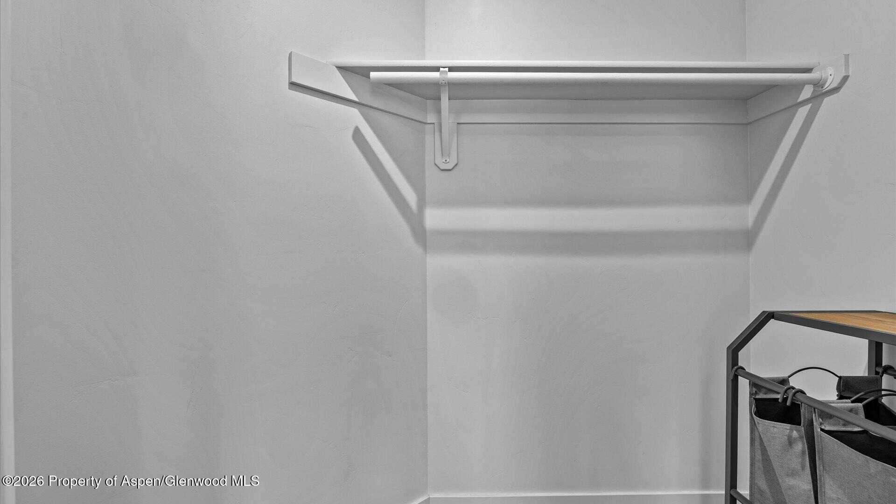
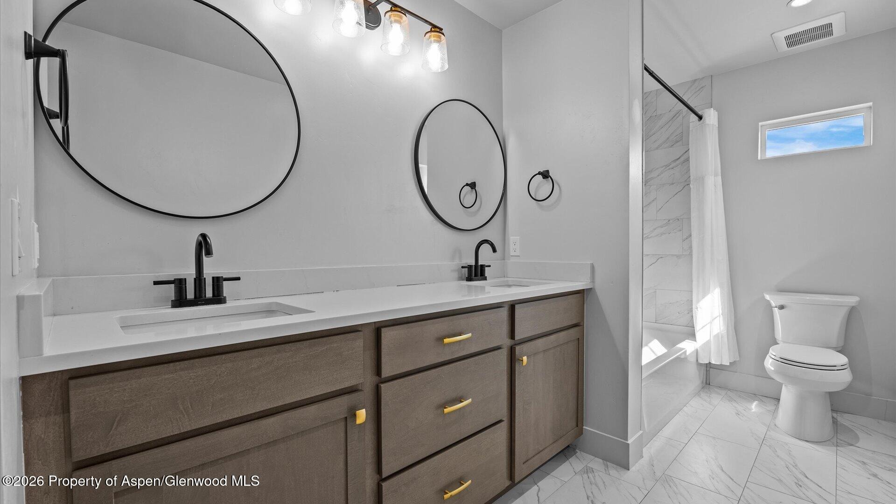
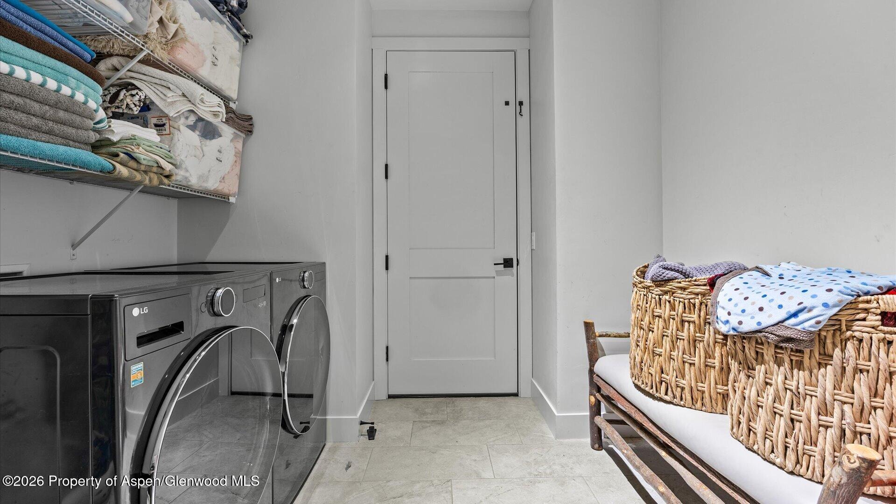
The primary retreat features a soaking tub, separate shower and dual walk-in closets. Hardwood floors, high ceilings, custom blinds and premium ceiling fans add comfort, while a tankless water heater, whole-house dual water filtration system and saltless softener deliver practical upgrades.
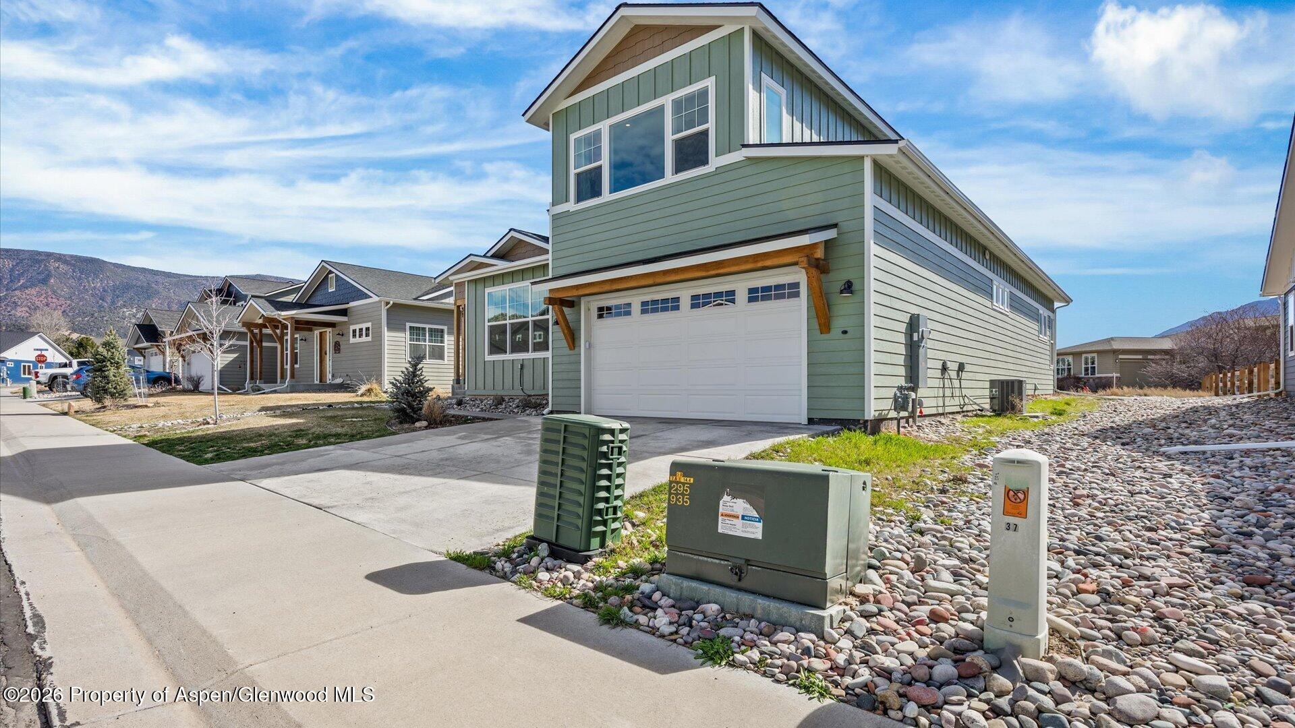
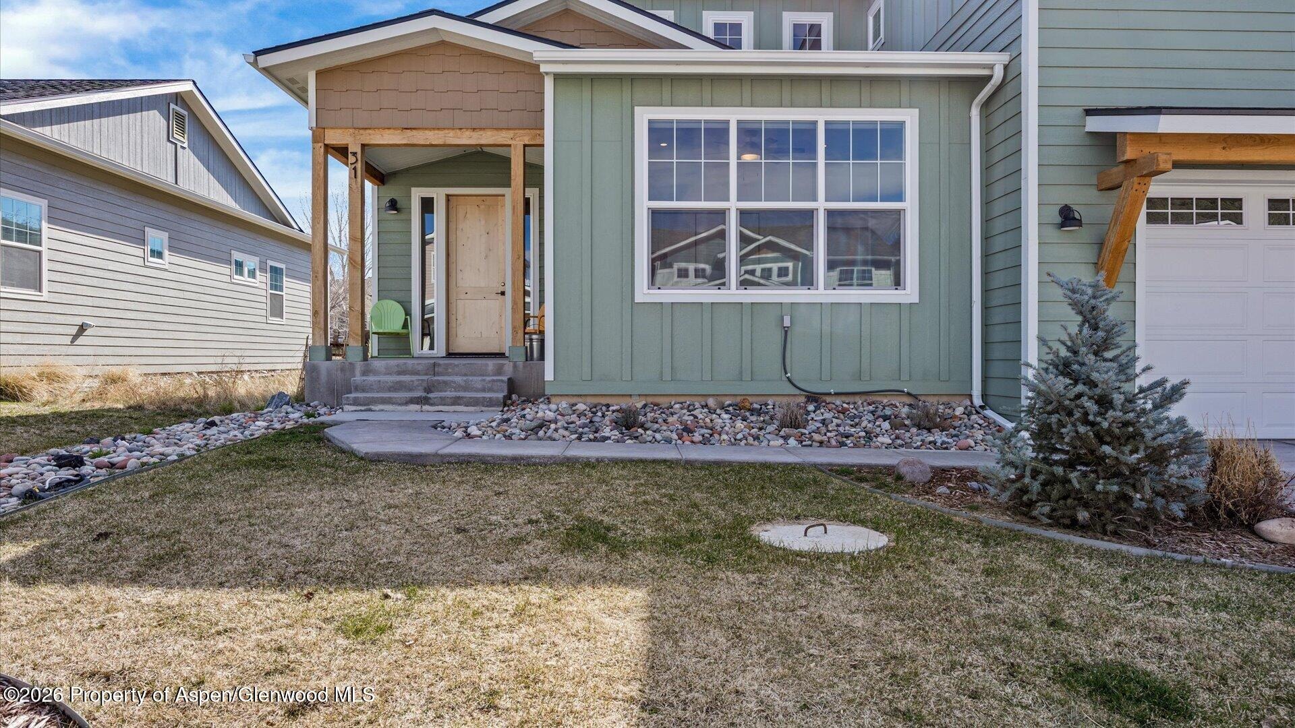
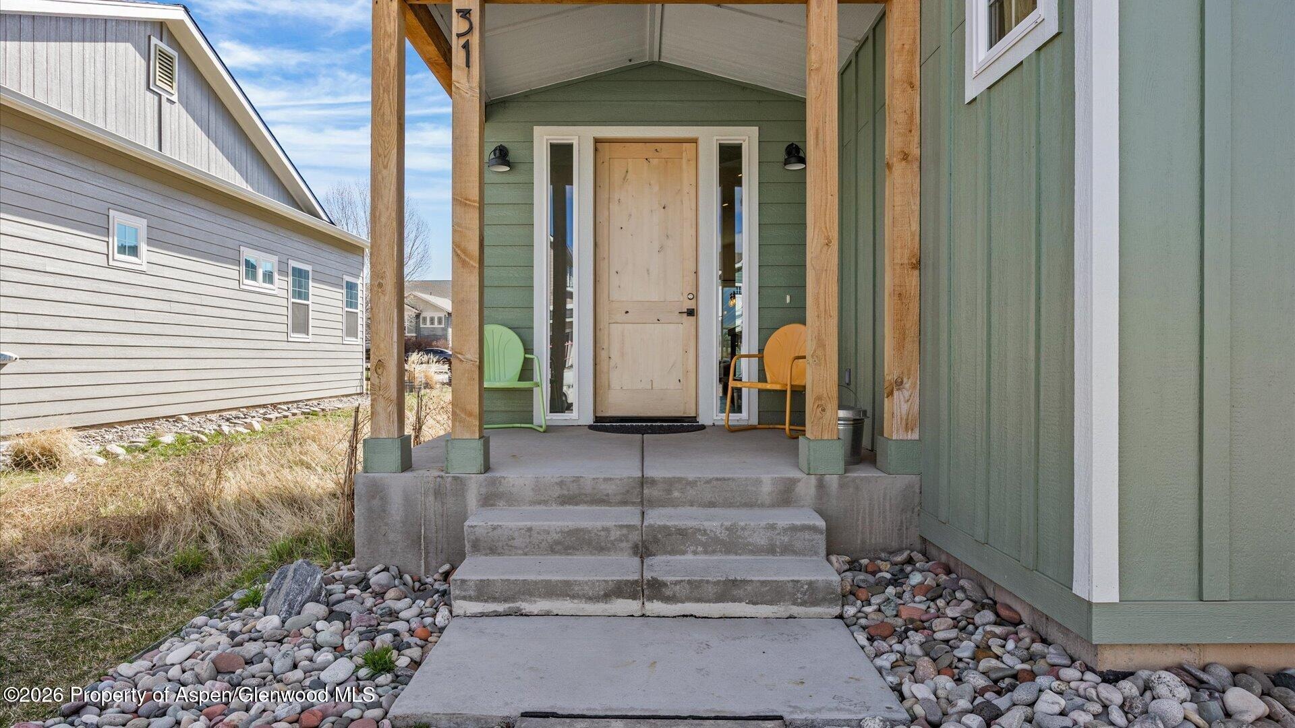
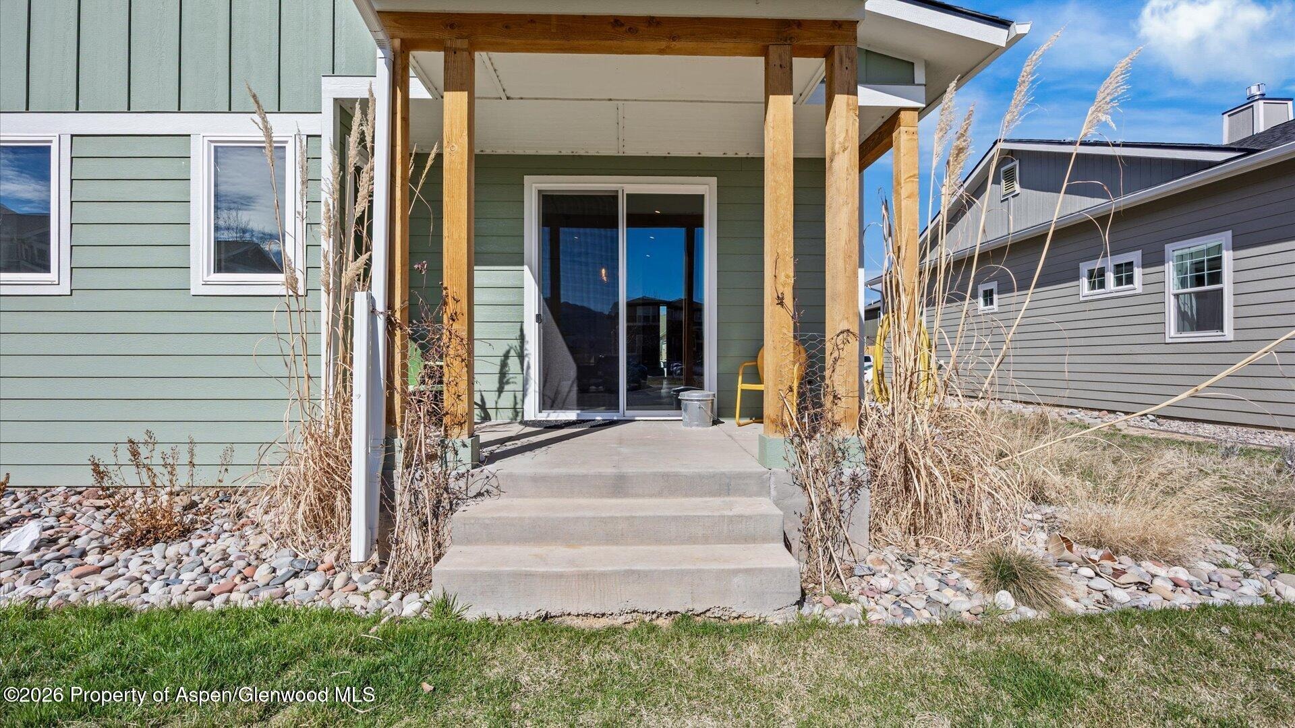
Enjoy a covered front porch, landscaped backyard patio and attached 2-car garage. Explore nearby Alder Park, VIX Ranch Park, Bear Dance Park and the Colorow Trail network. Grab coffee at New Castle Coffee Company.
Special Financing Available: Ask how you can receive a 1% lender credit through the seller's preferred lender to help reduce closing costs or lower your monthly payment. If you've been hoping for a home that's stylish, functional, and truly move-in ready, this could be the one.
238 days on market
Listed by Carolyn B Cowan · Century 21 CapRock Real Estate · (970) 257-0500
Property Details
| Property Type | Residential |
| Sub Type | Single Family Residence |
| Status | Active |
| Price per Sq Ft | $328 |
| Subdivision | None |
| MLS # | 192057 |
| Days on Market | 238 |
| Bedrooms | 4 |
| Full Baths | 3 |
| Above-Grade Sq Ft | 2,587 |
| Year Built | 2022 |
| Lot Size (Sq Ft) | 7,857 |
| Acres | 0.18 |
| HOA | Yes |
| HOA Fee | $70 |
| Annual Taxes | $2,249 |
| Tax Year | 2025 |
| State | CO |
| County | Garfield |
| Zoning | Res |
| Total Rooms | 8 |
| Heating | Natural Gas, Forced Air |
| Cooling | Central Air, A/C |
| Fireplaces | 1 |
| Fireplace Features | Gas |
| Garage | Yes |
| Garage Spaces | 2 |
| Roof | Composition |
| Basement | Crawl Space |
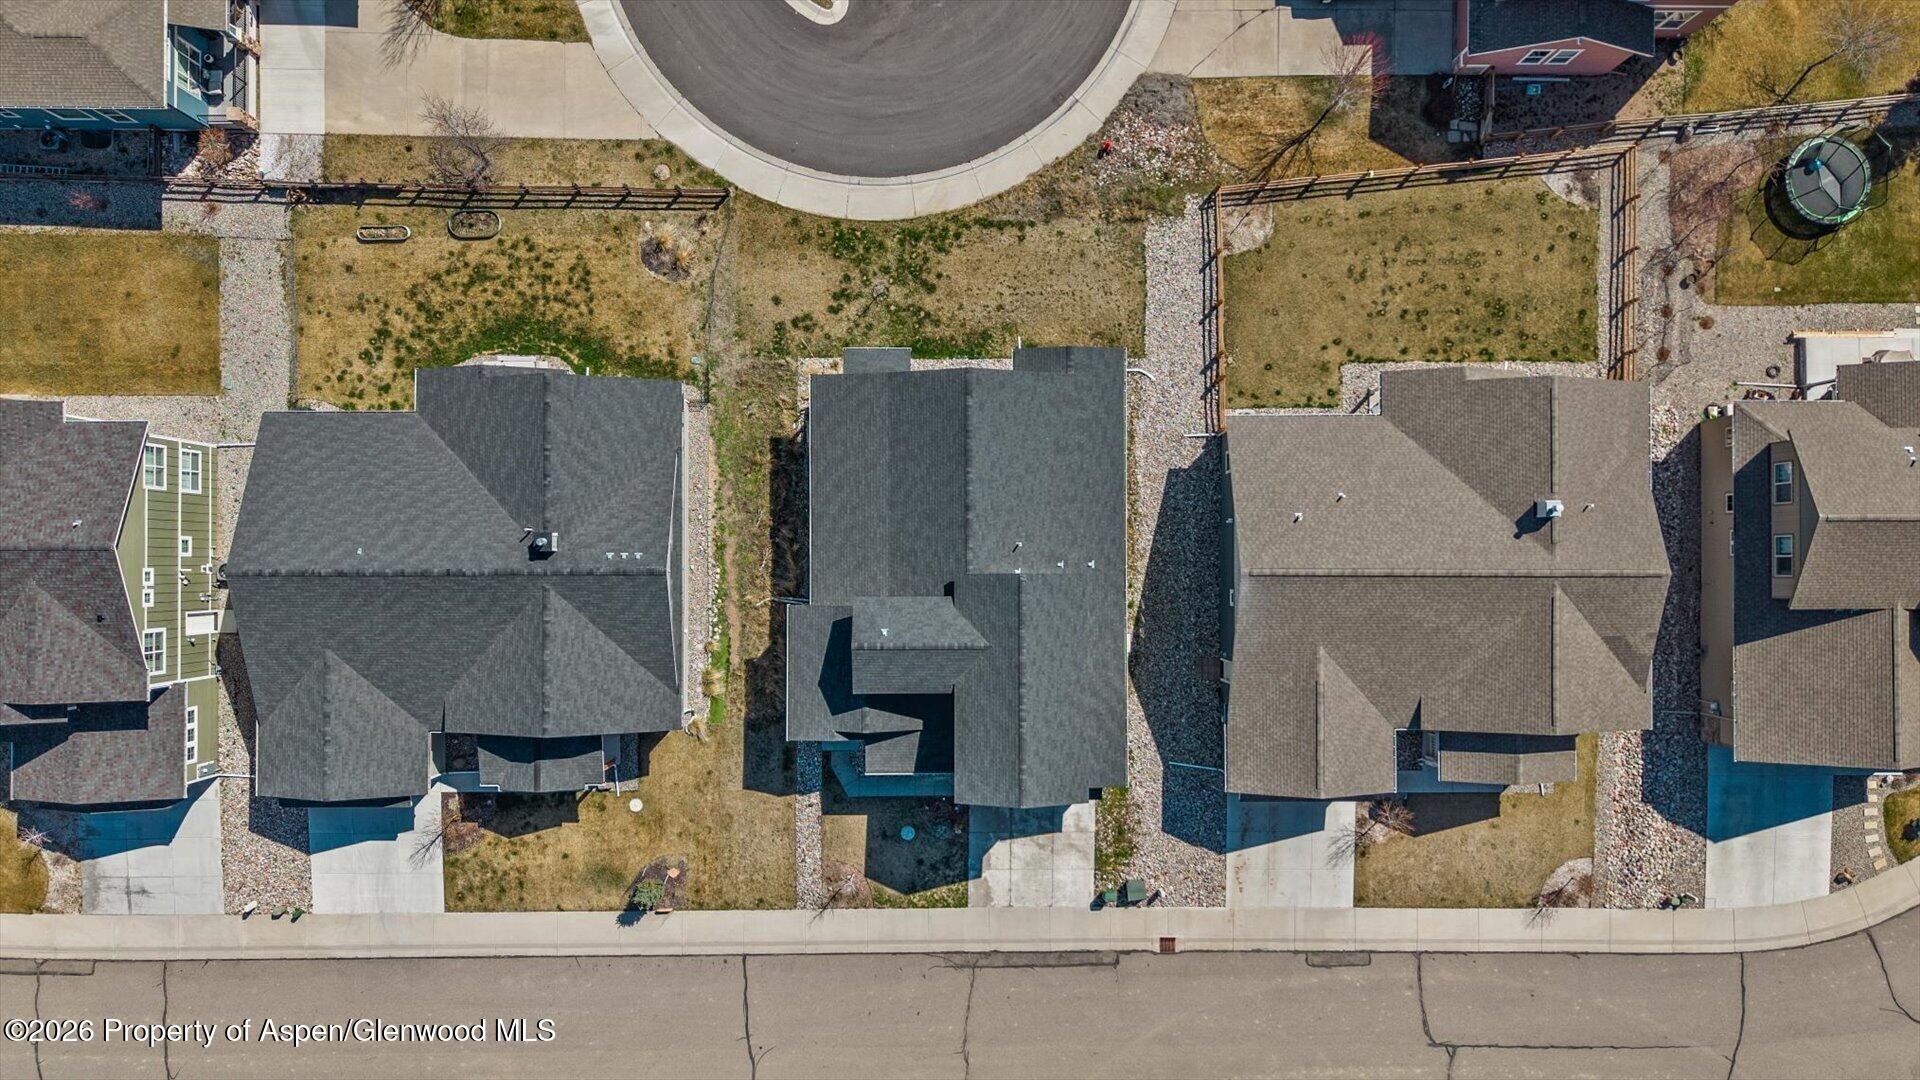
| Lot Features | Cul-De-Sac |
| Architectural Style | Contemporary |
| Construction | Cement Siding, Adobe, Wood Siding, Frame |
| Water Source | Public |
| New Construction | No |
| Listing Terms | Cash, New Loan |
Location
Price History
| Date | Event | Price |
|---|---|---|
| 9/27/2026 |
Price change Source: Aspen Glenwood MLS #192057 |
$848,900 $328/sqft |
| 8/5/2026 |
Price change Source: Aspen Glenwood MLS #192057 |
$849,000 -0.7% $328/sqft |
| 7/9/2026 |
Price change Source: Aspen Glenwood MLS #192057 |
$855,000 -1.7% $330/sqft |
| 5/26/2026 |
Price change Source: Aspen Glenwood MLS #192057 |
$870,000 -3.2% $336/sqft |
| 4/11/2026 |
Price change Source: Aspen Glenwood MLS #192057 |
$899,000 -3.9% $348/sqft |
| 3/19/2026 |
Listed for sale Source: Aspen Glenwood MLS #192057 |
$935,000 +10.1% $361/sqft |
| 3/18/2026 |
Listed for sale Source: REcolorado® #7319204 |
$848,900 +4.9% $328/sqft |
| 5/4/2023 |
Sold Source: Aspen Glenwood MLS #177466 |
$809,000 $313/sqft |
| 11/3/2022 |
Listed for sale Source: Aspen Glenwood MLS #177466 |
$809,000 $313/sqft |

Copyright 2026 Aspen Glenwood MLS. Information is provided exclusively for consumers' personal, non-commercial use and may not be used for any purpose other than to identify prospective properties consumers may be interested in purchasing. This information is deemed reliable but is not guaranteed accurate by the MLS.
Thank you — a Mont Haus broker will be in touch shortly.
For Mont Haus agents and staff. Sign in with your Mont Haus Microsoft account and the Agent Portal opens in a new tab.
Sign in with MicrosoftNo Microsoft account yet? Ask Nikki Boxer, who sets up portal access.