Residential · Active
Denver, CO 80211
4 Beds · 2 Baths · 1,878 Sq Ft
$937,000
Single Family
Property Type
0.15 acres
Lot Size
1948
Year Built
$499
Price per Sq Ft
1
Parking Spaces
8536645
MLS #
About This Property
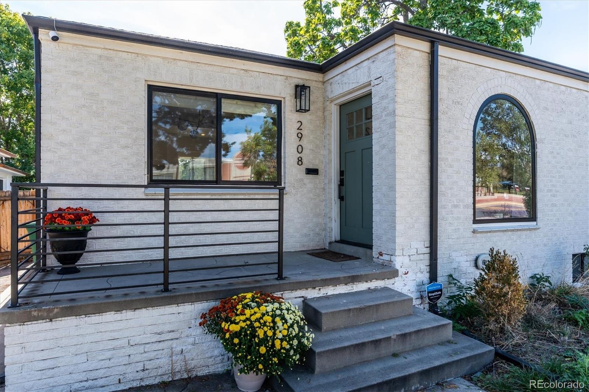
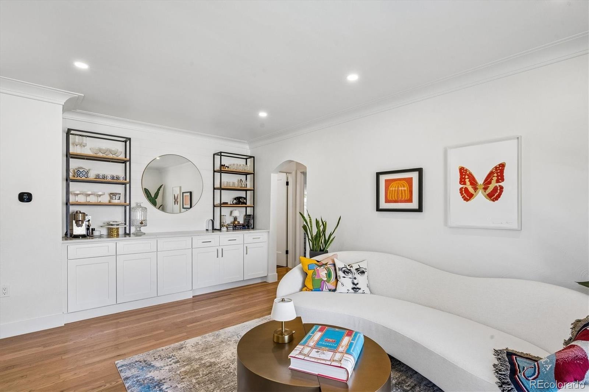
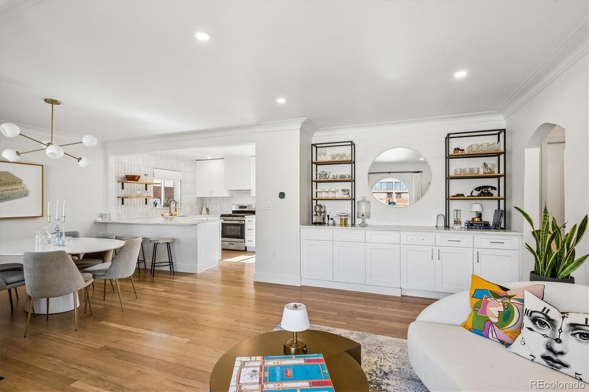
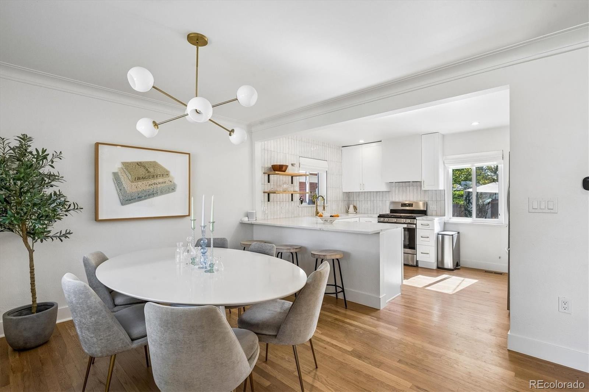
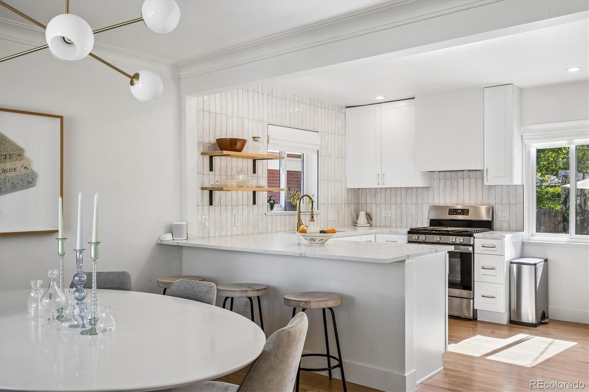
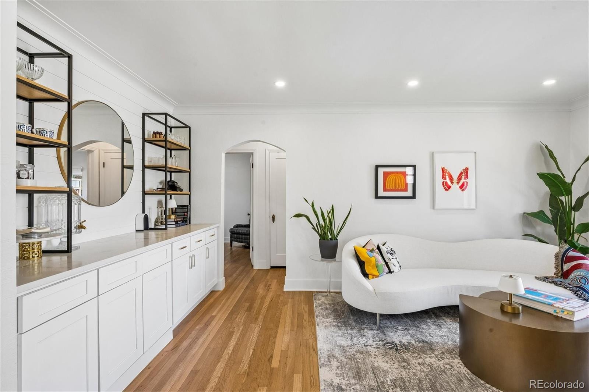
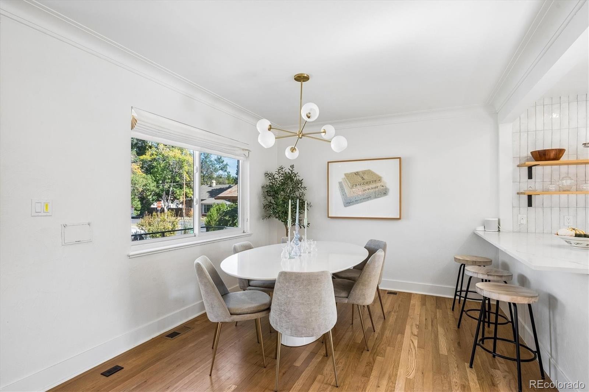
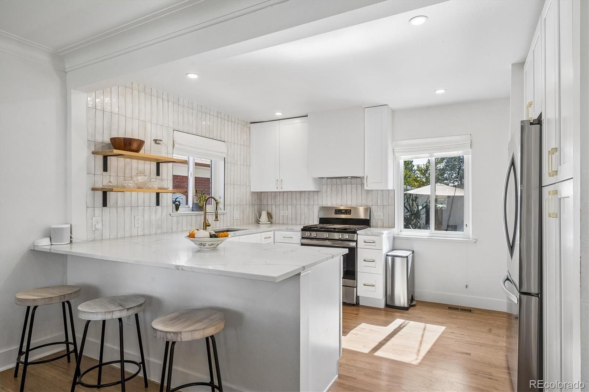
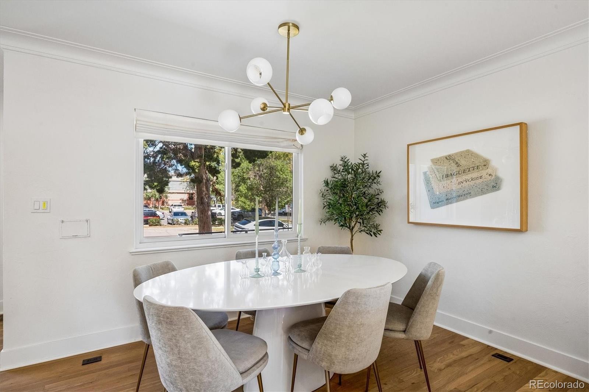
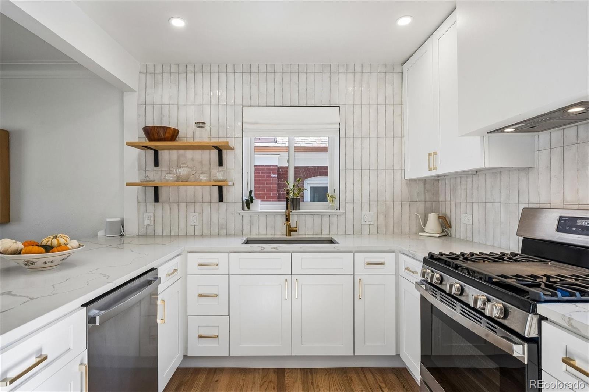
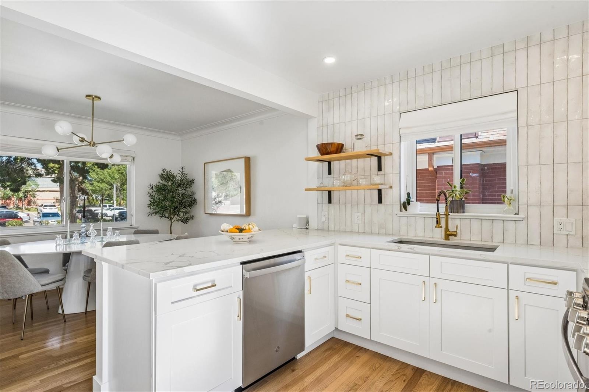
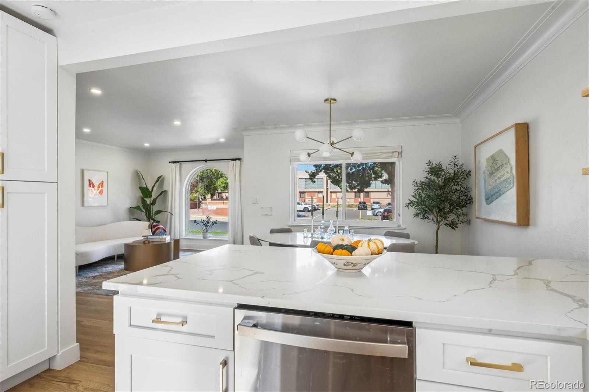
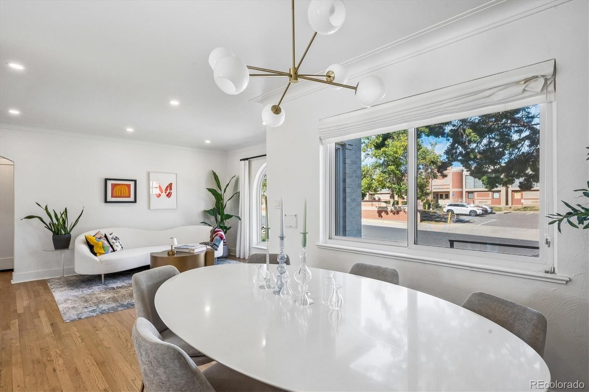
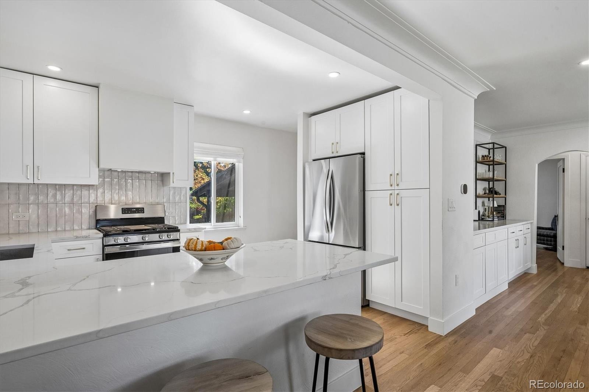
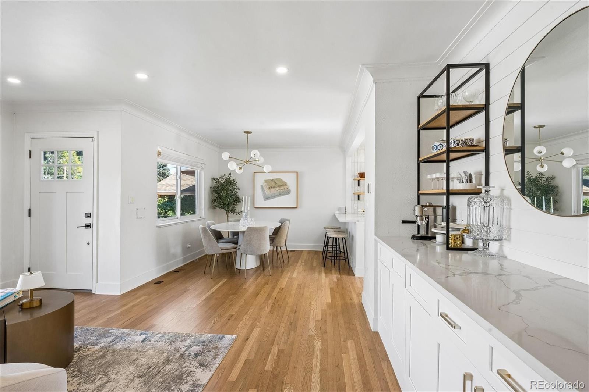
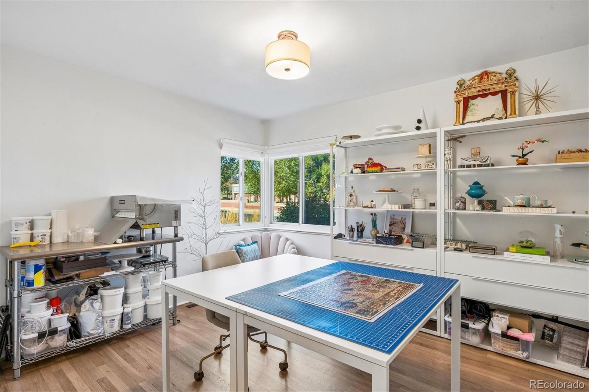
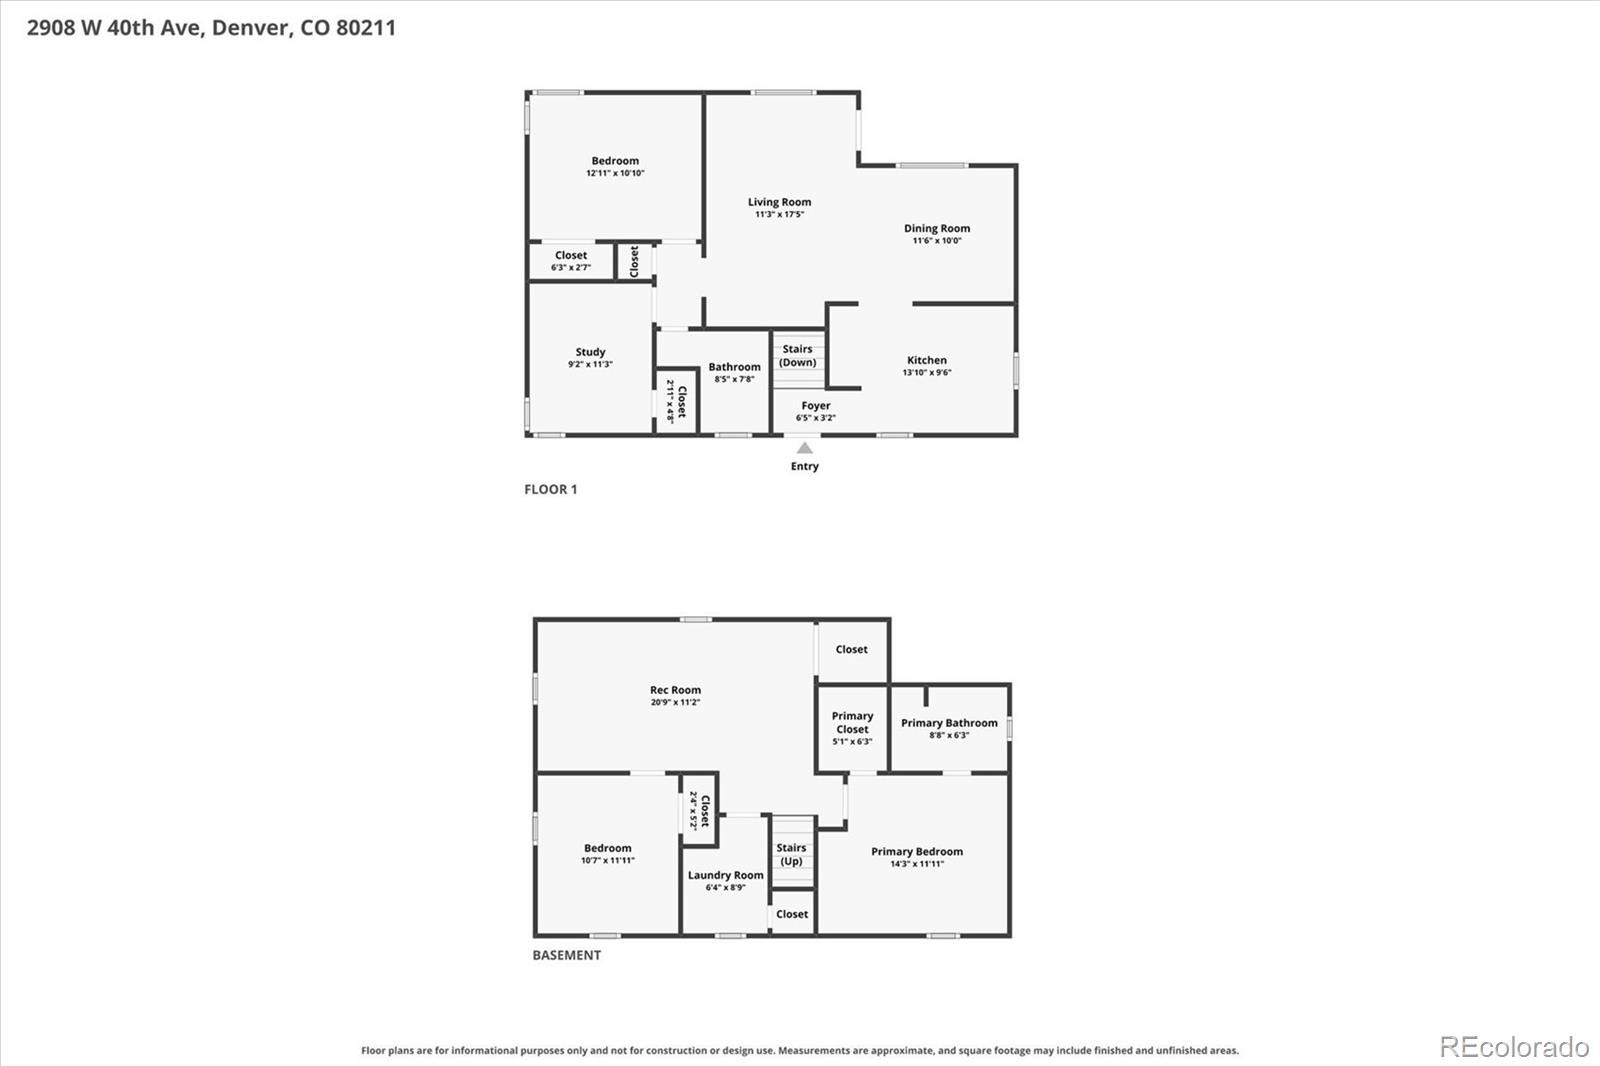
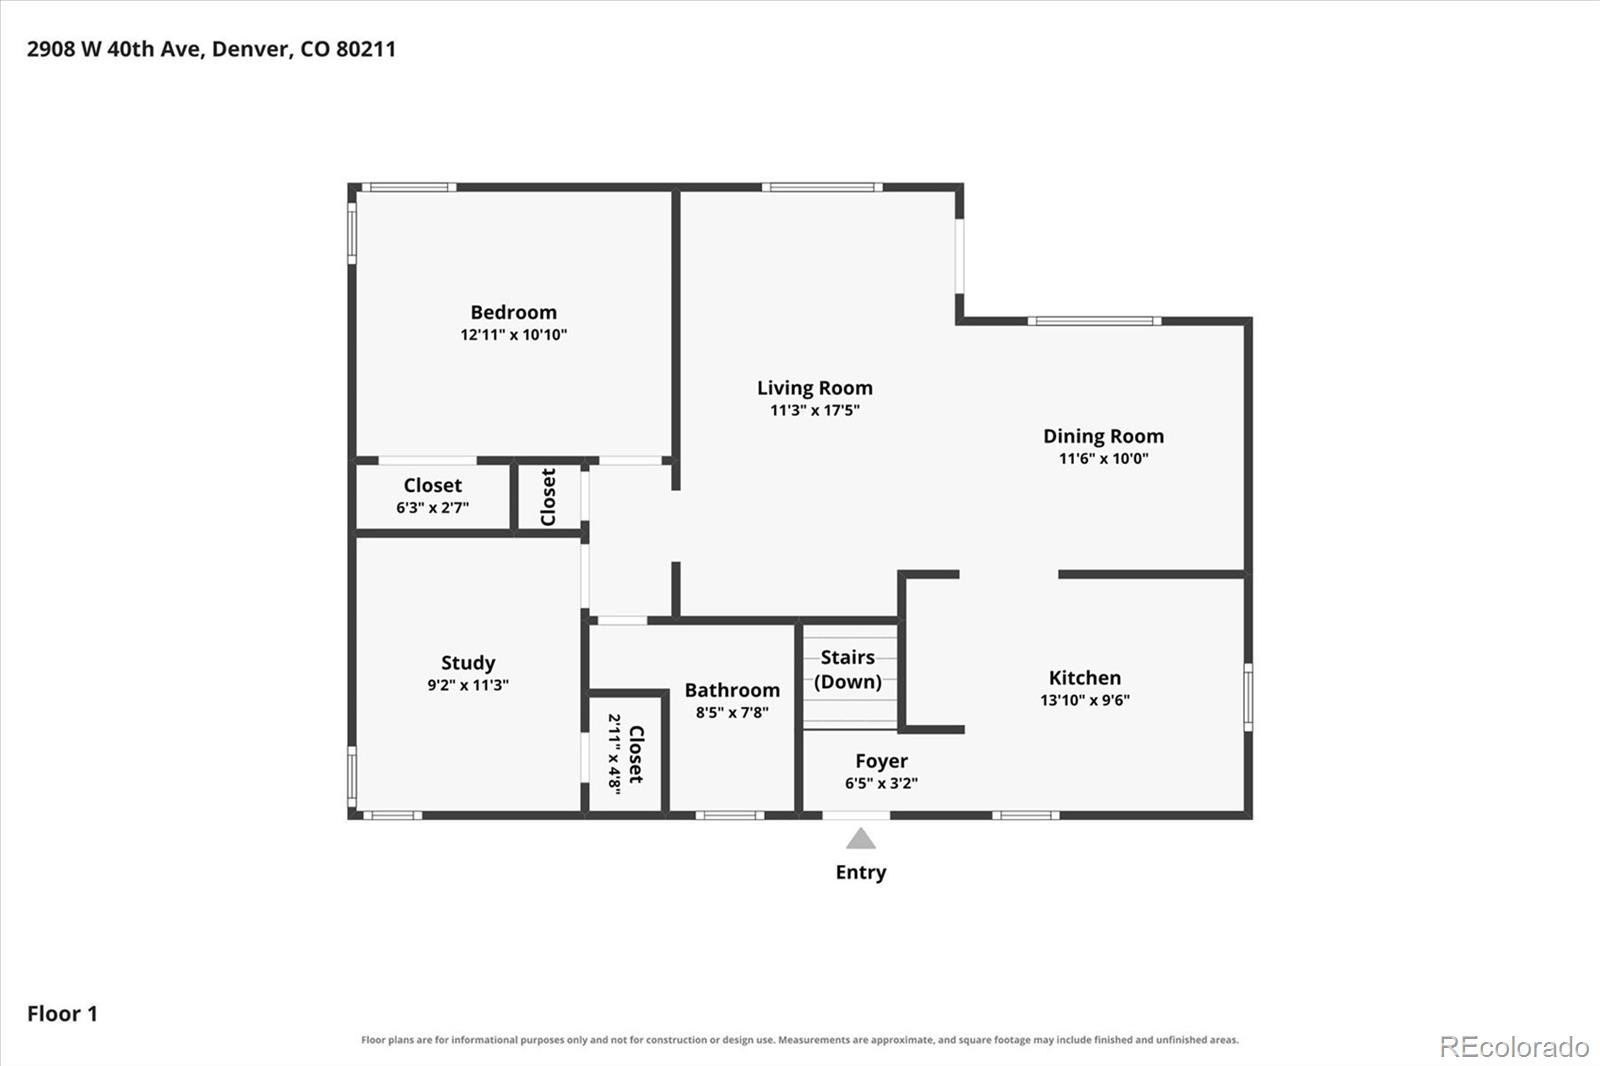
Classic Sunnyside brick with a designer soul. This fully remodeled single-family home by Goodhouse blends historic character with a modern, functional layout, and the details show throughout: custom built-ins, architectural crown molding and original hardwood floors refinished to a warm glow. A cozy front porch and oversized arched window set the tone, filling the home with natural light. The open living and dining areas flow into a well-designed kitchen with quartz counters, open shelving, a custom range hood, pantry cabinet and an oversized island with seating for three, making it an easy space for both everyday living and entertaining.
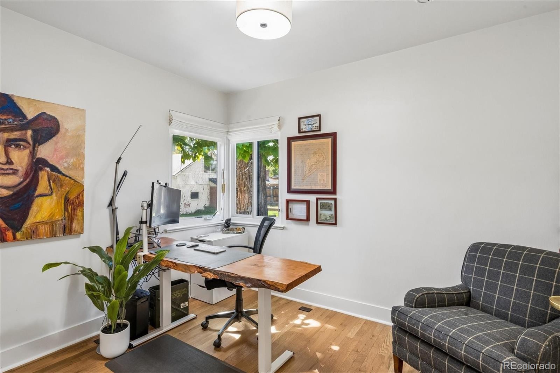
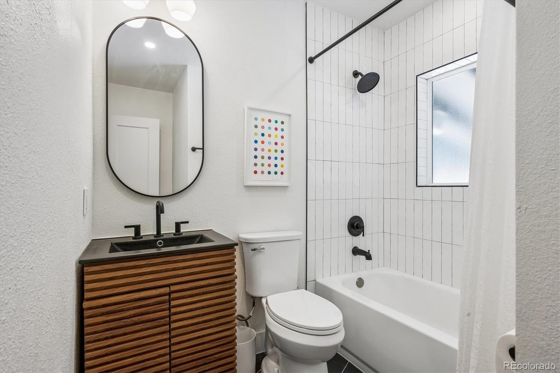
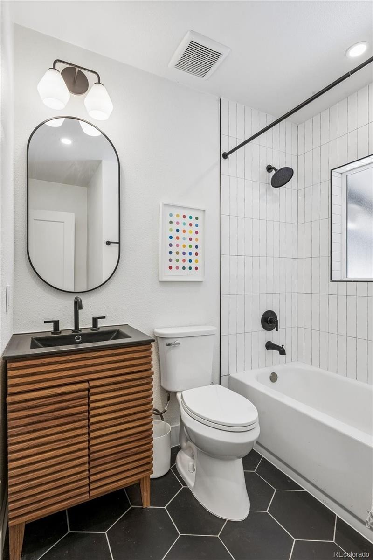
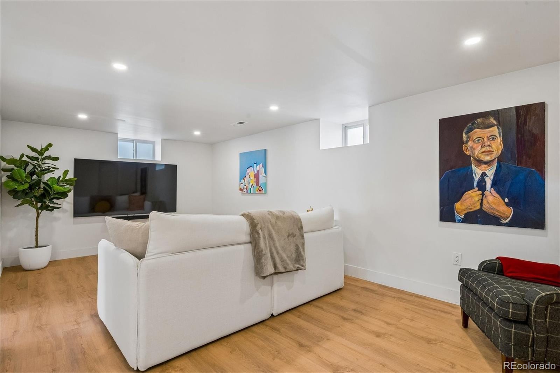
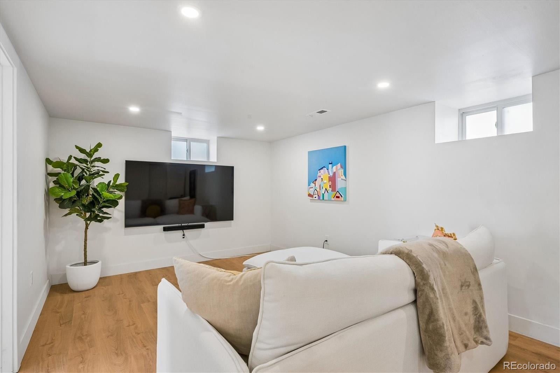
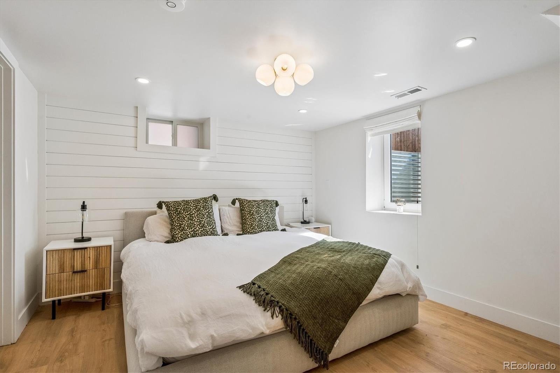
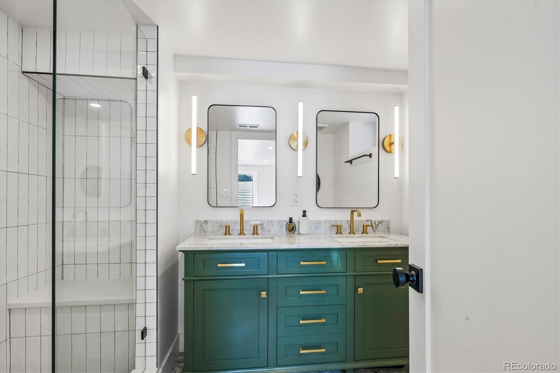
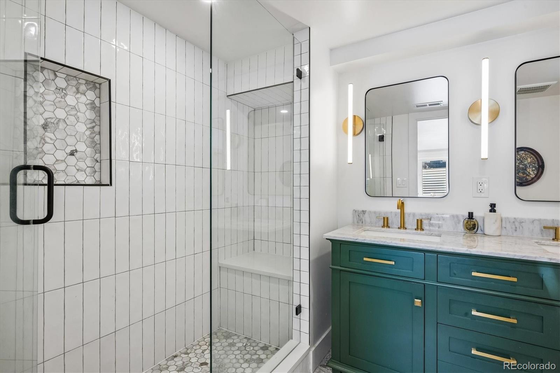
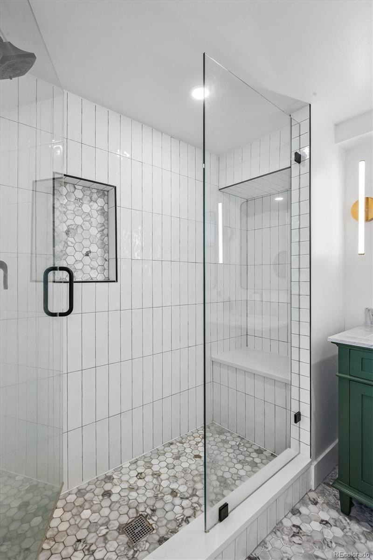
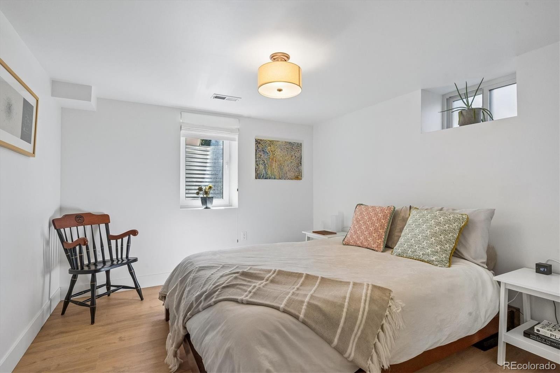
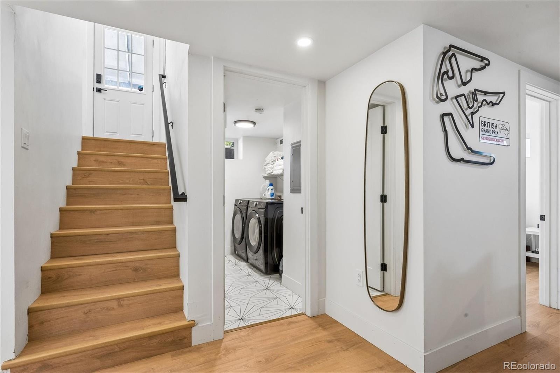
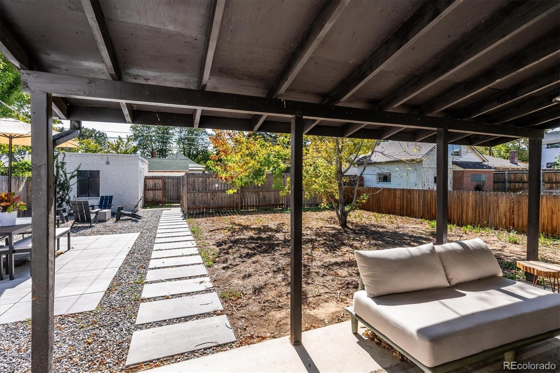
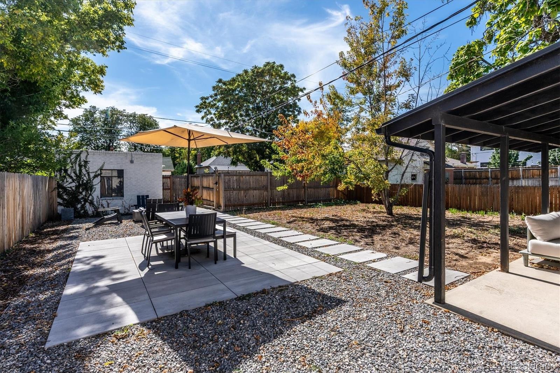
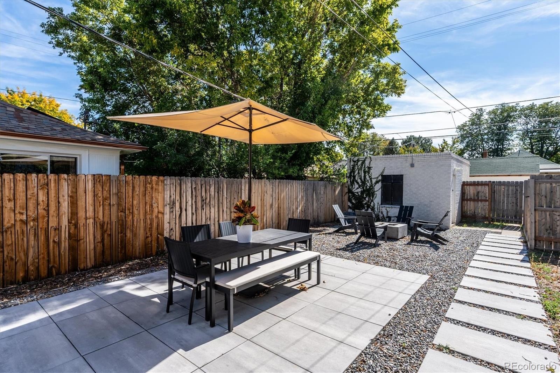
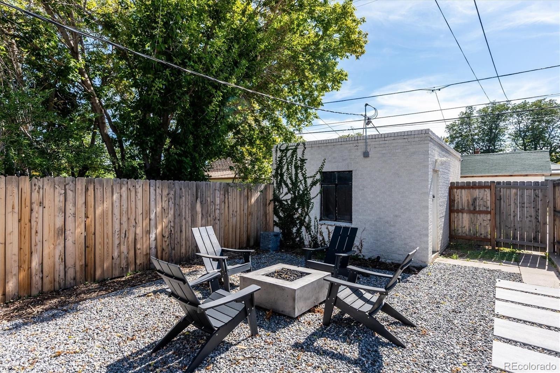
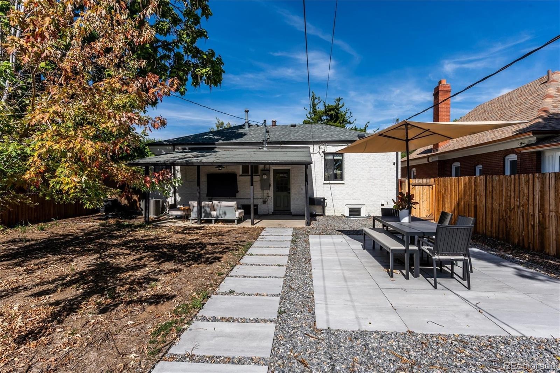
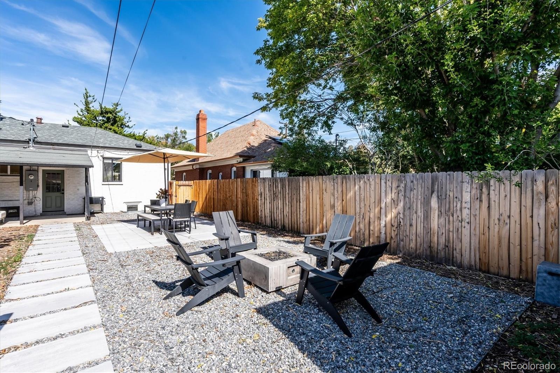
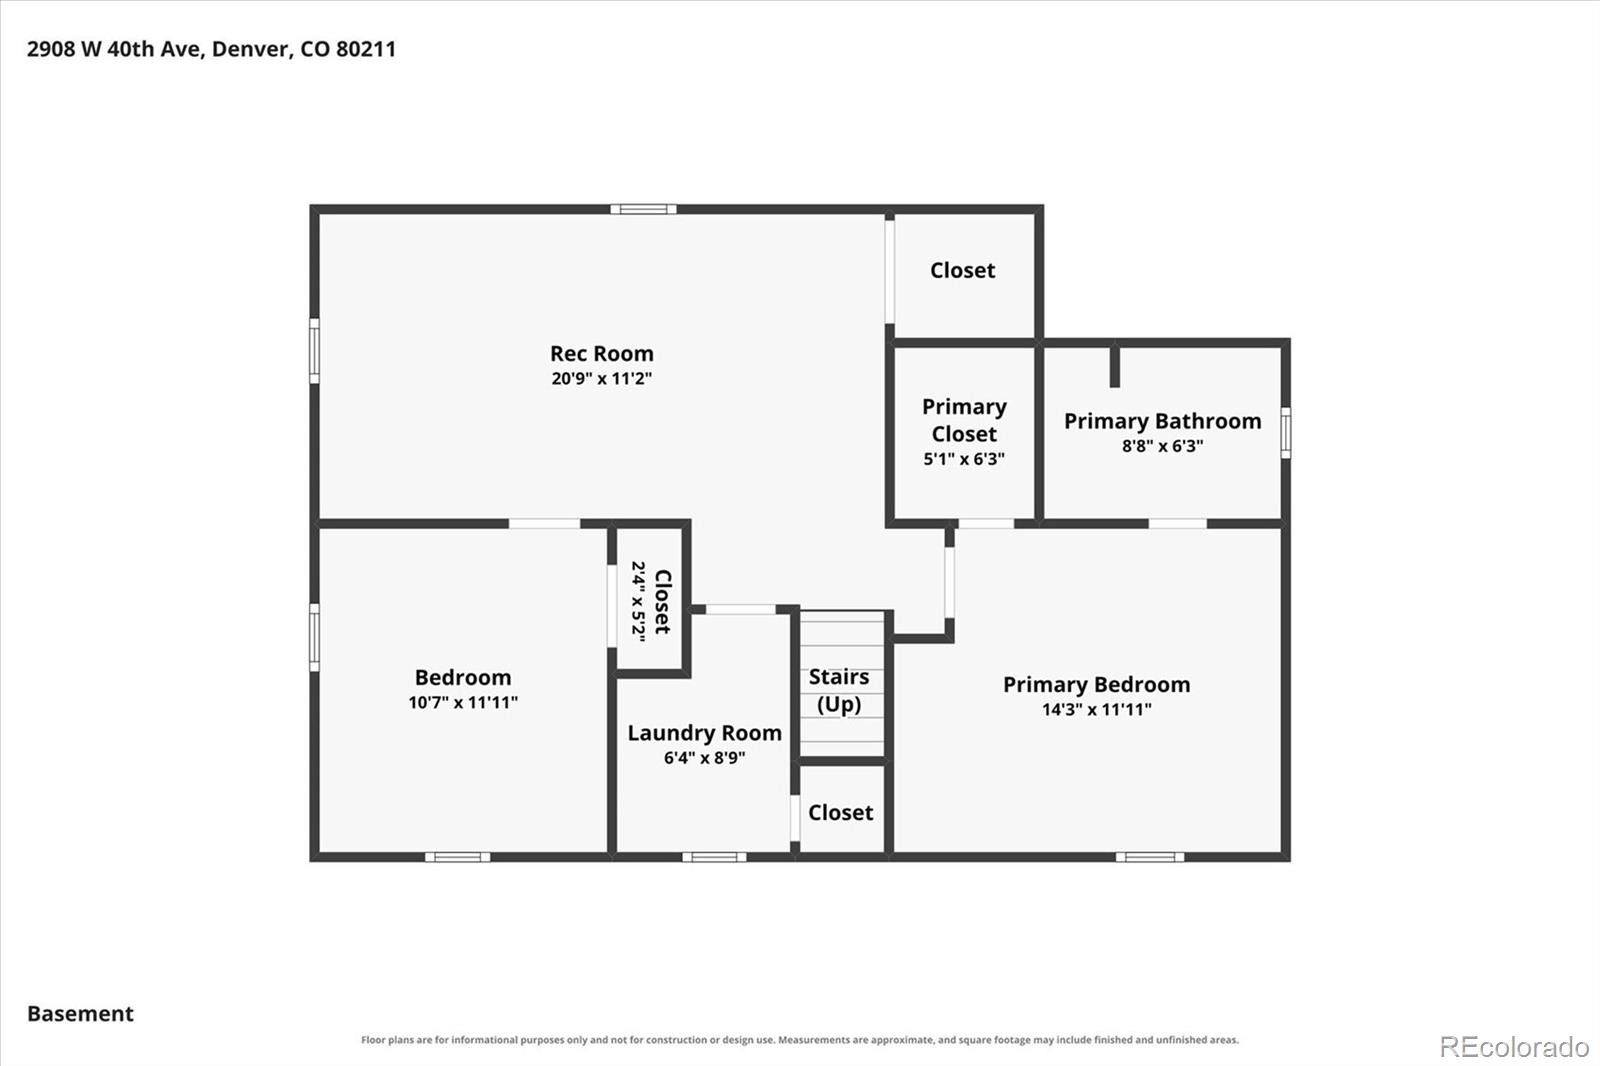
Two bedrooms on the main floor offer flexibility for guests, kids or a home office. Tucked away for privacy, the primary suite is a true retreat with a walk-in closet and spa-inspired bath featuring a glass shower, green double vanity and Carrara marble floors. It's joined by an additional bedroom, spacious family room and laundry, all with 7' ceilings and no soffits. Outside, the oversized private backyard is made for entertaining, with a covered patio, a second outdoor dining area and a fire pit lounge, all set in low-maintenance landscaping.
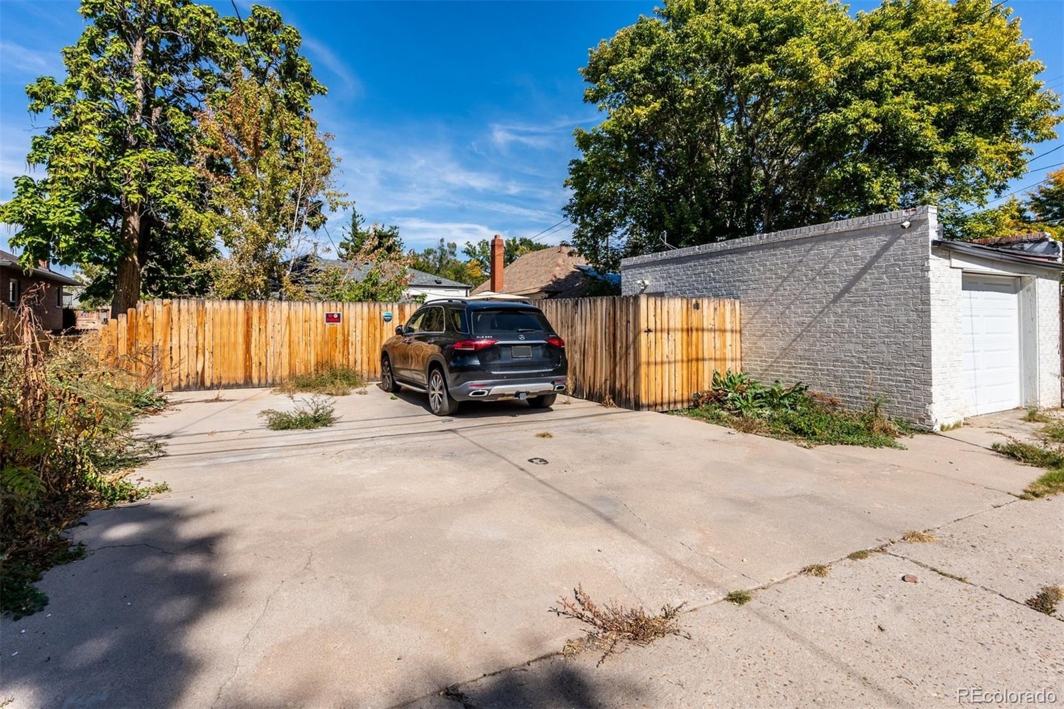
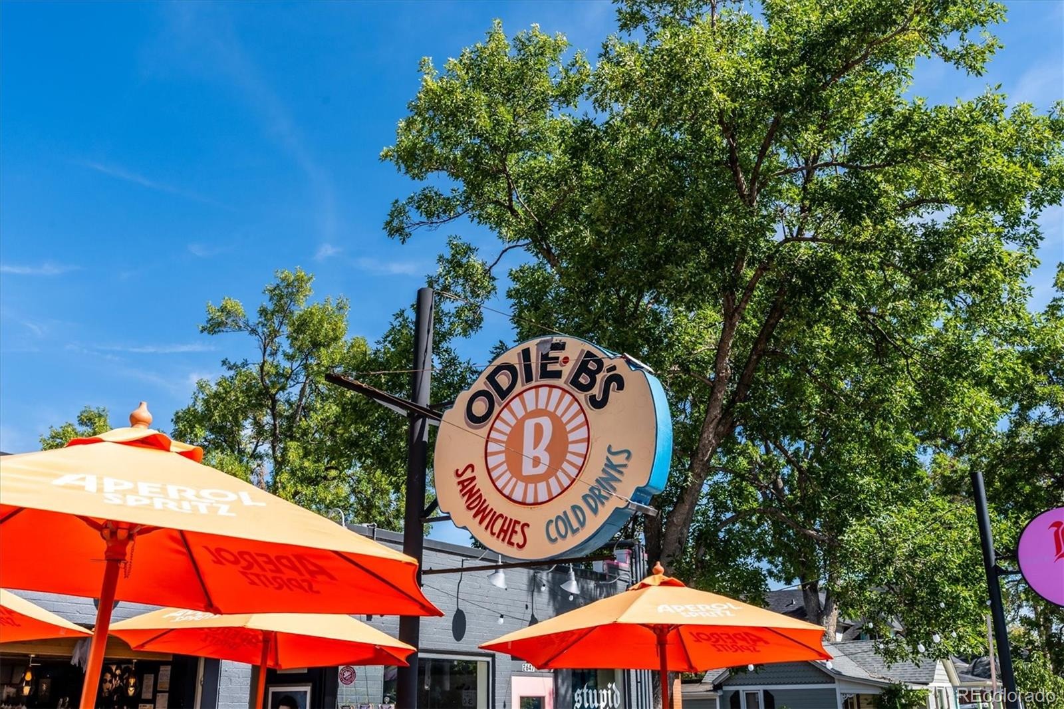
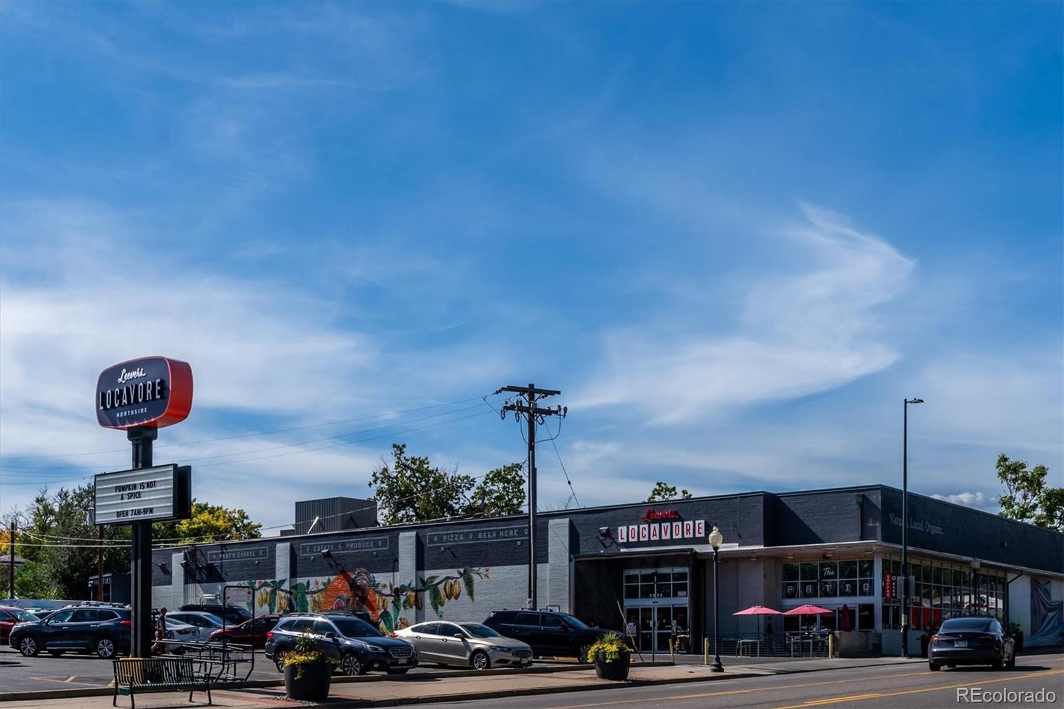
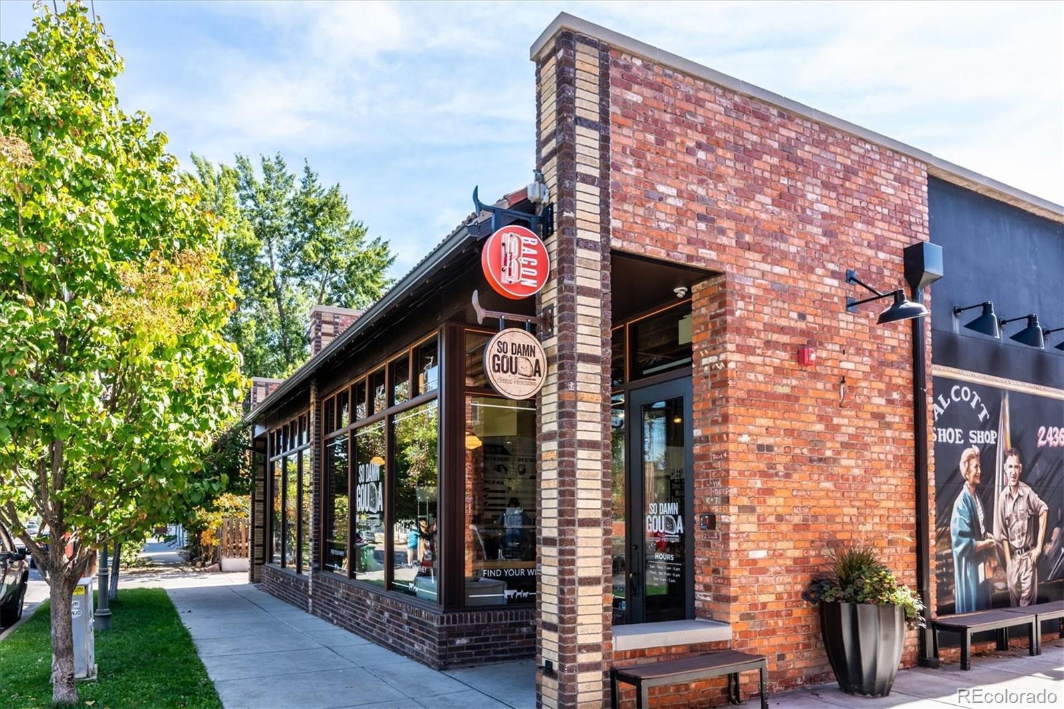
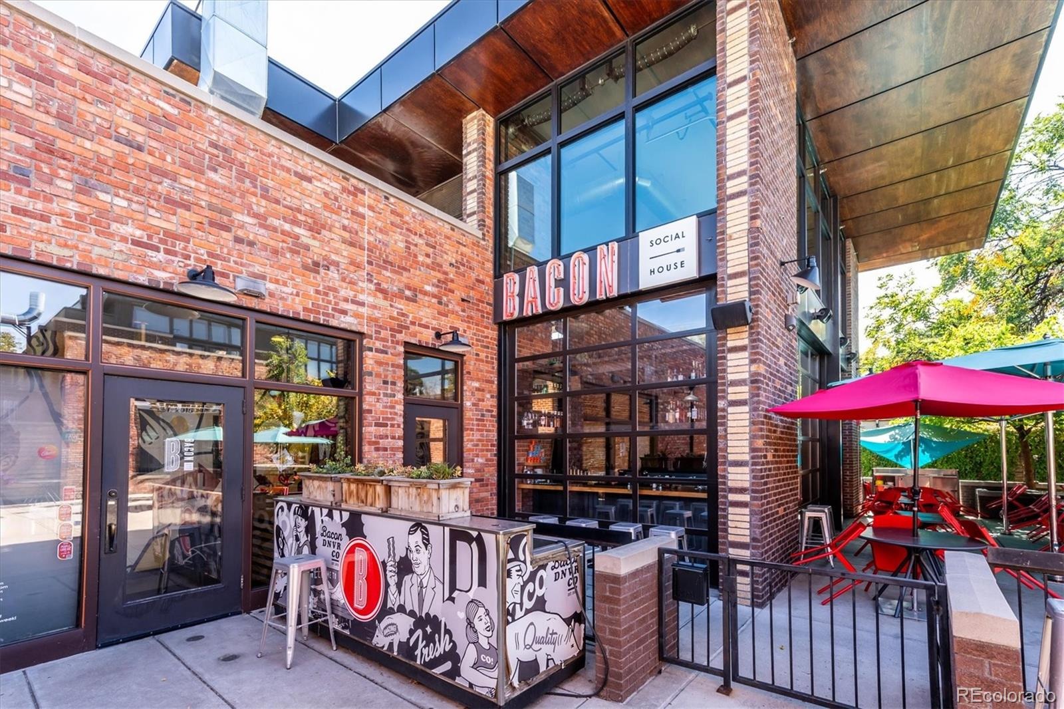
A paver walkway leads to the 1-car garage and off-street pad for 2+ cars. Set on a quiet street, you're a short stroll to some of Denver's best coffee and dining, including Bacon Social House, El Jefe, Locavore, Odie B's and The Wolf's Tailor. Remodel was fully permitted and completed by licensed contractors, including new mechanical, electrical and plumbing.
27 days on market
Listed by Vivian DePaola · Corcoran Perry & Co. · vivian@vivianre.com,303-359-3301
Property Details
| Property Type | Residential |
| Sub Type | Single Family Residence |
| Status | Active |
| Price per Sq Ft | $499 |
| Subdivision | Sunnyside |
| MLS # | 8536645 |
| Days on Market | 27 |
| Bedrooms | 4 |
| Full Baths | 2 |
| Year Built | 1948 |
| Lot Size (Sq Ft) | 6,440 |
| Acres | 0.15 |
| HOA | No |
| Annual Taxes | $4,684 |
| State | CO |
| County | Denver |
| Zoning | U-SU-C1 |
| Interior Features | Built-in Features, High Ceilings, Kitchen Island, Open Floorplan, Pantry, Walk-In Closet(s), Primary Suite, Quartz Counters, Smoke Free |
| Heating | Forced Air, Natural Gas |
| Cooling | Central Air |
| Flooring | Carpet, Tile, Wood |
| Appliances | Convection Oven, Dishwasher, Disposal, Gas Water Heater, Range, Range Hood, Refrigerator, Self Cleaning Oven, Sump Pump |
| Exterior Features | Fire Pit, Lighting, Private Yard, Rain Gutters |
| Garage | Yes |
| Garage Spaces | 1 |
| Parking Features | Concrete, Lighted, Exterior Access Door |
| Roof | Shingle |
| Basement | Daylight, Finished, Full |
| Lot Features | Landscaped, Level |
| Architectural Style | Contemporary |
| Levels | One |
| Construction | Brick |
| Sewer | Public Sewer |
| Senior Community | No |
| Special Conditions | None Known |
Location
Price History
| Date | Event | Price |
|---|---|---|
| 10/9/2026 |
Listed for sale Source: REcolorado® #8536645 |
$937,000 $499/sqft |

Based on information submitted to the MLS GRID as of November 5, 2026 at 6:27 PM MST. All data is obtained from various sources and may not have been verified by broker or MLS GRID. Supplied Open House Information is subject to change without notice. All information should be independently reviewed and verified for accuracy. Properties may or may not be listed by the office/agent presenting the information.
Thank you — a Mont Haus broker will be in touch shortly.
For Mont Haus agents and staff. Sign in with your Mont Haus Microsoft account and the Agent Portal opens in a new tab.
Sign in with MicrosoftNo Microsoft account yet? Ask Nikki Boxer, who sets up portal access.