Residential · Under Contract
Aurora, CO 80016
4 Beds · 4 Baths · 3,930 Sq Ft
$1,025,000
Single Family
Property Type
0.22 acres
Lot Size
2005
Year Built
$261
Price per Sq Ft
3
Parking Spaces
$373
HOA Fee
8954111
MLS #
About This Property
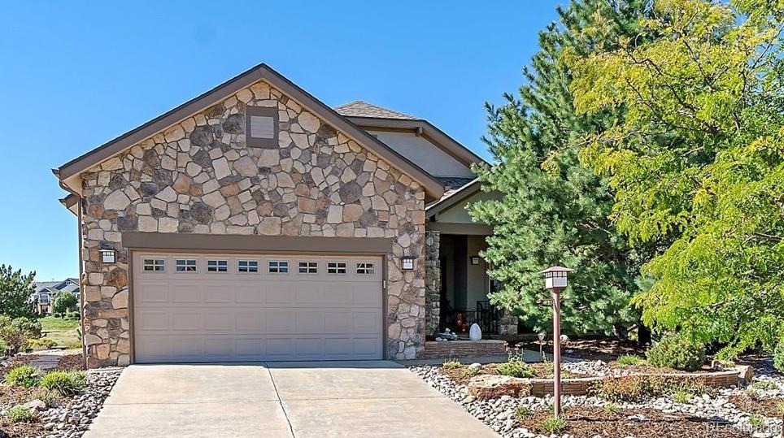
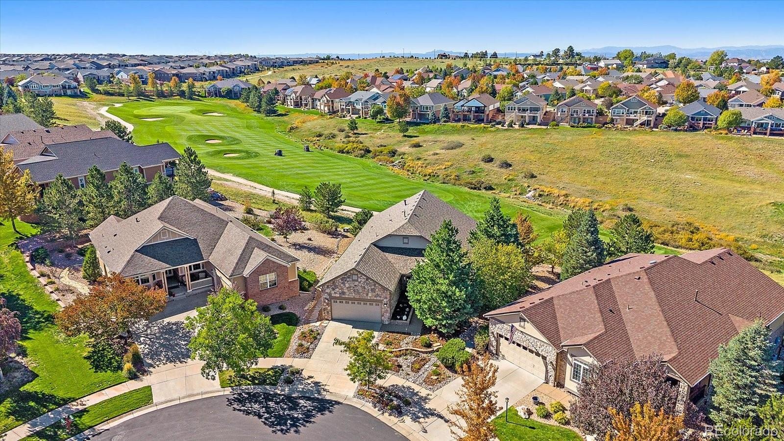
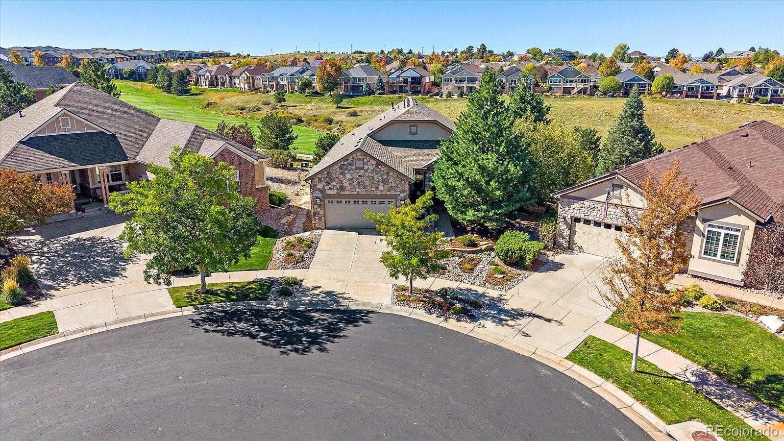
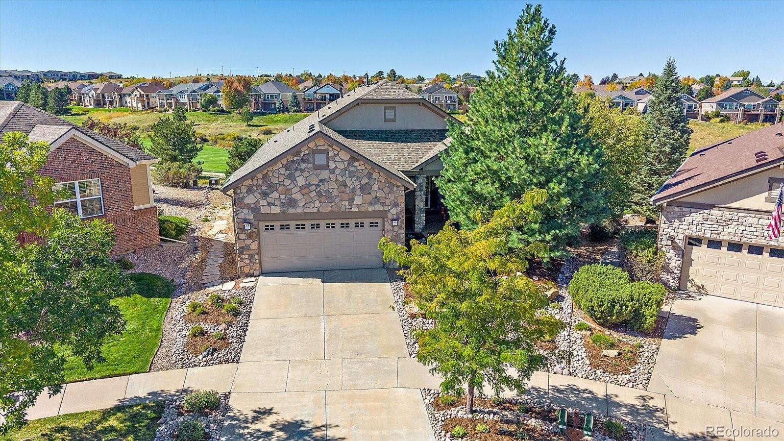
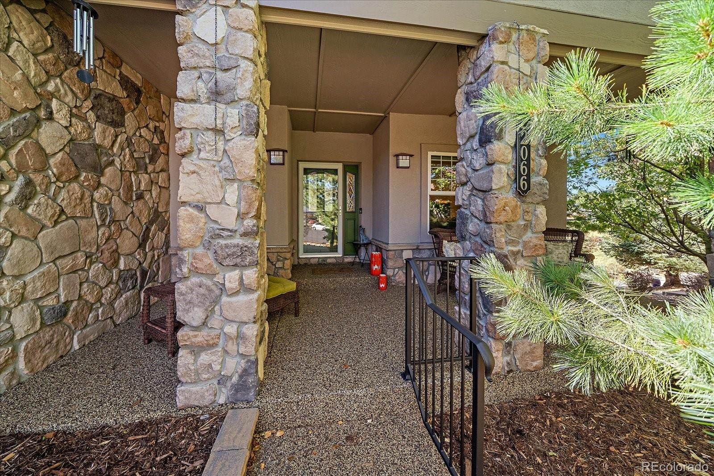
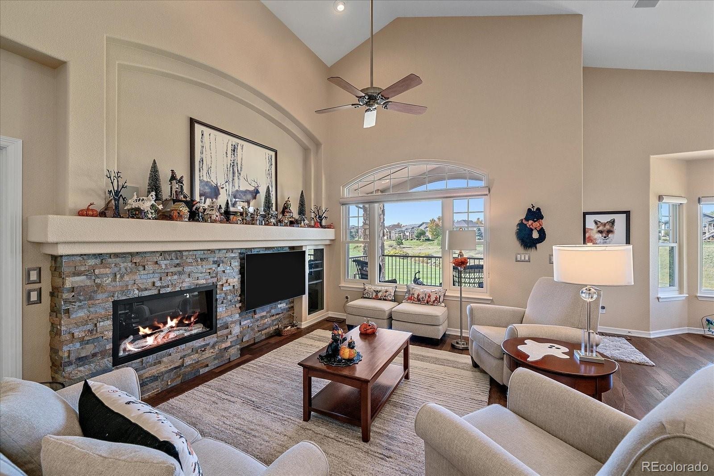
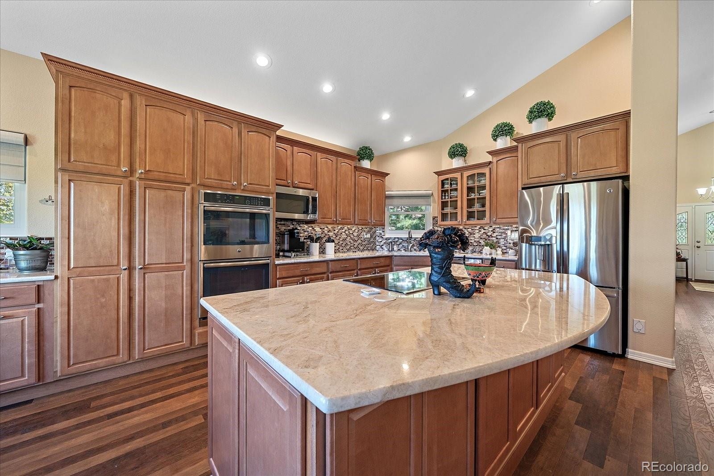
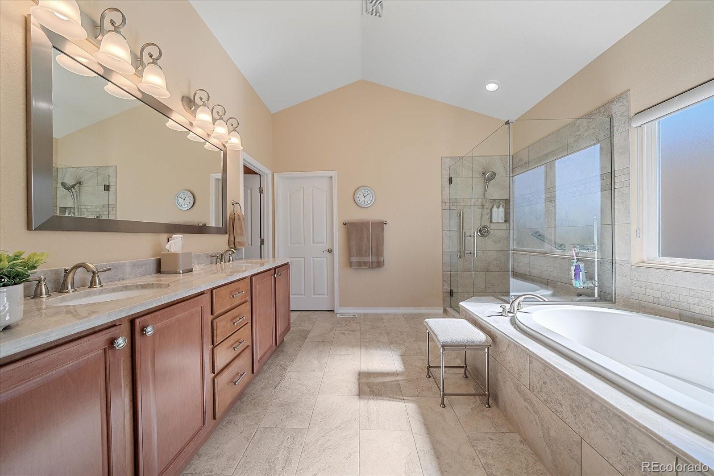
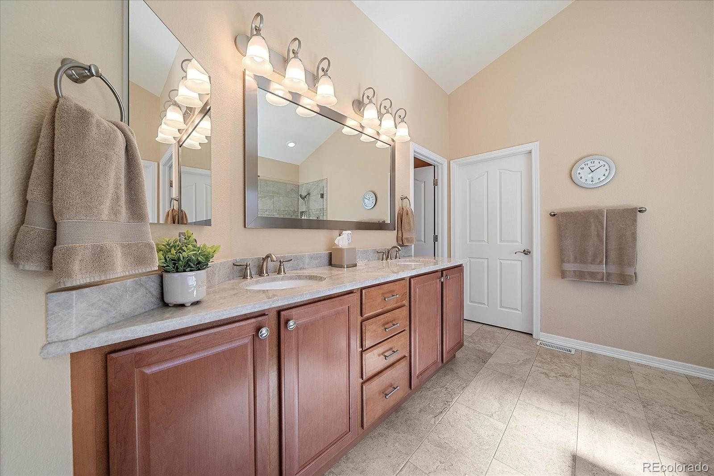
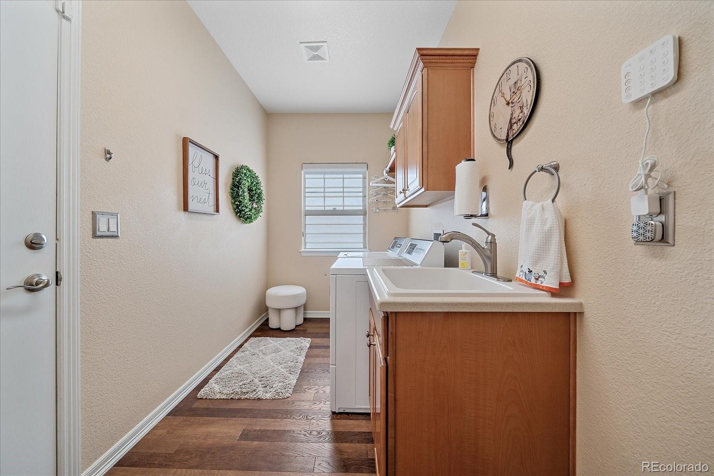
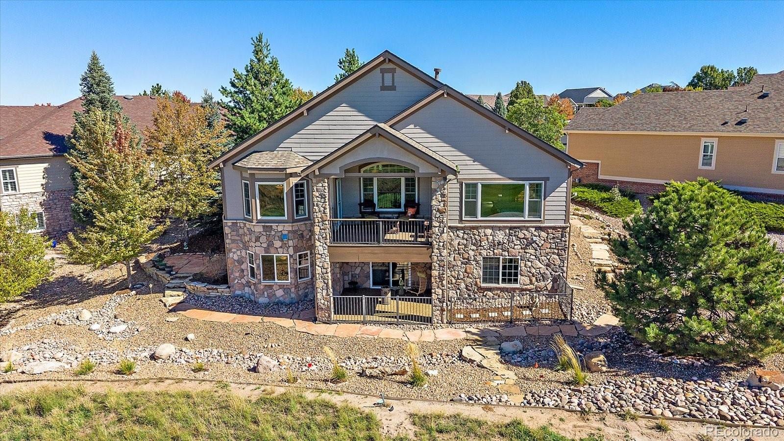
Finally one of the rare Genesee homes is available! This gorgeous Sawgrass model is move in ready. The original owner has updated this home beautifully with Quartzite counters throughout, lovely wood floors and updated bathrooms. The first thing you will notice is the curb appeal from this quiet cul de sac.
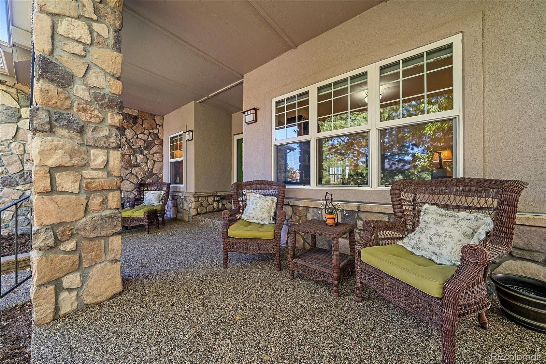
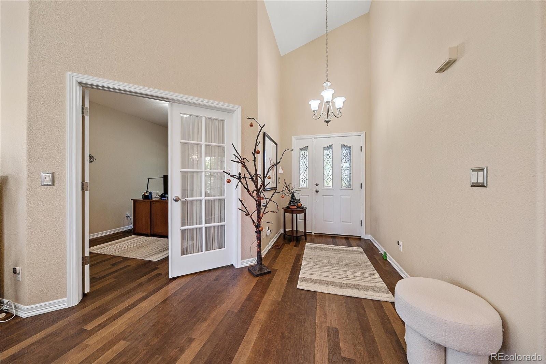
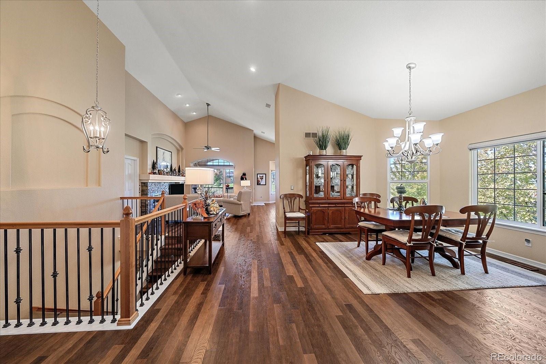
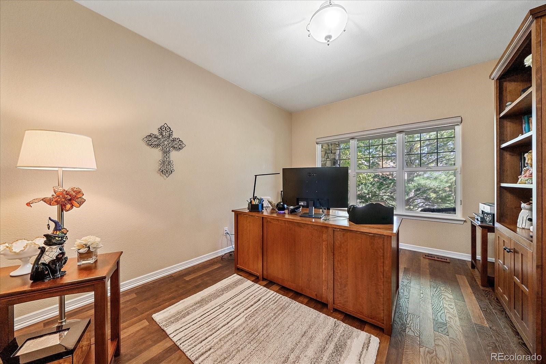
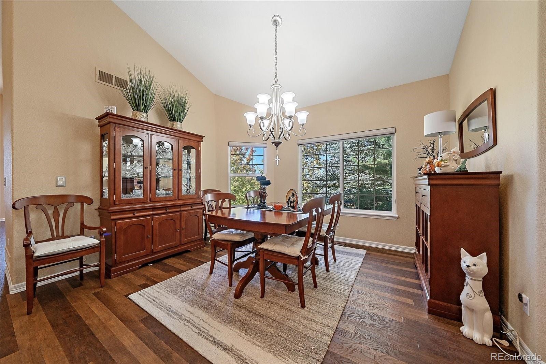
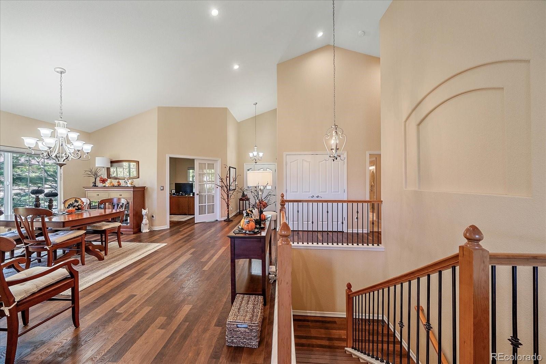
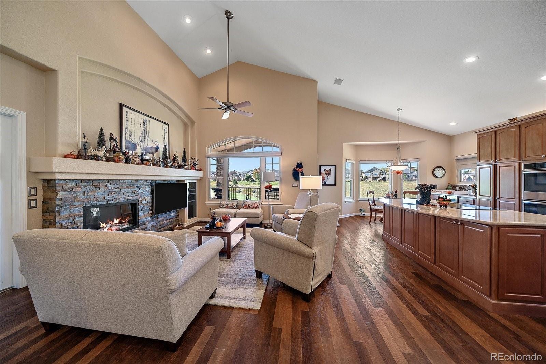
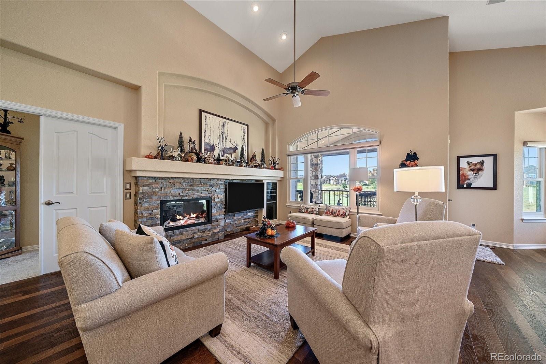
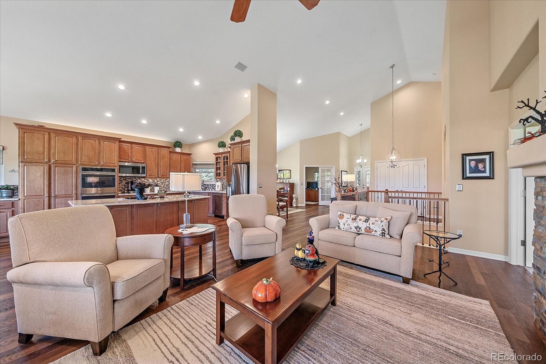
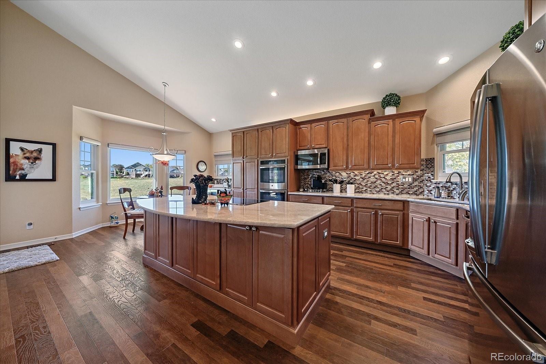
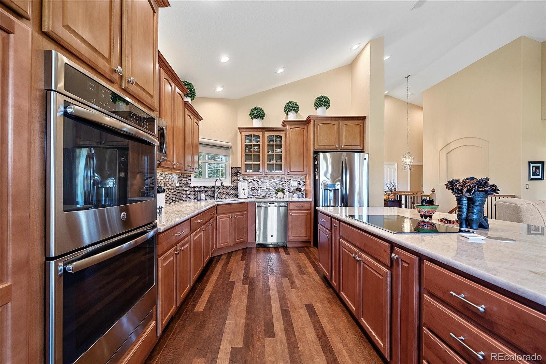
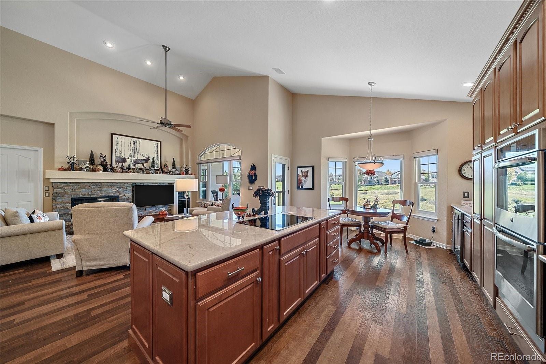
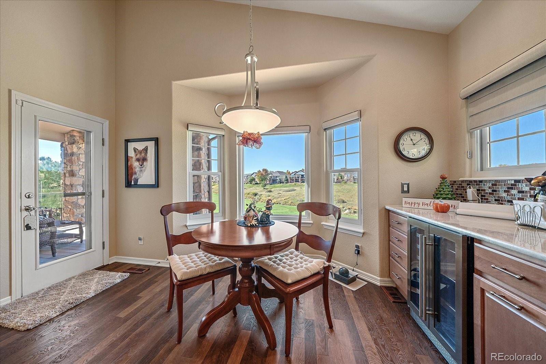
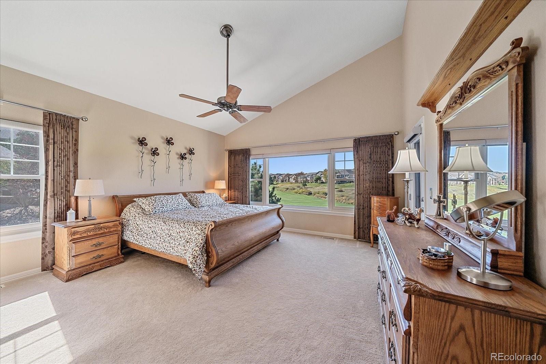
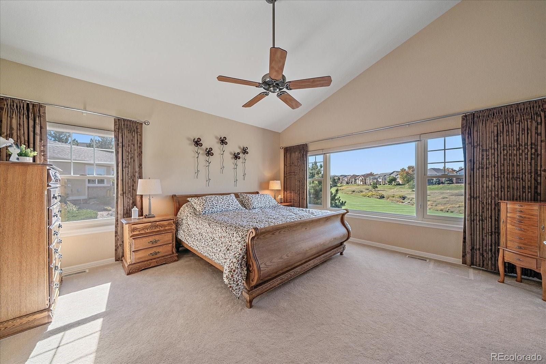
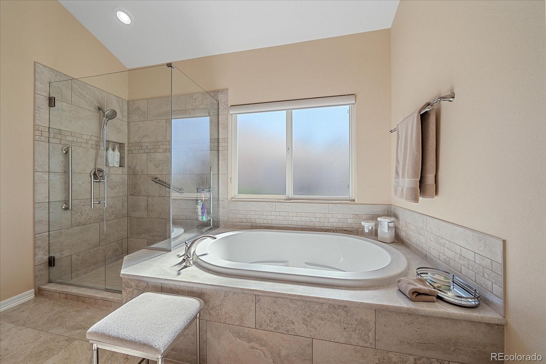
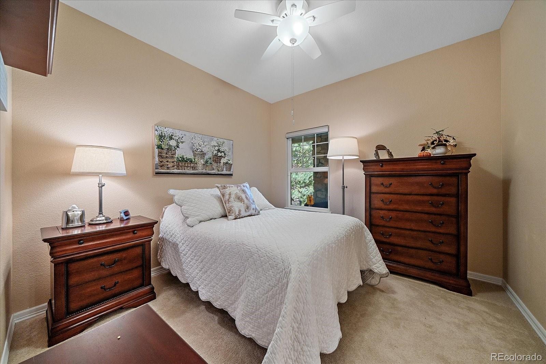
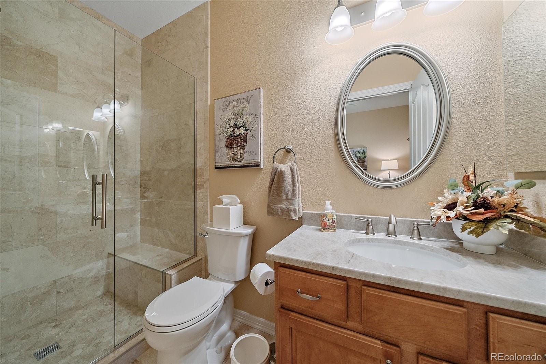
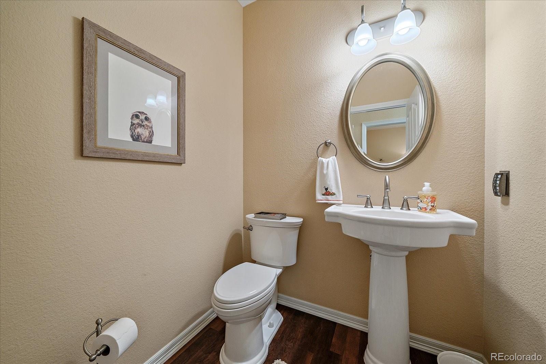
The front porch is amazing! Enter the home to find loads of light, vaulted ceilings and an open floor plan. Main floor living includes a chef's dream kitchen with a breakfast nook and separate dining area, a large living room, office at the front of the home, great primary bedroom with a large full bath and great walk in closet. The guest bedroom has a 3/4 ensuite and there is also a guest powder room.
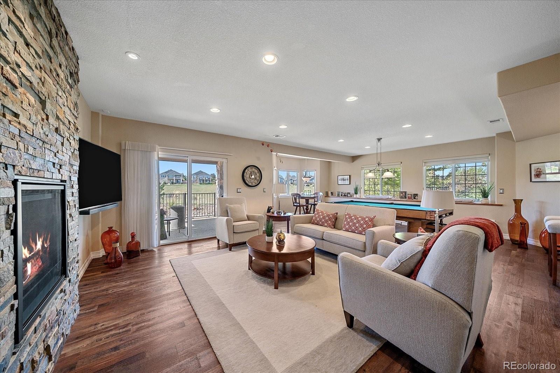
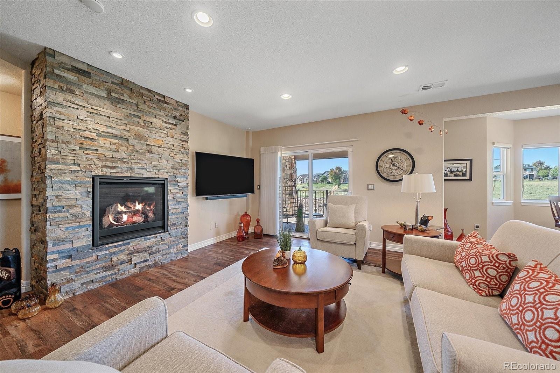
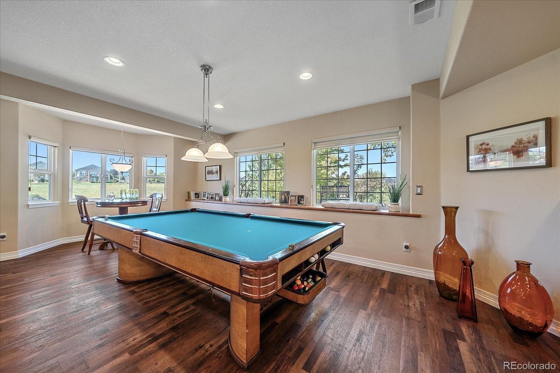
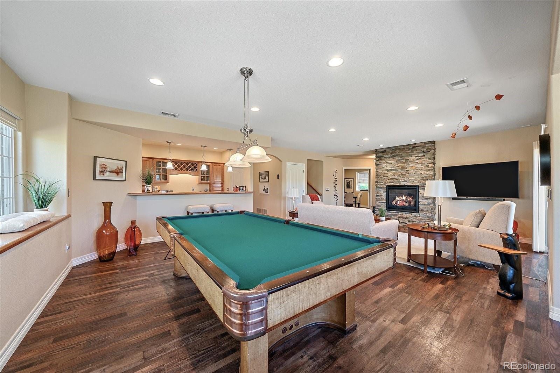
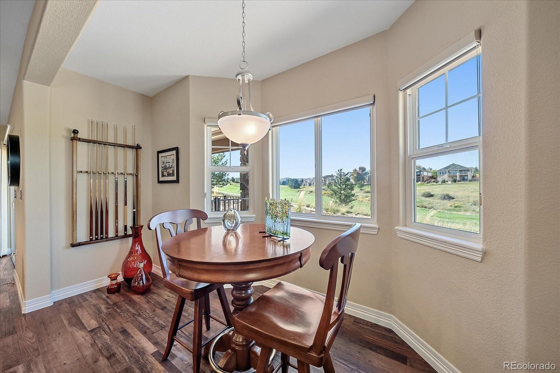
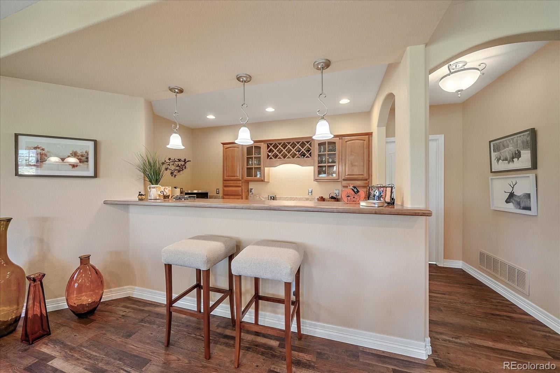
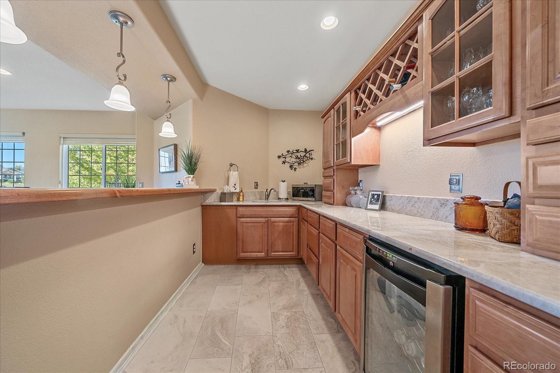
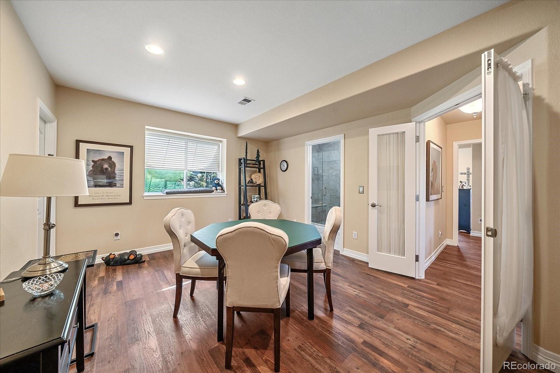
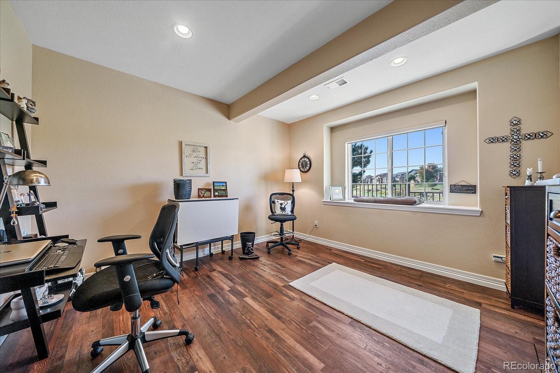
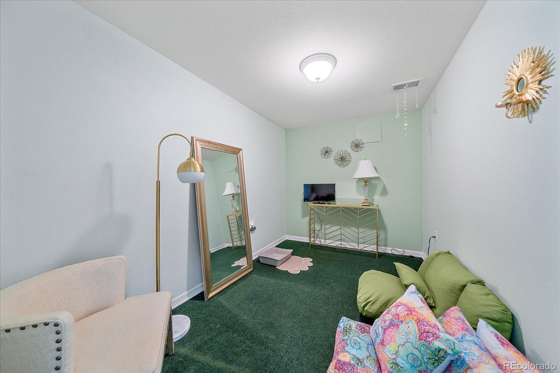
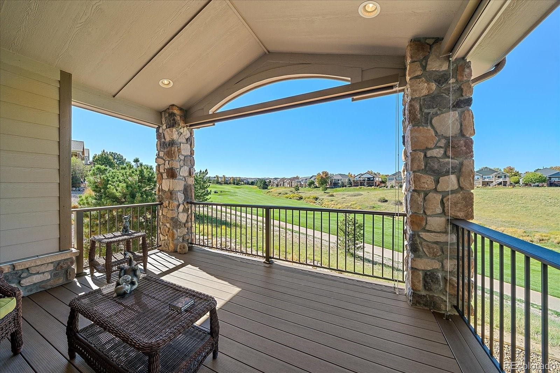
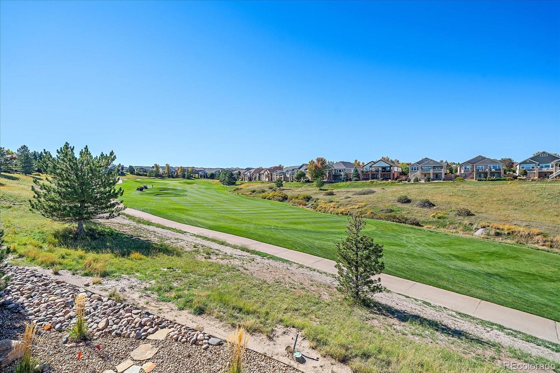
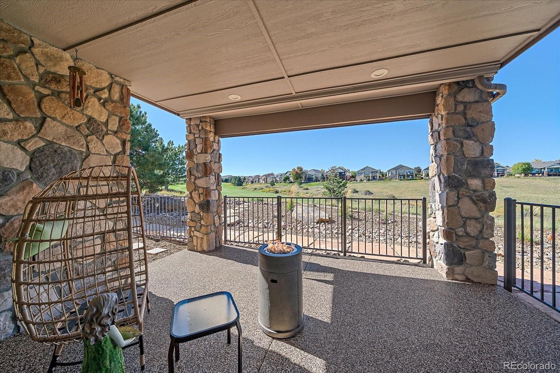
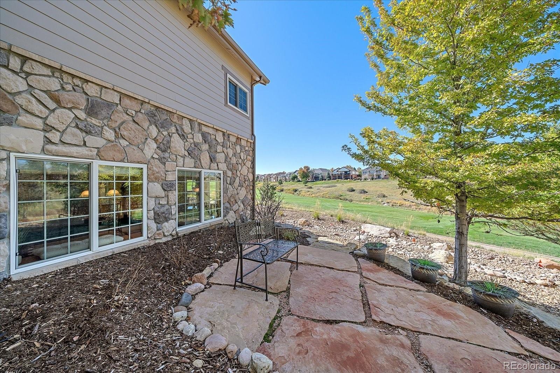
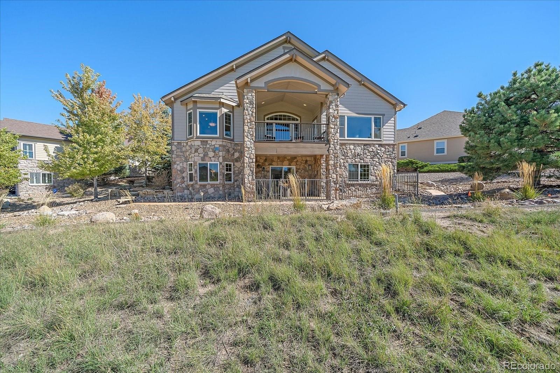
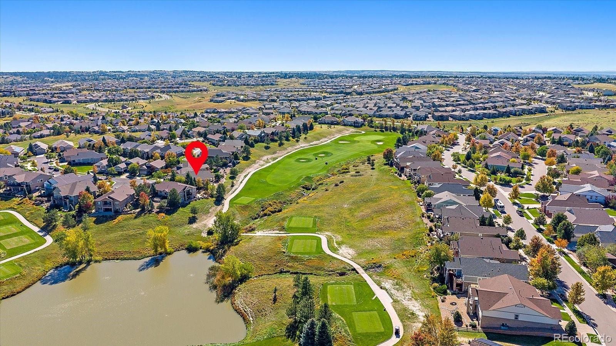
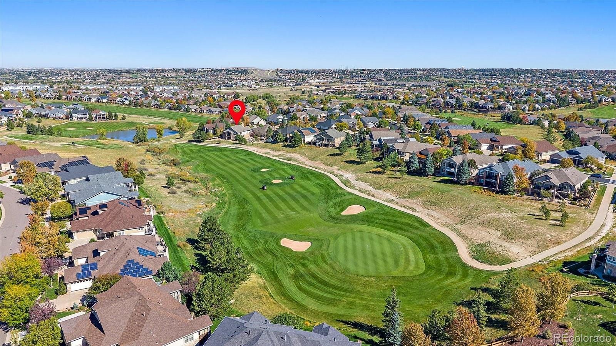
Downstairs you will love the light as well. There is a large family room with a wet bar, another guest room with an ensuite bath and an additional guest bedroom. Loads of storage. This home is a walk out to an amazing view of the 16th fairway, a fenced area for your fur babies and a lovely patio which looks towards the pond on hole #15.
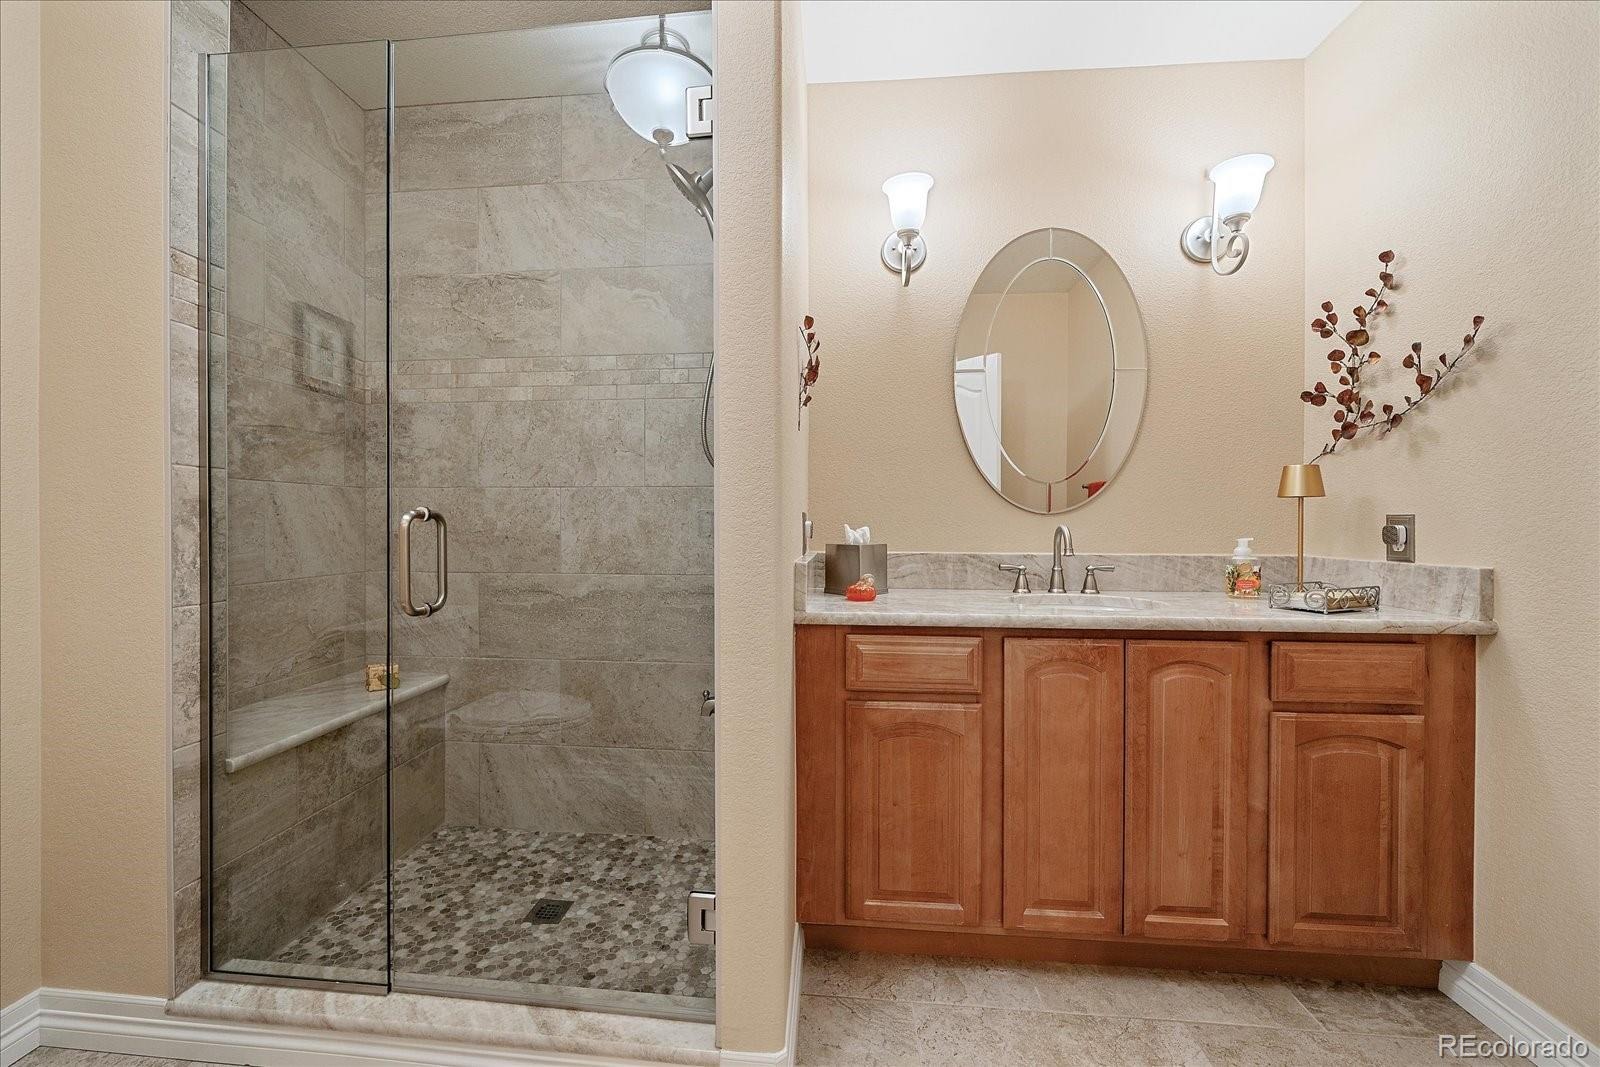
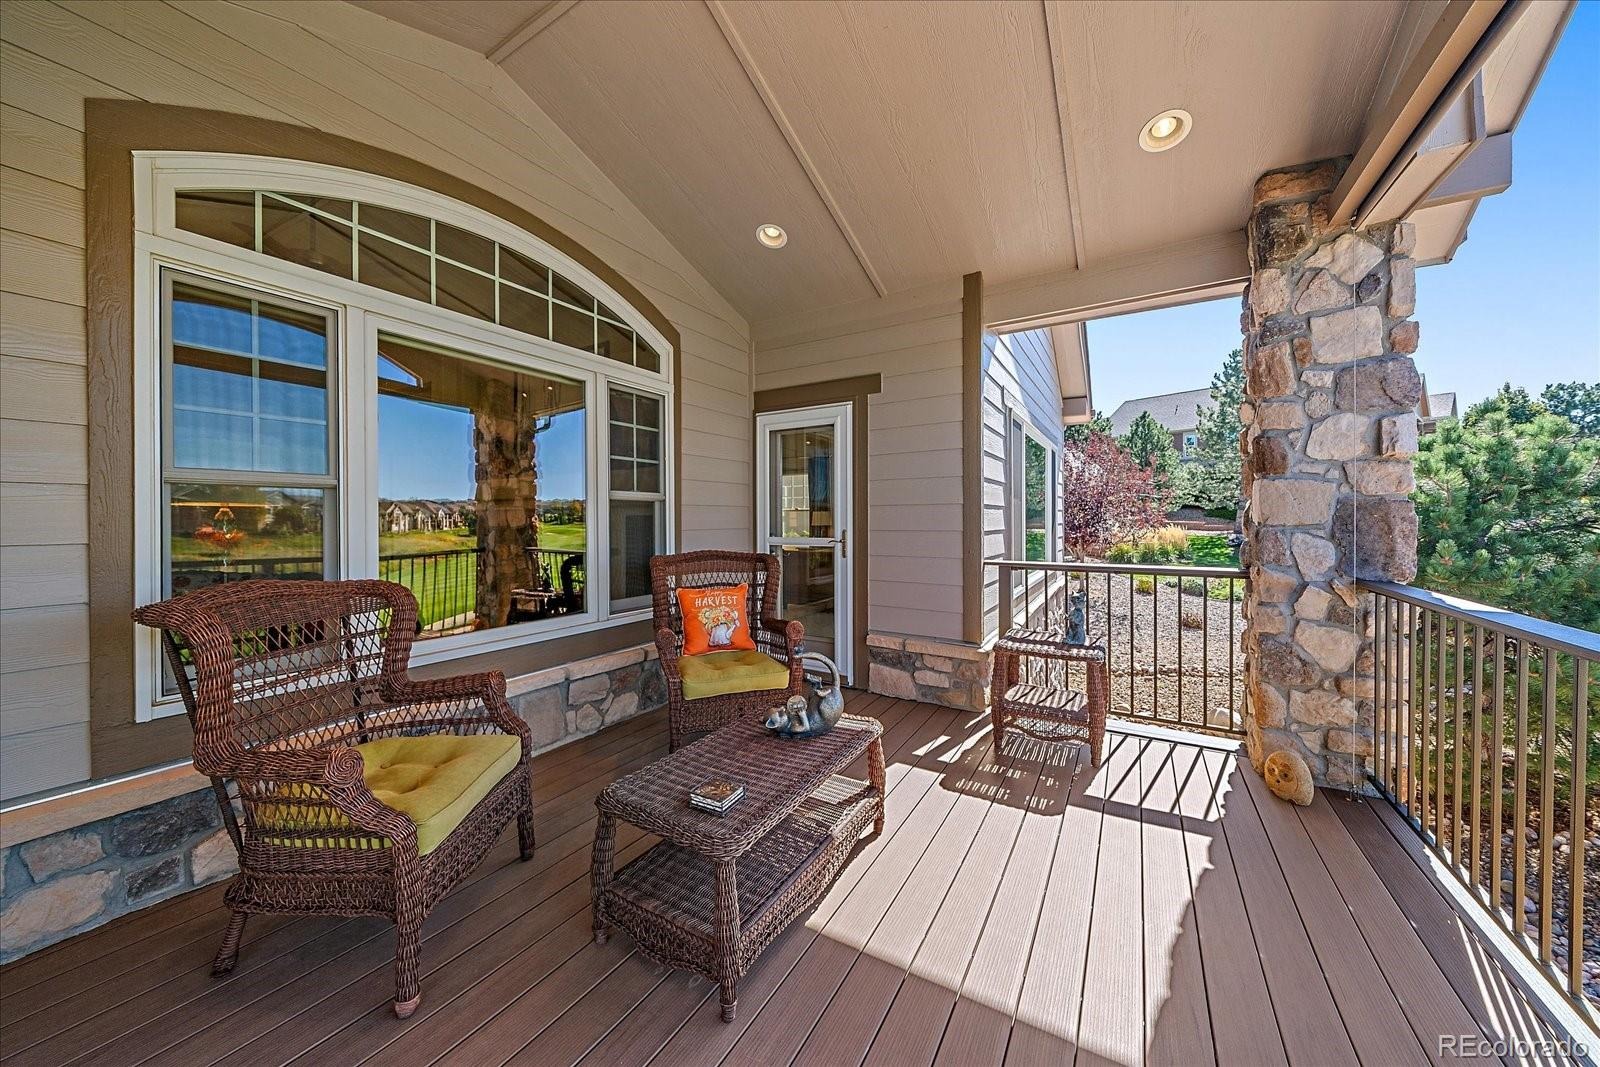
The upper deck offers you a birds eye view of the 16th hole and the beautiful Fall colors. Some of the great features of this home are: New windows, AC 2025, furnace 2021, roof and exterior paint in 2024, all bathrooms remodeled with quartzite counters, beautiful wood floors up and down and a huge garage with space for 3 vehicles or golf cart storage. Make sure you stop by the clubhouse and tour the many meeting rooms, library, ballroom, Eagles Nest restaurant/lounge, billiards, fitness center, indoor pool with sauna and hot tub. Outdoors, we have our lovely pool, bocce, tennis, pickle ball and of course Golf! Welcome Home!
26 days on market
Listed by Lori Schmidt · Eagle Bend Realty · lori@eaglebendrealty.com,701-730-5879
Property Details
| Property Type | Residential |
| Sub Type | Single Family Residence |
| Status | Active Under Contract |
| Price per Sq Ft | $261 |
| Subdivision | Heritage Eagle Bend |
| MLS # | 8954111 |
| Days on Market | 26 |
| Bedrooms | 4 |
| Full Baths | 1 |
| Half Baths | 1 |
| Three-Quarter Baths | 2 |
| Year Built | 2005 |
| Lot Size (Sq Ft) | 9,583 |
| Acres | 0.22 |
| HOA | Yes |
| HOA Fee | $373 |
| Annual Taxes | $5,559 |
| State | CO |
| County | Arapahoe |
| Interior Features | Breakfast Bar, Ceiling Fan(s), Central Vacuum, Eat-in Kitchen, Entrance Foyer, High Ceilings, Kitchen Island, Open Floorplan, Pantry, Vaulted Ceiling(s), Walk-In Closet(s), Wet Bar, Five Piece Bath, Primary Suite, Quartz Counters, Utility Sink |
| Heating | Forced Air, Natural Gas |
| Cooling | Central Air |
| Flooring | Carpet, Tile, Wood |
| Fireplaces | 2 |
| Fireplace Features | Family Room, Gas Log, Living Room |
| Appliances | Bar Fridge, Cooktop, Dishwasher, Disposal, Double Oven, Dryer, Gas Water Heater, Humidifier, Microwave, Refrigerator, Washer, Wine Cooler, Sump Pump |
| Exterior Features | Dog Run |
| Garage | Yes |
| Garage Spaces | 3 |
| Parking Features | Oversized, Tandem, Dry Walled, Exterior Access Door, Floor Coating |
| Roof | Shingle |
| Basement | Finished, Full, Sump Pump, Walk-Out Access |
| Lot Features | Cul-De-Sac, Landscaped, Level, On Golf Course, Irrigated |
| Architectural Style | Contemporary |
| Levels | One |
| Construction | Frame, Stone, Stucco, Wood Siding |
| Sewer | Public Sewer |
| Water Source | Public |
| Senior Community | Yes |
| Special Conditions | None Known |
Location
Price History
| Date | Event | Price |
|---|---|---|
| 10/9/2026 |
Active Under Contract Source: REcolorado® #8954111 |
— |
| 10/8/2026 |
Listed for sale Source: REcolorado® #8954111 |
$1,025,000 $261/sqft |

Based on information submitted to the MLS GRID as of November 3, 2026 at 12:01 AM MST. All data is obtained from various sources and may not have been verified by broker or MLS GRID. Supplied Open House Information is subject to change without notice. All information should be independently reviewed and verified for accuracy. Properties may or may not be listed by the office/agent presenting the information.
Thank you — a Mont Haus broker will be in touch shortly.