
Residential · Active
Carbondale, CO 81623
4 Beds · 5 Baths · 4,018 Sq Ft
$3,950,000
Single Family
Property Type
4.1 acres
Lot Size
2005
Year Built
$983
Price per Sq Ft
4
Parking Spaces
$1,250
HOA Fee
192224
MLS #
About This Property
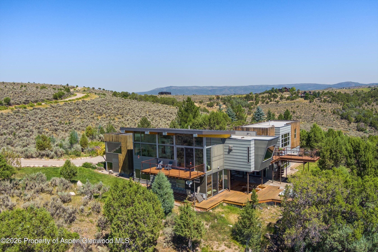
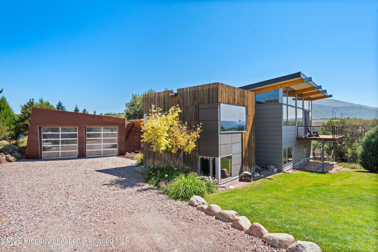
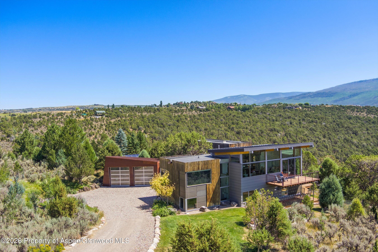
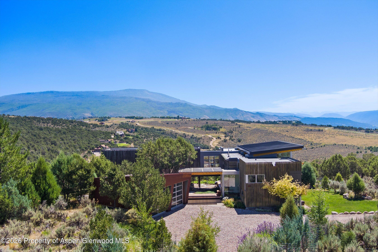
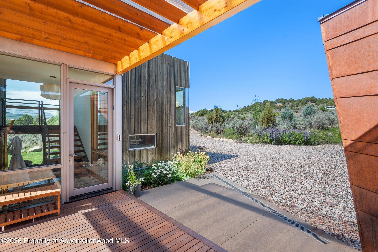
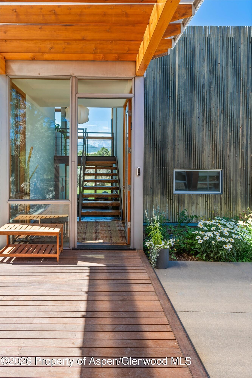
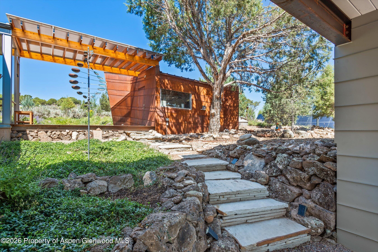
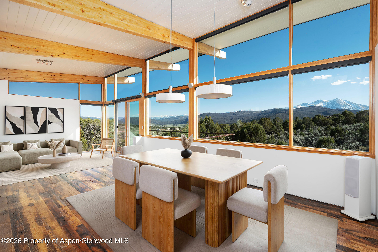
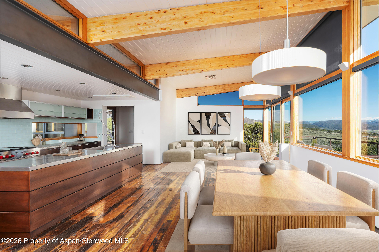
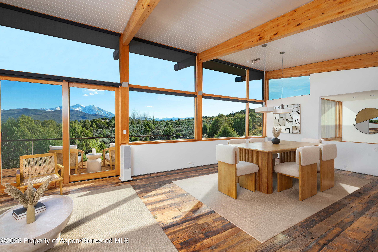
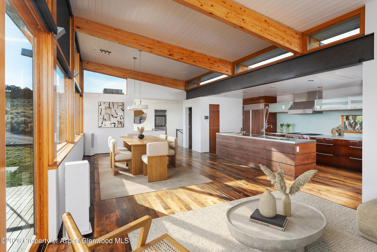
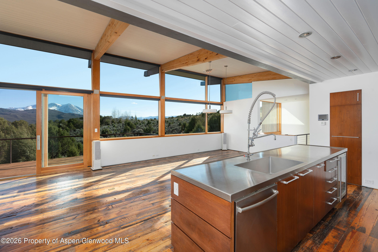
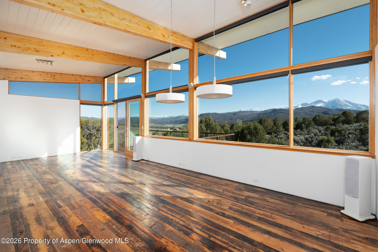
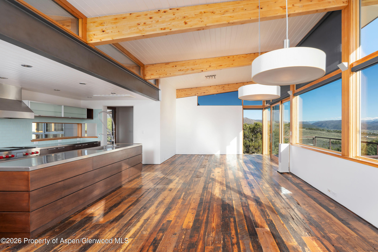
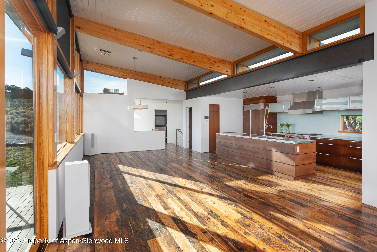
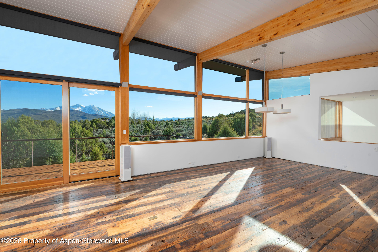
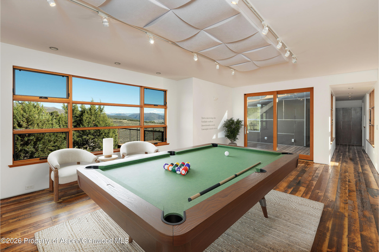
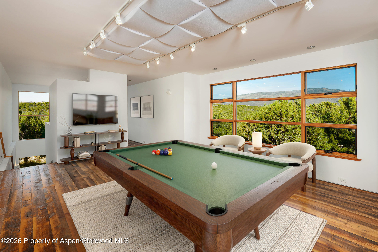
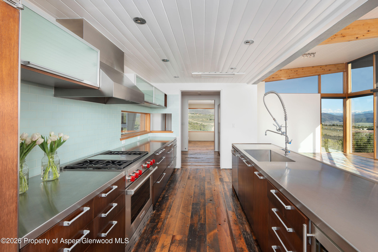
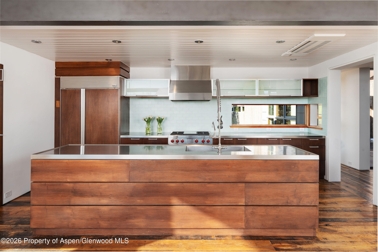
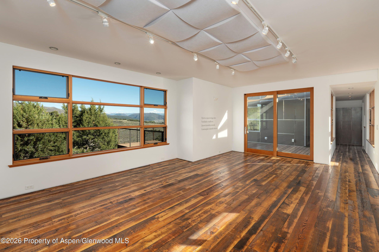
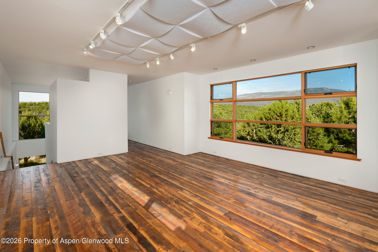
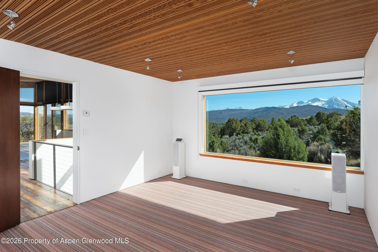
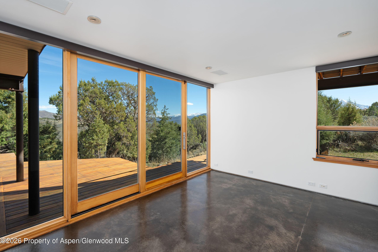
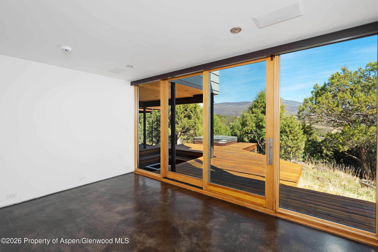
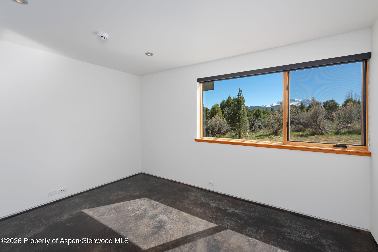
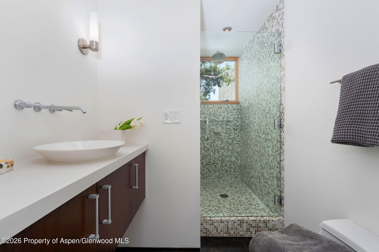
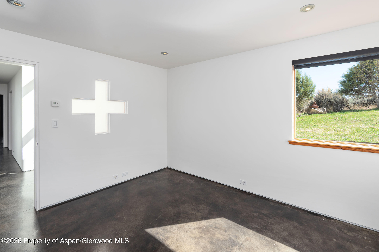
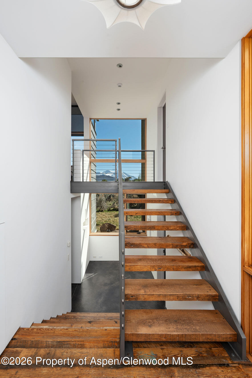
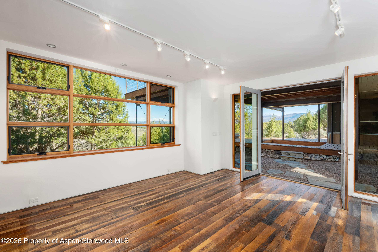
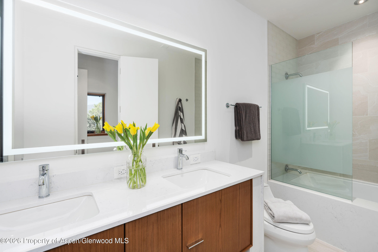
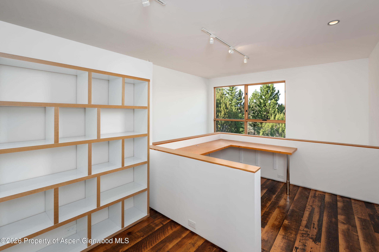
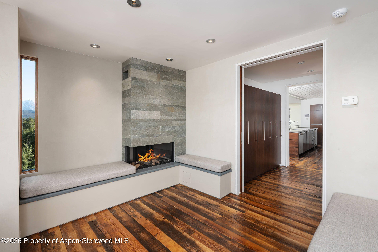
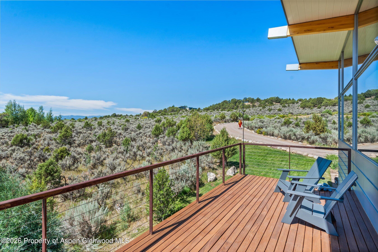
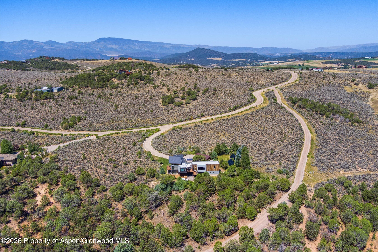
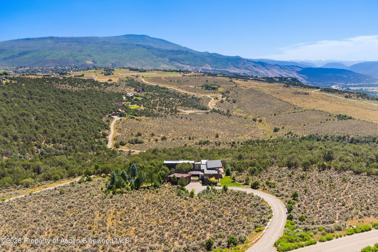
Set within the coveted Stirling Ranch community in Missouri Heights, this award-winning contemporary home offers sweeping panoramic views and a thoughtfully designed floorplan that blends form and function. Encompassing 4,018 square feet, the residence features 4 bedrooms and 4.5 bathrooms, with multiple light-filled living spaces designed for both relaxed living and entertaining.
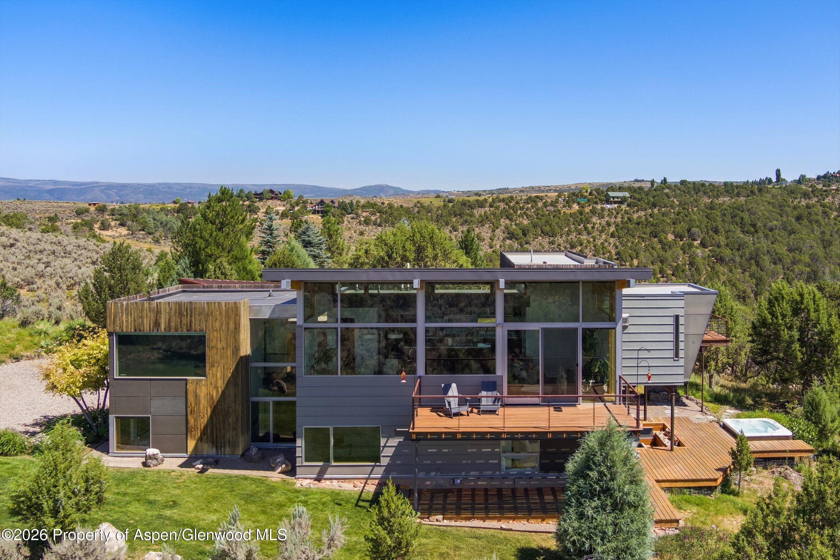
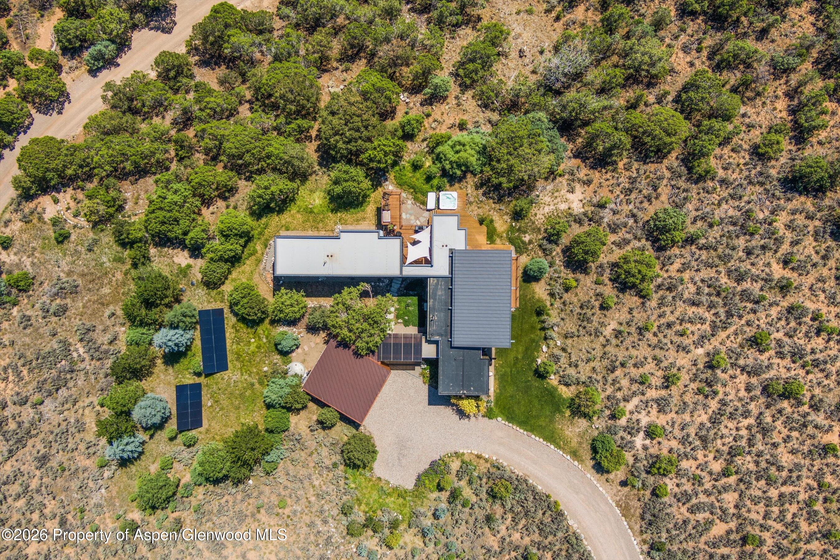
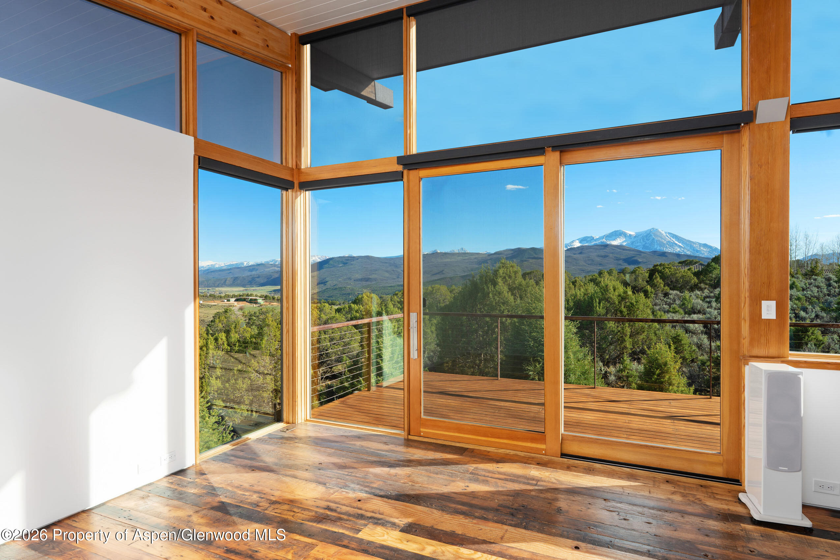
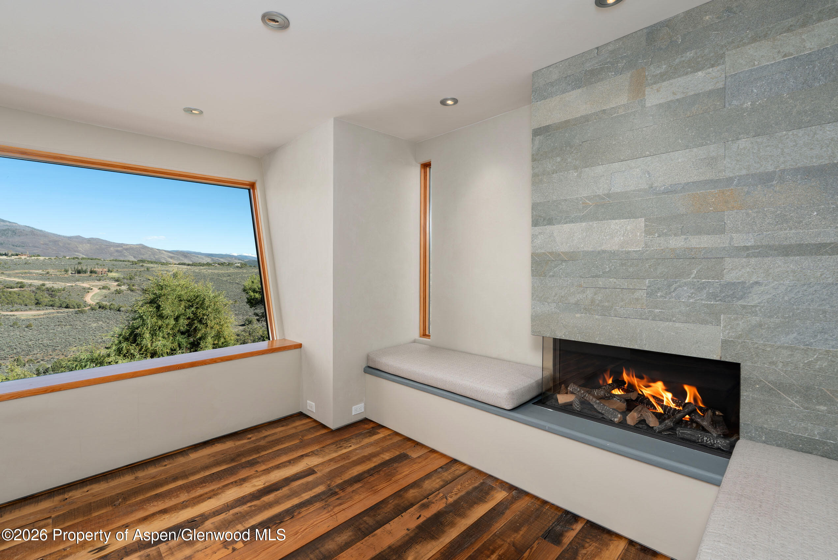
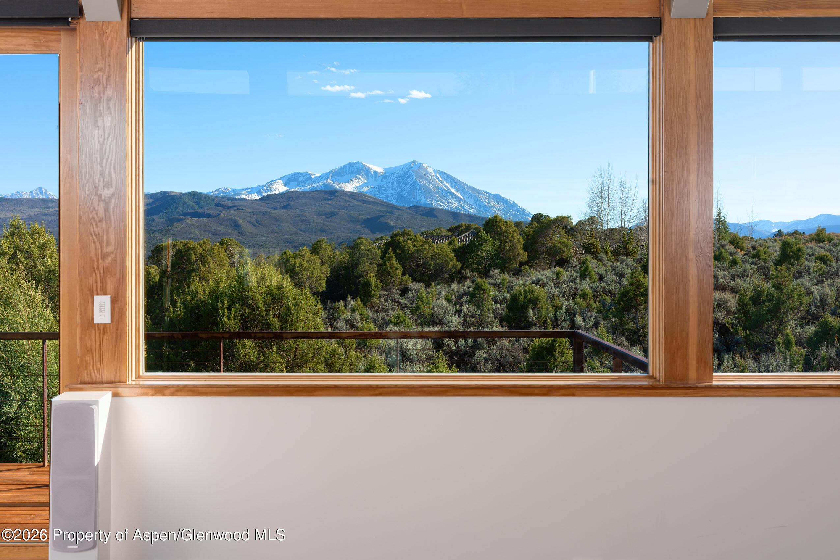
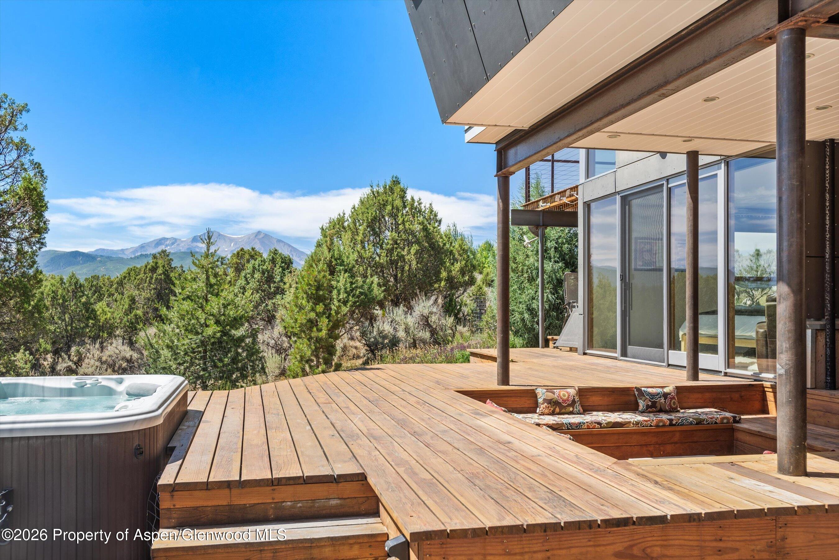
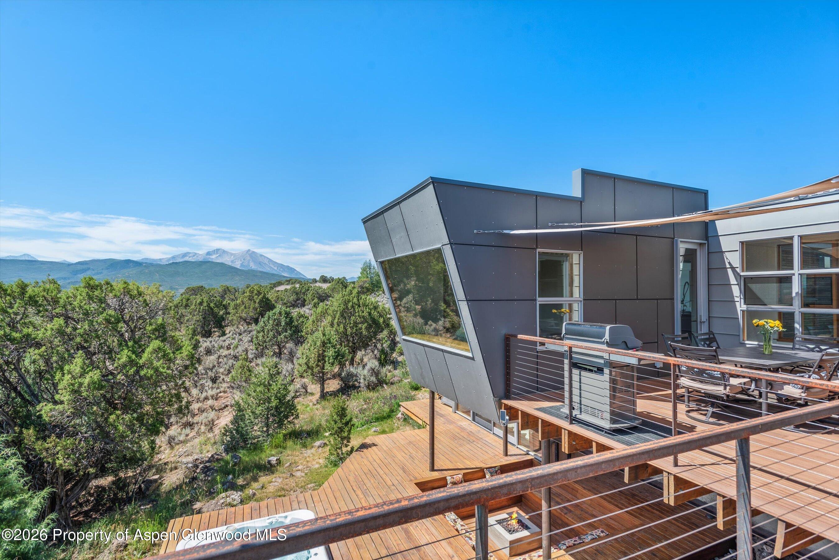
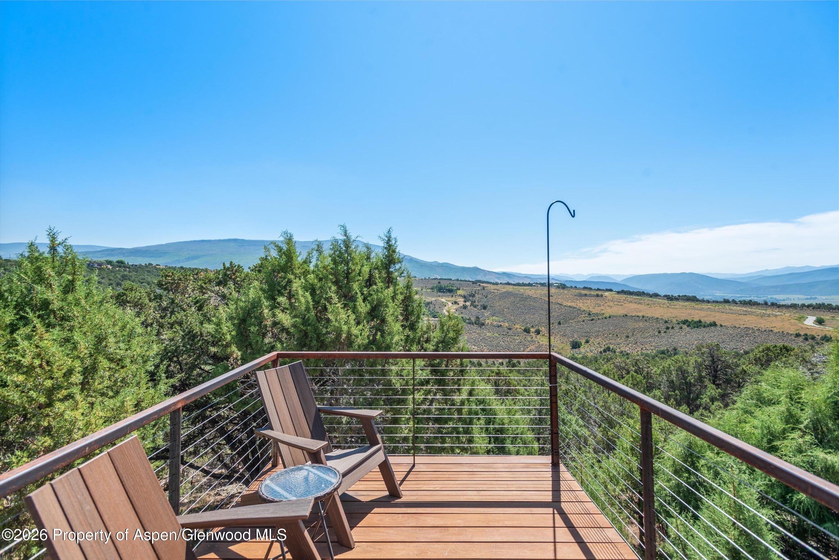
Positioned on over 4 acres and bordering expansive open space, the property delivers a rare sense of privacy, scale, and connection to the surrounding landscape. The home was intentionally designed to capture southern and eastern exposures, framing iconic views of Mt. Sopris and the Continental Divide through expansive windows that flood the interiors with natural light.
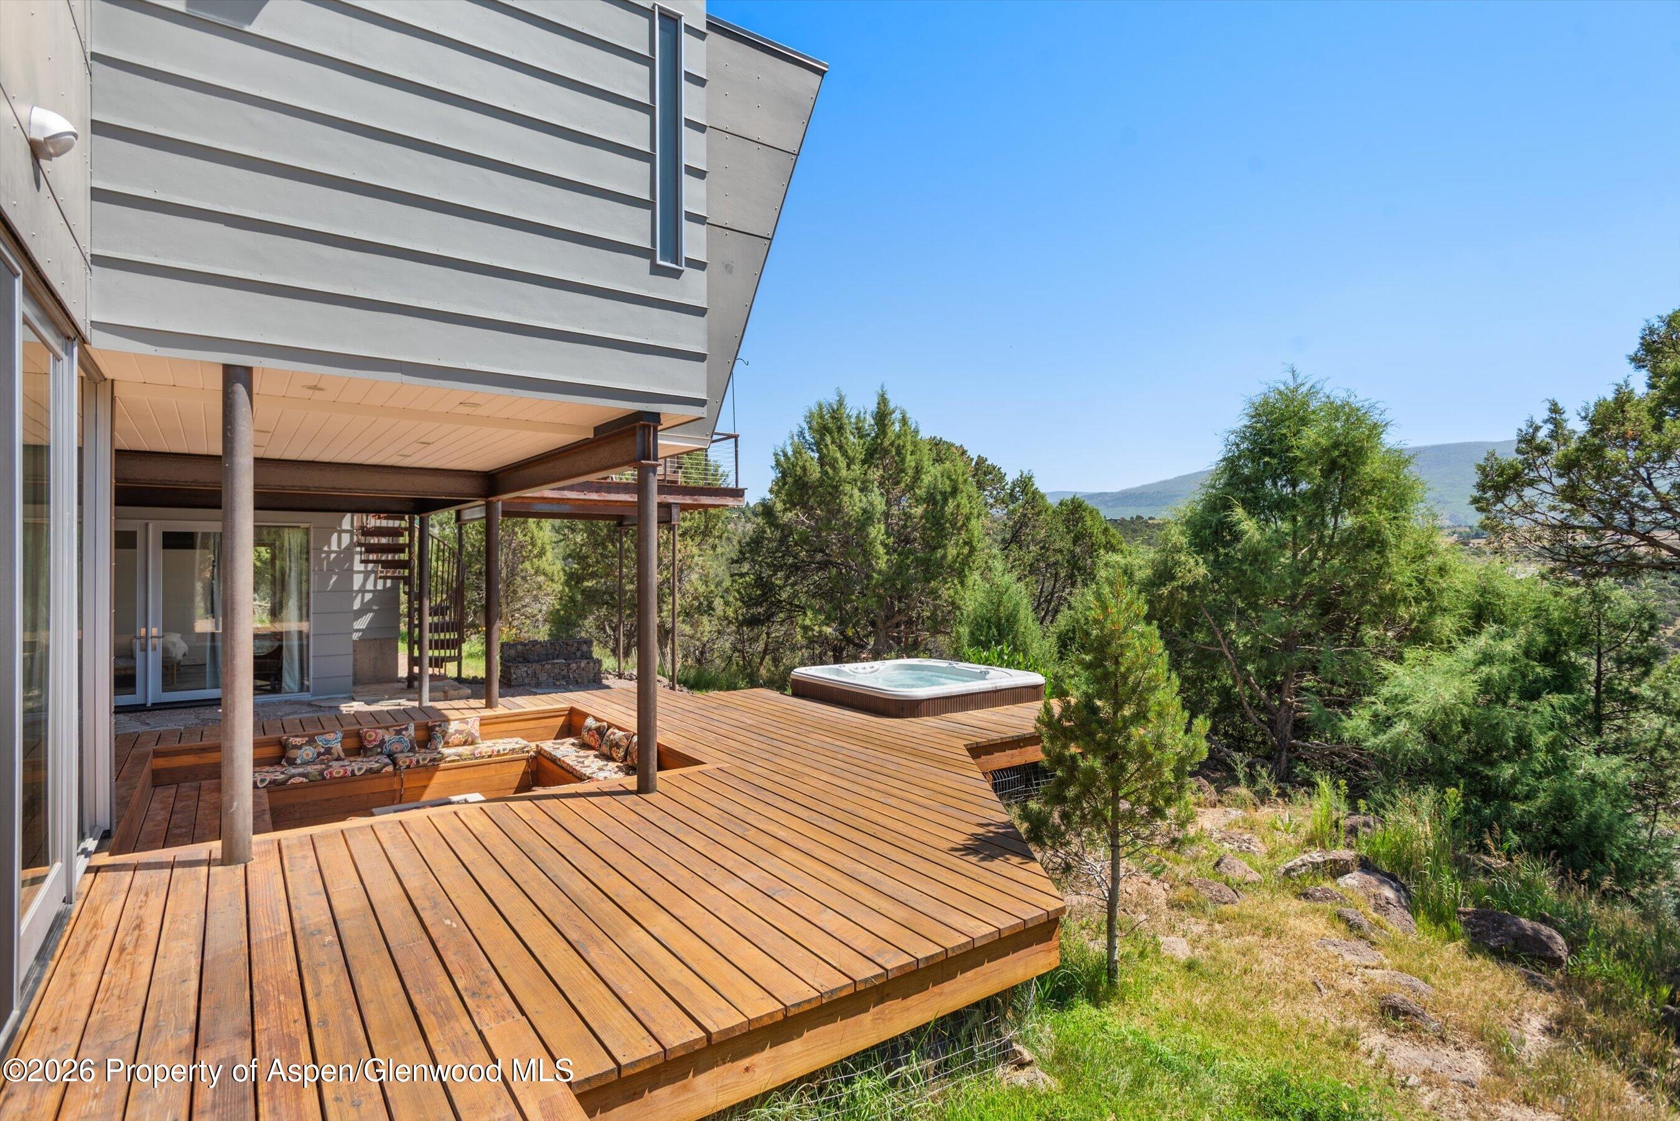
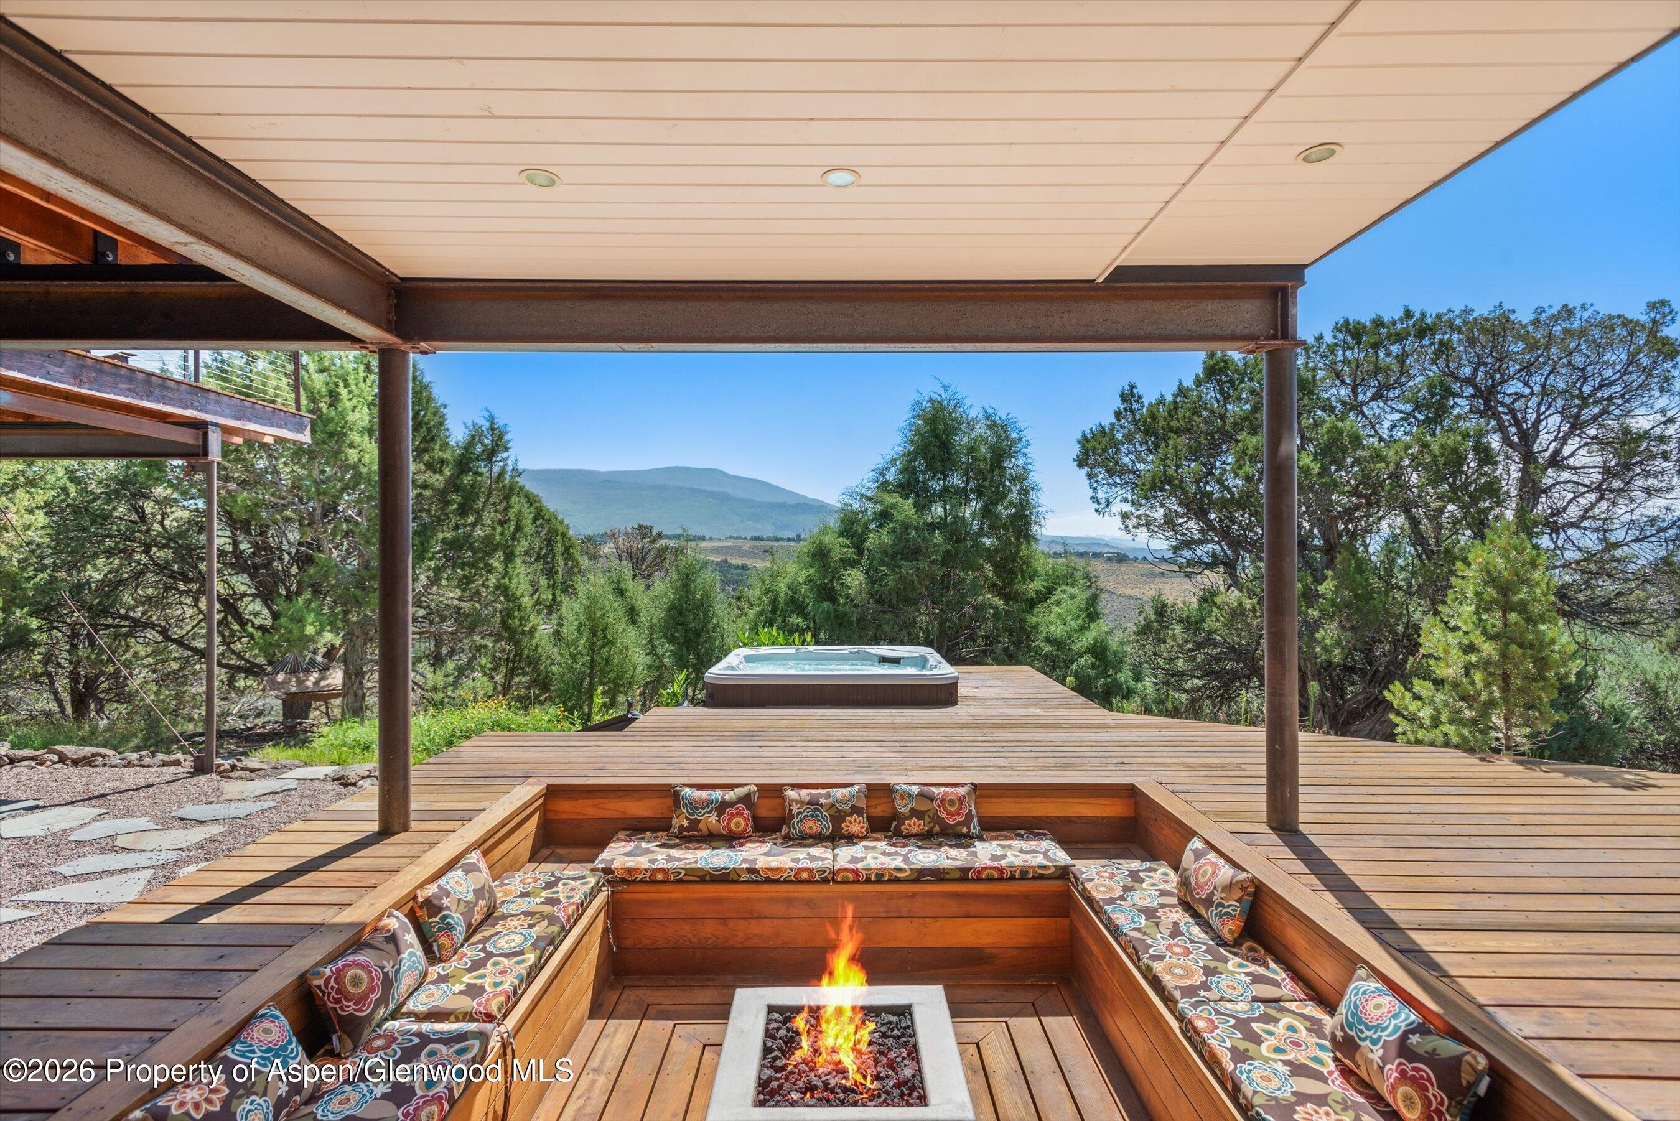
Clean architectural lines are complemented by inviting outdoor living spaces, including a veranda with a built-in firepit, hot tub, and multiple seating areas, ideal for taking in Colorado's year-round beauty. Designed with sustainability in mind, the home incorporates passive solar elements, including solar panels, high-performance windows, and efficient siding.
Residents of Stirling Ranch enjoy access to exceptional amenities, including a private equestrian facility and miles of trails for riding, hiking, and biking, offering a true Colorado lifestyle just minutes from the Roaring Fork Valley's core.
202 days on market
Listed by Walker Moriarty · Plus Real Estate · 970-456-7343
Property Details
| Property Type | Residential |
| Sub Type | Single Family Residence |
| Status | Active |
| Price per Sq Ft | $983 |
| Subdivision | Stirling Ranch |
| MLS # | 192224 |
| Days on Market | 202 |
| Bedrooms | 4 |
| Full Baths | 4 |
| Half Baths | 1 |
| Above-Grade Sq Ft | 4,018 |
| Year Built | 2005 |
| Lot Size (Sq Ft) | 178,596 |
| Acres | 4.1 |
| HOA | Yes |
| HOA Fee | $1,250 |
| Annual Taxes | $15,910 |
| Tax Year | 2025 |
| State | CO |
| County | Garfield |
| Zoning | Residential |
| Total Rooms | 5 |
| Heating | Radiant, Hot Water |
| Cooling | A/C |
| Fireplaces | 1 |
| Fireplace Features | Gas |
| Garage | Yes |
| Garage Spaces | 2 |
| Total Parking | 4 |
| Roof | Metal |
| Basement | Finished, Walk-Out Access |
| Lot Features | Landscaped |
| Architectural Style | Contemporary |
| Construction | Wood Siding, Other, Frame, SIPS (Ins Panels) |
| Sewer | Septic Tank |
| Water Source | Community |
| New Construction | No |
| Listing Terms | Cash, New Loan |
Location
Price History
| Date | Event | Price |
|---|---|---|
| 6/7/2026 |
Price change Source: Aspen Glenwood MLS #192224 |
$3,950,000 -3.7% $983/sqft |
| 4/1/2026 |
Listed for sale Source: Aspen Glenwood MLS #192224 |
$4,100,000 +8.3% $1,020/sqft |
| 6/10/2025 |
Sold Source: Aspen Glenwood MLS #187107 |
$3,785,000 -5.3% $942/sqft |
| 2/19/2025 |
Listed for sale Source: Aspen Glenwood MLS #187107 |
$3,995,000 +53.7% $994/sqft |
| 8/4/2021 |
Sold Source: Aspen Glenwood MLS #170795 |
$2,600,000 -1.9% $647/sqft |
| 6/24/2021 |
Listed for sale Source: Aspen Glenwood MLS #170795 |
$2,650,000 $660/sqft |

Copyright 2026 Aspen Glenwood MLS. Information is provided exclusively for consumers' personal, non-commercial use and may not be used for any purpose other than to identify prospective properties consumers may be interested in purchasing. This information is deemed reliable but is not guaranteed accurate by the MLS.
Thank you — a Mont Haus broker will be in touch shortly.