Residential · Active
Basalt, CO 81621
3 Beds · 4 Baths · 2,556 Sq Ft
$2,245,000
Single Family
Property Type
0.19 acres
Lot Size
2018
Year Built
$878
Price per Sq Ft
3
Parking Spaces
$175
HOA Fee
192387
MLS #
About This Property
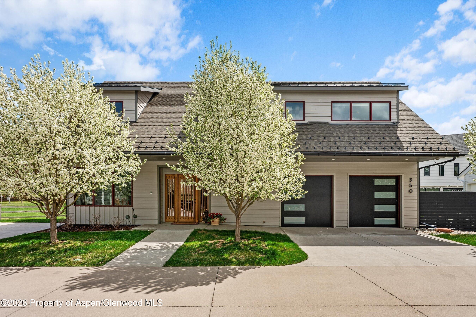
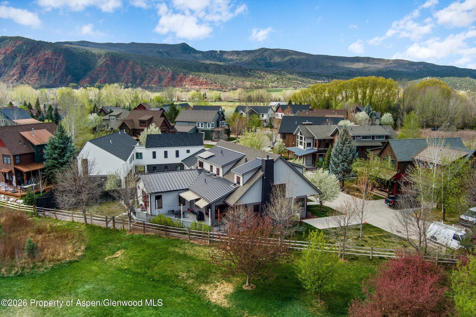
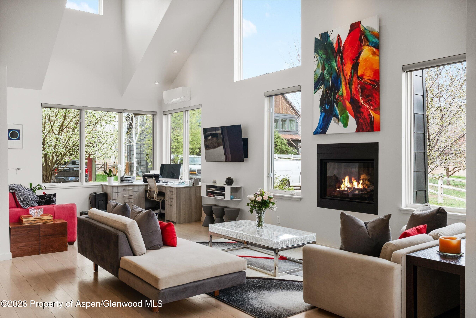
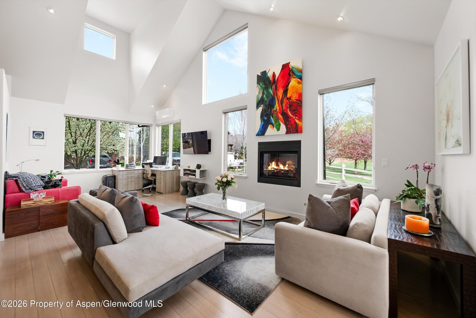
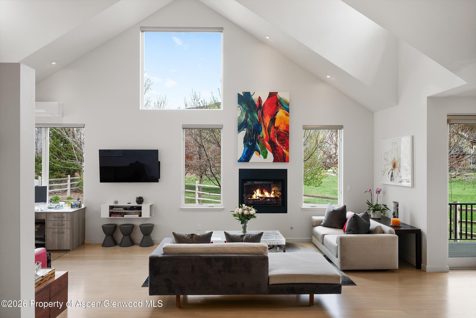
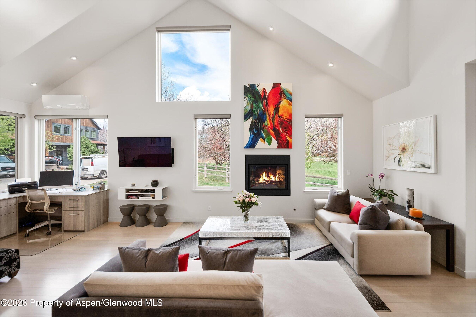
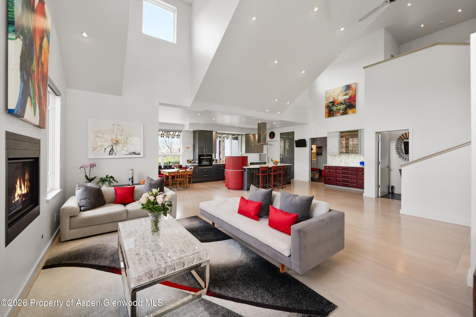
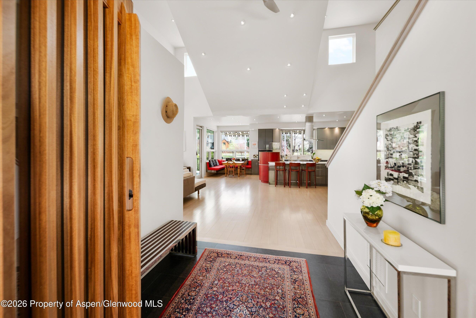
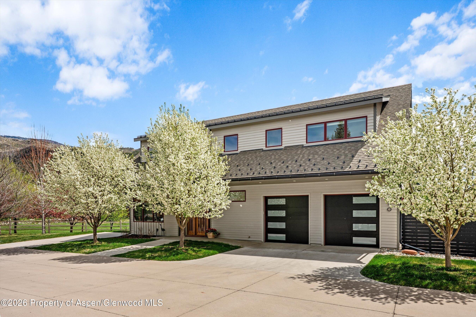
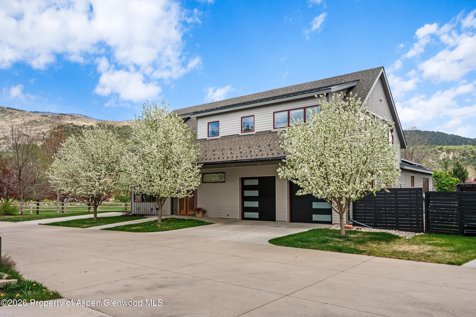
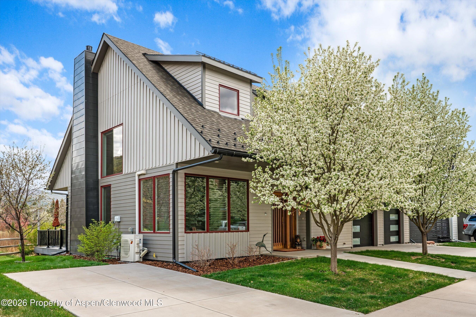
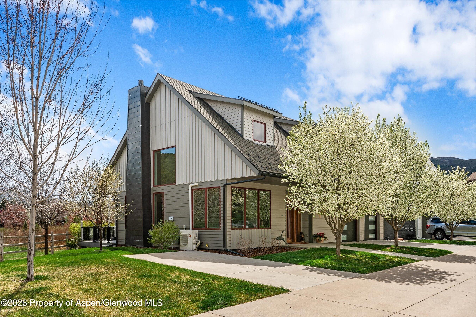
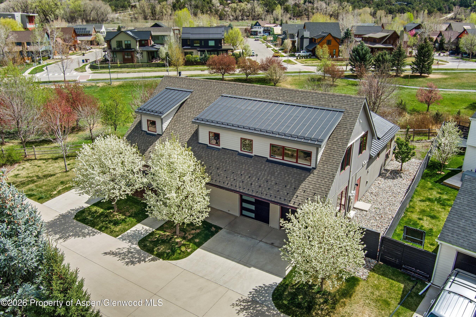
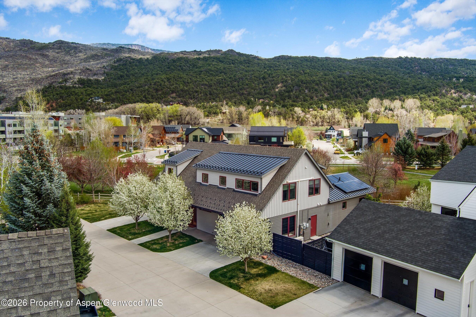
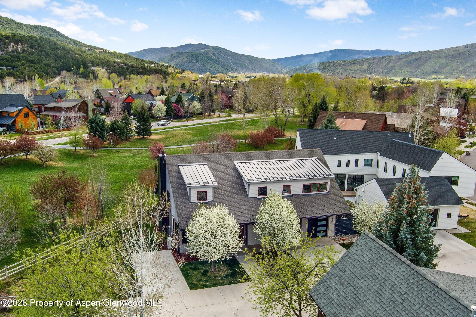
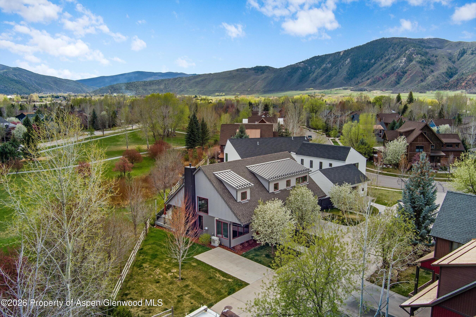
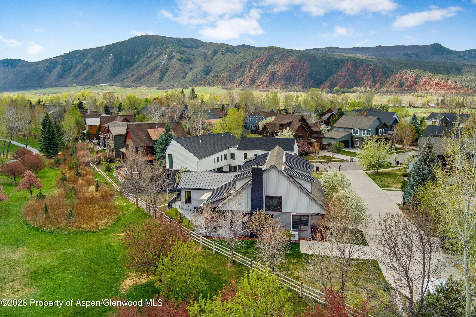
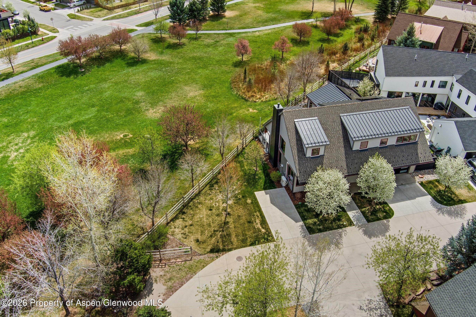
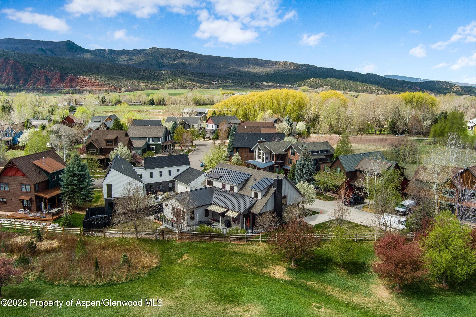
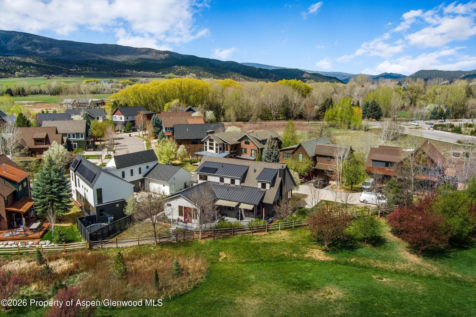
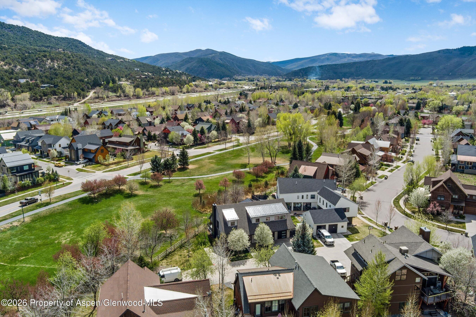
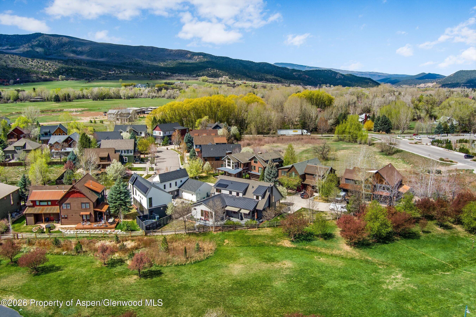
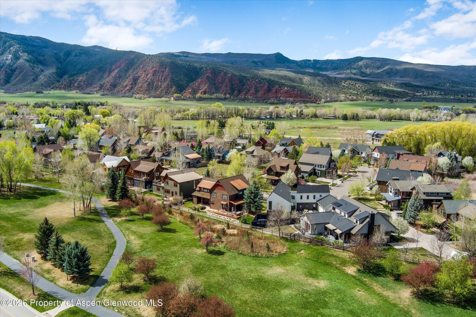
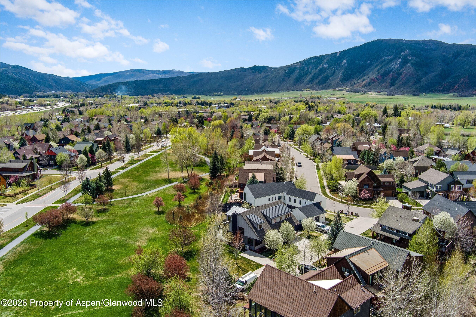
What immediately sets 350 Sopris Circle apart is its sleek, European-inspired design sensibility. Clean architectural lines, vaulted ceilings, expansive windows, and an open, light-filled floor plan create a home that feels sophisticated, modern, and effortlessly livable. Set on one of the best lots in Willits, beside the neighborhood park, this contemporary 3-bedroom residence pairs striking design with privacy, comfort, and everyday functionality.
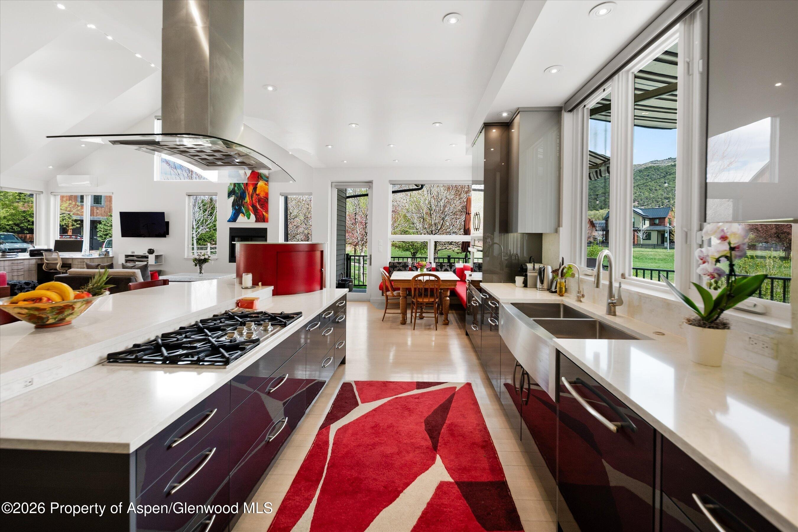
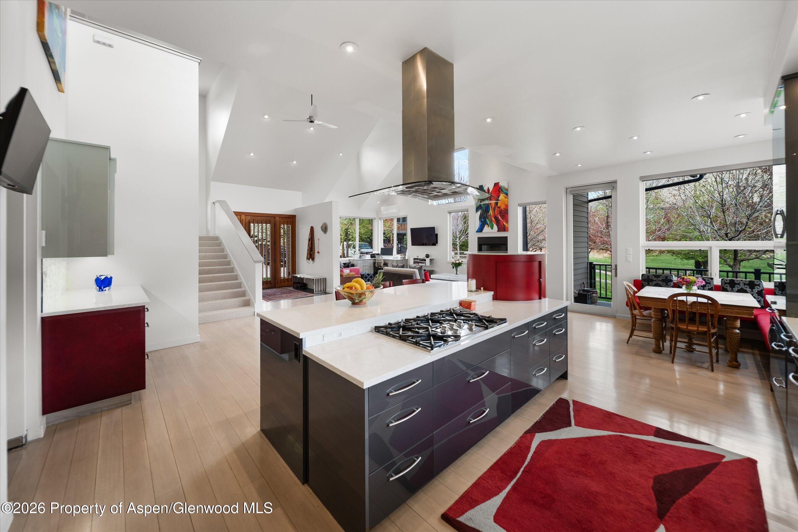
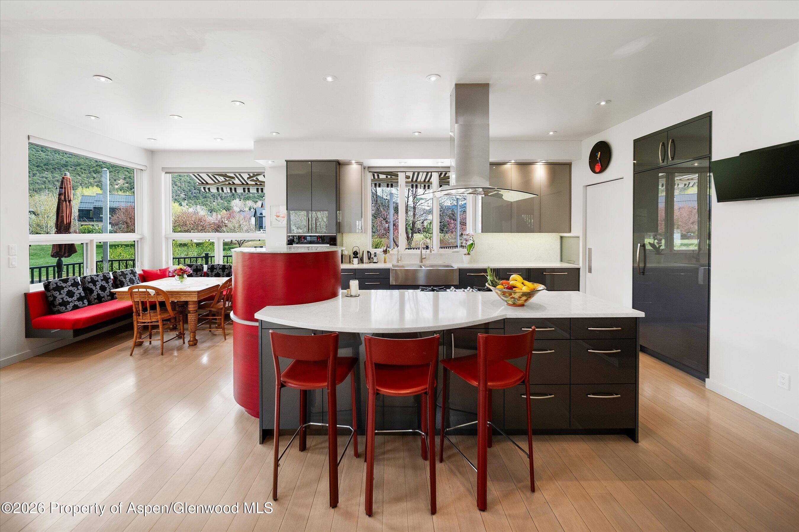
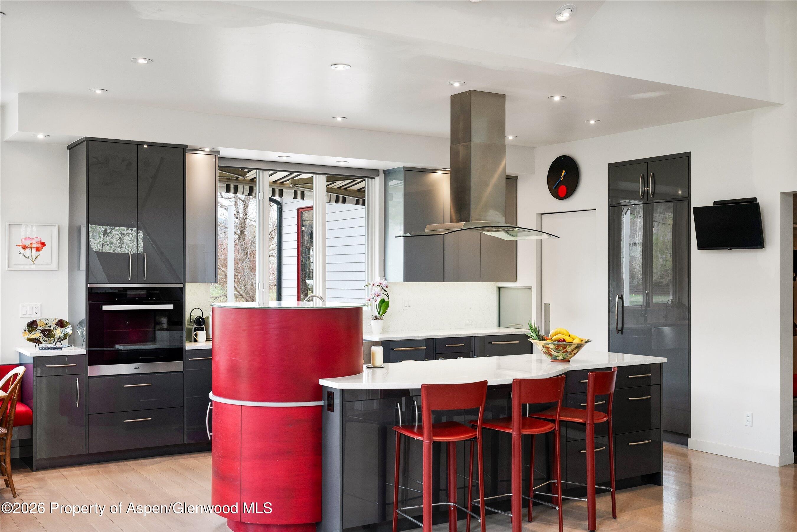
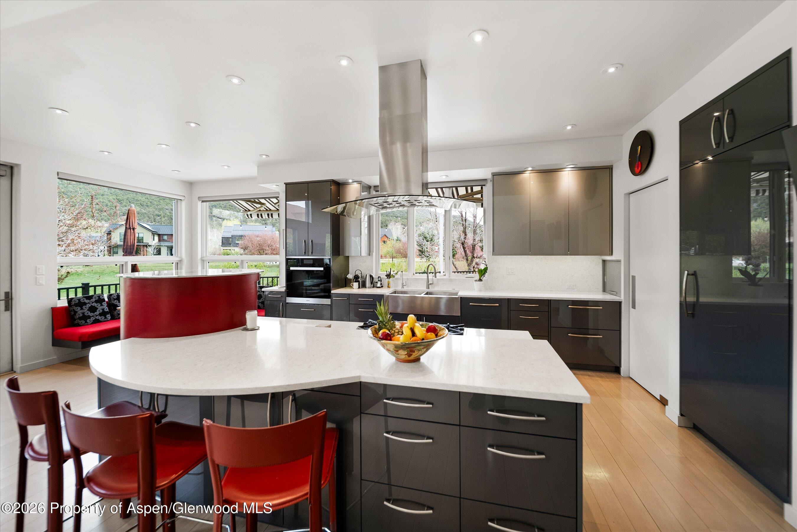
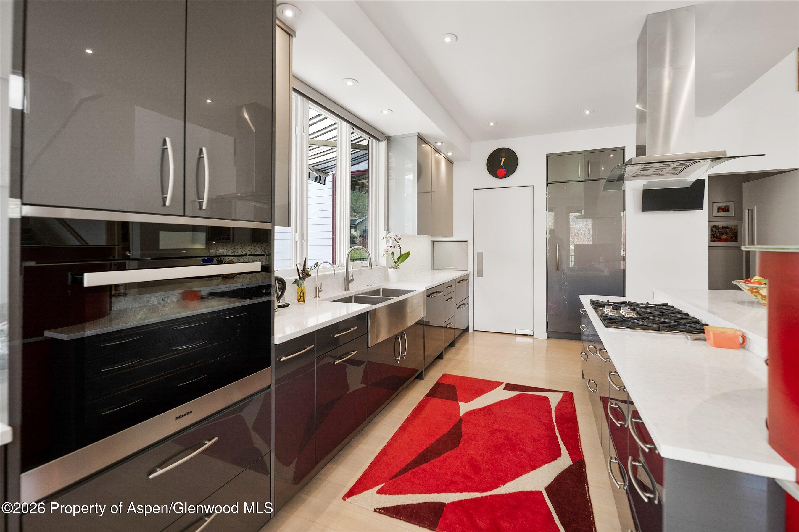
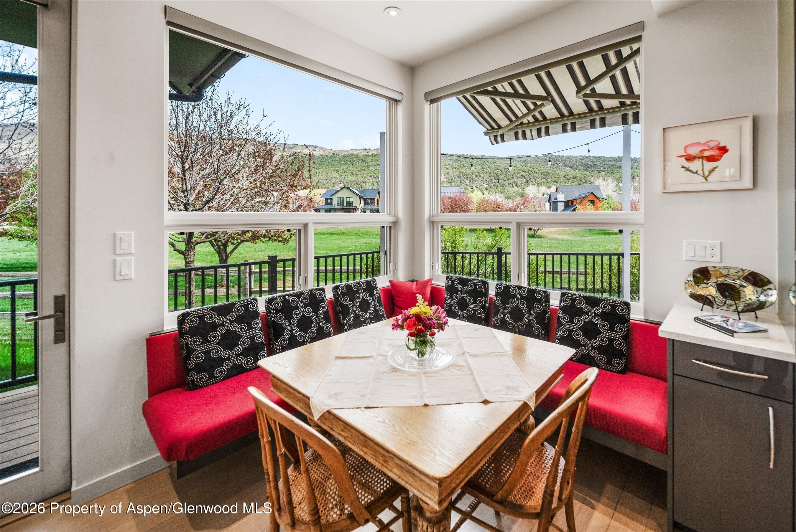
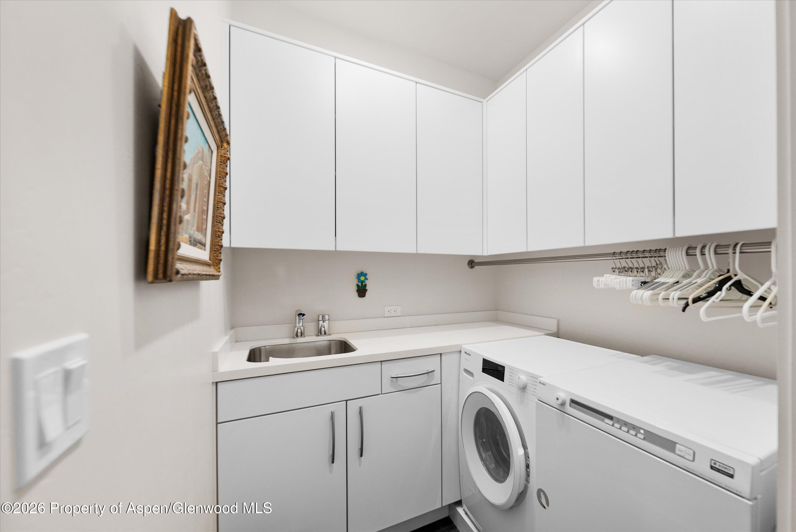
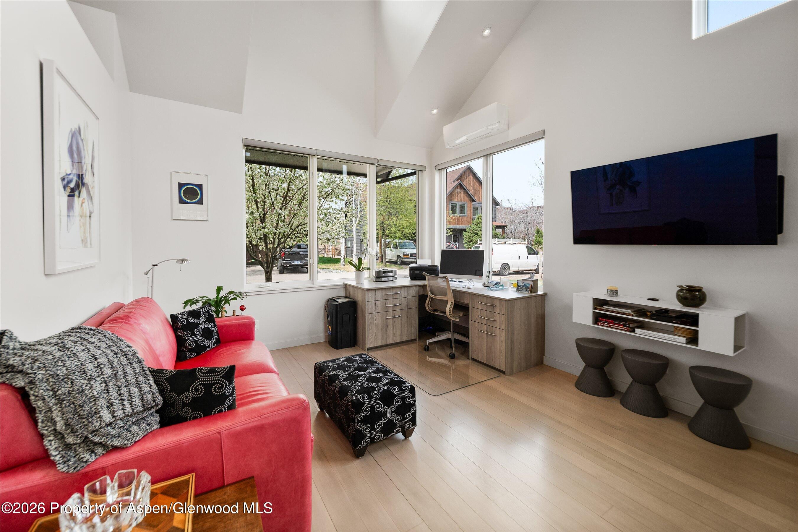
The main level is designed for easy living and elegant flow, with wood floors, abundant natural light, a gas fireplace, a built-in office nook, and seamless access to the spacious Trex deck. The kitchen is refined and highly functional, featuring quartz countertops, glossy contemporary cabinetry, a Bluestar 5-burner cooktop, a Sub-Zero full-size refrigerator and separate freezer drawers, a Miele dishwasher and oven, a warming drawer, a walk-in pantry, and built-in dining seating. A leather-front bar area adds another distinctive custom touch.
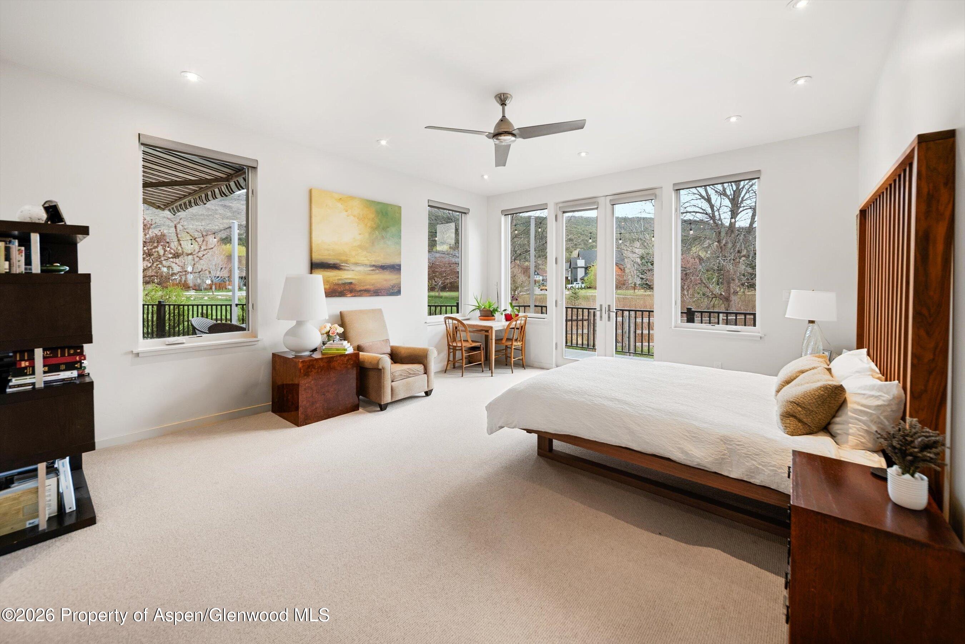
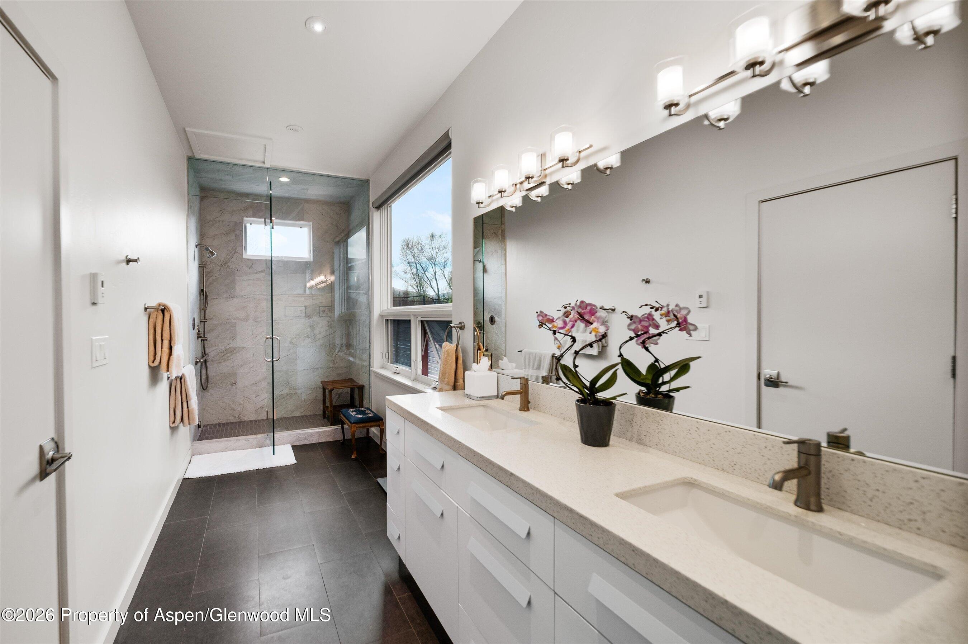
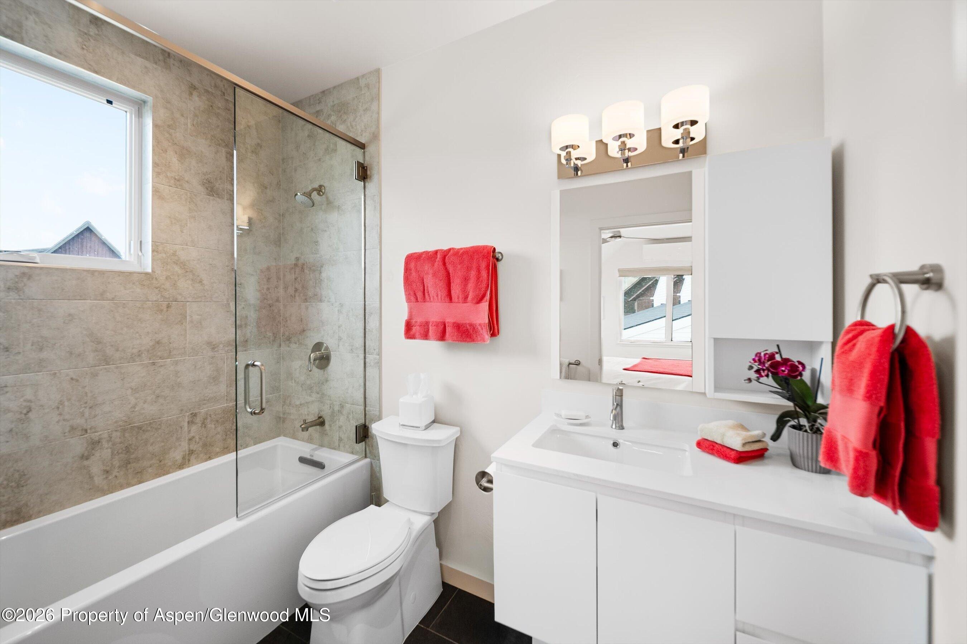
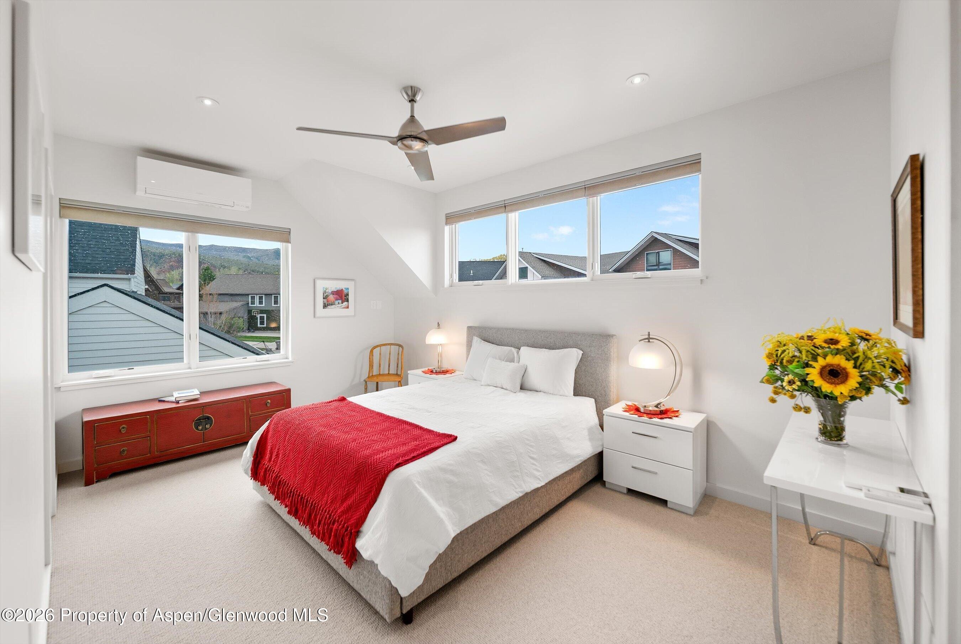
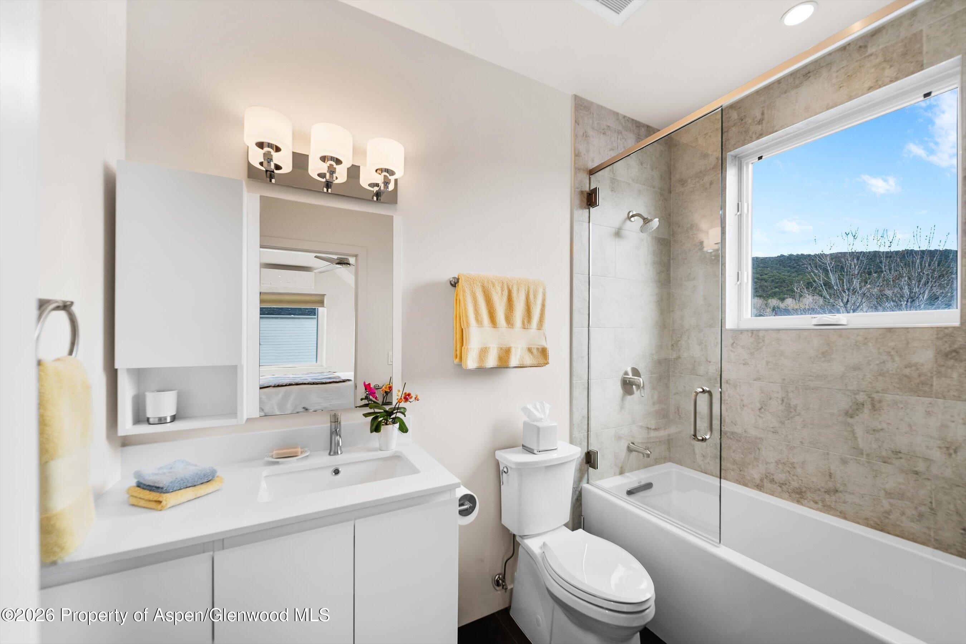
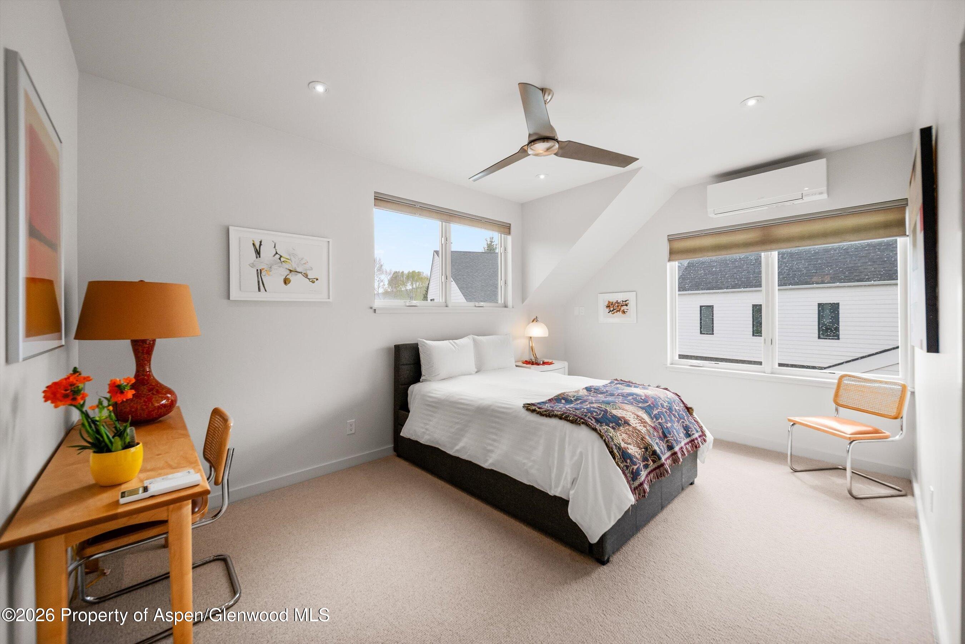
The main-floor primary suite opens to the deck and offers a quiet, private retreat with automated blinds, a walk-in closet with sliding barn doors, double vanities, quartz countertops, and a steam shower. Upstairs, two private guest suites each enjoy their own bath, mini-split A/C, and excellent separation from the main living spaces.
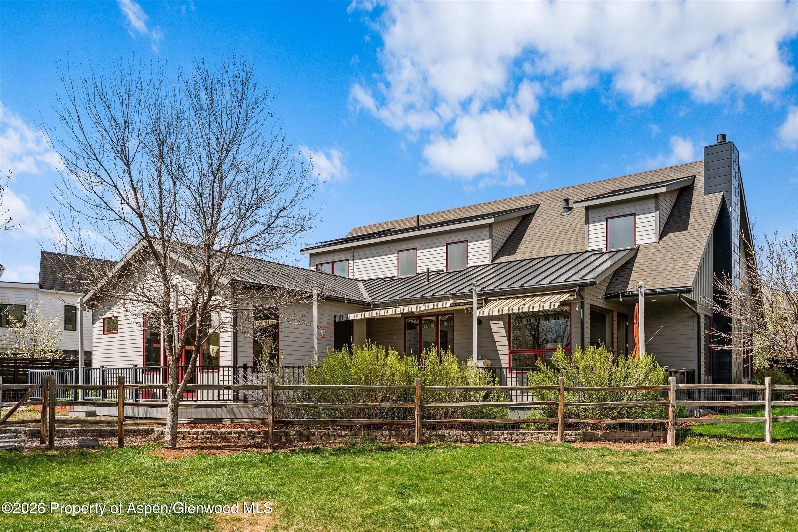
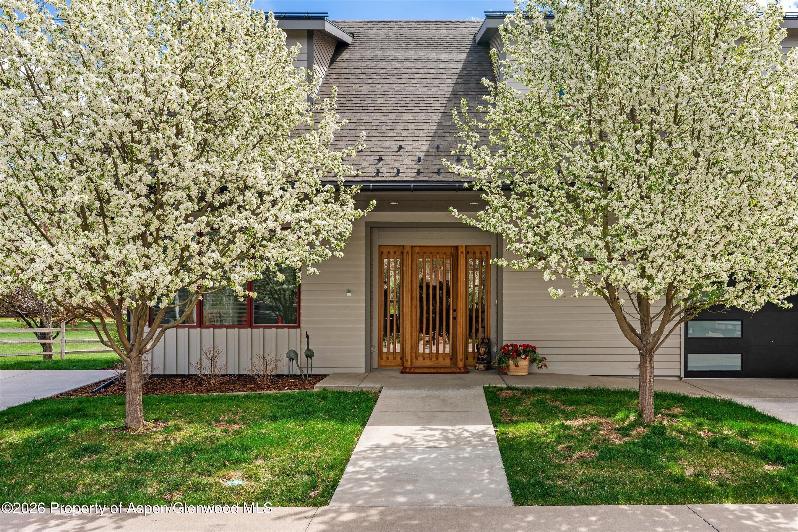
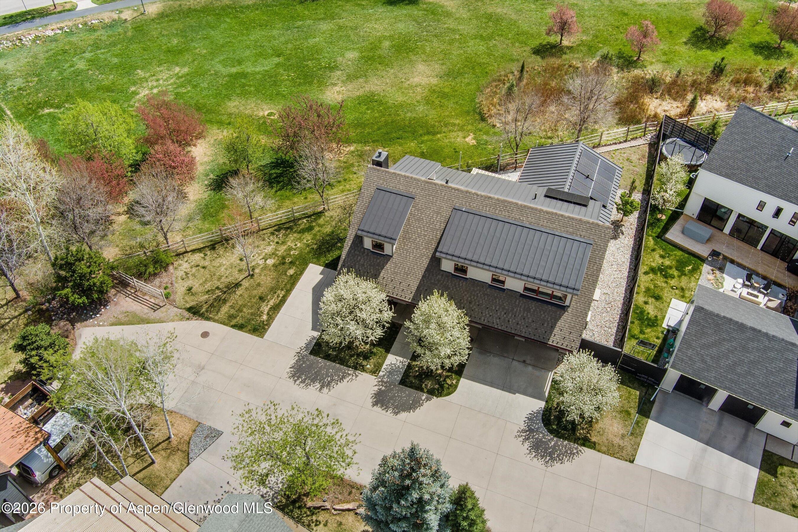
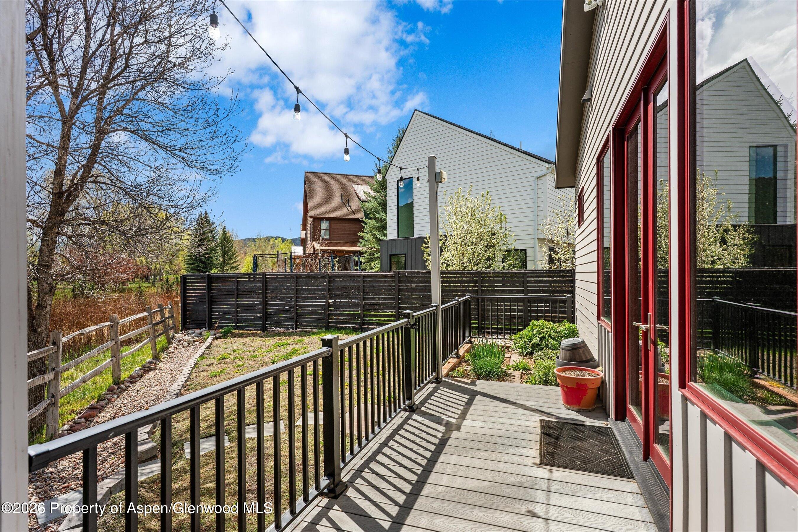
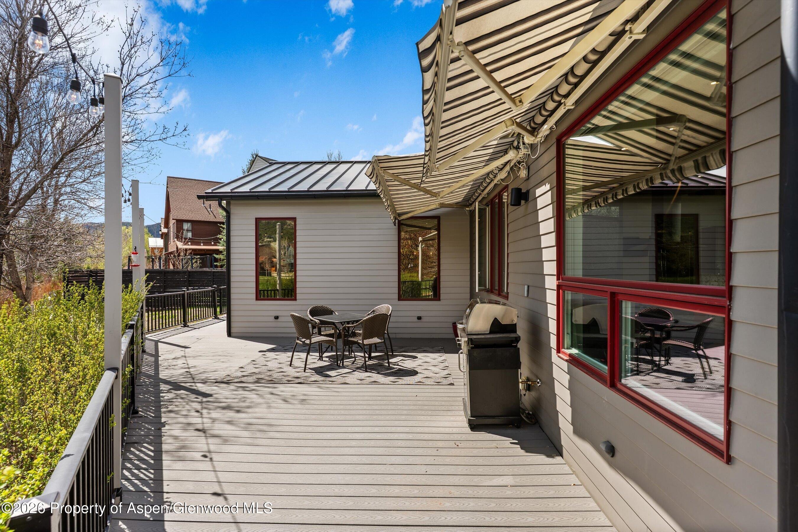
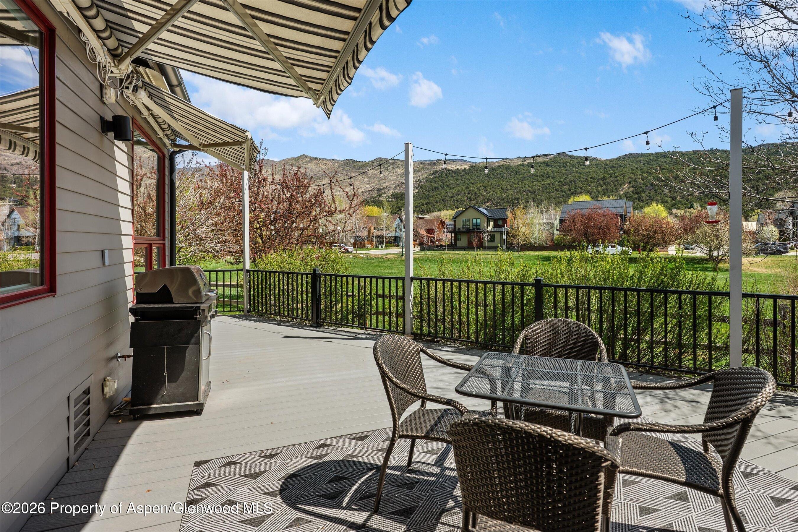
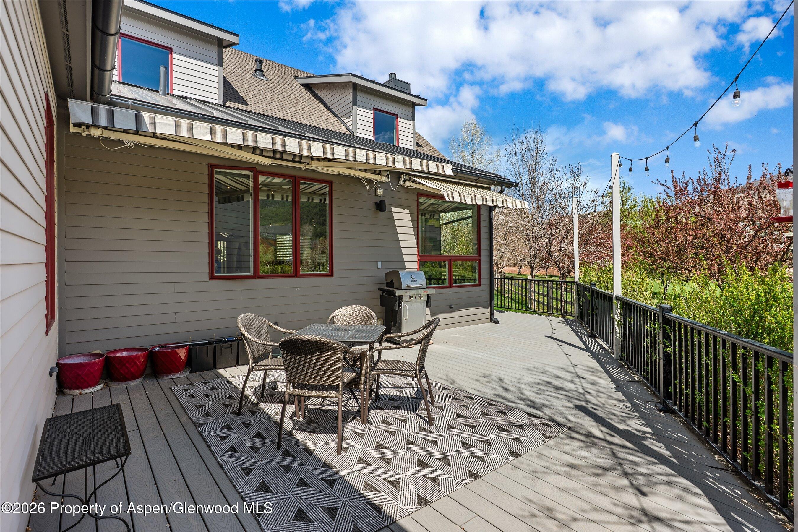
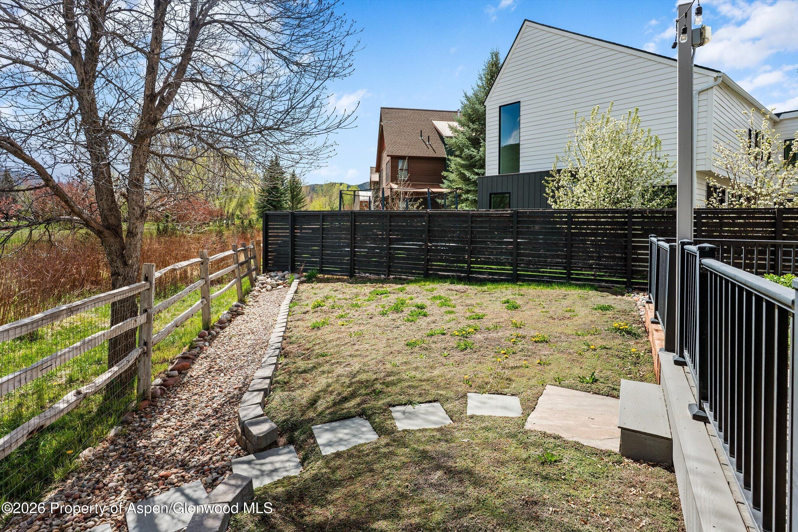
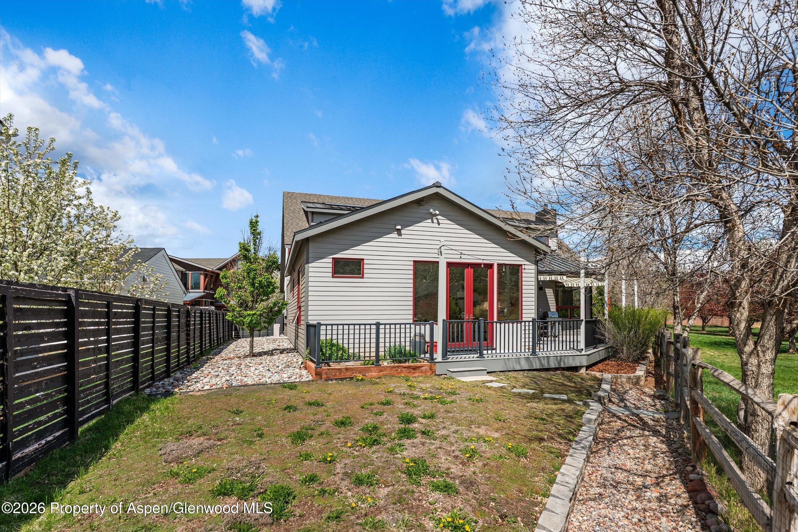
Outside, the home continues to impress with a large deck, retractable awnings, a fenced yard, a herb garden bed, lawn sprinklers, a covered entry, an extra parking area, and a two-car garage with additional storage. Solar PV adds meaningful efficiency. With only one adjoining neighbor and direct proximity to the park and walking distance to Whole Foods and all of Willits, this is a rare opportunity to own a stylish, design-forward Basalt home
190 days on market
Listed by Sally Shiekman · Aspen Snowmass Sotheby's International Realty - Hyman Mall · (970) 925-6060
Property Details
| Property Type | Residential |
| Sub Type | Single Family Residence |
| Status | Active |
| Price per Sq Ft | $878 |
| Subdivision | Sopris Meadows One |
| MLS # | 192387 |
| Days on Market | 190 |
| Bedrooms | 3 |
| Full Baths | 3 |
| Half Baths | 1 |
| Above-Grade Sq Ft | 2,556 |
| Year Built | 2018 |
| Lot Size (Sq Ft) | 8,408 |
| Acres | 0.19 |
| HOA | Yes |
| HOA Fee | $175 |
| Annual Taxes | $10,548 |
| Tax Year | 2025 |
| State | CO |
| County | Eagle |
| Zoning | SF |
| Heating | Radiant, Natural Gas |
| Cooling | A/C |
| Fireplaces | 1 |
| Fireplace Features | Gas |
| Garage | Yes |
| Garage Spaces | 2 |
| Total Parking | 3 |
| Roof | Composition, Metal |
| Basement | Crawl Space |
| Lot Features | Cul-De-Sac, Corner Lot, Landscaped |
| Architectural Style | Other |
| Construction | Other, Frame |
| Water Source | Public |
| New Construction | No |
| Listing Terms | Cash, New Loan |
Location
Price History
| Date | Event | Price |
|---|---|---|
| 9/25/2026 |
Price change Source: Aspen Glenwood MLS #192387 |
$2,245,000 -10.0% $878/sqft |
| 7/26/2026 |
Price change Source: Aspen Glenwood MLS #192387 |
$2,495,000 -7.6% $976/sqft |
| 4/13/2026 |
Listed for sale Source: Aspen Glenwood MLS #192387 |
$2,700,000 +1,100.0% $1,056/sqft |
| 9/8/2016 |
Sold Source: Aspen Glenwood MLS #135392 |
$225,000 -16.7% $88/sqft |
| 7/15/2014 |
Listed for sale Source: Aspen Glenwood MLS #135392 |
$270,000 +54.3% $106/sqft |
| 10/8/2013 |
Sold Source: Aspen Glenwood MLS #127177 |
$175,000 -11.6% $68/sqft |
| 9/11/2012 |
Listed for sale Source: Aspen Glenwood MLS #127177 |
$198,000 $77/sqft |

Copyright 2026 Aspen Glenwood MLS. Information is provided exclusively for consumers' personal, non-commercial use and may not be used for any purpose other than to identify prospective properties consumers may be interested in purchasing. This information is deemed reliable but is not guaranteed accurate by the MLS.
Thank you — a Mont Haus broker will be in touch shortly.