Residential · Active
Timnath, CO 80547
6 Beds · 6 Baths · 5,008 Sq Ft
$850,000
Single Family
Property Type
0.19 acres
Lot Size
2021
Year Built
$170
Price per Sq Ft
3
Parking Spaces
$90
HOA Fee
IR1070227
MLS #
About This Property
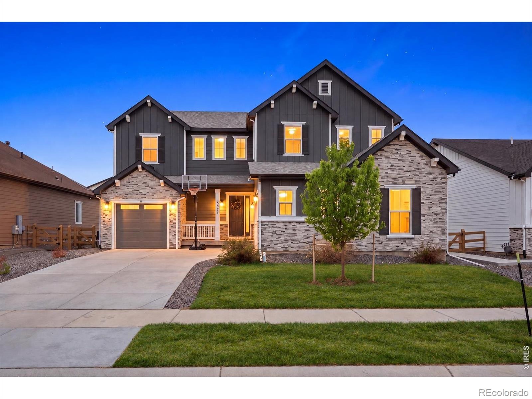
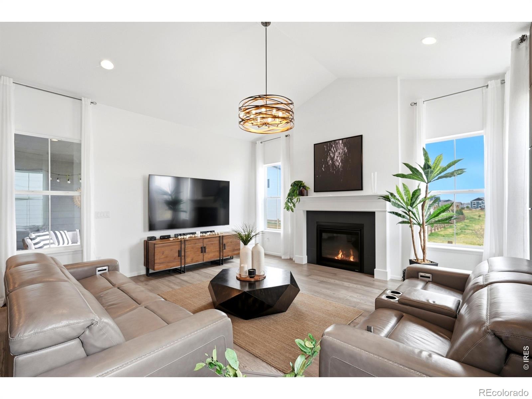
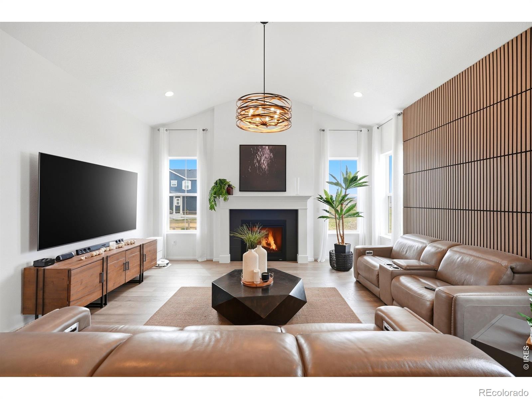
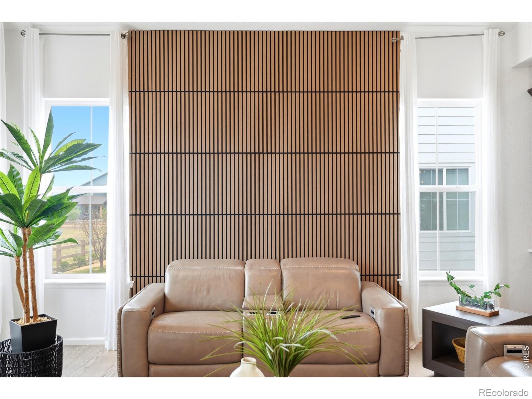
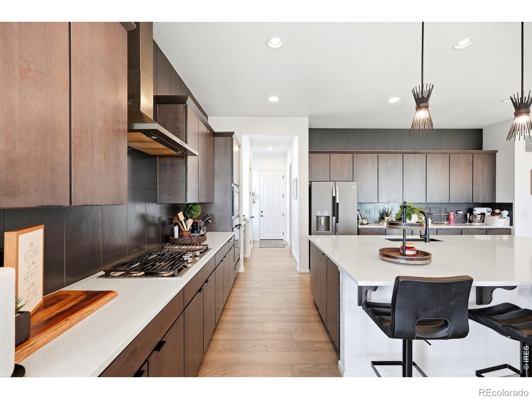
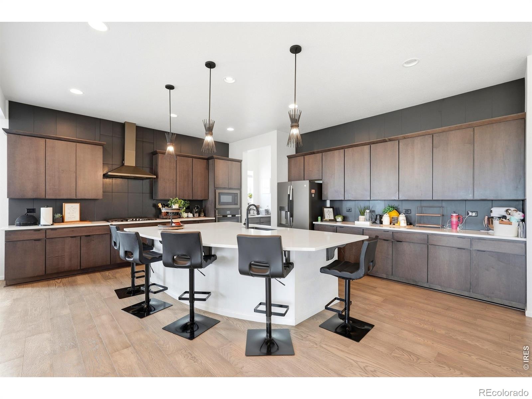
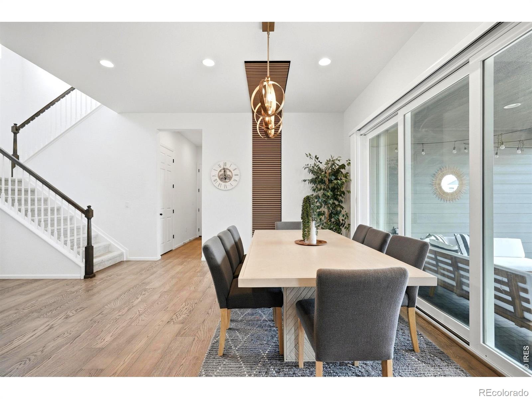
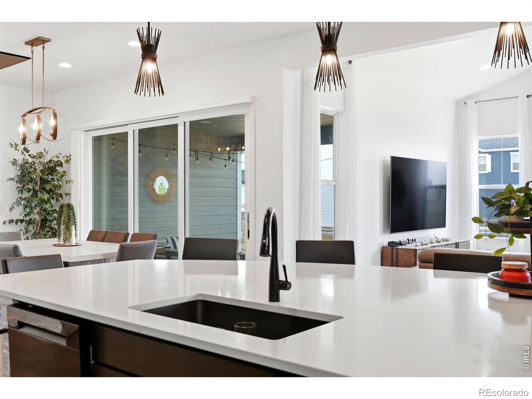
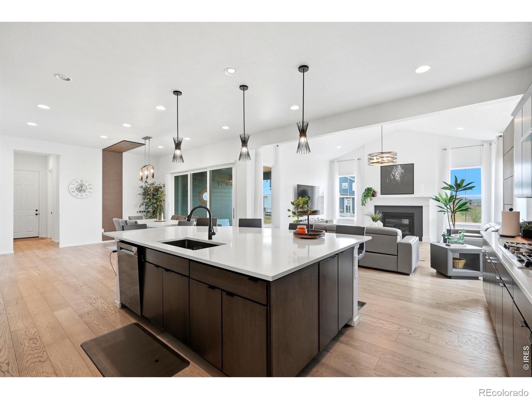
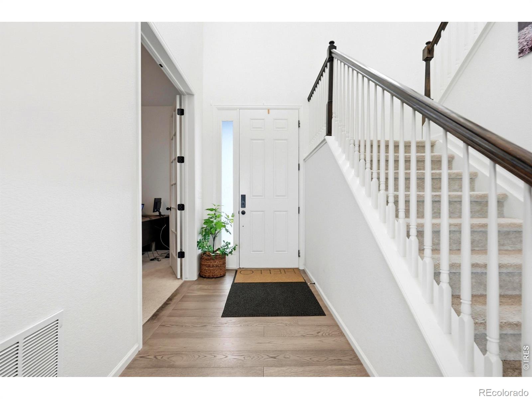
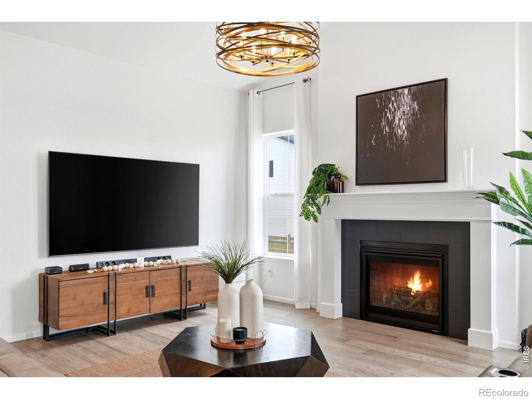
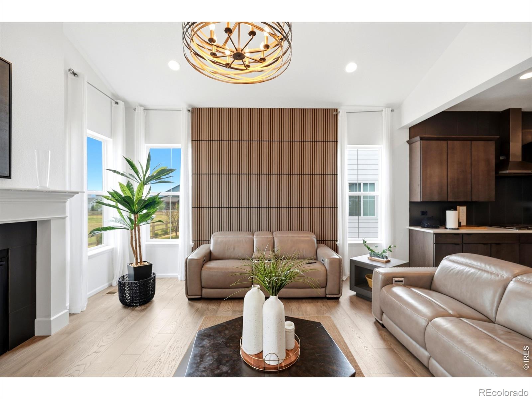
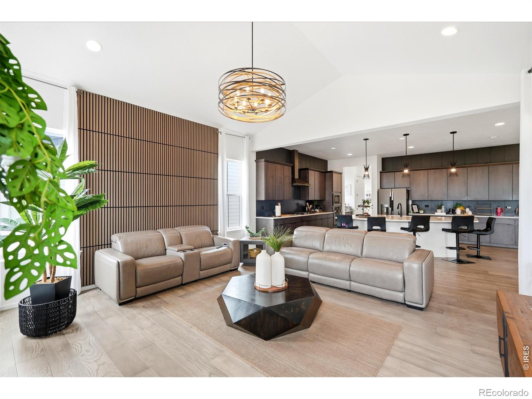
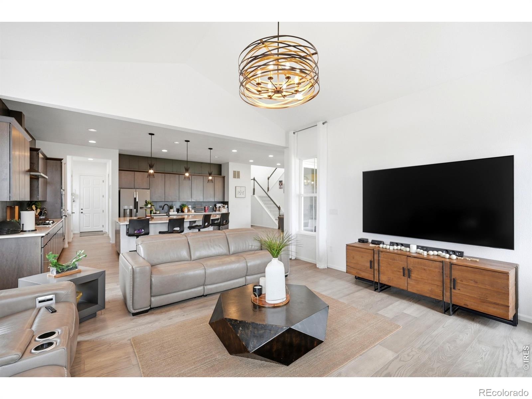
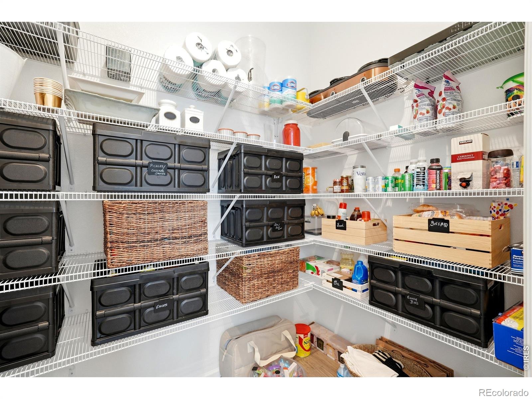
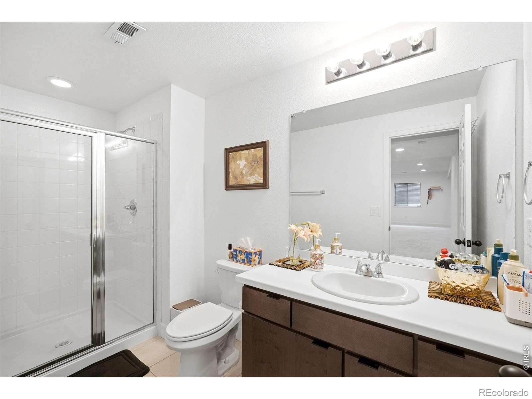
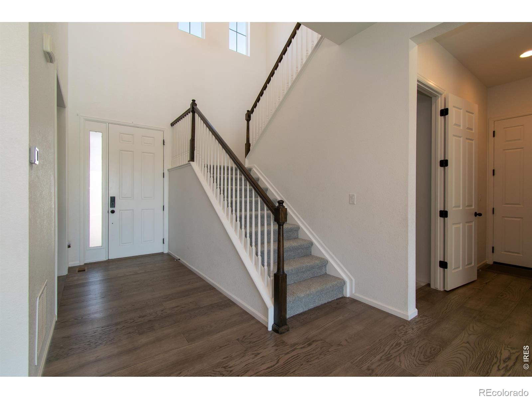
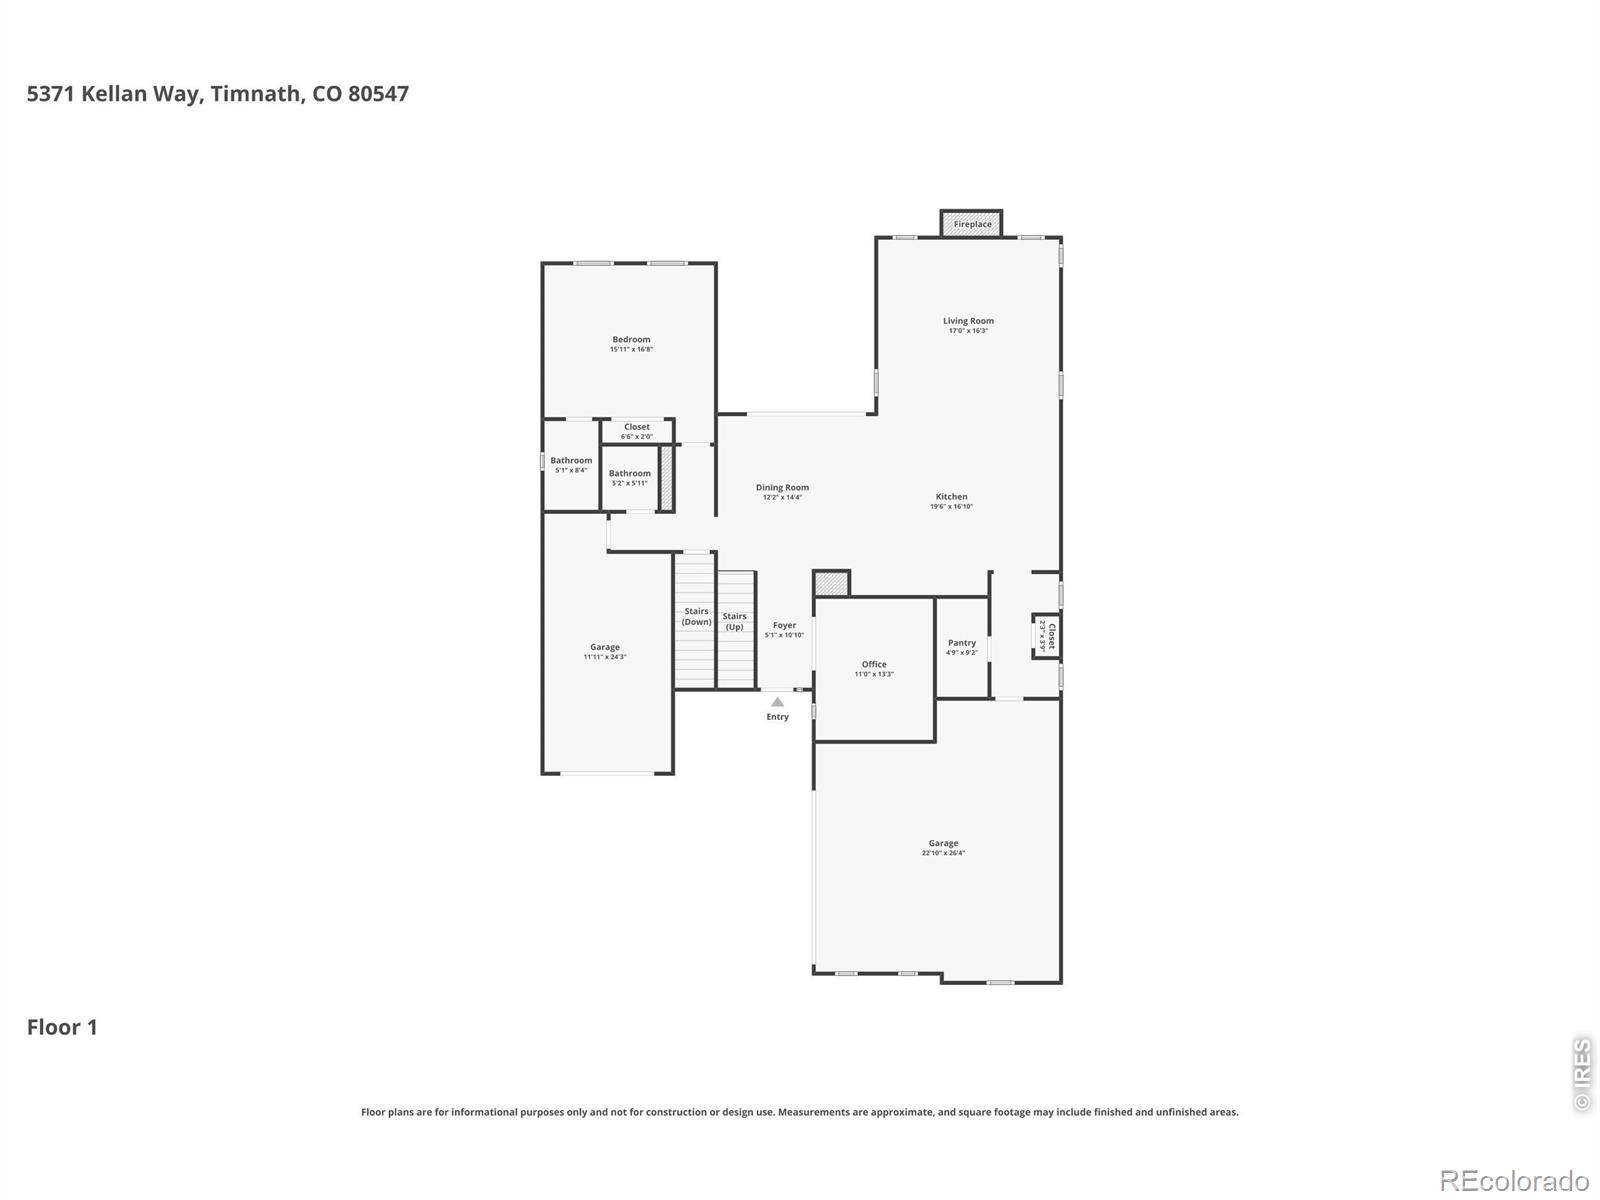
Spacious, sophisticated, and designed for modern living, this Richmond American Homes Daley model at 5371 Kellan Way offers 5000 finished sq. ft., 6 bedrooms, and 6 bathrooms across three levels. Vaulted ceilings enhance the open, airy feel, while thoughtful upgrades and generous living spaces make this home ideal for both everyday living and entertaining. At the heart of the home is a gourmet kitchen featuring a large quartz island, abundant workspace, and a large walk-in pantry. The kitchen flows seamlessly into the dining area and expansive great room, where distinctive acoustic wall panels add both style and function.
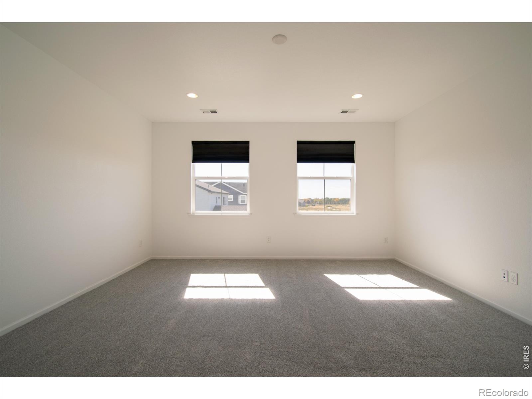
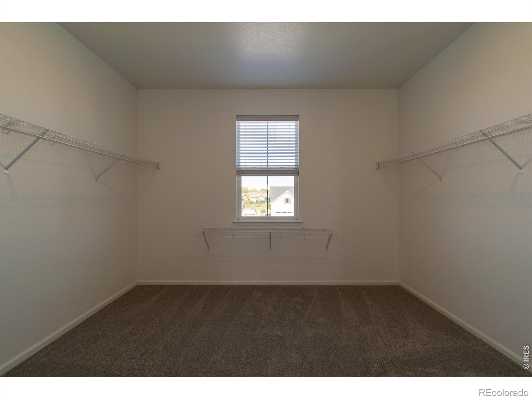
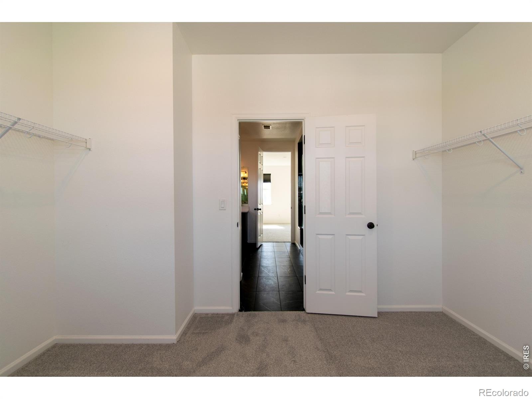
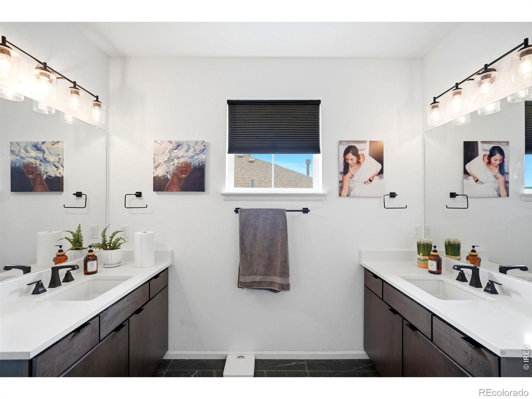
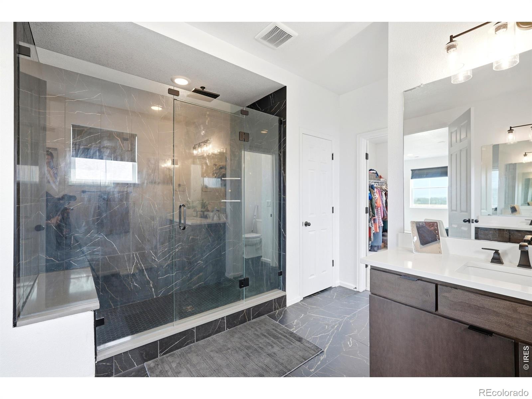
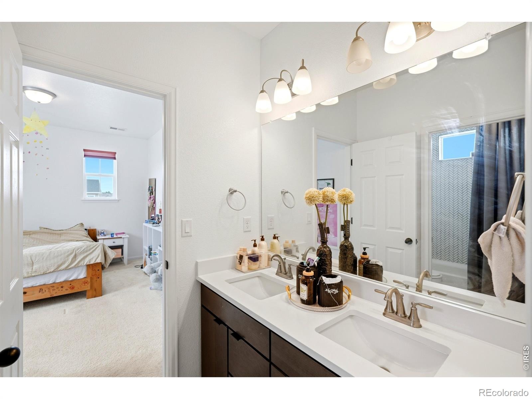
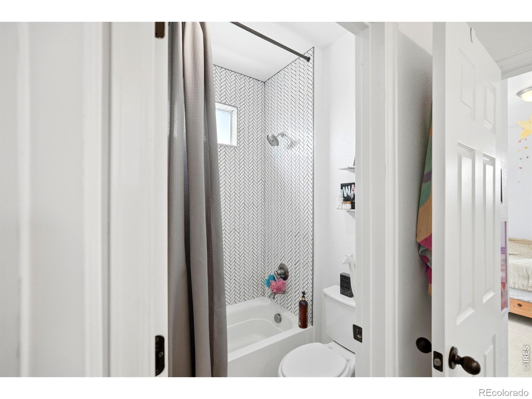
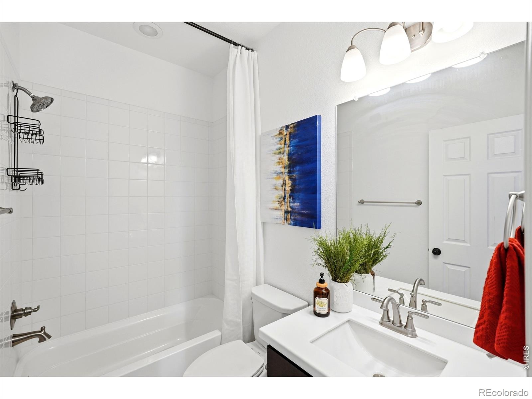
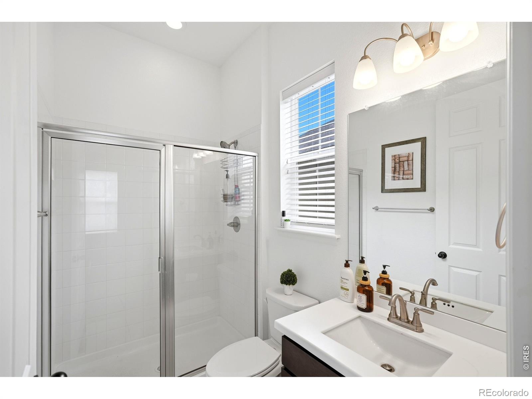
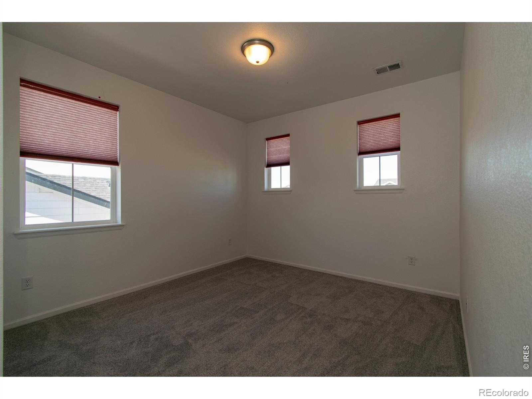
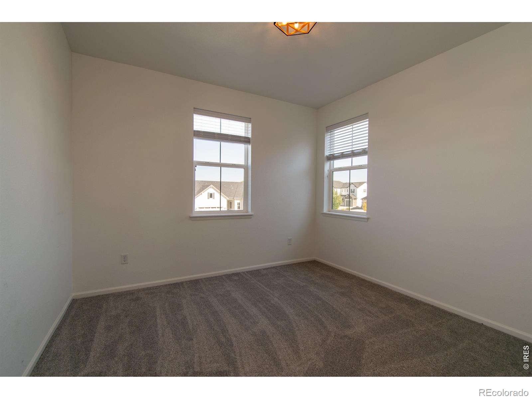
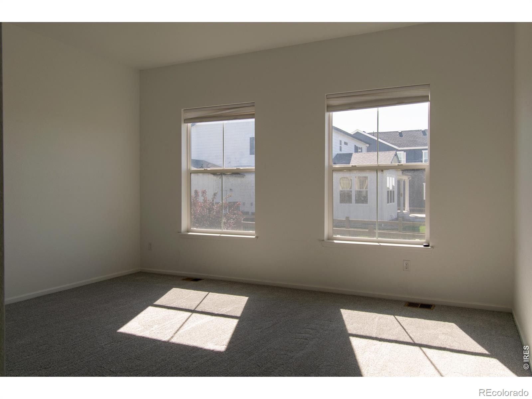
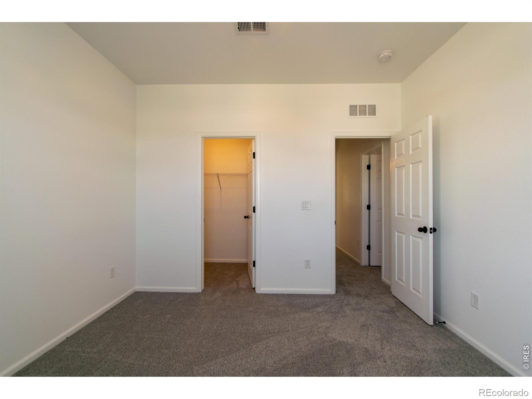
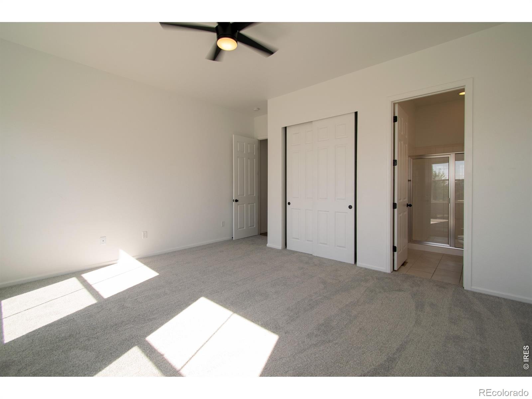
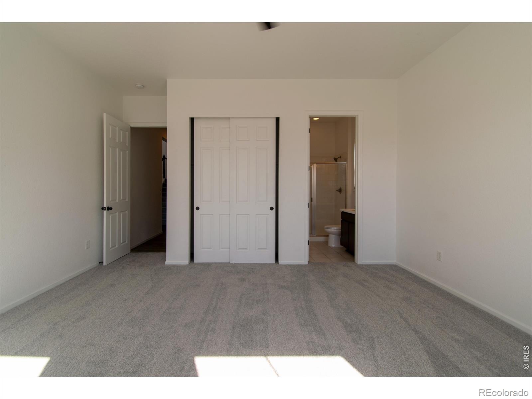
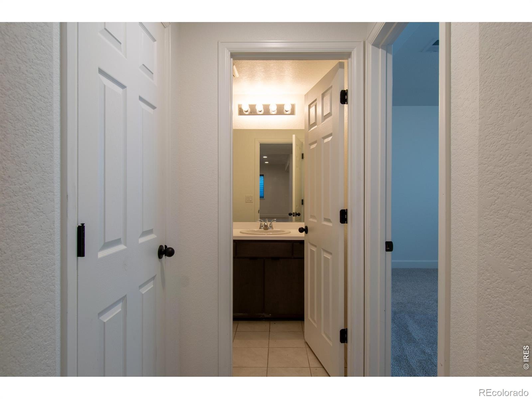
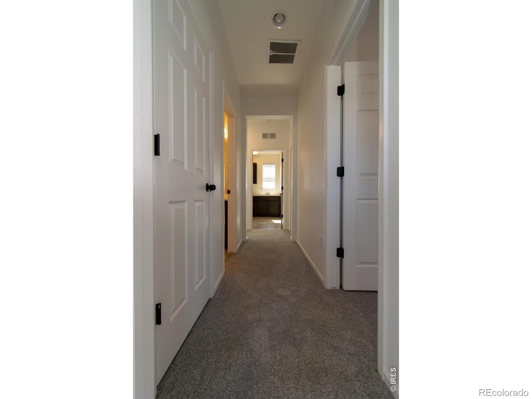
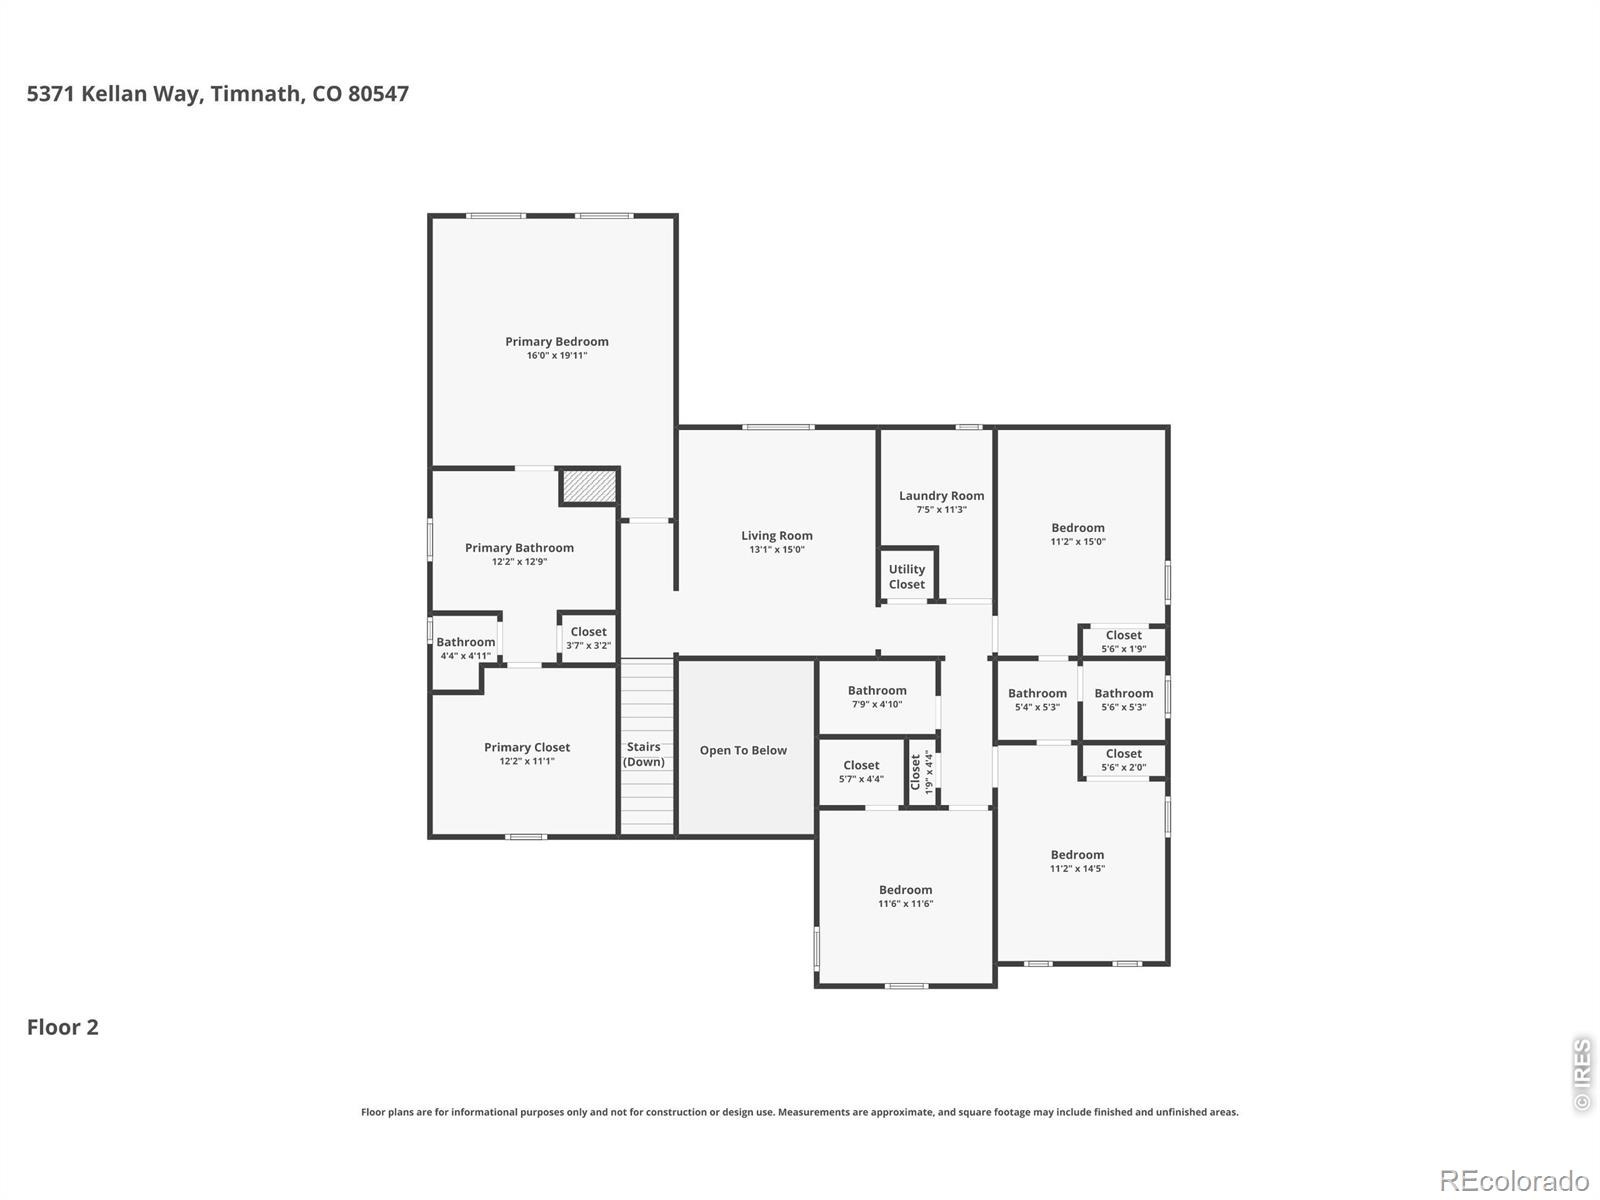
A private study provides a dedicated space for working from home or a quiet retreat. Also on the main level is a private bedroom with its own en-suite bathroom, an ideal arrangement for overnight guests or multi-generational living. The spacious primary suite is a true retreat, featuring a luxurious 3/4 bathroom and a huge walk-in closet. New carpeting throughout the generously sized secondary bedrooms and baths provides plenty of space and privacy for family and guests.
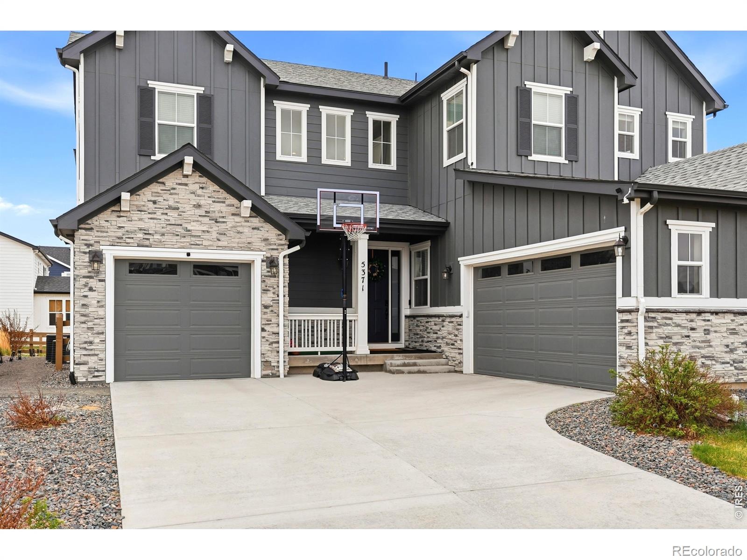
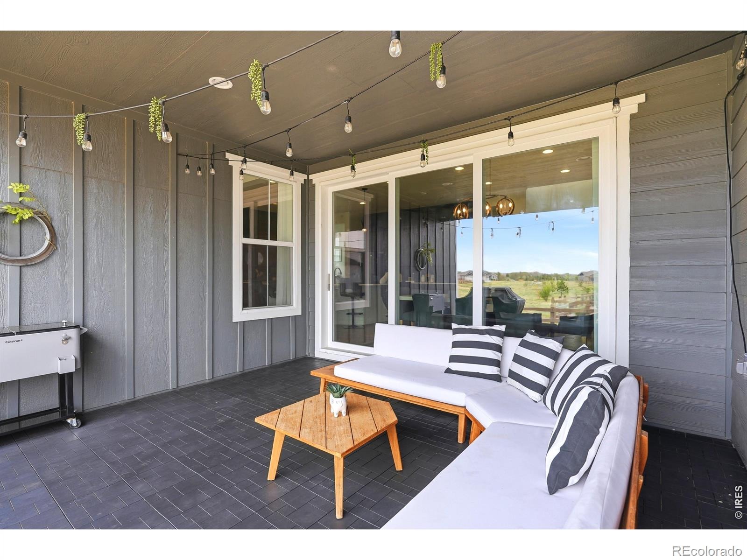
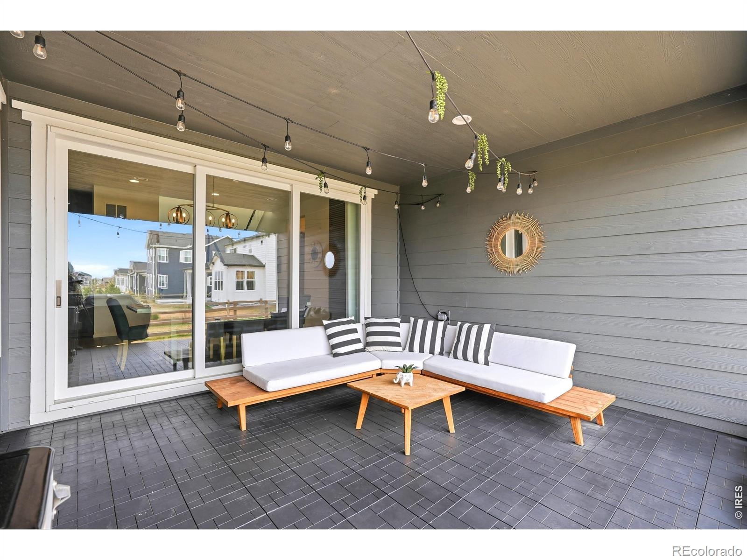
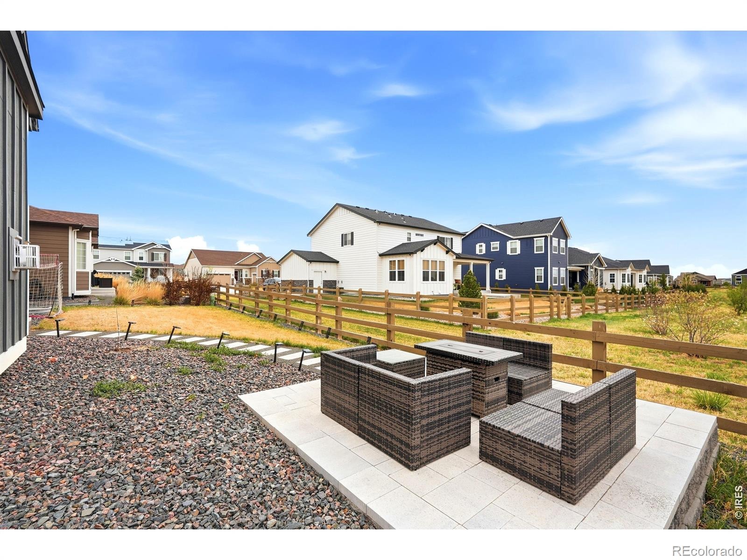
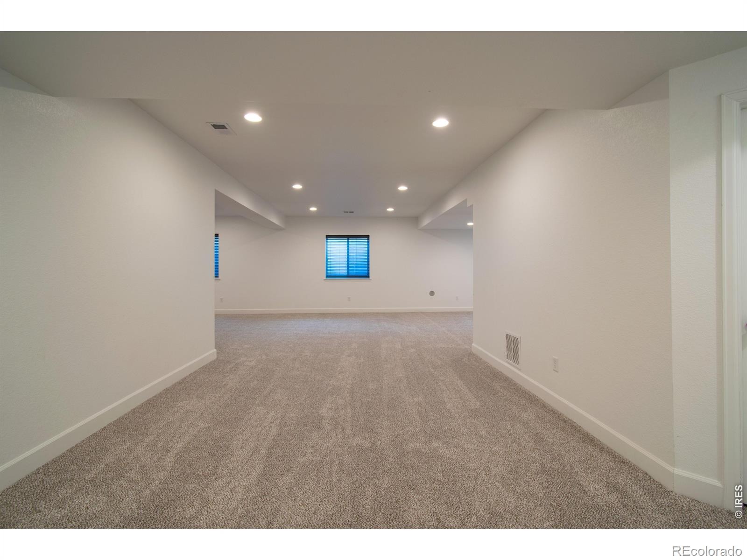
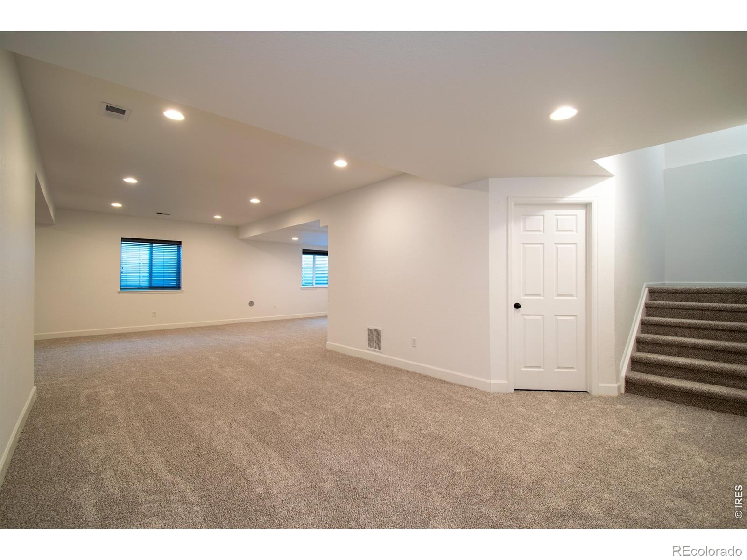
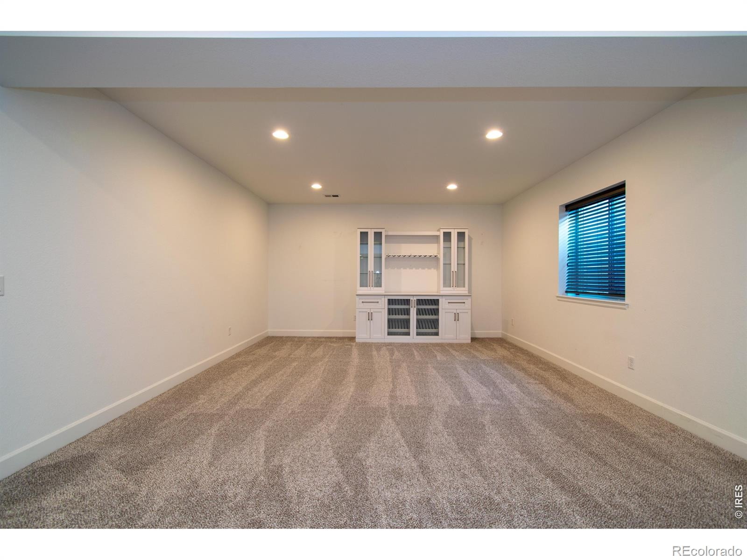
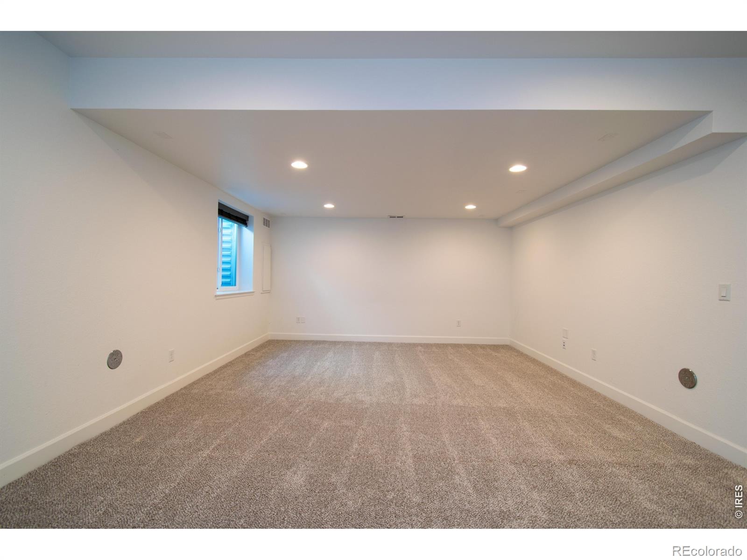
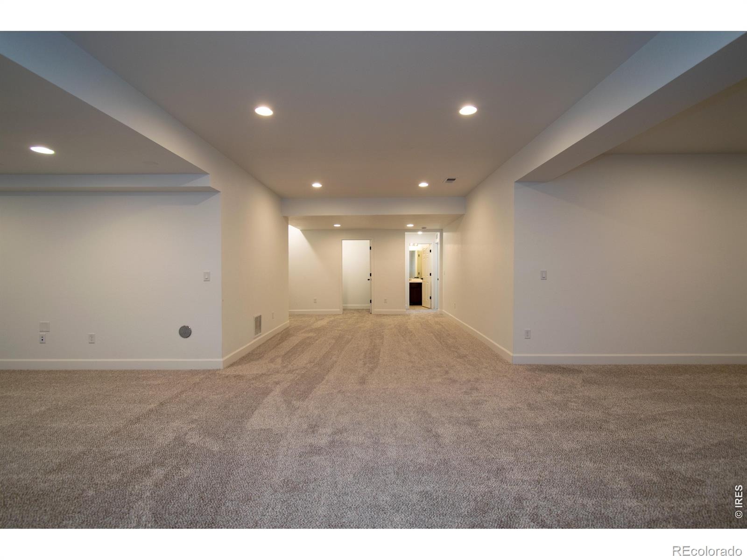
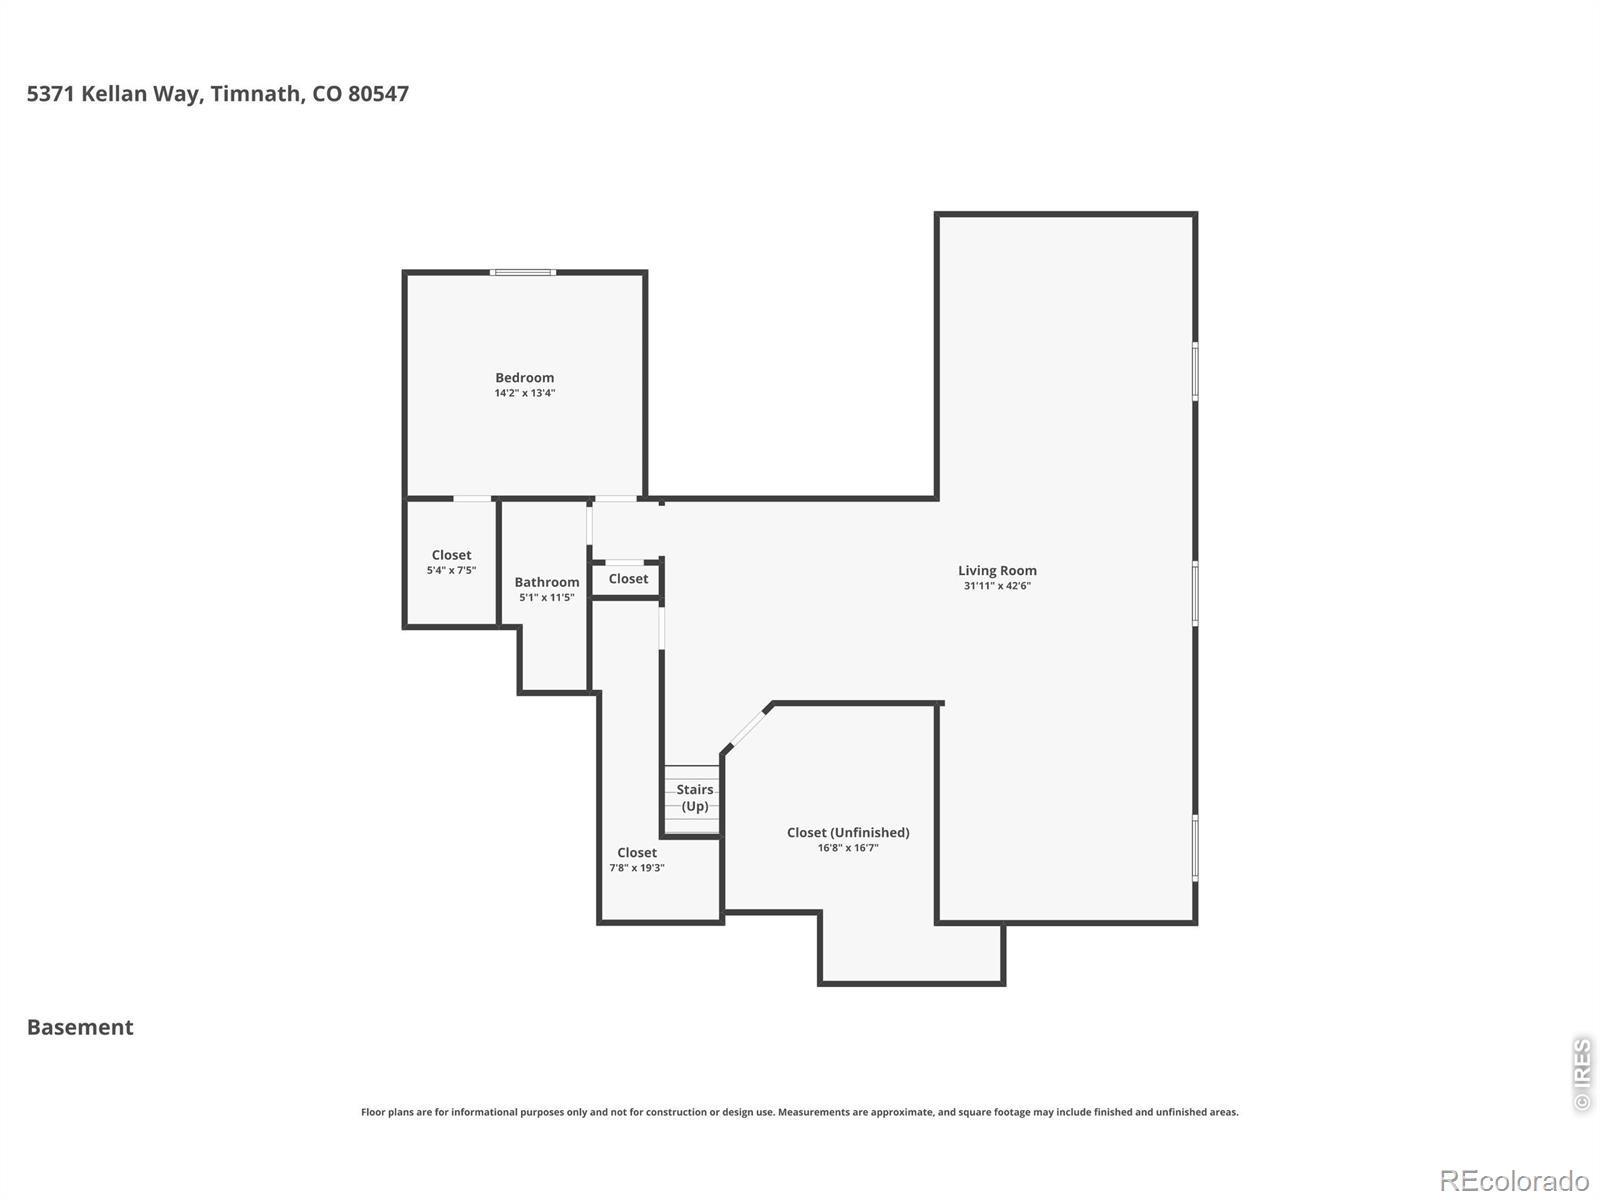
The finished basement, with new carpeting, extends the living space with additional bedrooms, bathrooms, and flexible areas for recreation, guests, fitness, or entertaining. Outside, enjoy Colorado living from the covered patio, while the versatile split 3-car attached garage-featuring a 2-car garage plus a separate 1-car garage provides excellent space for vehicles, storage, and recreational gear. This home is priced to sell! Buyer to check all information and measurements for accuracy.
30 days on market
Listed by Gillian Bliss · Evergreen Real Estate GroupInc · 9702265600
Property Details
| Property Type | Residential |
| Sub Type | Single Family Residence |
| Status | Active |
| Price per Sq Ft | $170 |
| Subdivision | Serratoga Falls 2nd Filing |
| MLS # | IR1070227 |
| Days on Market | 30 |
| Bedrooms | 6 |
| Full Baths | 3 |
| Half Baths | 1 |
| Three-Quarter Baths | 2 |
| Year Built | 2021 |
| Lot Size (Sq Ft) | 8,229 |
| Acres | 0.19 |
| HOA | Yes |
| HOA Fee | $90 |
| Annual Taxes | $9,906 |
| State | CO |
| County | Larimer |
| Zoning | RES |
| Interior Features | Kitchen Island, Open Floorplan, Pantry, Vaulted Ceiling(s), Walk-In Closet(s), Jack & Jill Bath, Primary Suite |
| Heating | Forced Air |
| Cooling | Central Air |
| Fireplace Features | Gas |
| Appliances | Dishwasher, Disposal, Dryer, Microwave, Oven, Refrigerator, Self Cleaning Oven, Washer |
| Garage | Yes |
| Garage Spaces | 3 |
| Roof | Composition |
| Lot Features | Sprinklers In Front |
| Architectural Style | Contemporary |
| Levels | Two |
| Construction | Wood Siding |
| Sewer | Public Sewer |
| Water Source | Public |
Location
Price History
| Date | Event | Price |
|---|---|---|
| 10/8/2026 |
Listed for sale Source: REcolorado® #IR1070227 |
$850,000 $170/sqft |

Based on information submitted to the MLS GRID as of November 7, 2026 at 6:47 PM MST. All data is obtained from various sources and may not have been verified by broker or MLS GRID. Supplied Open House Information is subject to change without notice. All information should be independently reviewed and verified for accuracy. Properties may or may not be listed by the office/agent presenting the information.
Thank you — a Mont Haus broker will be in touch shortly.
For Mont Haus agents and staff. Sign in with your Mont Haus Microsoft account and the Agent Portal opens in a new tab.
Sign in with MicrosoftNo Microsoft account yet? Ask Nikki Boxer, who sets up portal access.