Residential · Active
Johnstown, CO 80534
4 Beds · 4 Baths · 2,651 Sq Ft
$629,000
Single Family
Property Type
0.2 acres
Lot Size
2023
Year Built
$237
Price per Sq Ft
4
Parking Spaces
$50
HOA Fee
IR1070232
MLS #
About This Property
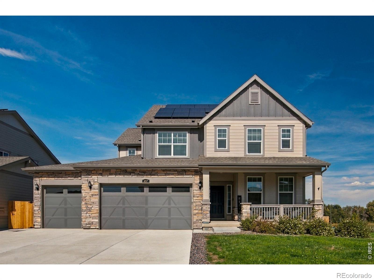
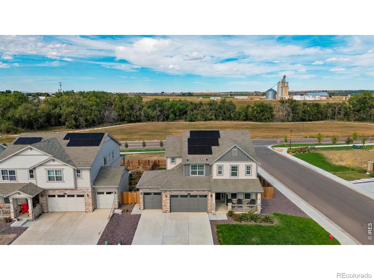
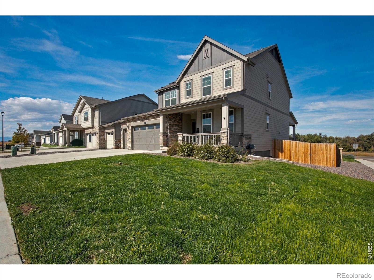
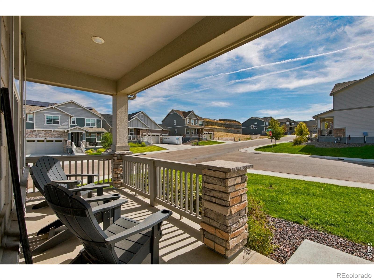
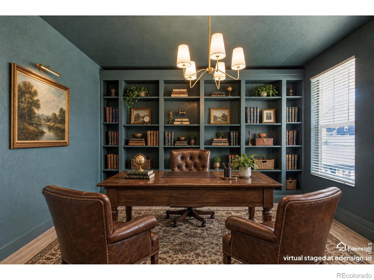
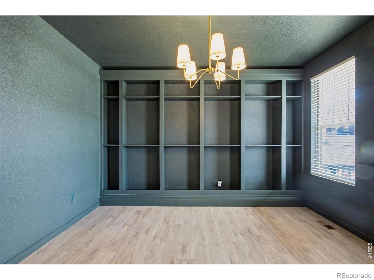
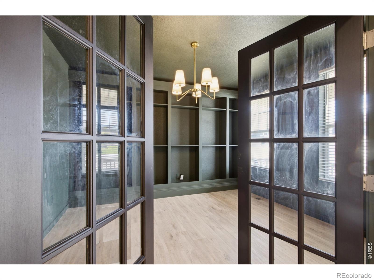
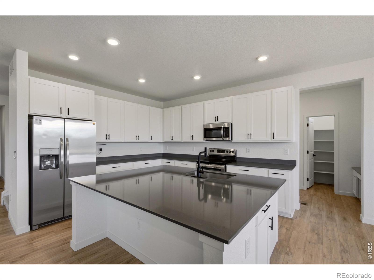
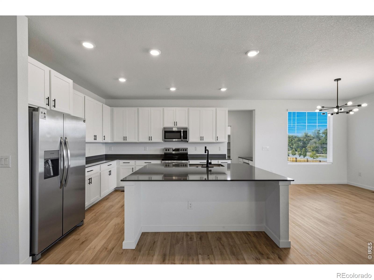
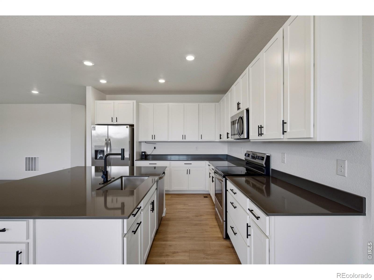
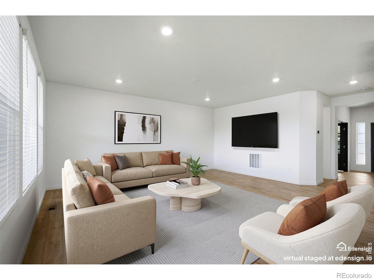
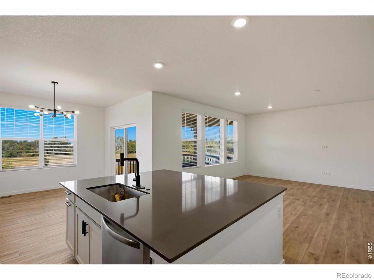
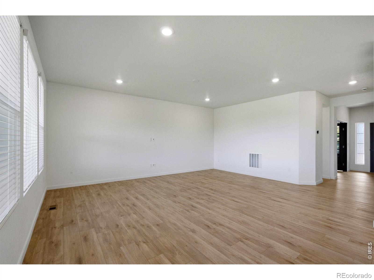
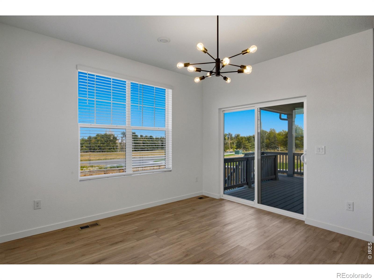
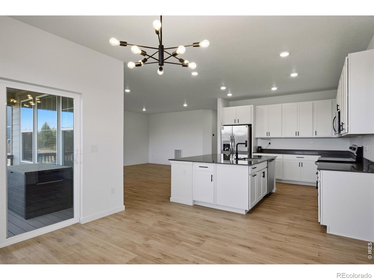
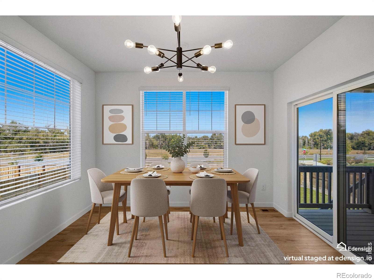
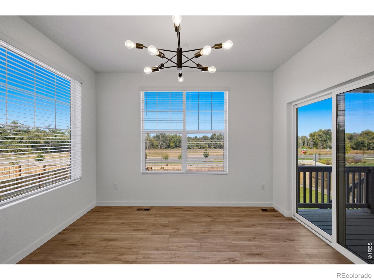
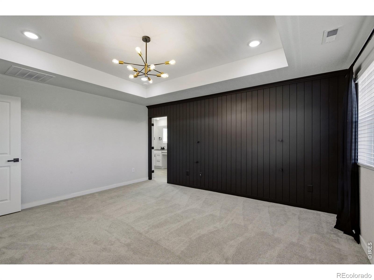
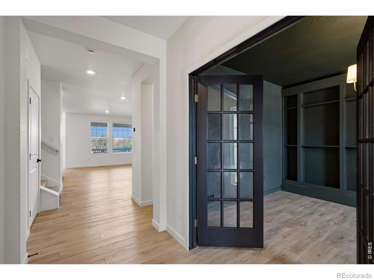
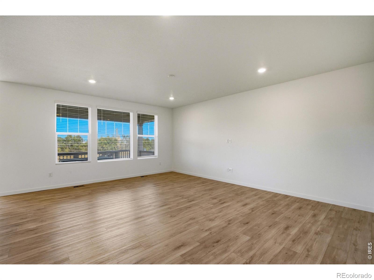
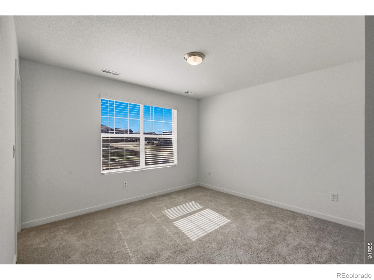
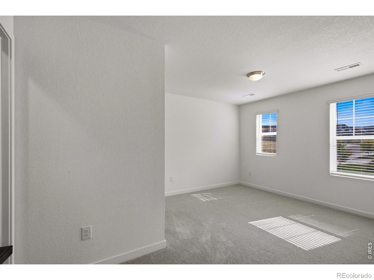
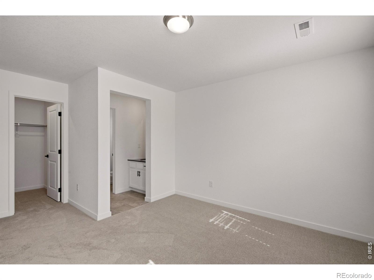
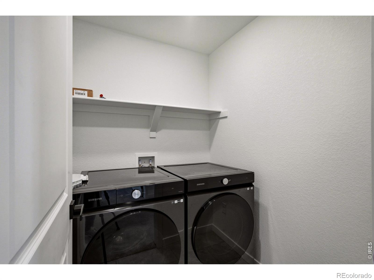
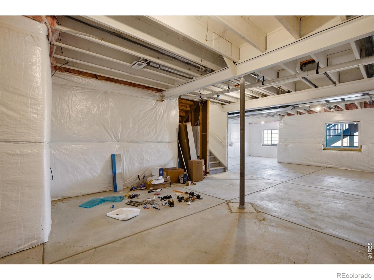
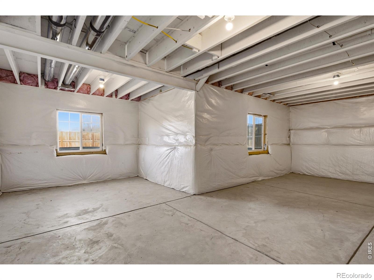
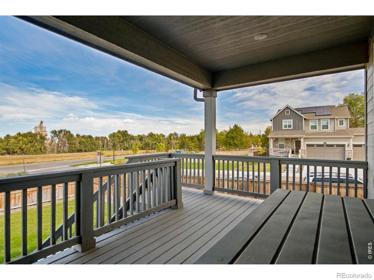
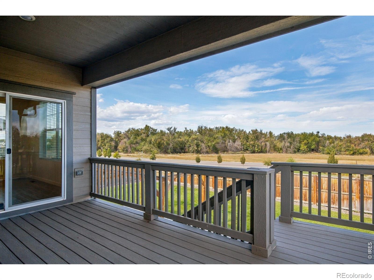
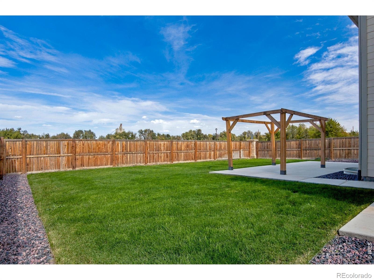
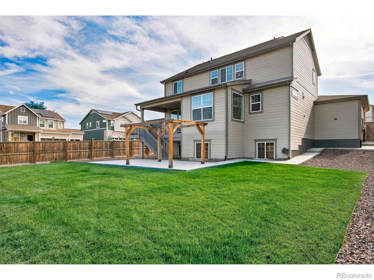
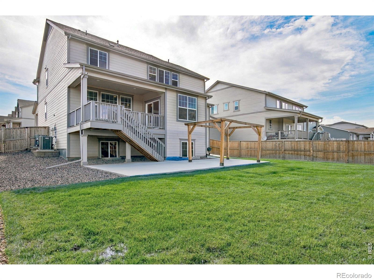
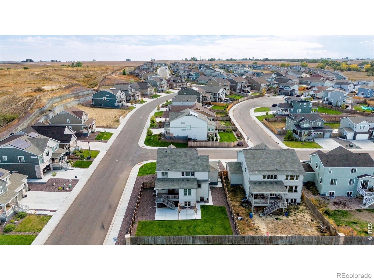
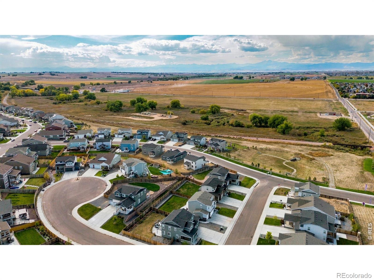
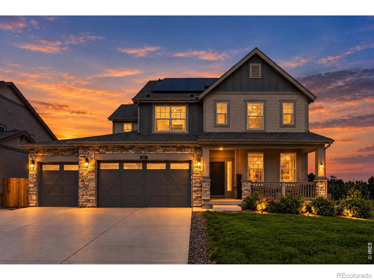
Welcome to 457 Cameron Street, a 4-bedroom, 3.5-bathroom home built in 2023 in the Johnstown Farms subdivision of Johnstown, Colorado. It sits on an 8,552 sq ft corner lot and offers 2,651 finished square feet, upgraded finishes, a 4-car garage, and an unfinished garden-level basement ready for your vision. The main level features luxury vinyl plank (LVP) flooring and a dedicated home office that works for remote work, a quiet study, or a creative space. The kitchen has solid-surface countertops, and upgraded finishes carry through the living areas for a polished, move-in-ready feel.
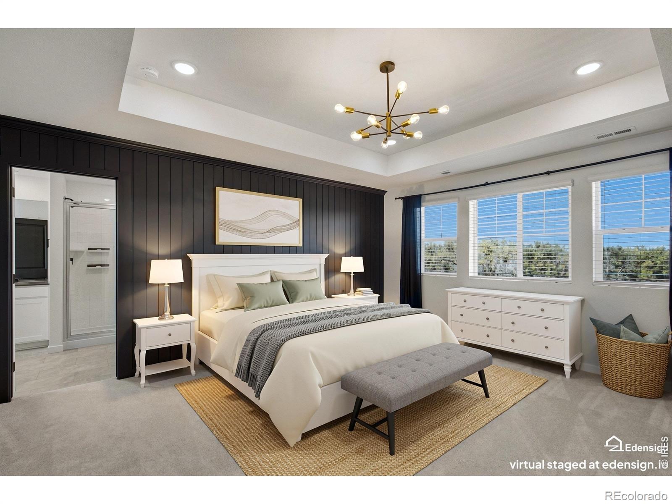
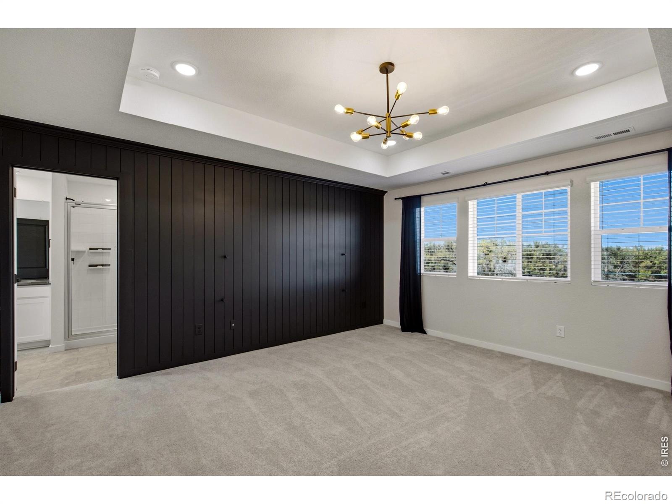
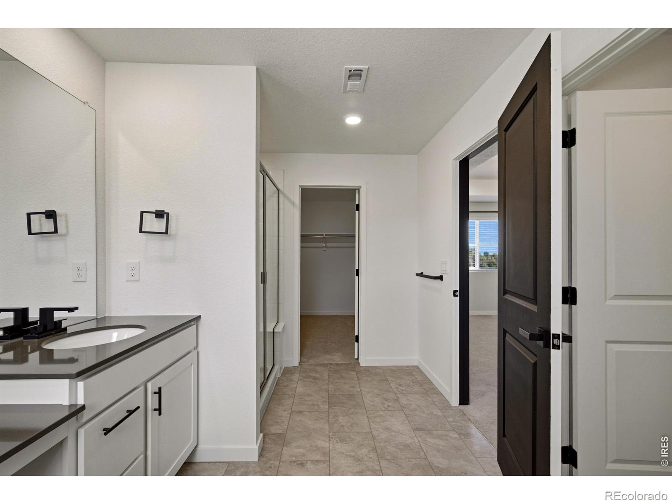
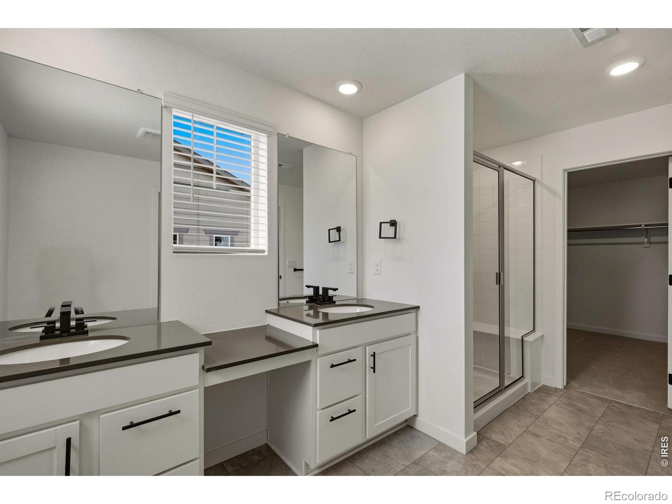
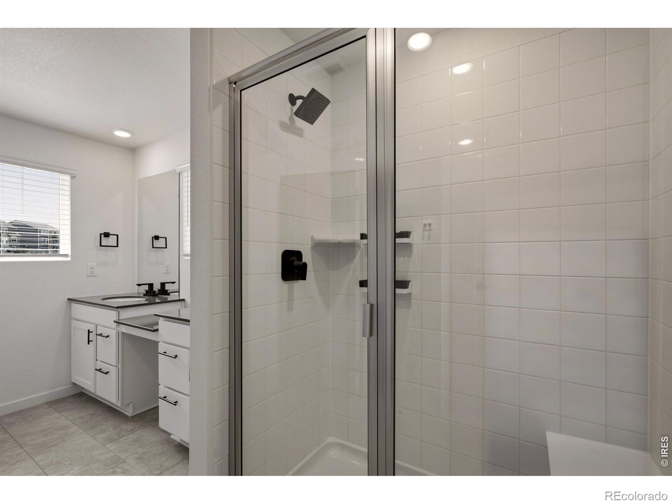
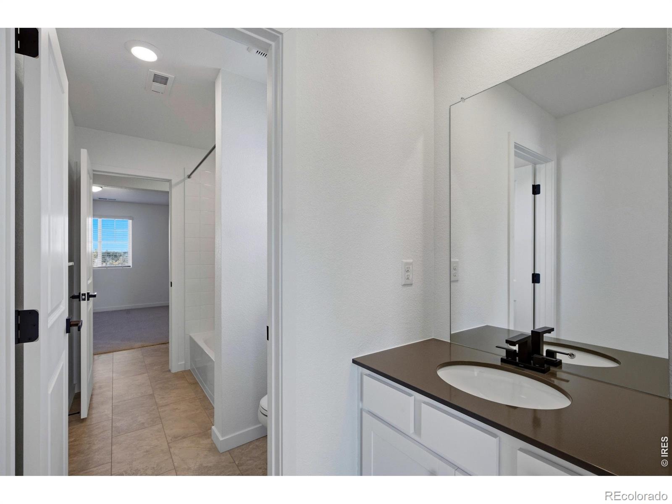
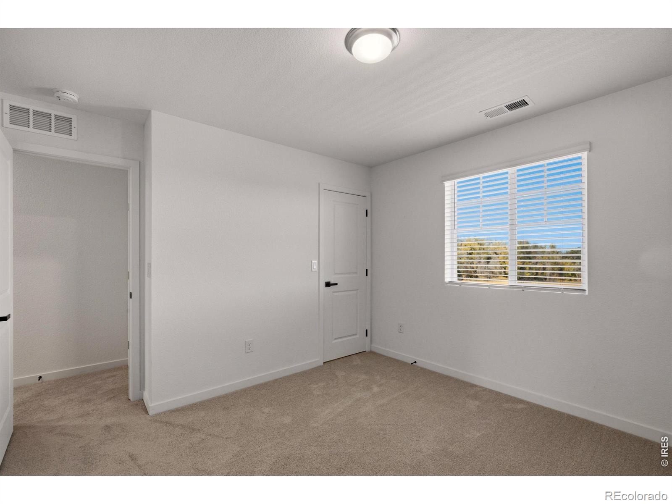
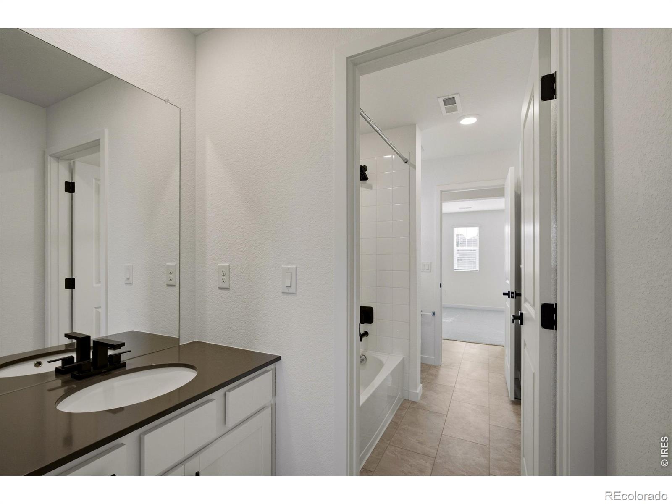
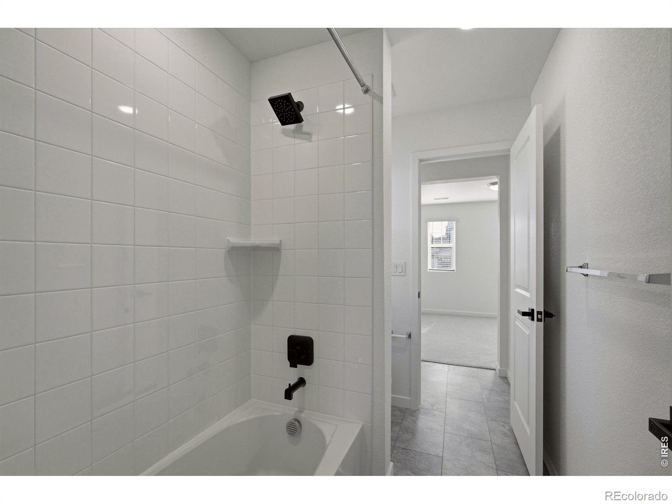
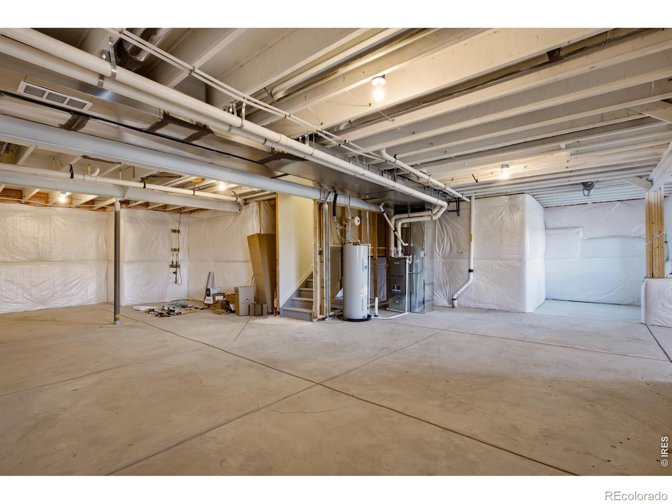
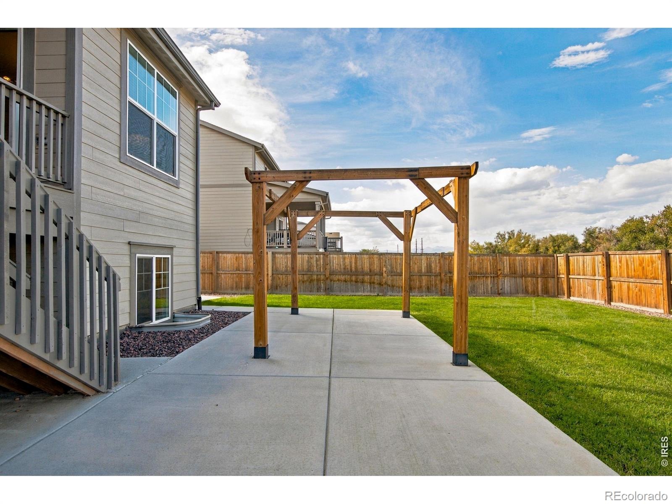
The bedroom layout includes a primary suite with an attached private bathroom, a second bedroom with its own private bathroom, and two bedrooms connected by a shared Jack-and-Jill bathroom. Two furnaces and two air conditioning units let you control the temperature on each level separately, so the whole home stays comfortable year-round. The unfinished garden-level basement has larger windows that bring in more natural light than a typical lower level. You could finish it as a recreation room, home gym, media space, or extra living area, adding future equity as you make it your own.
The oversized 4-car garage has room for vehicles, a workshop, storage, tools, or recreational equipment. The corner lot adds extra space, curb appeal, and a more open feel. Johnstown Farms is in the heart of Northern Colorado, with easy access to I-25 and Highway 60. That puts Loveland, Windsor, Greeley, Fort Collins, and the Denver metro area within reach, and shopping, dining, and services are close by. Schedule your private showing of 457 Cameron Street today.
33 days on market
Listed by Philip Balliet · Jason Mitchell Real Estate Colorado, LLC · 9703249474
Property Details
| Property Type | Residential |
| Sub Type | Single Family Residence |
| Status | Active |
| Price per Sq Ft | $237 |
| Subdivision | Johnstown Farms Fg 3 Amd 1 |
| MLS # | IR1070232 |
| Days on Market | 33 |
| Bedrooms | 4 |
| Full Baths | 2 |
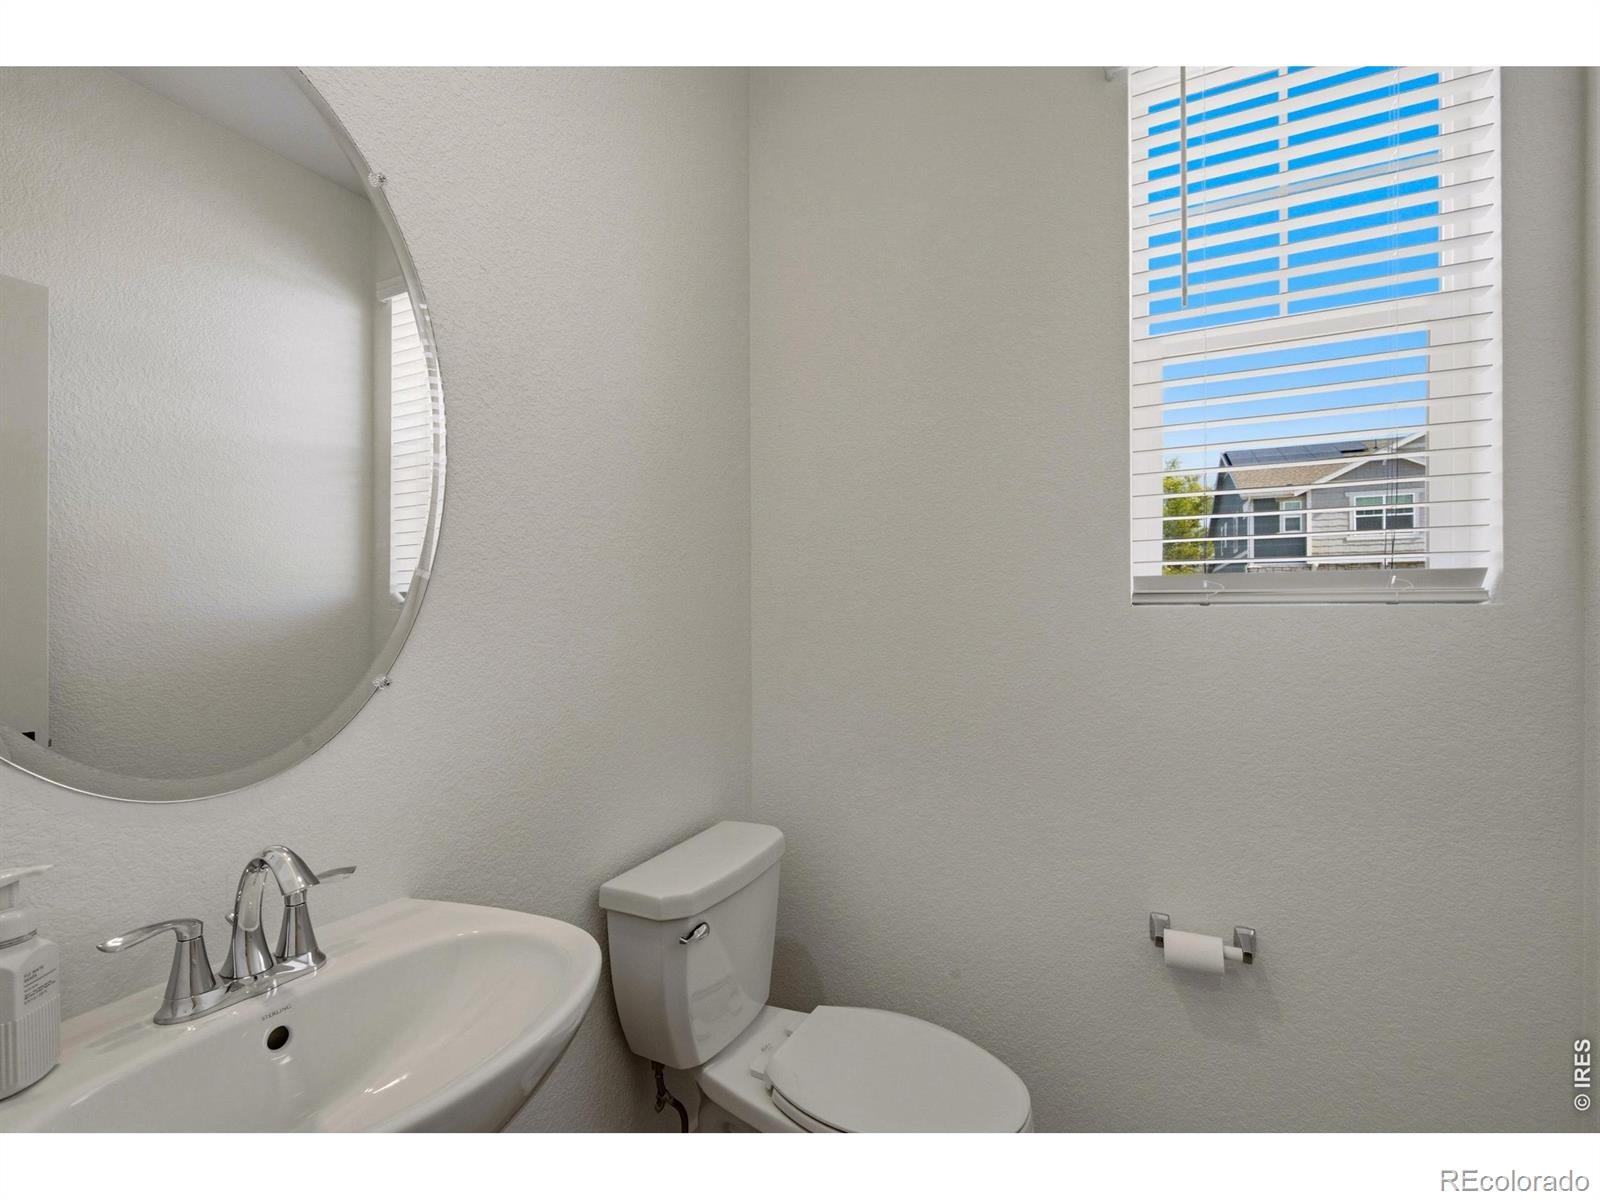
| Half Baths | 1 |
| Three-Quarter Baths | 1 |
| Year Built | 2023 |
| Lot Size (Sq Ft) | 8,552 |
| Acres | 0.2 |
| HOA | Yes |
| HOA Fee | $50 |
| Annual Taxes | $5,523 |
| State | CO |
| County | Weld |
| Zoning | RES |
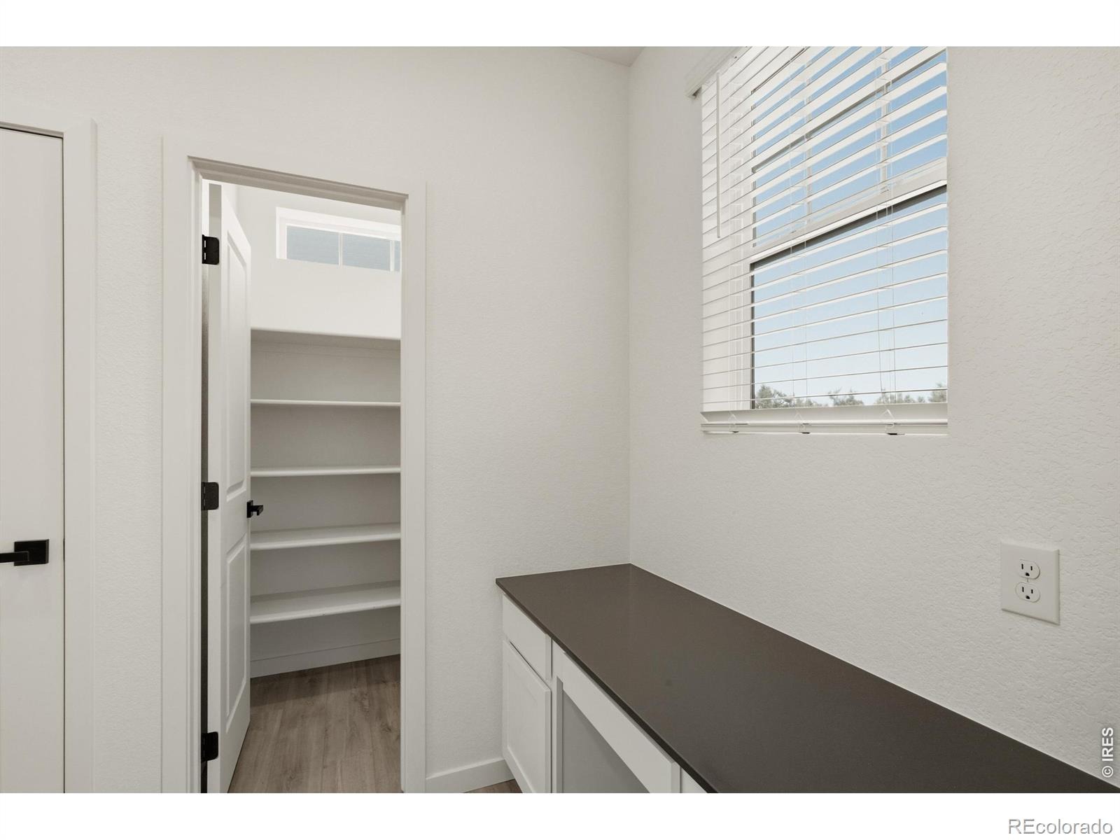
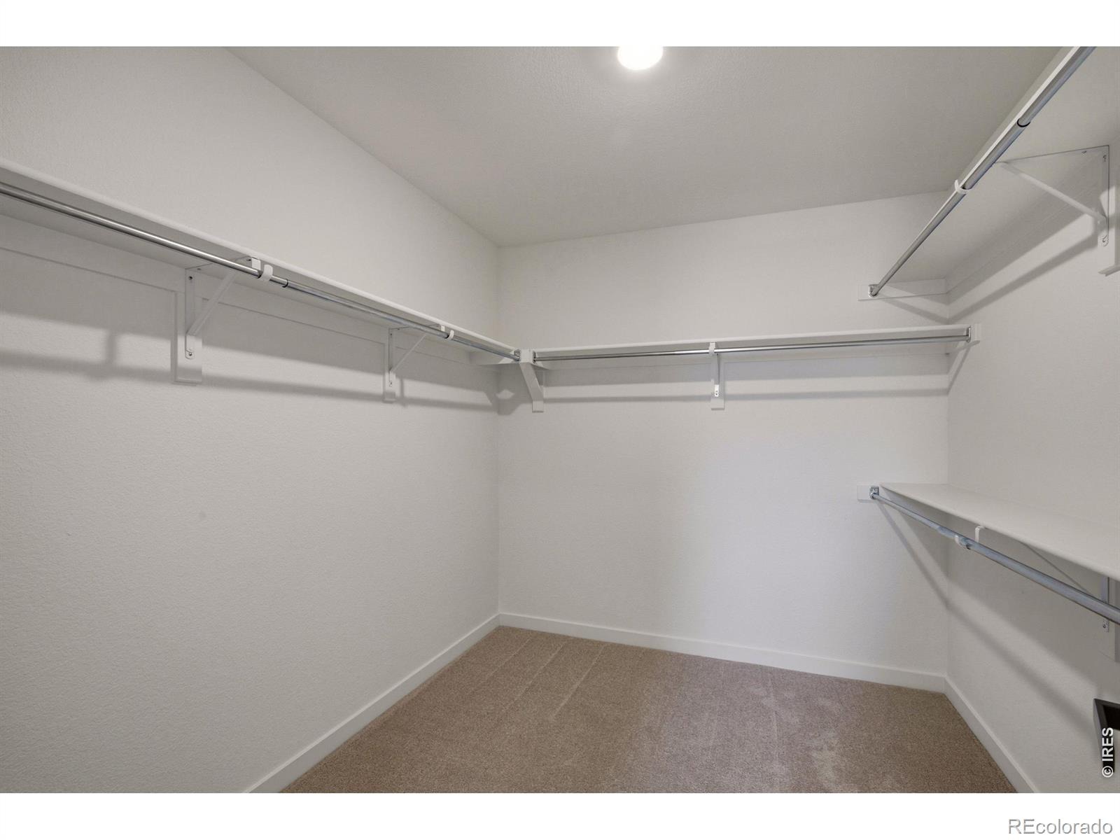
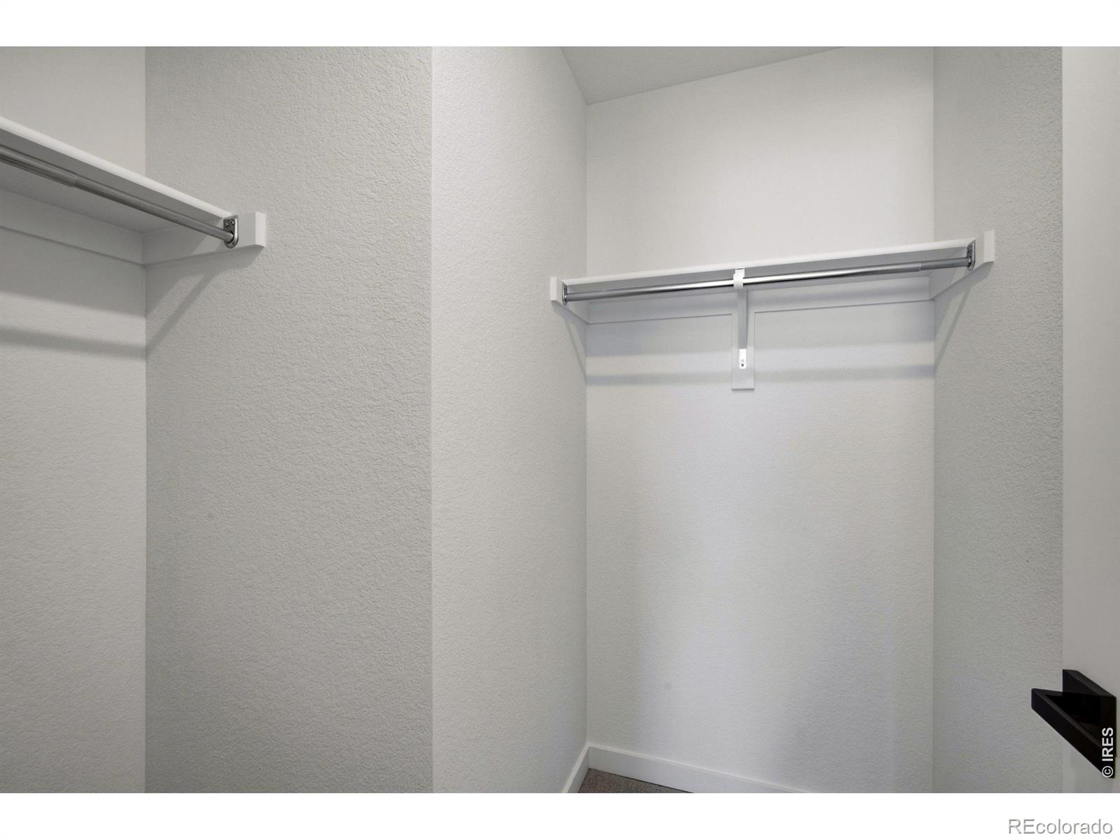
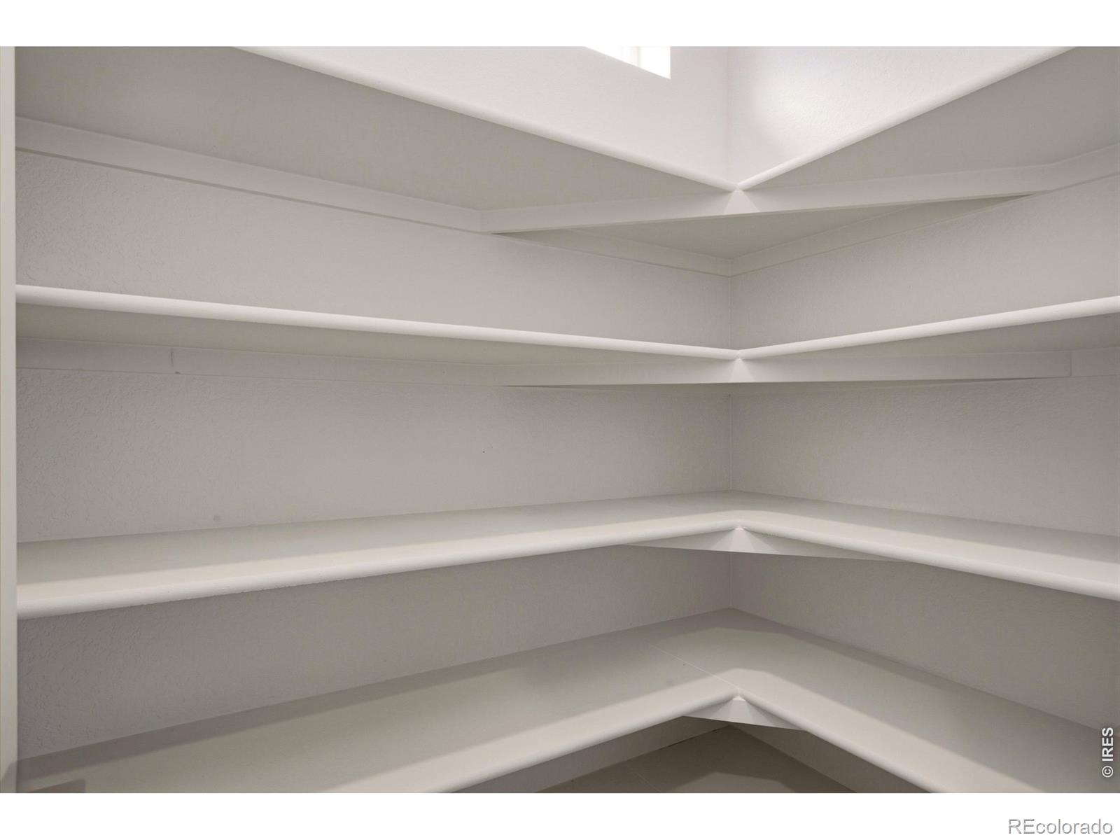
| Interior Features | Eat-in Kitchen, Kitchen Island, Open Floorplan, Pantry, Walk-In Closet(s), Jack & Jill Bath, Primary Suite |
| Heating | Forced Air |
| Cooling | Central Air |
| Appliances | Dishwasher, Disposal, Dryer, Microwave, Oven, Refrigerator, Washer |
| Garage | Yes |
| Garage Spaces | 4 |
| Parking Features | Oversized, Tandem |
| Roof | Composition |
| Basement | Bath/Stubbed, Daylight, Full, Unfinished |
| Lot Features | Corner Lot, Sprinklers In Front |
| Levels | Two |
| Construction | Wood Siding |
| Water Source | Public |
Location
Price History
| Date | Event | Price |
|---|---|---|
| 10/8/2026 |
Listed for sale Source: REcolorado® #IR1070232 |
$629,000 +10.0% $237/sqft |
| 11/13/2023 |
Sold Source: REcolorado® #9122164 |
$572,000 -2.2% $216/sqft |
| 6/15/2023 |
Listed for sale Source: REcolorado® #9122164 |
$585,000 $221/sqft |

Based on information submitted to the MLS GRID as of November 9, 2026 at 10:45 PM MST. All data is obtained from various sources and may not have been verified by broker or MLS GRID. Supplied Open House Information is subject to change without notice. All information should be independently reviewed and verified for accuracy. Properties may or may not be listed by the office/agent presenting the information.
Thank you — a Mont Haus broker will be in touch shortly.
For Mont Haus agents and staff. Sign in with your Mont Haus Microsoft account and the Agent Portal opens in a new tab.
Sign in with MicrosoftNo Microsoft account yet? Ask Nikki Boxer, who sets up portal access.