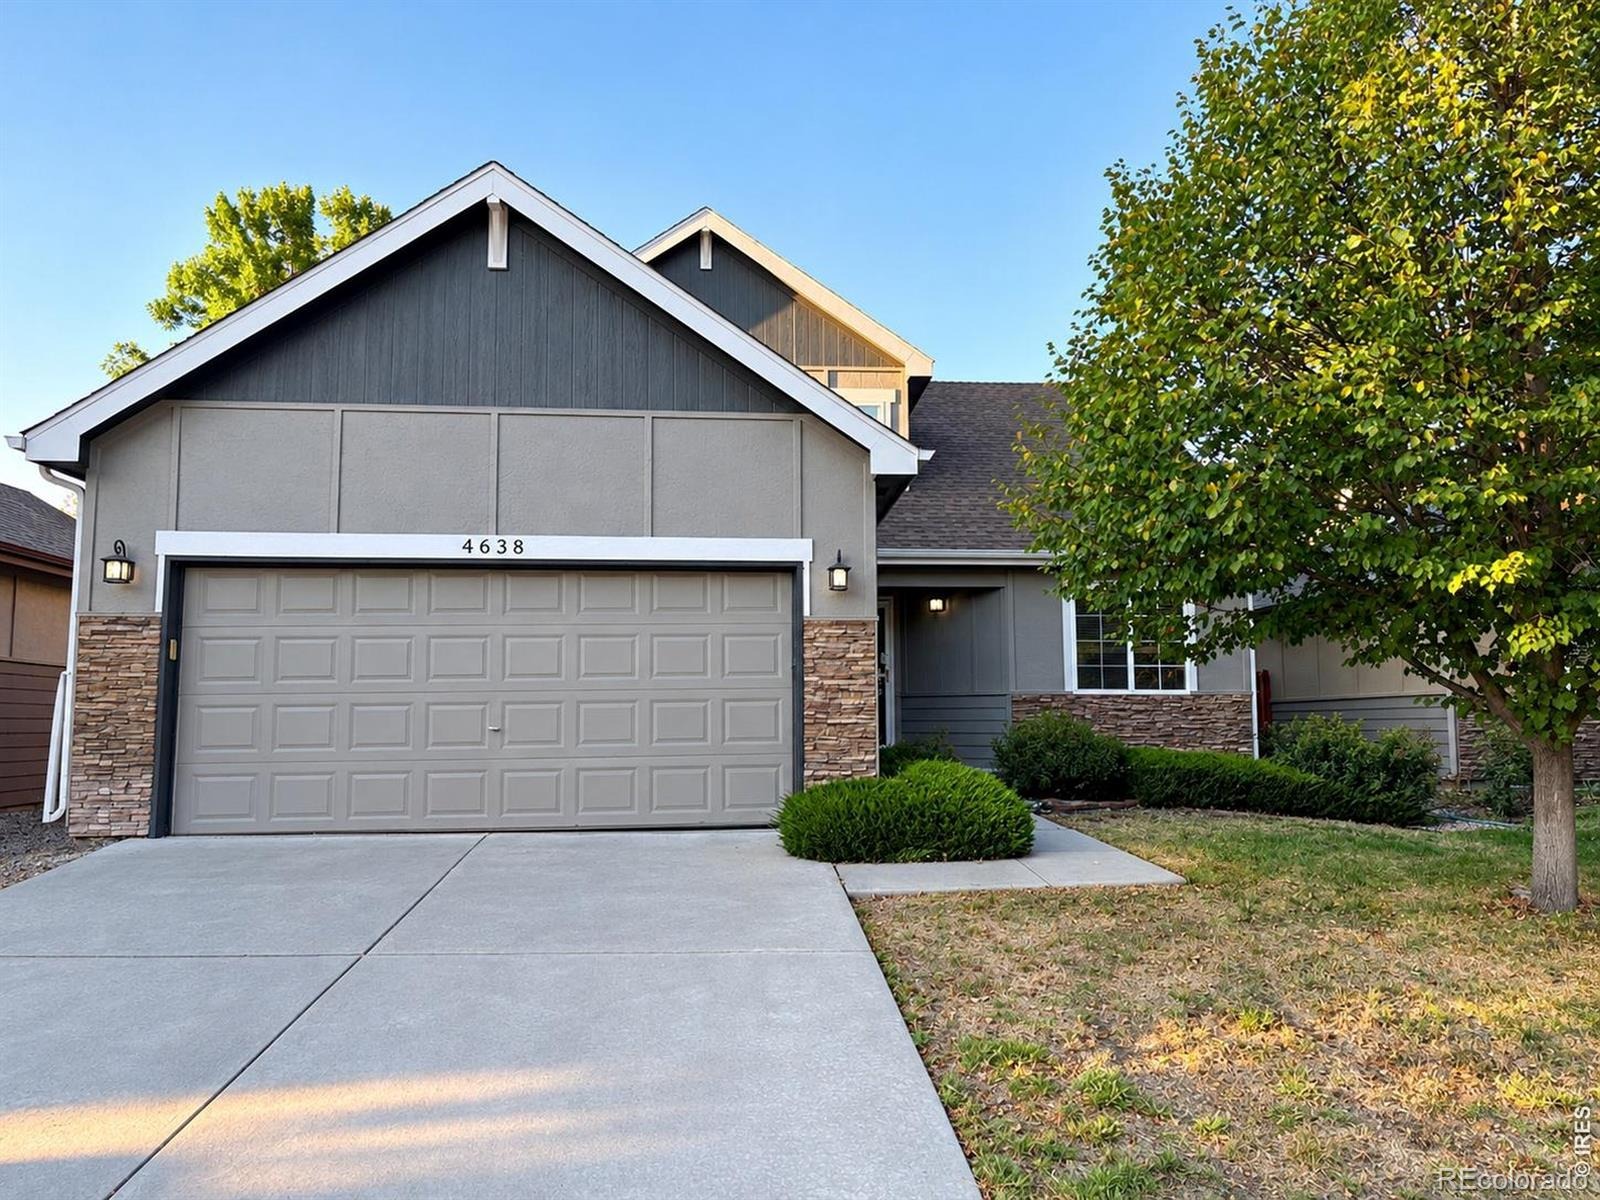
Residential · Active
Fort Collins, CO 80524
3 Beds · 3 Baths · 2,600 Sq Ft
$493,050
Single Family
Property Type
0.1 acres
Lot Size
2003
Year Built
$190
Price per Sq Ft
2
Parking Spaces
$800
HOA Fee
IR1070279
MLS #
About This Property
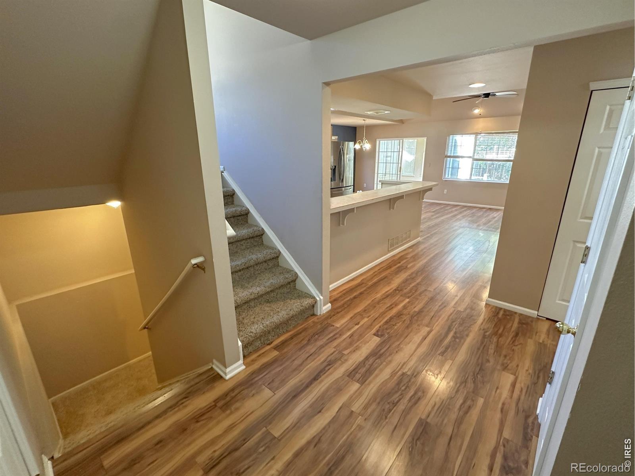
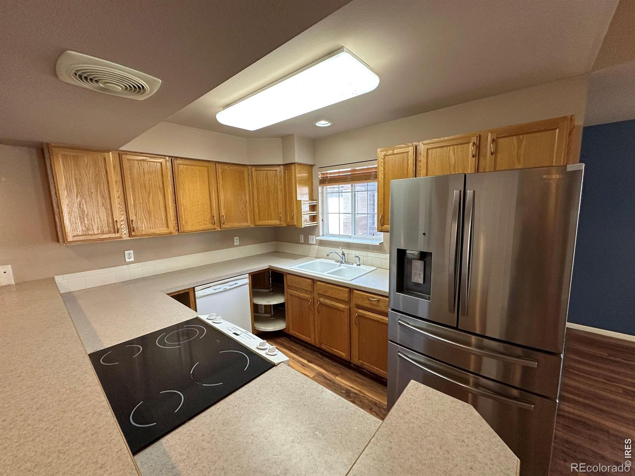
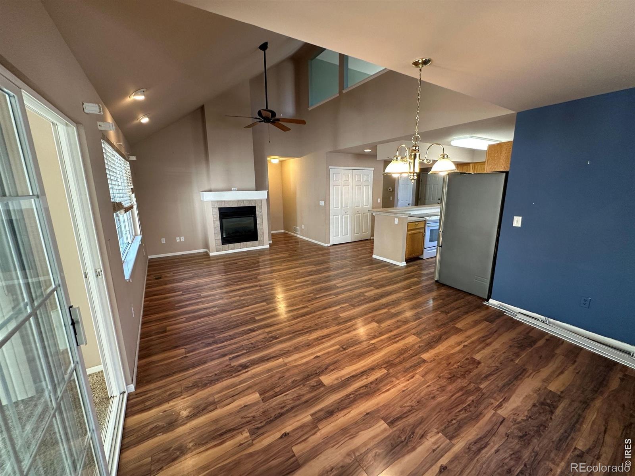
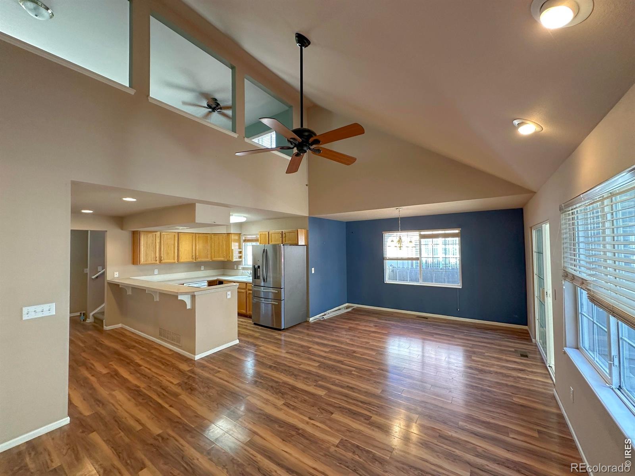
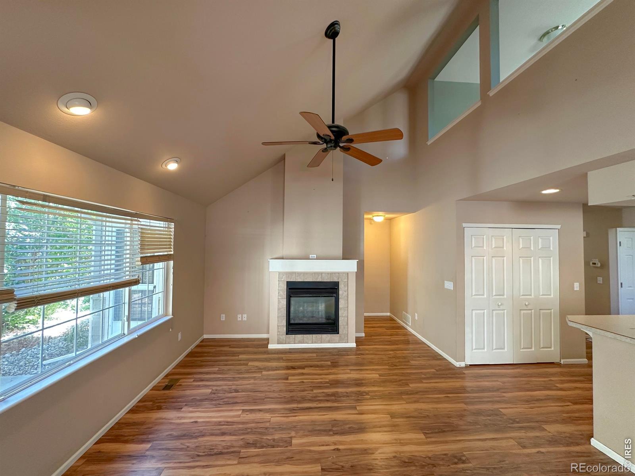
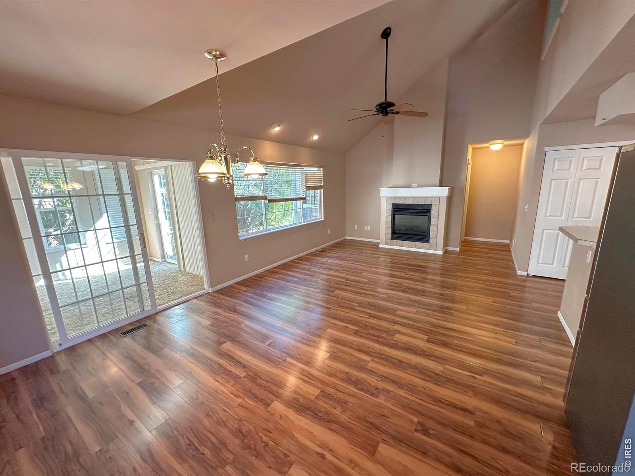
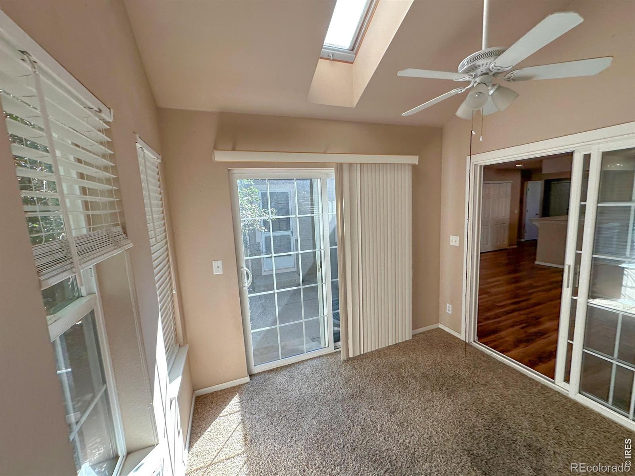
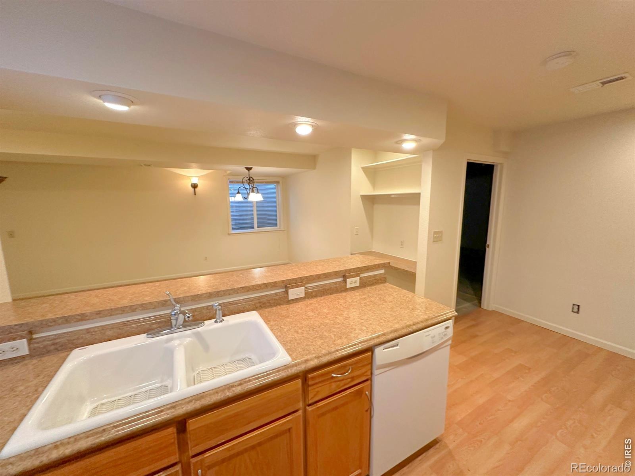
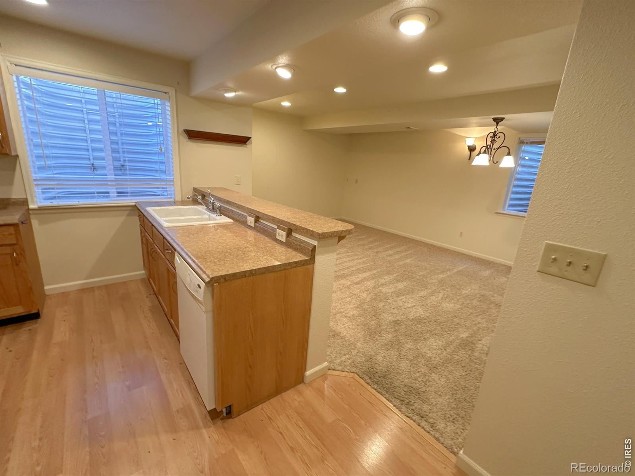
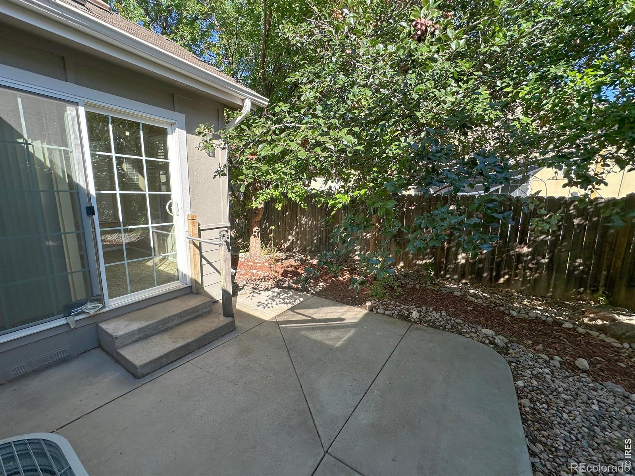
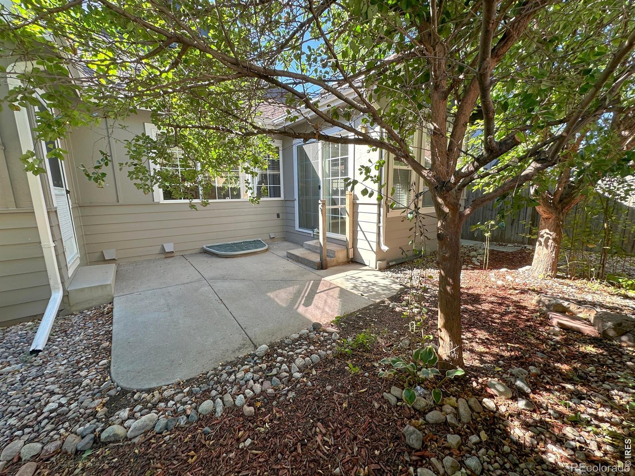
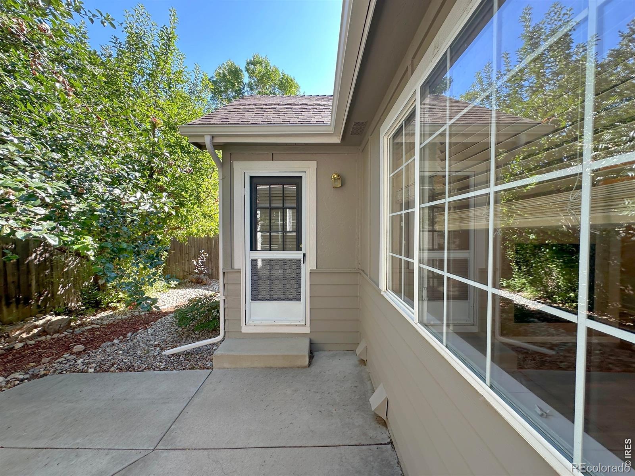
Spacious home in Clydesdale Park in east Fort Collins offering a flexible floor plan, seamless main-floor living, and a finished basement. The bright, open main living area features vaulted ceilings and an easy flow into the kitchen, creating a comfortable setting for everyday living and entertaining. Wraparound counters and a convenient breakfast bar add plenty of prep space while keeping the layout connected. Located just off the main living area, a sunroom brings in rich natural light and creates a peaceful spot for morning coffee, reading, or container gardening.
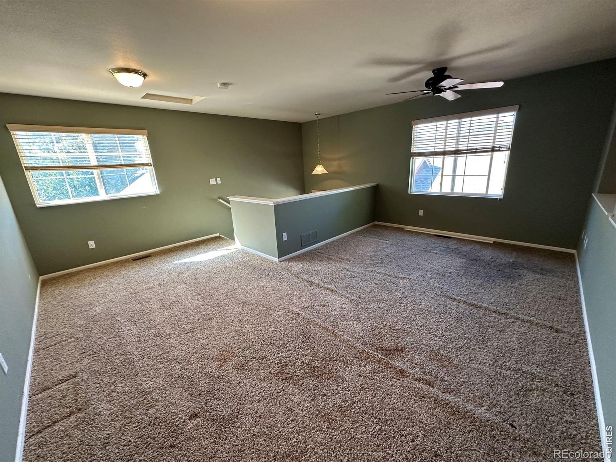
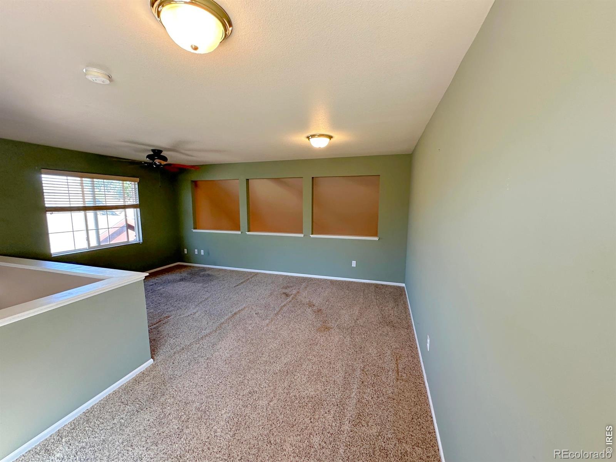
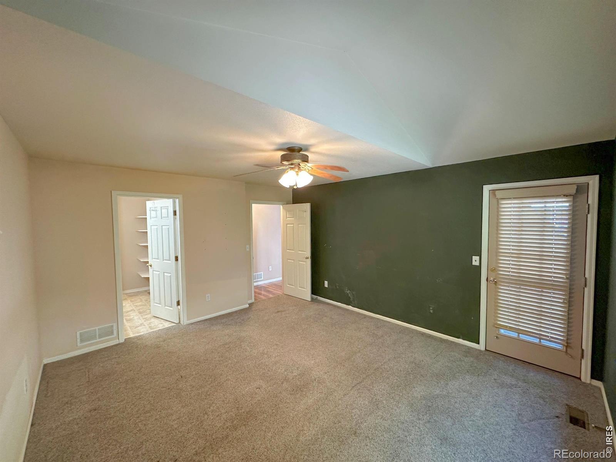
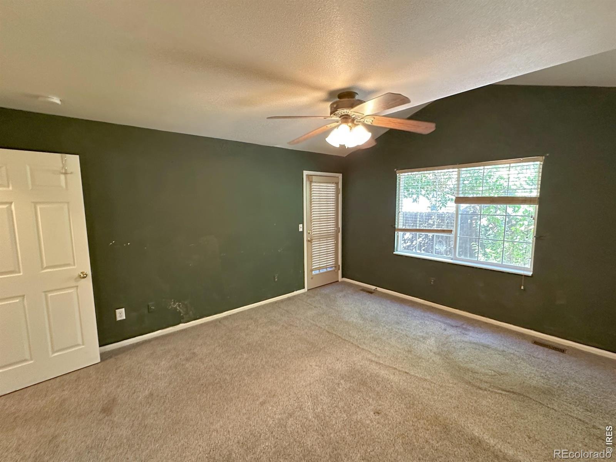
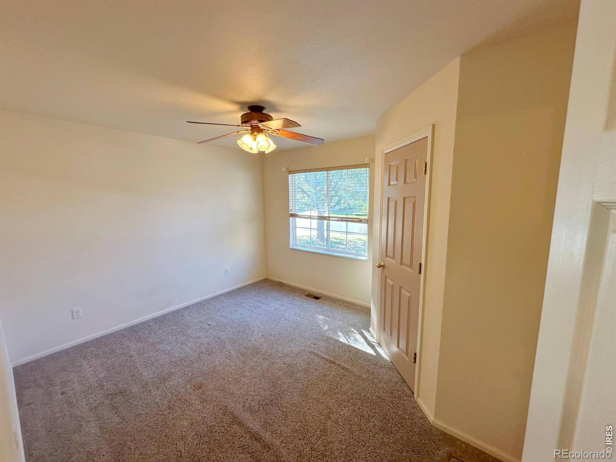
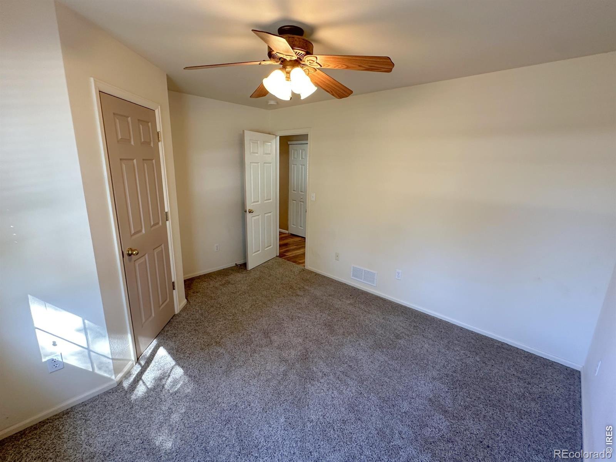
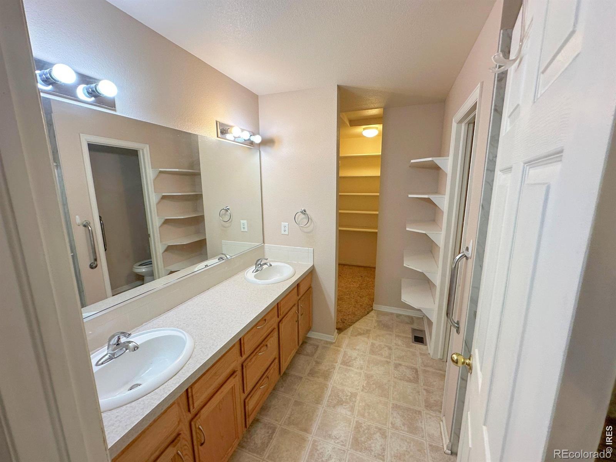
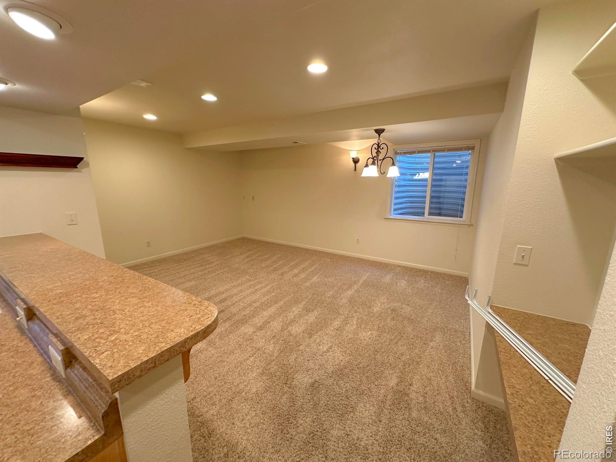
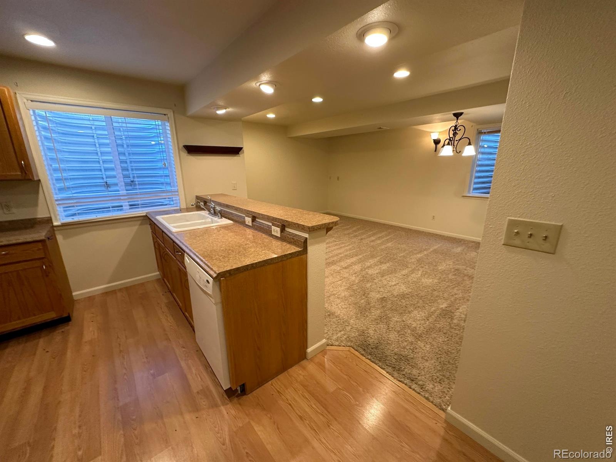
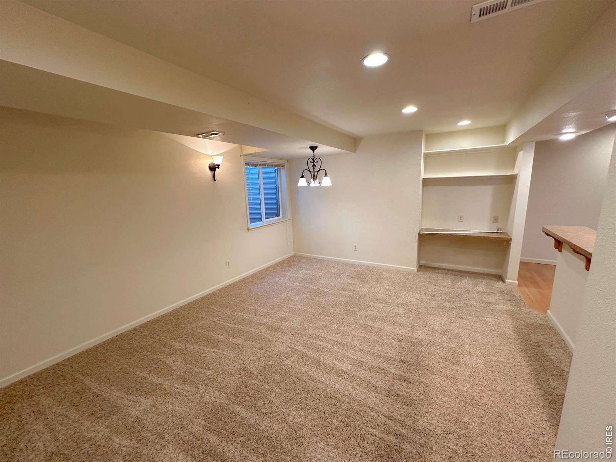
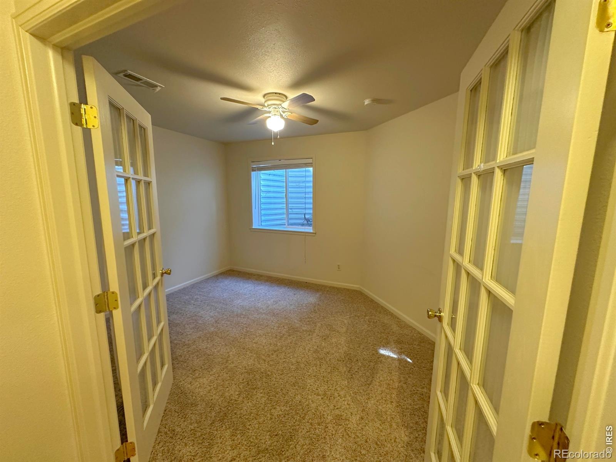
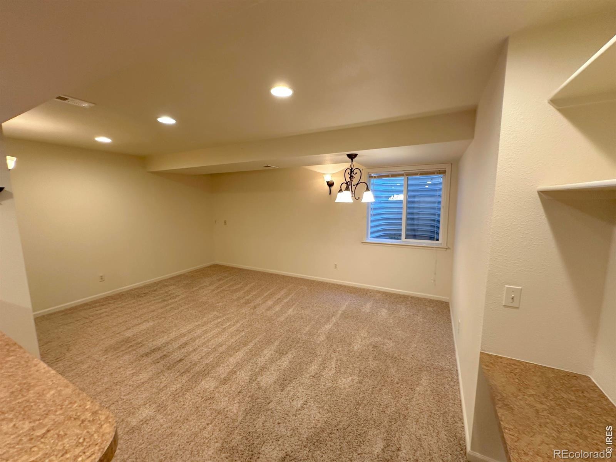
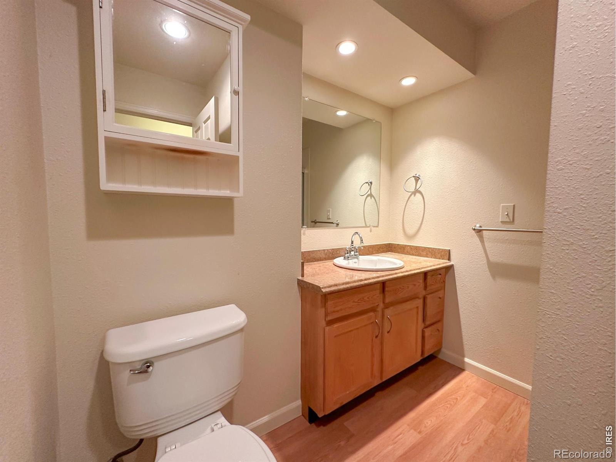
Two bedrooms are located on the main level, including a primary suite with an en-suite bathroom and a walk-in closet. The upstairs loft adds valuable flexibility without taking away from the main living spaces and can be used as a secondary lounge, home office, or hobby studio. The finished basement offers a large entertainment area along with a third bedroom. This versatile setup creates an excellent option for extended living arrangements, guests, or multi-generational living, giving everyone room to spread out.
Clydesdale Park offers walking paths, a gazebo, a playground, and stocked fishing ponds that invite outdoor recreation right outside your door. Fast access to Highway 14 and I-25 keeps you connected across NoCo, while Old Town Fort Collins is just minutes away, putting local dining, boutique shopping, and entertainment within reach! Needs TLC
35 days on market
Listed by Rob Kittle · Kittle Real Estate · 9704604444
Property Details
| Property Type | Residential |
| Sub Type | Single Family Residence |
| Status | Active |
| Price per Sq Ft | $190 |
| Subdivision | Clydesdale Park |
| MLS # | IR1070279 |
| Days on Market | 35 |
| Bedrooms | 3 |
| Full Baths | 1 |
| Three-Quarter Baths | 2 |
| Year Built | 2003 |
| Lot Size (Sq Ft) | 4,560 |
| Acres | 0.1 |
| HOA | Yes |
| HOA Fee | $800 |
| Annual Taxes | $2,486 |
| State | CO |
| County | Larimer |
| Zoning | R1 |
| Interior Features | Open Floorplan |
| Heating | Forced Air |
| Cooling | Central Air |
| Garage | Yes |
| Garage Spaces | 2 |
| Roof | Composition |
| Basement | Full |
| Architectural Style | Contemporary |
| Levels | One |
| Construction | Wood Siding |
| Sewer | Public Sewer |
| Water Source | Public |
Location
Price History
| Date | Event | Price |
|---|---|---|
| 11/9/2026 |
Price change Source: REcolorado® #IR1070279 |
$493,050 -0.6% $190/sqft |
| 11/6/2026 |
Price change Source: REcolorado® #IR1070279 |
$496,050 -4.4% $191/sqft |
| 10/8/2026 |
Listed for sale Source: REcolorado® #IR1070279 |
$519,000 $200/sqft |

Based on information submitted to the MLS GRID as of November 12, 2026 at 5:41 AM MST. All data is obtained from various sources and may not have been verified by broker or MLS GRID. Supplied Open House Information is subject to change without notice. All information should be independently reviewed and verified for accuracy. Properties may or may not be listed by the office/agent presenting the information.
Thank you — a Mont Haus broker will be in touch shortly.
For Mont Haus agents and staff. Sign in with your Mont Haus Microsoft account and the Agent Portal opens in a new tab.
Sign in with MicrosoftNo Microsoft account yet? Ask Nikki Boxer, who sets up portal access.