Residential · Under Contract
Longmont, CO 80504
3 Beds · 3 Baths · 1,509 Sq Ft
$530,000
Single Family
Property Type
0.24 acres
Lot Size
1996
Year Built
$351
Price per Sq Ft
2
Parking Spaces
$140
HOA Fee
IR1070301
MLS #
About This Property
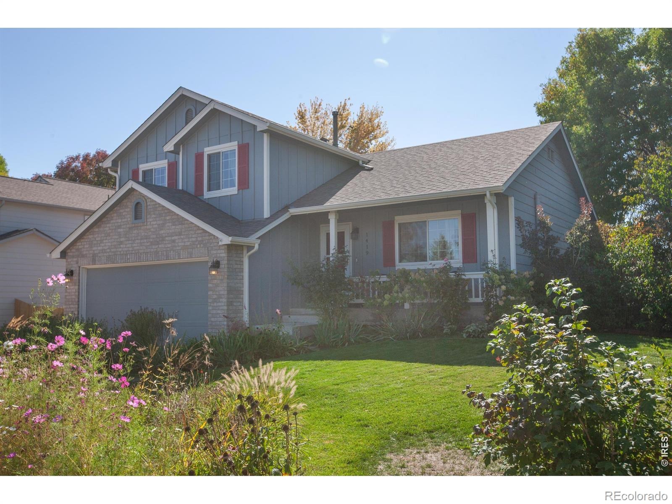
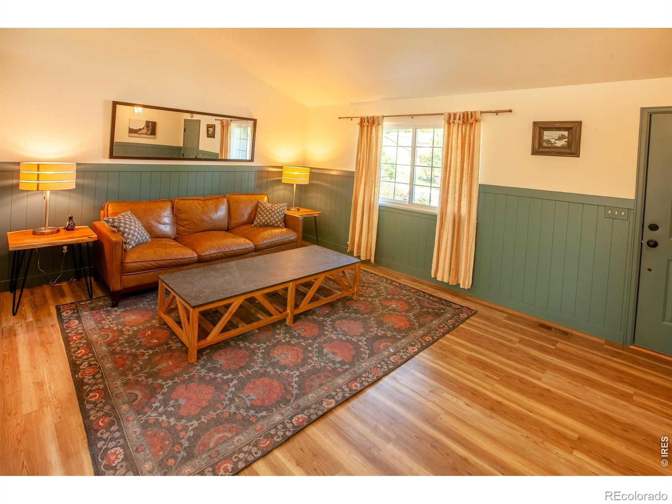
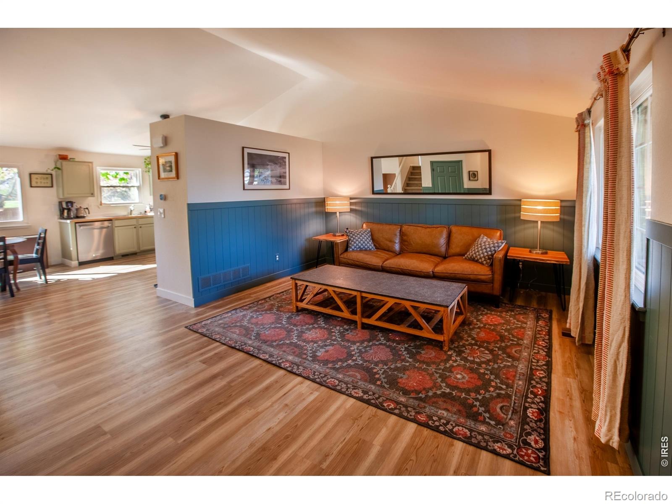
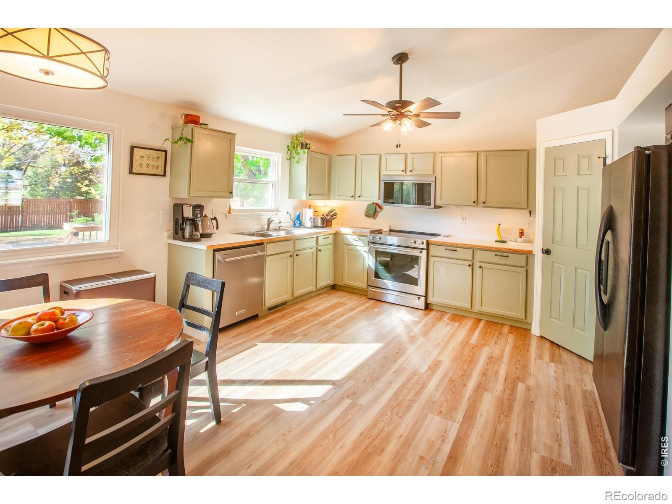
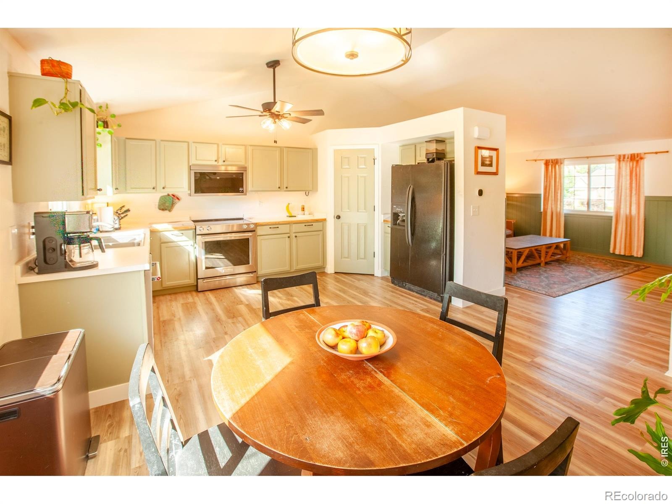
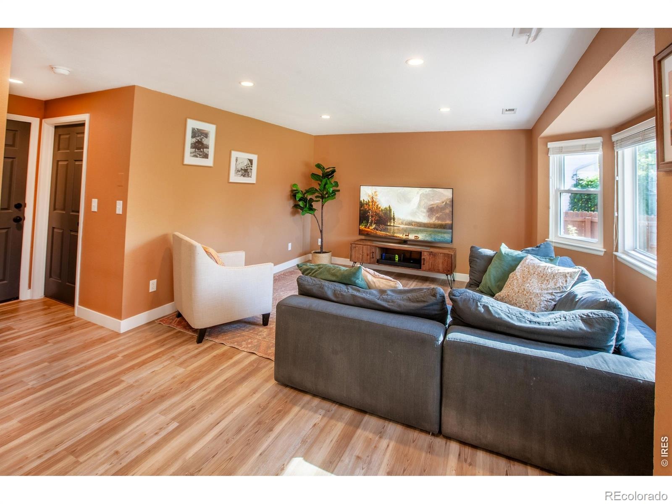
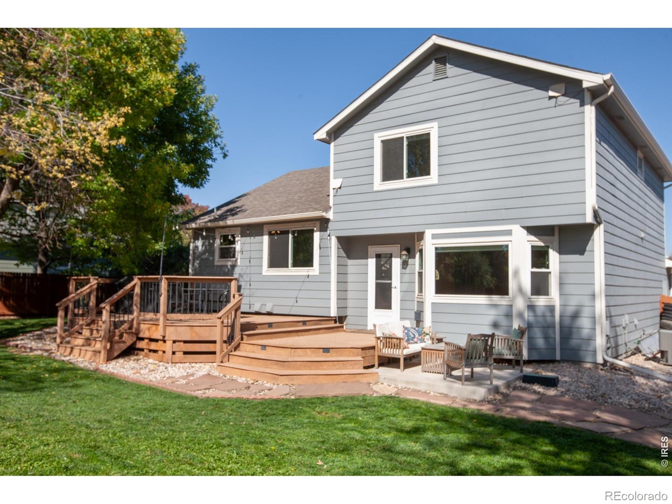
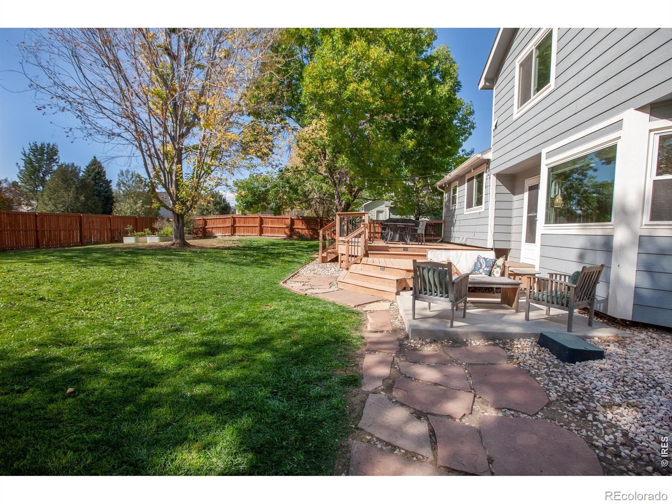
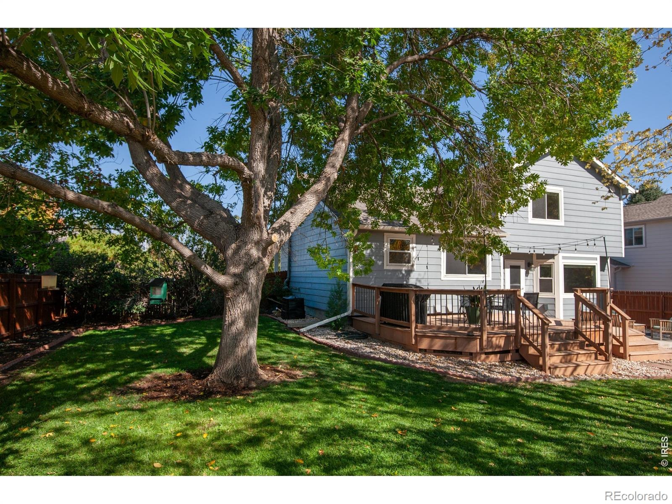
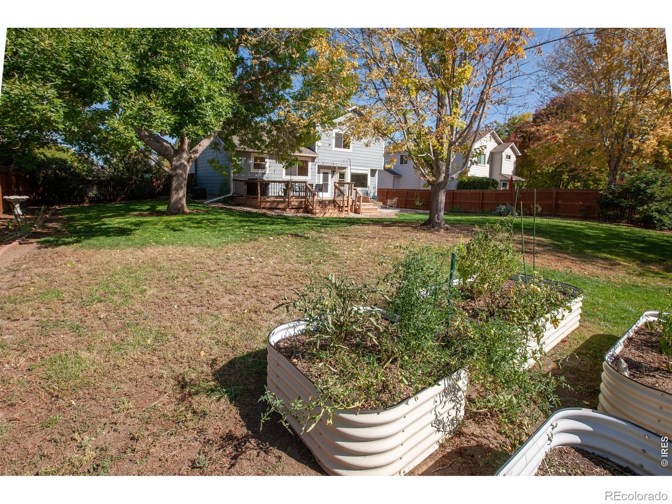
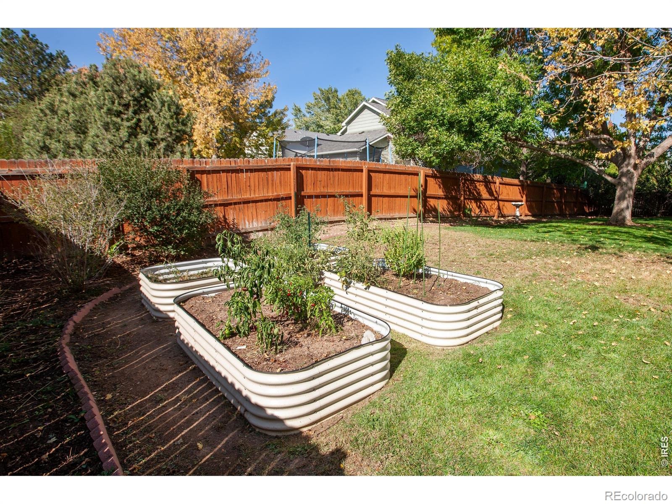
Full of flair and pride of ownership, this charming Fox Creek Farm home shines inside and out. Nestled on one of the larger lots with mature landscaping and beautiful trees, the private, fully fenced backyard features a large deck-perfect for hosting summer BBQs with family, friends, and all their pets too! Inside, the thoughtful layout balances open gathering spaces with quiet privacy, highlighted by fresh, stylish paint, durable LVP flooring on the main and lower levels, and new carpeting upstairs. The bright kitchen boasts modern stainless steel appliances, while the living area features elegant wainscoting accents.
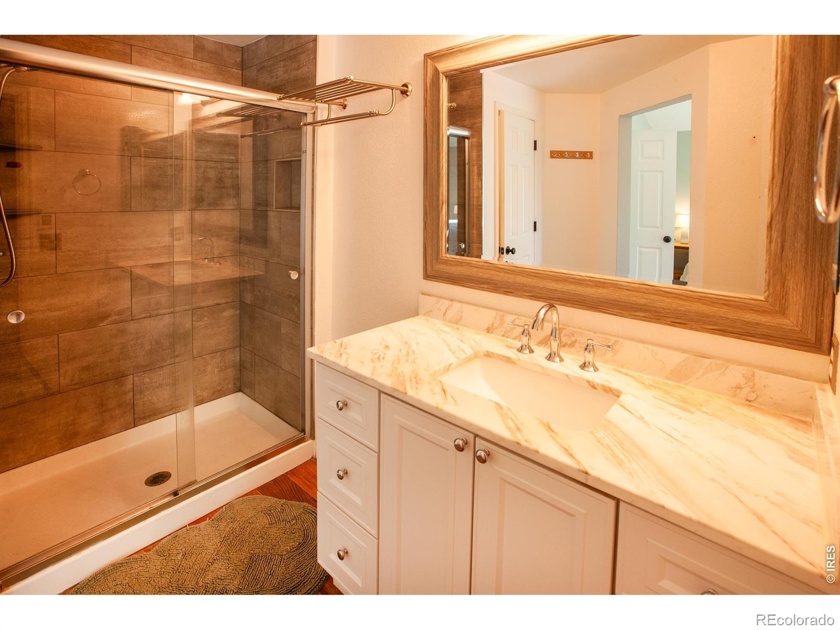
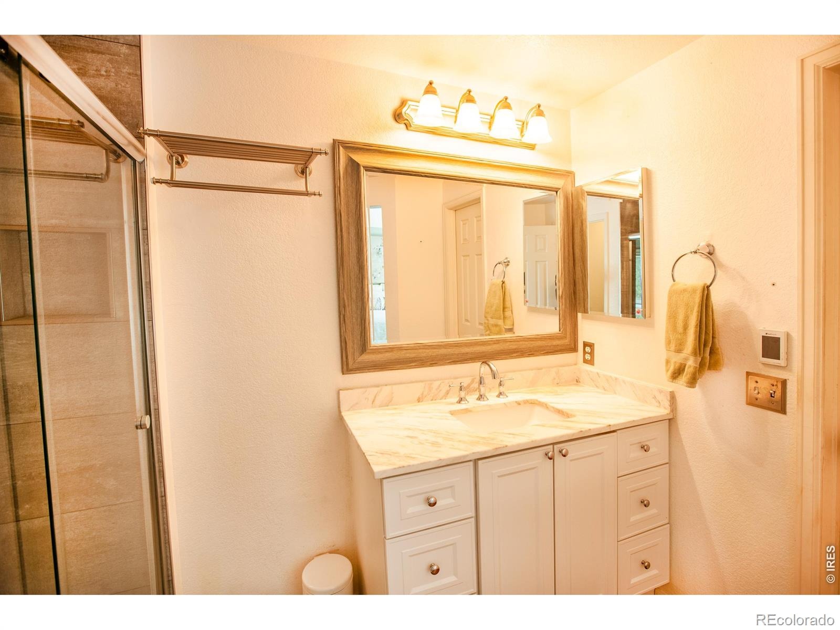
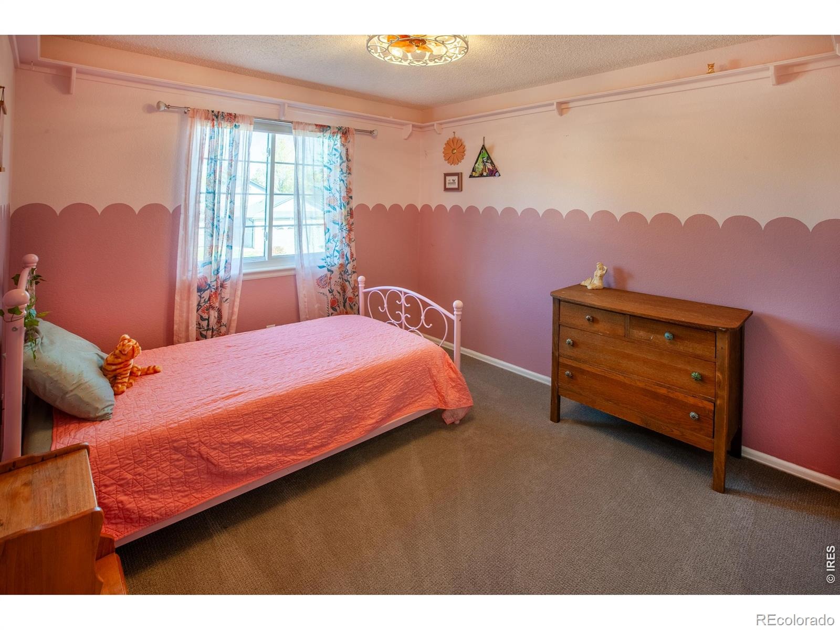
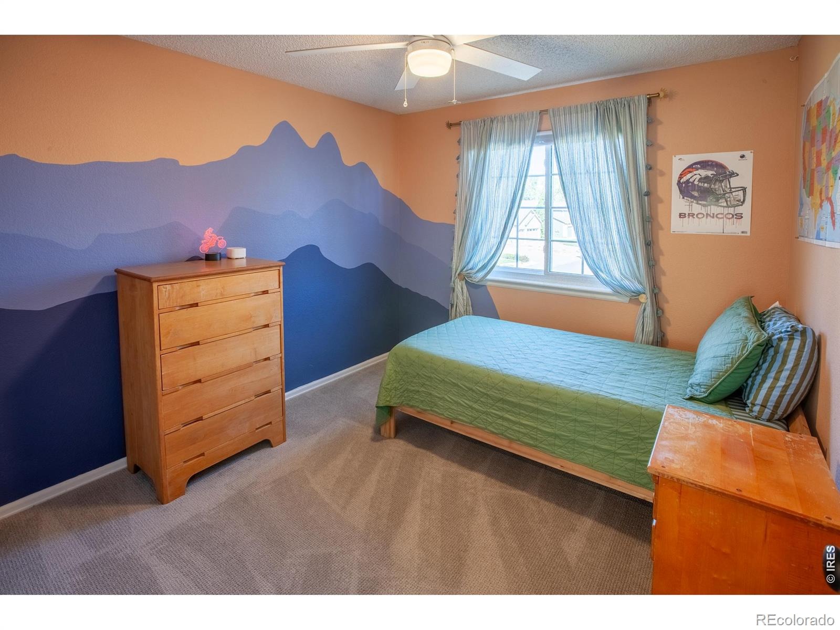
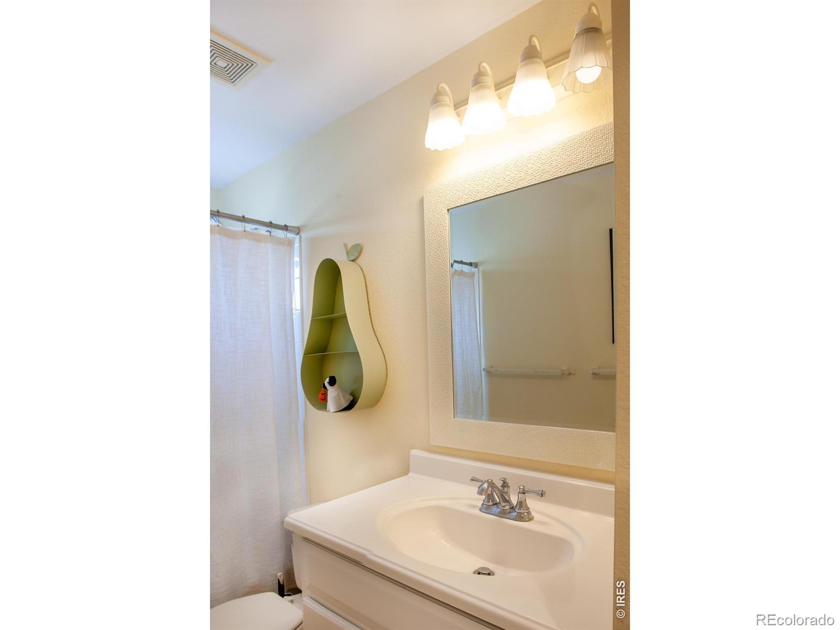
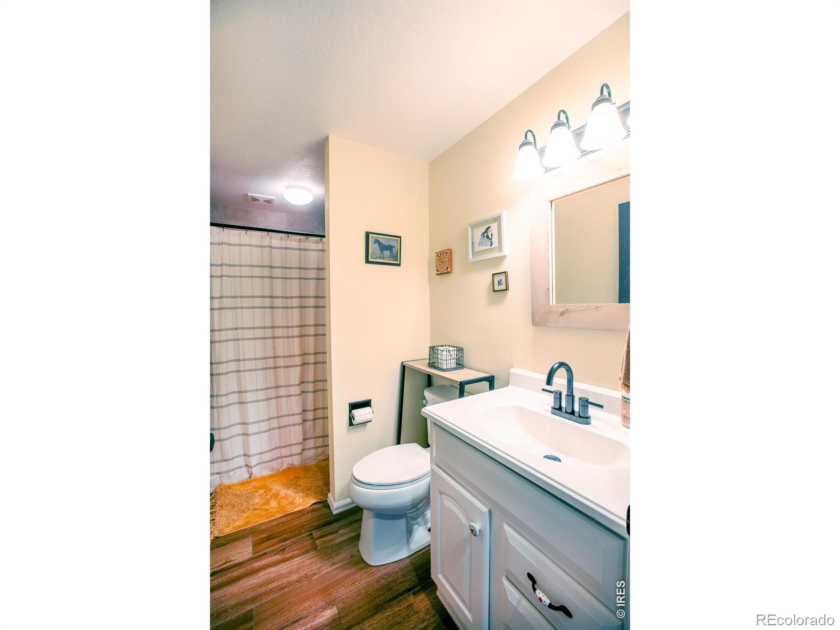
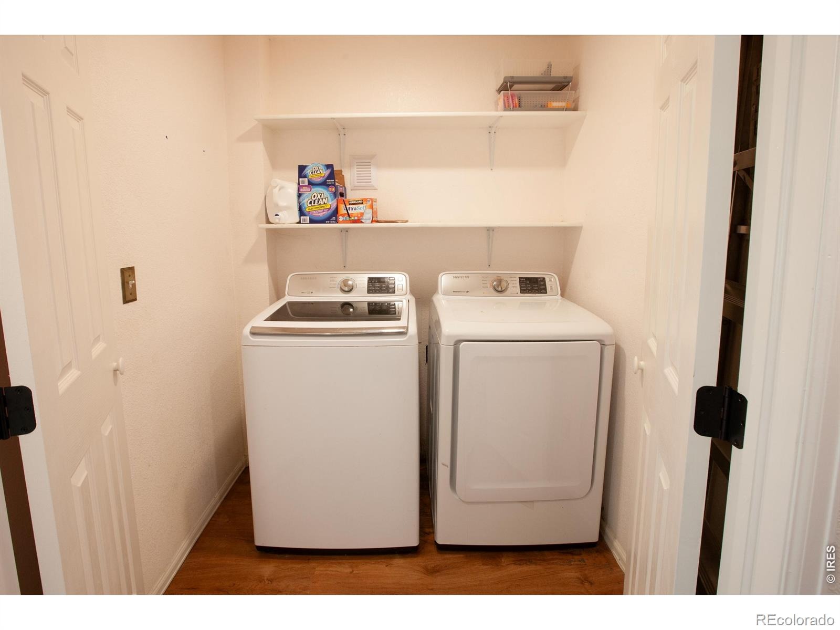
Upstairs, you'll find three comfortable bedrooms, including a primary suite with an ensuite bath, alongside a conveniently located upstairs laundry room. In the entry from the garage is the large mud room closet creating order and limited dirt in the house. The unfinisshed basement with egress is ready for your ffuture needs and projects, but for now is great for that extra storage we all need. Enjoy an unbeatable location close to the grocery, Vasa Fitness plus the kids can walk to local schools.
Stephen Day Park is just around the corner leading to the scenic trails that lead straight to Union Reservoir. Best of all, Longmont's vibrant Main Street is just 5 minutes away! This home is ready for you to move in and start enjoying the good life!
16 days on market
Listed by Wendy Kahn-Robson · RE/MAX of Boulder, Inc · 3035794676
Property Details
| Property Type | Residential |
| Sub Type | Single Family Residence |
| Status | Active Under Contract |
| Price per Sq Ft | $351 |
| Subdivision | Fox Creek Farm Flg 1 |
| MLS # | IR1070301 |
| Days on Market | 16 |
| Bedrooms | 3 |
| Full Baths | 1 |
| Three-Quarter Baths | 2 |
| Year Built | 1996 |
| Lot Size (Sq Ft) | 10,467 |
| Acres | 0.24 |
| HOA | Yes |
| HOA Fee | $140 |
| Annual Taxes | $3,533 |
| State | CO |
| County | Boulder |
| Zoning | RES |
| Interior Features | Eat-in Kitchen, Open Floorplan, Pantry, Vaulted Ceiling(s), Walk-In Closet(s), Radon Mitigation System |
| Heating | Forced Air |
| Cooling | Ceiling Fan(s), Central Air |
| Flooring | Vinyl |
| Appliances | Humidifier, Microwave, Oven, Refrigerator |
| Garage | Yes |
| Garage Spaces | 2 |
| Roof | Composition |
| Basement | Crawl Space, Partial, Unfinished |
| Lot Features | Sprinklers In Front |
| Architectural Style | Contemporary |
| Levels | Tri-Level |
| Construction | Wood Siding |
| Sewer | Public Sewer |
| Water Source | Public |
Location
Price History
| Date | Event | Price |
|---|---|---|
| 10/23/2026 |
Active Under Contract Source: REcolorado® #IR1070301 |
— |
| 10/8/2026 |
Listed for sale Source: REcolorado® #IR1070301 |
$530,000 $351/sqft |

Based on information submitted to the MLS GRID as of October 24, 2026 at 6:39 PM MDT. All data is obtained from various sources and may not have been verified by broker or MLS GRID. Supplied Open House Information is subject to change without notice. All information should be independently reviewed and verified for accuracy. Properties may or may not be listed by the office/agent presenting the information.
Thank you — a Mont Haus broker will be in touch shortly.