Residential · Active
Thornton, CO 80602
2 Beds · 3 Baths · 1,487 Sq Ft
$465,000
Single Family
Property Type
0.06 acres
Lot Size
2019
Year Built
$313
Price per Sq Ft
2
Parking Spaces
3479020
MLS #
About This Property
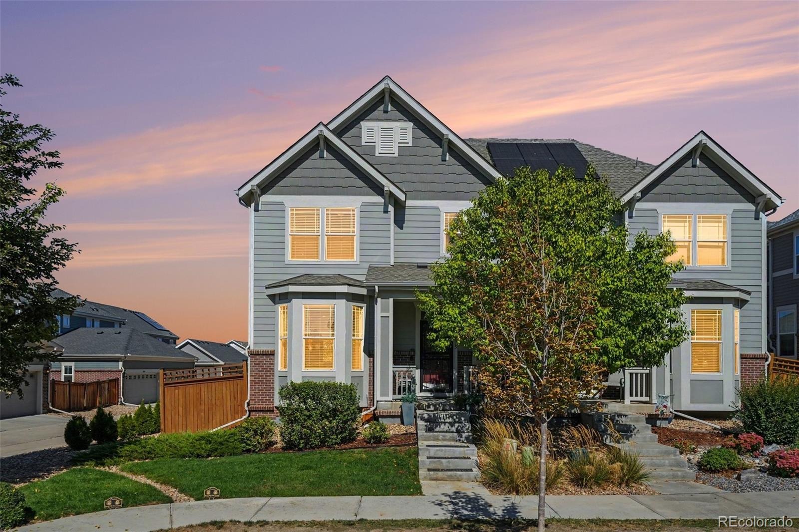
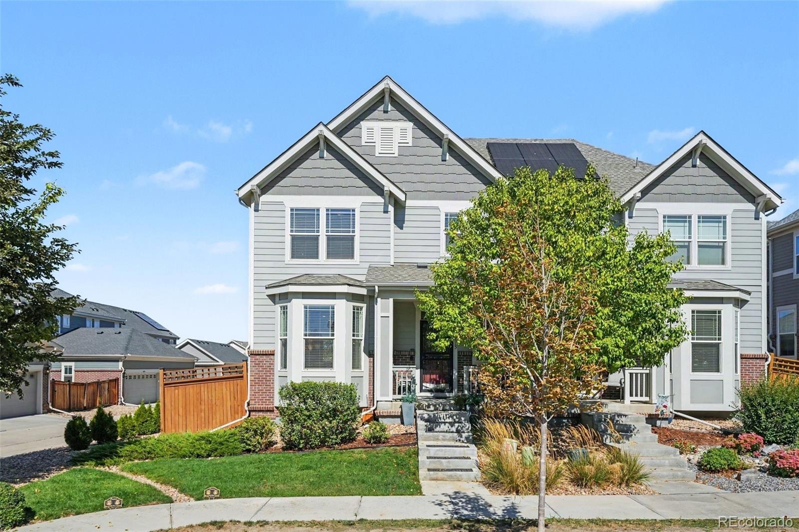
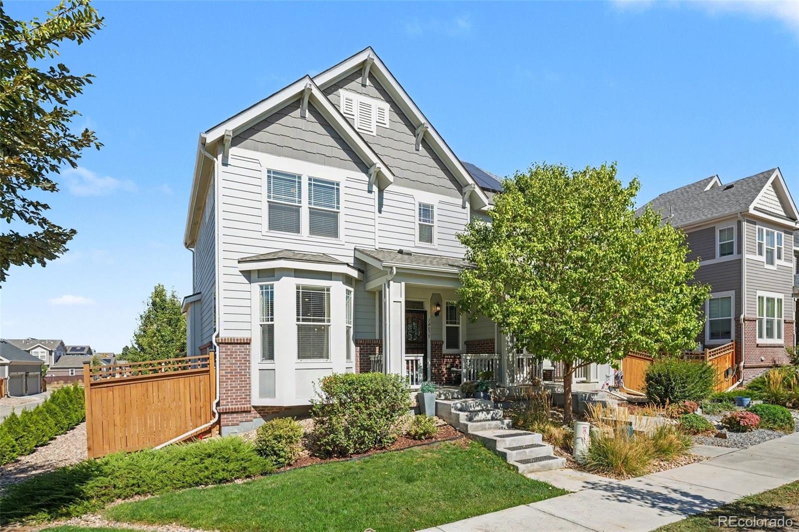
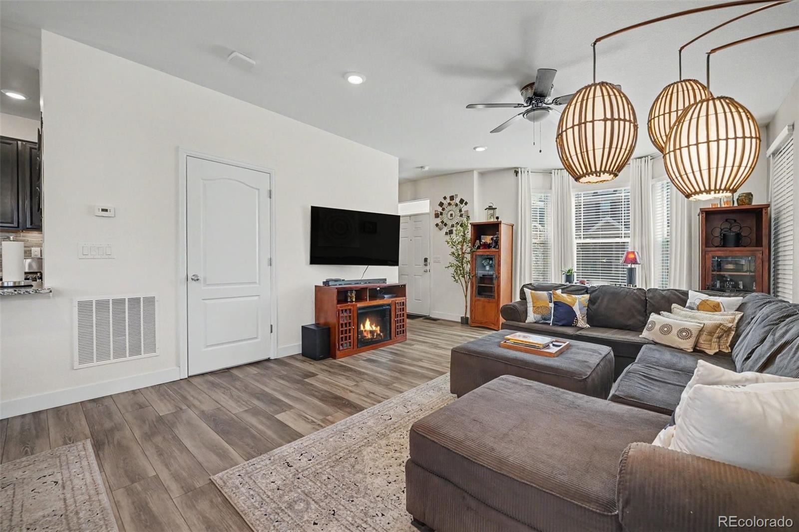
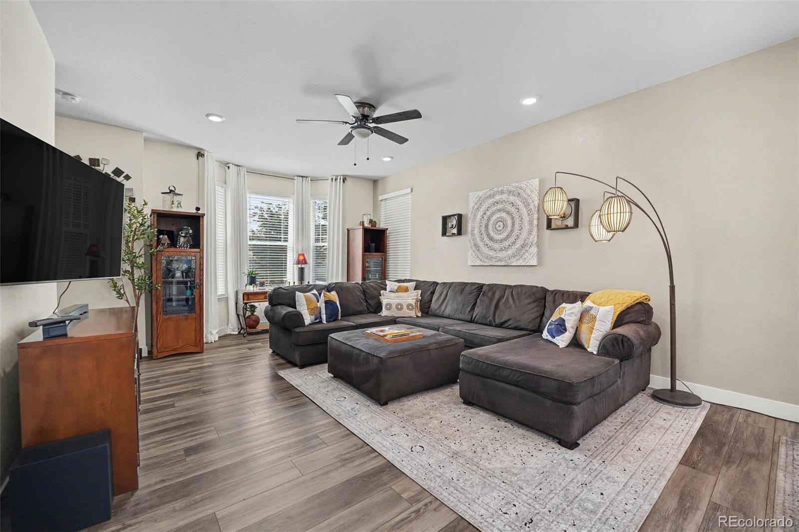
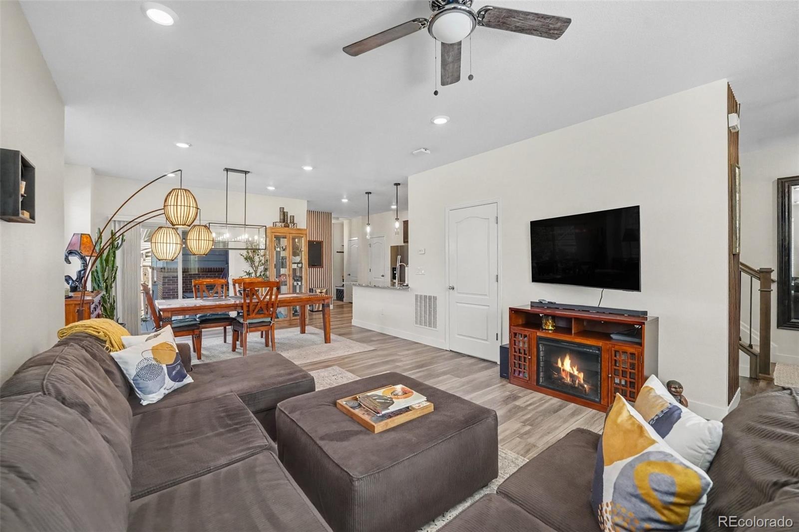
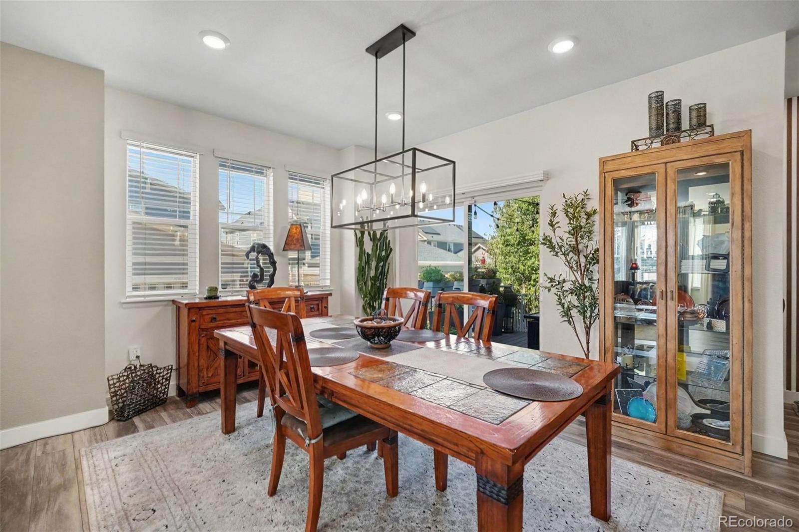
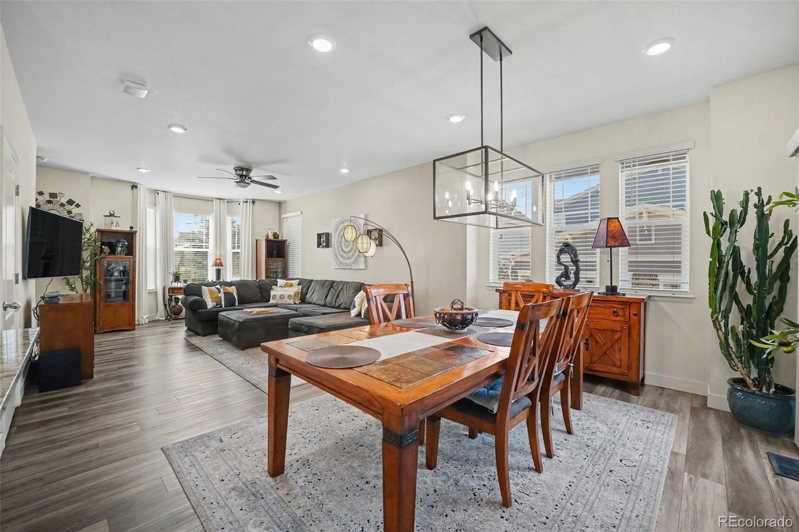
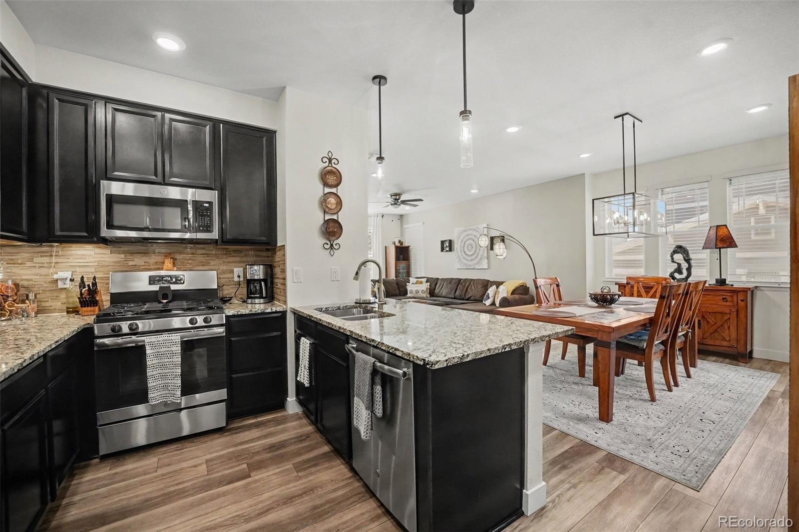
Welcome home to this light-filled corner-lot home in Fallbrook Villas, a boutique, covenant-controlled community where the HOA handles mowing, landscaping and snow removal. This is a meticulously cared-for home that is entirely move-in ready. A welcoming front porch and bay windows greet you, and inside, the open main level has luxury vinyl plank flooring, high ceilings, and contemporary lighting and ceiling fans throughout. The dining area is a generous space enhanced with lovely bay windows.
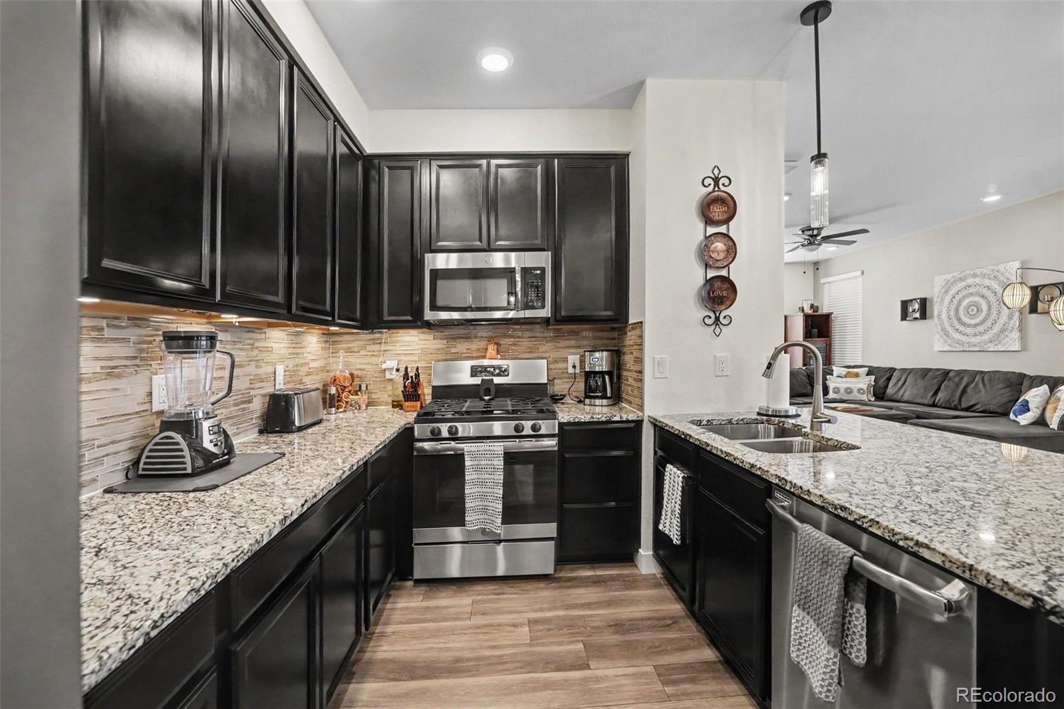
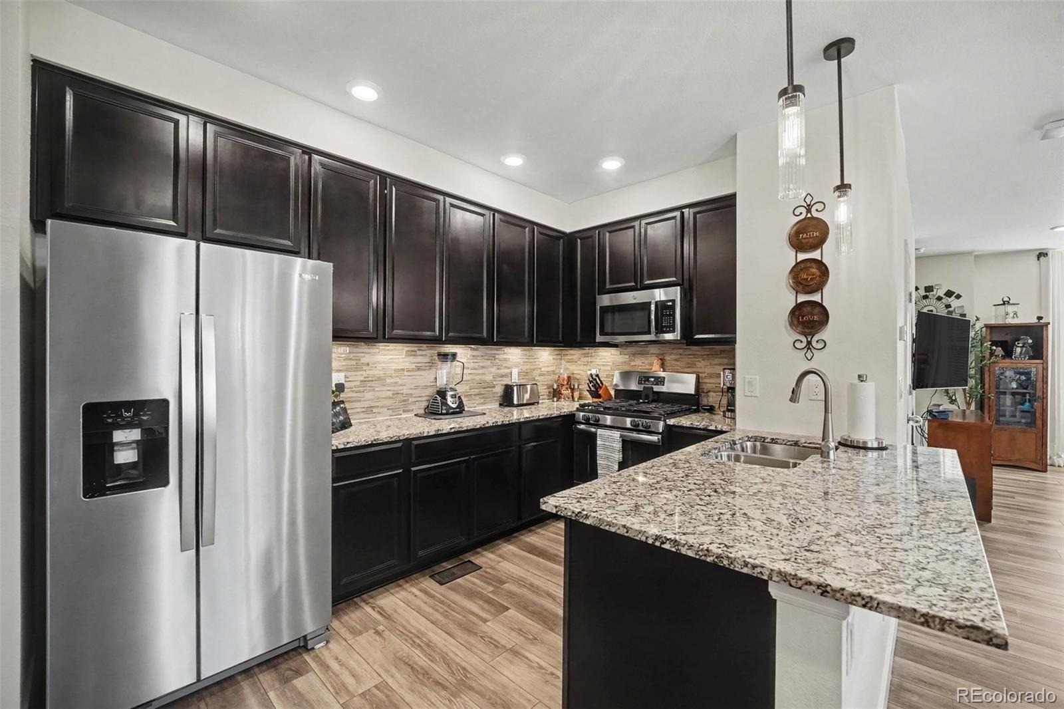
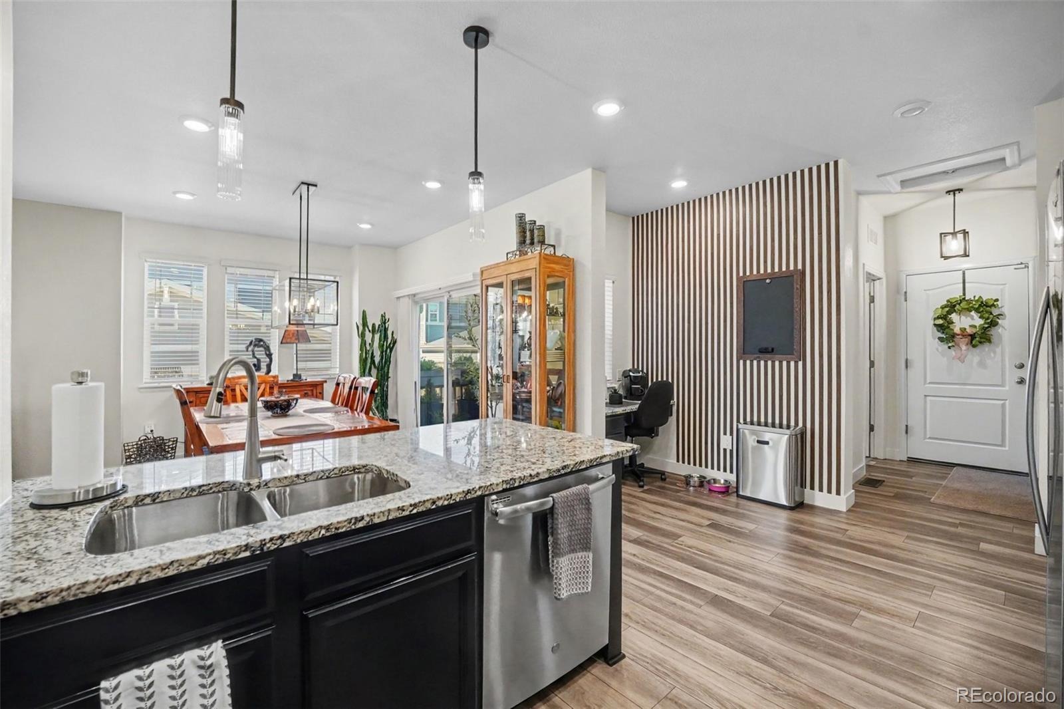
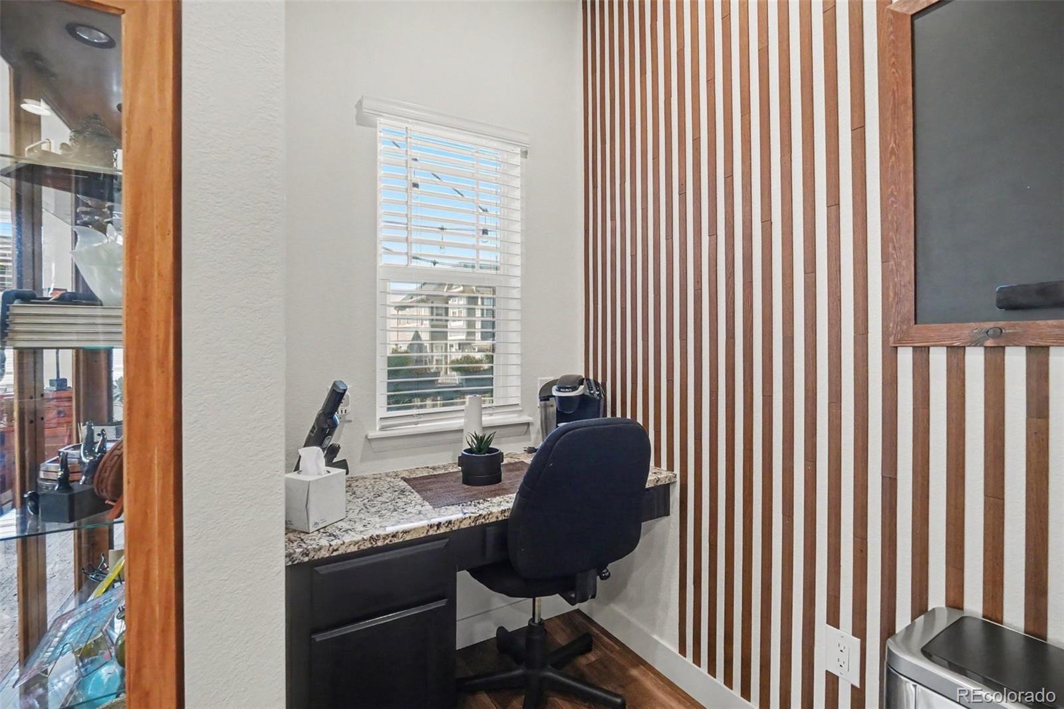
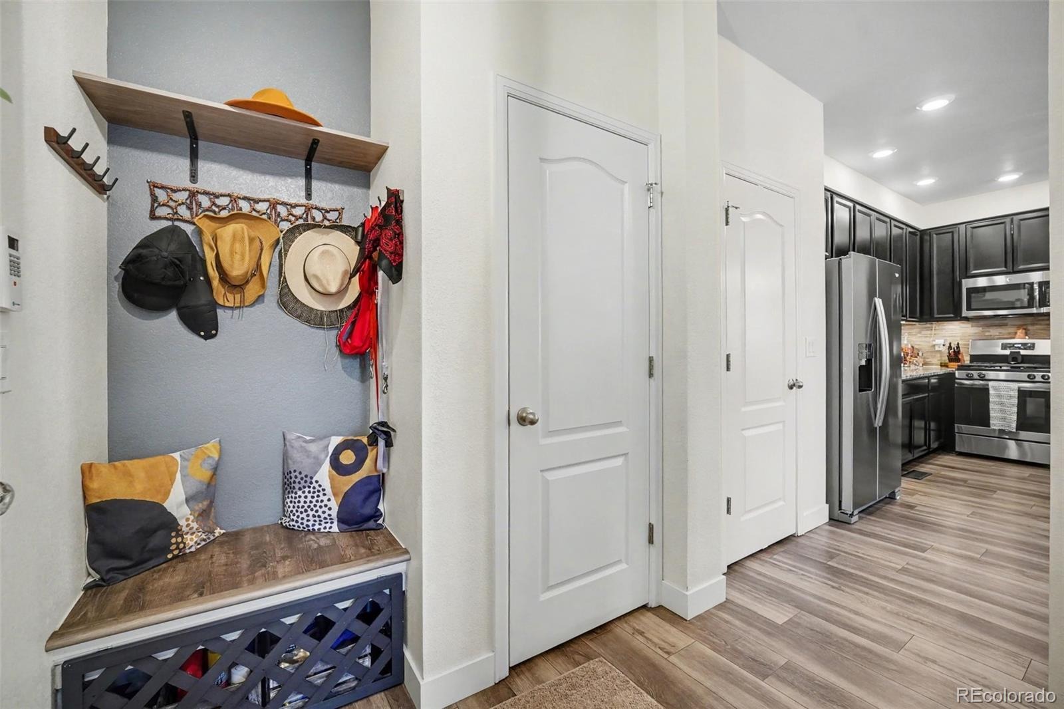
The living room interacts seamlessly with the dining and kitchen areas inviting you to relax and spend time with family and friends. The kitchen features espresso cabinetry, granite counters and, a large island with seating. The kitchen tile backsplash adds an upscale flare to your culinary efforts accompanied by stainless steel appliances and a gas range. A built-in granite desk nook with a decorative slat accent wall offers a multitude of uses.
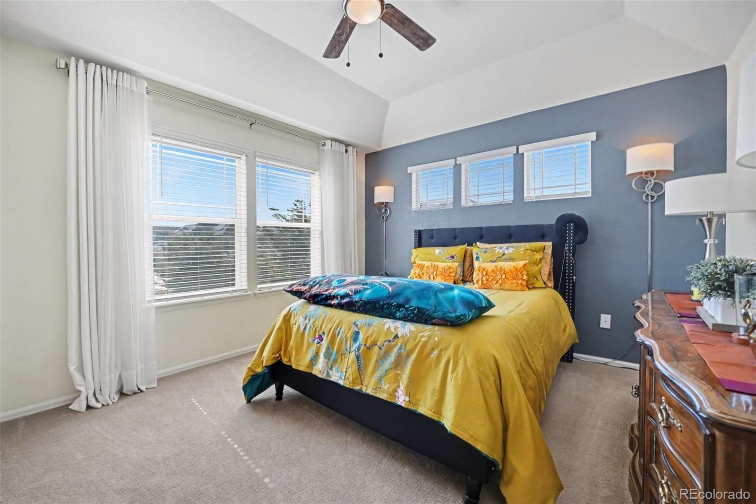
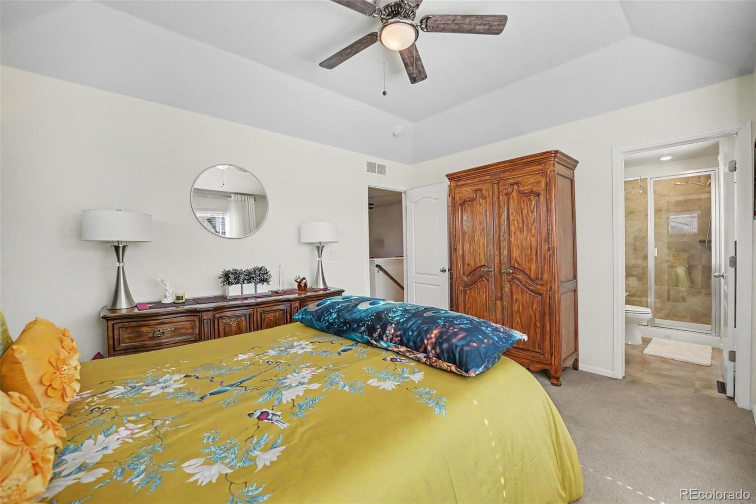
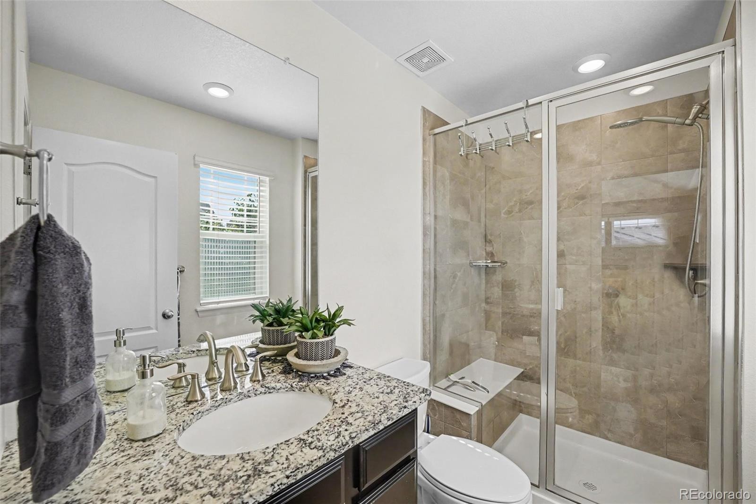
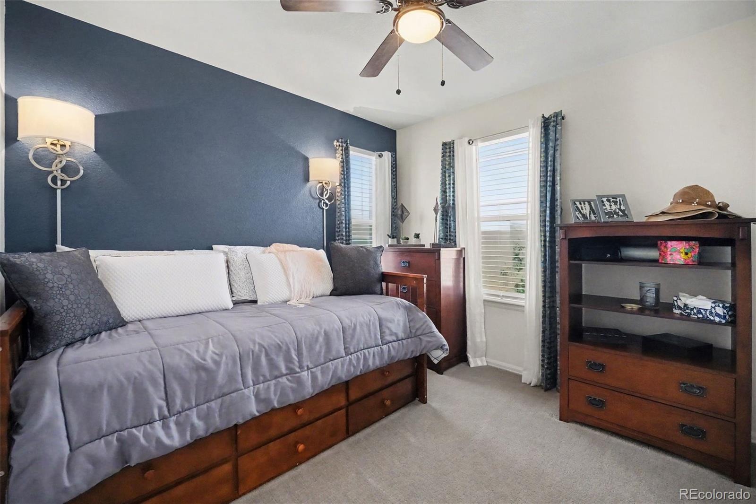
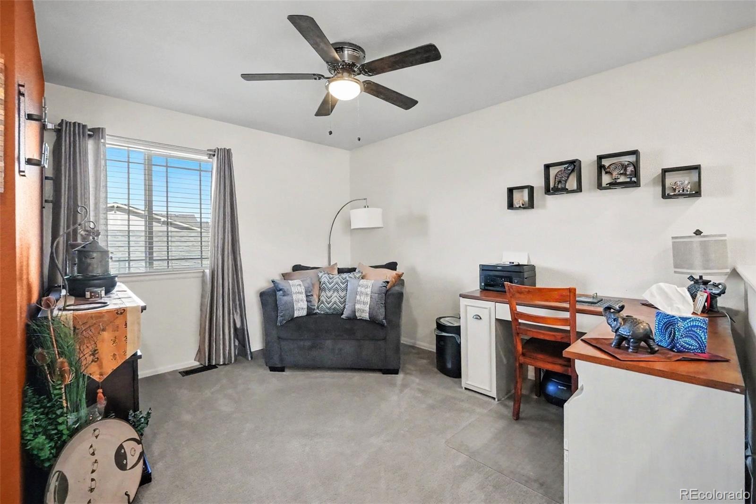
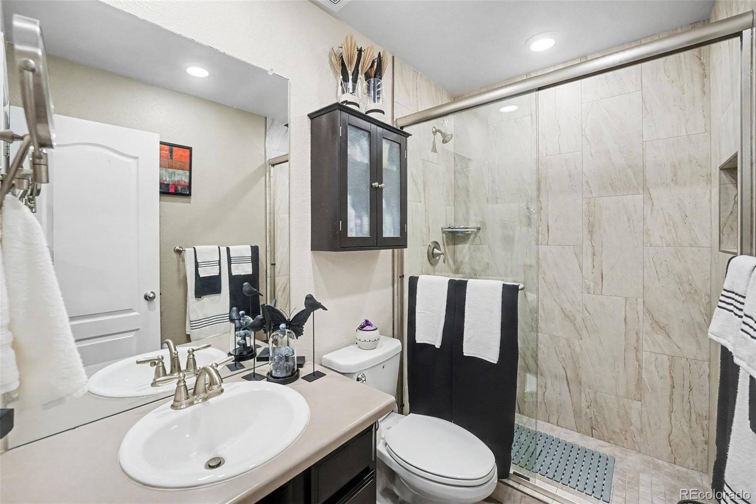
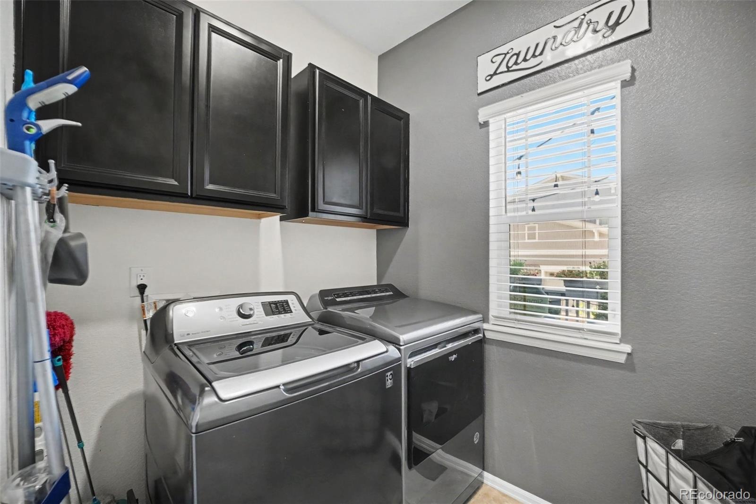
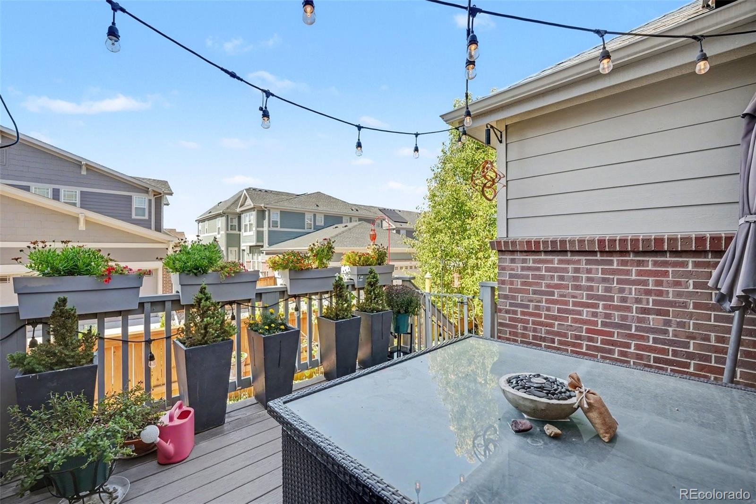
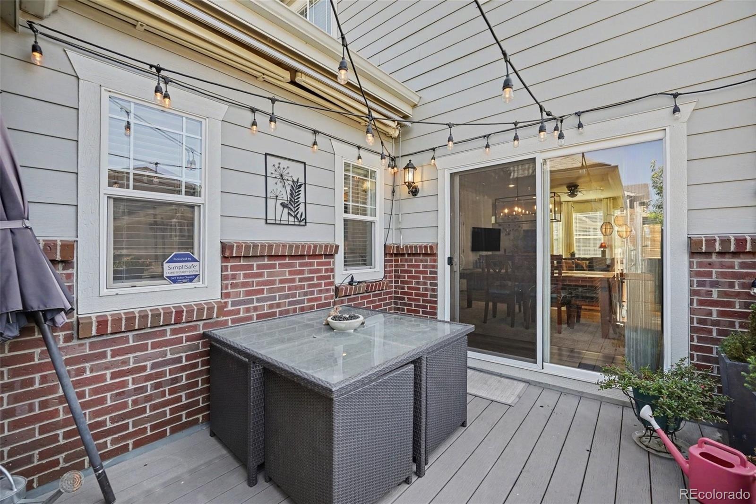
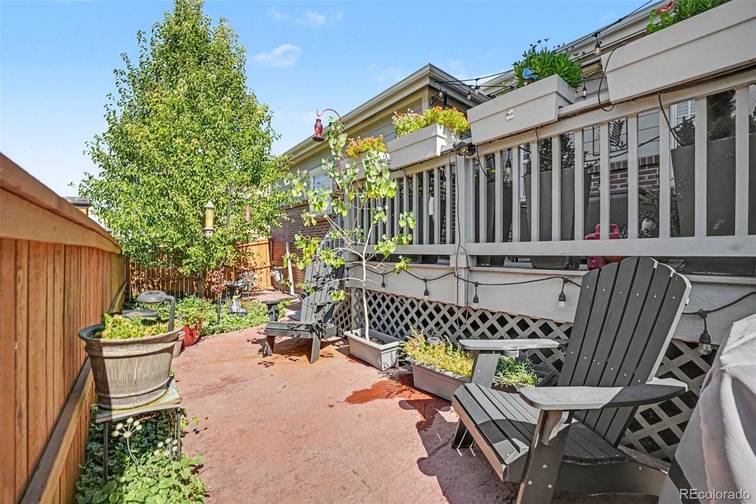
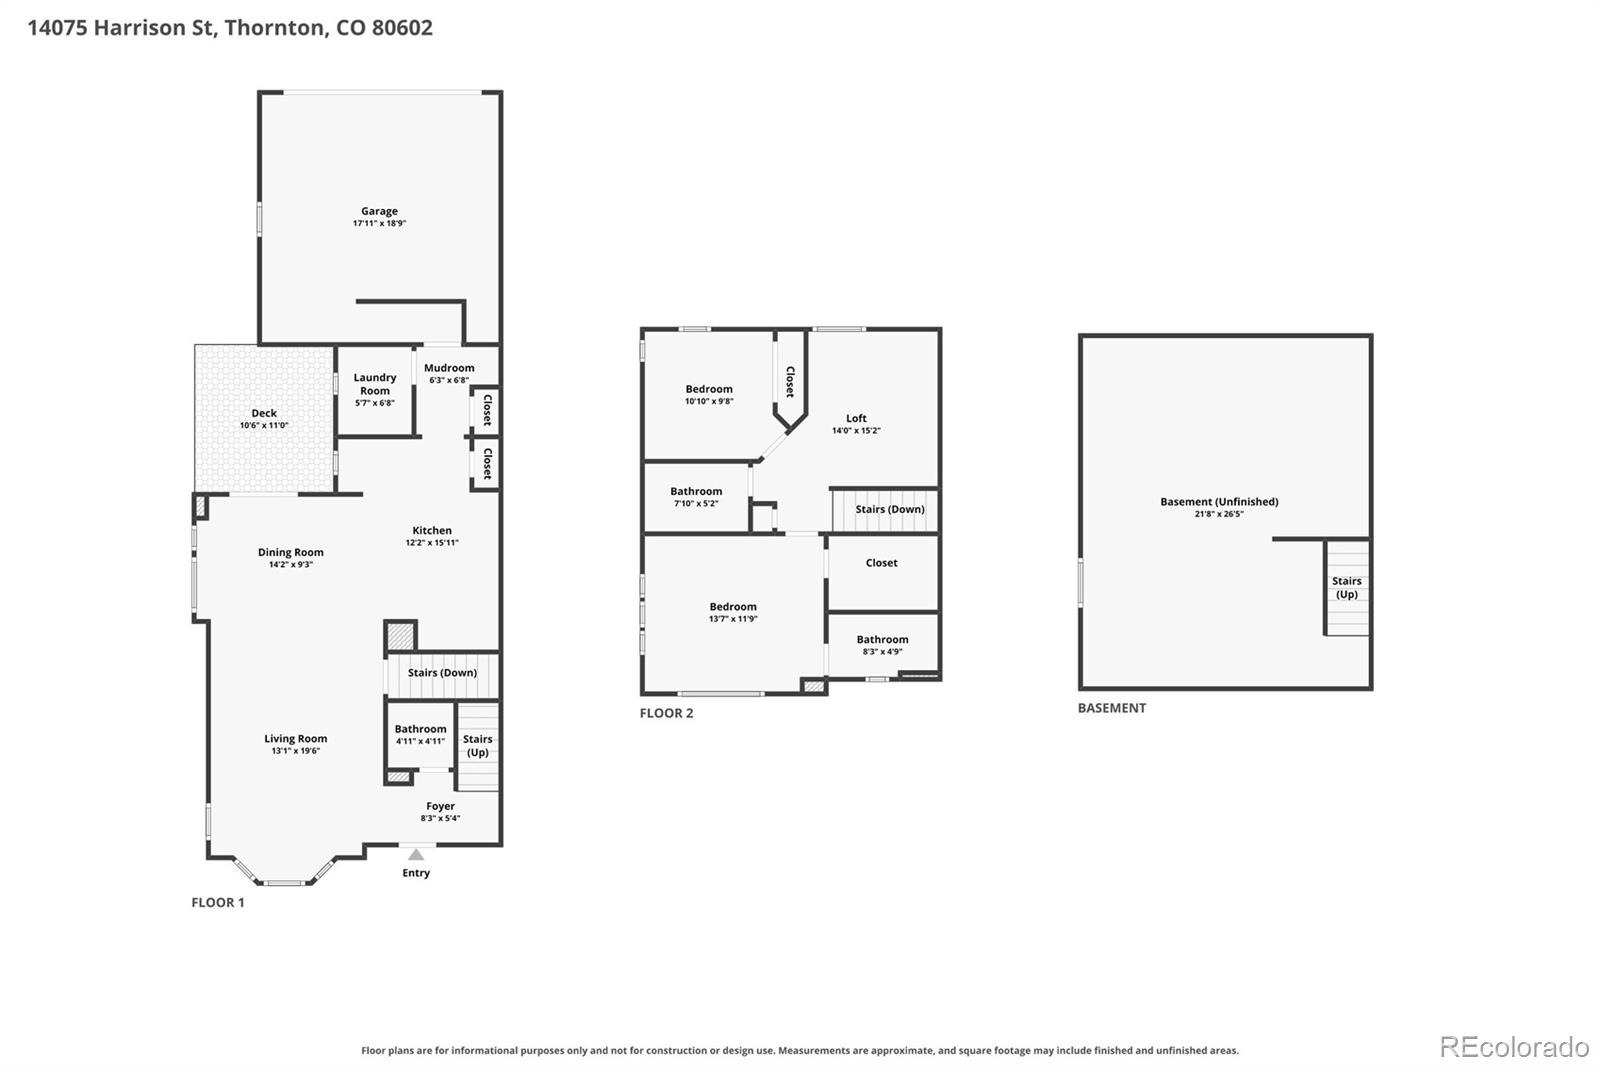
Upstairs, the primary suite has a private bath with a granite vanity and a tiled walk-in shower with a glass door. The loft space is a real flex space and can can serve as a television viewing area or an extra office space. The second bedroom has a hall bath with a modern tiled shower, and the laundry room with space-saving dual cabinetry is on the same level. Outside, the deck sits under string lights and Sunsetter shades for ultimate comfort.
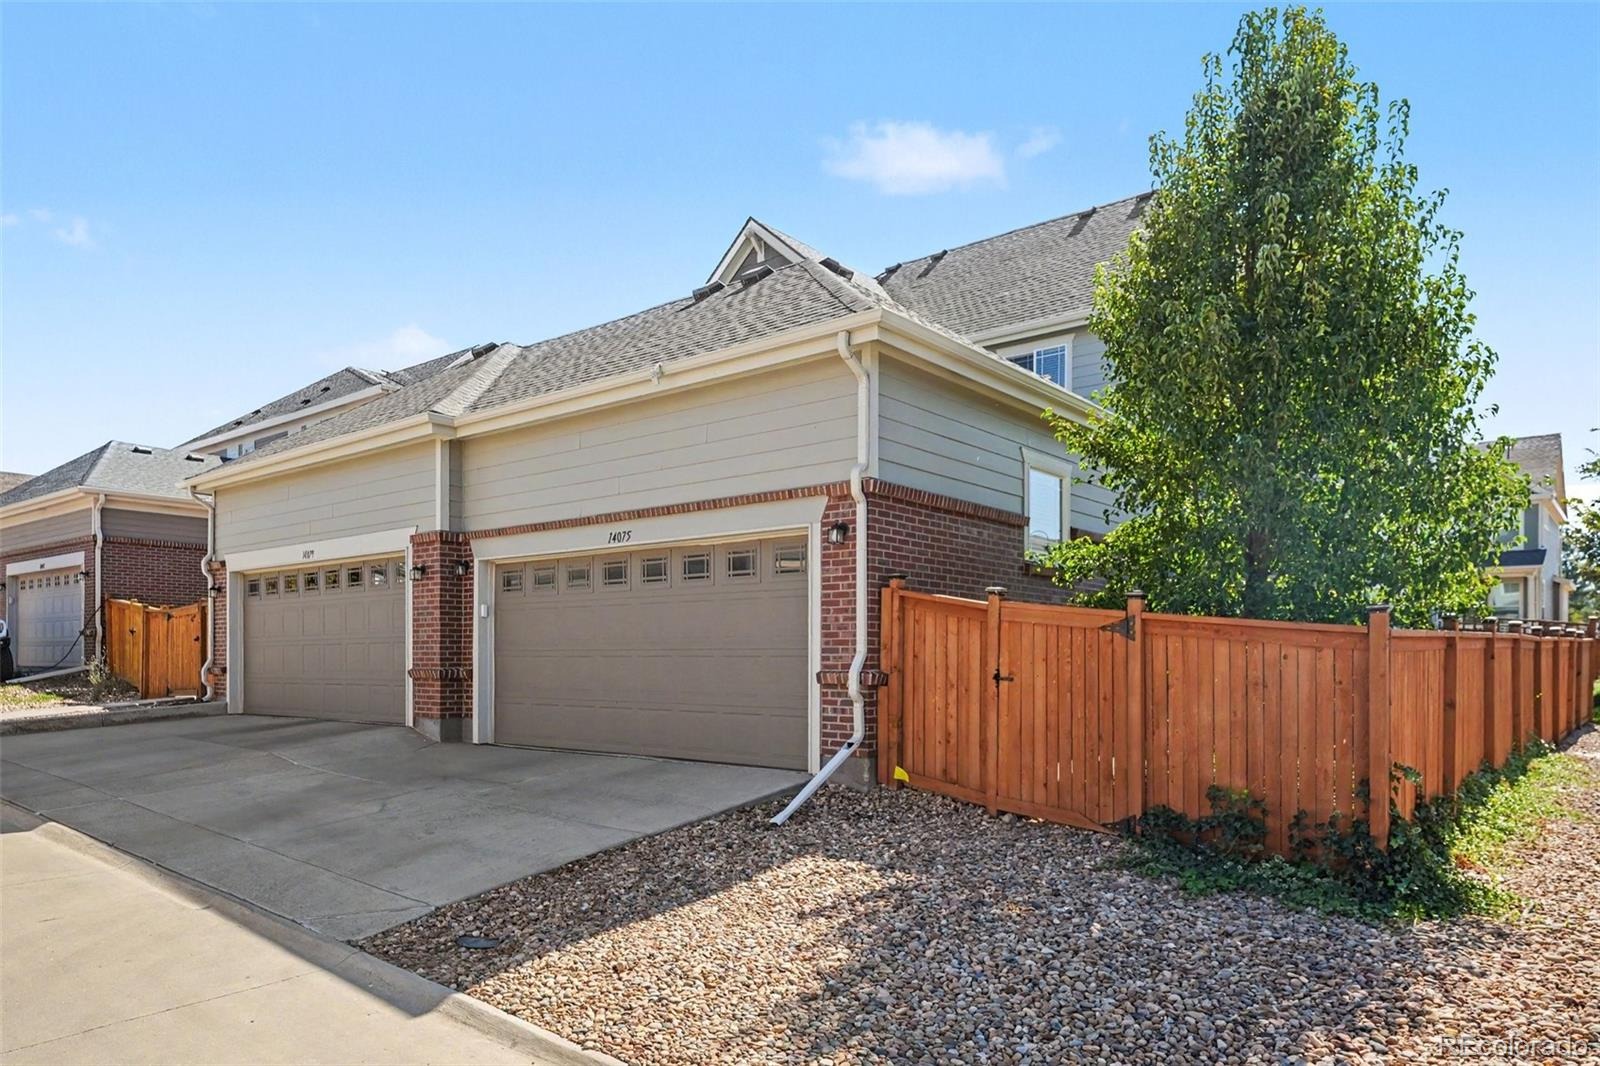
Homeowner was given permission to plant and maintain a row of Arborvitae alongside the home. This is a natural privacy screen for enhanced home enjoyment. Parking and storage is easy with an attached two-car garage with extra overhead storage racks. The unfinished basement is ready to build today.
Egress windows and plumbed fixtures allow you to get started immediately on adding more living space. A new roof was installed in 2024. Leased solar panels help lower energy costs. Discounted rate options and no lender fee future refinancing may be available for qualified buyers of this home.
35 days on market
Listed by Raoul De Sota · Orchard Brokerage LLC · raoul.desota@orchard.com,303-895-1932
Property Details
| Property Type | Residential |
| Sub Type | Single Family Residence |
| Status | Active |
| Price per Sq Ft | $313 |
| Subdivision | Fallbrook |
| MLS # | 3479020 |
| Days on Market | 35 |
| Bedrooms | 2 |
| Full Baths | 1 |
| Half Baths | 1 |
| Three-Quarter Baths | 1 |
| Year Built | 2019 |
| Lot Size (Sq Ft) | 2,740 |
| Acres | 0.06 |
| HOA | Yes |
| HOA Fee | $0 |
| Annual Taxes | $6,777 |
| State | CO |
| County | Adams |
| Interior Features | Built-in Features, Ceiling Fan(s), Eat-in Kitchen, Granite Counters, High Ceilings, Laminate Counters, Open Floorplan, Primary Suite |
| Heating | Forced Air |
| Cooling | Central Air |
| Flooring | Carpet, Vinyl |
| Appliances | Dishwasher, Disposal, Dryer, Microwave, Range, Refrigerator, Washer |
| Exterior Features | Lighting, Private Yard, Rain Gutters |
| Garage | Yes |
| Garage Spaces | 2 |
| Parking Features | Storage |
| Roof | Composition |
| Basement | Unfinished |
| Lot Features | Corner Lot |
| Architectural Style | Traditional |
| Levels | Two |
| Construction | Brick, Frame, Wood Siding |
| Sewer | Public Sewer |
| Water Source | Public |
| Senior Community | No |
| Special Conditions | None Known |
Location
Price History
| Date | Event | Price |
|---|---|---|
| 10/8/2026 |
Listed for sale Source: REcolorado® #3479020 |
$465,000 $313/sqft |

Based on information submitted to the MLS GRID as of November 12, 2026 at 3:46 PM MST. All data is obtained from various sources and may not have been verified by broker or MLS GRID. Supplied Open House Information is subject to change without notice. All information should be independently reviewed and verified for accuracy. Properties may or may not be listed by the office/agent presenting the information.
Thank you — a Mont Haus broker will be in touch shortly.
For Mont Haus agents and staff. Sign in with your Mont Haus Microsoft account and the Agent Portal opens in a new tab.
Sign in with MicrosoftNo Microsoft account yet? Ask Nikki Boxer, who sets up portal access.