Residential · Active
Fort Collins, CO 80528
5 Beds · 6 Baths · 6,413 Sq Ft
$2,750,000
Single Family
Property Type
0.54 acres
Lot Size
2007
Year Built
$429
Price per Sq Ft
3
Parking Spaces
$740
HOA Fee
IR1070310
MLS #
About This Property
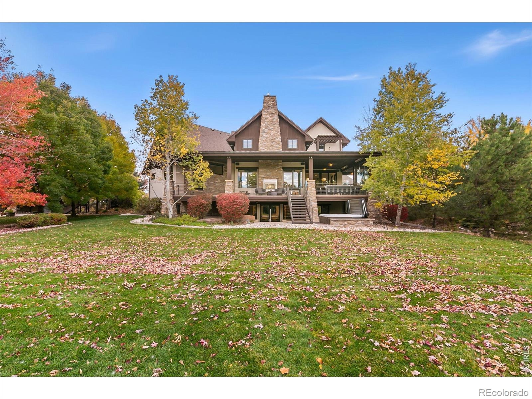
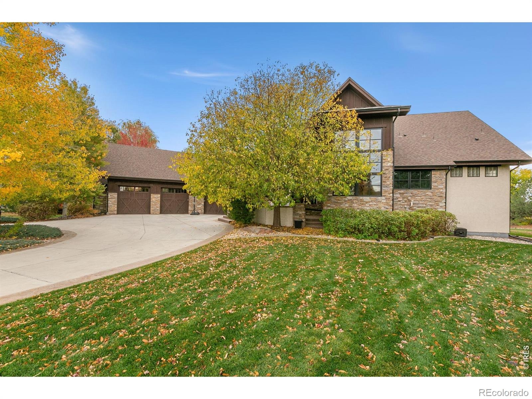
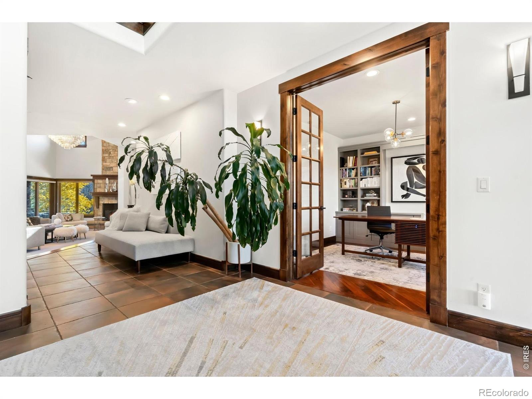
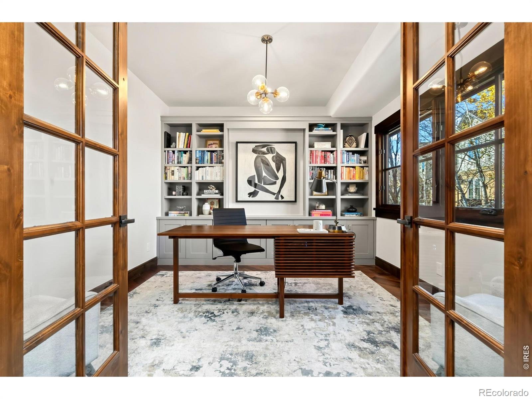
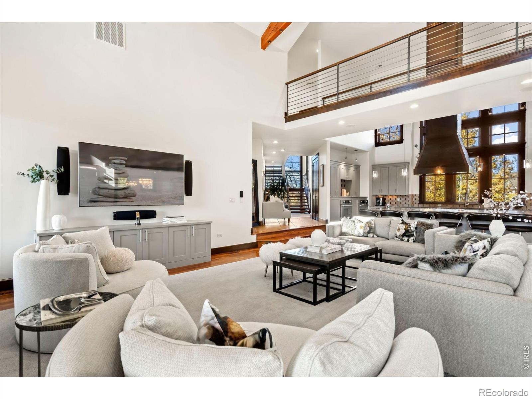
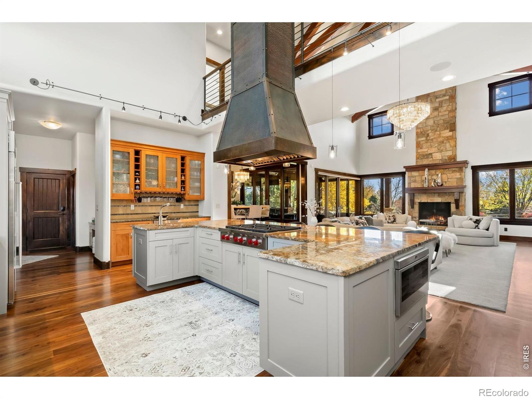
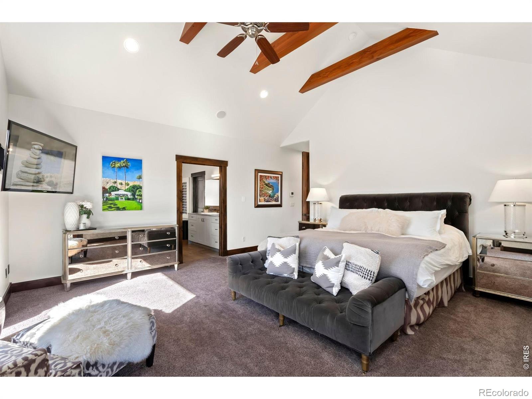
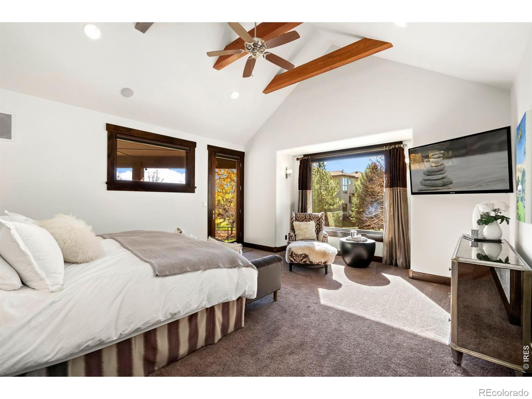
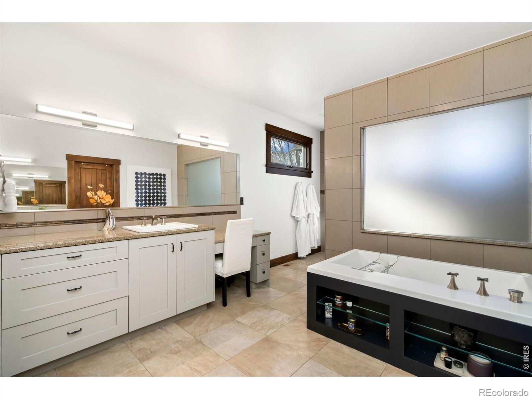
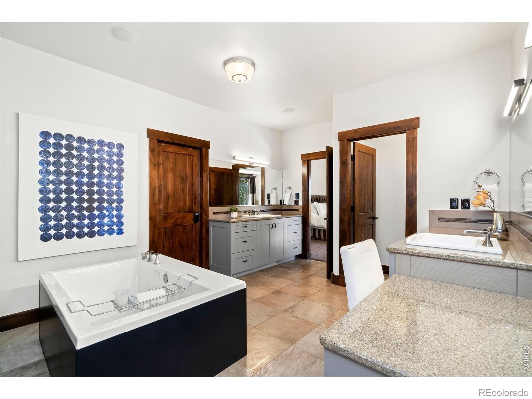
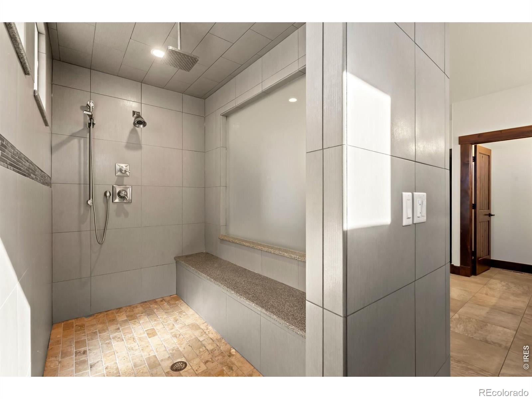
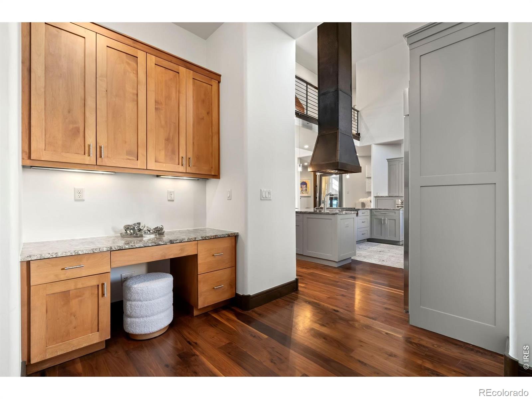
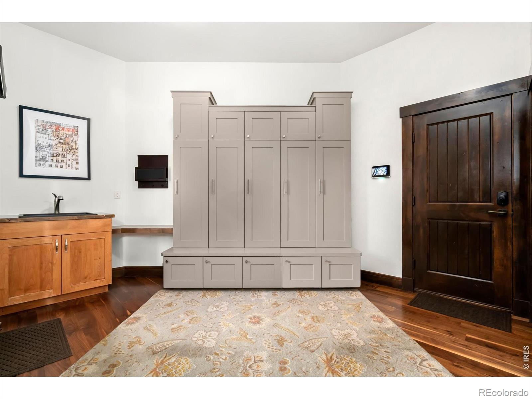
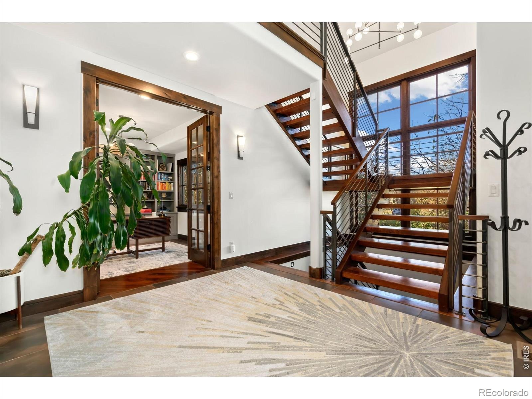
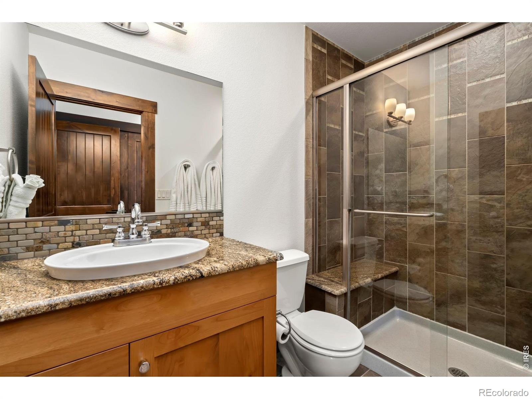
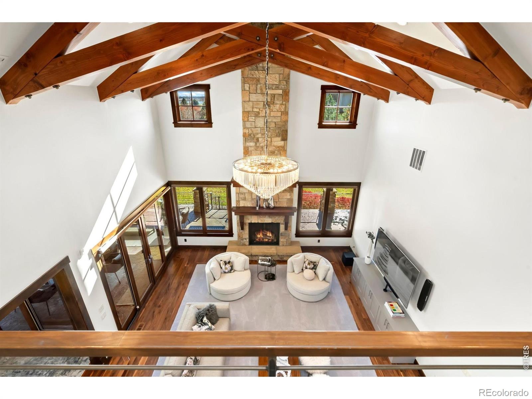
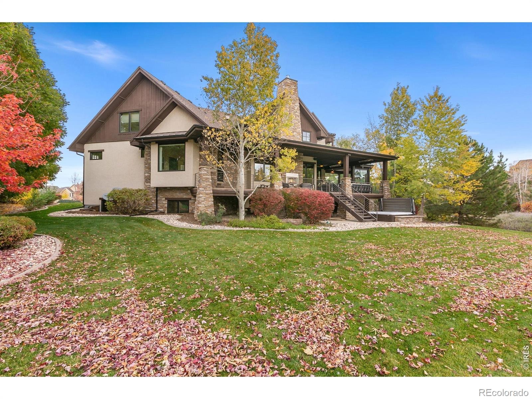
Welcome to Rocky Stream where you will experience luxurious living in this stunning Fossil Lake home. With 7,300 square feet of elegance, this home offers 5 ensuite bedrooms and a total of 6 bathrooms. The main floor includes a primary suite with a spacious walk-in closet and laundry hookups. The main floor also features a roomy office complete with built-in storage and shelving.
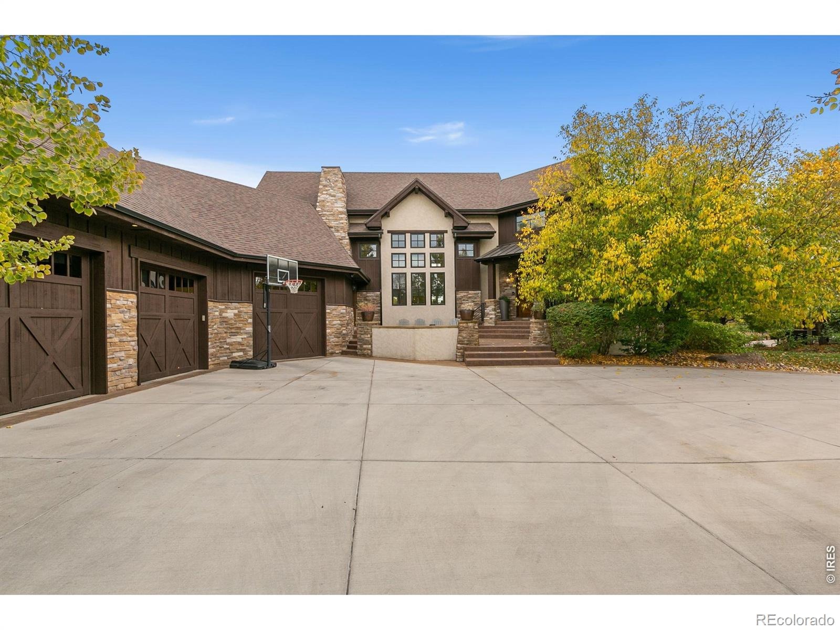
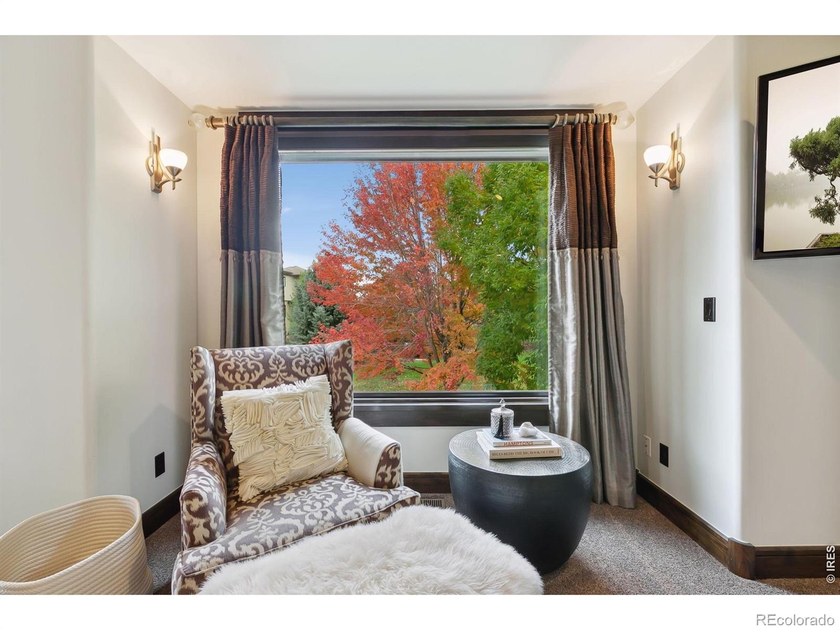
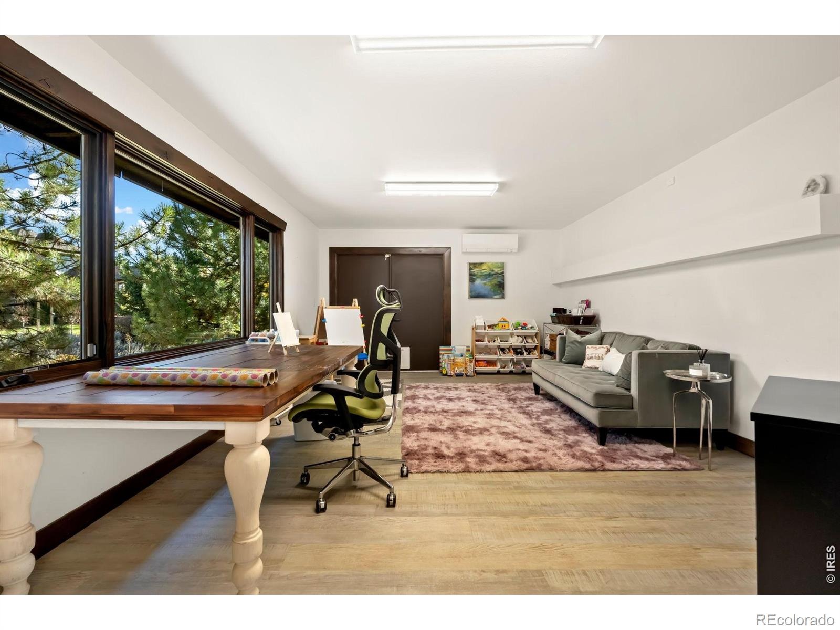
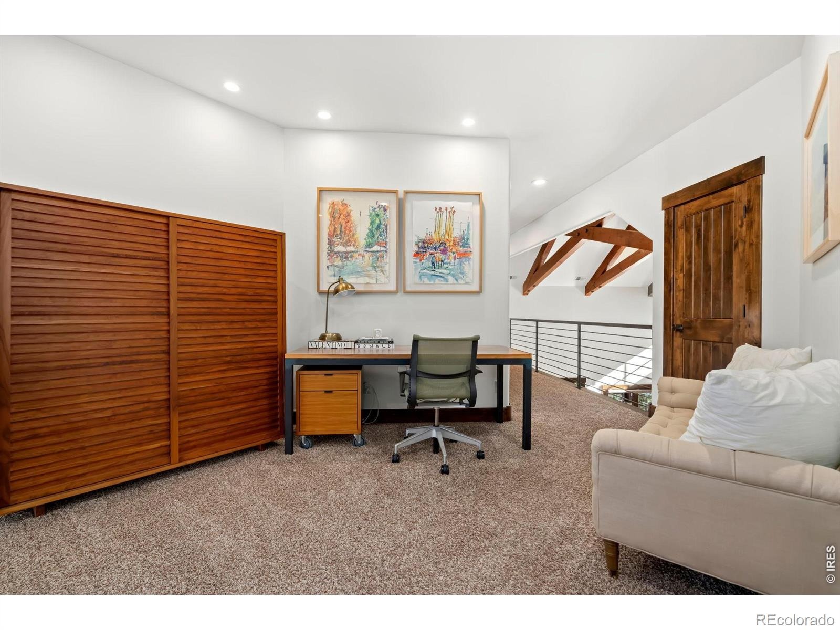
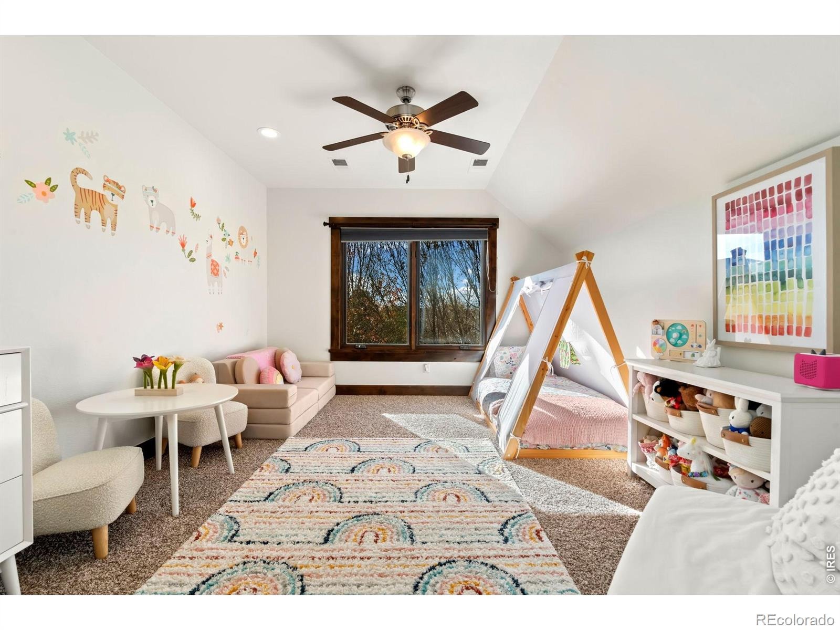
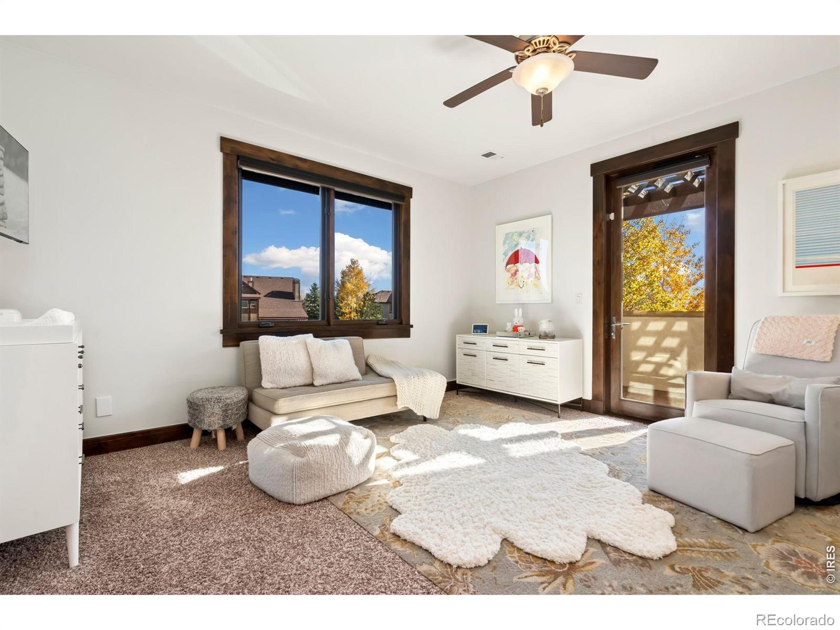
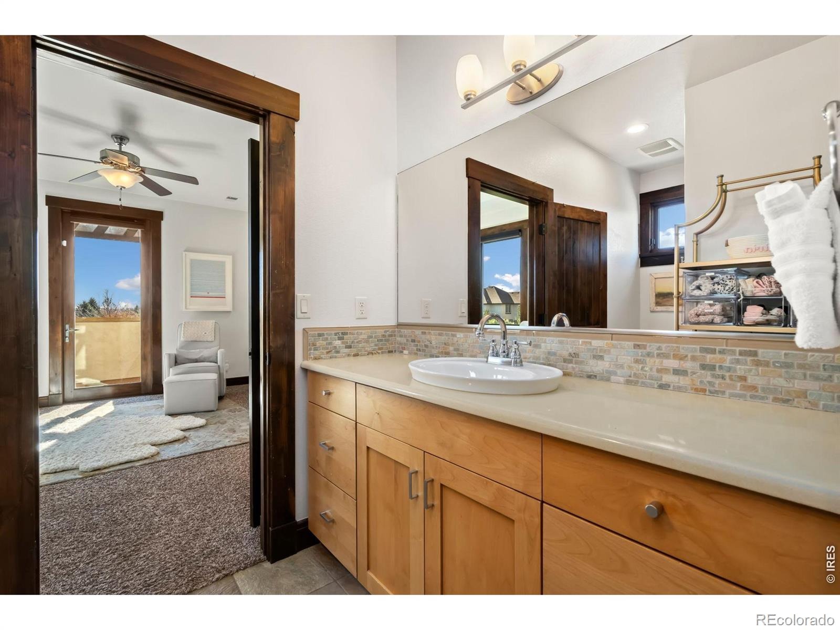
Off the garage you will find a heated "bonus room" perfect for an additional office or art studio. This smart home is designed for modern living. Upstairs, discover two ensuite bedrooms, each with generous closet space, laundry facilities, and a versatile flex room. One suite boasts a sunny patio with breathtaking views.
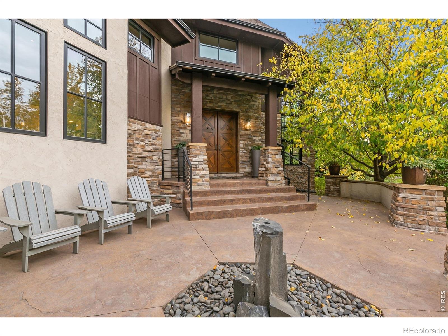
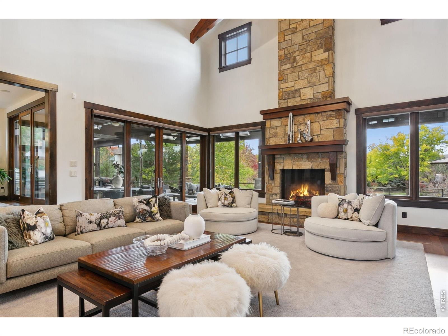
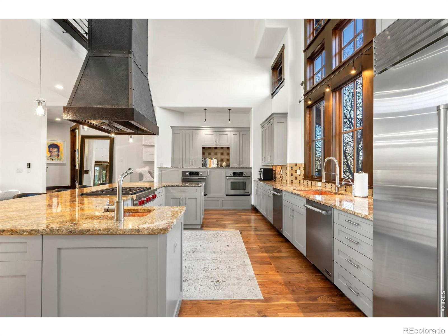
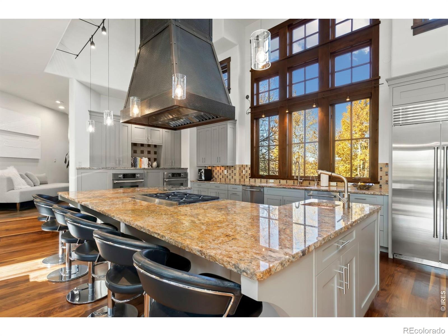
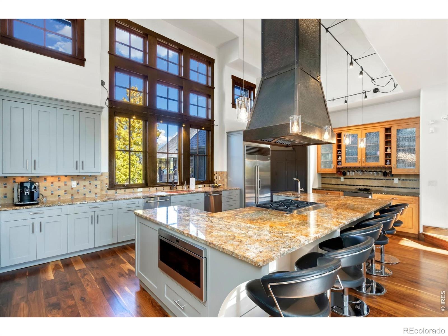
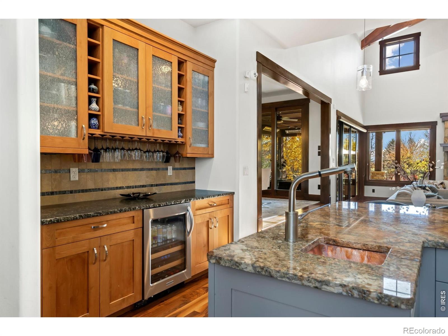
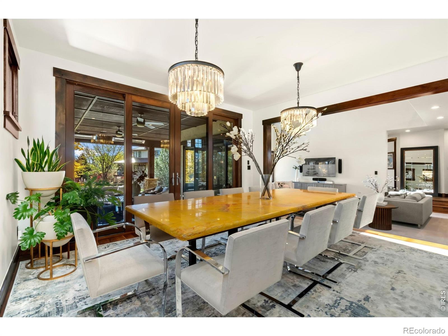
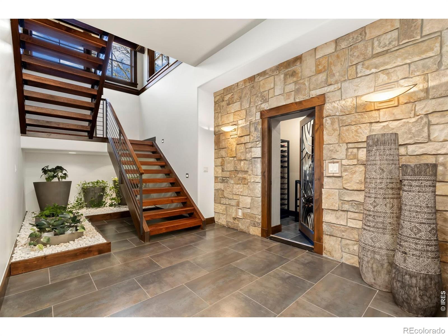
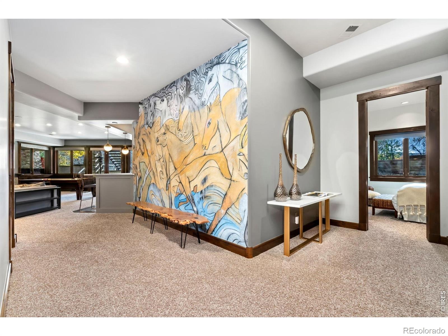
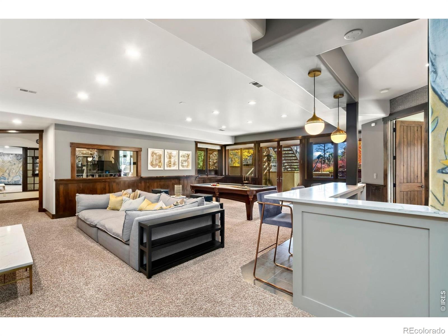
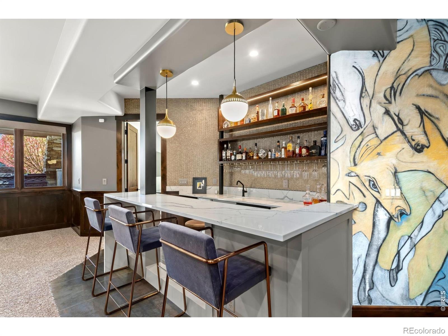
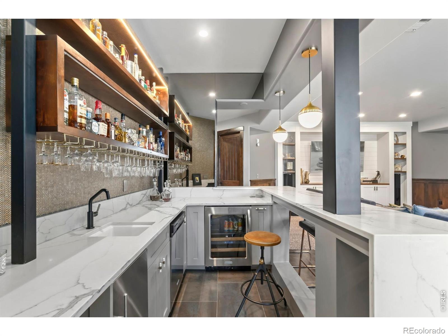
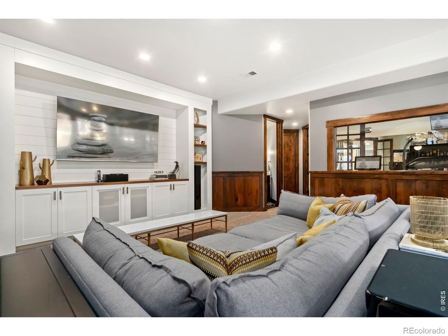
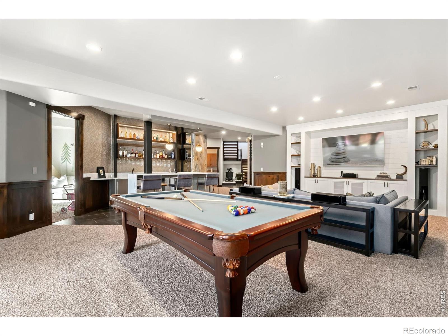
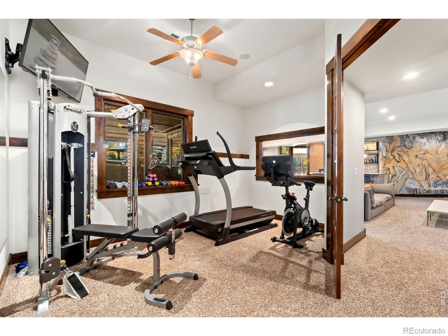
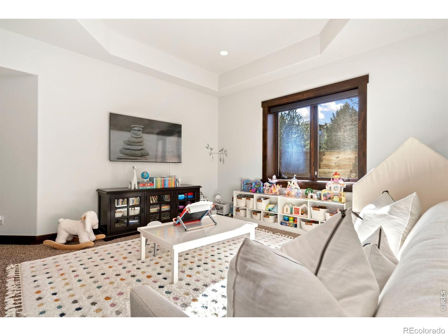
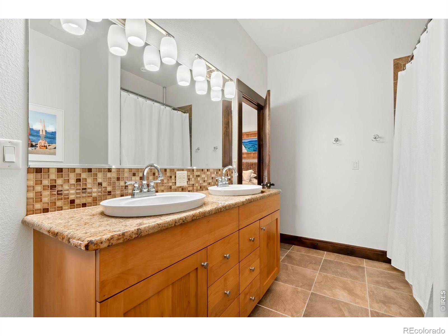
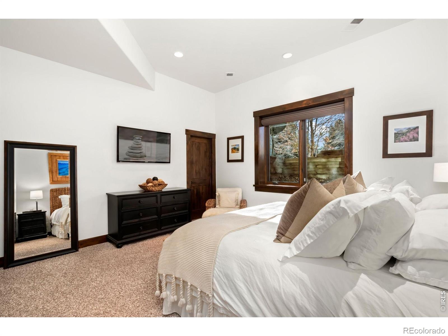
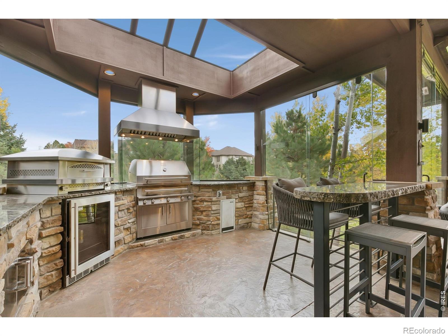
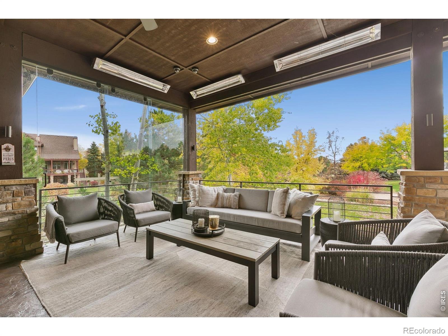
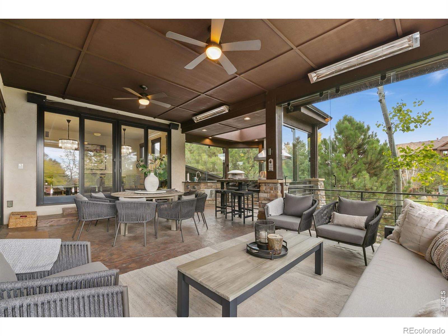
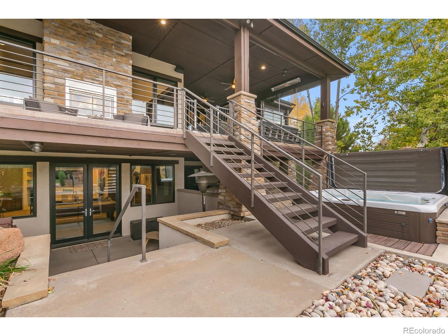
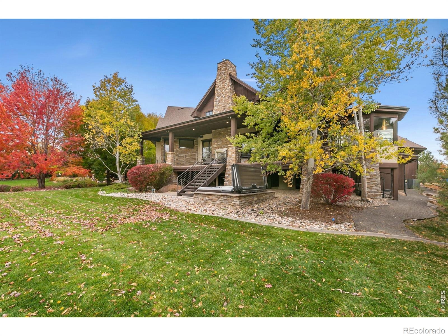
The walkout basement includes two additional bedrooms with a shared ensuite, both featuring walk-in closets and blackout shades. Additional highlights include a workout studio, wine cellar, atrium, wet bar, and a large recreational area perfect for entertaining. For outdoor gatherings, you'll have everything you need at your fingertips, including a pizza oven, grill, wine fridge, wet bar, sliding glass enclosure, heaters, and a cozy fireplace. From the inviting entry to the gourmet kitchen, you will immediately appreciate the grand, yet livable space on over .5 acres in one of Fort Collins most desirable neighborhoods.
16 days on market
Listed by Tiffany Burns · Group Harmony · 9705815358
Property Details
| Property Type | Residential |
| Sub Type | Single Family Residence |
| Status | Active |
| Price per Sq Ft | $429 |
| Subdivision | Fossil Lake |
| MLS # | IR1070310 |
| Days on Market | 16 |
| Bedrooms | 5 |
| Full Baths | 4 |
| Half Baths | 2 |
| Year Built | 2007 |
| Lot Size (Sq Ft) | 23,538 |
| Acres | 0.54 |
| HOA | Yes |
| HOA Fee | $740 |
| Annual Taxes | $12,888 |
| State | CO |
| County | Larimer |
| Zoning | UE |
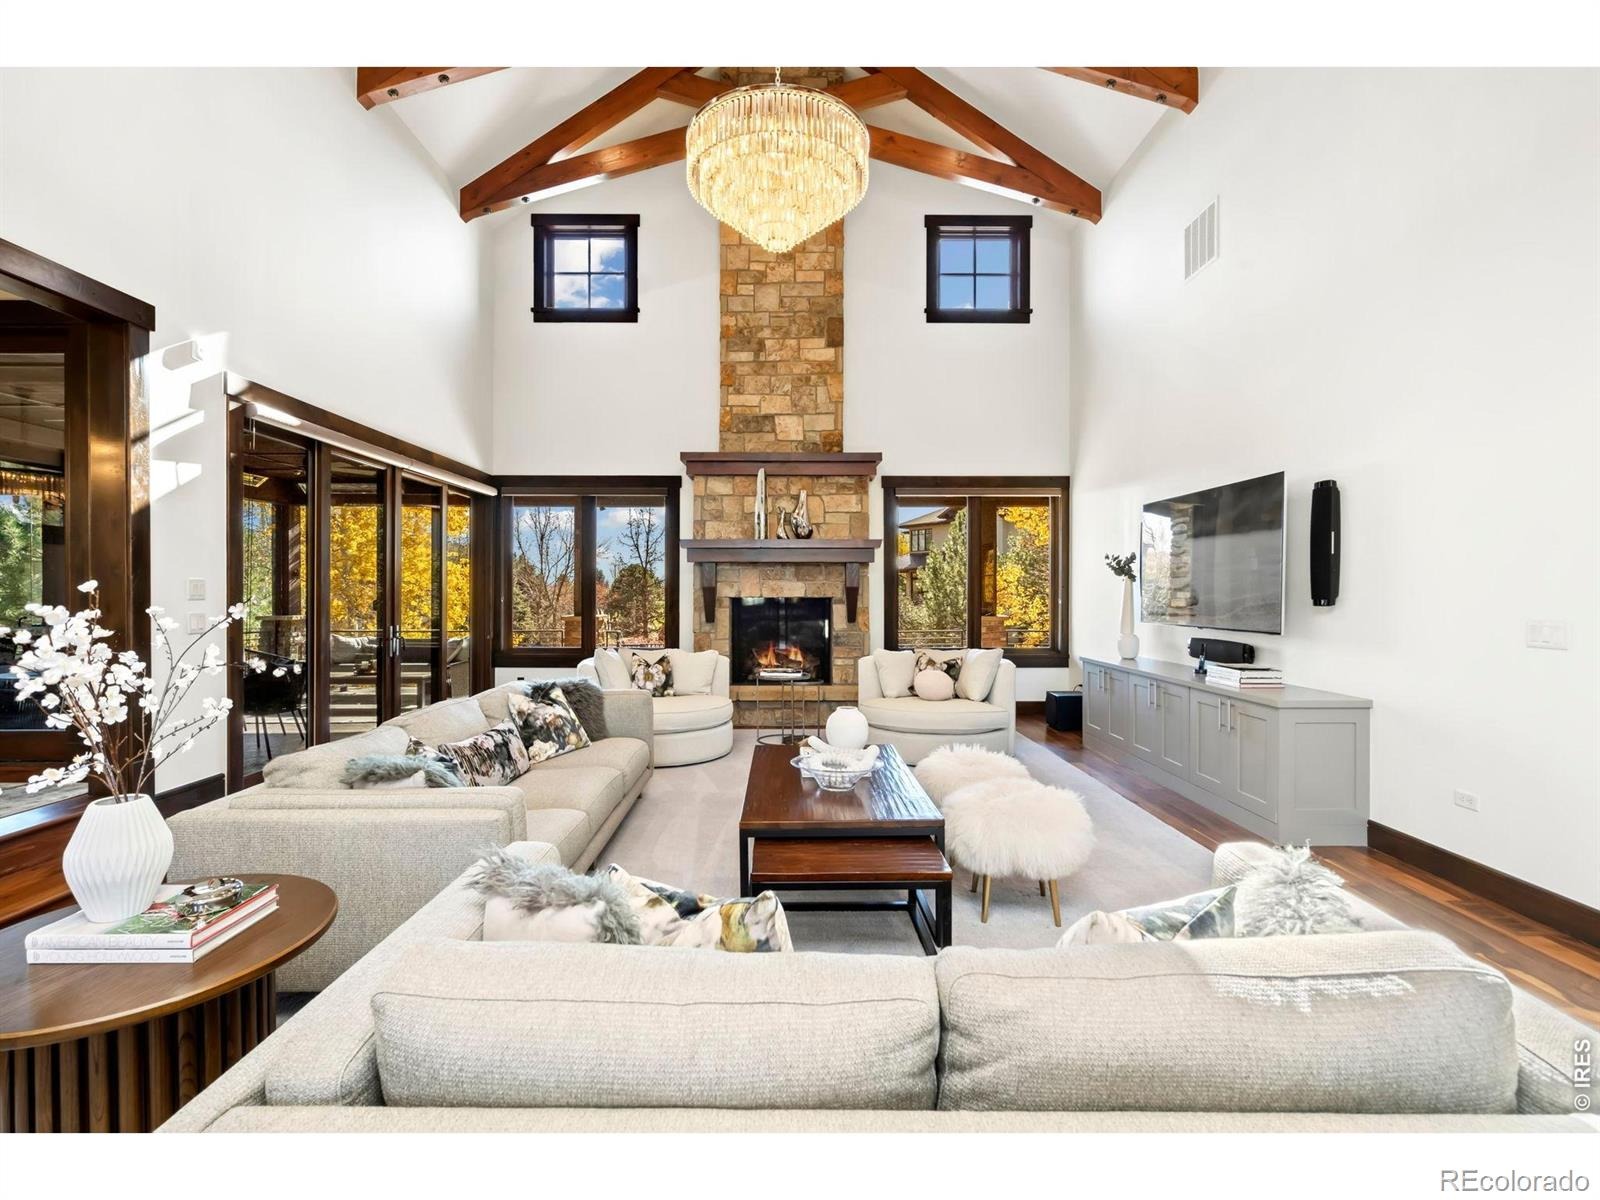
| Interior Features | Eat-in Kitchen, Kitchen Island, Open Floorplan, Pantry, Vaulted Ceiling(s), Walk-In Closet(s), Wet Bar, Five Piece Bath, Jack & Jill Bath |
| Heating | Forced Air |
| Cooling | Ceiling Fan(s), Central Air |
| Flooring | Tile, Wood |
| Fireplace Features | Gas |
| Appliances | Dishwasher, Microwave, Oven |
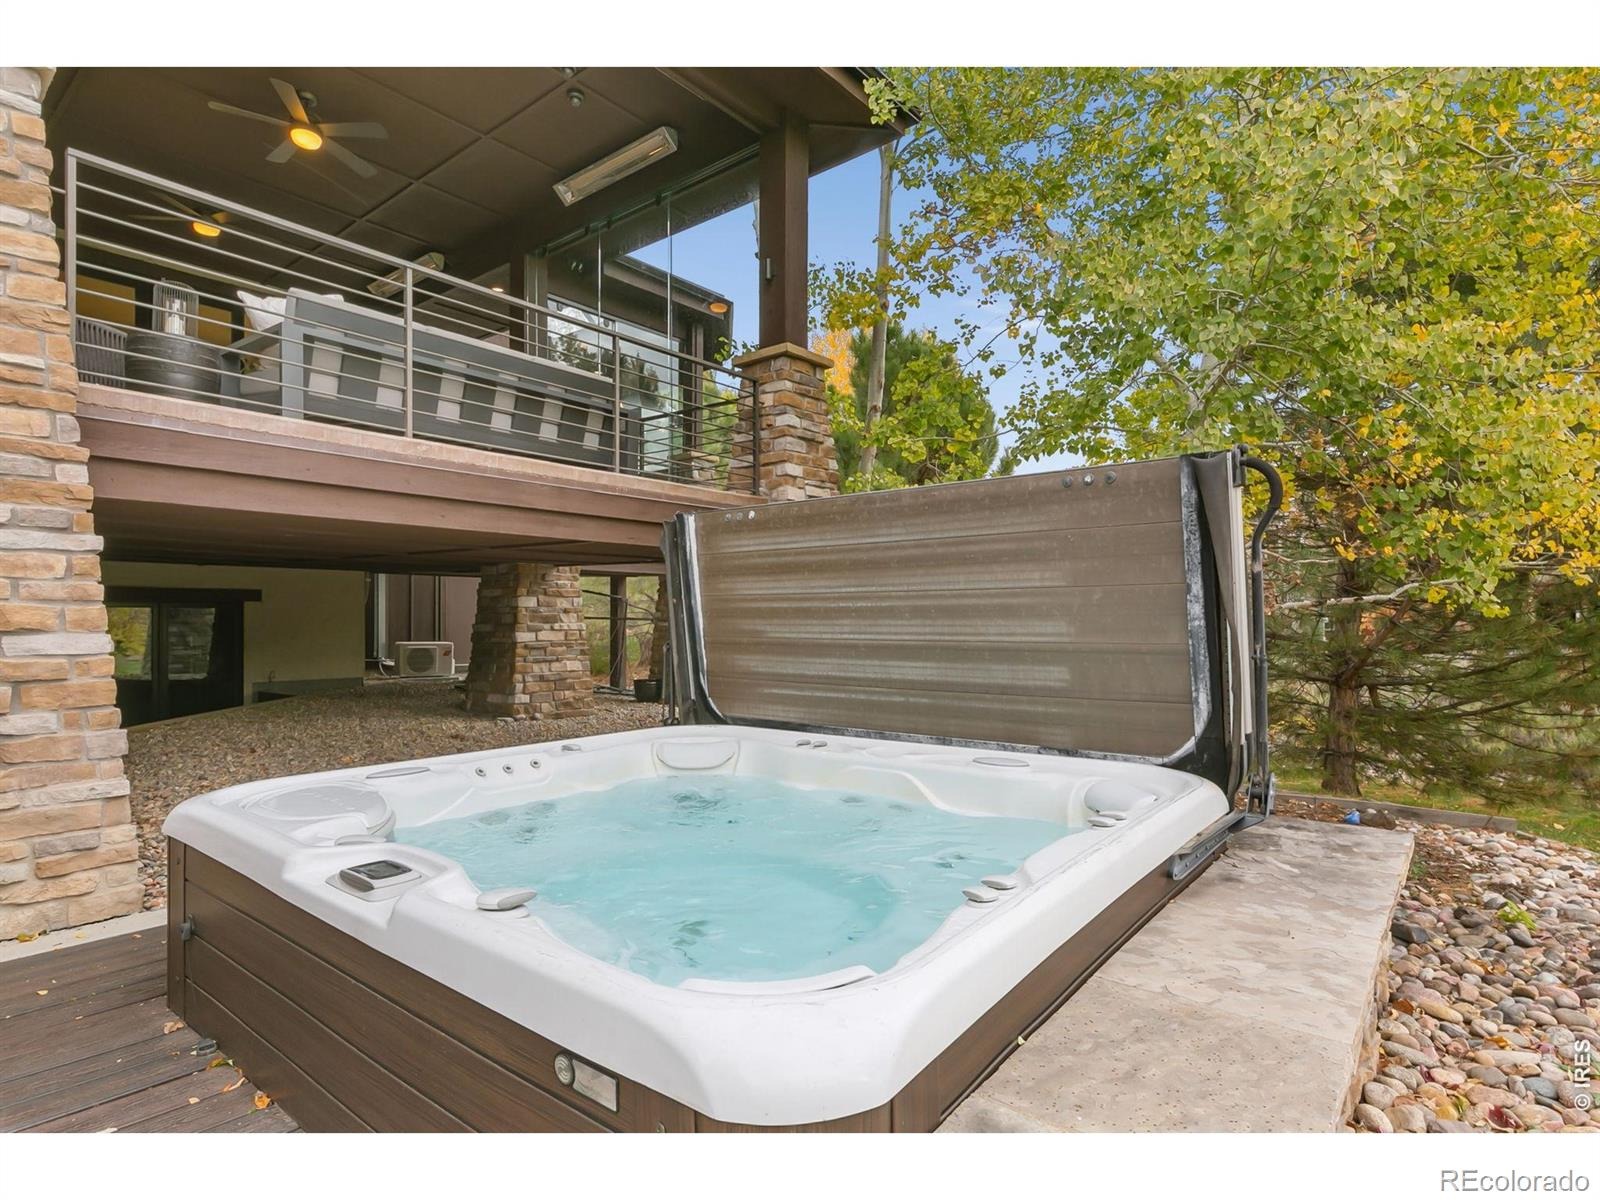
| Exterior Features | Balcony, Spa/Hot Tub |
| Garage | Yes |
| Garage Spaces | 3 |
| Parking Features | Heated Garage, Oversized, Oversized |
| Roof | Composition |
| Basement | Partial, Walk-Out Access |
| Lot Features | Rolling Slope, Sprinklers In Front |
| Architectural Style | Contemporary, Chalet |
| Levels | Two |
| Construction | Stone, Stucco, Wood Siding |
| Sewer | Public Sewer |
| Water Source | Public |
Location
Price History
| Date | Event | Price |
|---|---|---|
| 10/9/2026 |
Listed for sale Source: REcolorado® #IR1070310 |
$2,750,000 $429/sqft |

Based on information submitted to the MLS GRID as of October 24, 2026 at 9:15 PM MDT. All data is obtained from various sources and may not have been verified by broker or MLS GRID. Supplied Open House Information is subject to change without notice. All information should be independently reviewed and verified for accuracy. Properties may or may not be listed by the office/agent presenting the information.
Thank you — a Mont Haus broker will be in touch shortly.