Residential · Active
Aurora, CO 80016
5 Beds · 4 Baths · 3,783 Sq Ft
$950,000
Single Family
Property Type
0.17 acres
Lot Size
2022
Year Built
$251
Price per Sq Ft
3
Parking Spaces
$225
HOA Fee
6482133
MLS #
About This Property
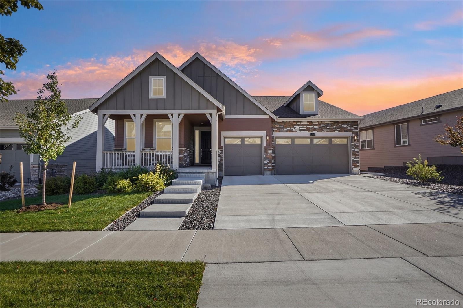
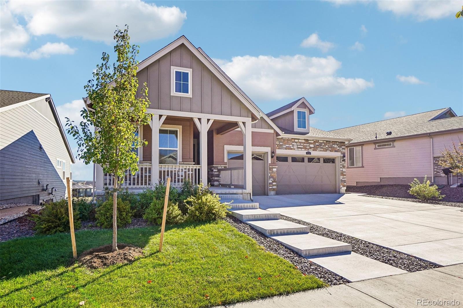
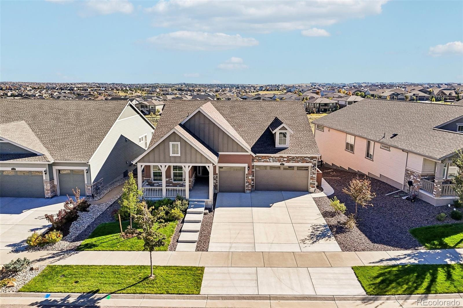
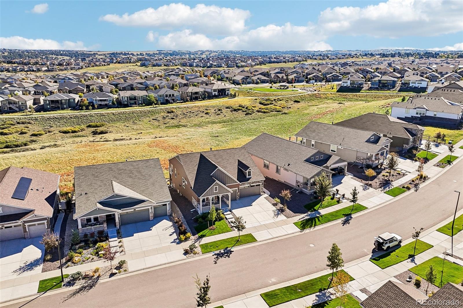
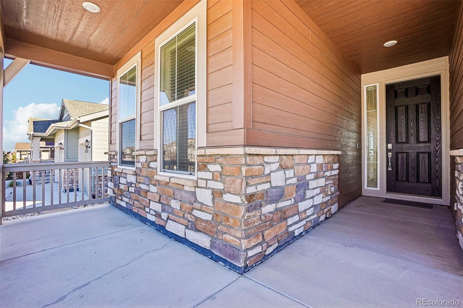
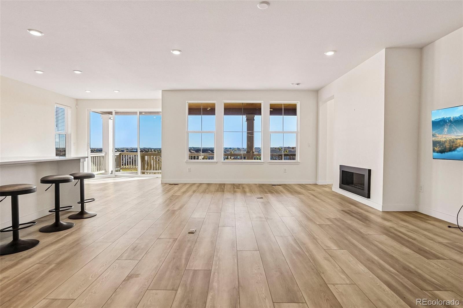
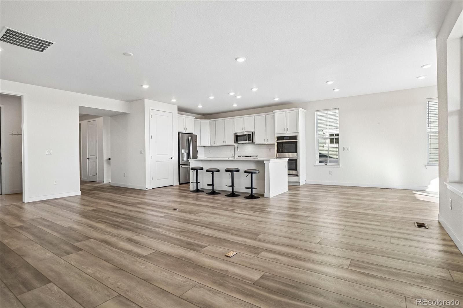
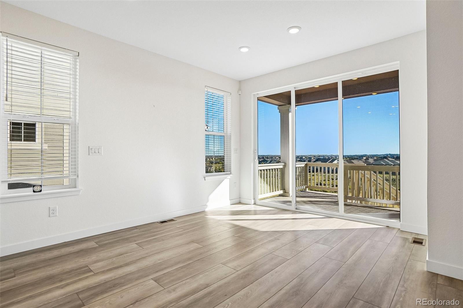
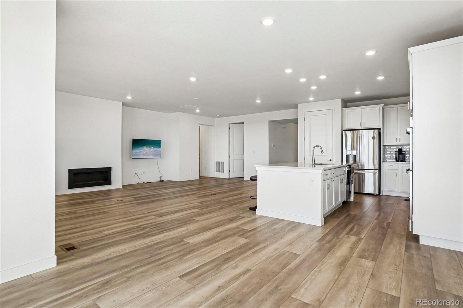
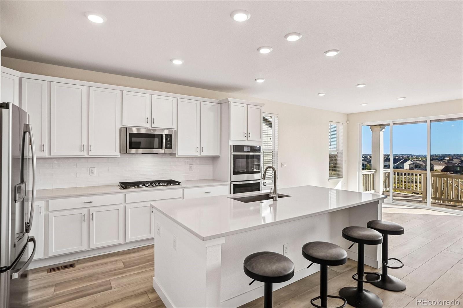
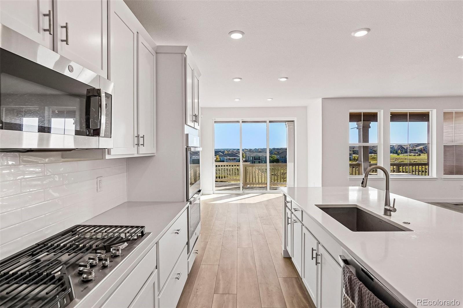
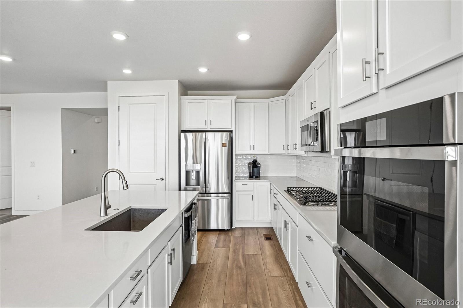
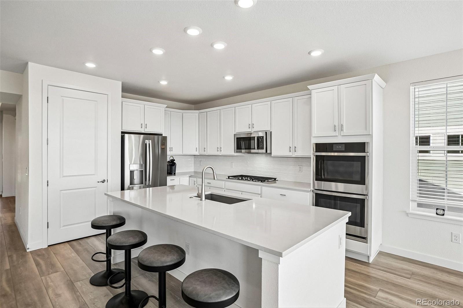
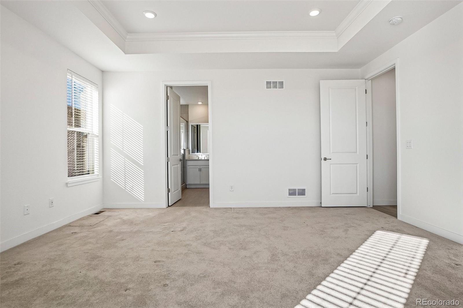
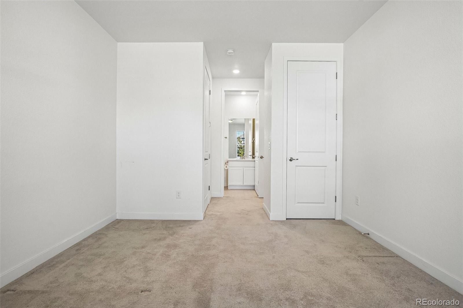
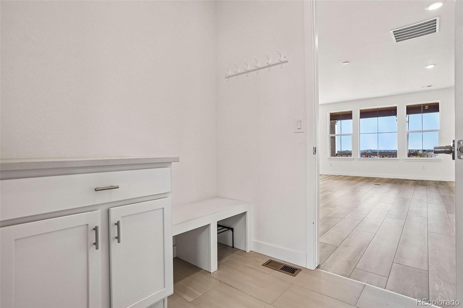
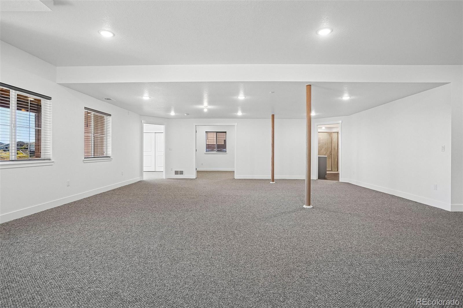
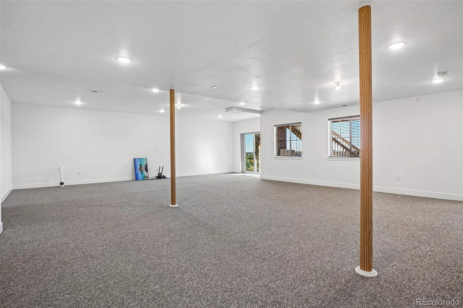
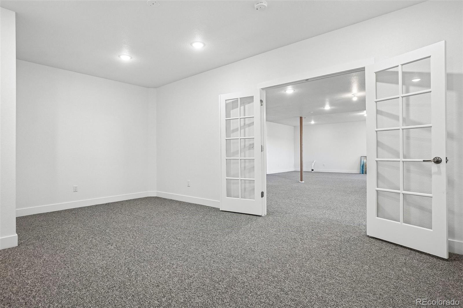
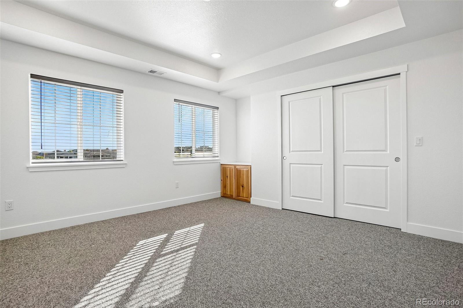
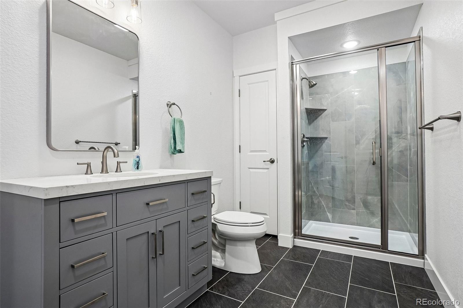
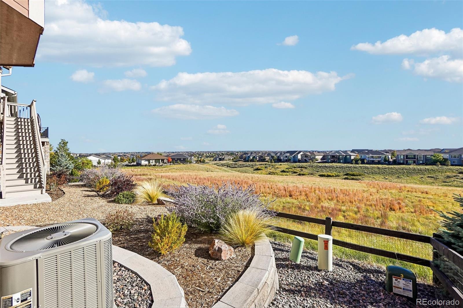
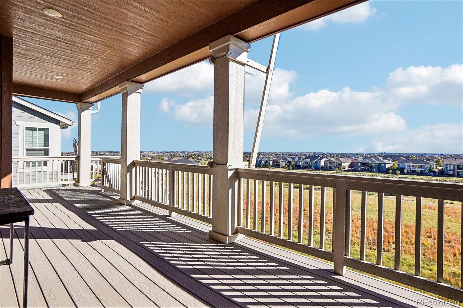
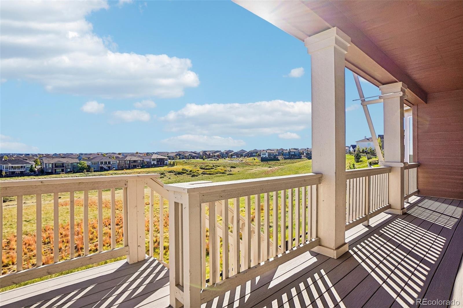
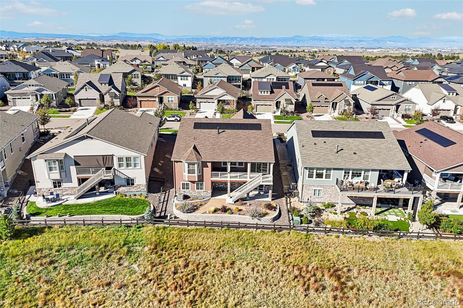
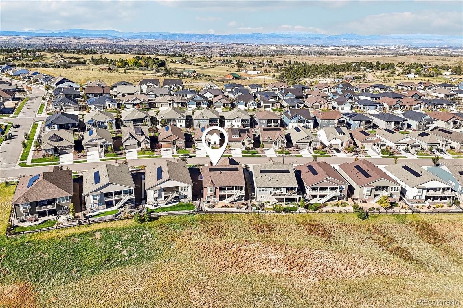
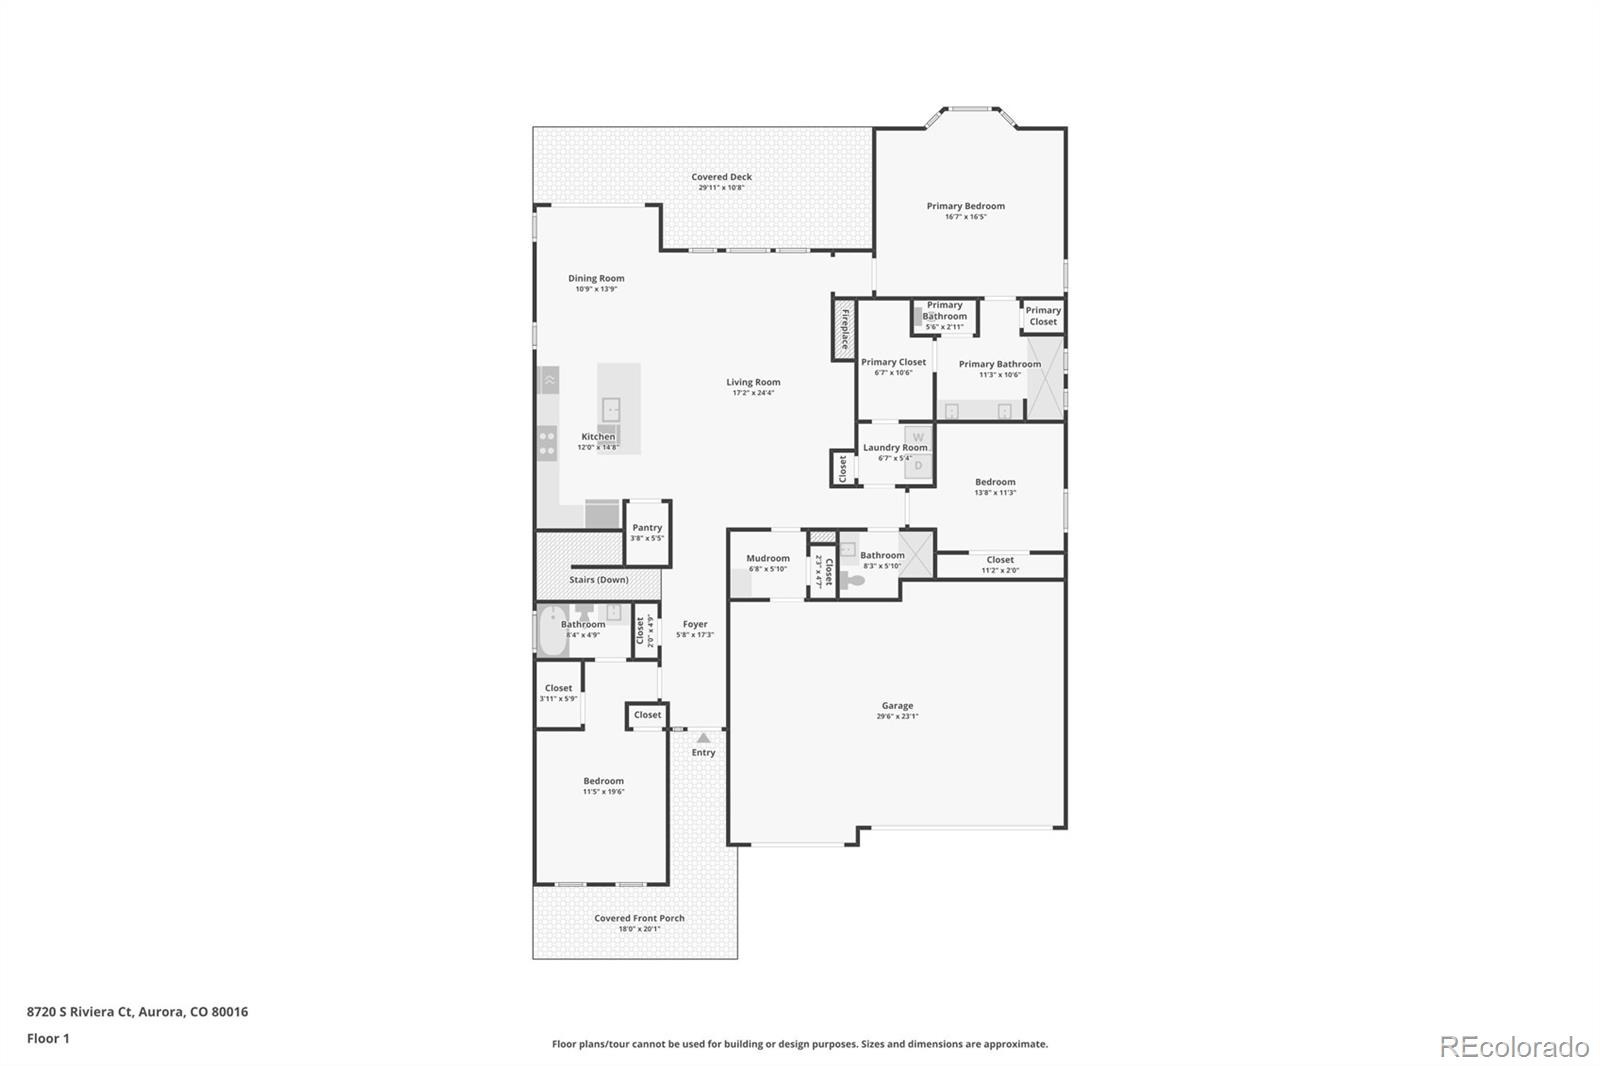
Sunrise views across an open greenbelt valley await you in this one of a kind opportunity in Hilltop at Inspiration, one of Aurora's premier 55+ active adult communities. This east facing 2022 Lennar ranch offers 5 bedrooms, 4 bathrooms, nearly 4,400 finished square feet, an open floor plan, a kitchen with a large island + built in appliances, and a fully finished walkout basement.
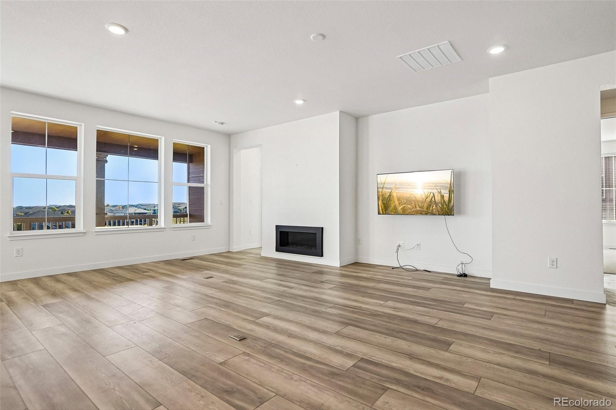
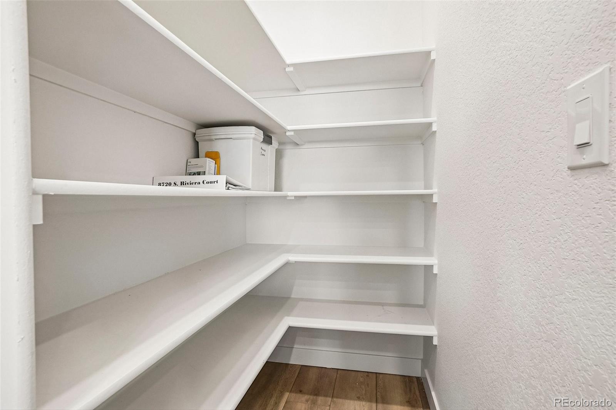
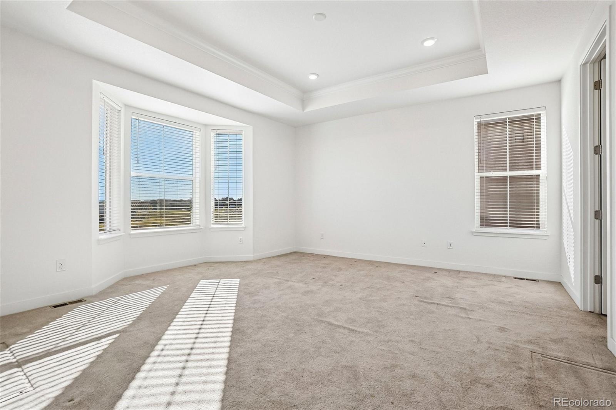
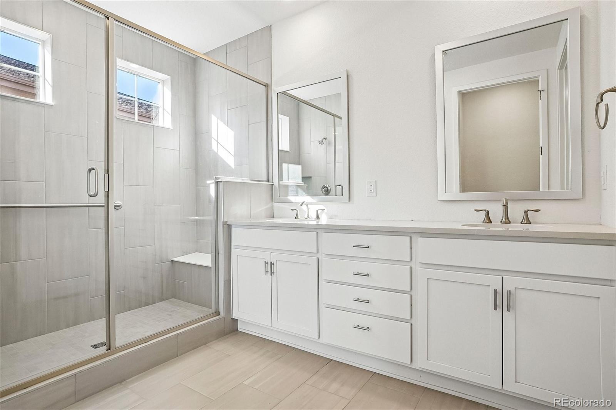
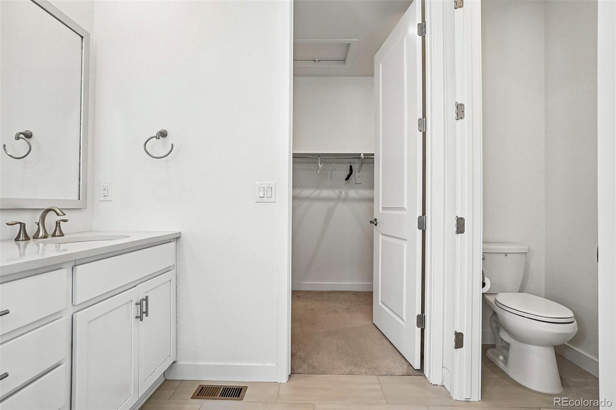
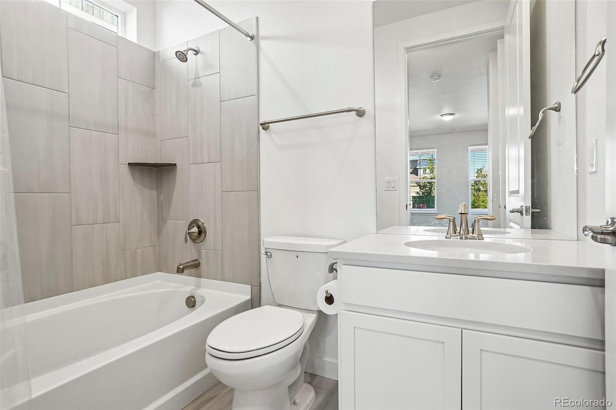
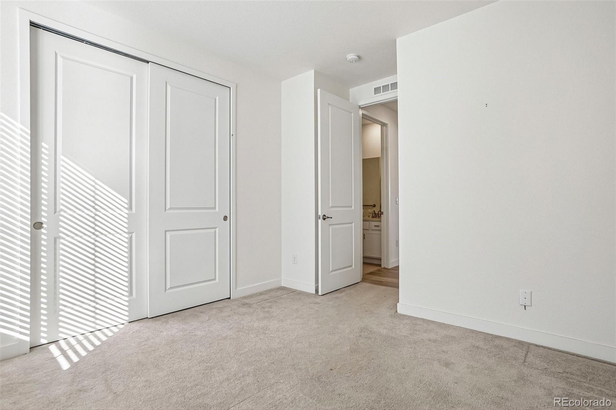
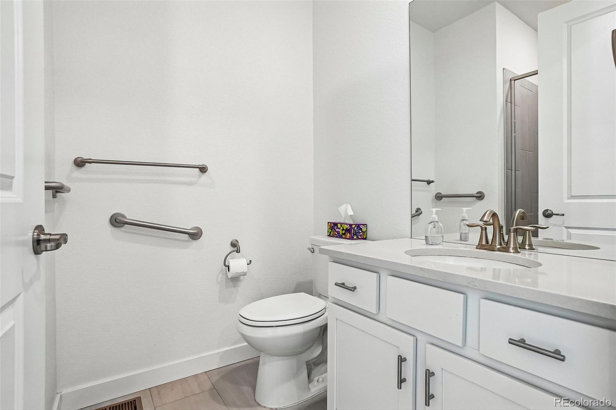
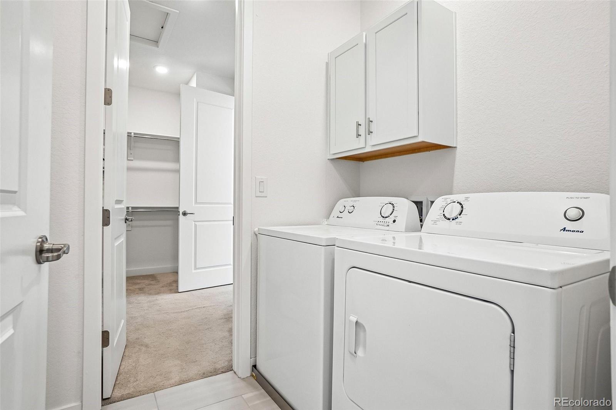
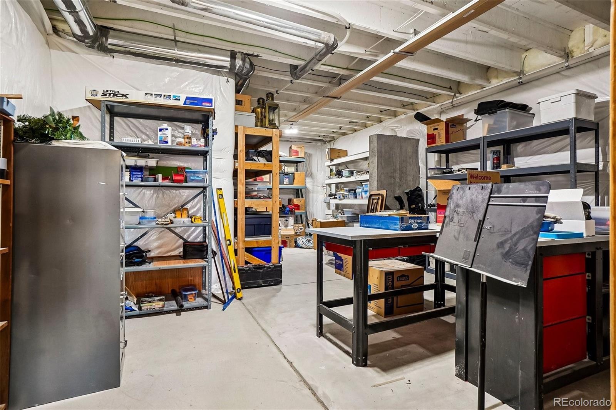
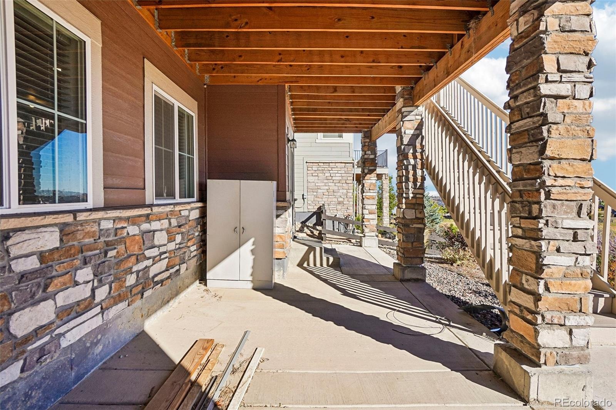
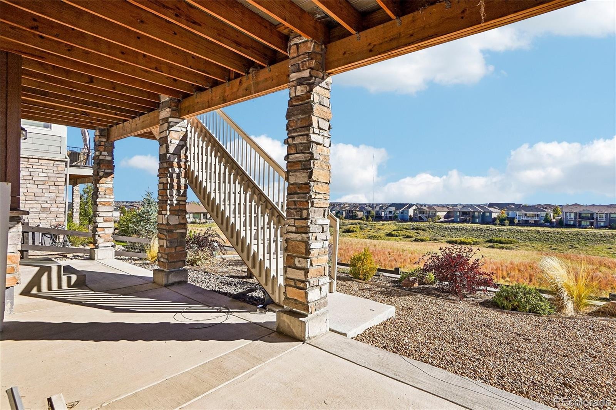
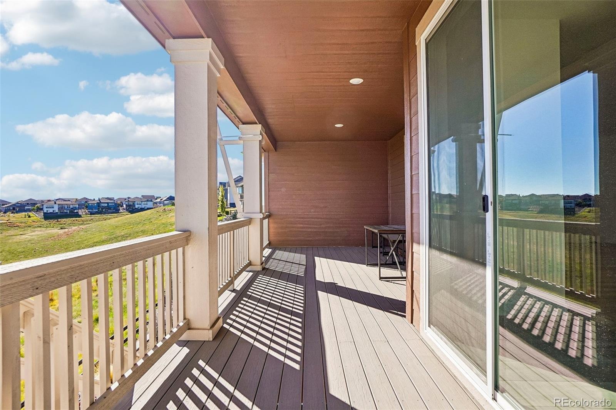
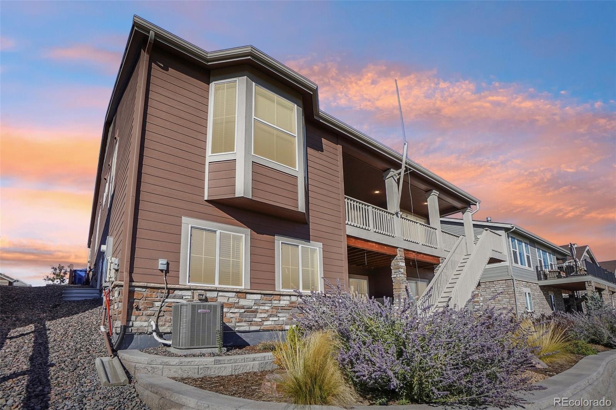
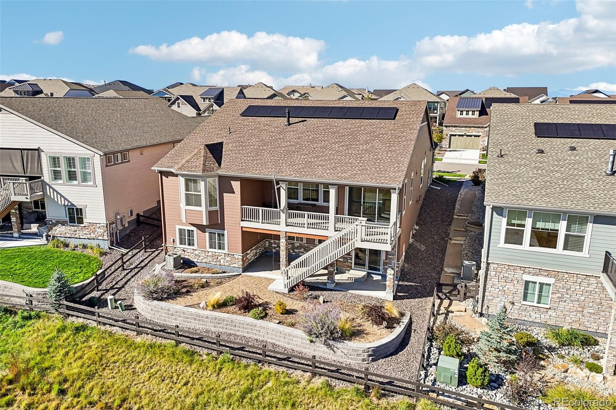
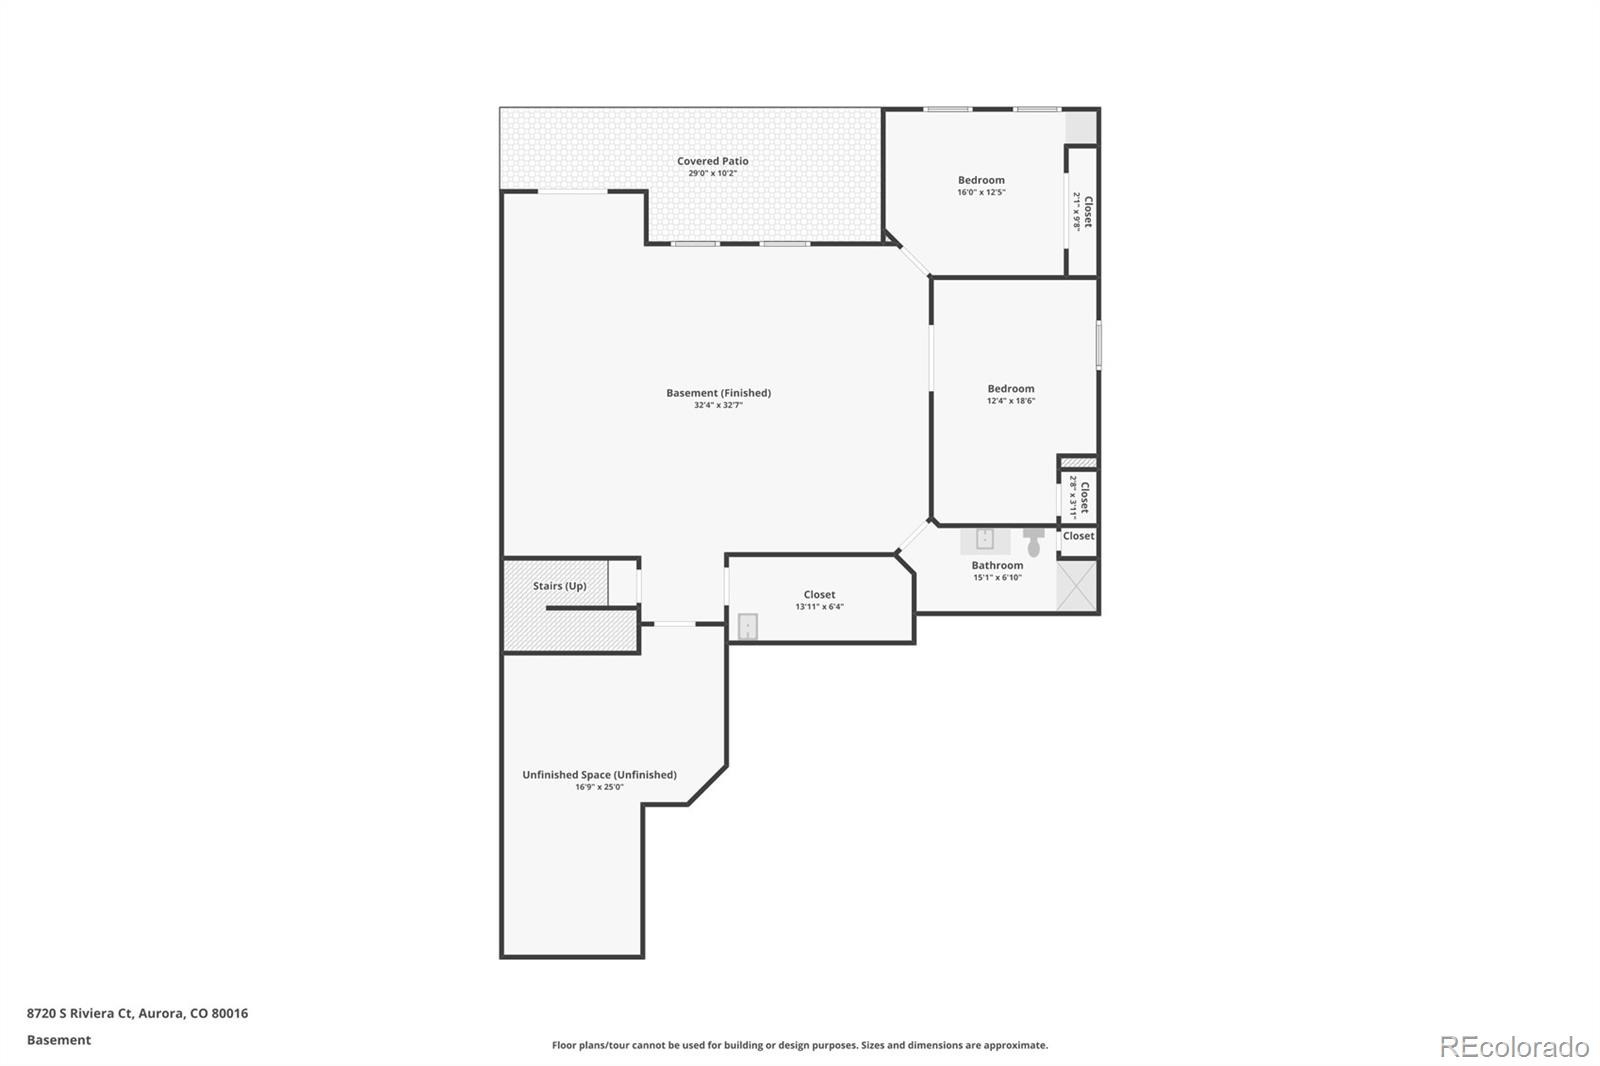
Main level living includes the primary suite plus two additional bedrooms and three bathrooms, all on one floor, with hardwood floors, a fireplace in the great room, and a large kitchen island with a gas range, walk in pantry, and built in features. The large covered deck overlooks a walking trail that leads up to a neighborhood park. Downstairs adds two more bedrooms, a brand new bathroom, and a large storage room, with a patio beneath the deck opening to the xeriscaped yard. Three-car garage with an epoxy floor, painted drywall, and space for an EV charger. Low maintenance keeps the weekends free.
Hilltop residents enjoy the clubhouse, resort style pool, more than 100 clubs and social groups, and walking trails throughout the community. Heritage Eagle Bend and Saddle Rock golf courses are minutes away, along with Southlands, downtown Parker, and both Aurora and Cherry Creek Reservoirs for boating, fishing, and camping. Easy access to E 470, Denver, and DIA.
27 days on market
Listed by David Kirilchuk · Accession Real Estate · David@davidksells.com,720-840-0400
Property Details
| Property Type | Residential |
| Sub Type | Single Family Residence |
| Status | Active |
| Price per Sq Ft | $251 |
| Subdivision | Hilltop at Inspiration 55+ |
| MLS # | 6482133 |
| Days on Market | 27 |
| Bedrooms | 5 |
| Full Baths | 2 |
| Three-Quarter Baths | 2 |
| Year Built | 2022 |
| Lot Size (Sq Ft) | 7,579 |
| Acres | 0.17 |
| HOA | Yes |
| HOA Fee | $225 |
| Annual Taxes | $6,665 |
| State | CO |
| County | Douglas |
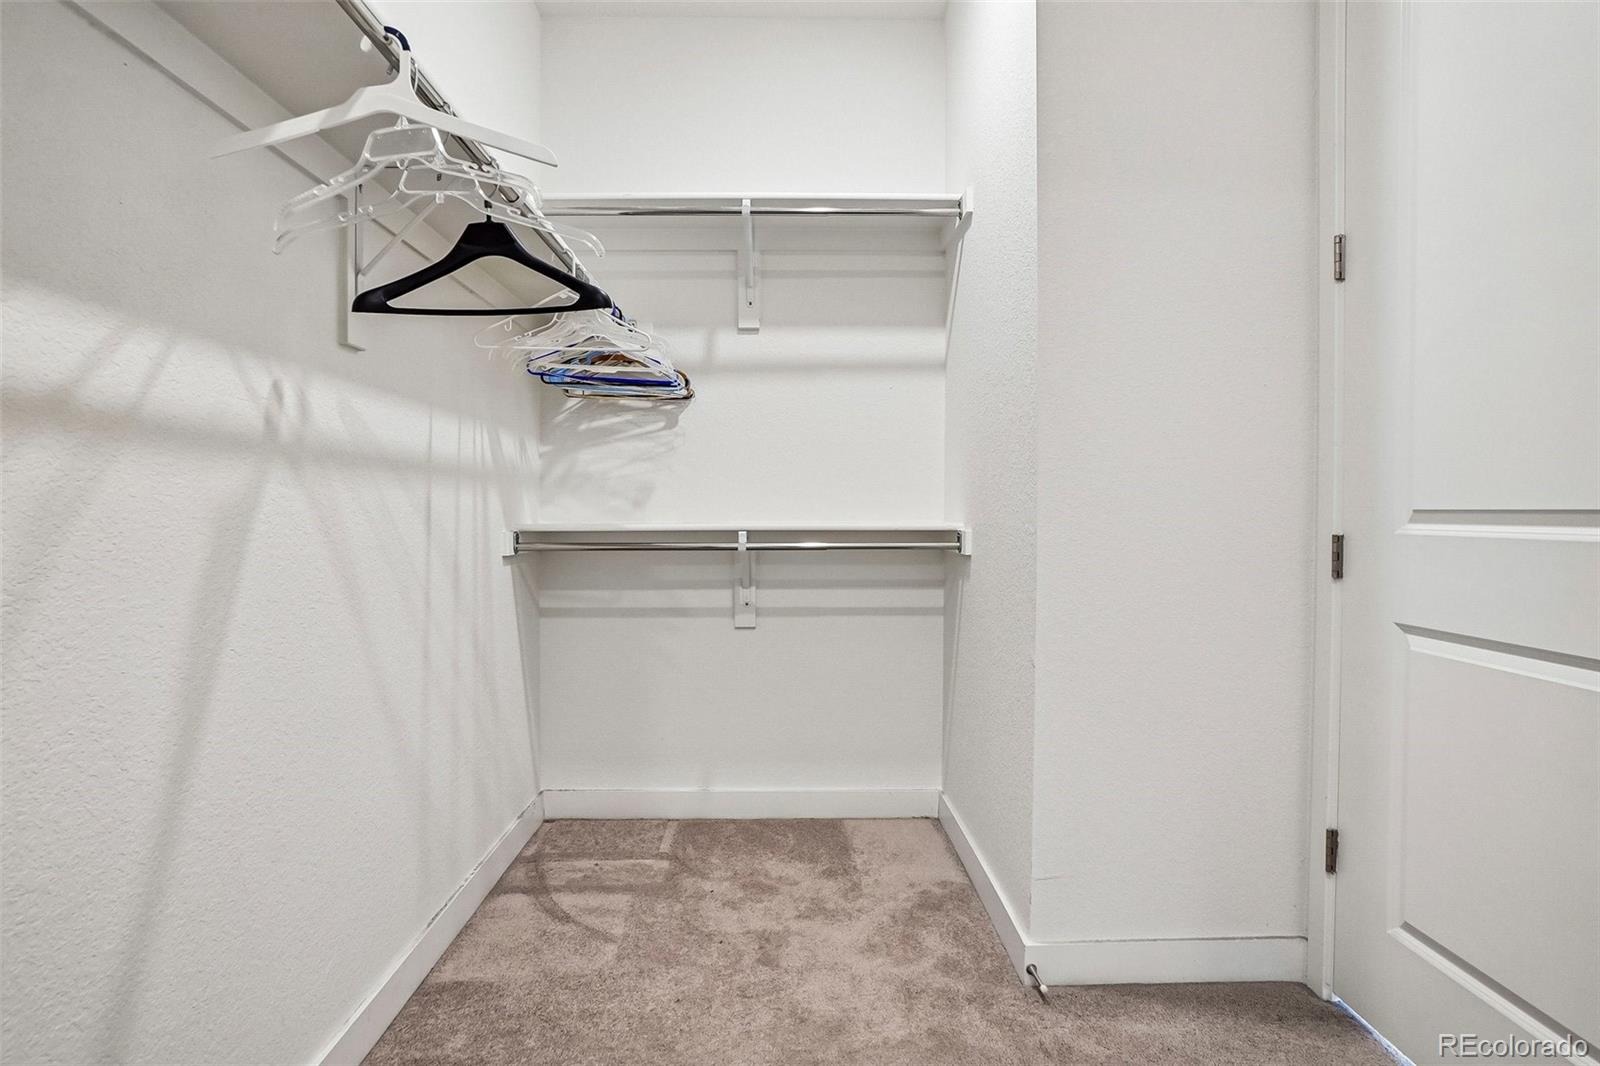
| Interior Features | Built-in Features, Eat-in Kitchen, High Ceilings, Kitchen Island, Open Floorplan, Pantry, Walk-In Closet(s), Primary Suite |
| Heating | Forced Air, Natural Gas |
| Cooling | Central Air |
| Flooring | Carpet, Tile, Wood |
| Fireplaces | 1 |
| Fireplace Features | Insert, Living Room |
| Appliances | Dishwasher, Microwave, Oven, Refrigerator |
| Garage | Yes |
| Garage Spaces | 3 |
| Roof | Composition |
| Basement | Finished, Walk-Out Access |
| Lot Features | Greenbelt, Open Lot |
| Architectural Style | Contemporary |
| Levels | One |
| Construction | Frame |
| Sewer | Public Sewer |
| Water Source | Public |
| Senior Community | Yes |
| Special Conditions | None Known |
Location
Price History
| Date | Event | Price |
|---|---|---|
| 10/29/2026 |
Price change Source: REcolorado® #6482133 |
$950,000 -5.0% $251/sqft |
| 10/9/2026 |
Listed for sale Source: REcolorado® #6482133 |
$1,000,000 $264/sqft |

Based on information submitted to the MLS GRID as of November 5, 2026 at 10:29 AM MST. All data is obtained from various sources and may not have been verified by broker or MLS GRID. Supplied Open House Information is subject to change without notice. All information should be independently reviewed and verified for accuracy. Properties may or may not be listed by the office/agent presenting the information.
Thank you — a Mont Haus broker will be in touch shortly.
For Mont Haus agents and staff. Sign in with your Mont Haus Microsoft account and the Agent Portal opens in a new tab.
Sign in with MicrosoftNo Microsoft account yet? Ask Nikki Boxer, who sets up portal access.