Residential · Under Contract
Denver, CO 80229
5 Beds · 3 Baths · 2,240 Sq Ft
$400,000
Single Family
Property Type
0.2 acres
Lot Size
1963
Year Built
$179
Price per Sq Ft
1
Parking Spaces
1691779
MLS #
About This Property
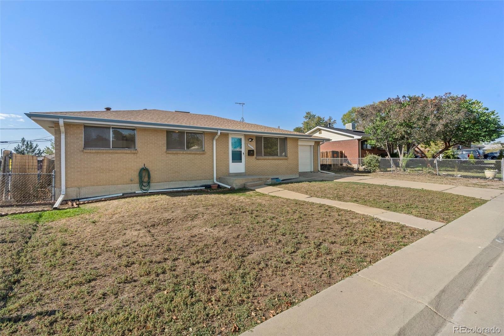
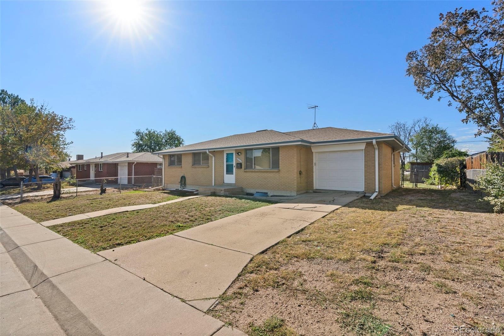
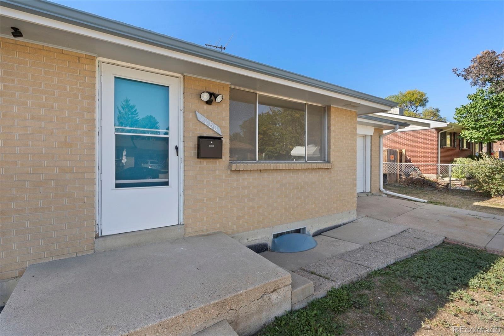
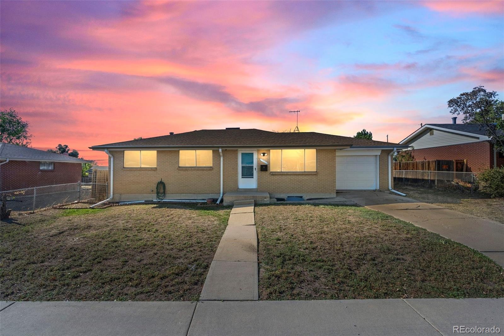
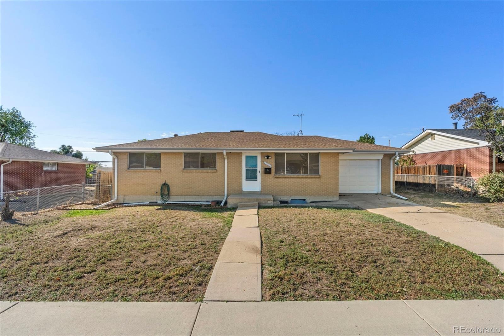
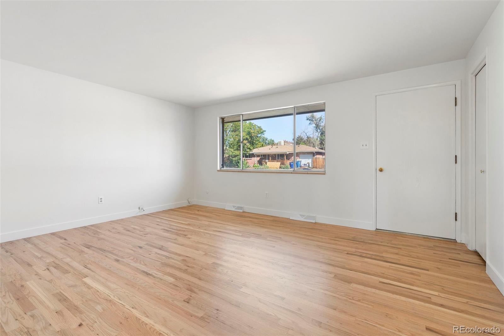
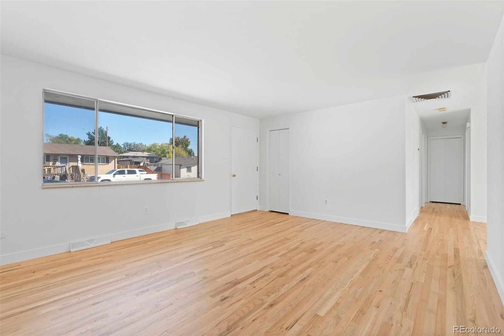
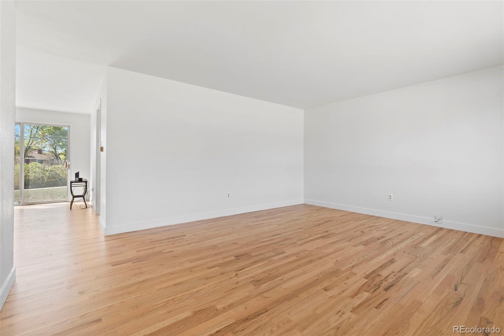
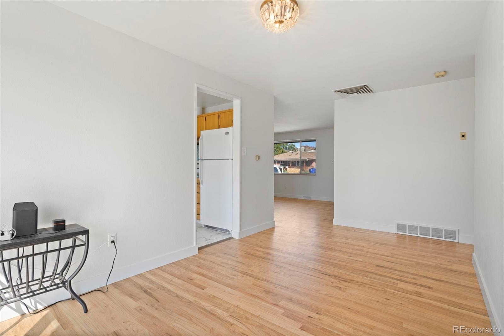
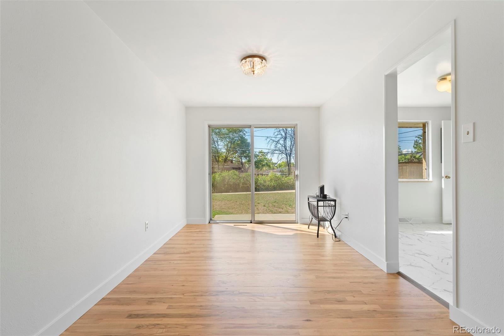
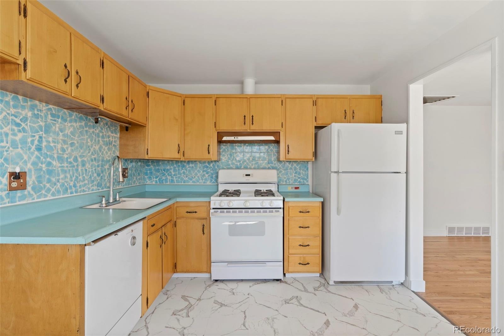
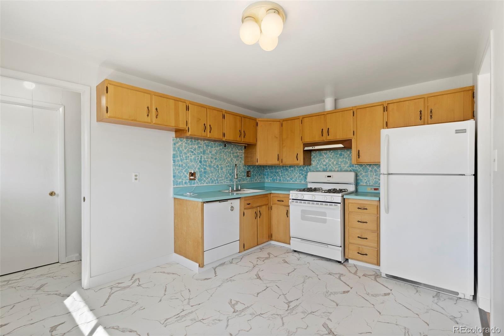
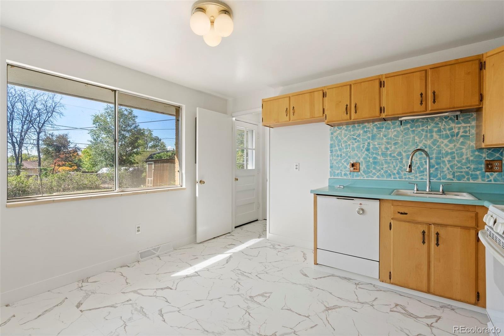
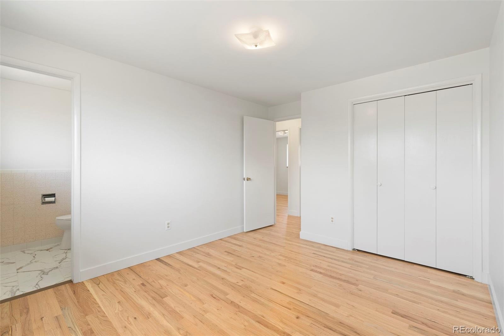
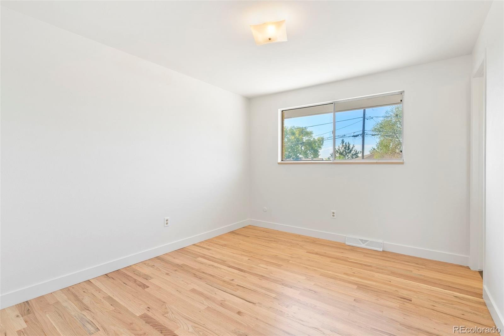
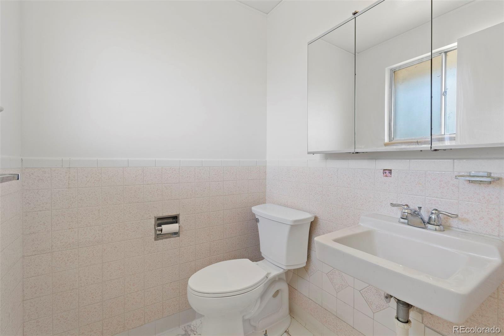
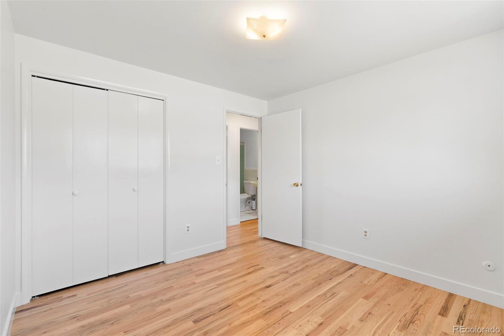
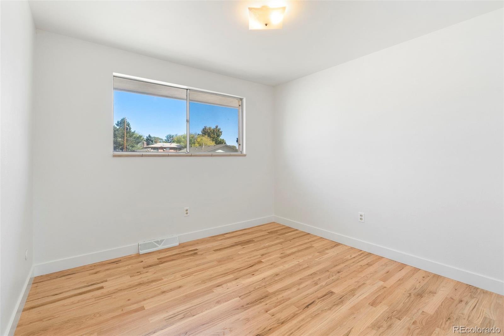
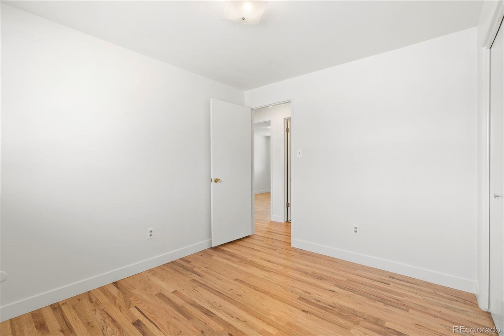
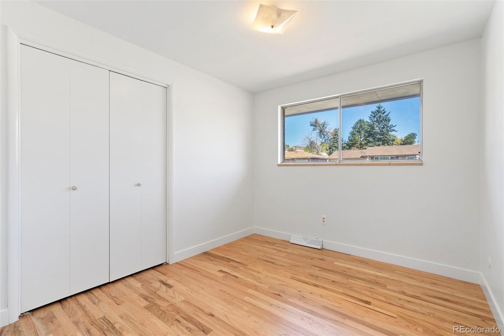
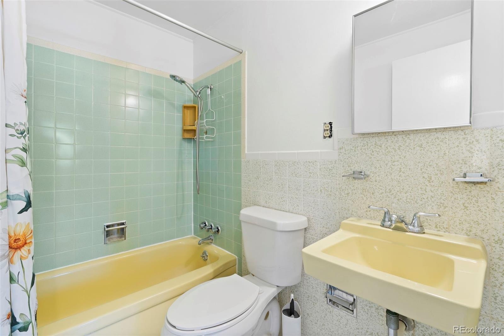
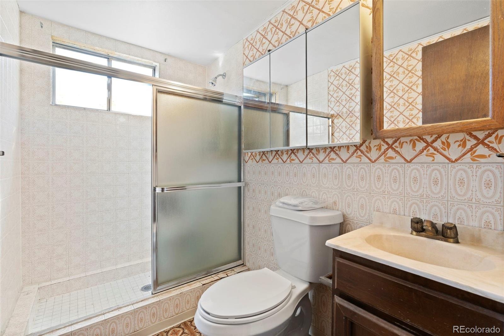
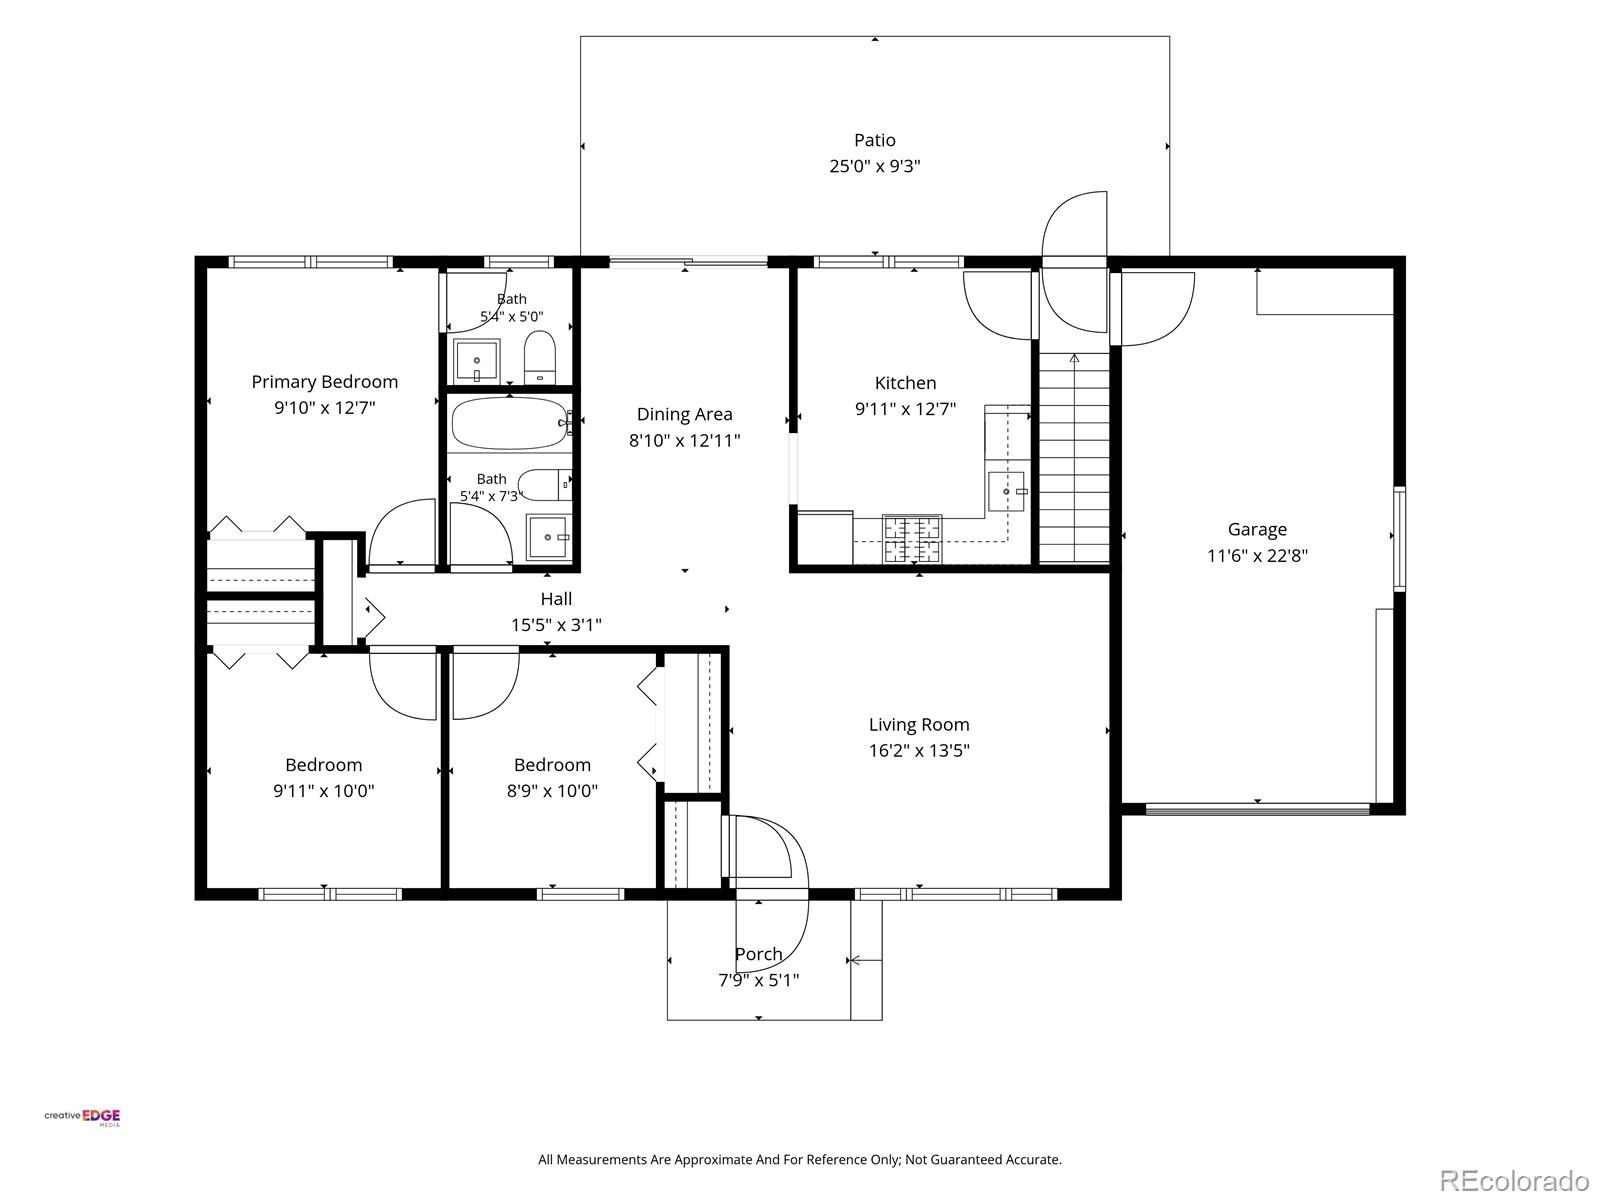
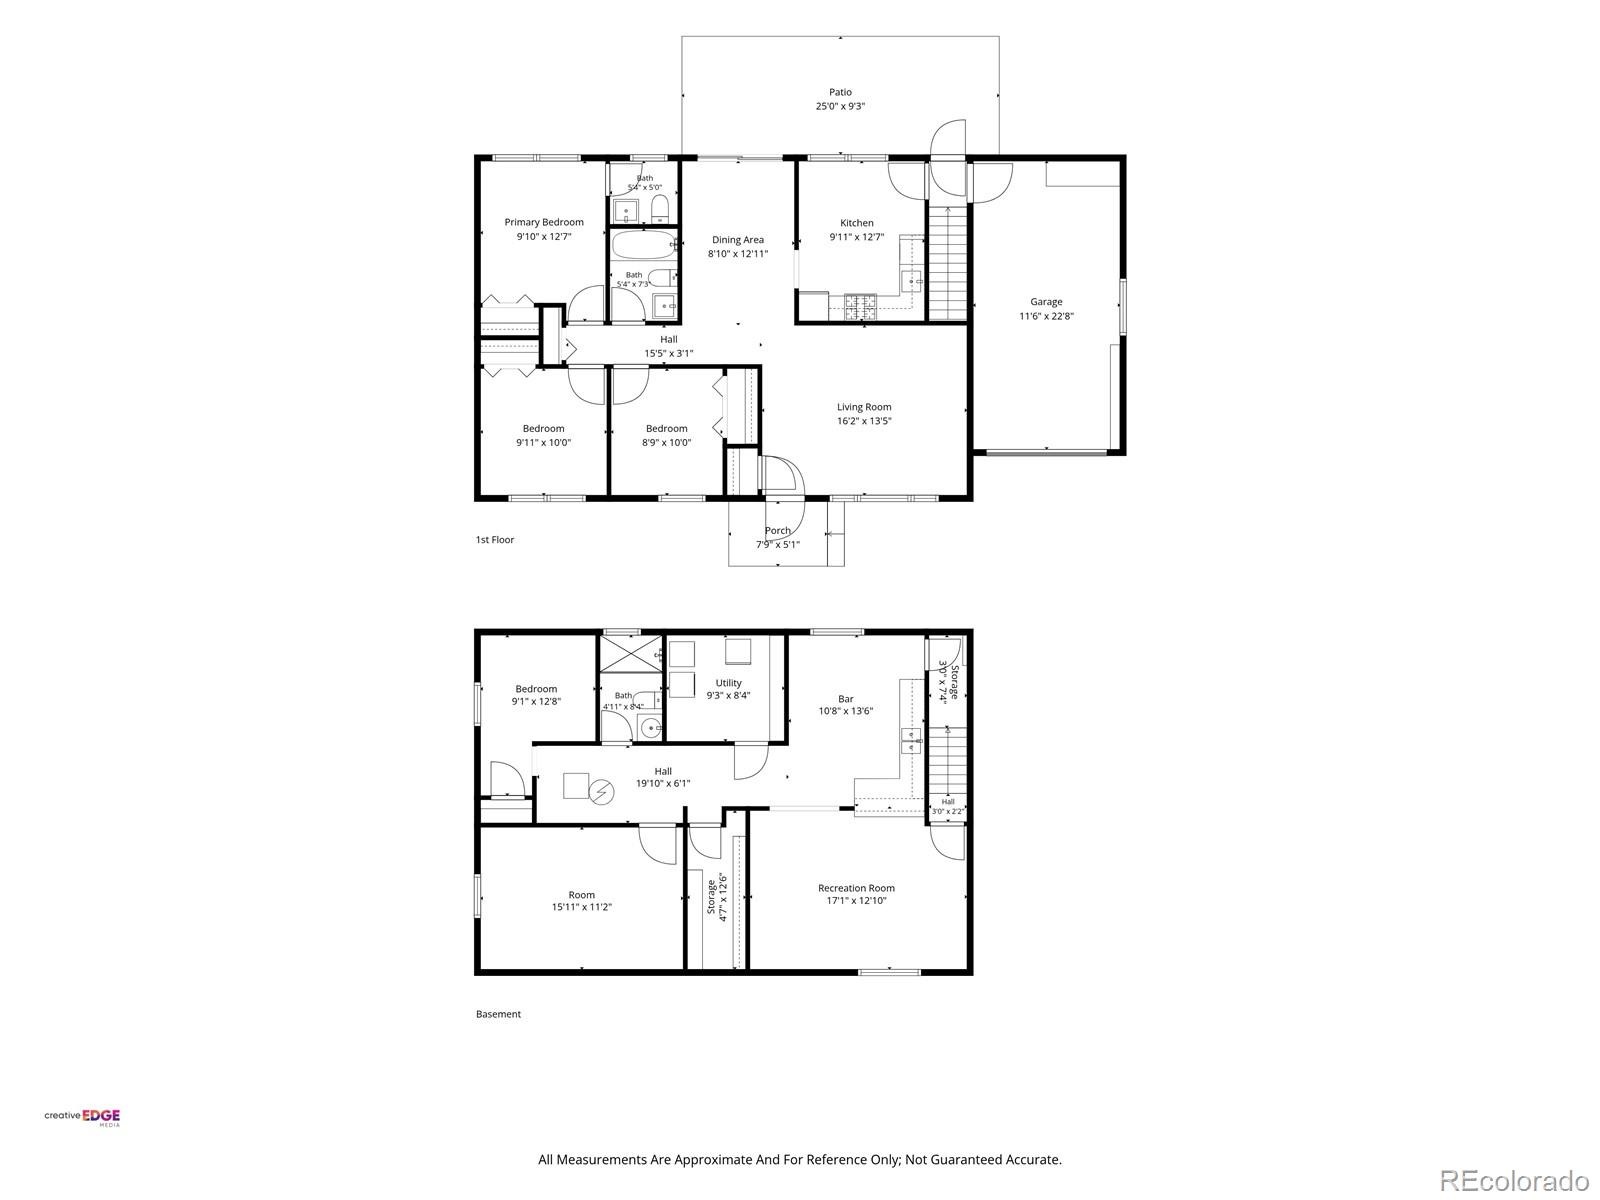
Welcome to this beautifully refreshed one-story home offering over 2,000 finished square feet, 5 bedrooms (two non-conforming), and 3 bathrooms—an exceptional combination of space, flexibility and value. From the moment you enter, you'll appreciate the thoughtful updates throughout, including refinished wood floors, new LVP flooring in the kitchen and bathrooms, and fresh paint throughout the entire interior. The main level features a spacious living/family room with a warm, inviting feel, along with well-sized bedrooms and a nicely updated kitchen. The kitchen offers excellent potential to open to the living area, creating an even more expansive and contemporary gathering space.
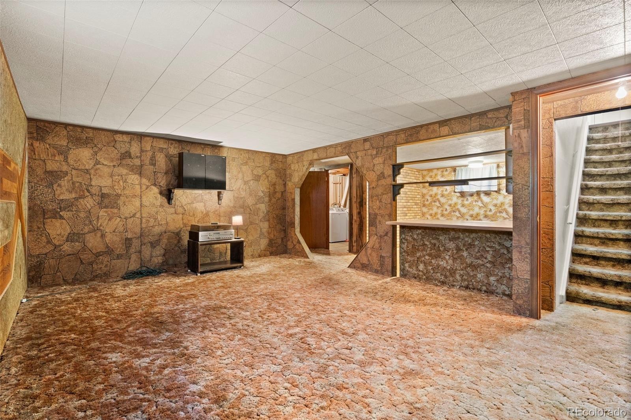
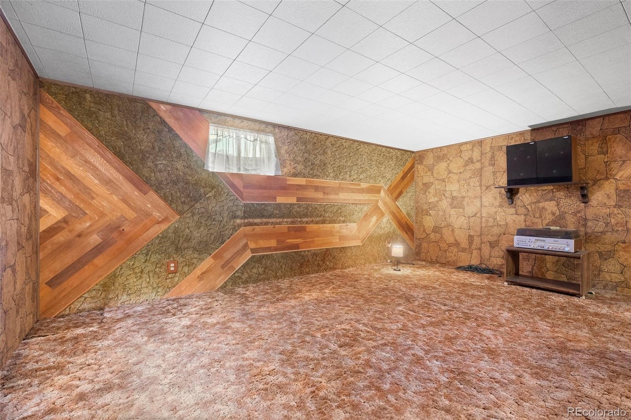
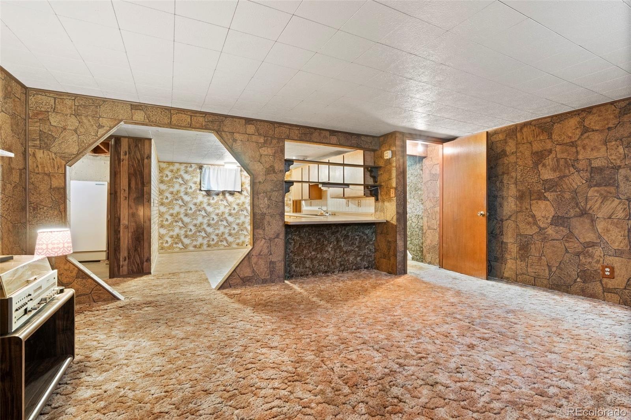
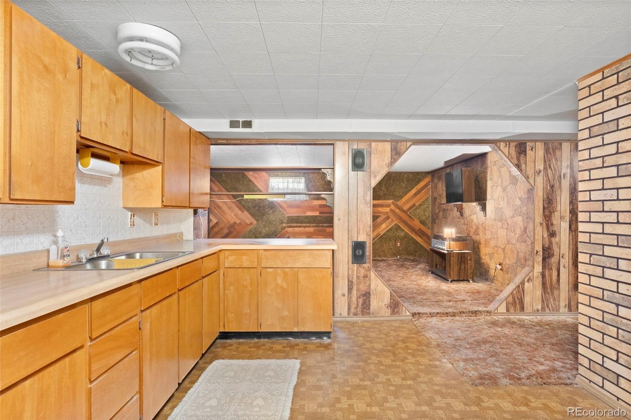
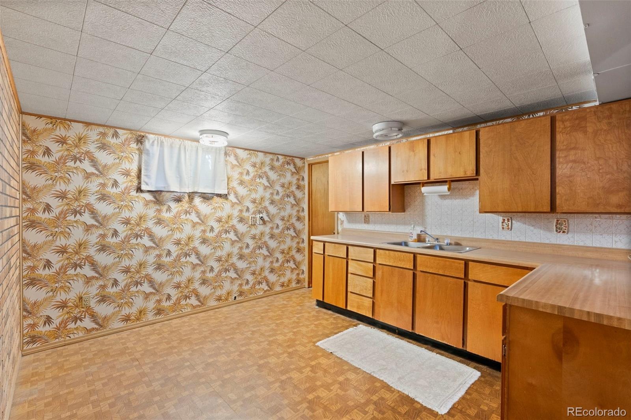
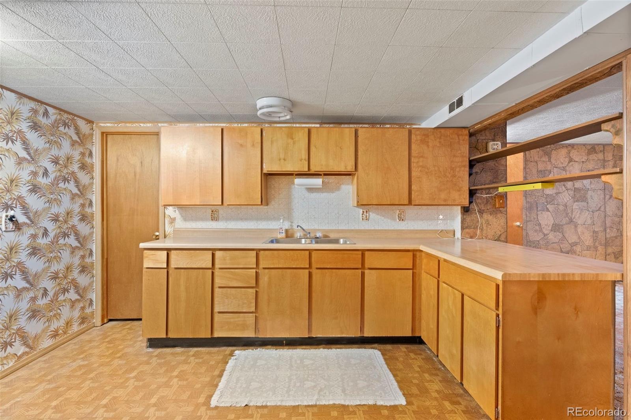
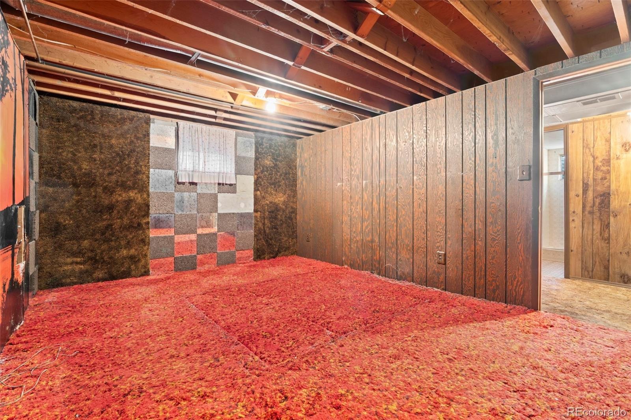
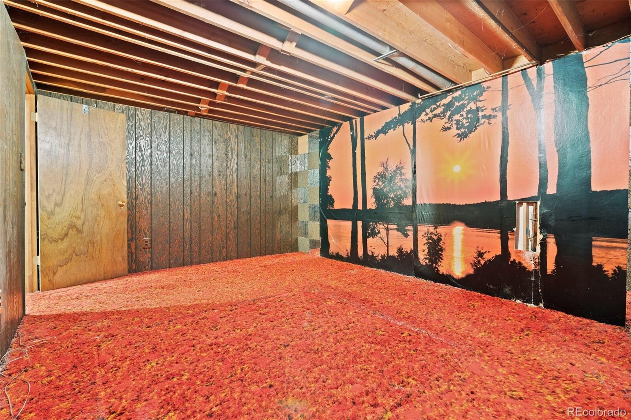
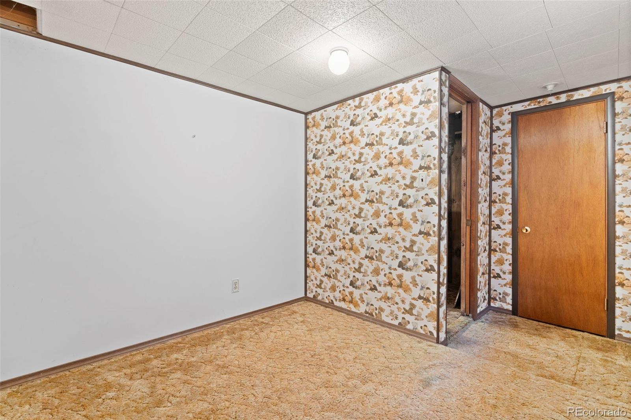
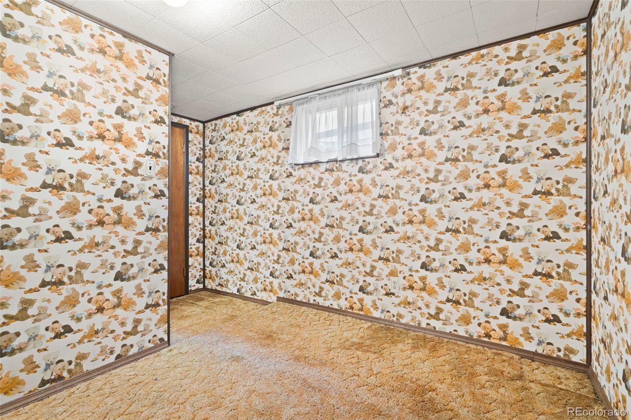
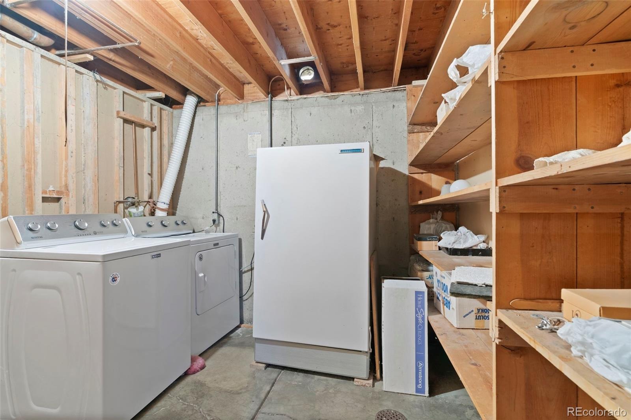
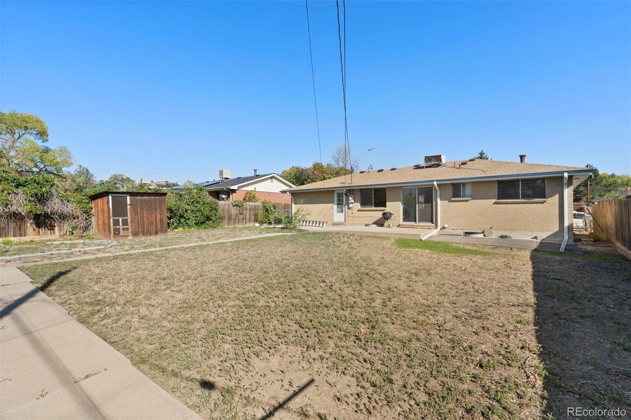
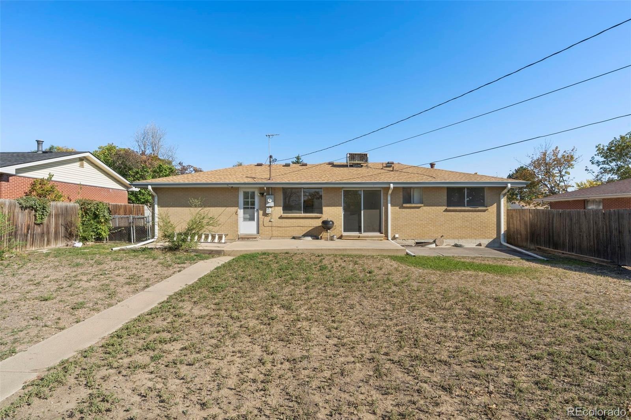
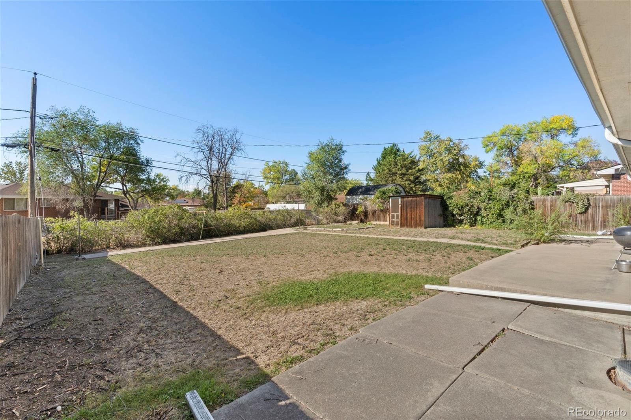
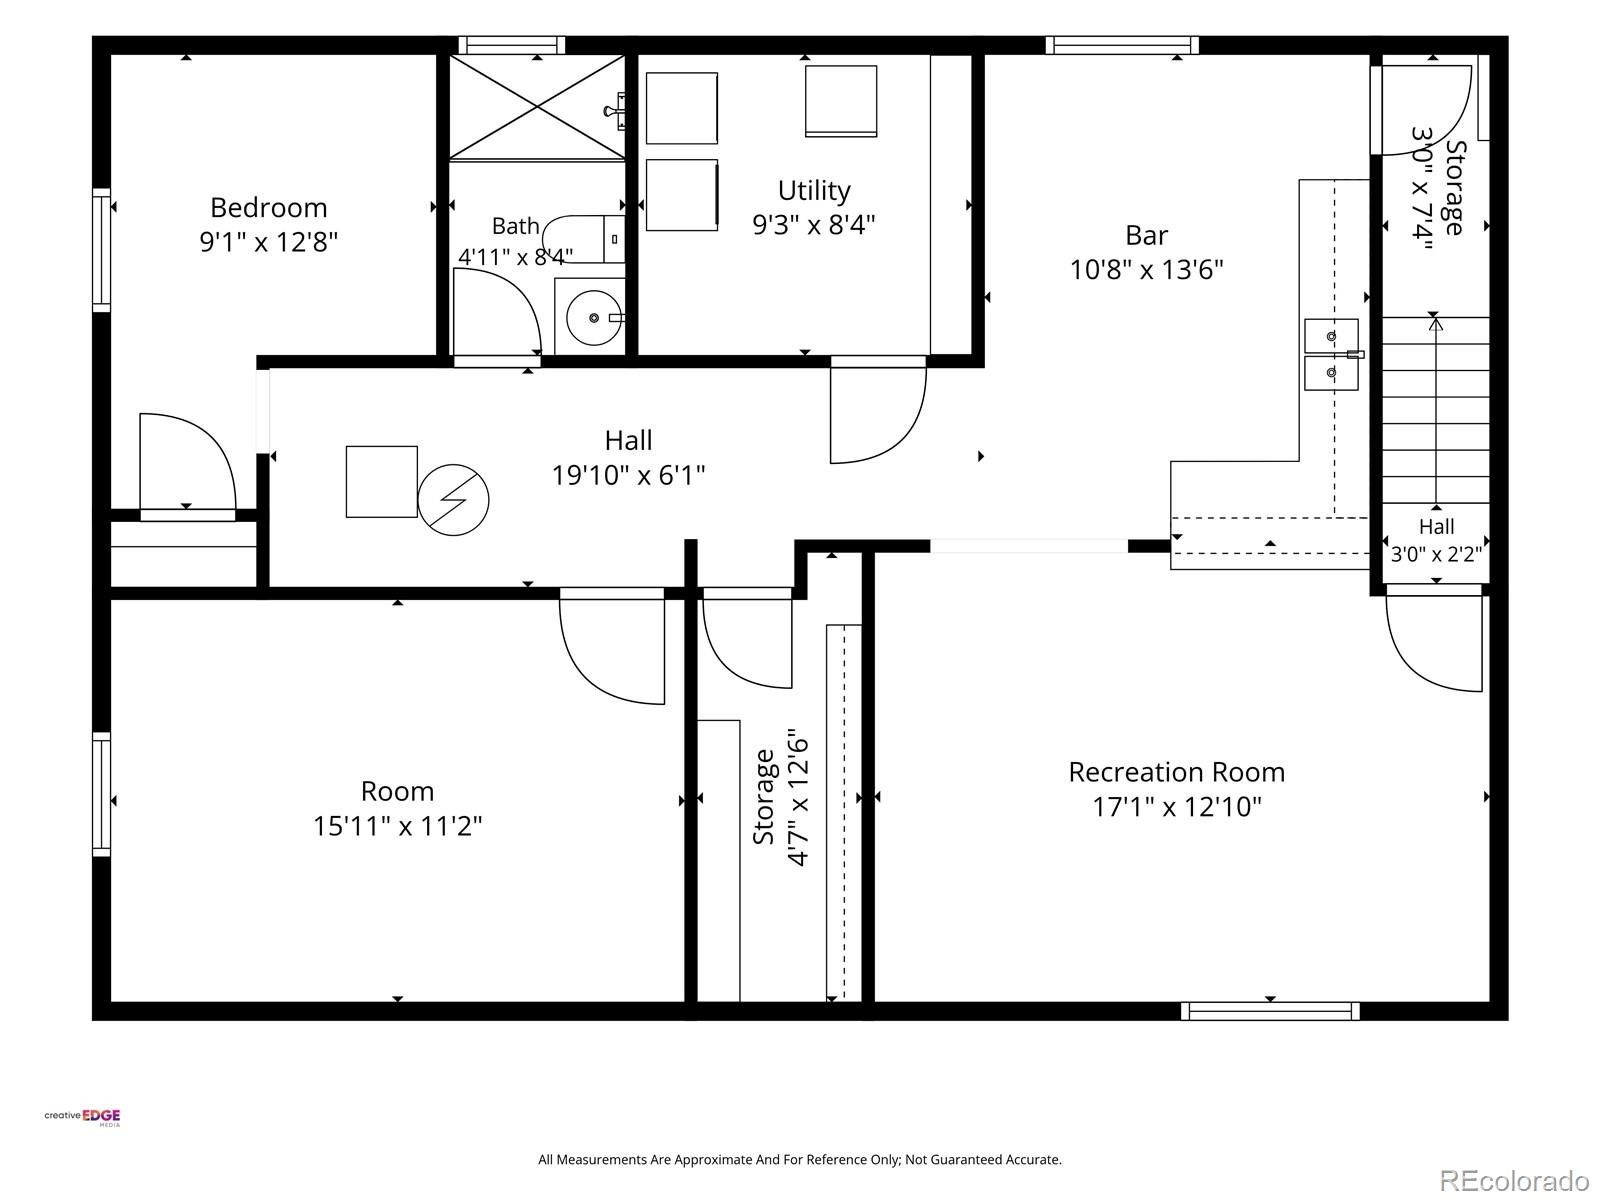
Downstairs, the finished lower level provides remarkable versatility with a full-functioning kitchen and a floor plan that allows for a potential separate private entrance. Whether envisioned as a mother-in-law suite, guest quarters, multigenerational living space or potential rental opportunity, this flexible lower level adds tremendous value and functionality. With some minor updates, it could become an impressive extension of the home's living space. Outside, the flat larger lot offers valuable future potential, including the ability to add an oversized garage for additional parking, storage, hobbies or Colorado toys.
Set on a desirable interior lot in a peaceful neighborhood, the home is conveniently located near shopping, schools and everyday amenities. Homes offering this much finished space and flexibility at this price point are increasingly rare. Don't miss the opportunity to make this versatile and beautifully refreshed home your own! The combination of an updated main level, finished lower level, separate-entry potential and generous lot creates a rare opportunity for buyers seeking both immediate comfort and long-term flexibility. Whether you're looking for a primary residence with room to grow or a home that can adapt to changing needs, this property deliver
35 days on market
Listed by Leo Rowen · RE/MAX of Cherry Creek · leo@rowenrealty.com,303-521-0360
Property Details
| Property Type | Residential |
| Sub Type | Single Family Residence |
| Status | Active Under Contract |
| Price per Sq Ft | $179 |
| Subdivision | City View Heights |
| MLS # | 1691779 |
| Days on Market | 35 |
| Bedrooms | 5 |
| Full Baths | 2 |
| Half Baths | 1 |
| Year Built | 1963 |
| Lot Size (Sq Ft) | 8,540 |
| Acres | 0.2 |
| HOA | No |
| Annual Taxes | $2,512 |
| State | CO |
| County | Adams |
| Zoning | R-1-C |
| Interior Features | Primary Suite |
| Heating | Forced Air |
| Cooling | None |
| Flooring | Carpet, Vinyl, Wood |
| Appliances | Dishwasher, Dryer, Freezer, Oven, Refrigerator, Washer |
| Garage | Yes |
| Garage Spaces | 1 |
| Roof | Composition |
| Basement | Finished, Full |
| Levels | One |
| Construction | Brick, Frame |
| Sewer | Public Sewer |
| Water Source | Public |
| Senior Community | No |
| Special Conditions | None Known |
Location
Price History
| Date | Event | Price |
|---|---|---|
| 10/11/2026 |
Active Under Contract Source: REcolorado® #1691779 |
— |
| 10/9/2026 |
Listed for sale Source: REcolorado® #1691779 |
$400,000 $179/sqft |

Based on information submitted to the MLS GRID as of November 13, 2026 at 6:08 PM MST. All data is obtained from various sources and may not have been verified by broker or MLS GRID. Supplied Open House Information is subject to change without notice. All information should be independently reviewed and verified for accuracy. Properties may or may not be listed by the office/agent presenting the information.
Thank you — a Mont Haus broker will be in touch shortly.
For Mont Haus agents and staff. Sign in with your Mont Haus Microsoft account and the Agent Portal opens in a new tab.
Sign in with MicrosoftNo Microsoft account yet? Ask Nikki Boxer, who sets up portal access.