Residential · Active
Denver, CO 80223
3 Beds · 3 Baths · 1,493 Sq Ft
$595,000
Townhouse
Property Type
0.02 acres
Lot Size
2026
Year Built
$399
Price per Sq Ft
1
Parking Spaces
6624997
MLS #
About This Property
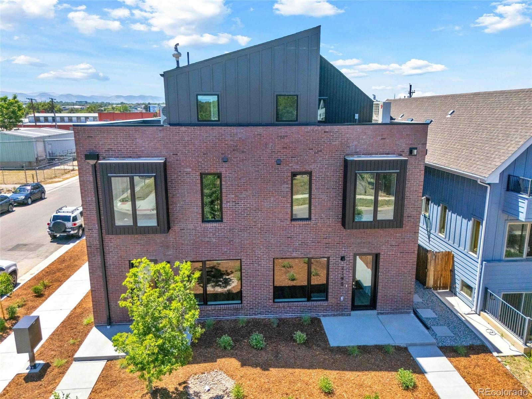
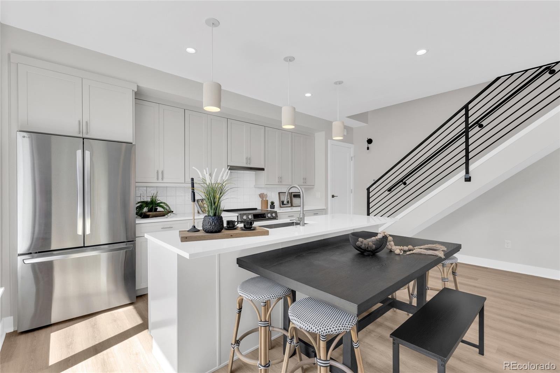
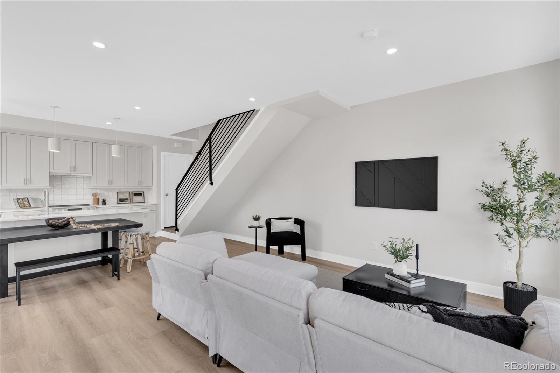
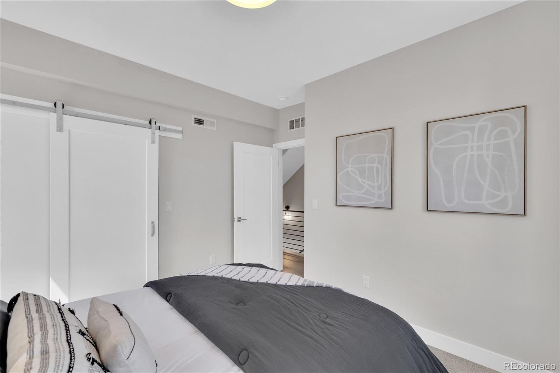
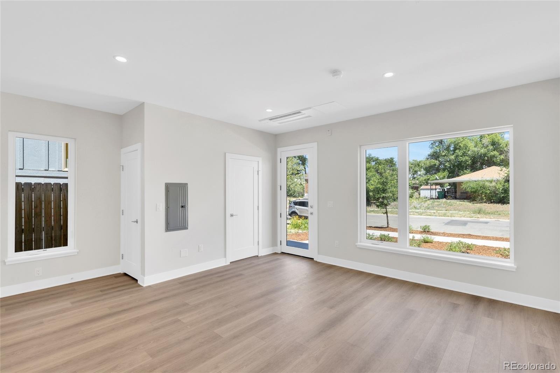
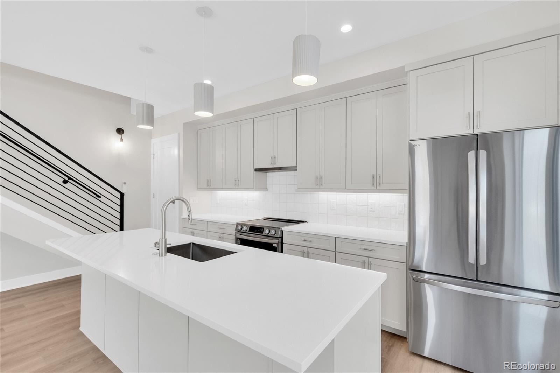
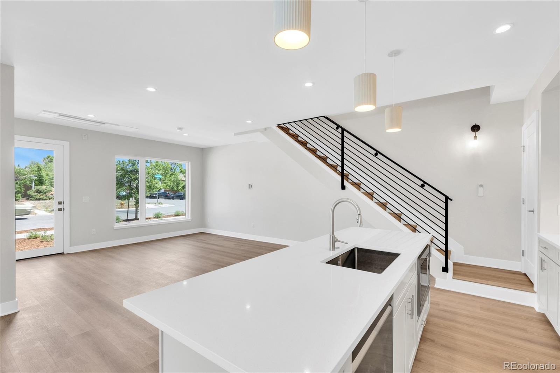
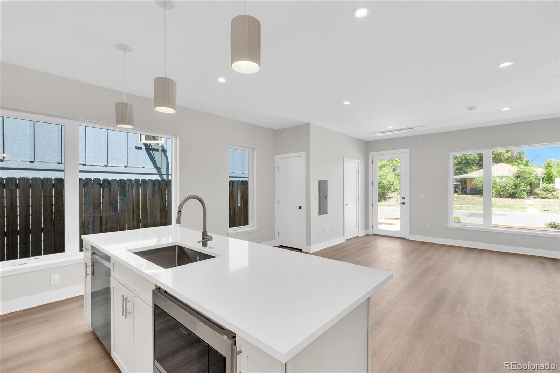
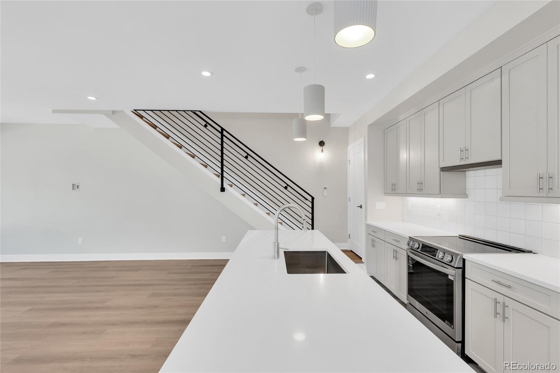
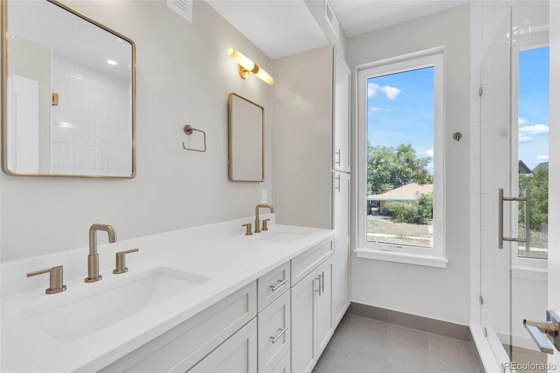
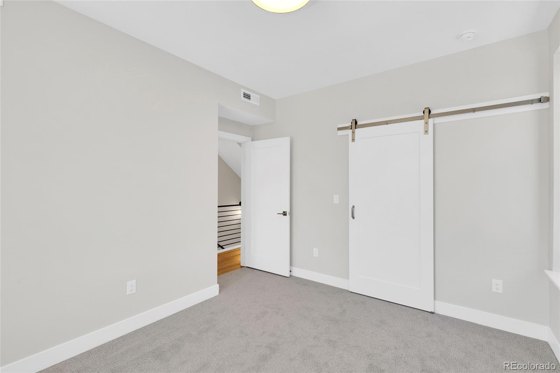
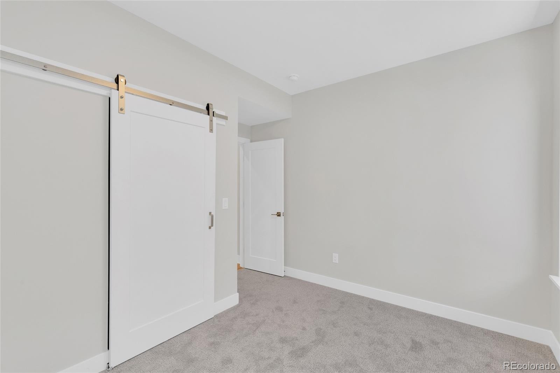
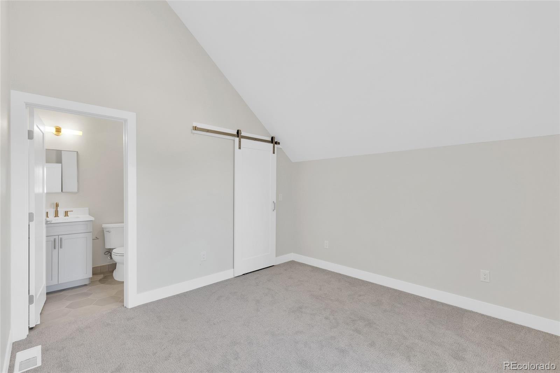
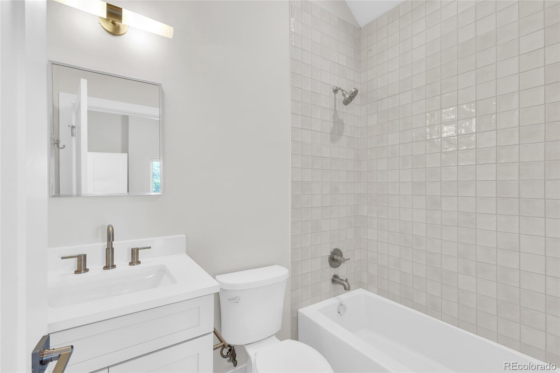
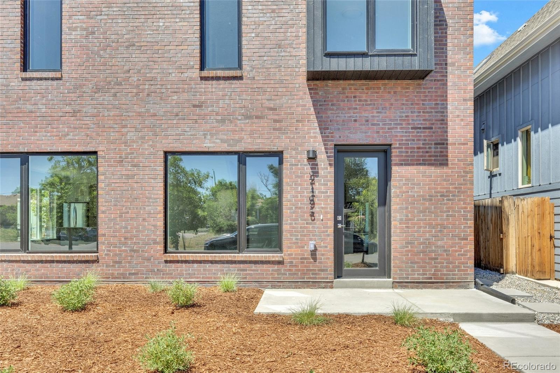
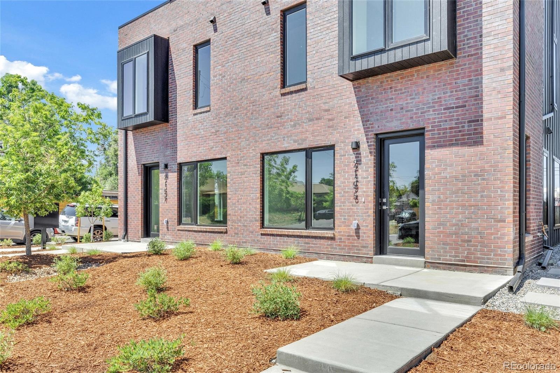
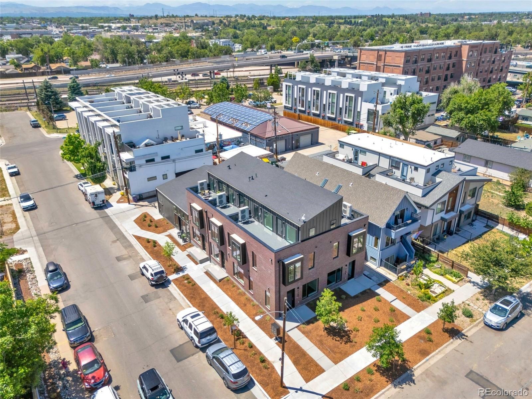
*Take advantage of exceptional rate opportunities with a 1% lender concession on the loan amount with our preferred lender. Modern boutique townhome, 1 of only 5, in South Broadway, Denver. Modern design meets urban convenience in this newly constructed 3-bedroom, 3-bathroom townhome in a boutique South Broadway community. The flexible third bedroom is ideal as a home office, guest suite or additional living space.
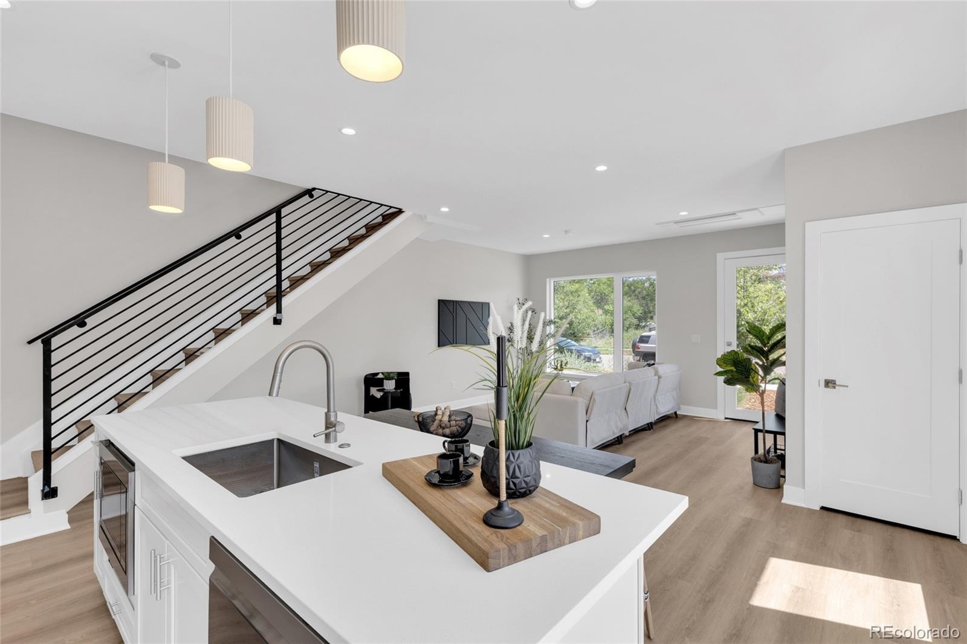
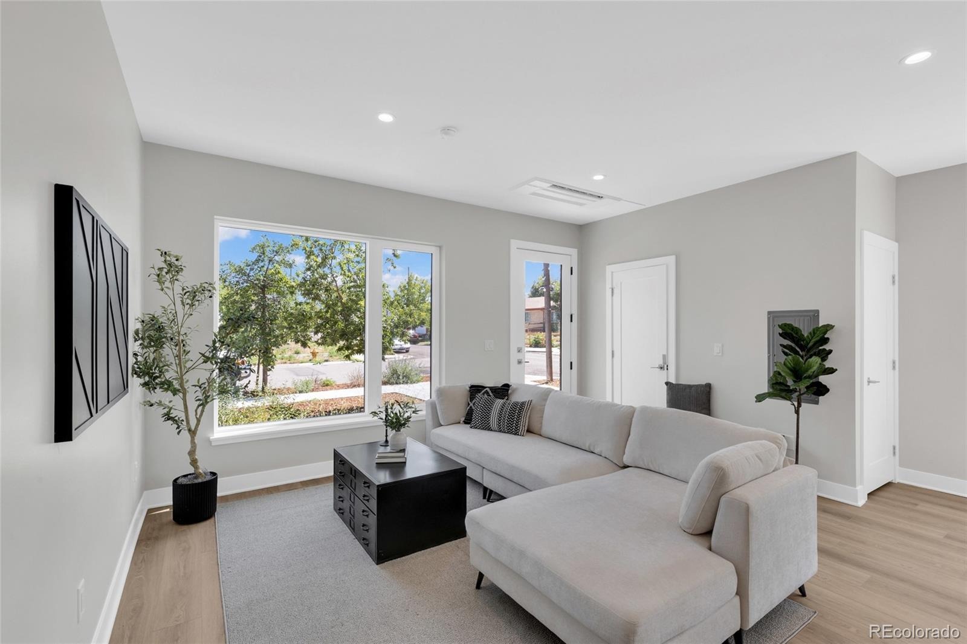
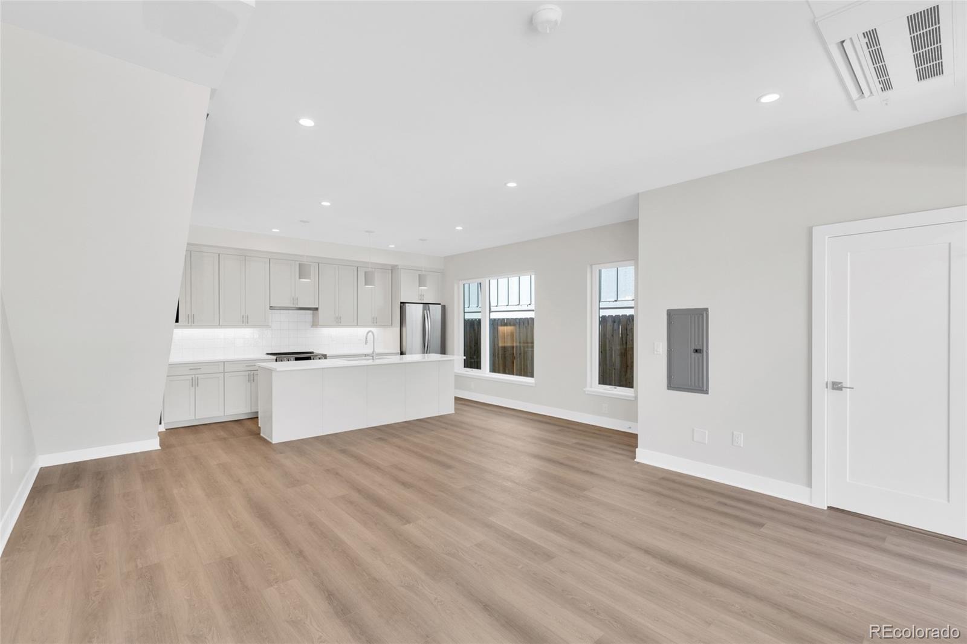
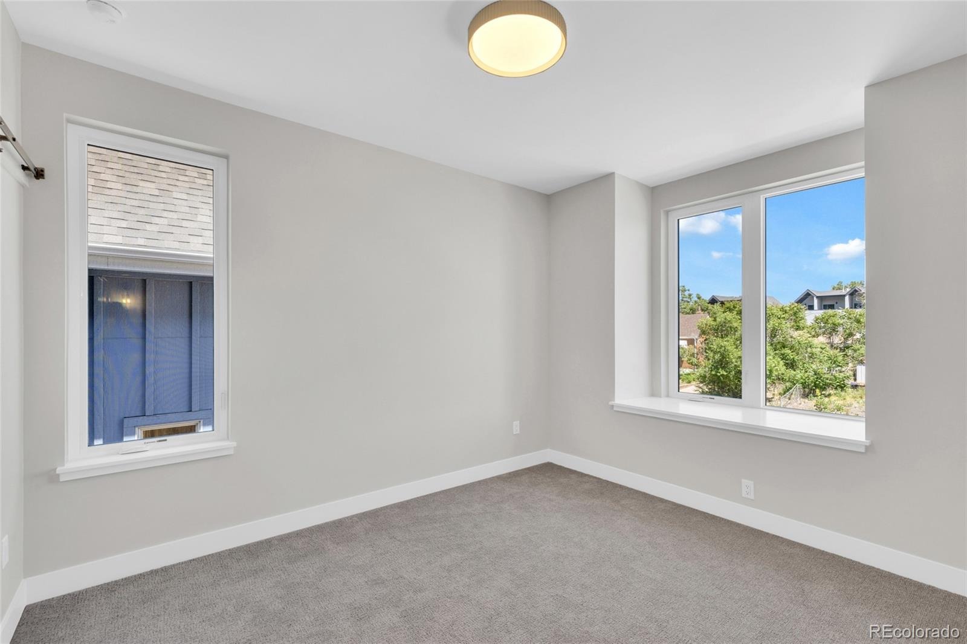
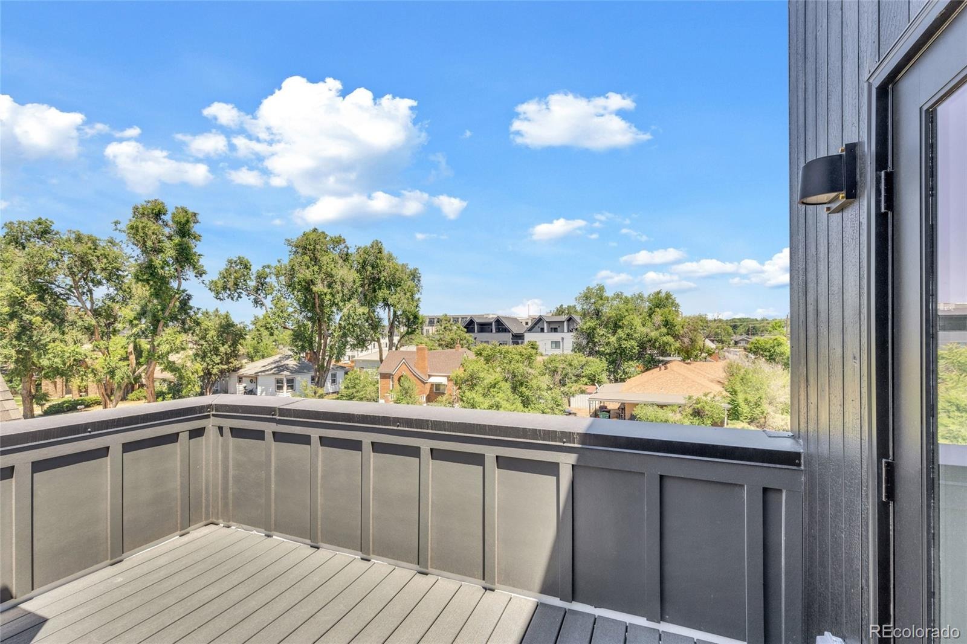
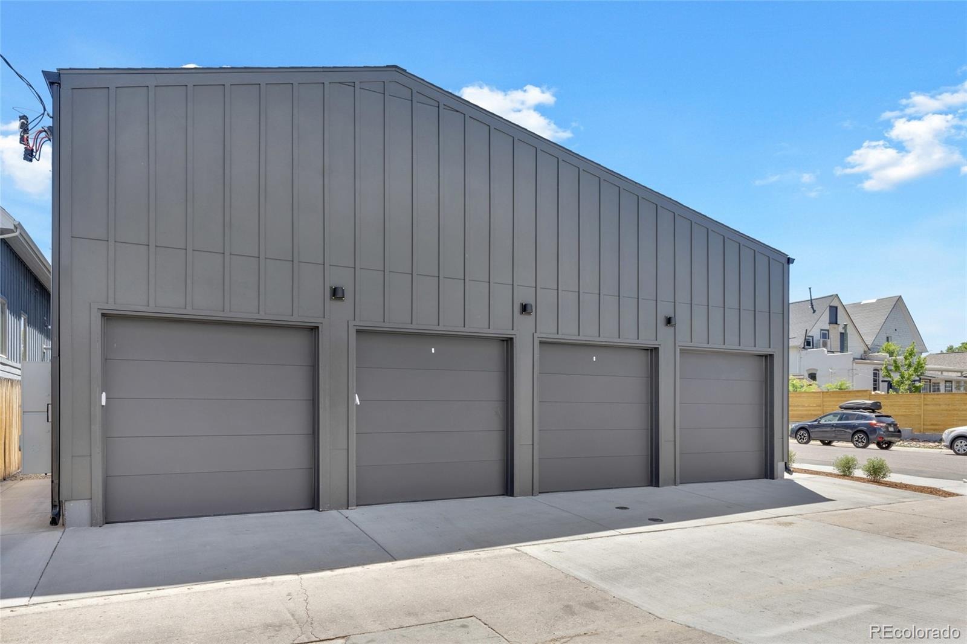
Abundant natural light pours through expansive windows, and contemporary finishes run throughout. Brick and steel exterior accents and energy-efficient systems complete the clean, modern look. A private rooftop deck adds outdoor space for relaxing or entertaining, and a private detached garage provides secure parking. This home sits in one of Denver's fastest-growing neighborhoods, just minutes from South Broadway (SoBo), Baker, Platt Park, South Pearl Street and Washington Park, with easy access to I-25 and RTD light rail for a quick commute downtown or across the metro.
Nearby Santa Fe Yards is now under construction as the home of Denver Summit FC, Denver's new NWSL women's soccer team. The stadium will anchor a 14-acre redevelopment with a 3.5-acre park, new dining and retail, all connected to the Broadway Station light rail stop. With the stadium slated to open in 2028, buying now puts you in the neighborhood from the ground floor as it grows. Beyond the stadium, you're minutes from some of Denver's best dining, shopping and entertainment, with the walkability and connectivity that make South Broadway one of the city's most sought-after emerging neighborhoods.
32 days on market
Listed by Christie Lysaught & Kelly Tierney · Kentwood Real Estate DTC, LLC · christie@kentwood.com,303-913-7539
Property Details
| Property Type | Residential |
| Sub Type | Townhouse |
| Status | Active |
| Price per Sq Ft | $399 |
| Subdivision | Rosedale |
| MLS # | 6624997 |
| Days on Market | 32 |
| Bedrooms | 3 |
| Full Baths | 1 |
| Half Baths | 1 |
| Three-Quarter Baths | 1 |
| Year Built | 2026 |
| Lot Size (Sq Ft) | 780 |
| Acres | 0.02 |
| HOA | No |
| Annual Taxes | $399 |
| State | CO |
| County | Denver |
| Zoning | U-RH-2.5 |
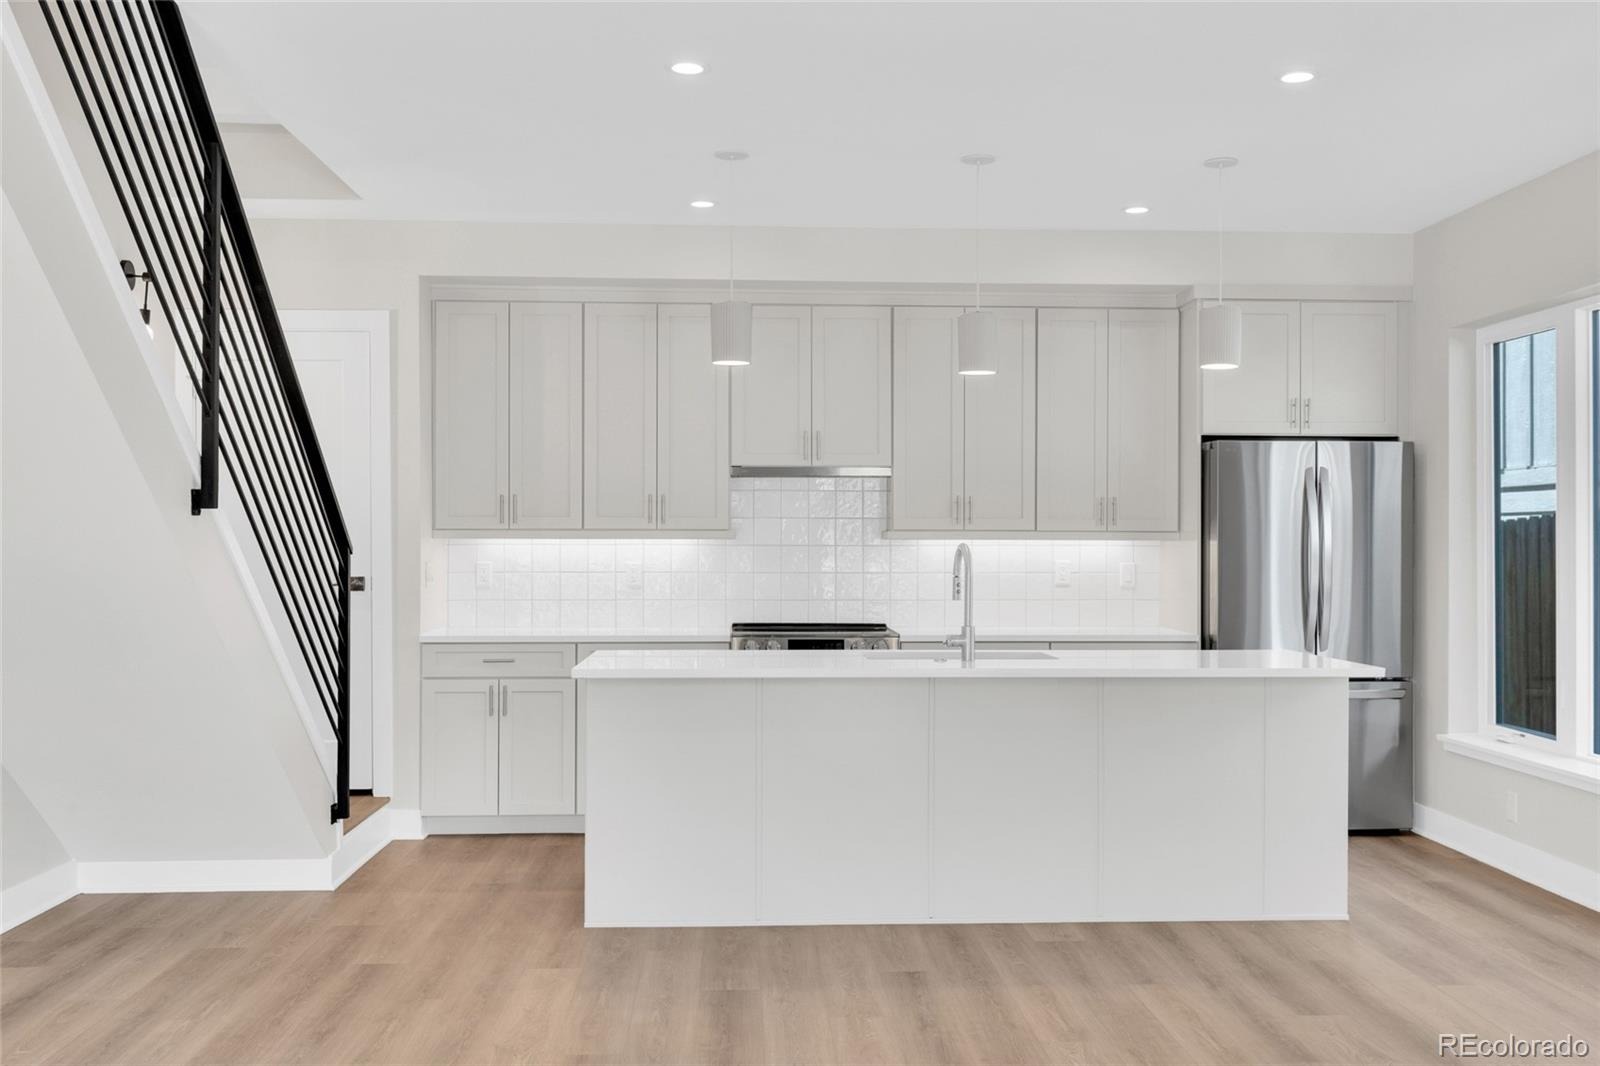
| Interior Features | Breakfast Bar, Eat-in Kitchen, Kitchen Island, Walk-In Closet(s), Primary Suite, Quartz Counters, Smoke Free |
| Heating | Electric |
| Cooling | Central Air |
| Flooring | Carpet, Tile, Vinyl |
| Appliances | Dishwasher, Disposal, Dryer, Electric Water Heater, Microwave, Oven, Range, Refrigerator, Washer |
| Exterior Features | Balcony, Lighting |
| Garage | Yes |
| Garage Spaces | 1 |
| Parking Features | Dry Walled |
| Roof | Membrane |
| Lot Features | Landscaped |
| Architectural Style | Contemporary |
| Levels | Three Or More |
| Construction | Brick, Frame |
| Sewer | Public Sewer |
| Water Source | Public |
| Senior Community | No |
| Special Conditions | None Known |
Location
Price History
| Date | Event | Price |
|---|---|---|
| 10/9/2026 |
Listed for sale Source: REcolorado® #6624997 |
$595,000 -25.6% $399/sqft |
| 11/8/2024 |
Sold Source: REcolorado® #4959329 |
$800,000 -3.0% $536/sqft |
| 8/8/2024 |
Listed for sale Source: REcolorado® #4959329 |
$825,000 $553/sqft |

Based on information submitted to the MLS GRID as of November 10, 2026 at 11:13 AM MST. All data is obtained from various sources and may not have been verified by broker or MLS GRID. Supplied Open House Information is subject to change without notice. All information should be independently reviewed and verified for accuracy. Properties may or may not be listed by the office/agent presenting the information.
Thank you — a Mont Haus broker will be in touch shortly.
For Mont Haus agents and staff. Sign in with your Mont Haus Microsoft account and the Agent Portal opens in a new tab.
Sign in with MicrosoftNo Microsoft account yet? Ask Nikki Boxer, who sets up portal access.