Residential · Active
Denver, CO 80202
1 Beds · 2 Baths · 1,189 Sq Ft
$625,000
Condominium
Property Type
0.58 acres
Lot Size
1919
Year Built
$526
Price per Sq Ft
2
Parking Spaces
$700
HOA Fee
2673248
MLS #
About This Property
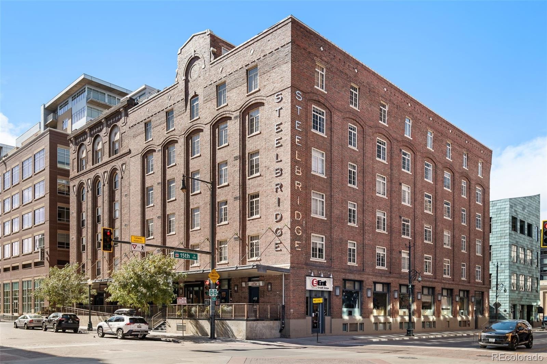
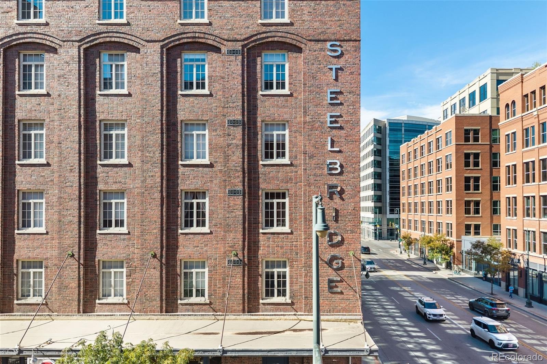
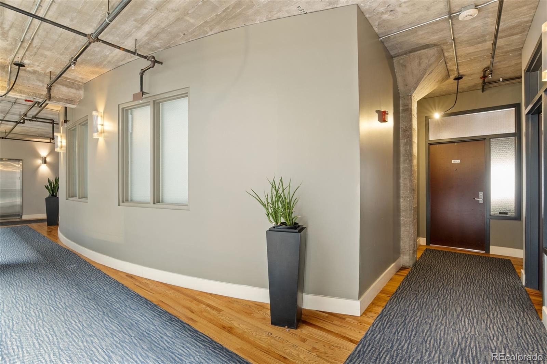
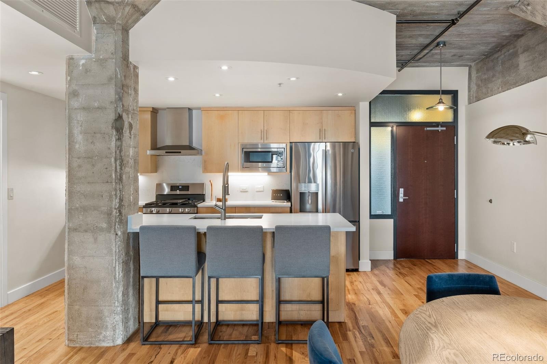
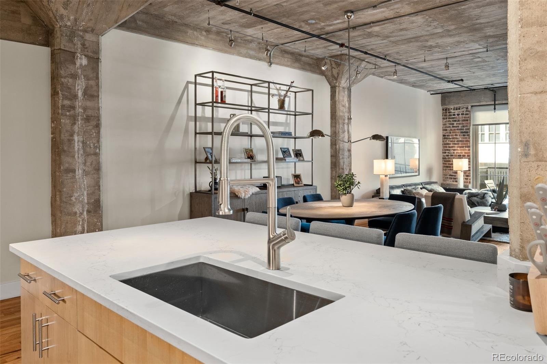
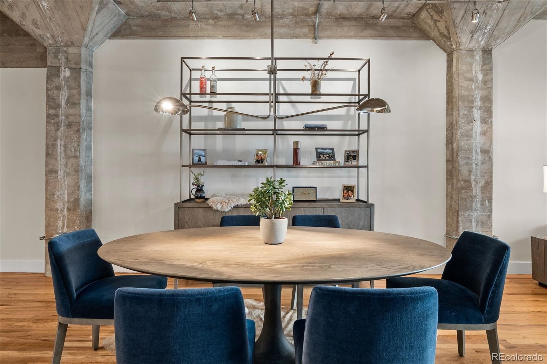
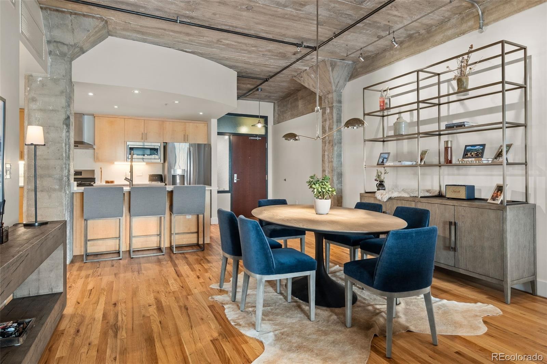
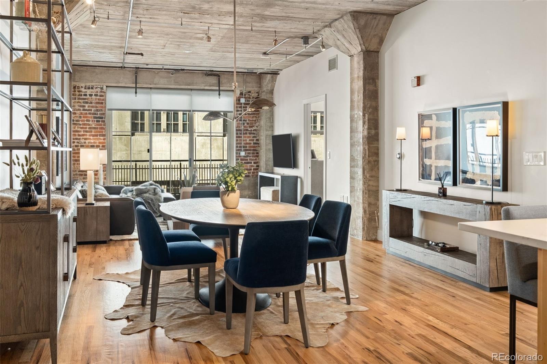
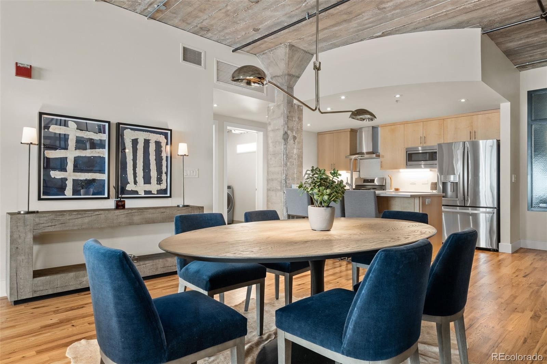
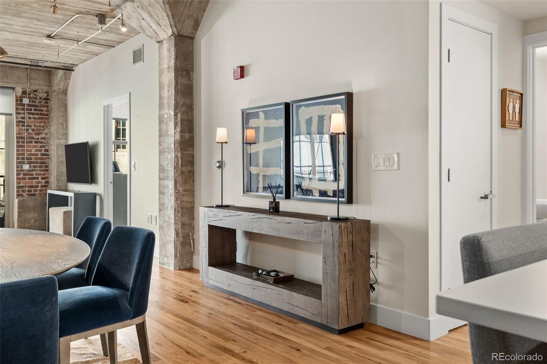
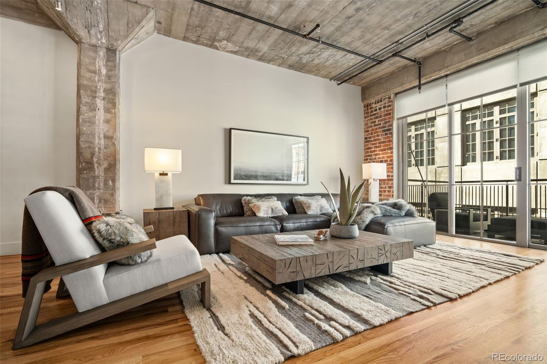
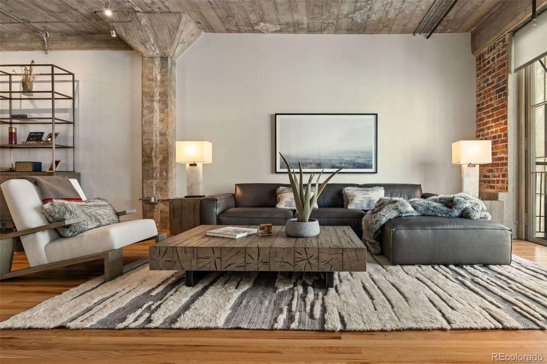
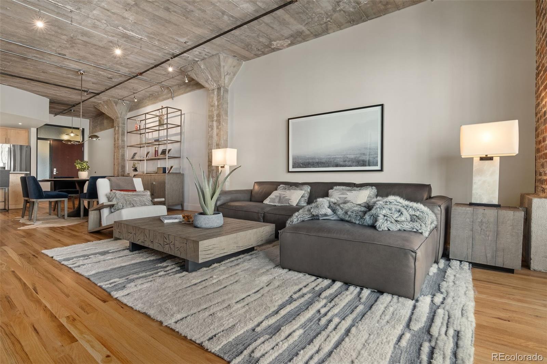
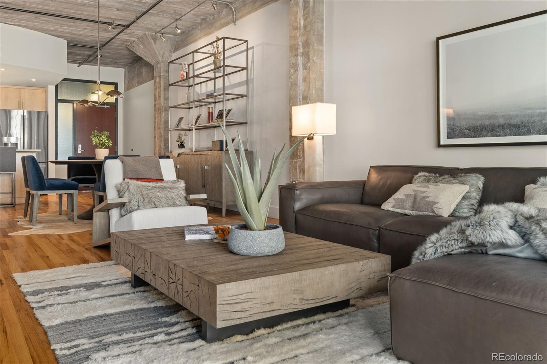
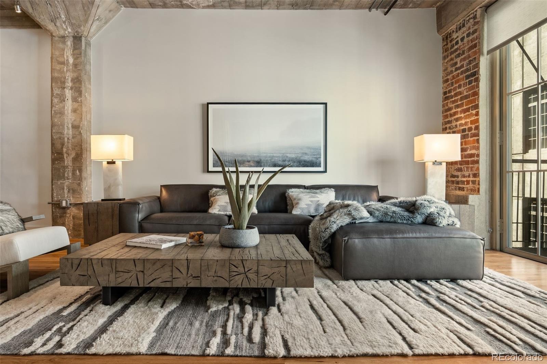
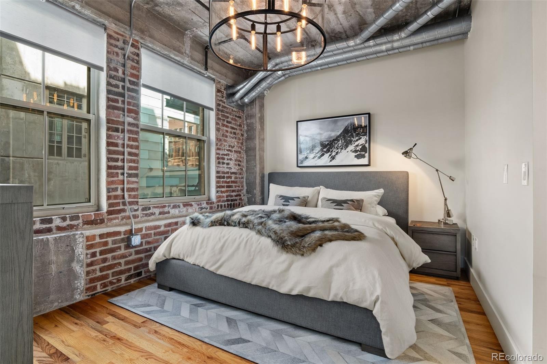
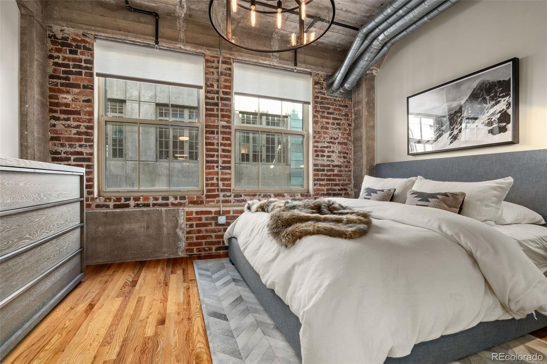
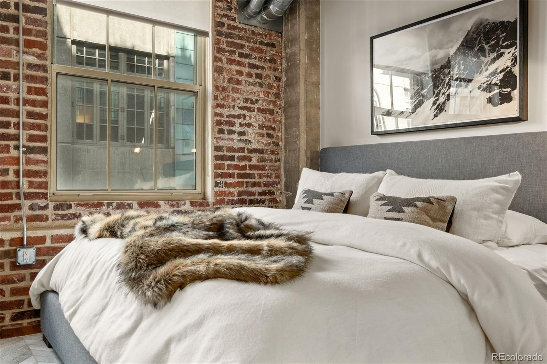
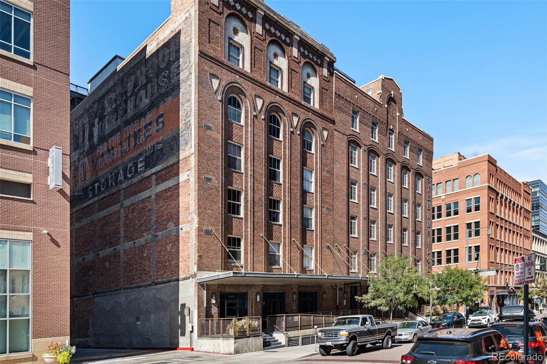
Set in the heart of LoDo, this beautifully appointed loft at Steelbridge Lofts brings together historic character, thoughtful updates and an unbeatable downtown location. The building dates to 1919 and was transformed into loft residences in the early 2000's, preserving its exposed brick, concrete and industrial details while creating a comfortable setting for modern city living.
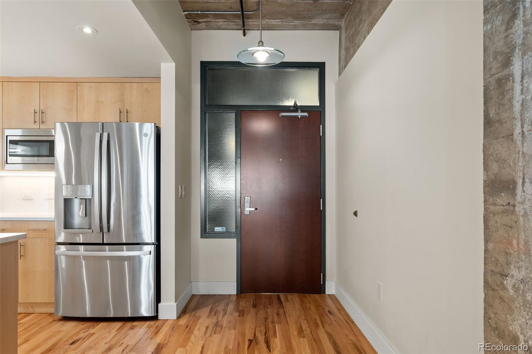
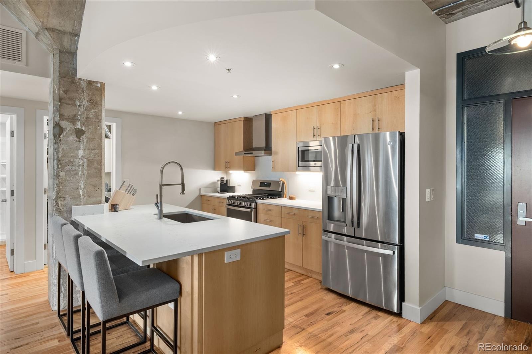
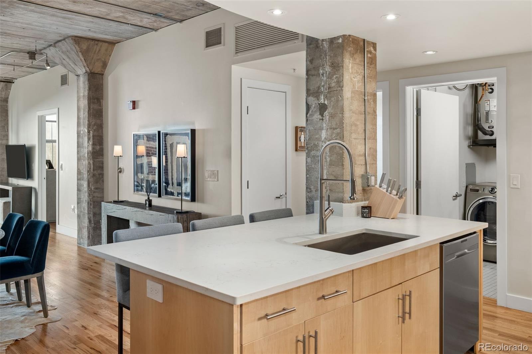
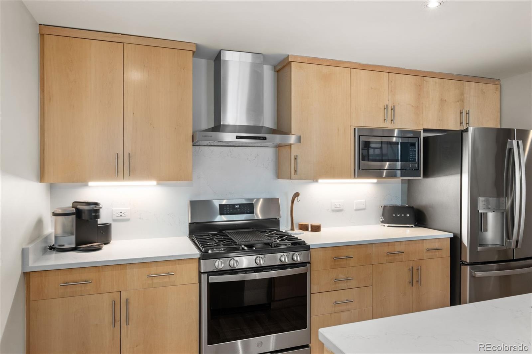
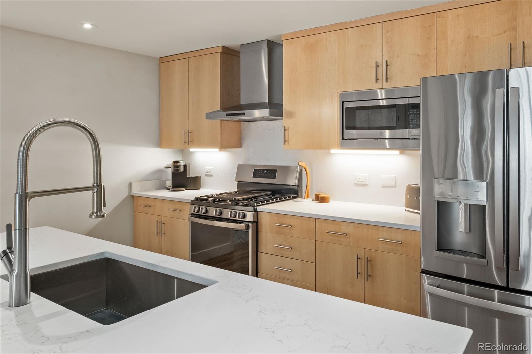
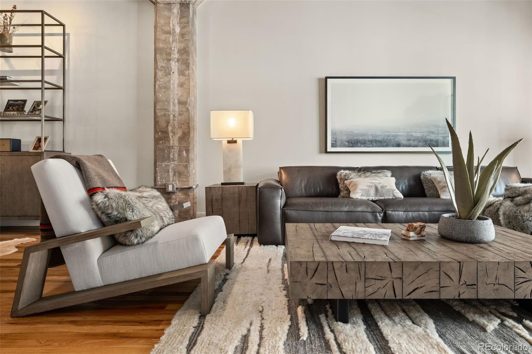
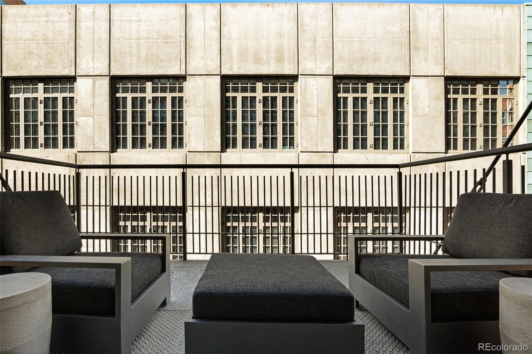
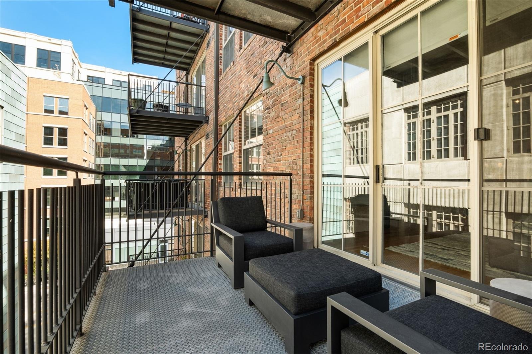
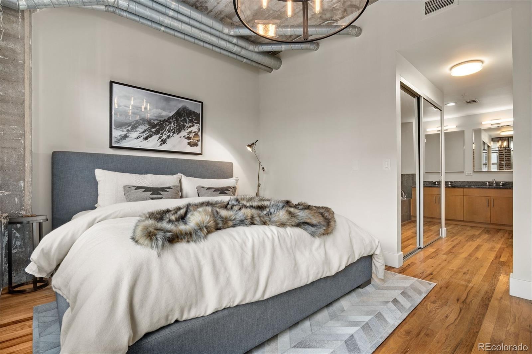
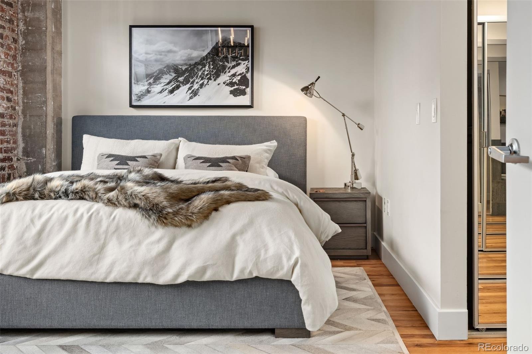
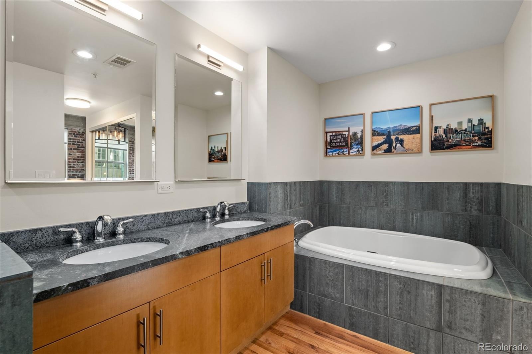
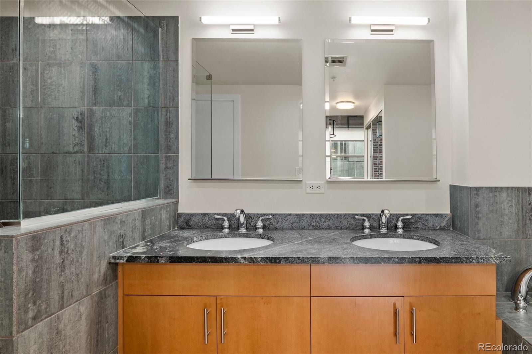
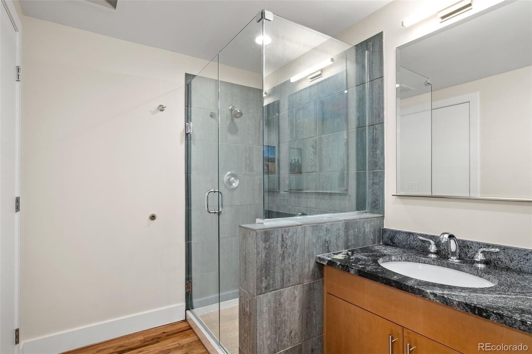
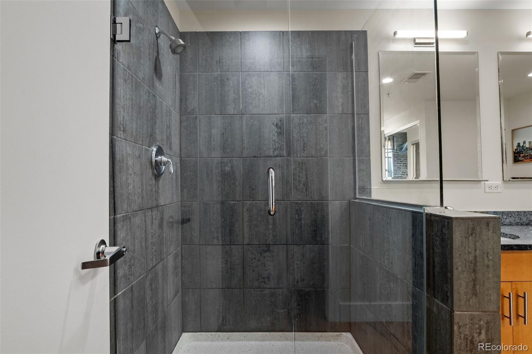
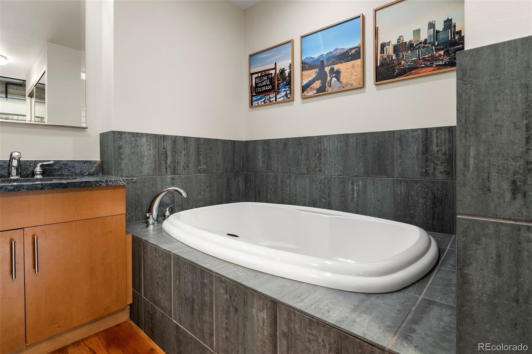
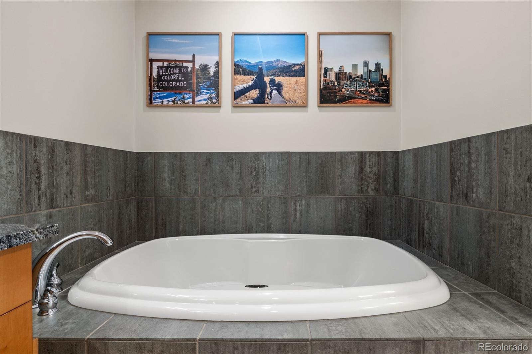
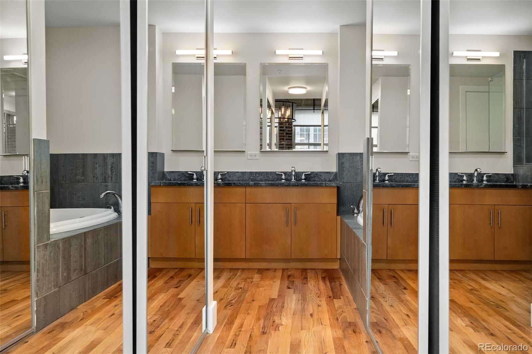
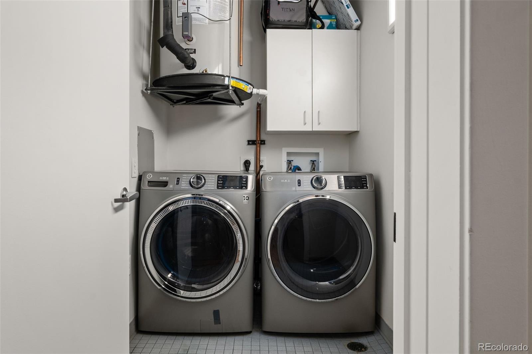
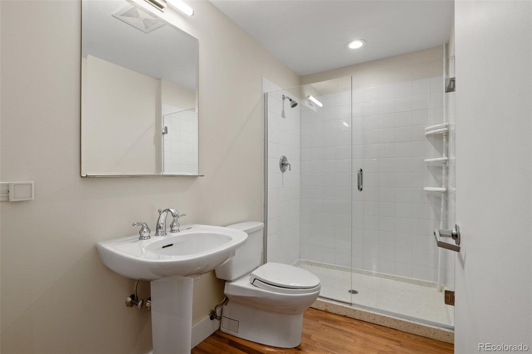
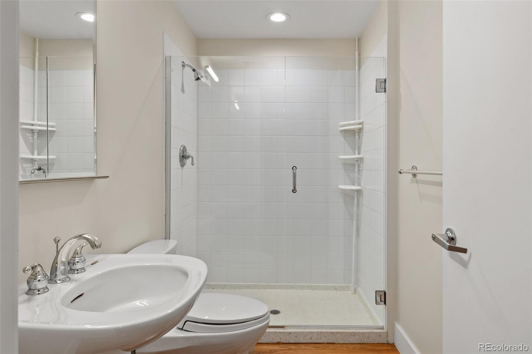
Inside, the open layout has a warm, inviting feel with hardwood floors, exposed masonry and concrete ceilings that give the space its distinctive loft character. The kitchen opens naturally to the dining and living areas, making it easy to settle in or gather with friends. The spacious bedroom provides a comfortable place to unwind, while the updated bathrooms and in-unit laundry add everyday convenience. One of the standout features is the large private balcony, extending the living space outdoors and providing a place to take in the energy of downtown.
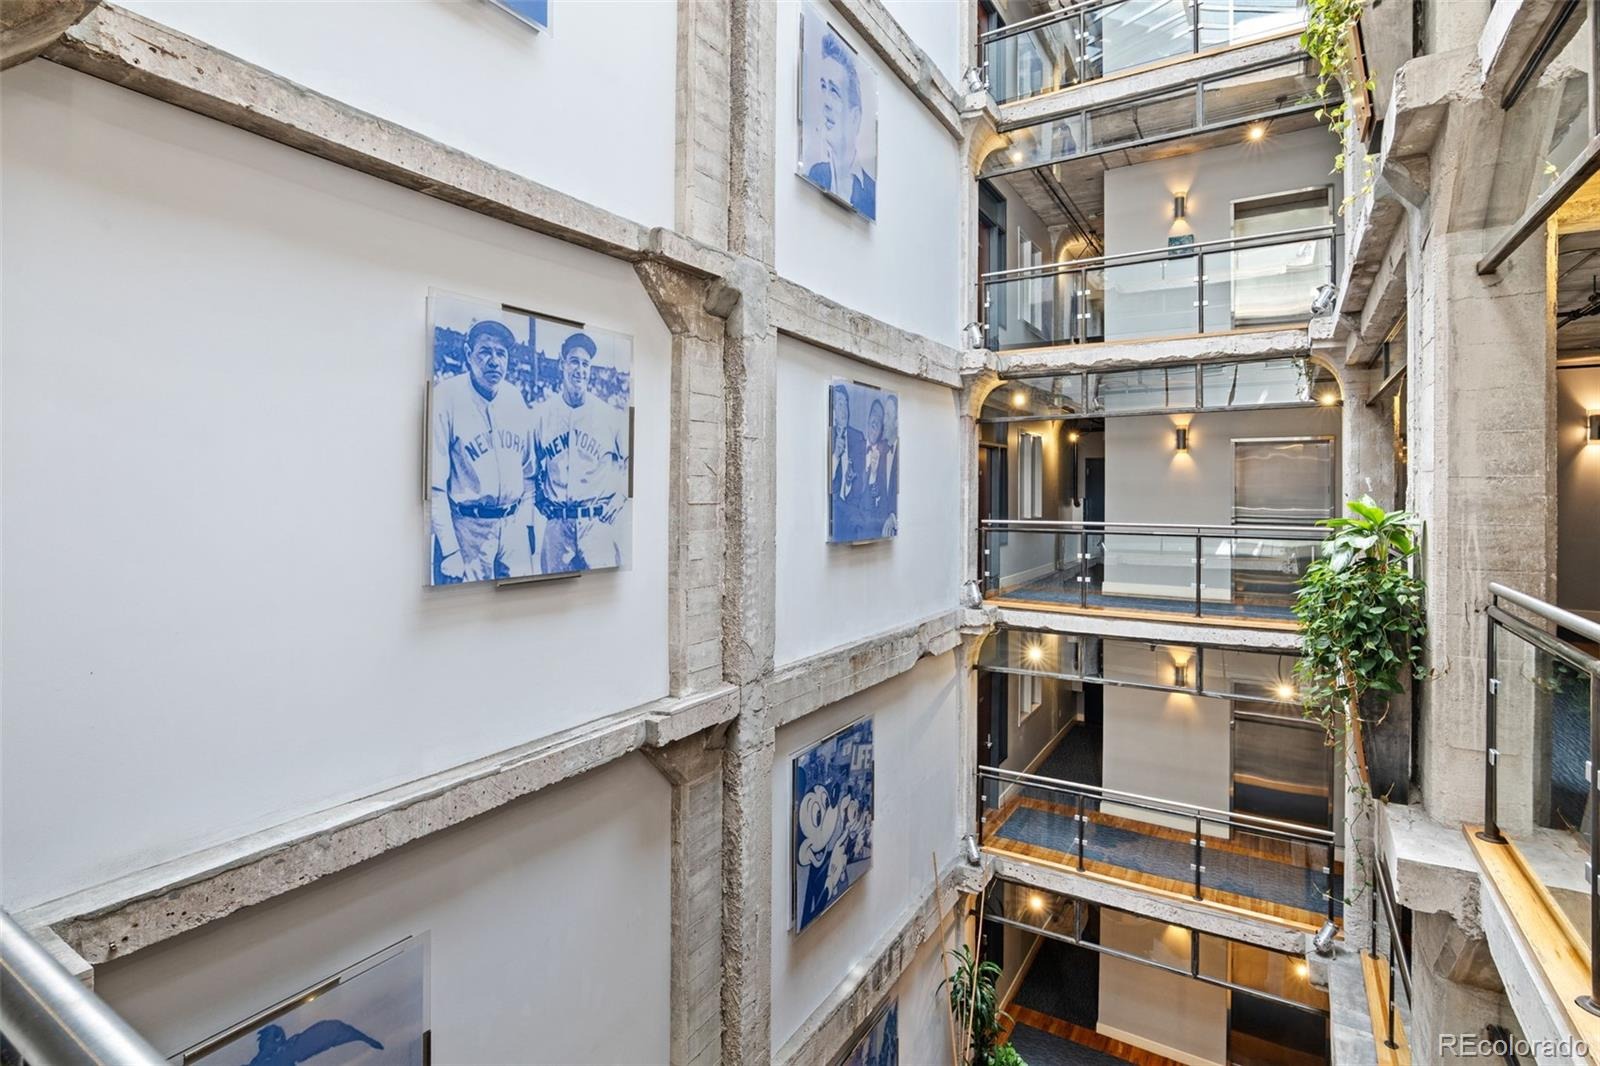
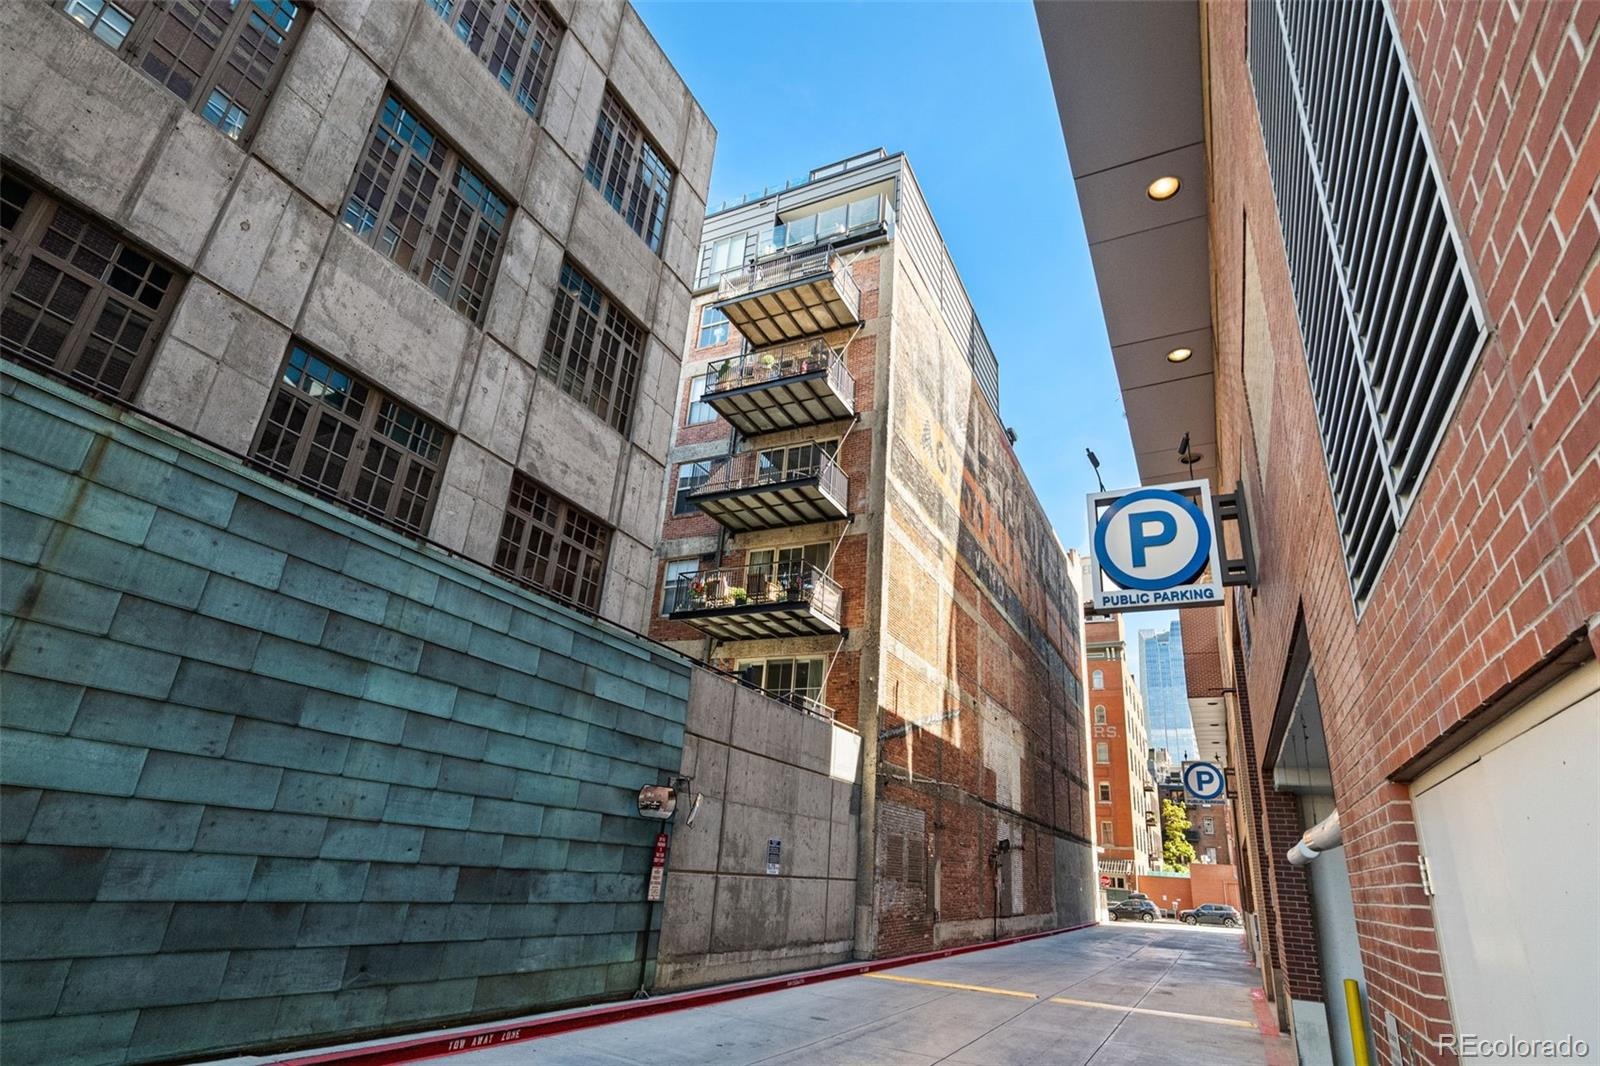
Steelbridge Lofts also features a striking central atrium, rooftop deck and observation area, along with secure garage parking. This unit includes two parking spaces in the private secured garage.
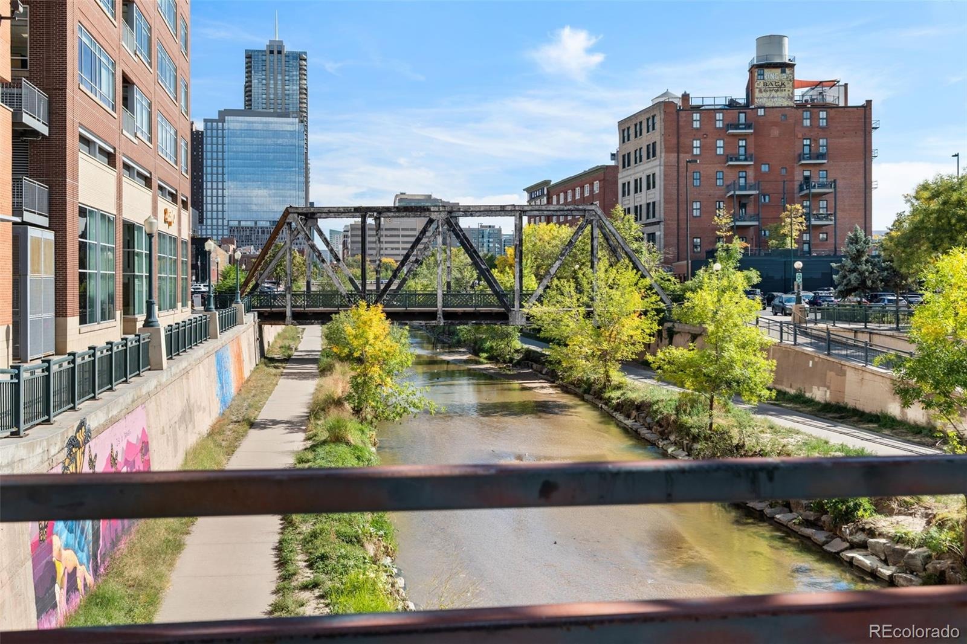
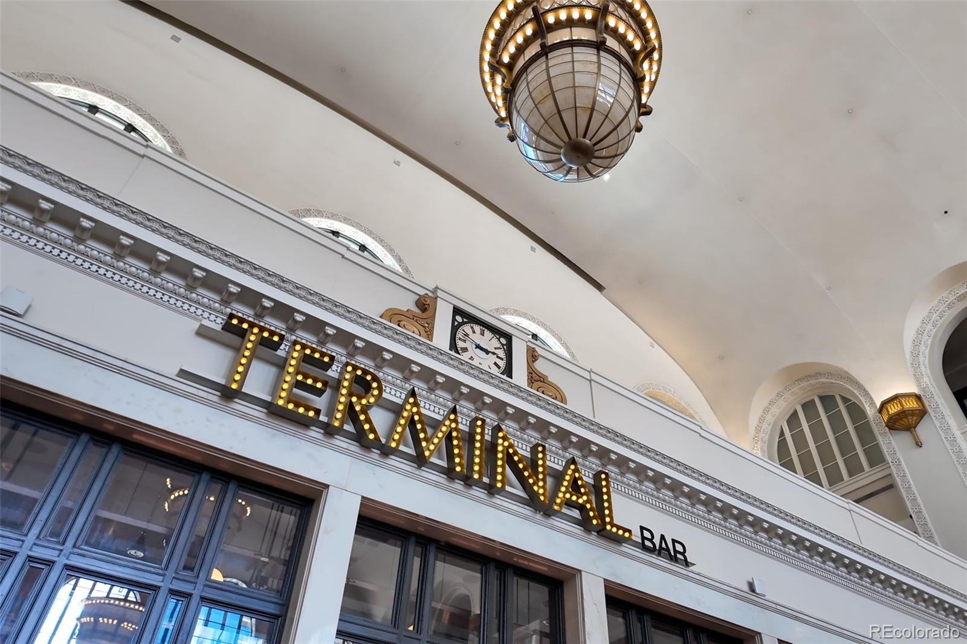
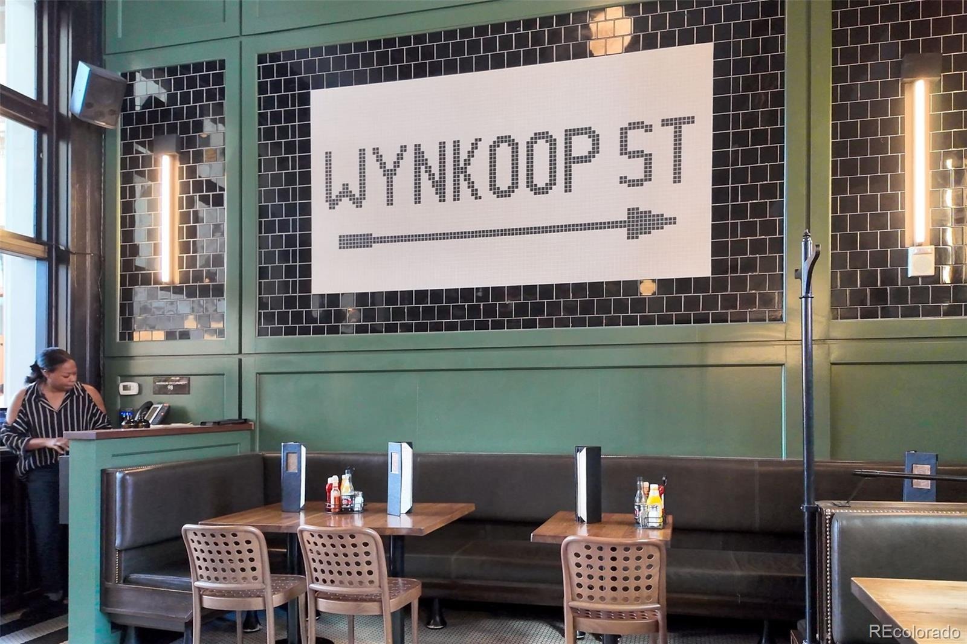
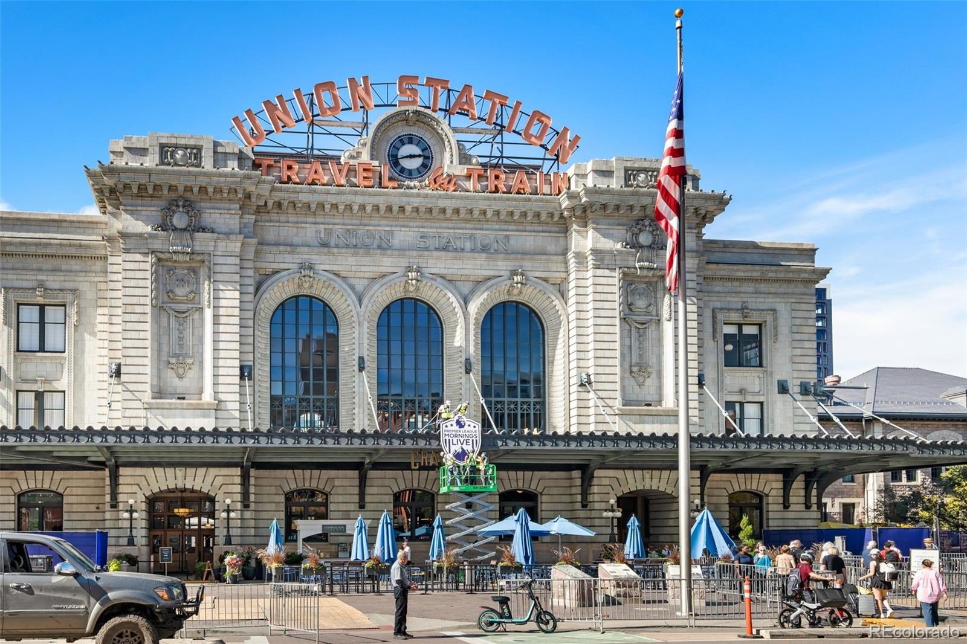
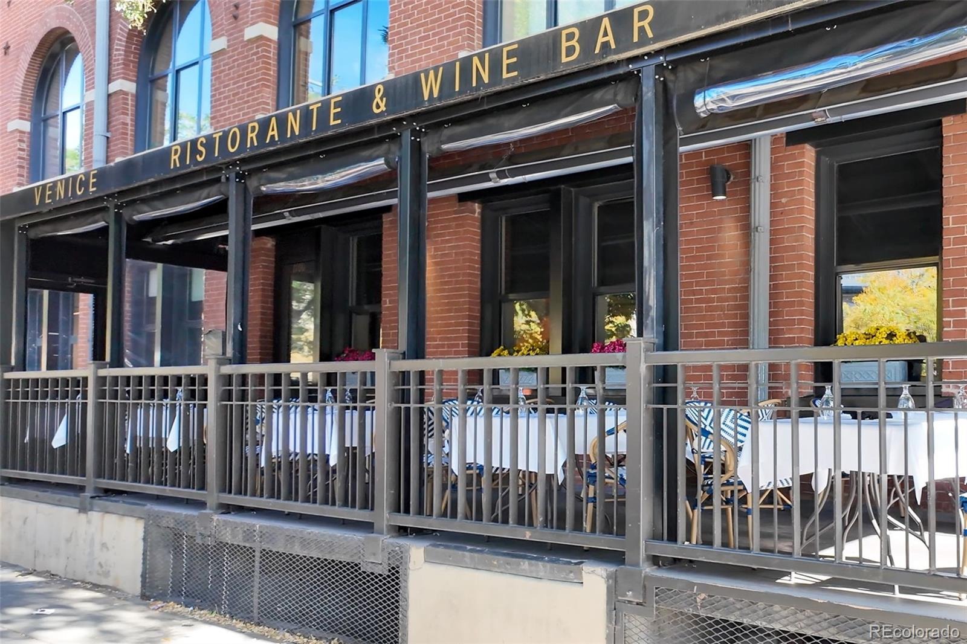
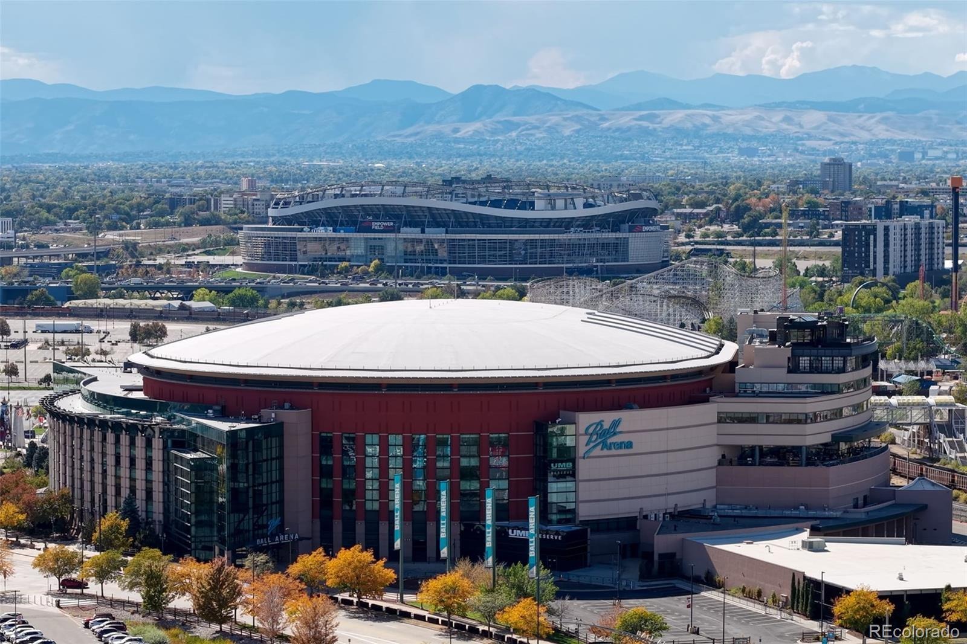
The location puts the best of downtown Denver within easy reach. Union Station, Confluence Park, the Cherry Creek Trail, Ball Arena, LoHi and the Central Business District are all nearby, along with an impressive mix of restaurants, coffee shops, bars and entertainment throughout LoDo. It is a true downtown setting with plenty to explore on foot, while nearby parks and trails provide an easy change of pace.
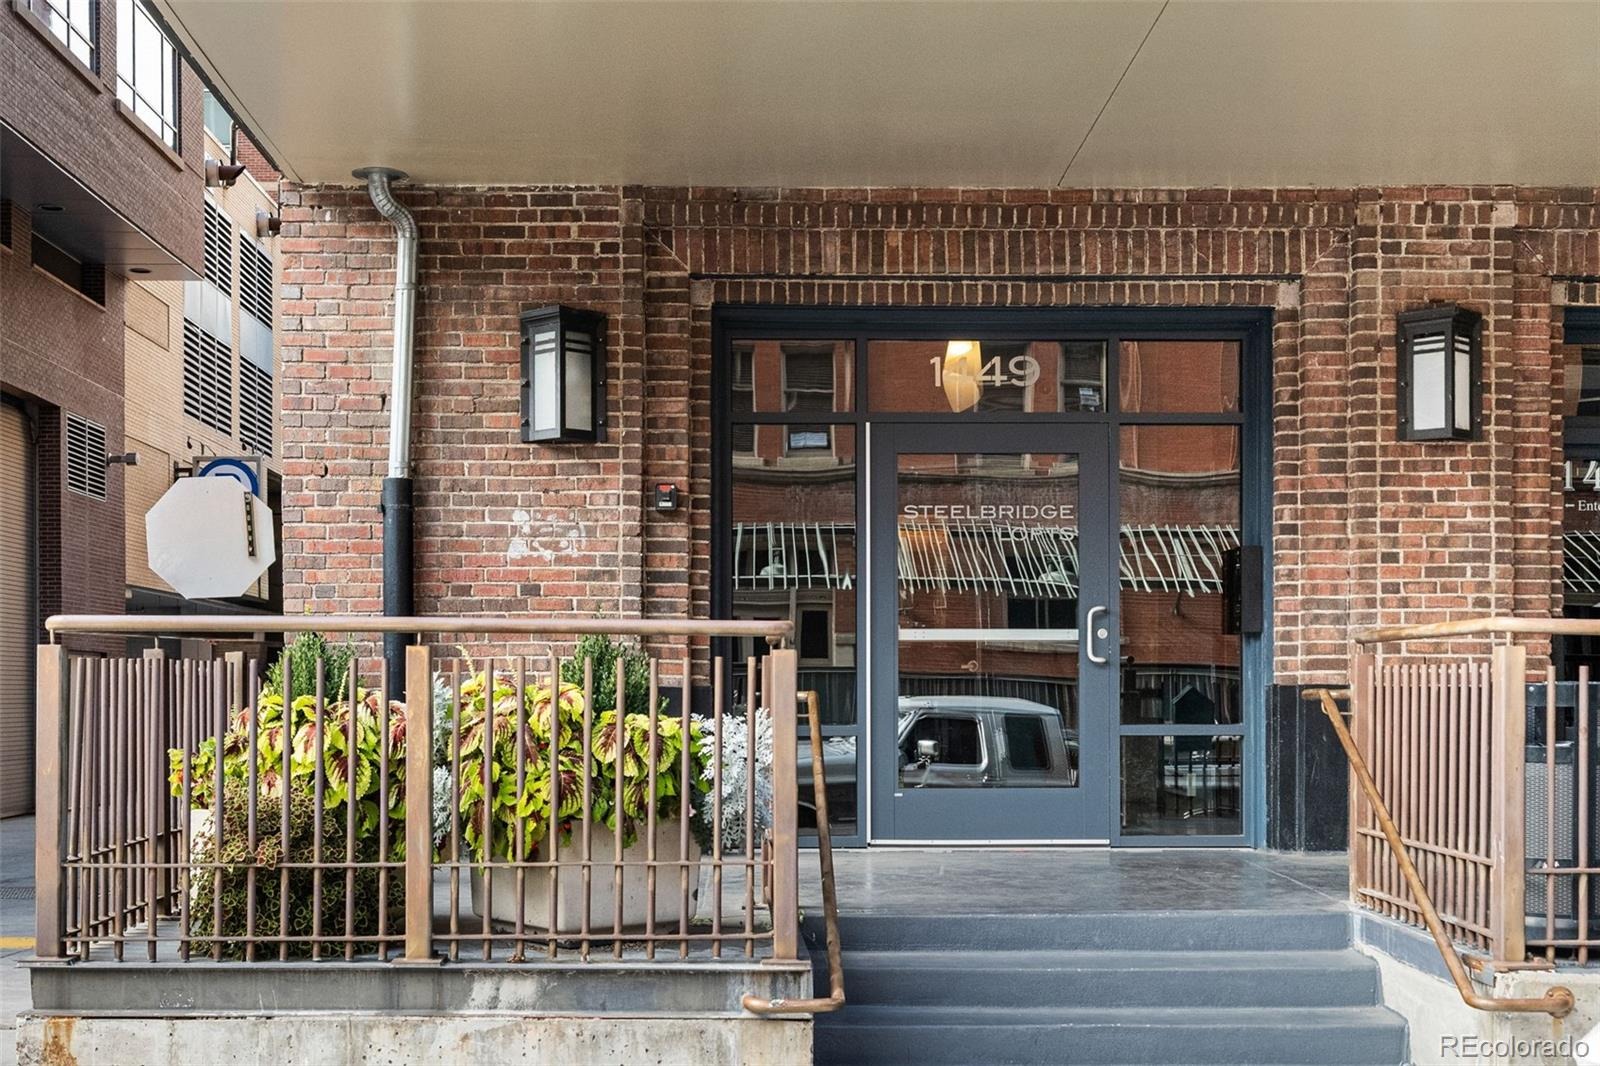
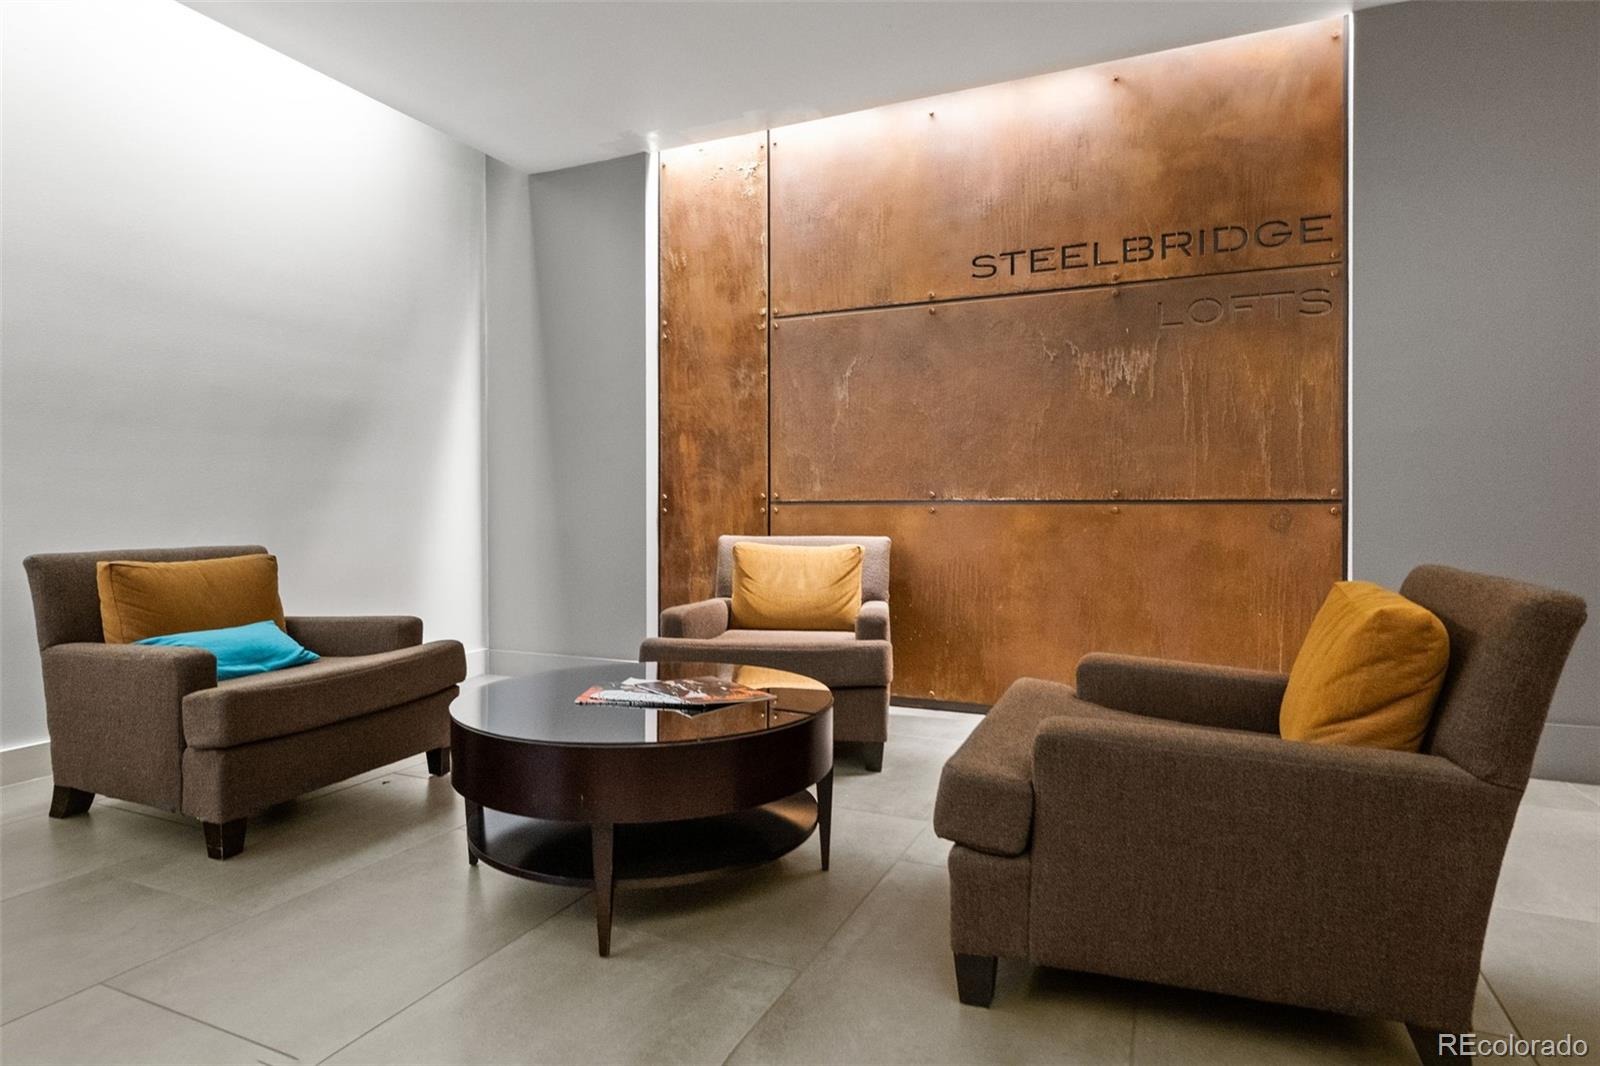
This unit has two covered and secured parking spaces, a private secured lobby, and is only steps away from some of the best restaurants in Denver
31 days on market
Listed by Stephen Berg · 8z Real Estate · stephen@8z.com,970-769-7048
Property Details
| Property Type | Residential |
| Sub Type | Condominium |
| Status | Active |
| Price per Sq Ft | $526 |
| Subdivision | LoDo |
| MLS # | 2673248 |
| Days on Market | 31 |
| Bedrooms | 1 |
| Full Baths | 1 |
| Three-Quarter Baths | 1 |
| Year Built | 1919 |
| Lot Size (Sq Ft) | 25,297 |
| Acres | 0.58 |
| HOA | Yes |
| HOA Fee | $700 |
| Annual Taxes | $3,427 |
| State | CO |
| County | Denver |
| Zoning | D-LD |
| Interior Features | Eat-in Kitchen, High Ceilings, High Speed Internet, Kitchen Island, Open Floorplan, Five Piece Bath, No Stairs, Primary Suite, Quartz Counters |
| Heating | Forced Air, Heat Pump |
| Cooling | Central Air |
| Flooring | Tile, Wood |
| Appliances | Dishwasher, Disposal, Dryer, Microwave, Oven, Range, Refrigerator, Washer |
| Exterior Features | Balcony |
| Garage | Yes |
| Garage Spaces | 2 |
| Parking Features | Heated Garage |
| Roof | Membrane, Other |
| Lot Features | Historical District |
| Architectural Style | Contemporary, Loft |
| Levels | One |
| Construction | Brick, Concrete |
| Sewer | Public Sewer |
| Water Source | Public |
| Senior Community | No |
| Special Conditions | None Known |
Location
Price History
| Date | Event | Price |
|---|---|---|
| 10/15/2026 |
Listed for sale Source: REcolorado® #2673248 |
$625,000 $526/sqft |

Based on information submitted to the MLS GRID as of November 9, 2026 at 10:45 PM MST. All data is obtained from various sources and may not have been verified by broker or MLS GRID. Supplied Open House Information is subject to change without notice. All information should be independently reviewed and verified for accuracy. Properties may or may not be listed by the office/agent presenting the information.
Thank you — a Mont Haus broker will be in touch shortly.
For Mont Haus agents and staff. Sign in with your Mont Haus Microsoft account and the Agent Portal opens in a new tab.
Sign in with MicrosoftNo Microsoft account yet? Ask Nikki Boxer, who sets up portal access.