Residential · Under Contract
Denver, CO 80211
2 Beds · 3 Baths · 1,445 Sq Ft
$599,990
Townhouse
Property Type
0.02 acres
Lot Size
2014
Year Built
$415
Price per Sq Ft
2
Parking Spaces
6455852
MLS #
About This Property
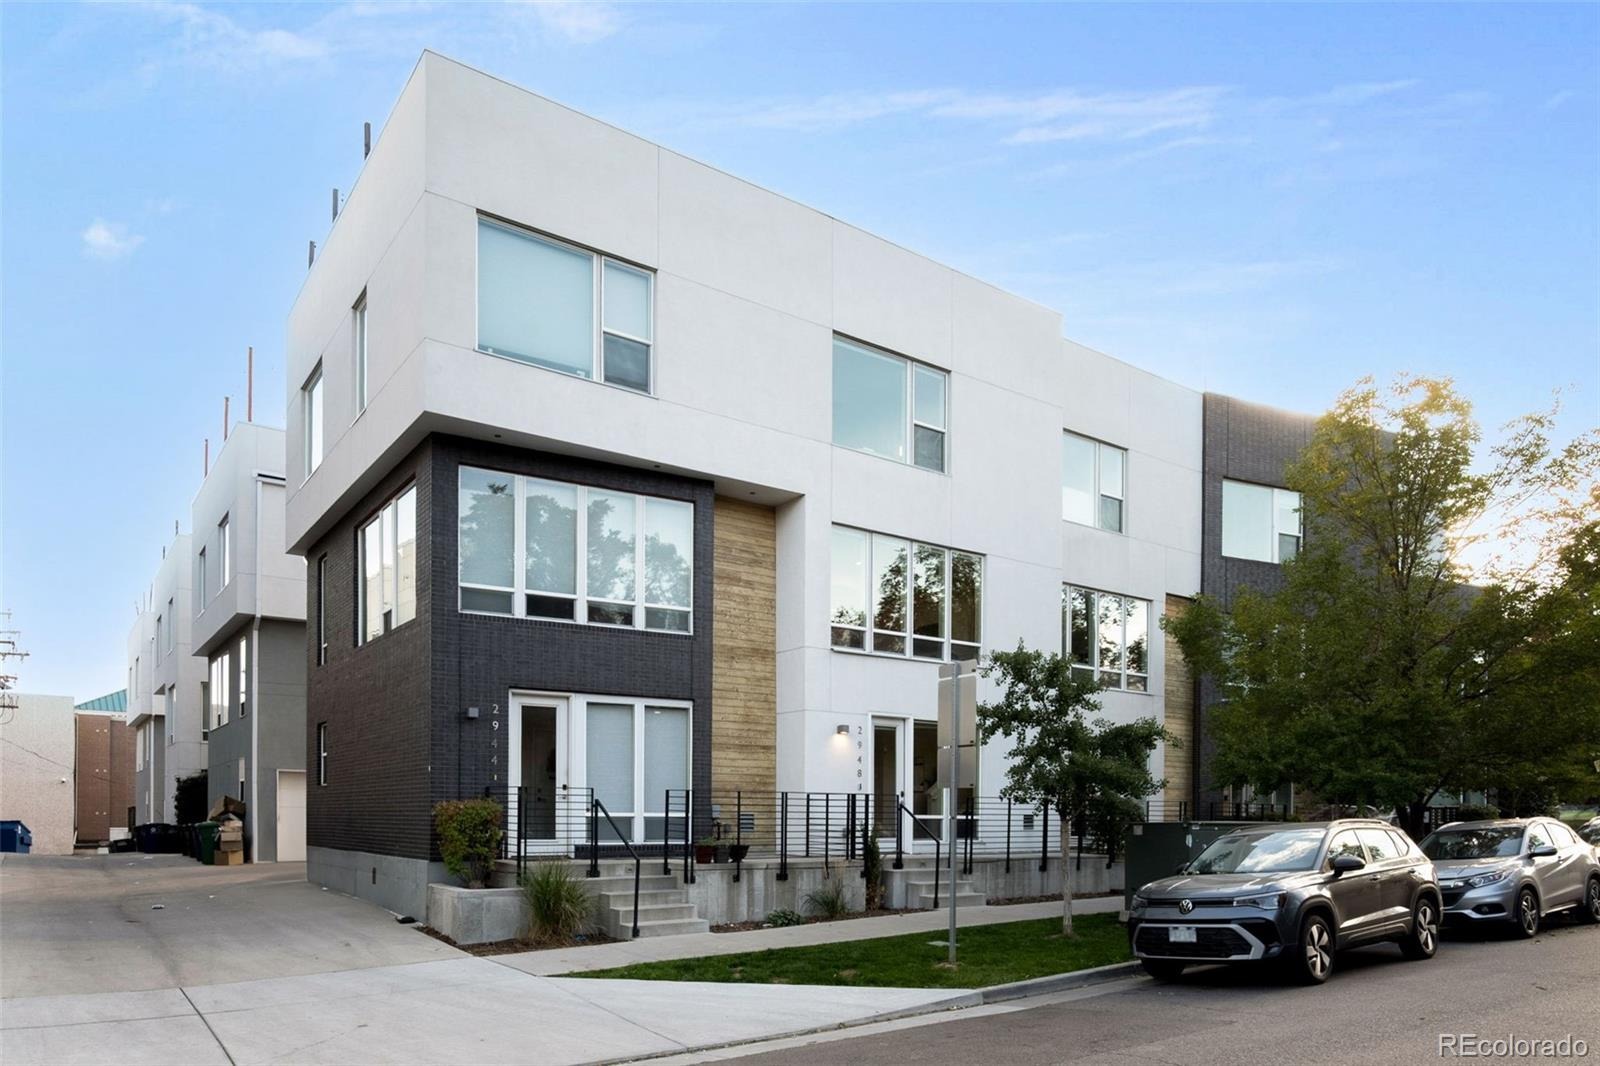
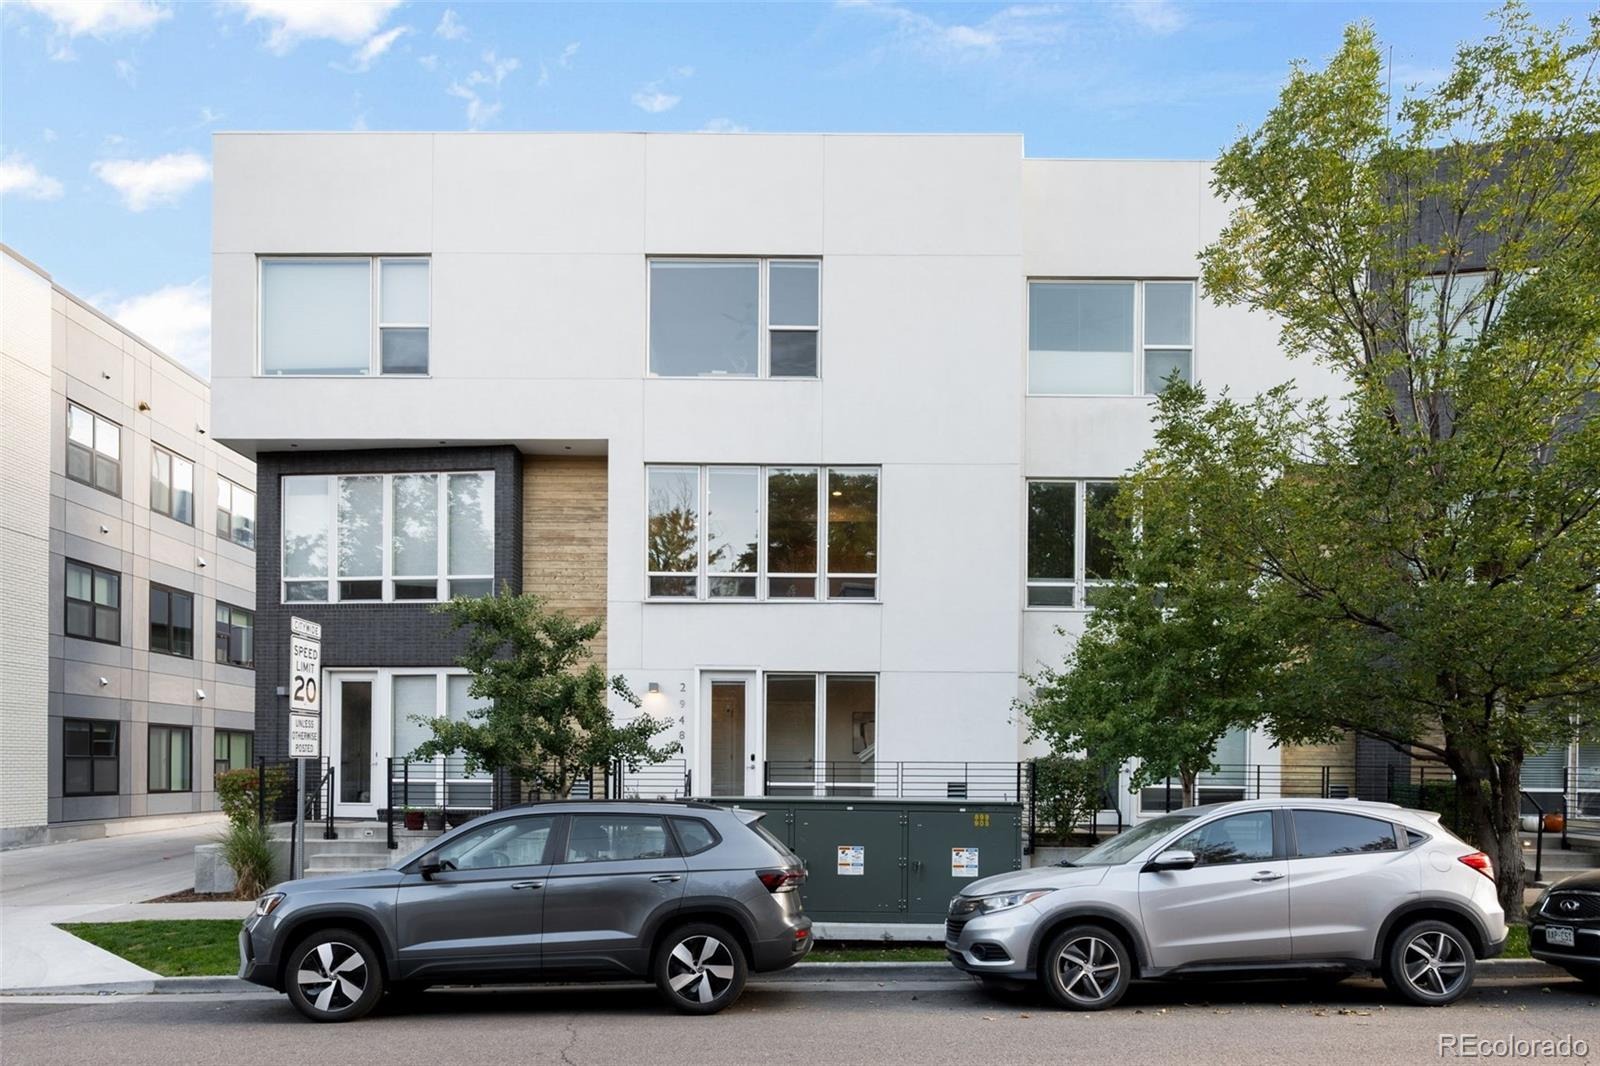
Right across the street from Highland Park in the Historic Potter Highlands neighborhood, in the middle of everything the Highlands does best. Walk to dinner. Walk to drinks. Walk to coffee the next morning. LoHi and Highlands Square put some of Denver’s best restaurants, patios, and bars within easy reach, and downtown is just minutes away when you want the game, the show, or the big night out.
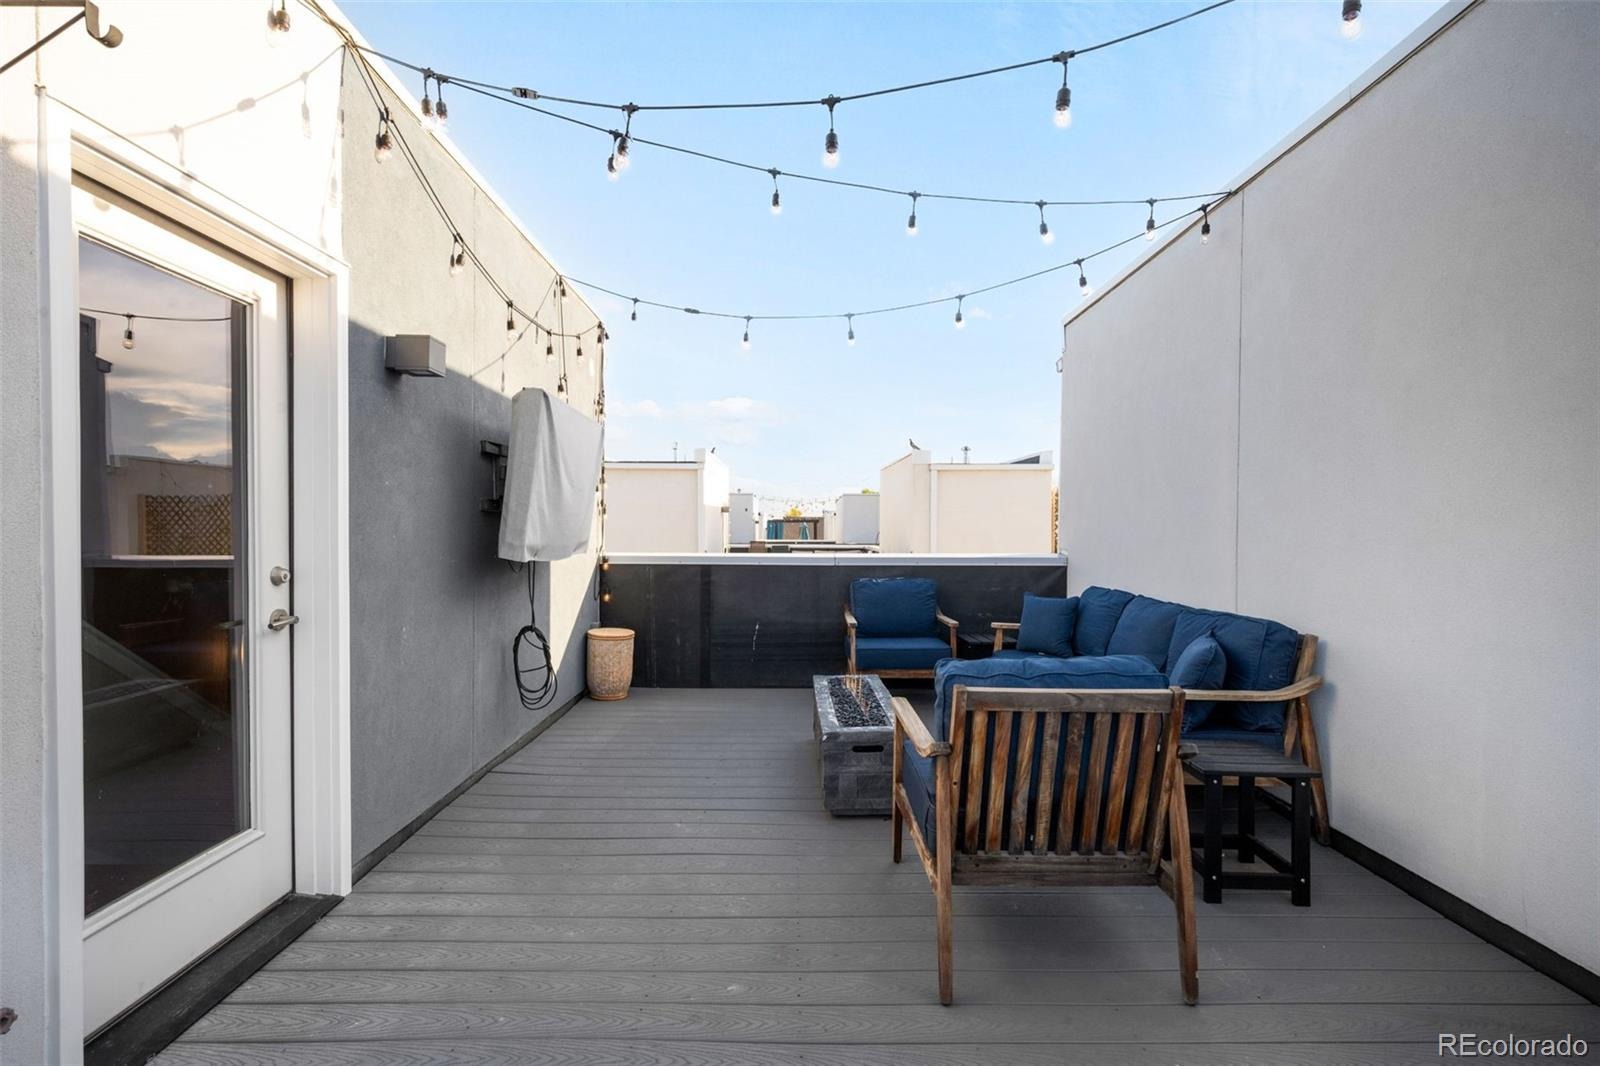
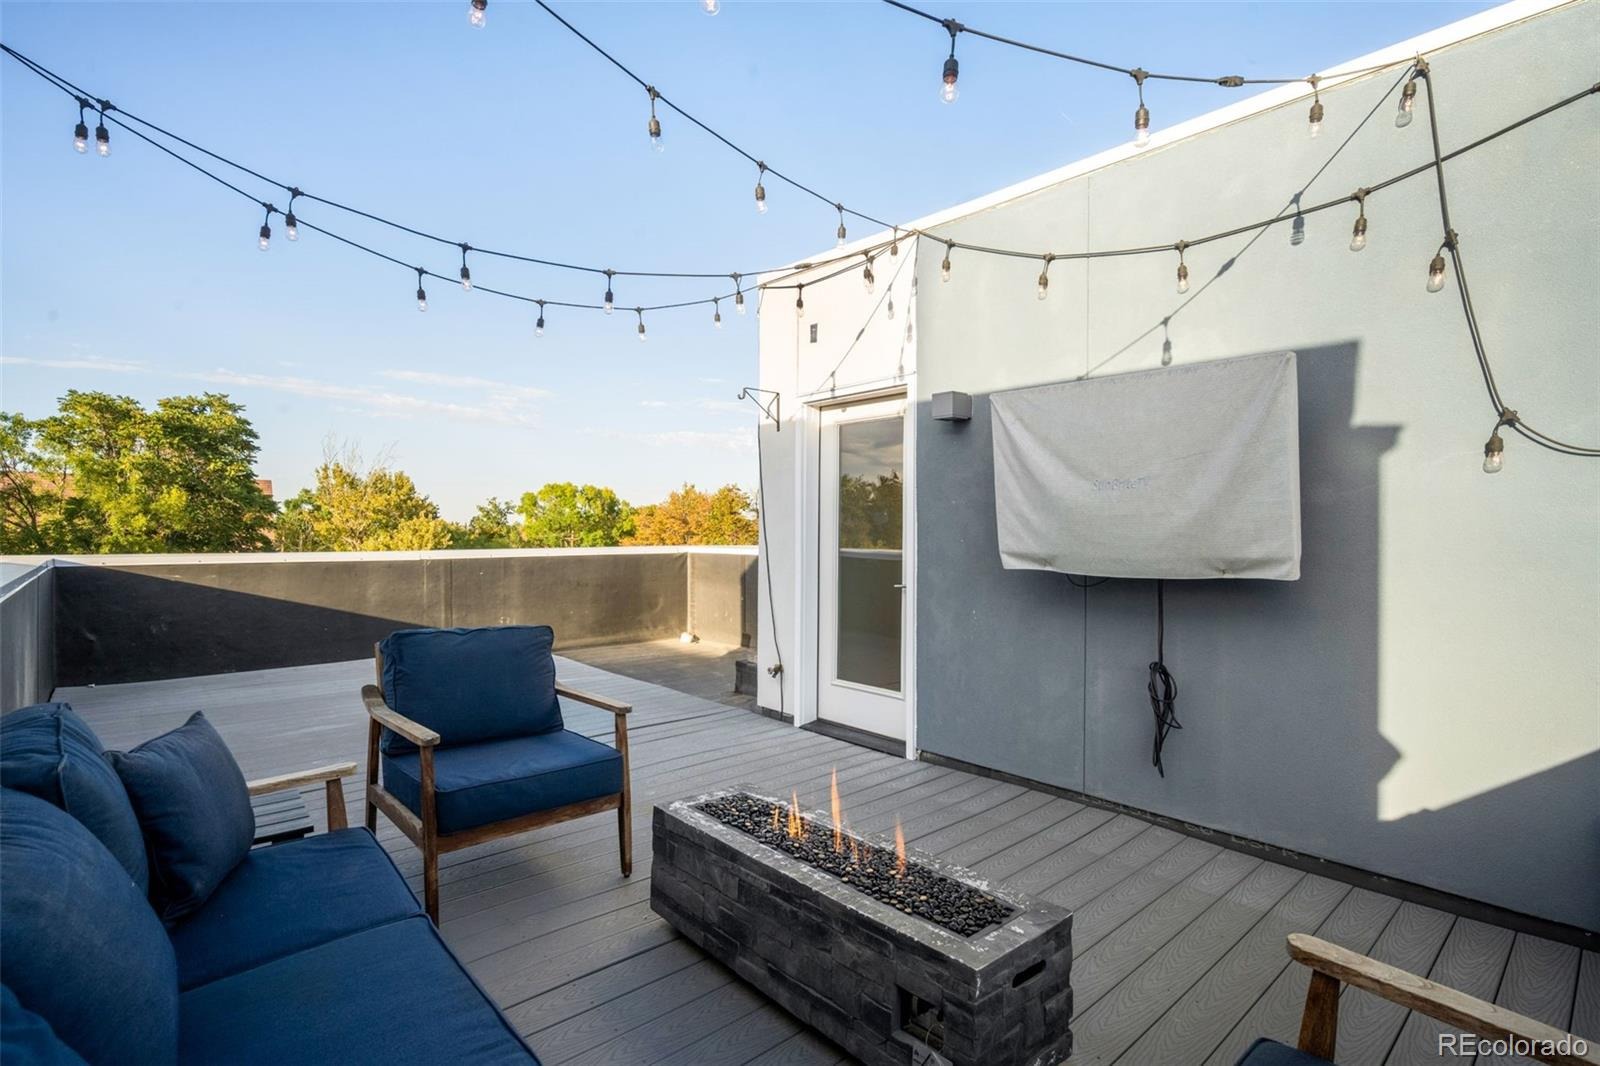
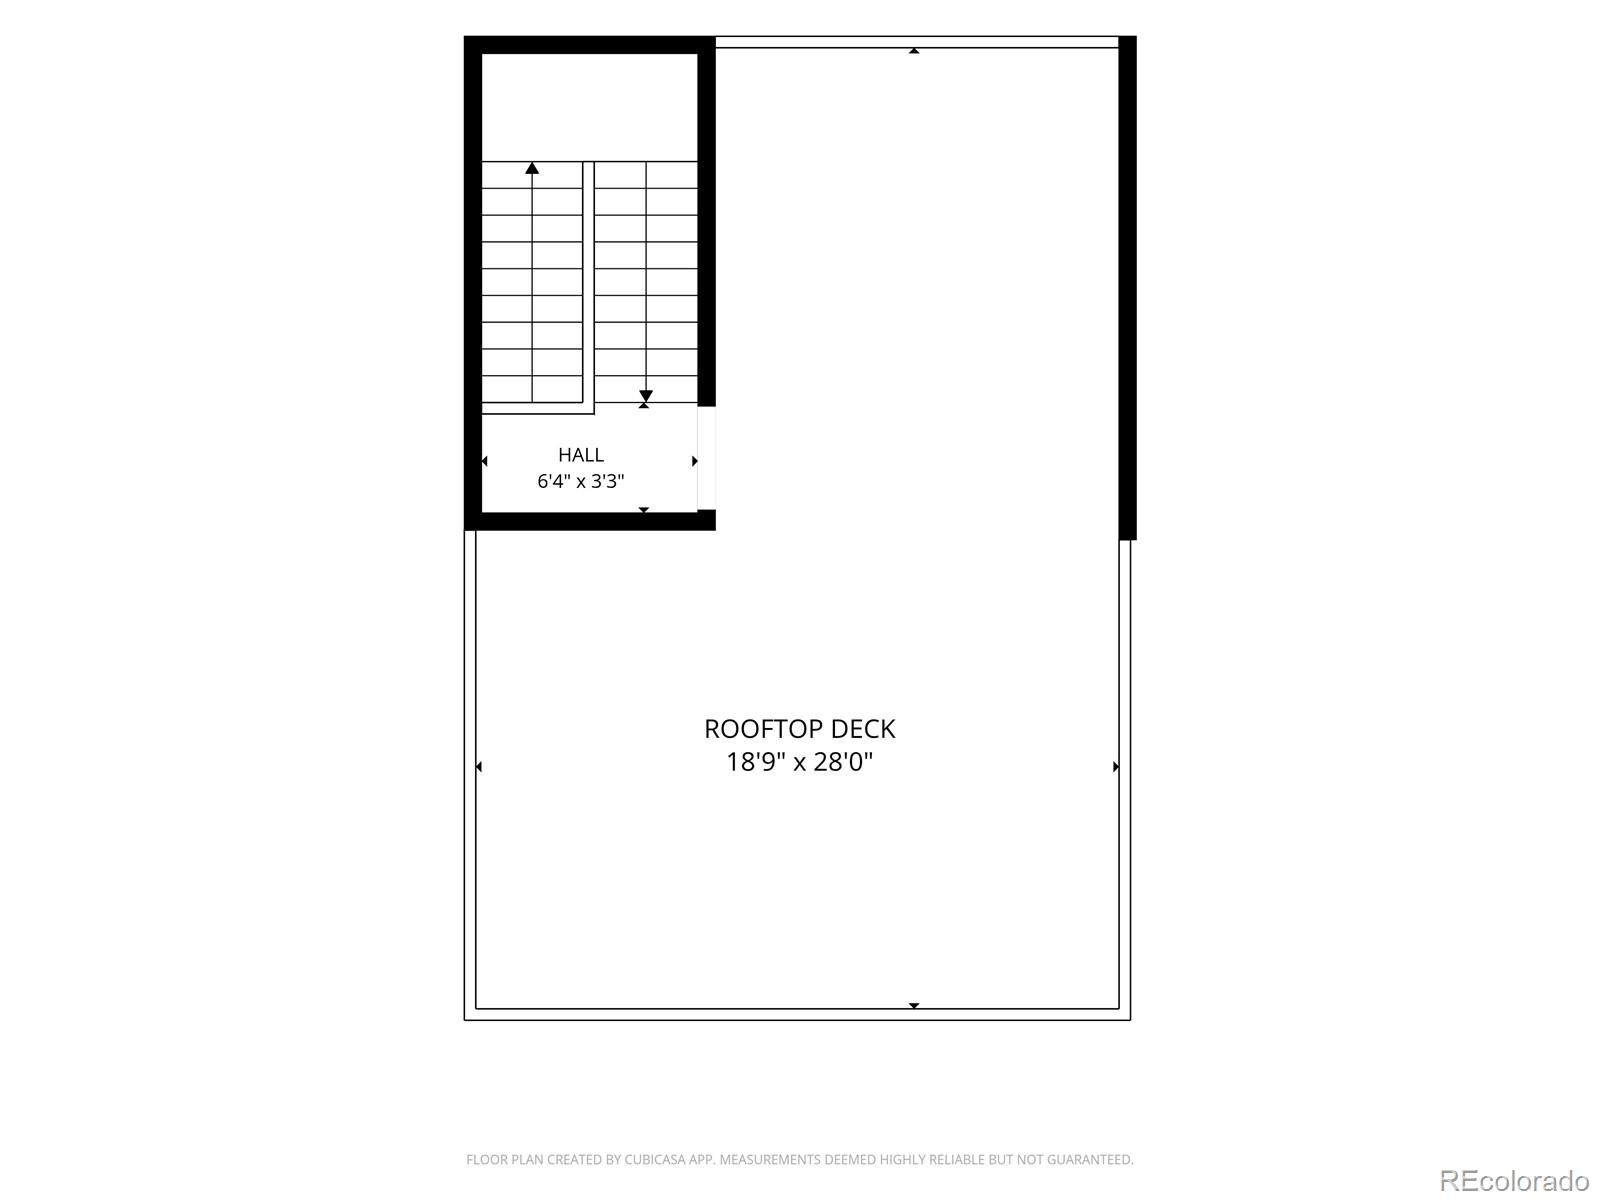
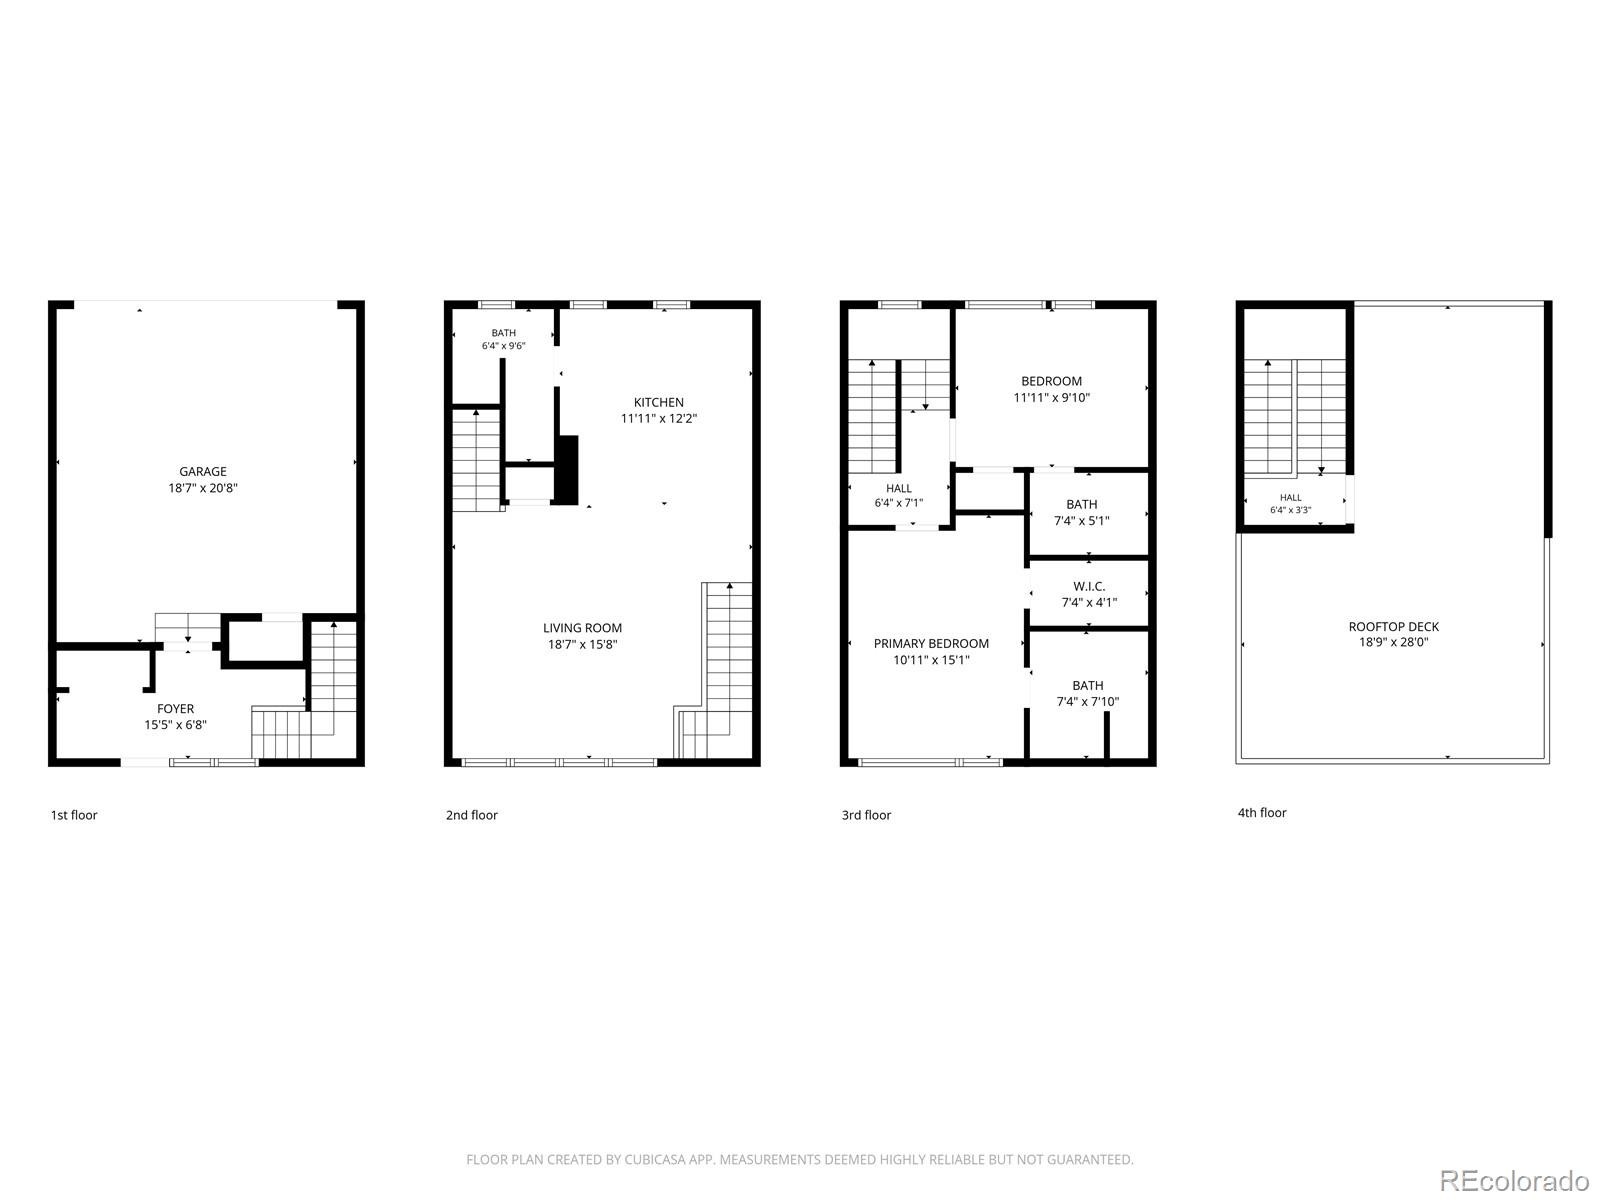
Then come home to comfort, style and your own private rooftop. Downtown skyline on one side, mountains on the other, and an all-weather outdoor TV that stays with the home. Sunsets, game days, friends over on a Friday night. This is the center of where it all happens!
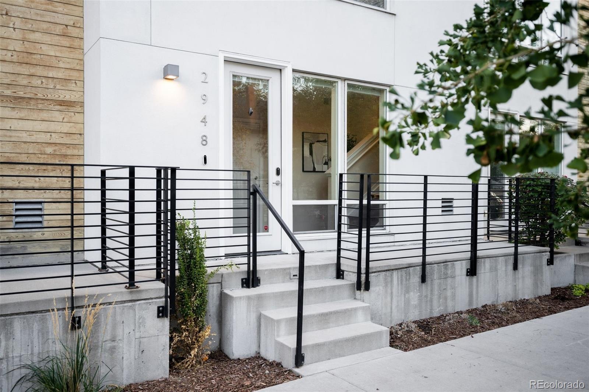
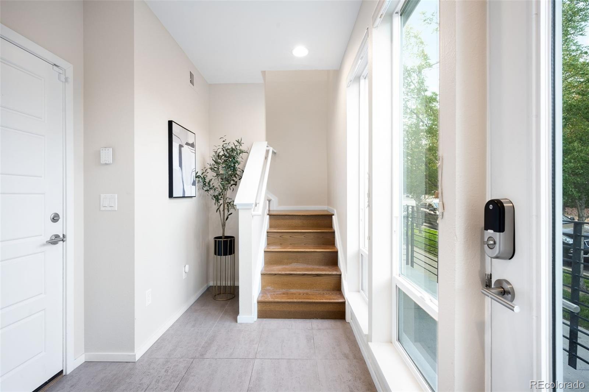
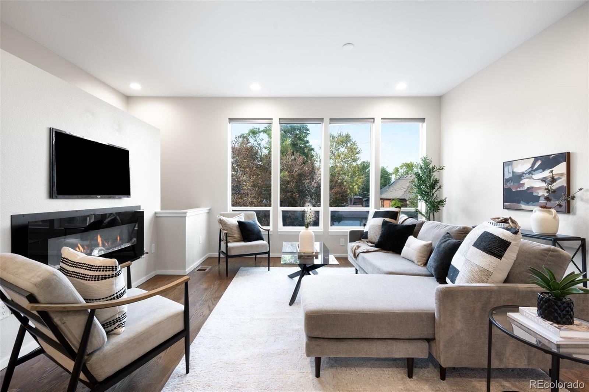
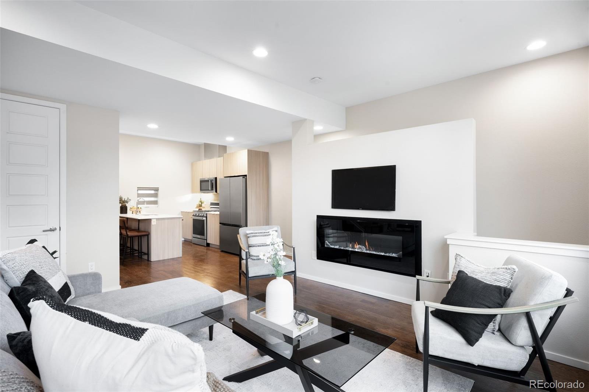
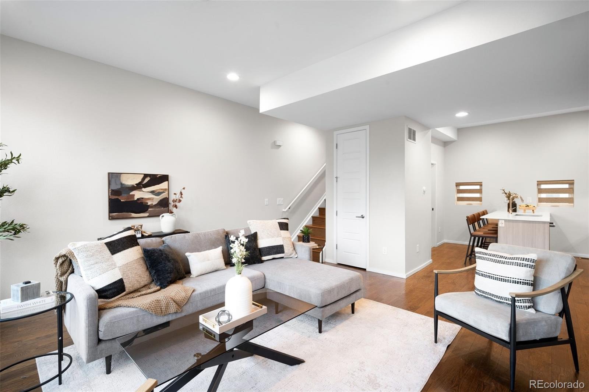
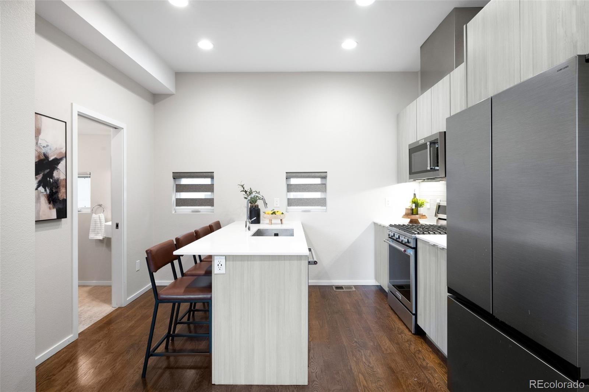
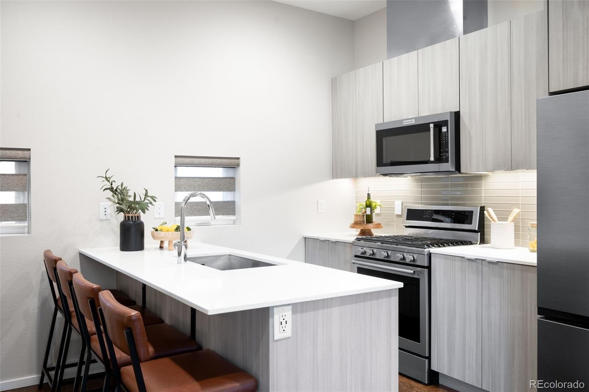
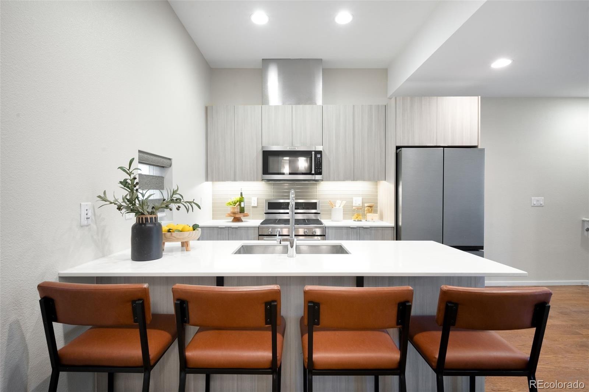
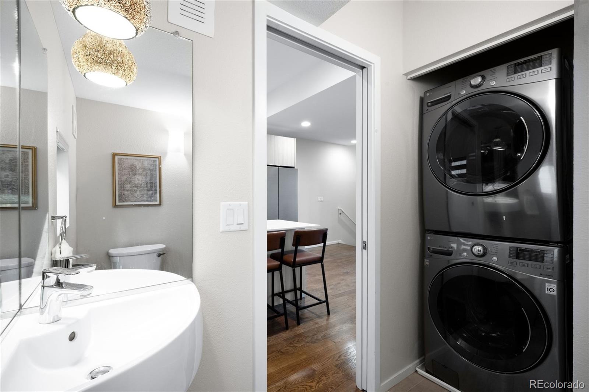
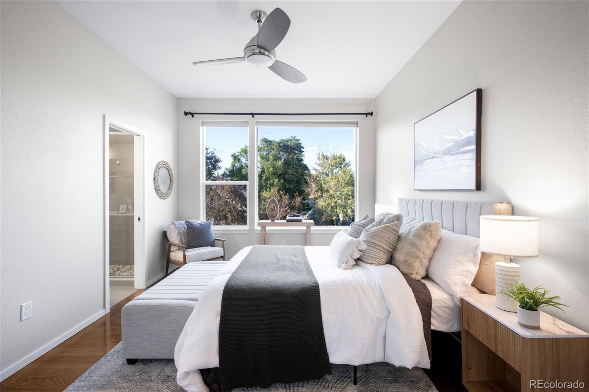
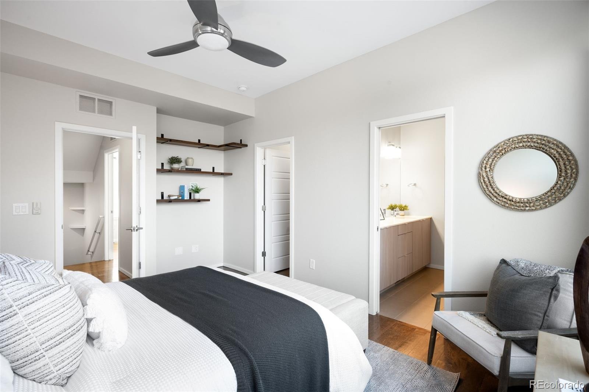
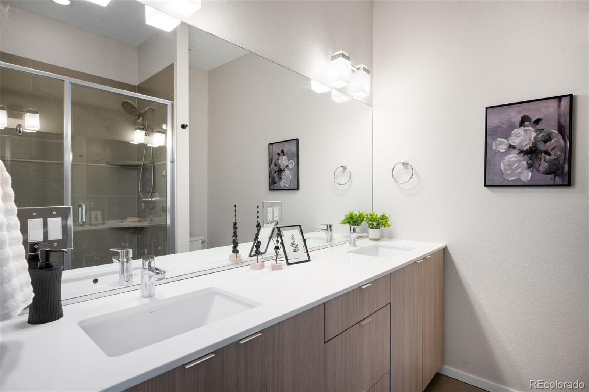
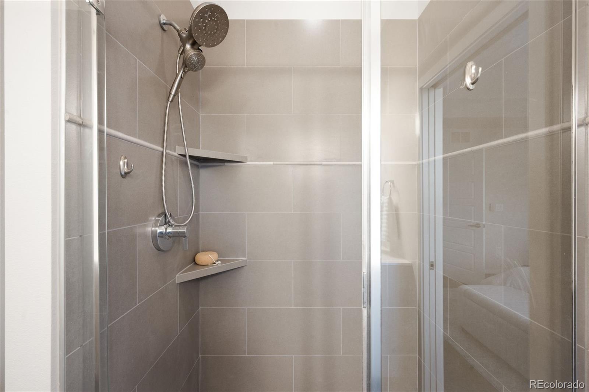
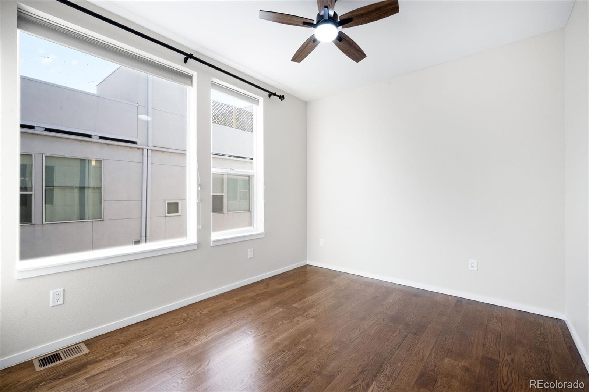
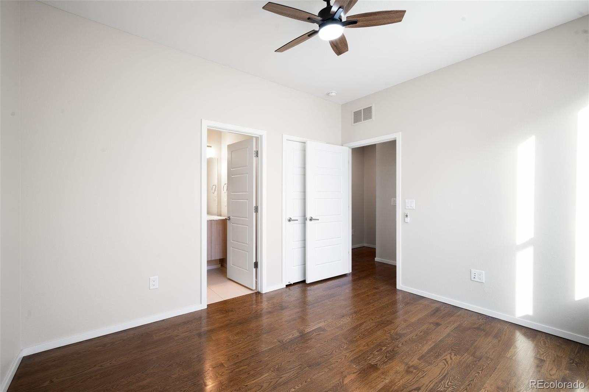
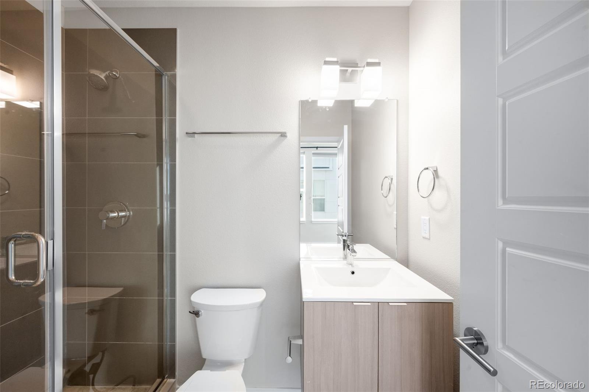
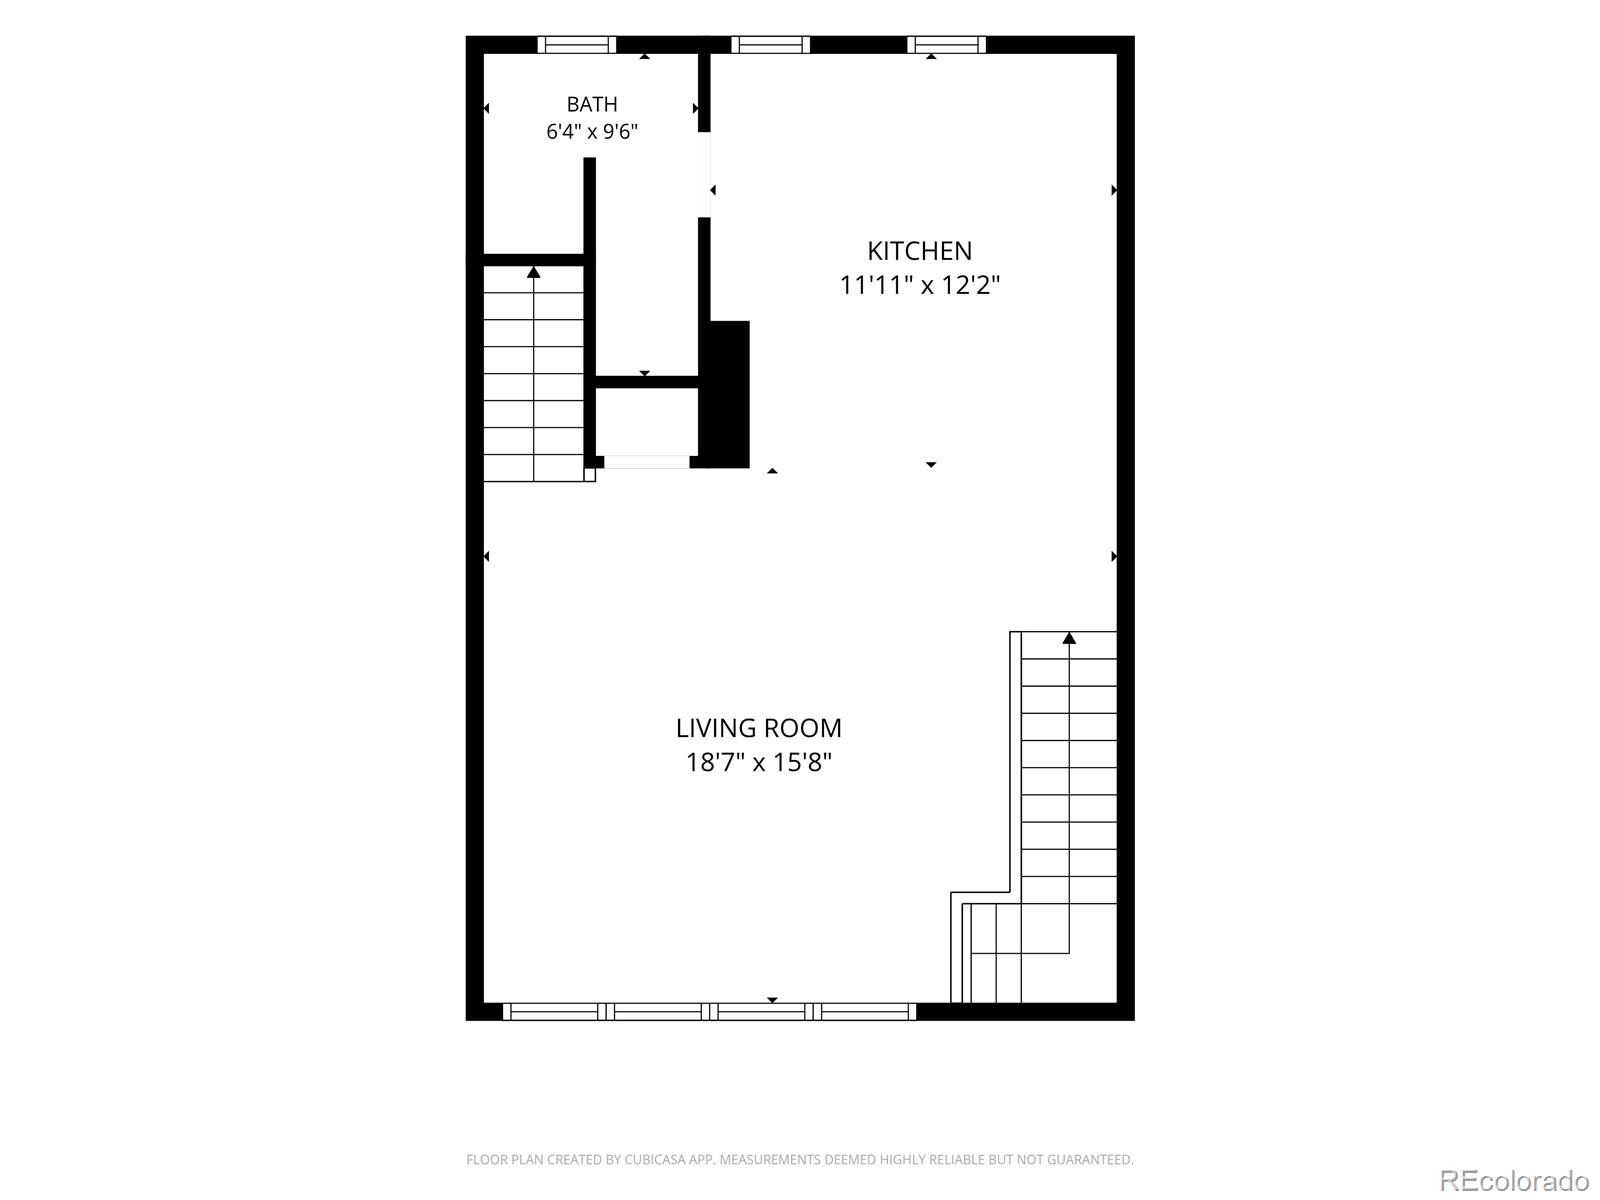
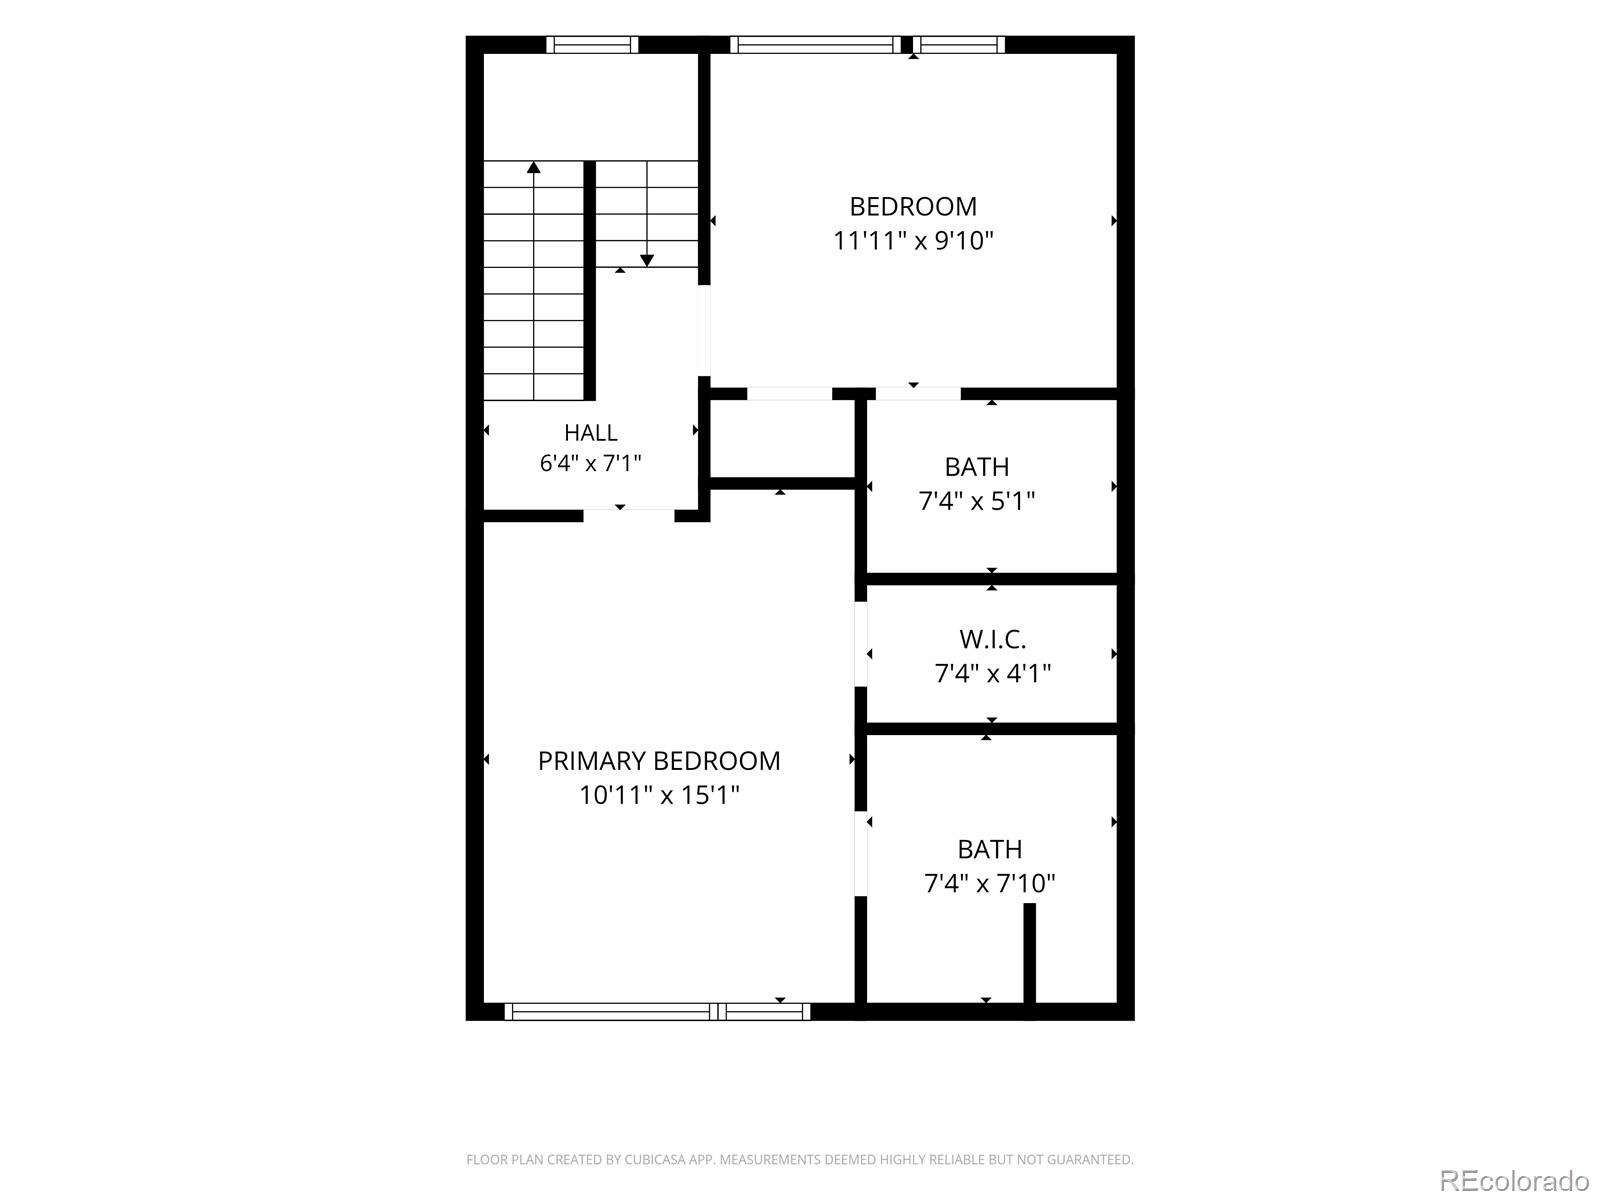
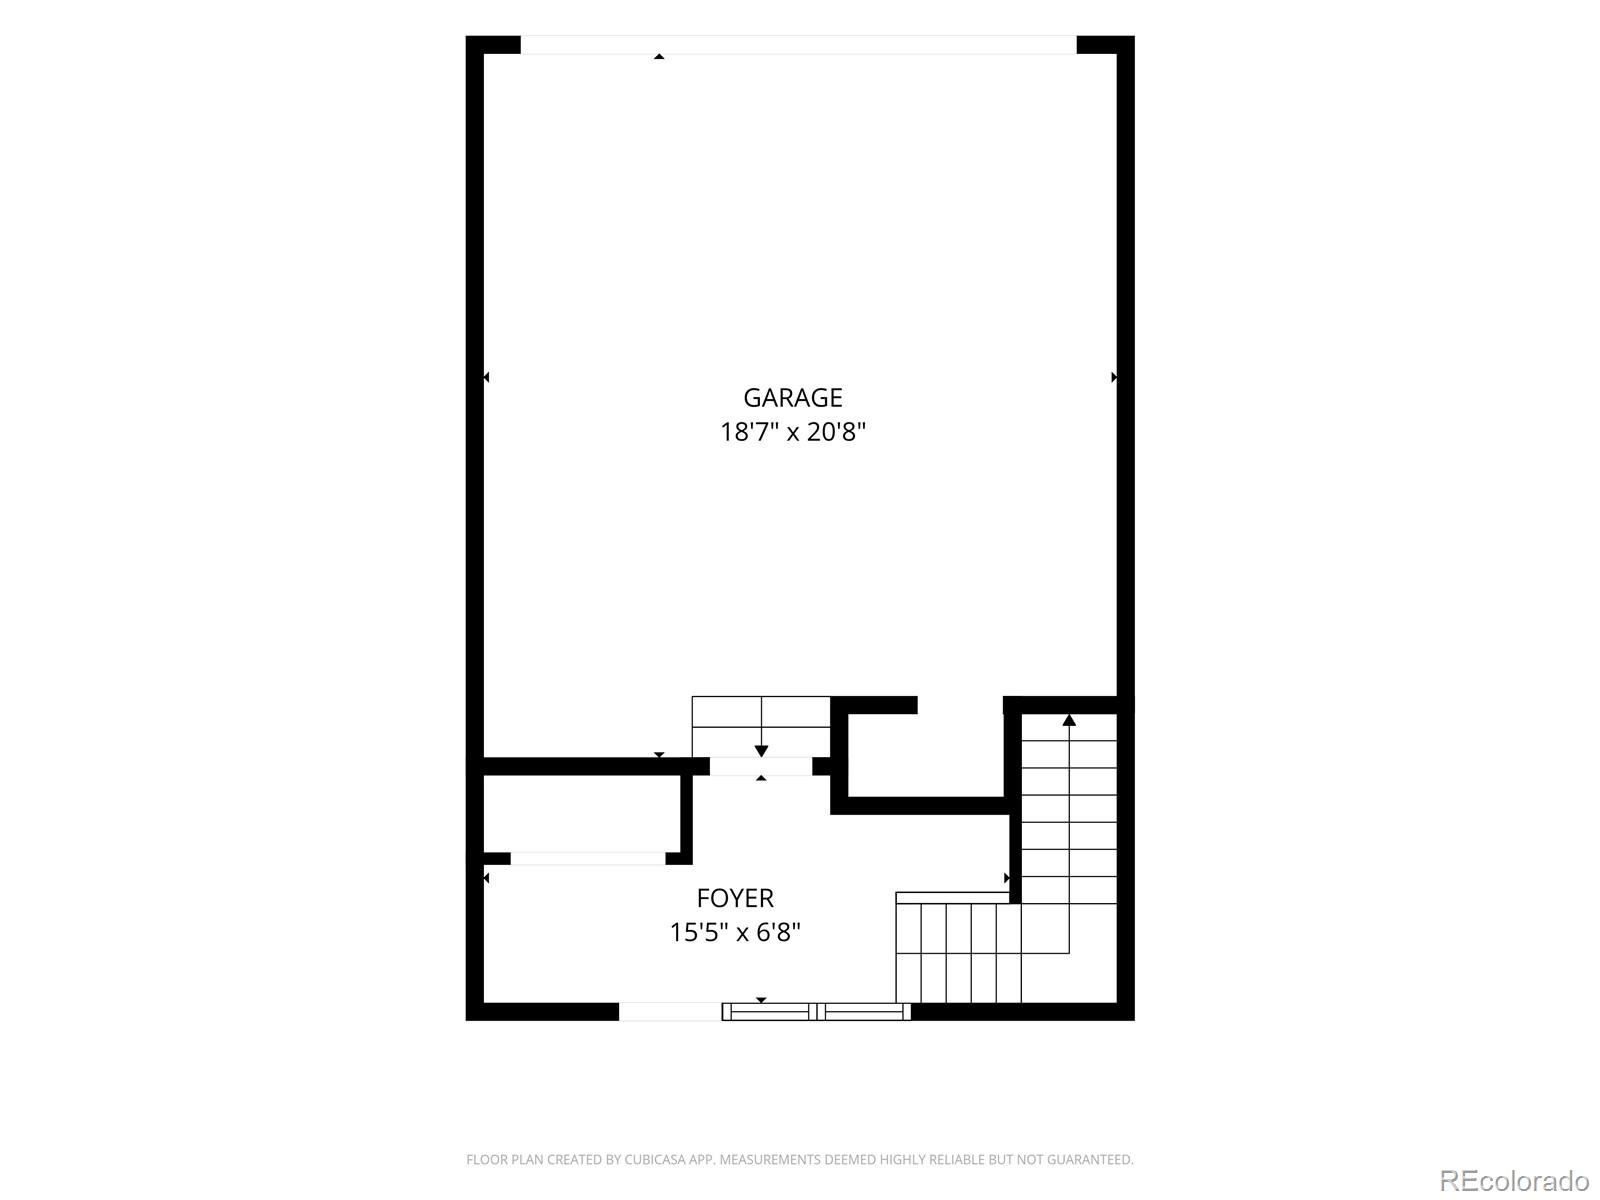
Inside, 1,445 square feet of bright, modern living. The main living level is wide open, with big windows pouring light across the kitchen, dining, and living areas. The kitchen shines with gorgeous light quartz countertops, and a powder room sits just off the living space complete with stacked washer/dryer. Upstairs, both large bedrooms share a level: the primary with its own en-suite bath, the second with a bath right next door.
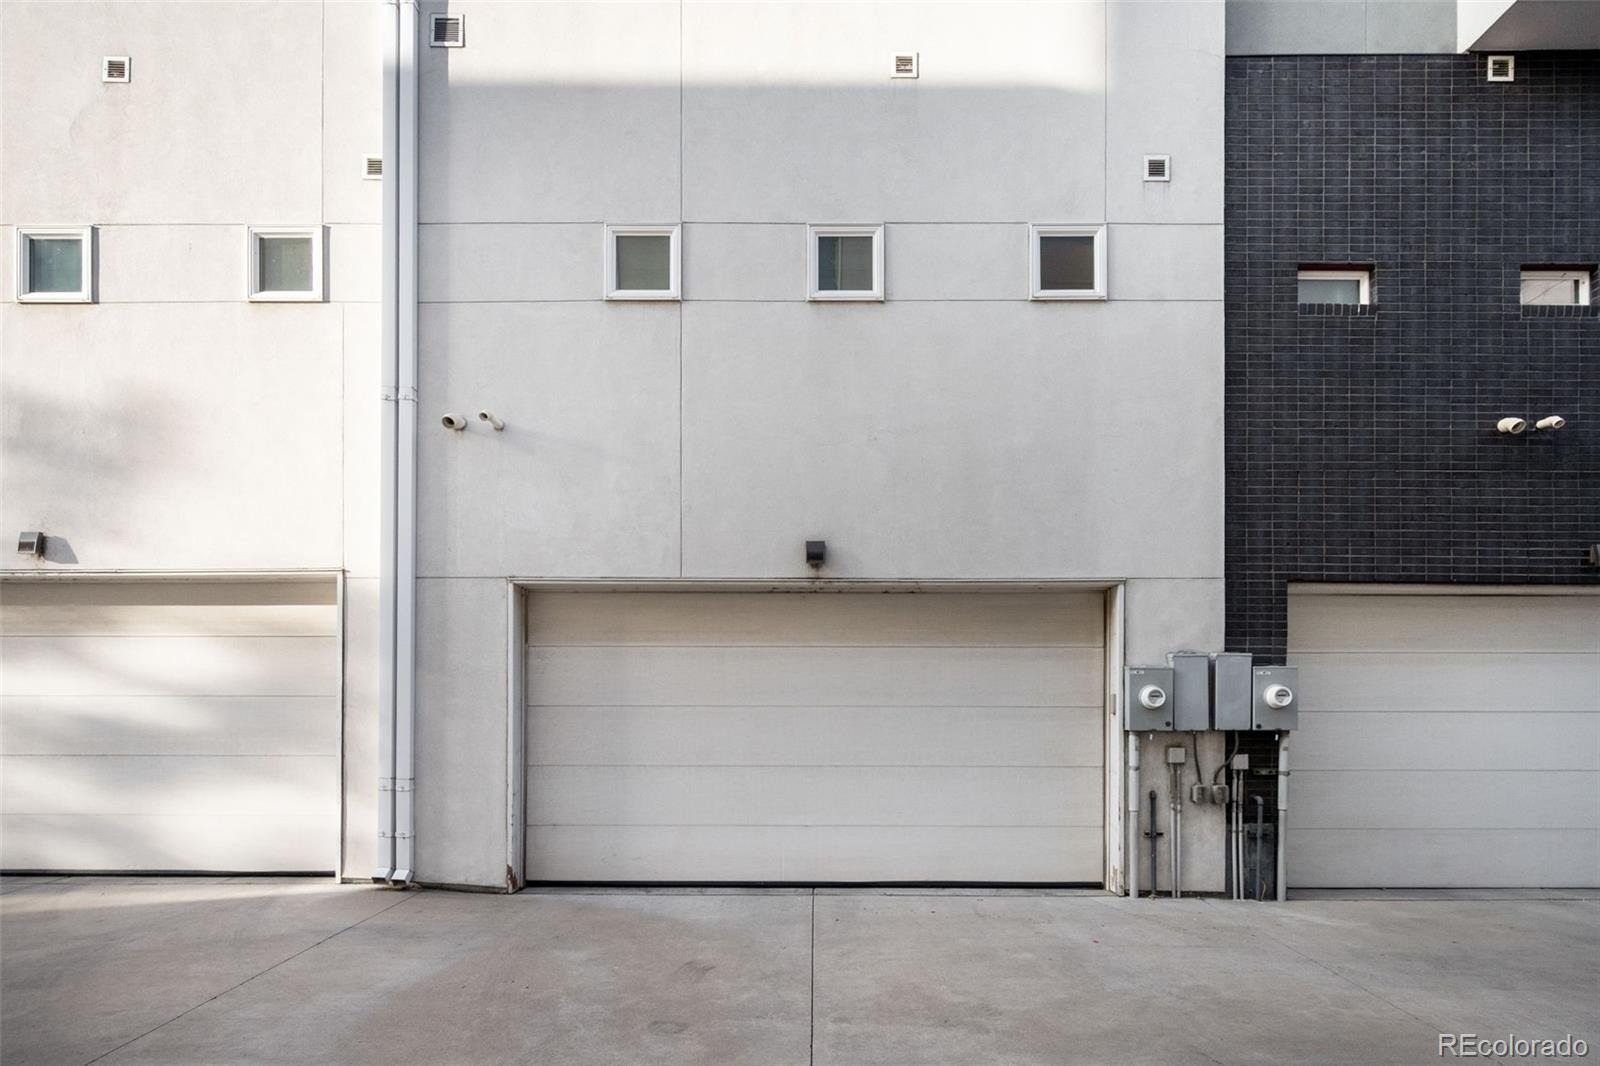
An attached two-car garage takes care of your parking, and easy street parking takes care of your guests. This much space, in this location, at this price? Stop renting, start building equity and start truly living in the Highlands.
32 days on market
Listed by Kevin Shelledy · Parallel Real Estate · kevin@parallelcolorado.com,720-357-2650
Property Details
| Property Type | Residential |
| Sub Type | Townhouse |
| Status | Active Under Contract |
| Price per Sq Ft | $415 |
| Subdivision | Highland |
| MLS # | 6455852 |
| Days on Market | 32 |
| Bedrooms | 2 |
| Three-Quarter Baths | 2 |
| Year Built | 2014 |
| Lot Size (Sq Ft) | 943 |
| Acres | 0.02 |
| HOA | No |
| Annual Taxes | $4,492 |
| State | CO |
| County | Denver |
| Zoning | U-MX-3 |
| Interior Features | Ceiling Fan(s), Open Floorplan, Walk-In Closet(s), Primary Suite, Quartz Counters |
| Heating | Forced Air, Natural Gas |
| Cooling | Central Air |
| Flooring | Tile, Wood |
| Fireplaces | 1 |
| Fireplace Features | Family Room, Gas, Living Room |
| Appliances | Convection Oven, Cooktop, Dishwasher, Dryer, Microwave, Oven, Washer |
| Exterior Features | Garden, Gas Grill, Lighting |
| Garage | Yes |
| Garage Spaces | 2 |
| Parking Features | Oversized, Storage, Dry Walled |
| Roof | Membrane |
| Architectural Style | Contemporary |
| Levels | Three Or More |
| Construction | Stucco |
| Sewer | Public Sewer |
| Water Source | Public |
| Senior Community | No |
| Special Conditions | None Known |
Location
Price History
| Date | Event | Price |
|---|---|---|
| 11/7/2026 |
Active Under Contract Source: REcolorado® #6455852 |
— |
| 11/5/2026 |
Price change Source: REcolorado® #6455852 |
$599,990 $415/sqft |
| 10/9/2026 |
Listed for sale Source: REcolorado® #6455852 |
$600,000 $415/sqft |

Based on information submitted to the MLS GRID as of November 10, 2026 at 7:05 AM MST. All data is obtained from various sources and may not have been verified by broker or MLS GRID. Supplied Open House Information is subject to change without notice. All information should be independently reviewed and verified for accuracy. Properties may or may not be listed by the office/agent presenting the information.
Thank you — a Mont Haus broker will be in touch shortly.
For Mont Haus agents and staff. Sign in with your Mont Haus Microsoft account and the Agent Portal opens in a new tab.
Sign in with MicrosoftNo Microsoft account yet? Ask Nikki Boxer, who sets up portal access.