Residential · Active
Highlands Ranch, CO 80126
2 Beds · 2 Baths · 1,170 Sq Ft
$490,000
Single Family
Property Type
0.1 acres
Lot Size
1986
Year Built
$419
Price per Sq Ft
2
Parking Spaces
$174
HOA Fee
5473028
MLS #
About This Property
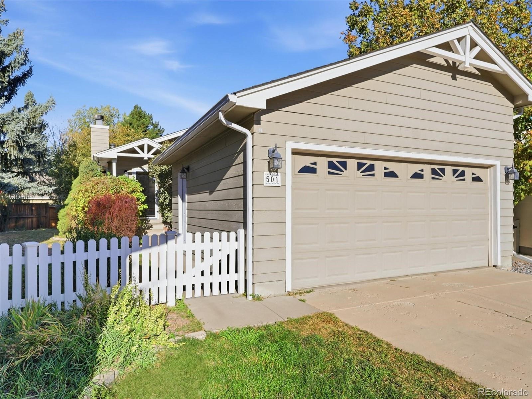
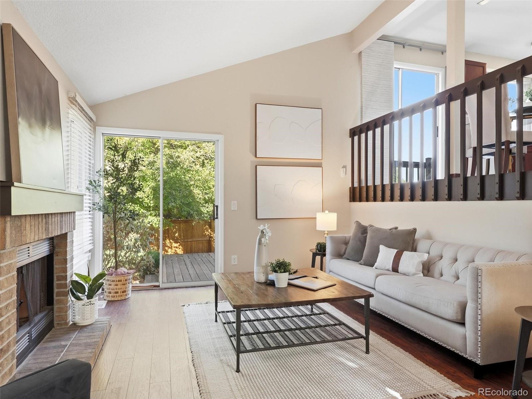
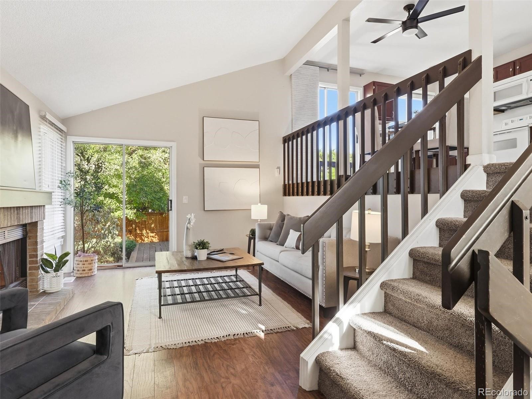
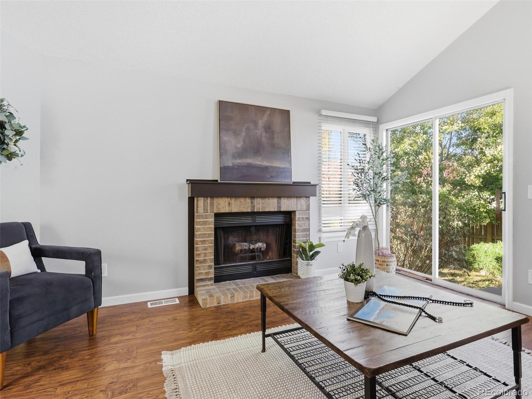
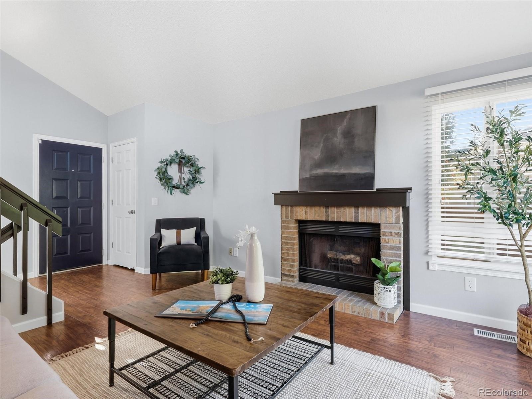
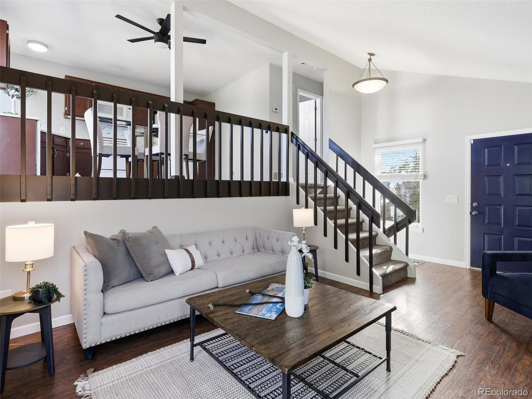
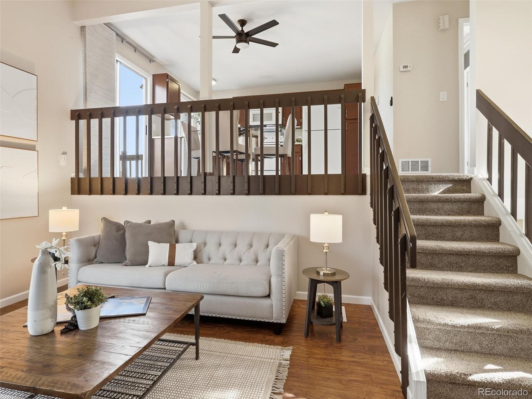
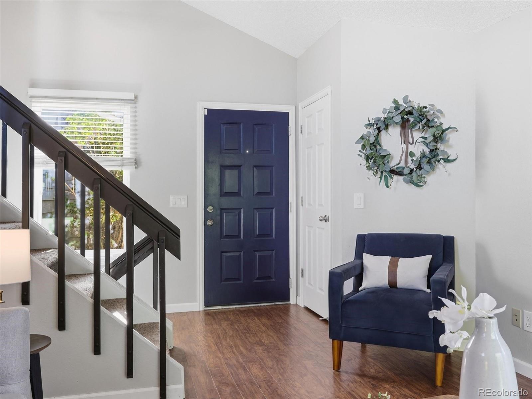
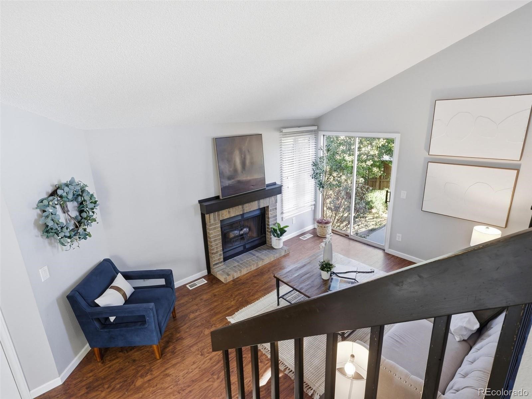
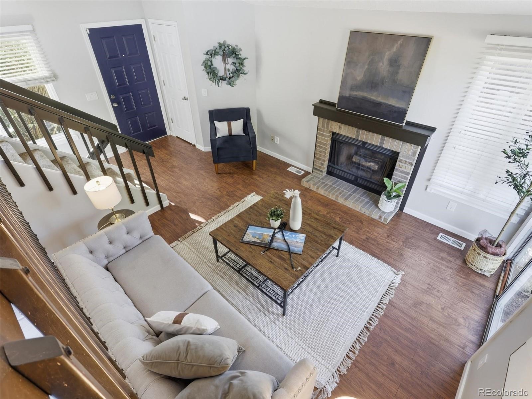
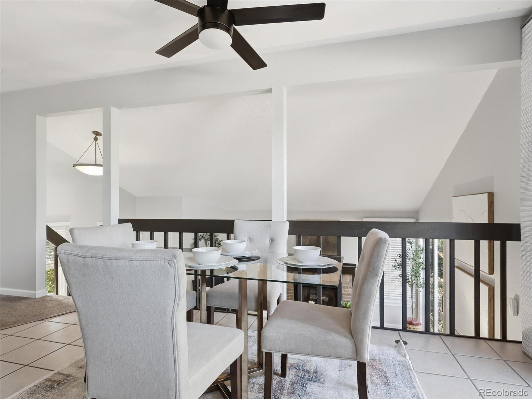
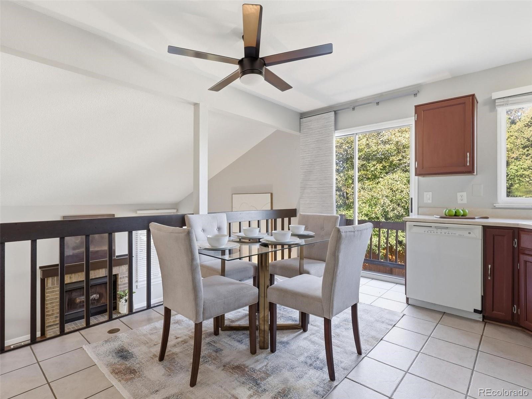
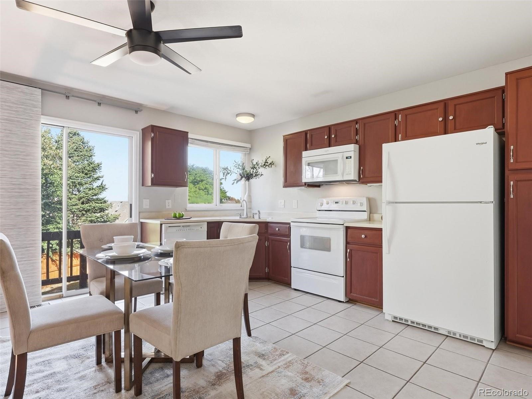
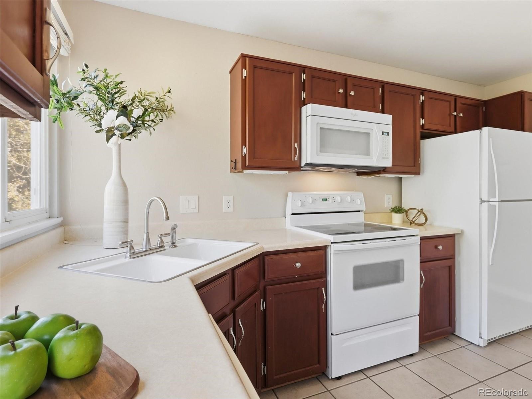
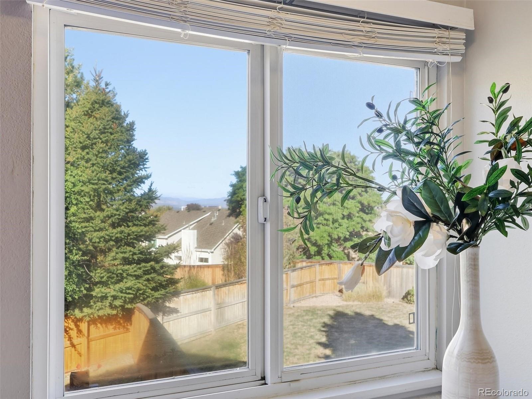
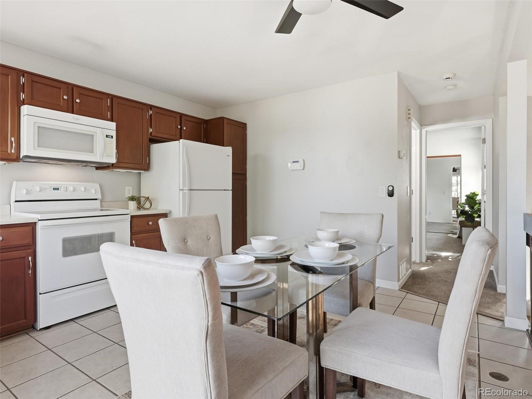
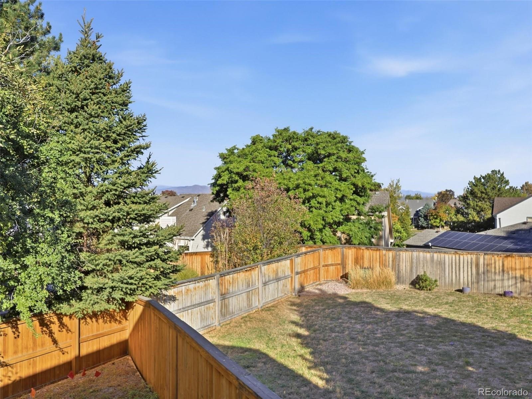
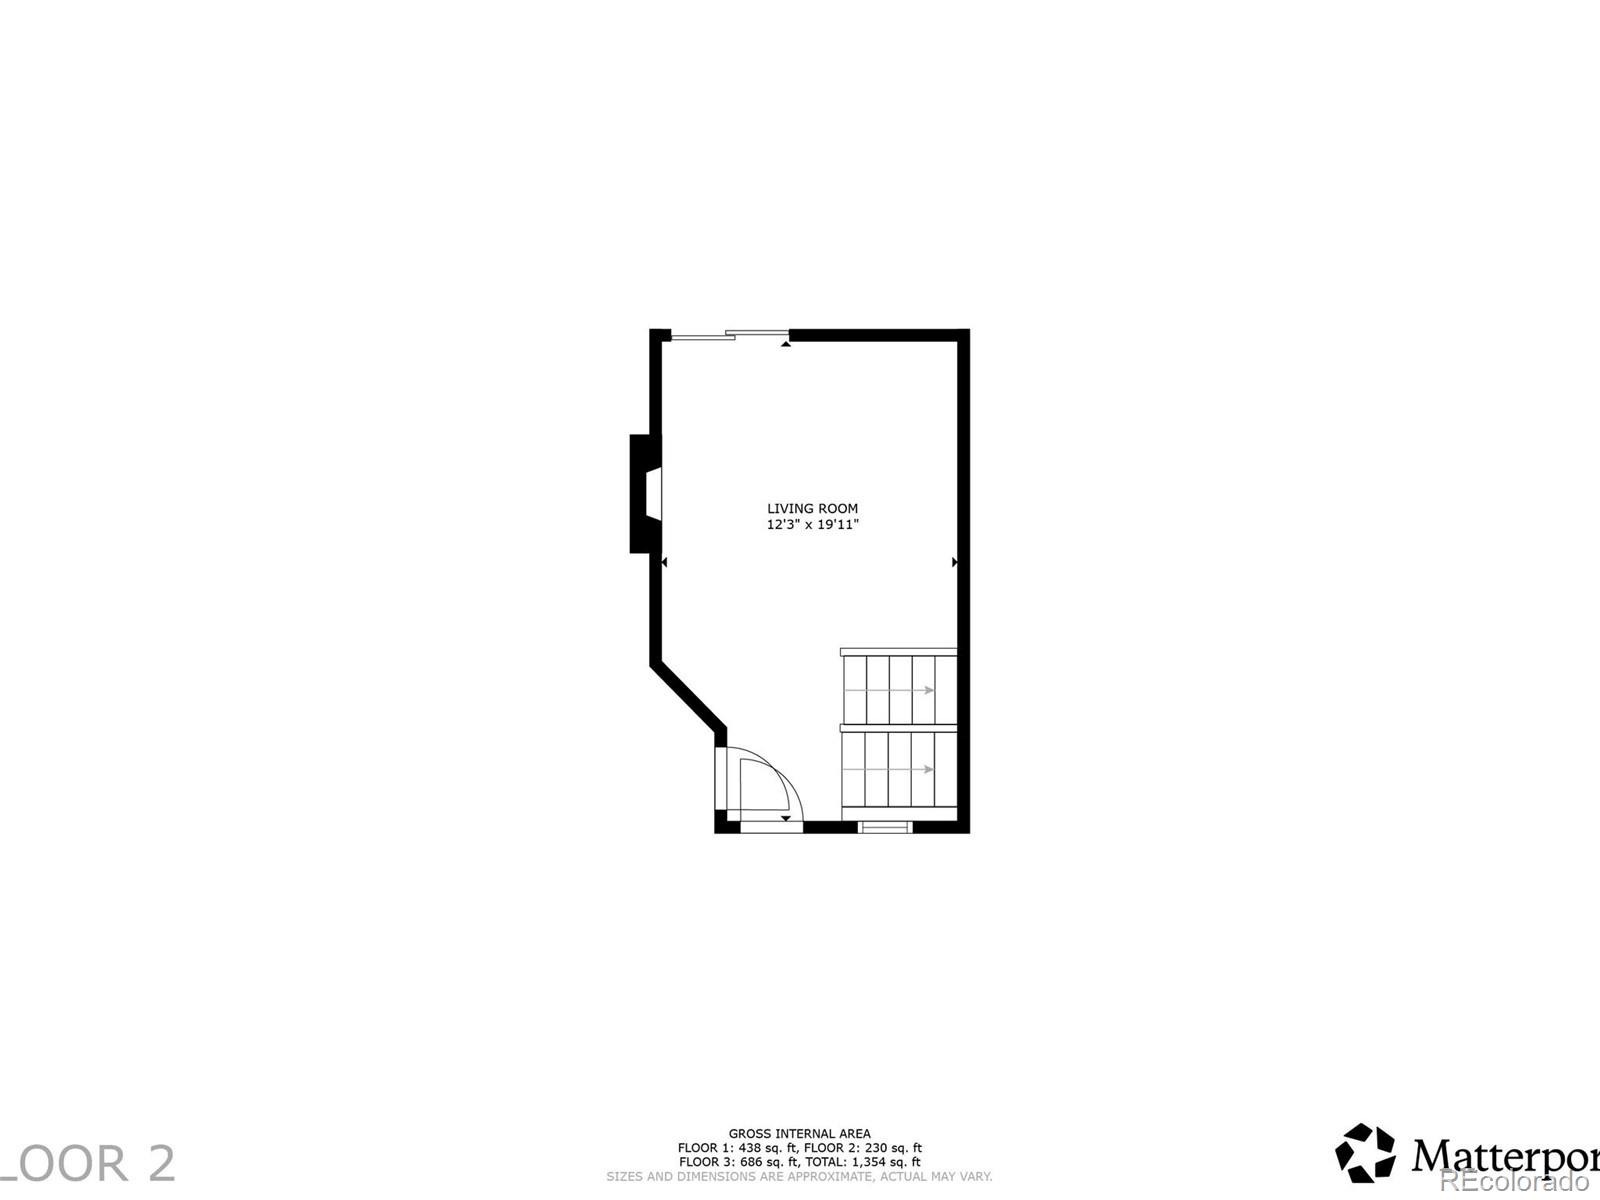
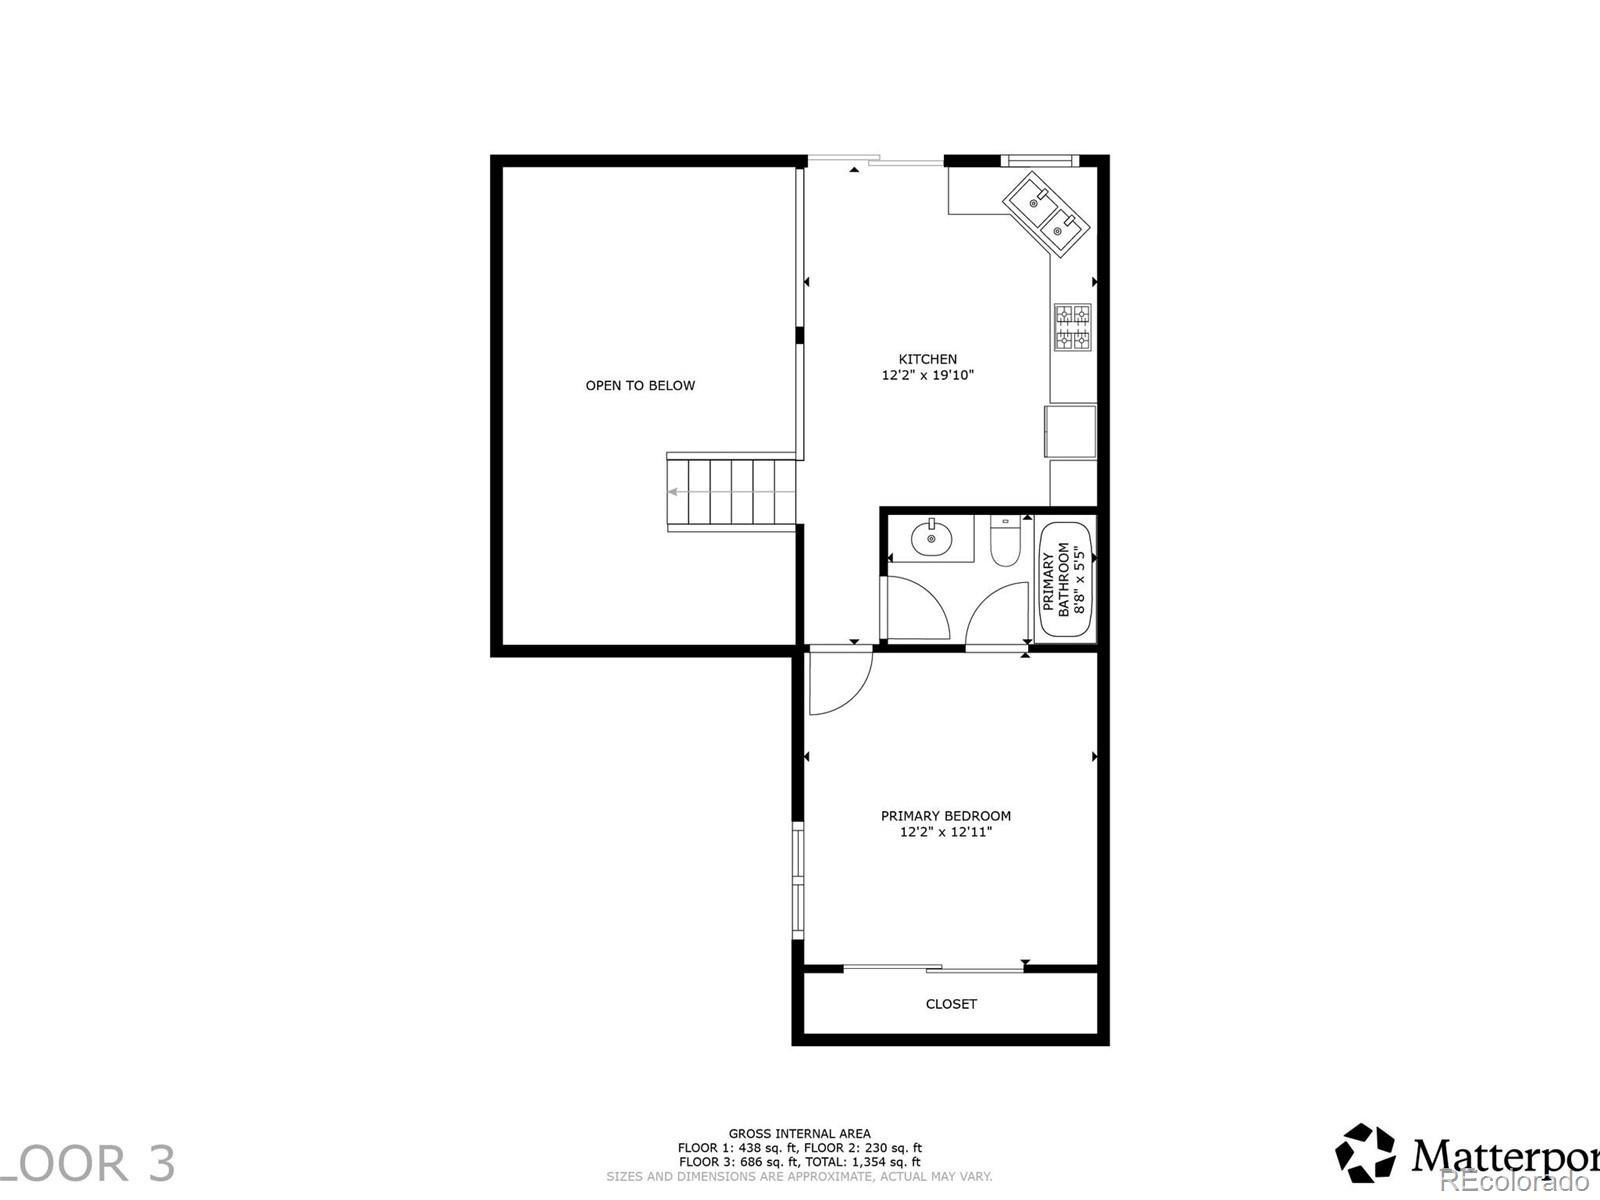
This welcoming home is in ready to move-in condition and offers a desirable open floor plan with a split level layout and mountain views. The property is situated on a quiet cul de sac in a desirable neighborhood. The living room is located on the upper level and features an abundance of natural light, vaulted ceilings and a brick wood-burning fireplace and hardwood flooring. The kitchen connects to the living room and offers a spacious dining area, tile flooring, ample cabinet space, direct access to the backyard and mountain views.
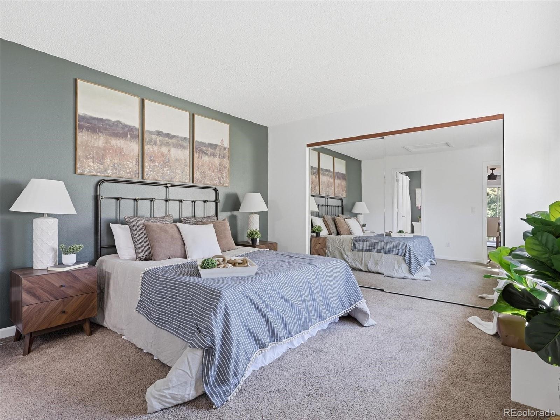
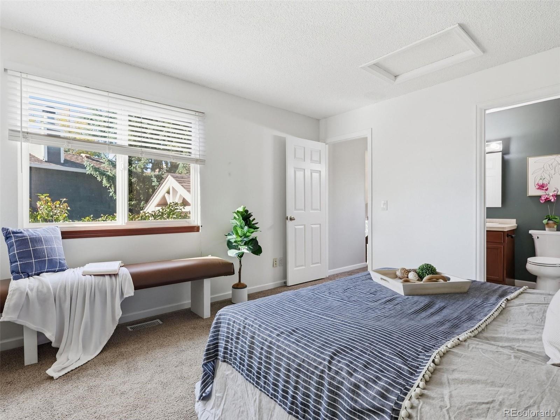
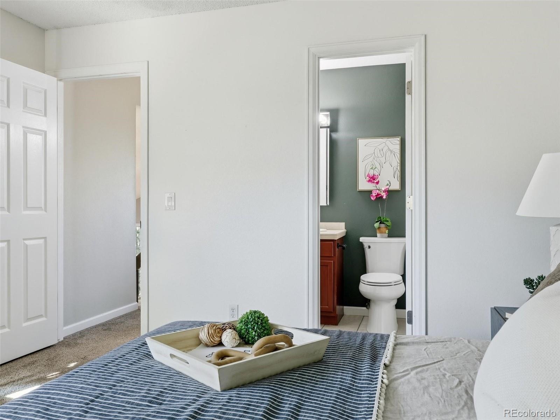
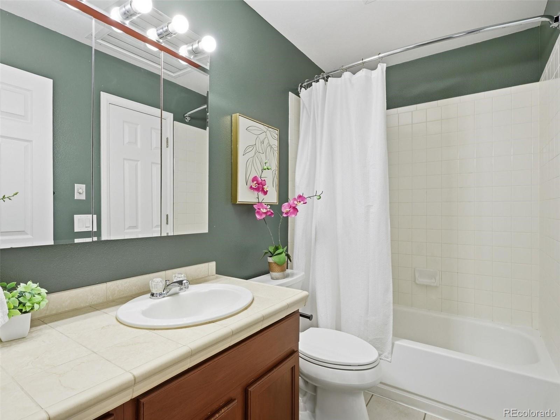
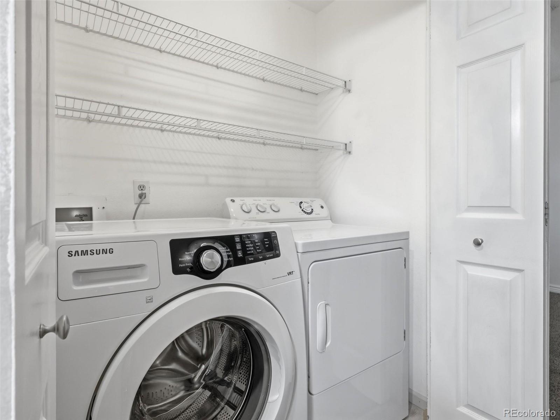
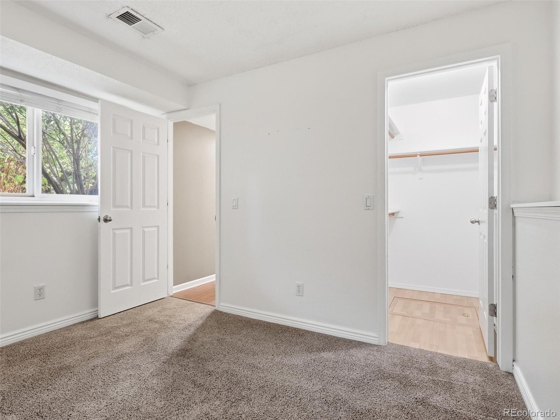
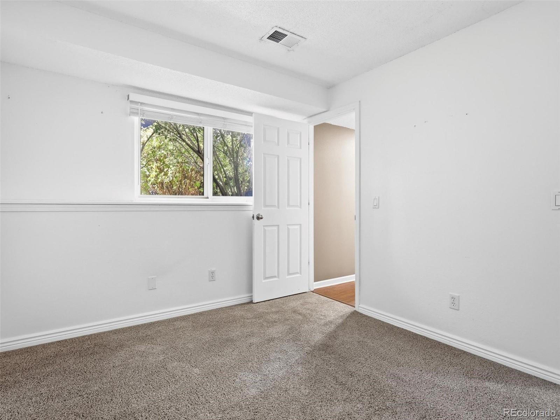
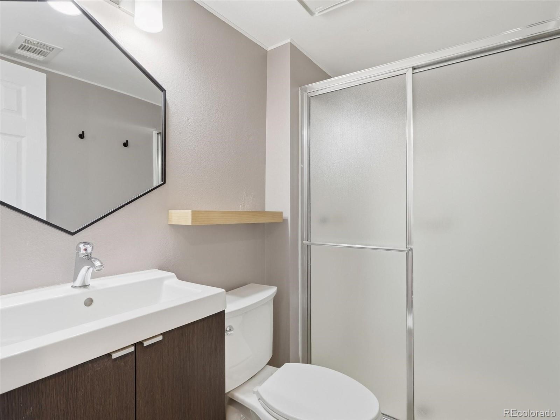
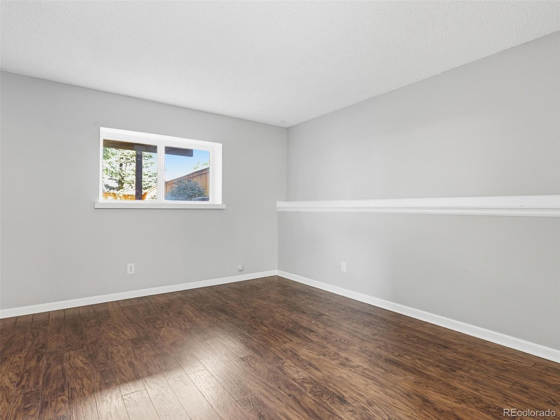
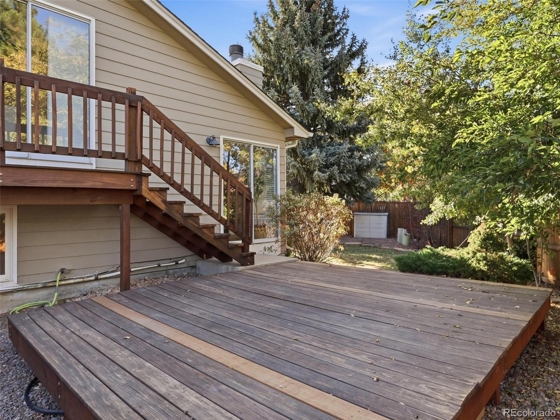
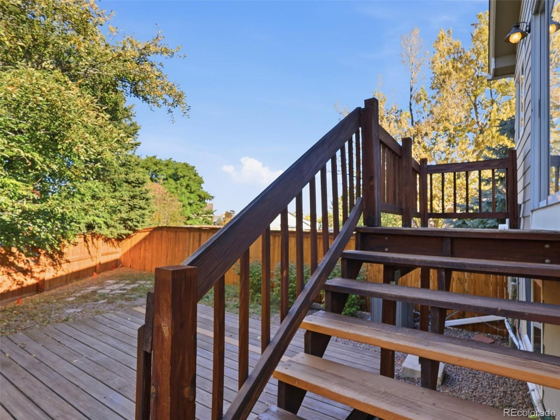
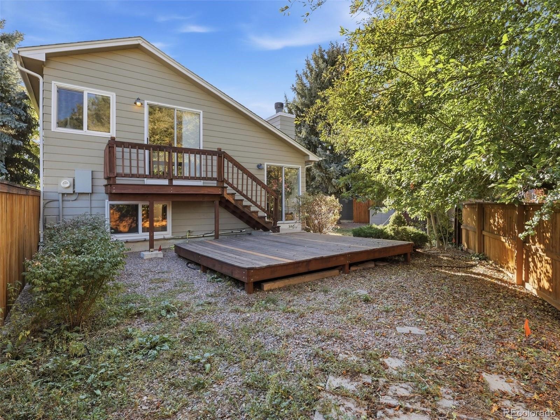
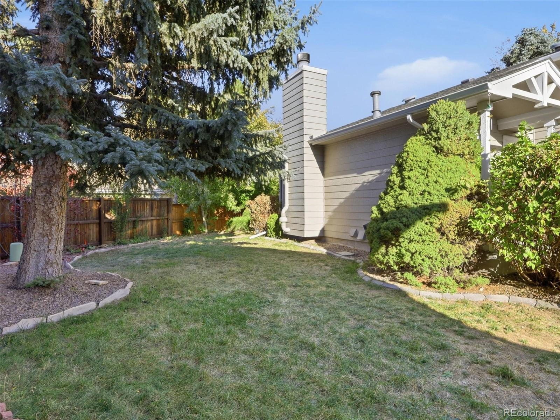
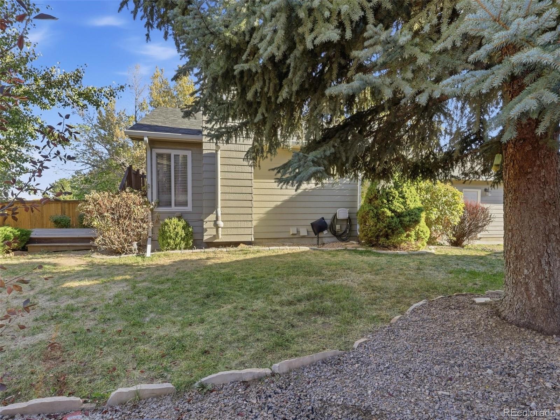
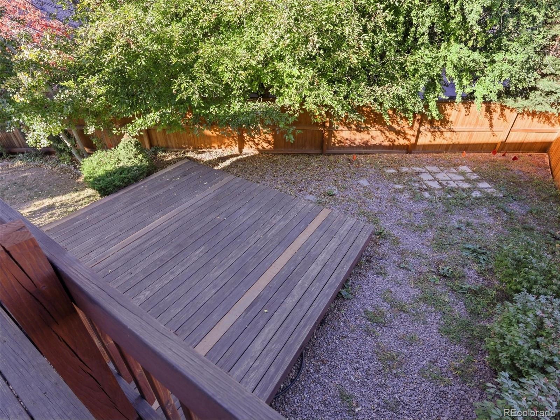
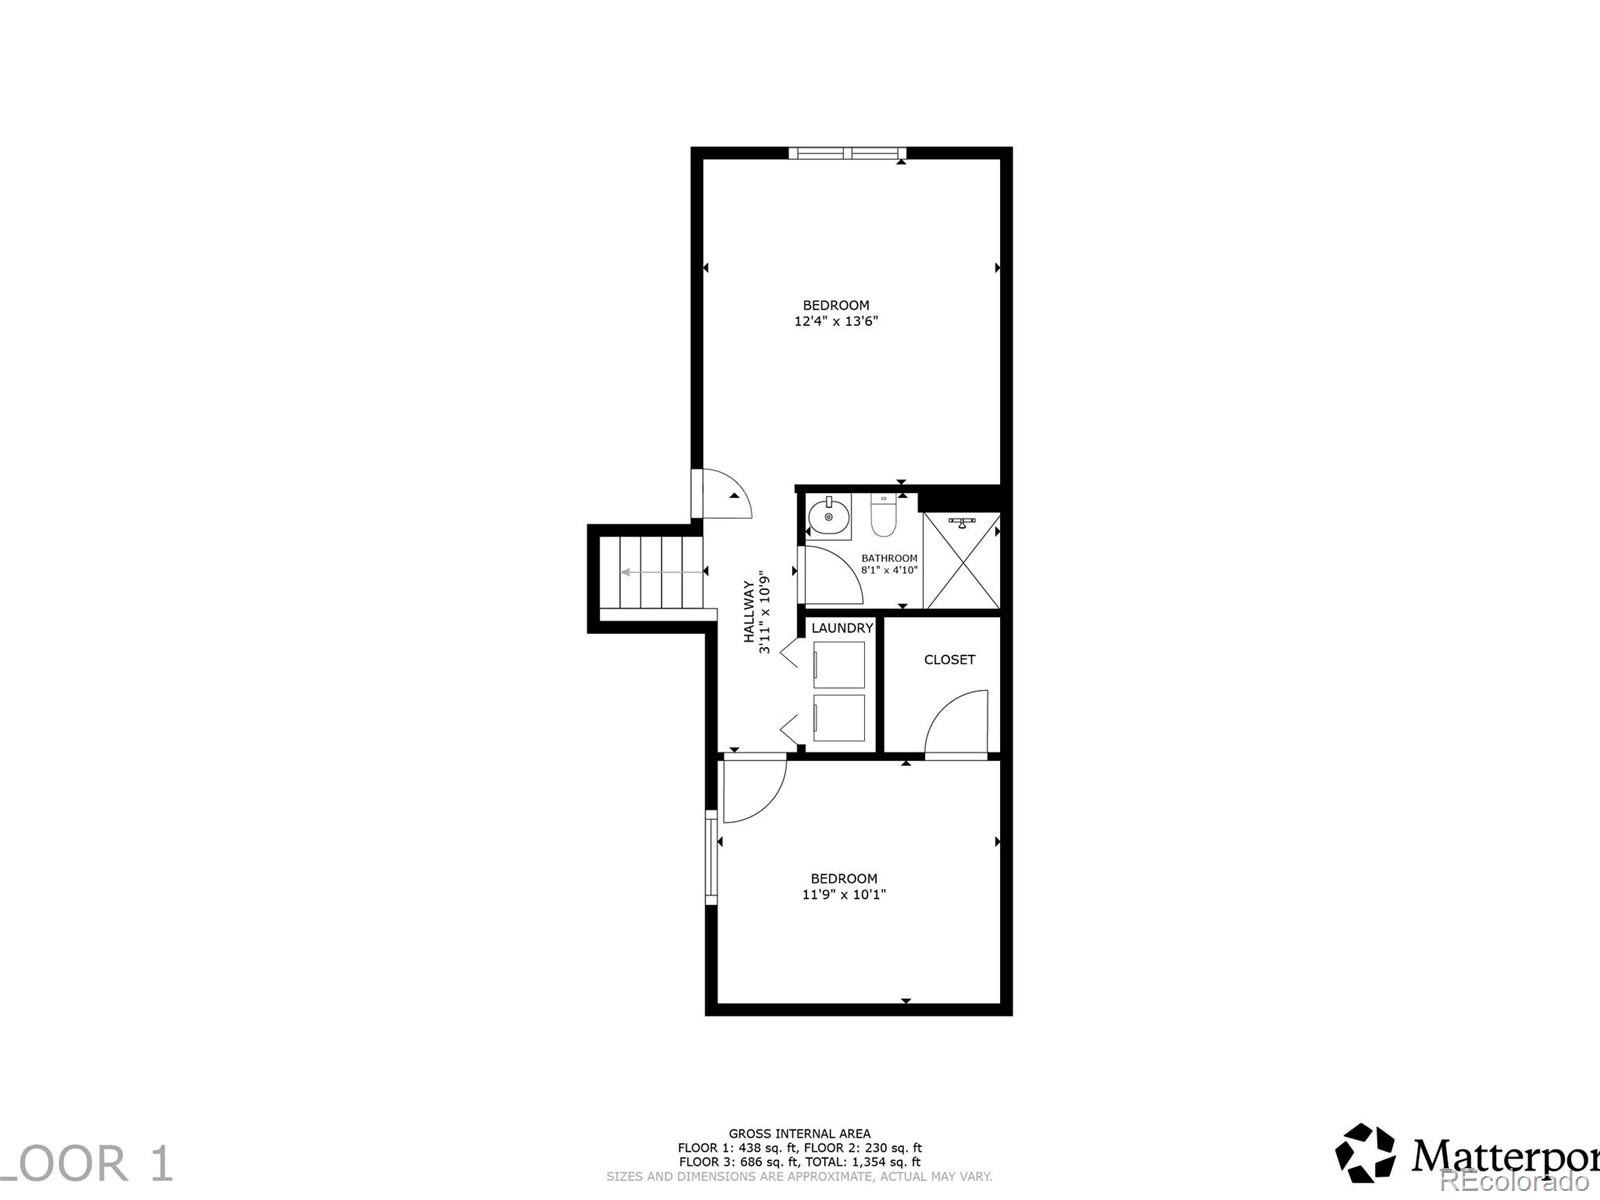
The spacious master bedroom includes updated carpet, generous natural light, and an adjoining bathroom. Finishing out the upper-level is the conveniently located laundry room. The lower level offers a cozy family room with hardwood flooring and garden-level views, alongside a guest bedroom featuring a walk-in closet. Plenty of storage at this home includes large, dry-walled crawl space, attic space and a two car garage. This home boasts a large, immaculately landscaped backyard with a wood deck, ideal for outdoor entertaining.
34 days on market
Listed by Larry Champine · Keller Williams DTC · lchampine.Kwrealty@gmail.com,720-291-4227
Property Details
| Property Type | Residential |
| Sub Type | Single Family Residence |
| Status | Active |
| Price per Sq Ft | $419 |
| Subdivision | Highlands Ranch |
| MLS # | 5473028 |
| Days on Market | 34 |
| Bedrooms | 2 |
| Full Baths | 1 |
| Three-Quarter Baths | 1 |
| Year Built | 1986 |
| Lot Size (Sq Ft) | 4,182 |
| Acres | 0.1 |
| HOA | Yes |
| HOA Fee | $174 |
| Annual Taxes | $3,297 |
| State | CO |
| County | Douglas |
| Zoning | PDU |
| Interior Features | Ceiling Fan(s), Eat-in Kitchen, High Ceilings, Open Floorplan, Vaulted Ceiling(s), Walk-In Closet(s), Primary Suite |
| Heating | Forced Air, Natural Gas |
| Cooling | Attic Fan |
| Flooring | Carpet, Tile, Wood |
| Fireplaces | 1 |
| Fireplace Features | Living Room, Wood Burning, Wood Burning Stove |
| Appliances | Convection Oven, Cooktop, Dishwasher, Disposal, Dryer, Oven, Range, Refrigerator, Washer |
| Exterior Features | Private Yard |
| Garage | Yes |
| Garage Spaces | 2 |
| Roof | Composition |
| Lot Features | Cul-De-Sac, Sprinklers In Front, Sprinklers In Rear |
| Architectural Style | Contemporary |
| Levels | Tri-Level |
| Construction | Cement Siding, Frame |
| Sewer | Public Sewer |
| Water Source | Public |
| Senior Community | No |
| Special Conditions | None Known |
Location
Price History
| Date | Event | Price |
|---|---|---|
| 10/16/2026 |
Price change Source: REcolorado® #5473028 |
$490,000 -3.9% $419/sqft |
| 10/9/2026 |
Listed for sale Source: REcolorado® #5473028 |
$510,000 $436/sqft |

Based on information submitted to the MLS GRID as of November 12, 2026 at 6:05 AM MST. All data is obtained from various sources and may not have been verified by broker or MLS GRID. Supplied Open House Information is subject to change without notice. All information should be independently reviewed and verified for accuracy. Properties may or may not be listed by the office/agent presenting the information.
Thank you — a Mont Haus broker will be in touch shortly.
For Mont Haus agents and staff. Sign in with your Mont Haus Microsoft account and the Agent Portal opens in a new tab.
Sign in with MicrosoftNo Microsoft account yet? Ask Nikki Boxer, who sets up portal access.