Residential · Pending
Thornton, CO 80260
2 Beds · 2 Baths · 976 Sq Ft
$285,000
Townhouse
Property Type
0.03 acres
Lot Size
1985
Year Built
$292
Price per Sq Ft
1
Parking Spaces
$230
HOA Fee
IR1070335
MLS #
About This Property
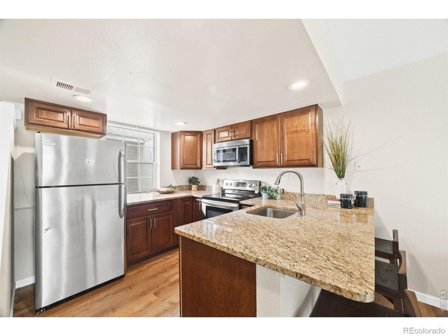
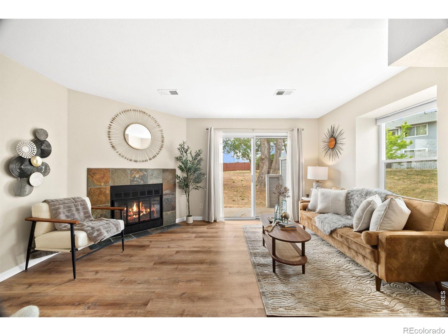
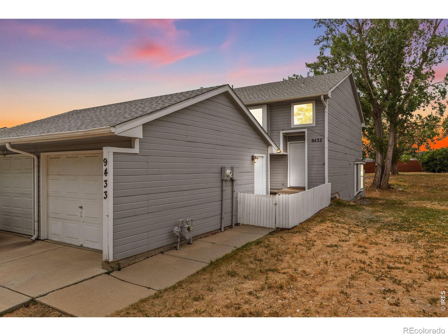
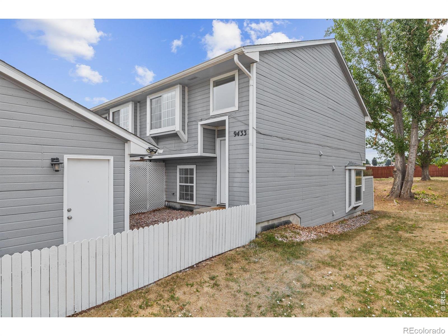
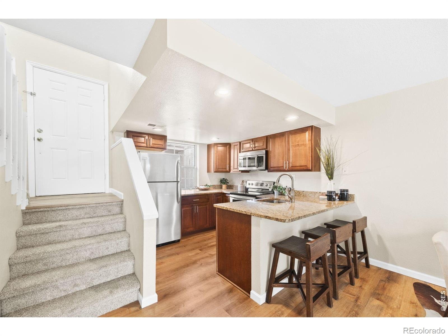
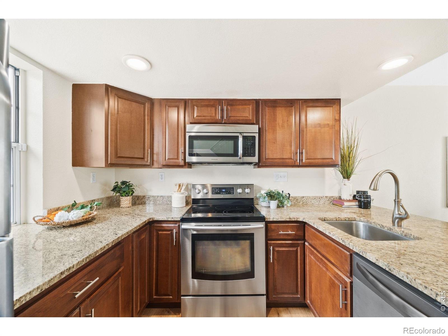
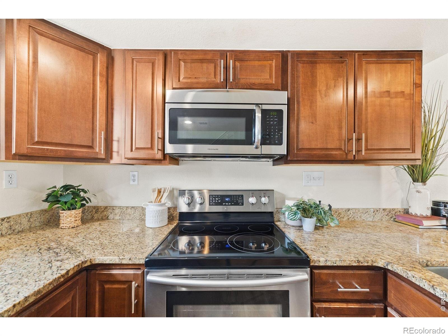
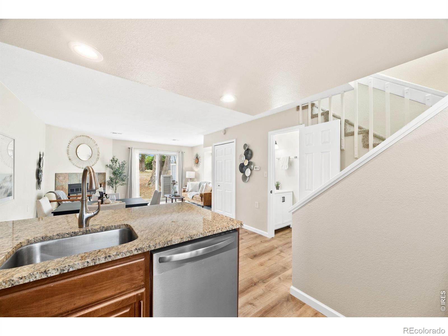
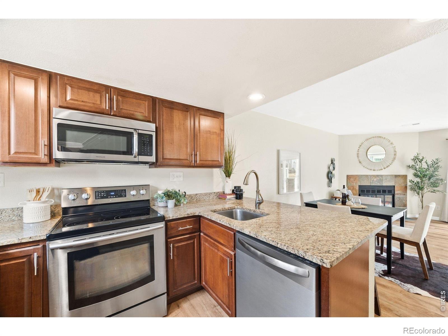
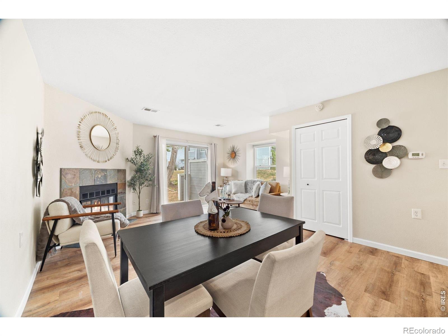
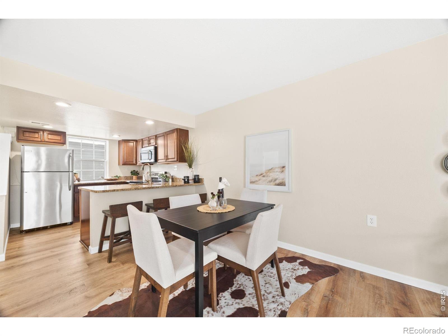
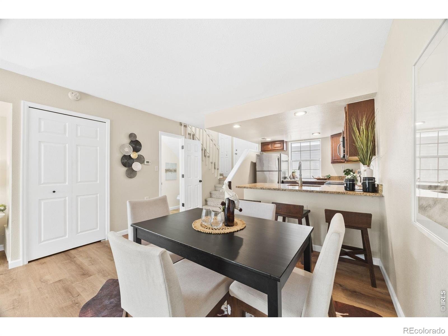
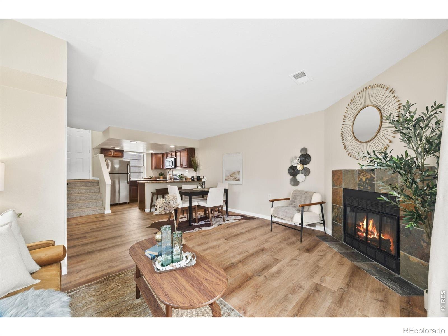
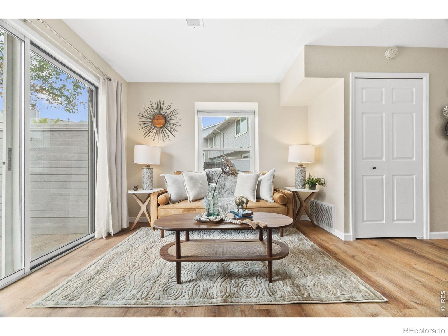
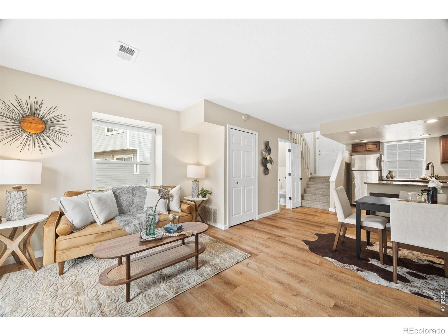
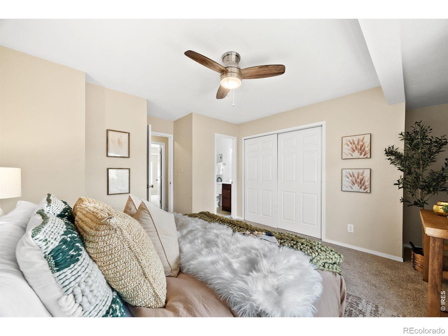
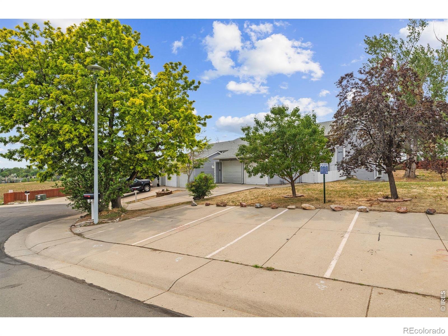
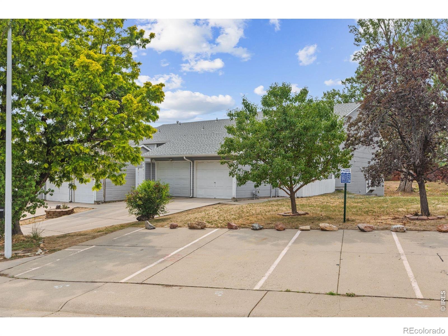
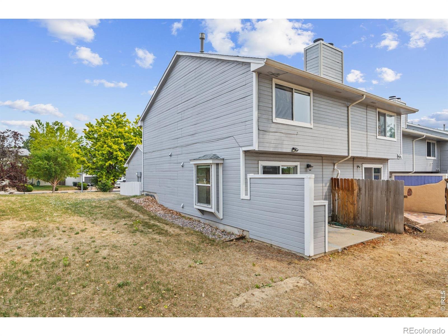
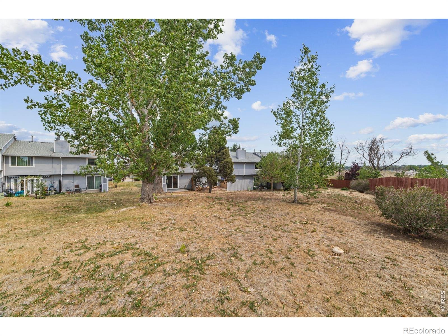
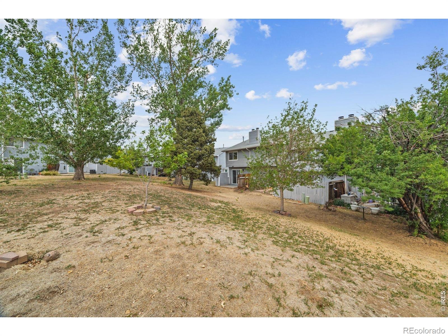
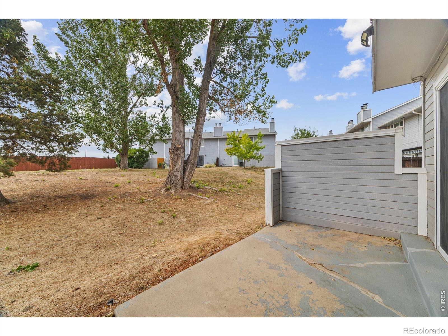
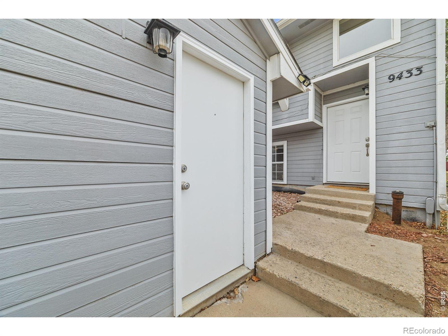
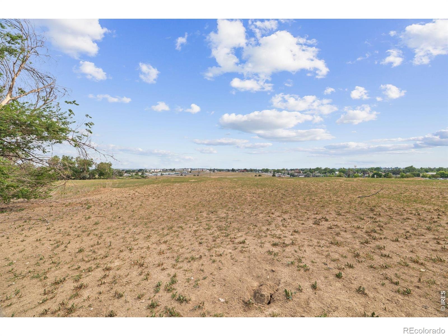
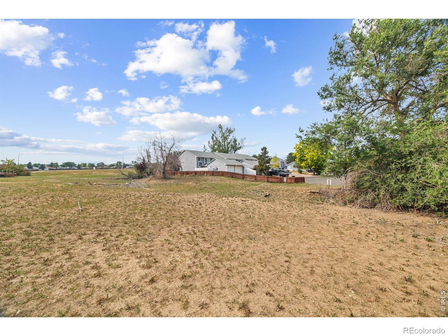
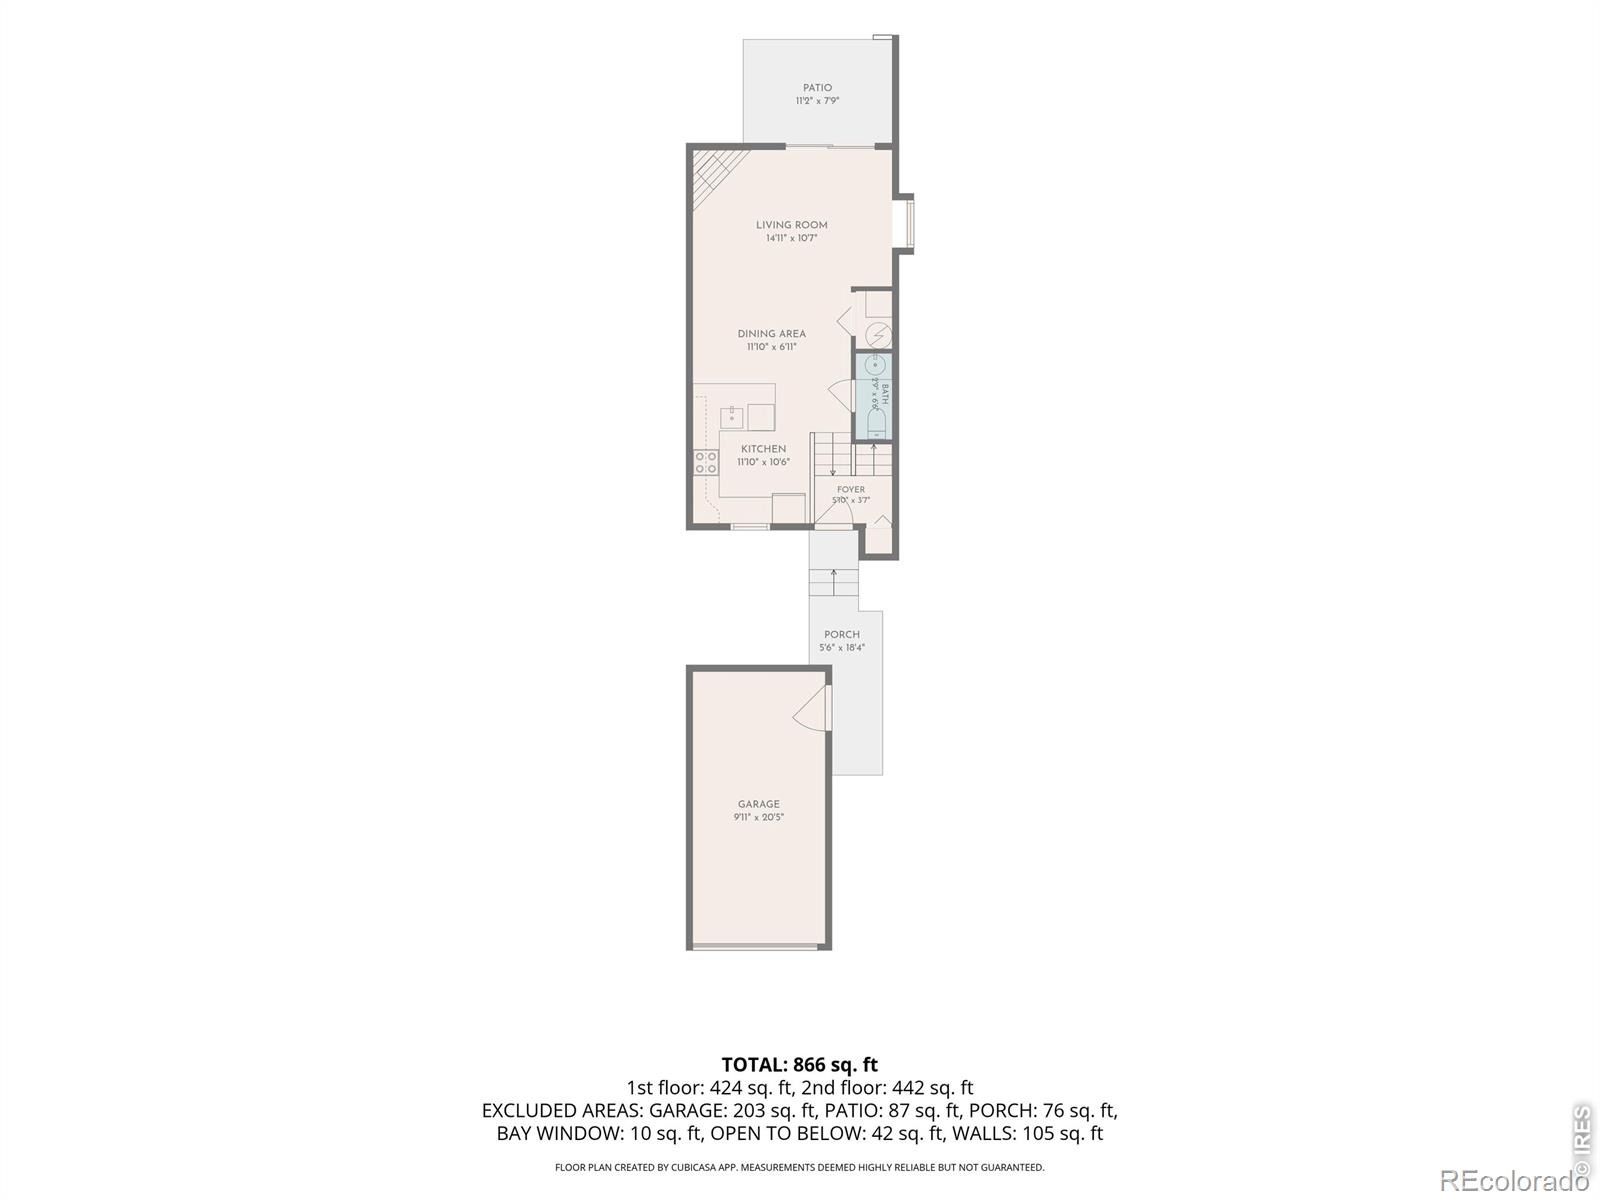
Enjoy the best of townhome living in this beautifully updated end-unit, ideally situated at the top of a quiet cul-de-sac and backing to open space. With fresh updates throughout and a location that balances privacy with convenience, this home is ready to impress. Step inside to find new luxury vinyl plank flooring, new carpet, and a bright, open main level anchored by a cozy wood burning fireplace. The updated kitchen features slab granite countertops, stainless steel appliances, a breakfast bar, and abundant cabinet space, making it ideal for both everyday living and entertaining.
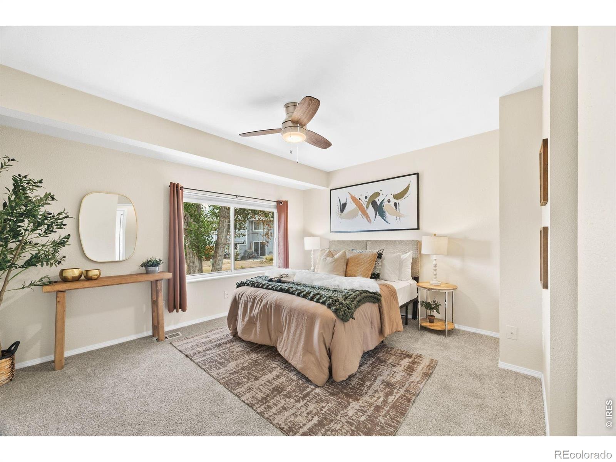
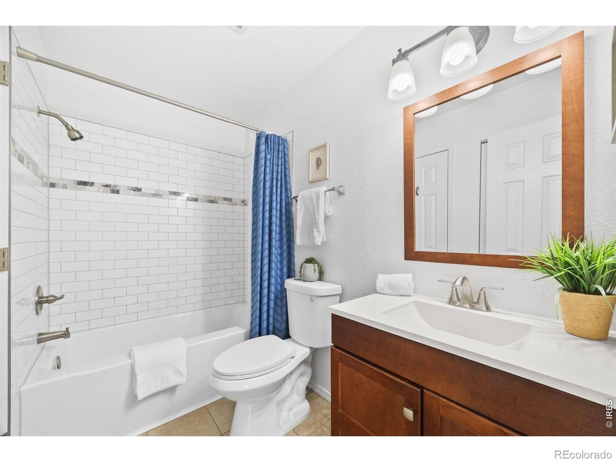
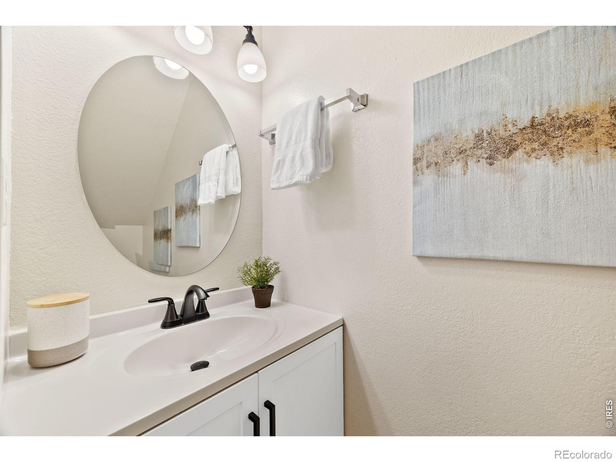
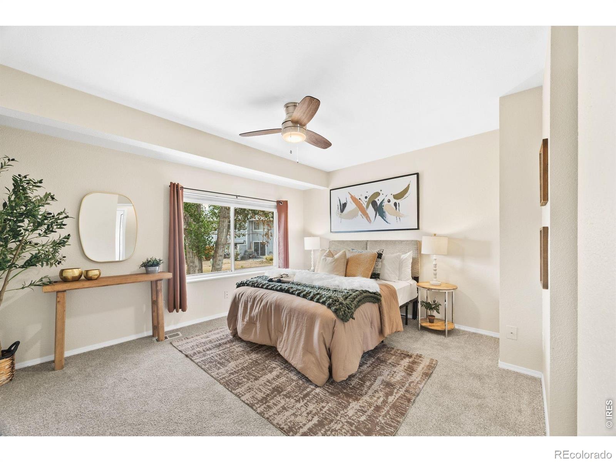
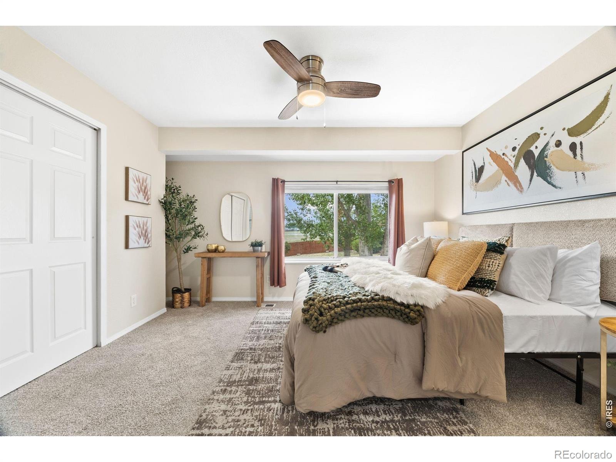
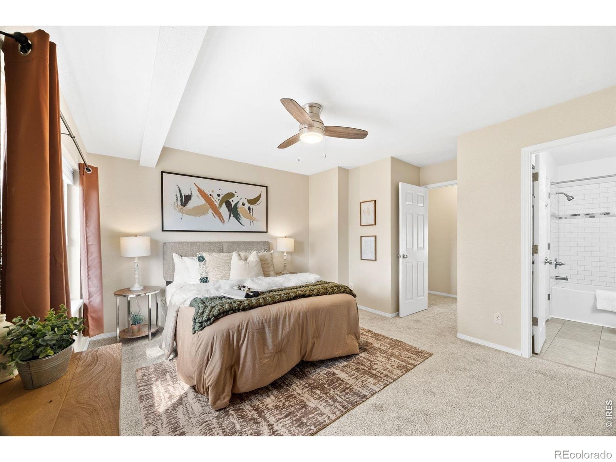
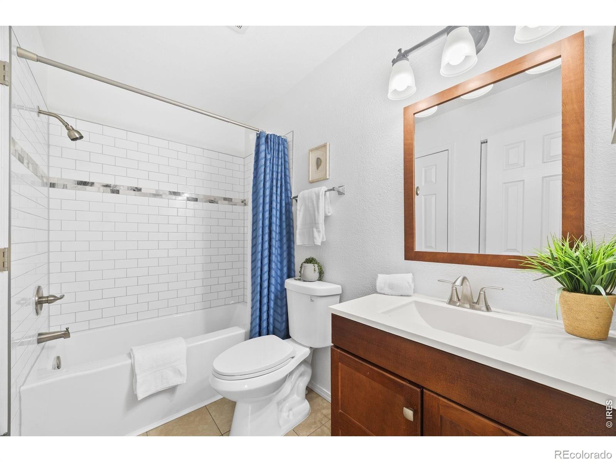
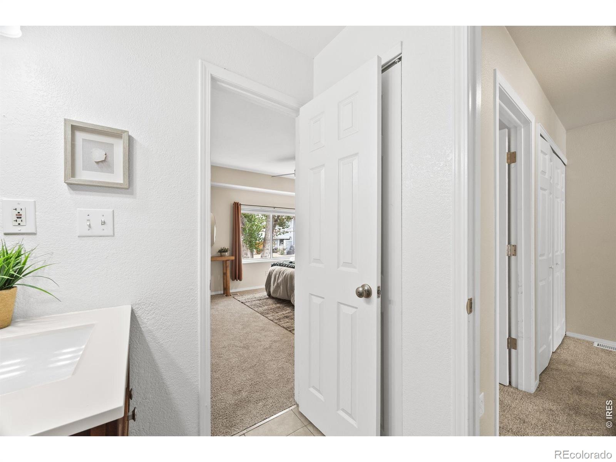
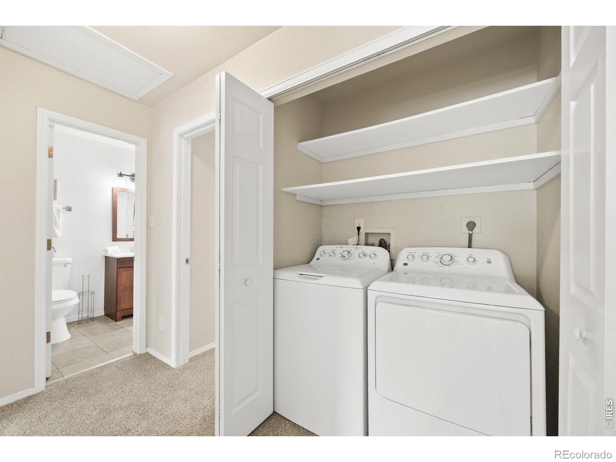
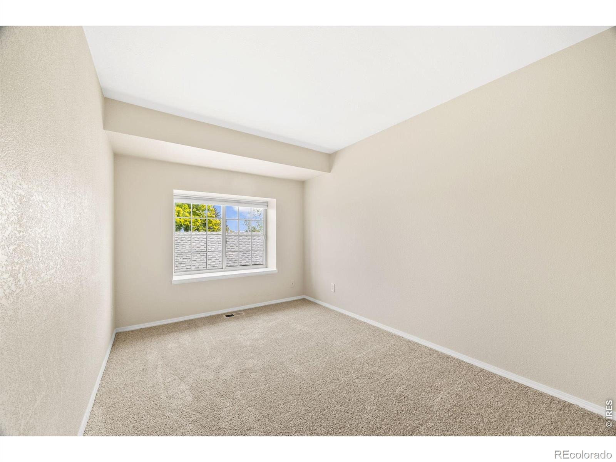
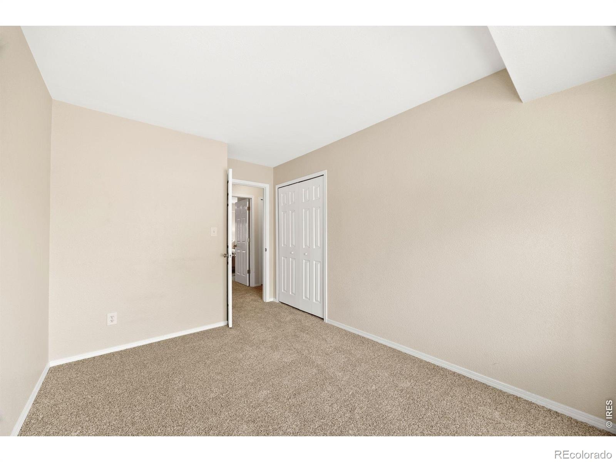
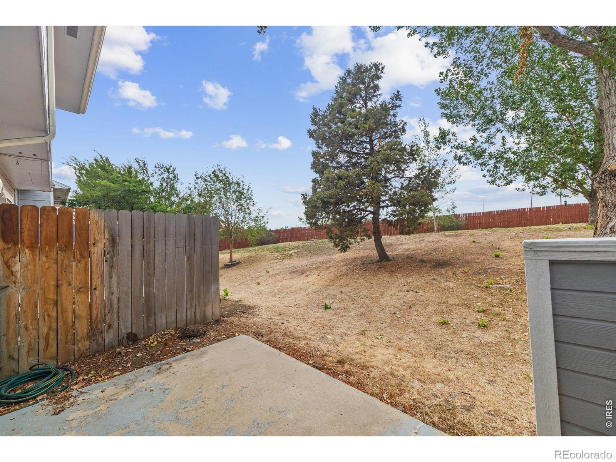
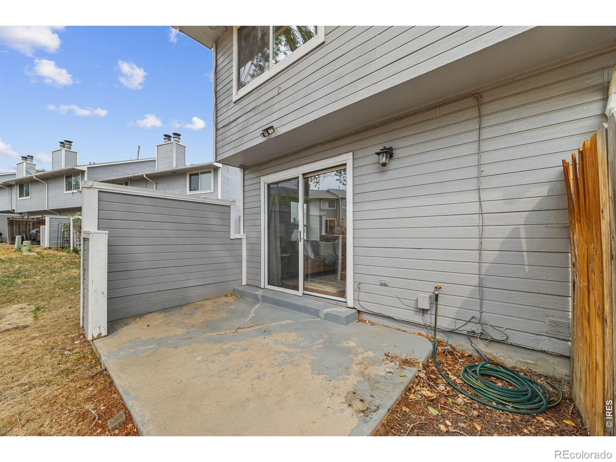
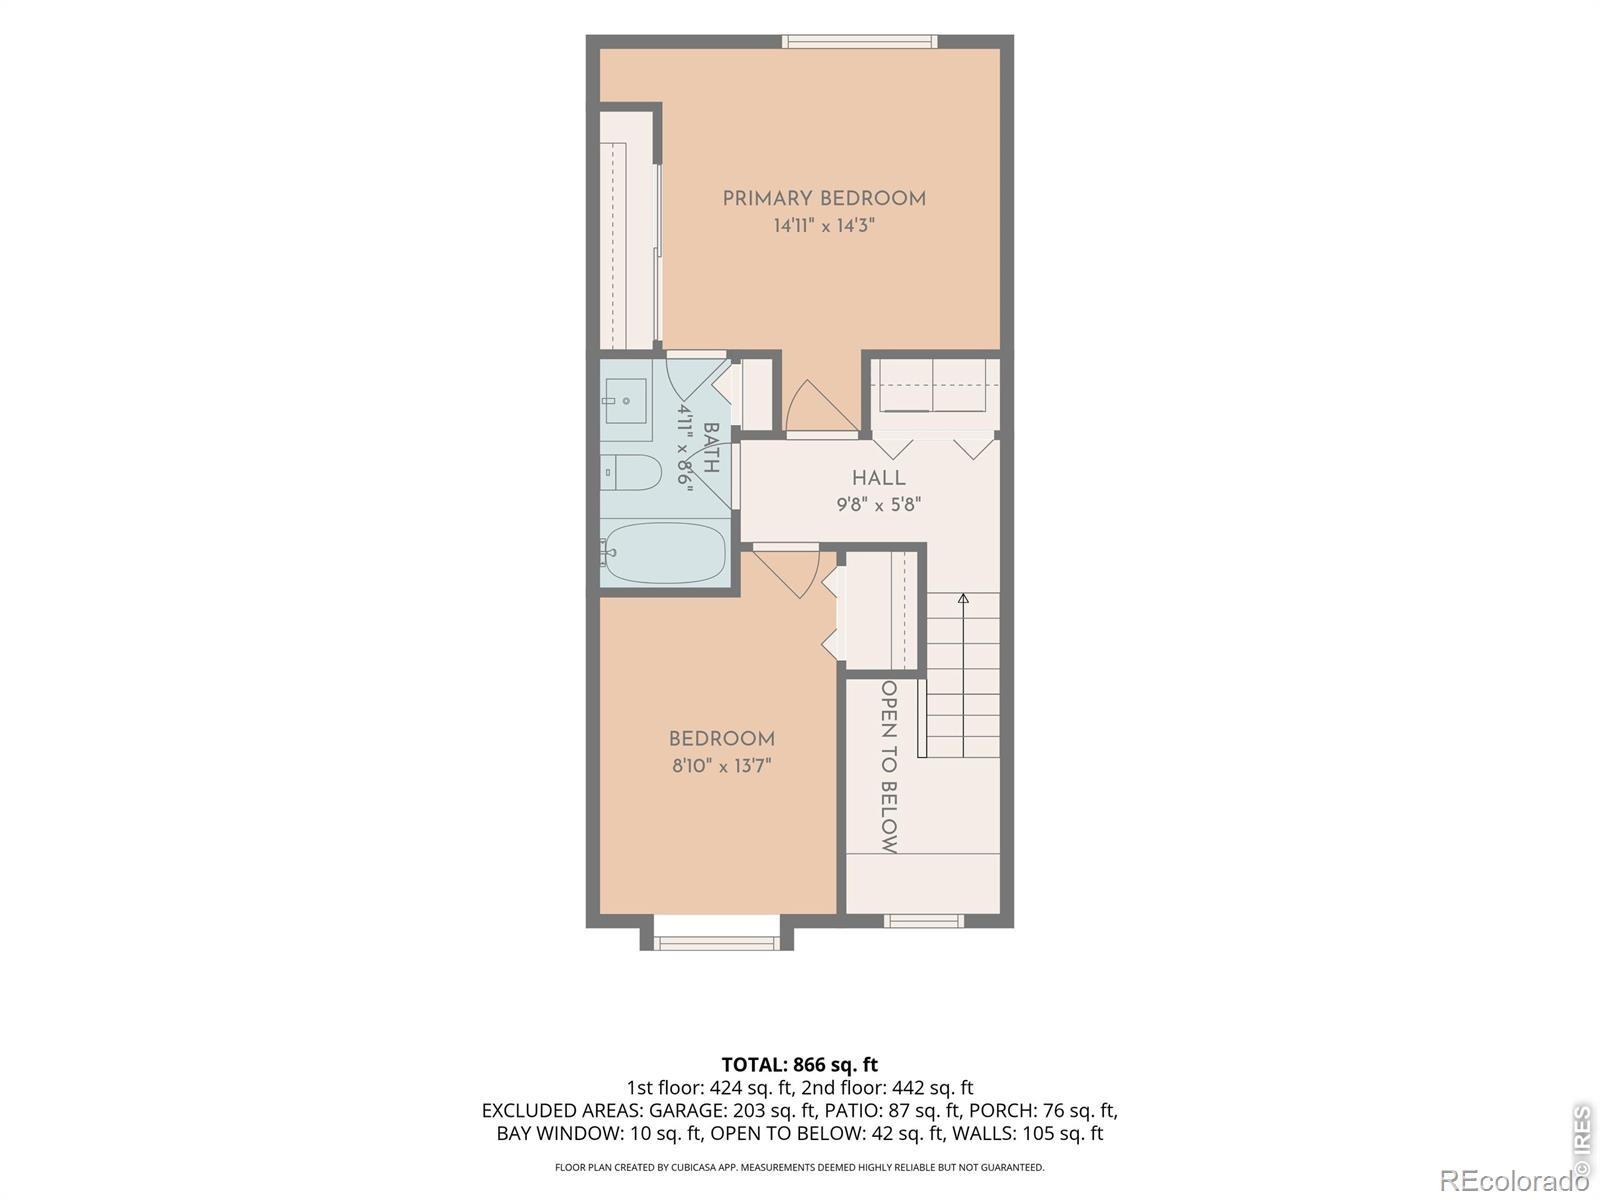
A convenient main level powder room completes the first floor. Upstairs, the spacious primary bedroom offers direct access to the beautifully updated full bathroom, while the large secondary bedroom provides plenty of room for guests or a home office. The upstairs laundry closet includes the washer and dryer for added convenience. Enjoy your own private patio overlooking open space, creating a peaceful outdoor retreat.
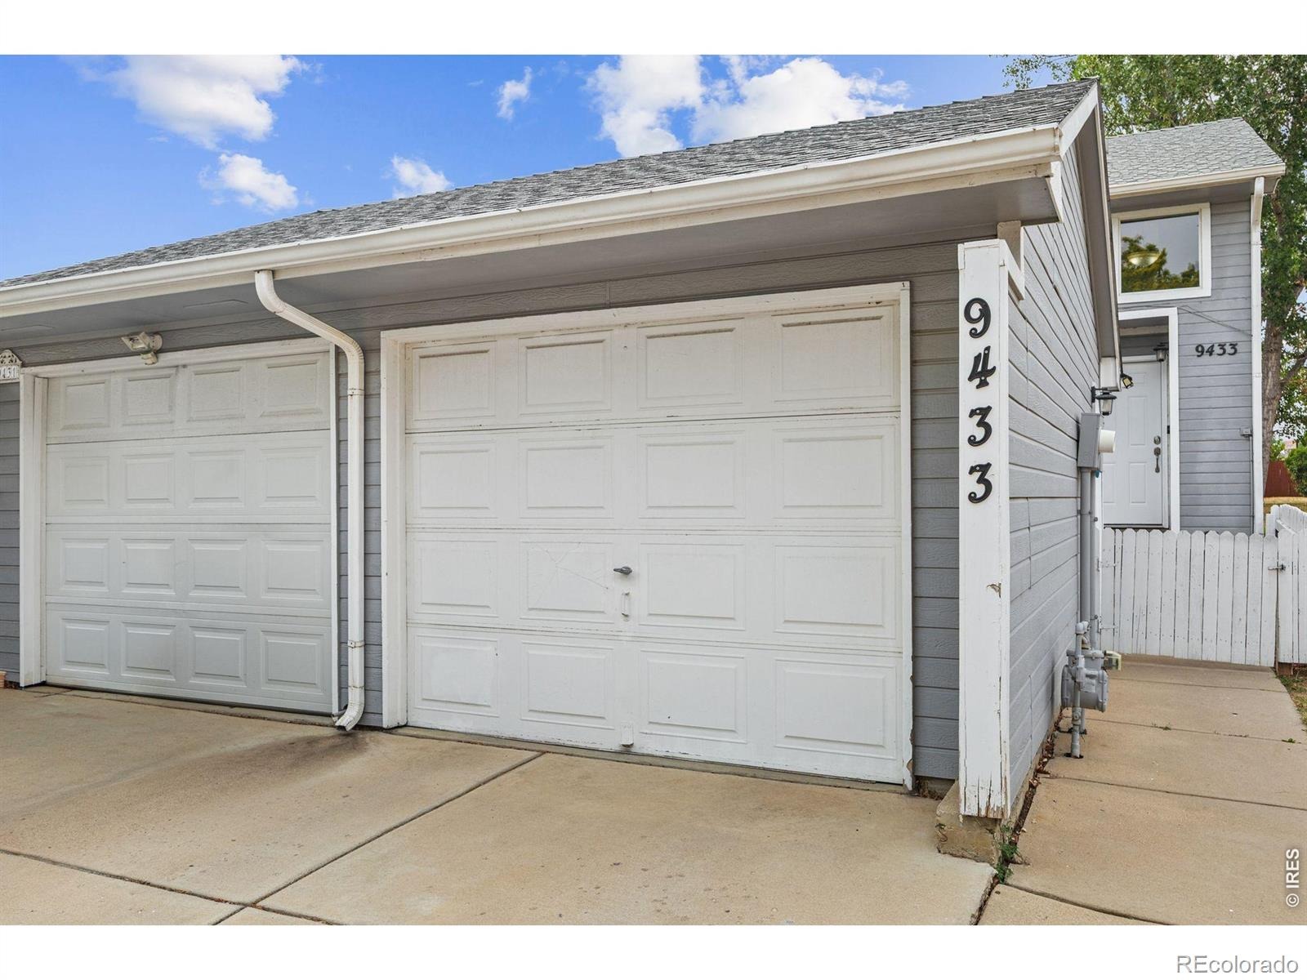
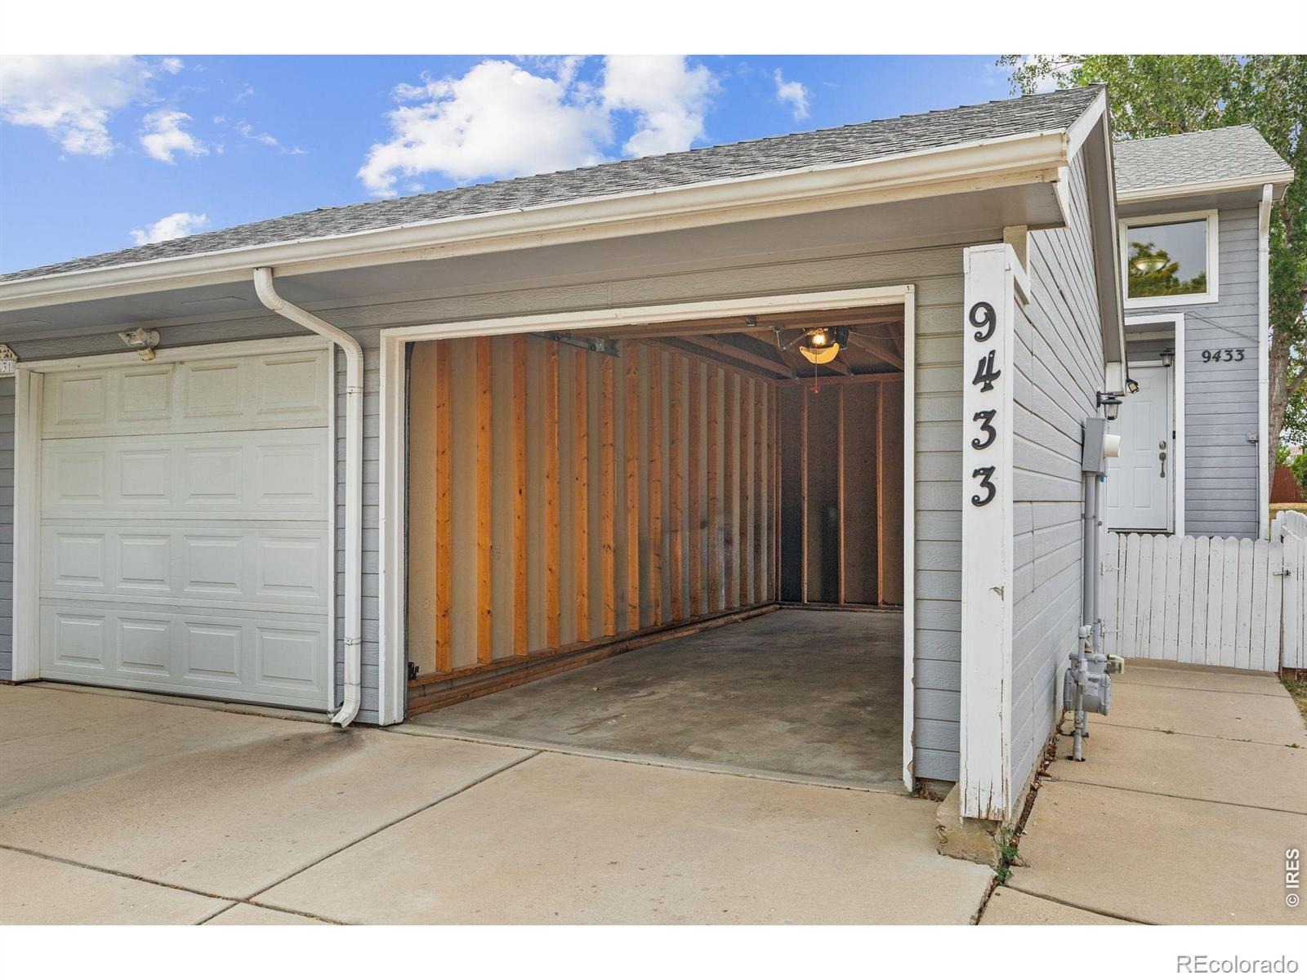
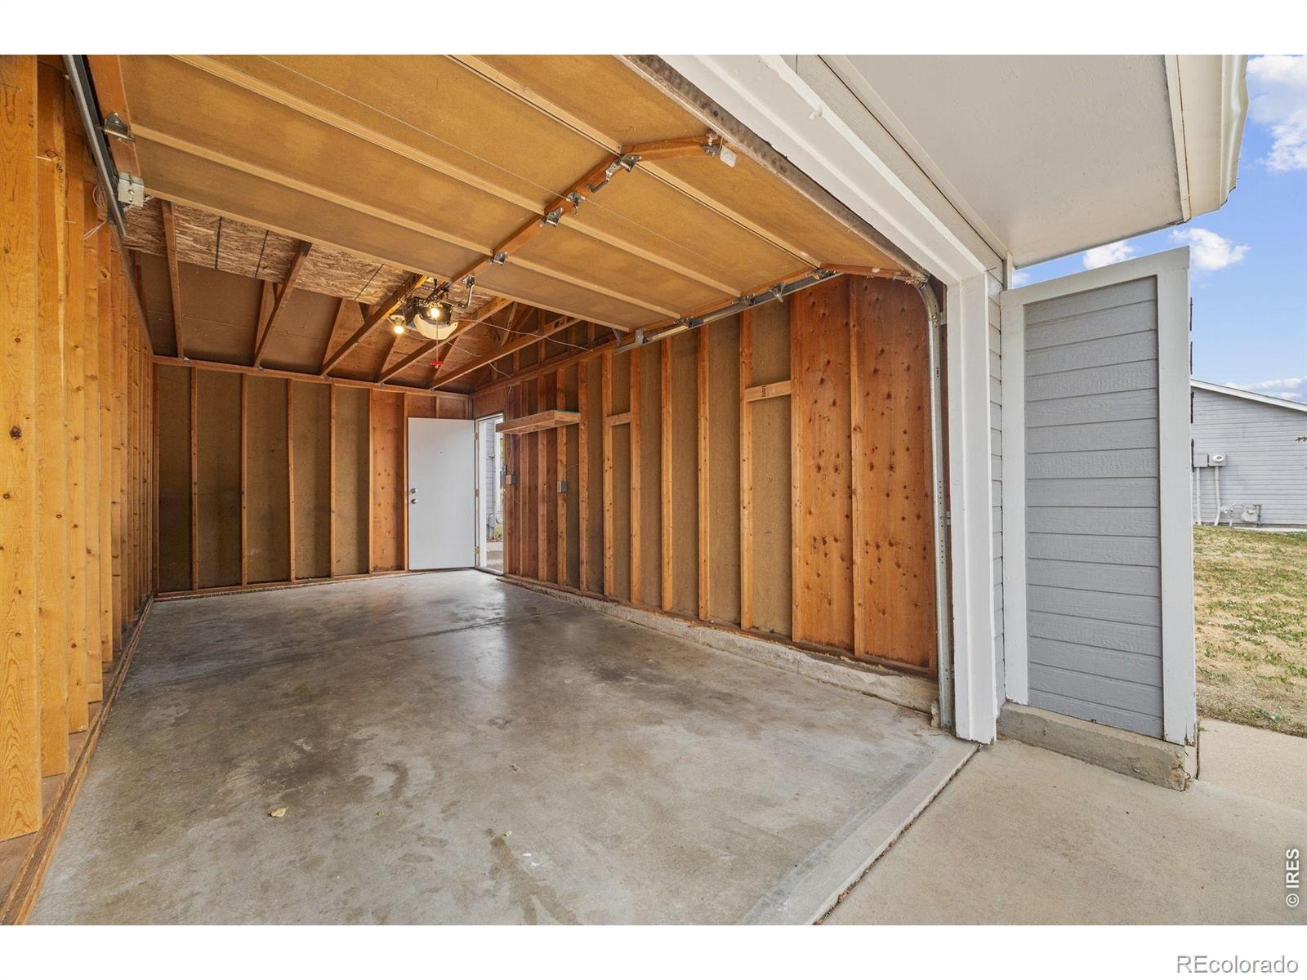
A detached one-car garage provides secure parking and additional storage. Conveniently located with quick access to I-25, shopping, restaurants, parks, and more, this turnkey home is ready for its next owner. Simply move in and enjoy!
40 days on market
Listed by Jason Ellis · Madison & Company Properties · 3037713850
Property Details
| Property Type | Residential |
| Sub Type | Townhouse |
| Status | Pending |
| Price per Sq Ft | $292 |
| Subdivision | Tiona Sub PUD |
| MLS # | IR1070335 |
| Days on Market | 40 |
| Bedrooms | 2 |
| Full Baths | 1 |
| Half Baths | 1 |
| Year Built | 1985 |
| Lot Size (Sq Ft) | 1,248 |
| Acres | 0.03 |
| HOA | Yes |
| HOA Fee | $230 |
| Annual Taxes | $2,518 |
| State | CO |
| County | Adams |
| Zoning | Townhouse |
| Interior Features | Eat-in Kitchen, Open Floorplan |
| Heating | Forced Air |
| Cooling | Ceiling Fan(s), Air Conditioning-Room |
| Fireplace Features | Living Room |
| Appliances | Dishwasher, Dryer, Microwave, Oven, Refrigerator, Washer |
| Garage | Yes |
| Garage Spaces | 1 |
| Roof | Composition |
| Basement | None |
| Lot Features | Cul-De-Sac |
| Levels | Two |
| Construction | Wood Siding |
| Water Source | Public |
Location
Price History
| Date | Event | Price |
|---|---|---|
| 10/30/2026 |
Pending Source: REcolorado® #IR1070335 |
— |
| 10/26/2026 |
Price change Source: REcolorado® #IR1070335 |
$285,000 -5.0% $292/sqft |
| 10/6/2026 |
Listed for sale Source: REcolorado® #IR1070335 |
$300,000 $307/sqft |
| 9/10/2026 |
Listing removed Source: REcolorado® #5076085 |
— |
| 6/25/2026 |
Listed for sale Source: REcolorado® #5076085 |
$300,000 $307/sqft |

Based on information submitted to the MLS GRID as of November 15, 2026 at 6:08 AM MST. All data is obtained from various sources and may not have been verified by broker or MLS GRID. Supplied Open House Information is subject to change without notice. All information should be independently reviewed and verified for accuracy. Properties may or may not be listed by the office/agent presenting the information.
Thank you — a Mont Haus broker will be in touch shortly.
For Mont Haus agents and staff. Sign in with your Mont Haus Microsoft account and the Agent Portal opens in a new tab.
Sign in with MicrosoftNo Microsoft account yet? Ask Nikki Boxer, who sets up portal access.