Residential · Active
Loveland, CO 80538
3 Beds · 2 Baths · 1,620 Sq Ft
$537,500
Single Family
Property Type
0.15 acres
Lot Size
2015
Year Built
$332
Price per Sq Ft
2
Parking Spaces
$267
HOA Fee
IR1070336
MLS #
About This Property
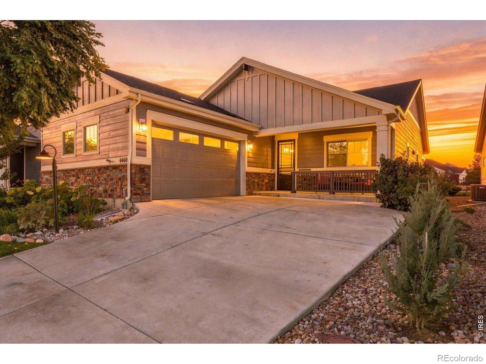
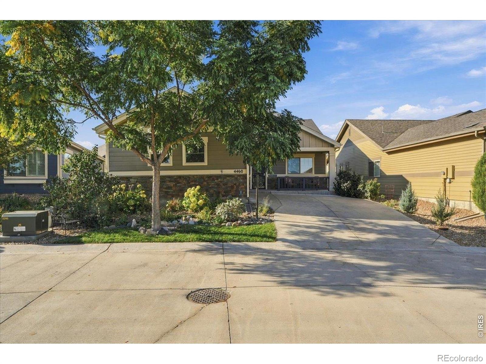
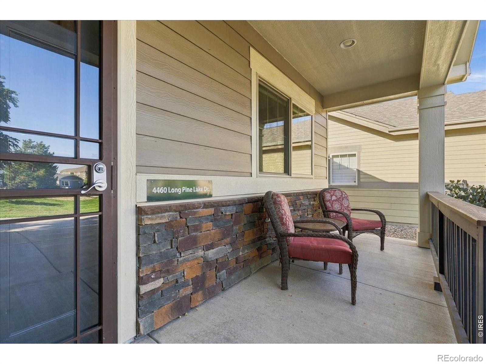
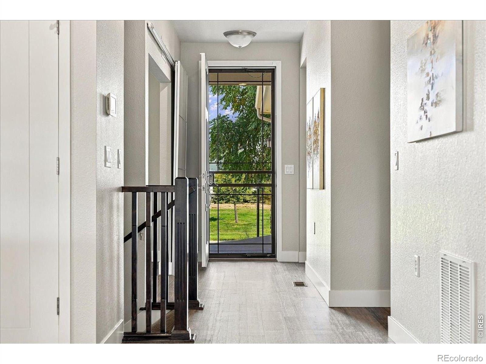
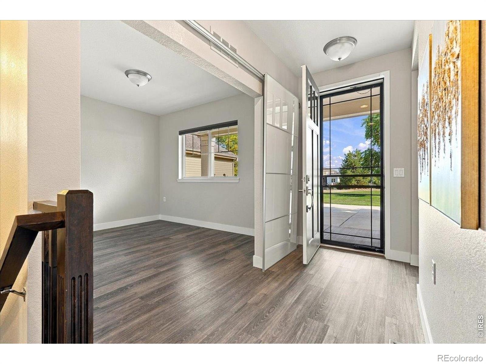
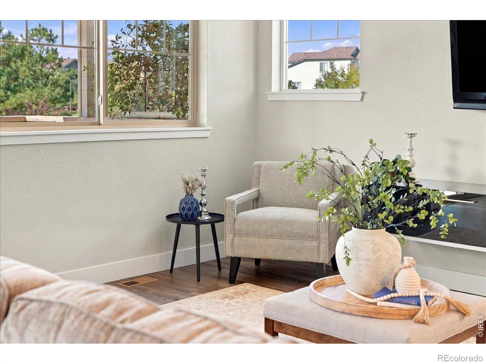
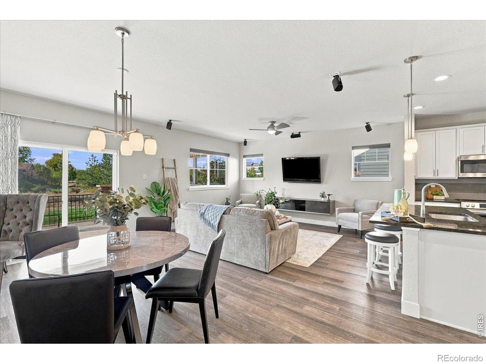
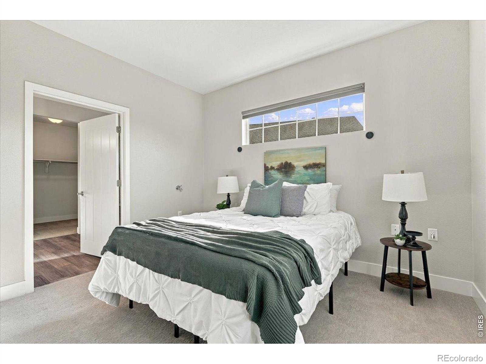
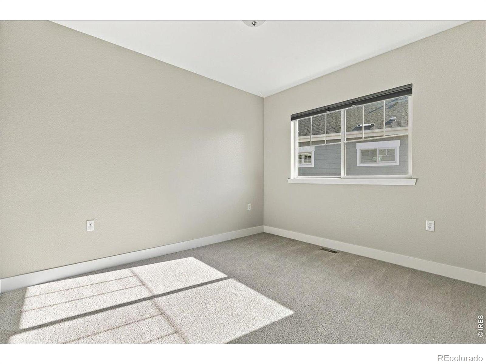
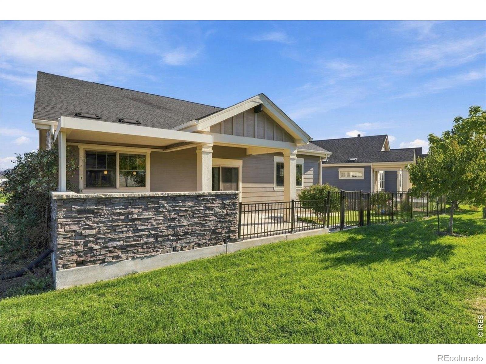
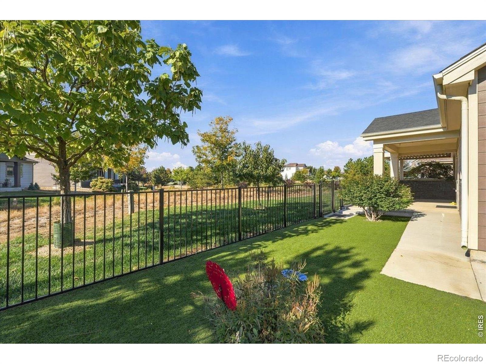
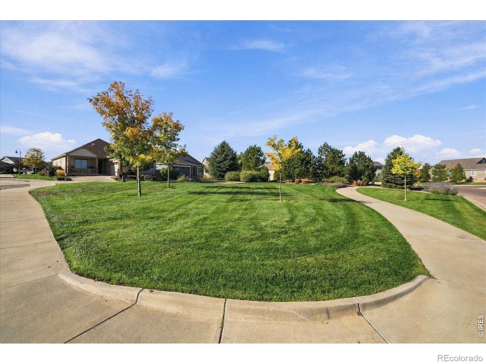
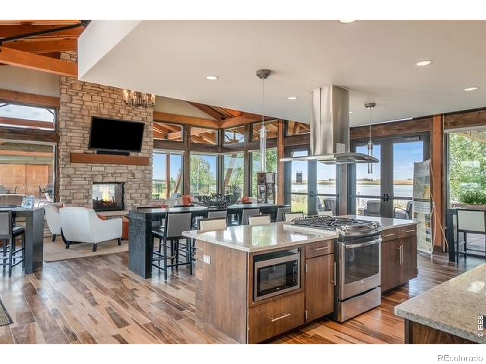
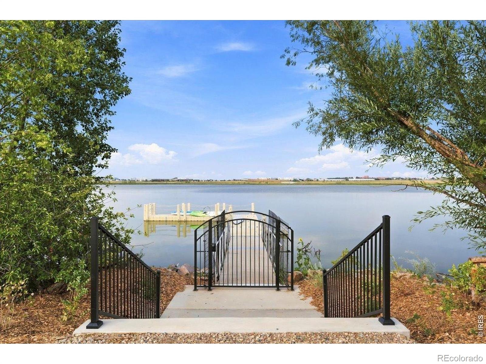
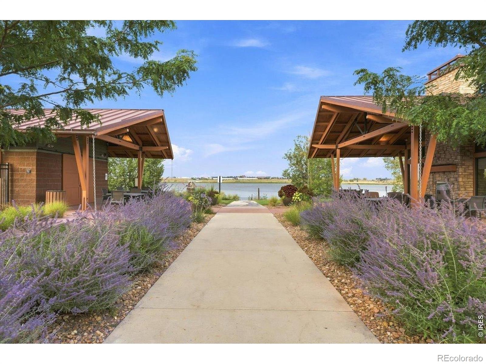
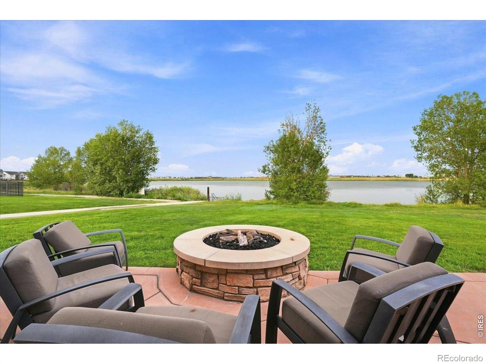
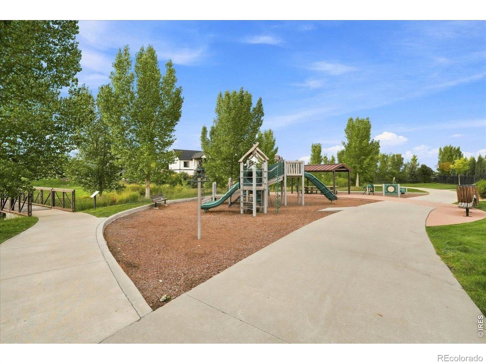
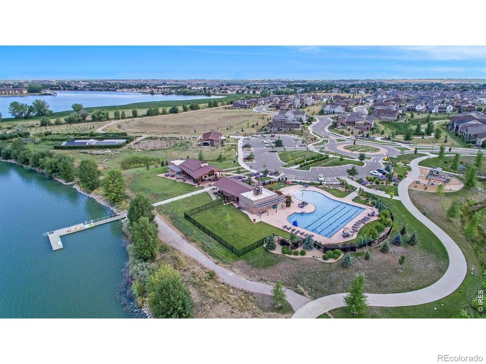
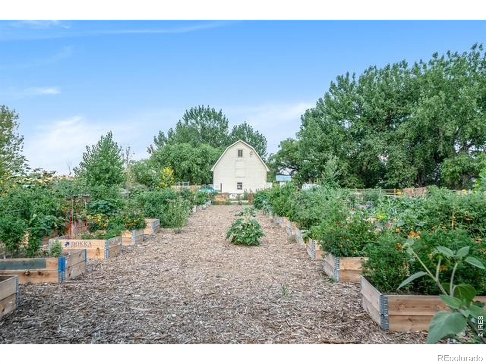
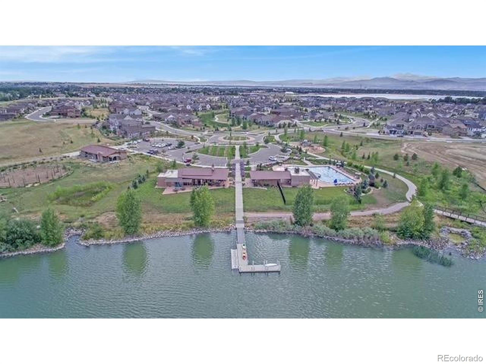
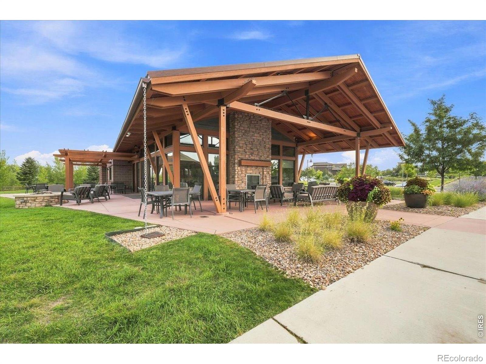
Come home to a quieter rhythm at 4460 Long Pine Lake Drive. Tucked toward the back of The Lakes at Centerra, this low-maintenance patio home by well-known Boulder Creek Builders offers modern finishes, quality construction, easy single-level living & an aging in place solution. Enjoy green space out front, a natural area behind, and the neighborhood lake, clubhouse, future community pool and High Plains Environmental Center just a block away. New interior paint, professionally cleaned windows and freshly cleaned carpets make this home move-in ready.
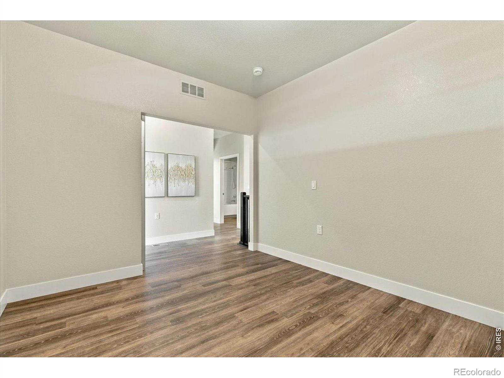
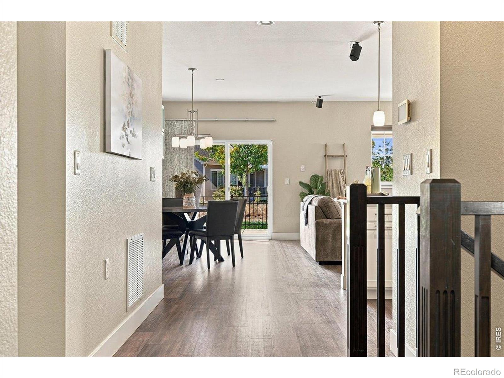
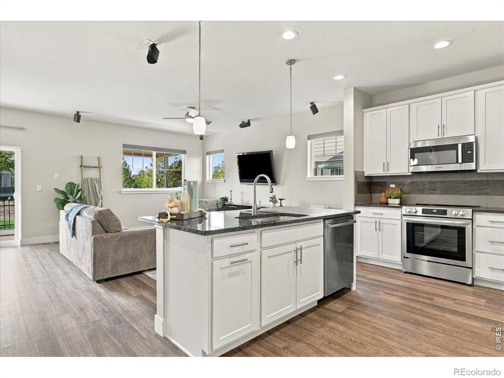
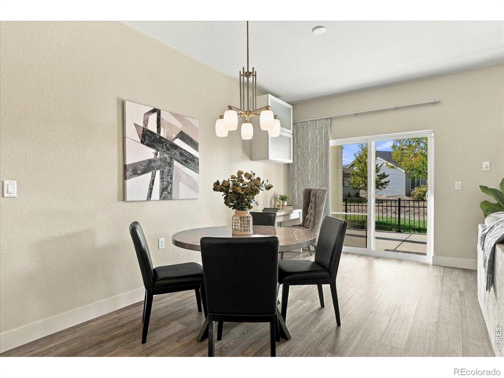
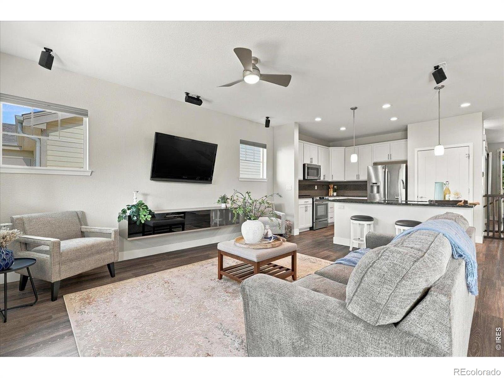
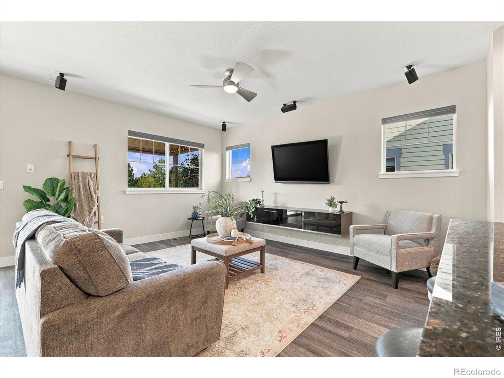
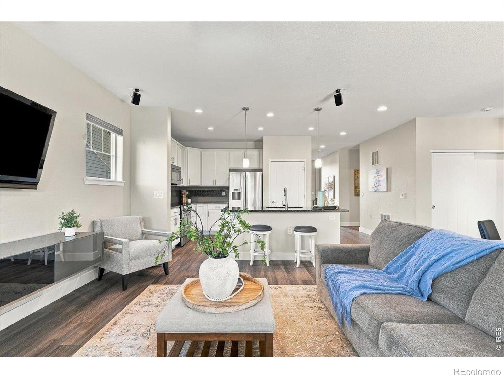
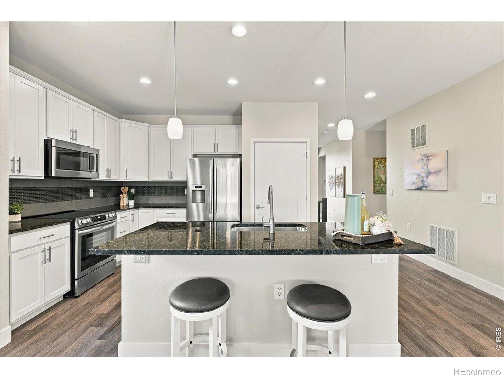
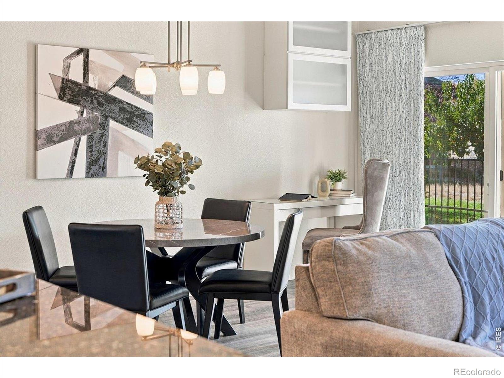
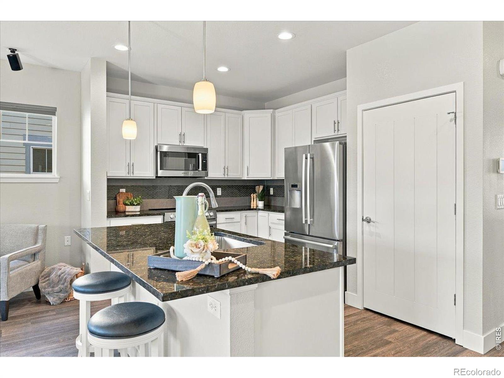
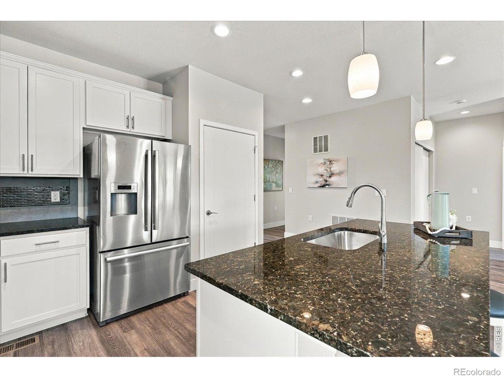
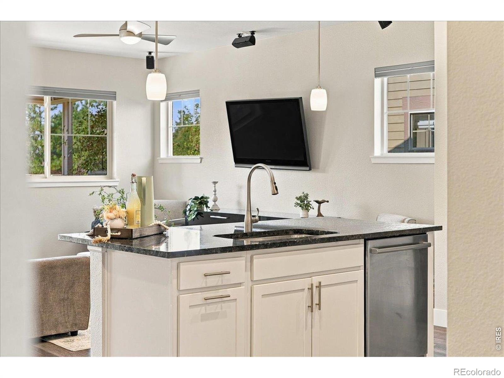
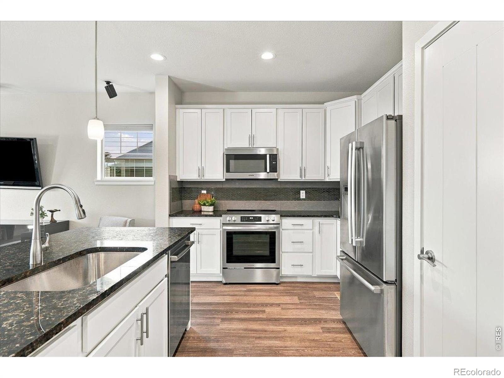
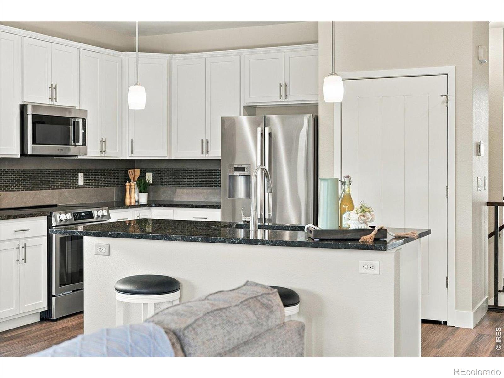
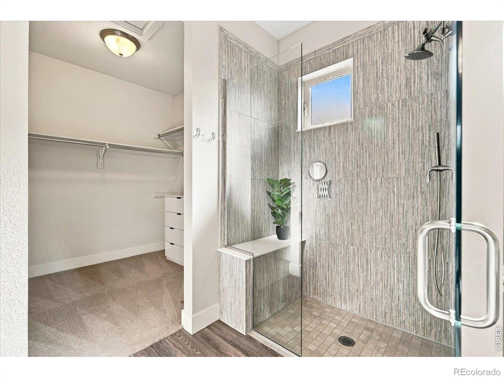
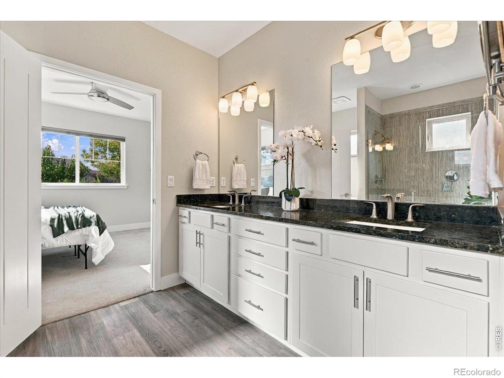
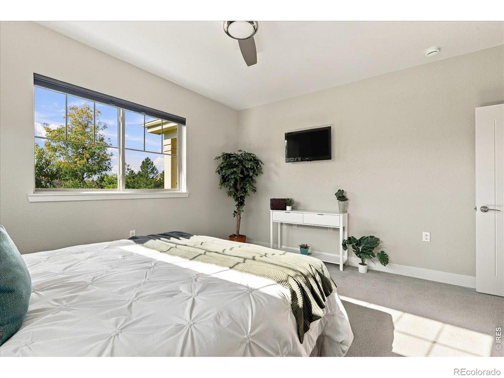
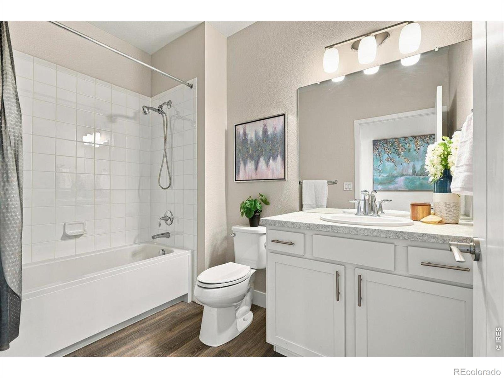
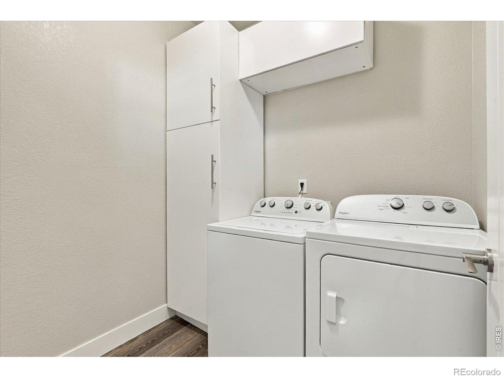
Inside, white kitchen cabinetry, luxury vinyl plank flooring, solid-core doors and beautifully trimmed windows create a clean, modern feel. The kitchen features stainless appliances, pendant lighting, granite island and under-cabinet lighting. Washer, dryer and living room TV/entertainment center with surround sound are included. The 3-bedroom, 2-bath layout includes a flexible bedroom/office and thoughtful accessibility features including 36-inch doorways, wide hallways, curb-less primary shower, portable wheelchair ramp and step-free access to the back patio.
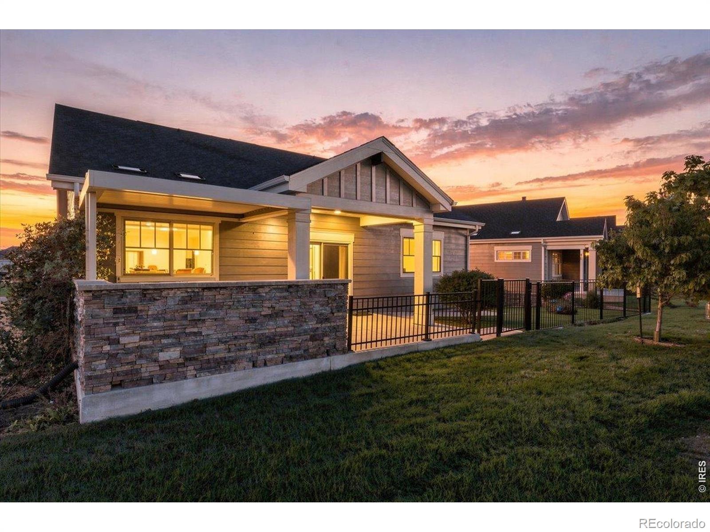
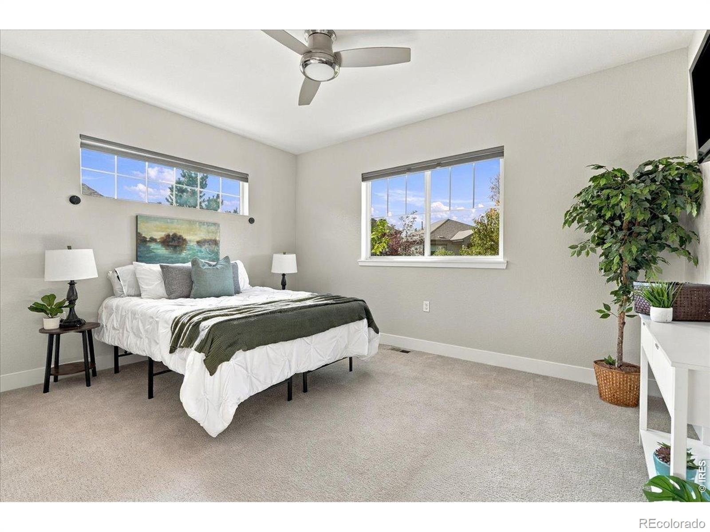
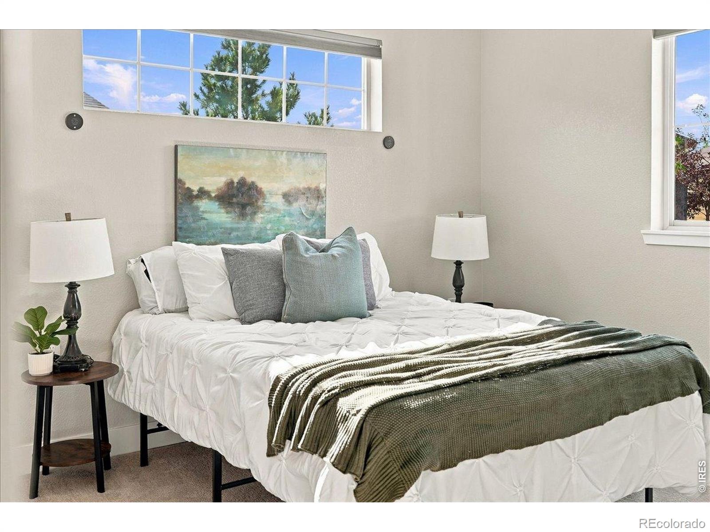
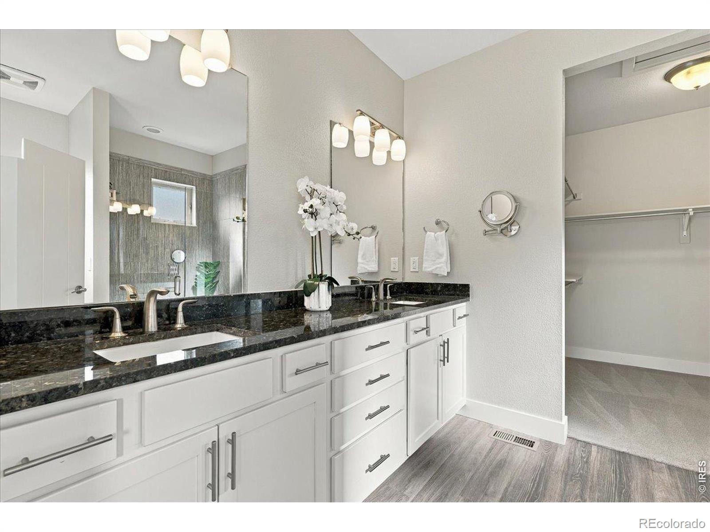
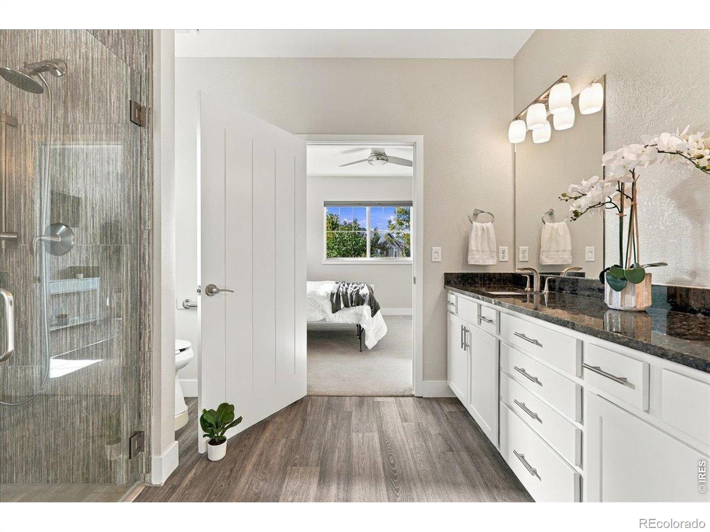
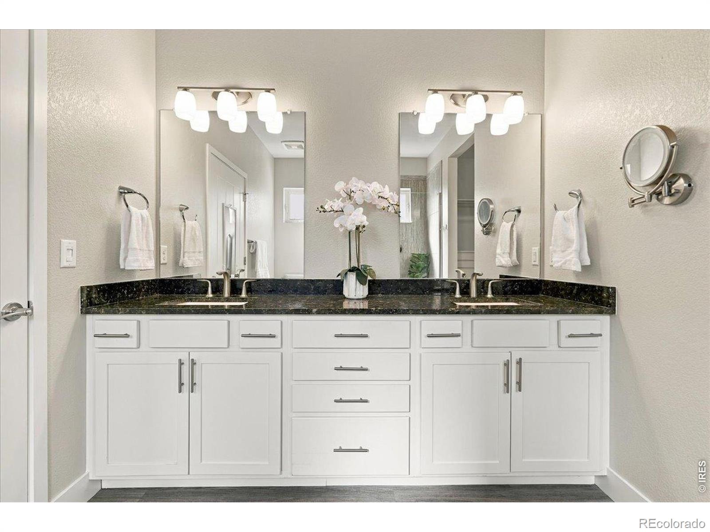
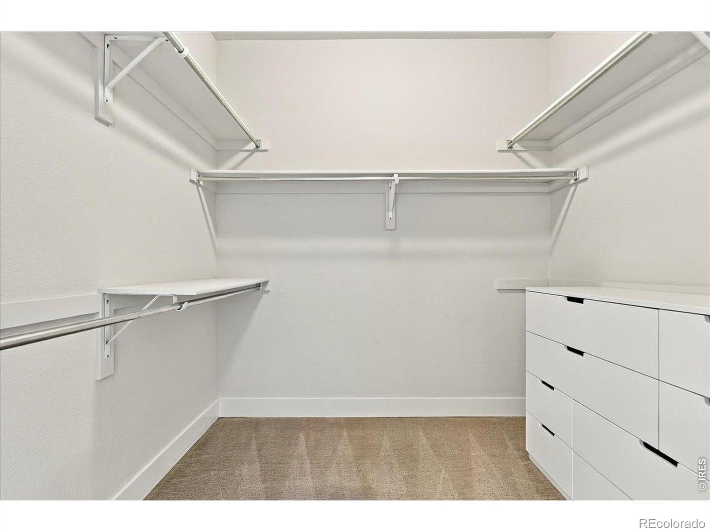
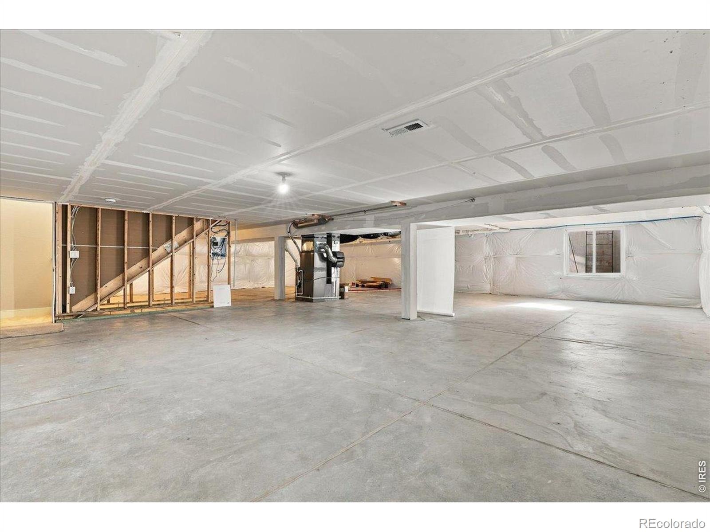
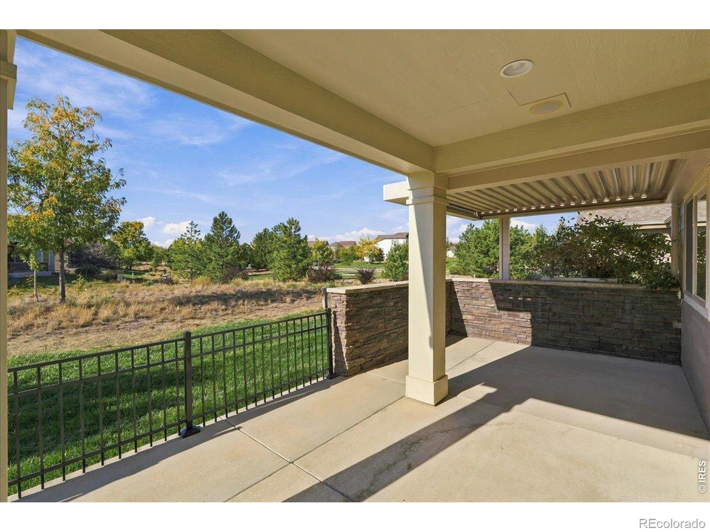
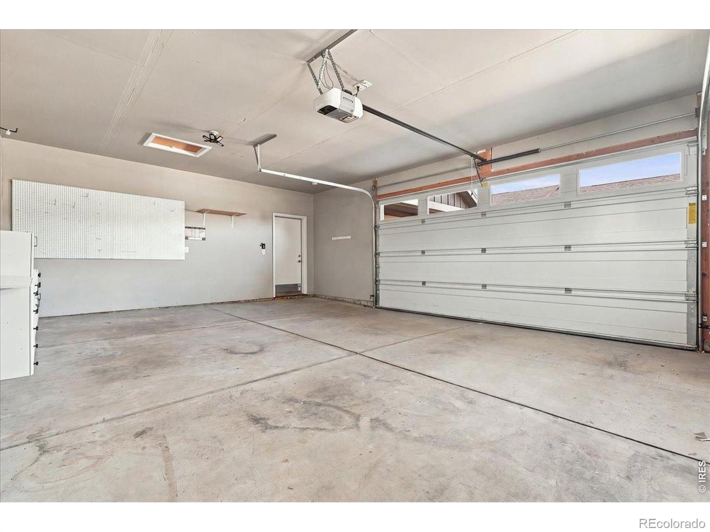
The primary suite offers dual sinks and a walk-in closet with built-in dresser. Relax on the extended covered patio overlooking a fenced yard with turf and stacked-stone screening-one of the few patio homes here with a fenced yard, perfect for a pet. A tall crawlspace 6'7"(similar to an unfinished basement) provides abundant storage, & the oversized 2-car garage adds even more. Modern, comfortable and easy to personalize, this home is ready for its next chapter. Preferred lender is offering multiple programs to save on monthly costs, inquire with agent
33 days on market
Listed by Chrissy Barker · RE/MAX Alliance-FTC South · 3037040476
Property Details
| Property Type | Residential |
| Sub Type | Single Family Residence |
| Status | Active |
| Price per Sq Ft | $332 |
| Subdivision | Millennium Nw 4th Sub, Lakes at Centerra |
| MLS # | IR1070336 |
| Days on Market | 33 |
| Bedrooms | 3 |
| Full Baths | 1 |
| Three-Quarter Baths | 1 |
| Year Built | 2015 |
| Lot Size (Sq Ft) | 6,455 |
| Acres | 0.15 |
| HOA | Yes |
| HOA Fee | $267 |
| Annual Taxes | $5,687 |
| State | CO |
| County | Larimer |
| Zoning | RES |
| Interior Features | Eat-in Kitchen, Kitchen Island, Open Floorplan, Pantry, Walk-In Closet(s), No Stairs, Radon Mitigation System |
| Heating | Forced Air |
| Cooling | Ceiling Fan(s), Central Air |
| Appliances | Dishwasher, Disposal, Dryer, Microwave, Oven, Refrigerator, Washer |
| Garage | Yes |
| Garage Spaces | 2 |
| Parking Features | Oversized |
| Roof | Composition |
| Basement | Crawl Space |
| Lot Features | Cul-De-Sac, Level, Open Lot, Rolling Slope, Sprinklers In Front |
| Architectural Style | Contemporary |
| Levels | One |
| Construction | Wood Siding |
| Sewer | Public Sewer |
| Water Source | Public |
Location
Price History
| Date | Event | Price |
|---|---|---|
| 10/21/2026 |
Back on market Source: REcolorado® #IR1070336 |
— |
| 10/15/2026 |
Active Under Contract Source: REcolorado® #IR1070336 |
— |
| 10/9/2026 |
Listed for sale Source: REcolorado® #IR1070336 |
$537,500 $332/sqft |

Based on information submitted to the MLS GRID as of November 11, 2026 at 8:04 AM MST. All data is obtained from various sources and may not have been verified by broker or MLS GRID. Supplied Open House Information is subject to change without notice. All information should be independently reviewed and verified for accuracy. Properties may or may not be listed by the office/agent presenting the information.
Thank you — a Mont Haus broker will be in touch shortly.
For Mont Haus agents and staff. Sign in with your Mont Haus Microsoft account and the Agent Portal opens in a new tab.
Sign in with MicrosoftNo Microsoft account yet? Ask Nikki Boxer, who sets up portal access.