Residential · Active
Denver, CO 80237
6 Beds · 6 Baths · 3,621 Sq Ft
$1,295,000
Single Family
Property Type
0.24 acres
Lot Size
1974
Year Built
$358
Price per Sq Ft
2
Parking Spaces
$20
HOA Fee
8193747
MLS #
About This Property
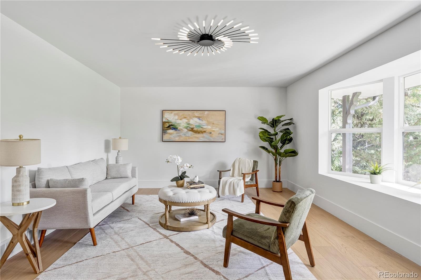
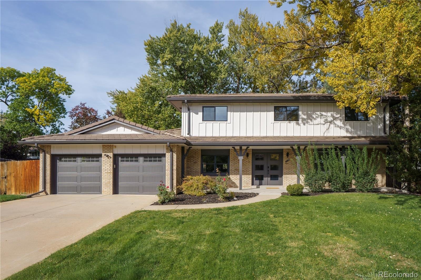
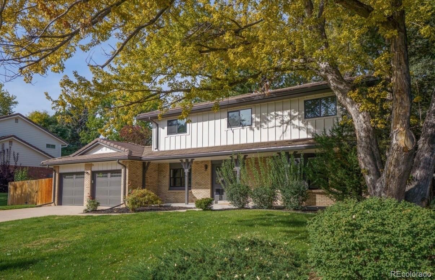
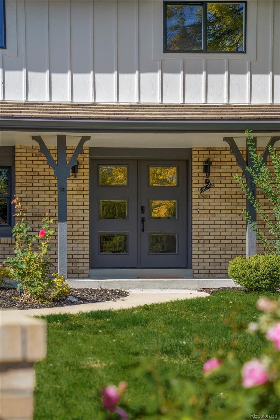
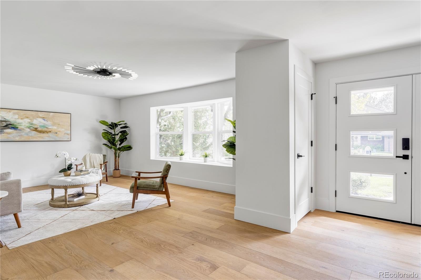
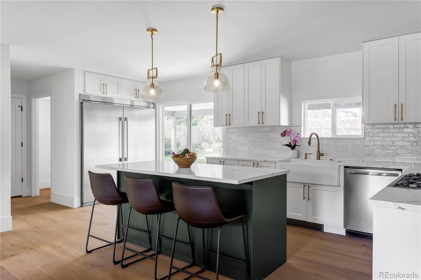
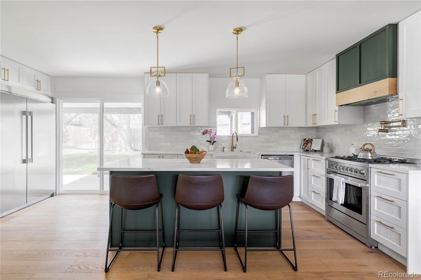
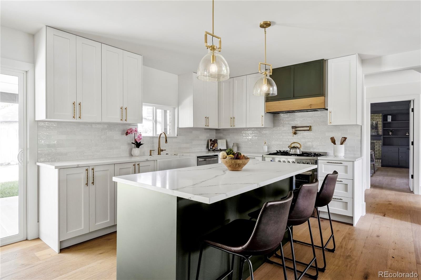
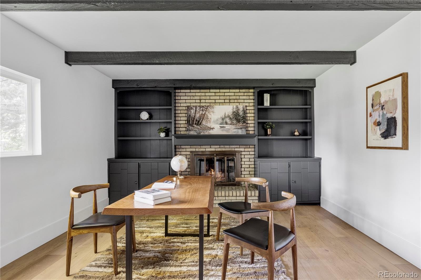
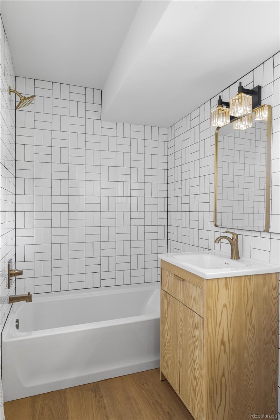
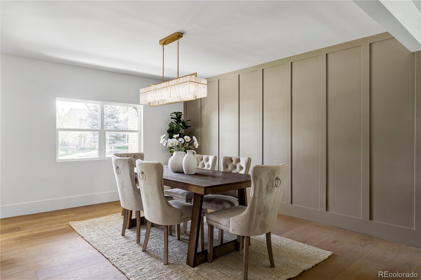
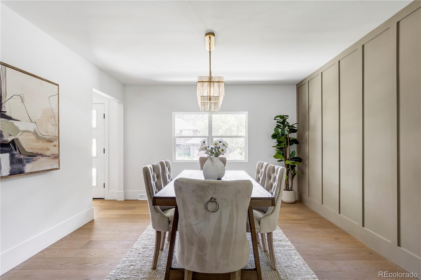
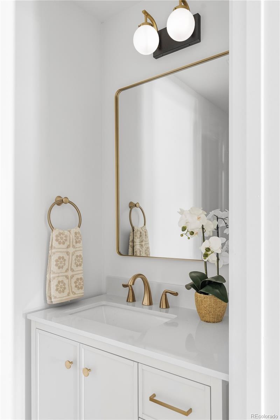
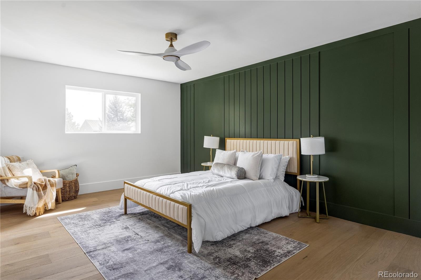
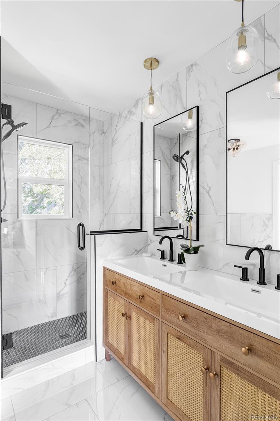
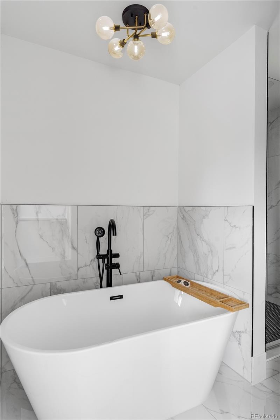
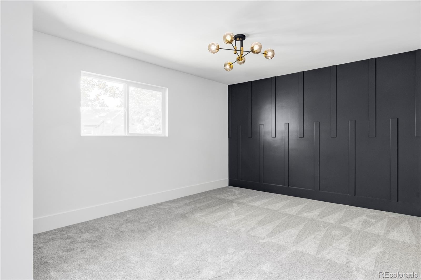
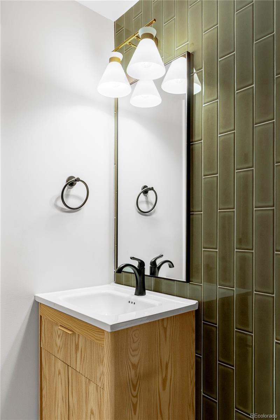
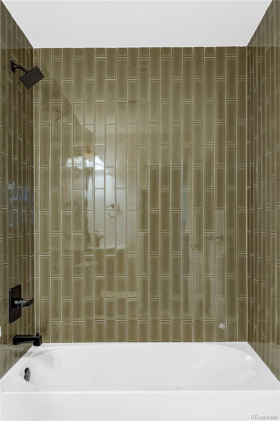
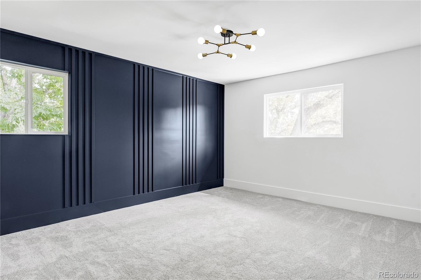
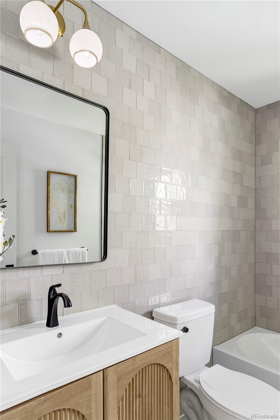
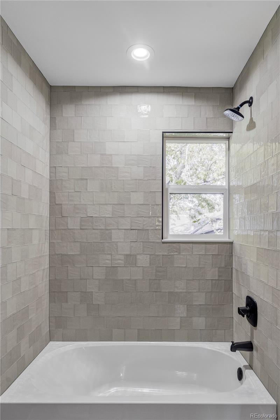
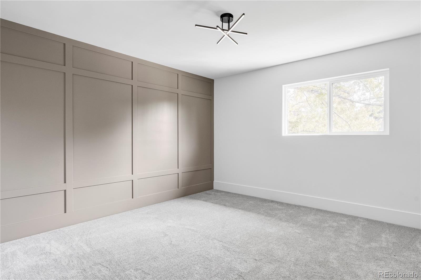
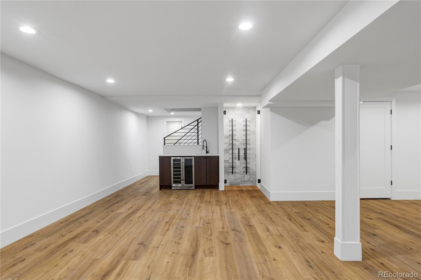
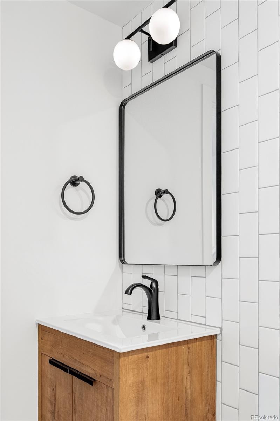
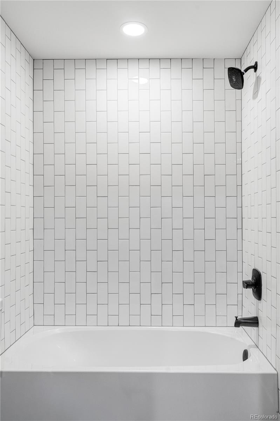
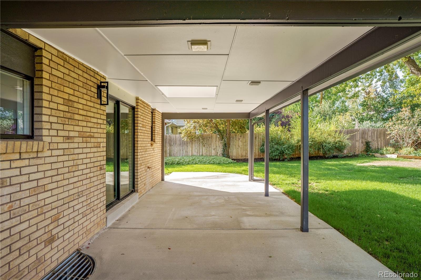
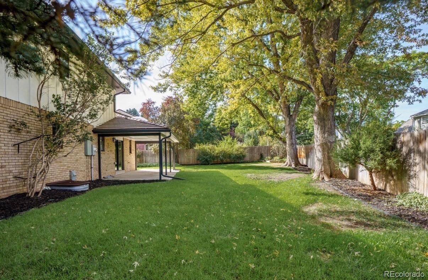
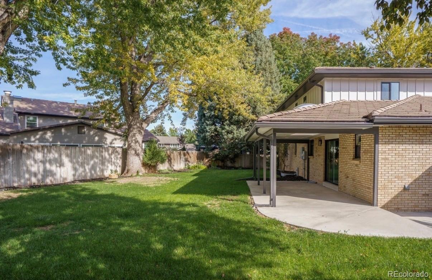
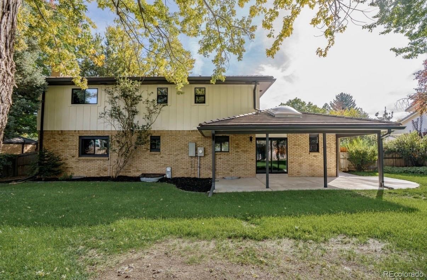
Situated in Denver’s desirable Southmoor Park neighborhood, 3645 S Poplar Street offers 6 bedrooms, 6 bathrooms, and over 3,600 square feet of beautifully remodeled living space. Expansive windows fill the home with natural light, highlighting wide-plank European oak flooring throughout the inviting living areas. The thoughtfully designed kitchen features quartz countertops, a spacious island, modern cabinetry, and a pot filler—ideal for everyday cooking and entertaining. Upstairs, the spacious primary suite provides a private retreat with a walk-in closet and a luxurious five-piece bathroom, while additional bedrooms offer flexibility for guests, work, or hobbies.
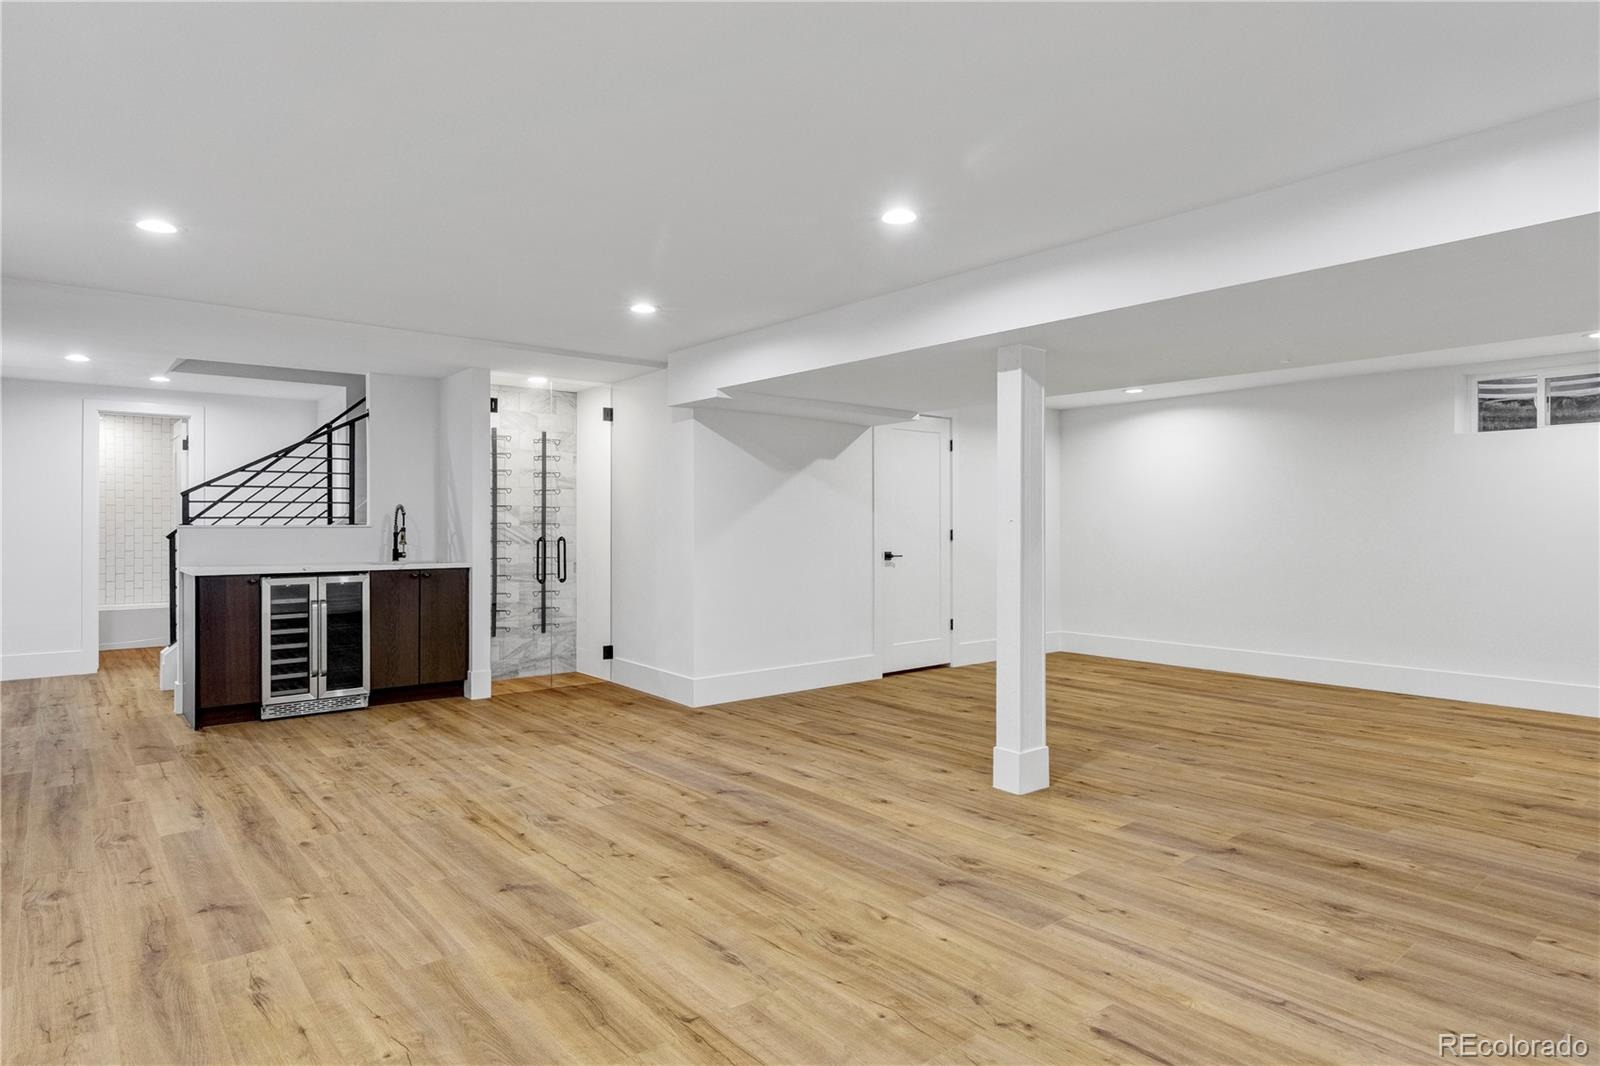
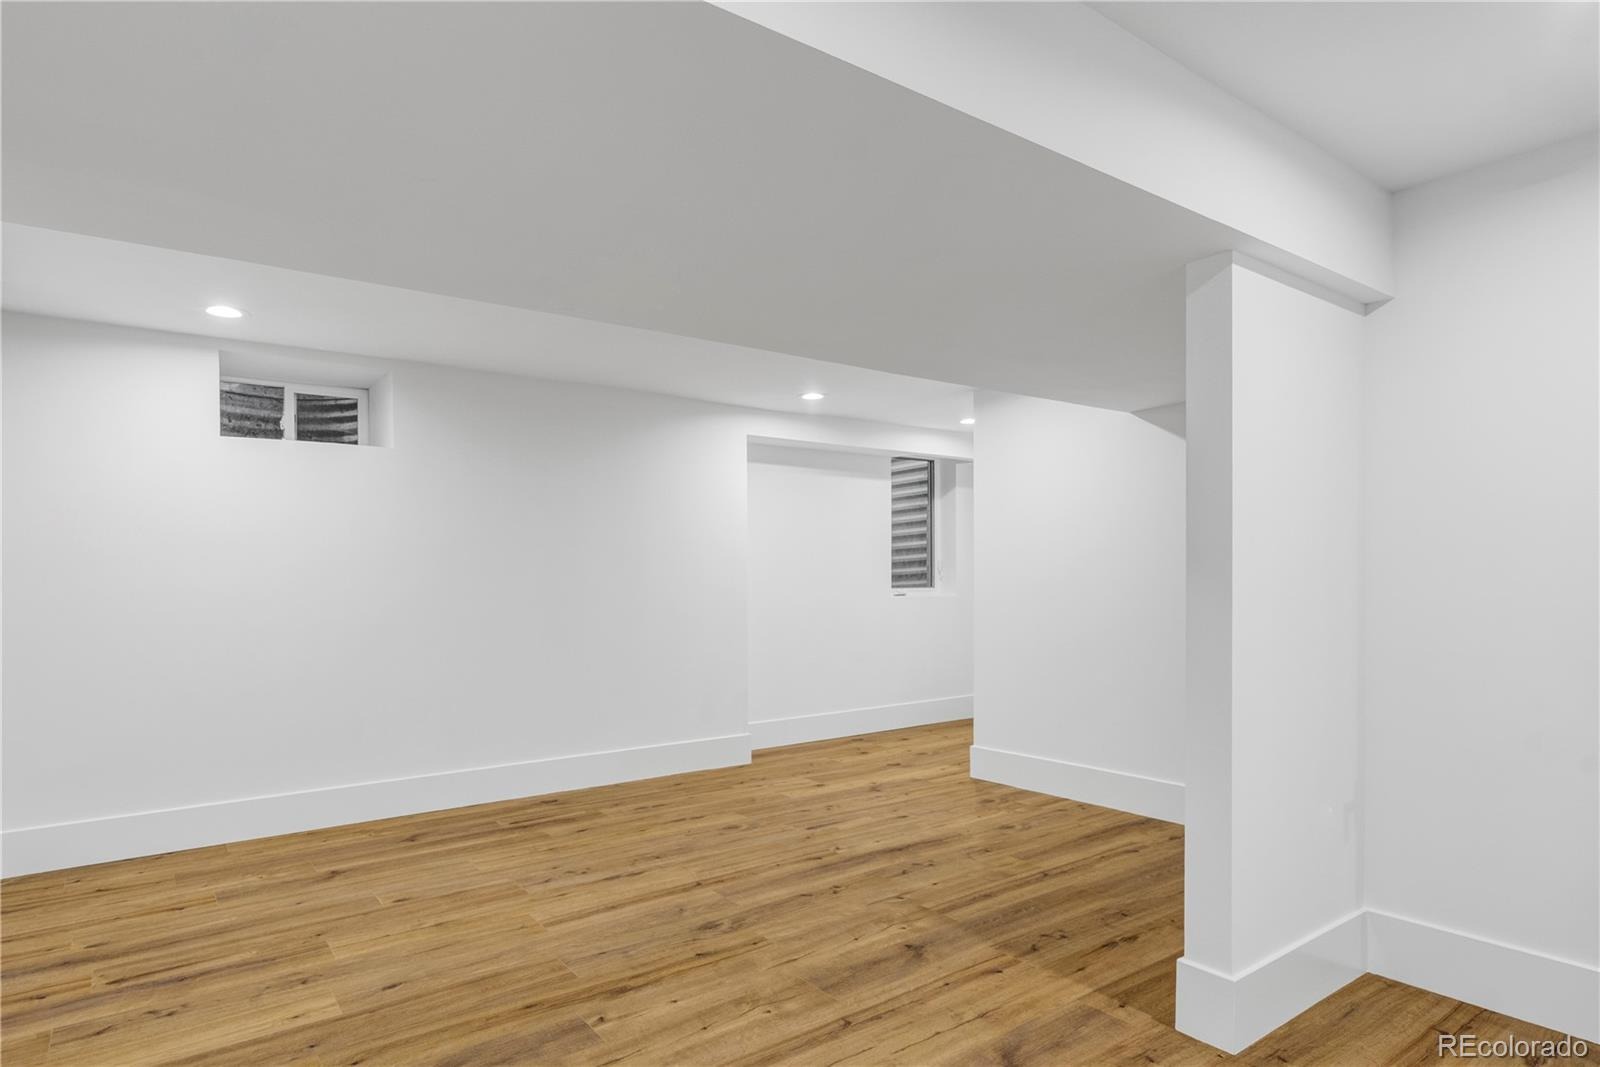
The finished basement provides even more room to relax and gather. Outside, enjoy a beautifully landscaped backyard with mature trees on an approximately quarter-acre lot. Conveniently located near the High Line Canal Trail, Cherry Creek State Park, Belleview Station, and the Denver Tech Center, this home combines generous living spaces with easy access to shopping, dining, recreation, and major commuting routes.
23 days on market
Listed by Ream Hassan · HomeSmart Realty · reamhassann@icloud.com,720-935-2425
Property Details
| Property Type | Residential |
| Sub Type | Single Family Residence |
| Status | Active |
| Price per Sq Ft | $358 |
| Subdivision | Southmoor Park |
| MLS # | 8193747 |
| Days on Market | 23 |
| Bedrooms | 6 |
| Full Baths | 5 |
| Year Built | 1974 |
| Lot Size (Sq Ft) | 10,454 |
| Acres | 0.24 |
| HOA | Yes |
| HOA Fee | $20 |
| Annual Taxes | $4,078 |
| State | CO |
| County | Denver |
| Interior Features | Built-in Features, Ceiling Fan(s), Eat-in Kitchen, Smart Thermostat, Walk-In Closet(s), Five Piece Bath, Primary Suite, Quartz Counters |
| Heating | Forced Air |
| Cooling | Central Air |
| Flooring | Carpet, Tile, Vinyl, Wood |
| Fireplaces | 1 |
| Fireplace Features | Great Room |
| Appliances | Bar Fridge, Dishwasher, Disposal, Freezer, Gas Water Heater, Microwave, Range, Range Hood, Refrigerator, Tankless Water Heater, Wine Cooler, Smart Appliances |
| Exterior Features | Lighting, Rain Gutters, Gas Valve |
| Garage | Yes |
| Garage Spaces | 2 |
| Parking Features | Concrete, Lighted, Exterior Access Door, Smart Garage Door |
| Roof | Shake, Other |
| Basement | Finished, Full, Cellar |
| Lot Features | Landscaped, Many Trees, Near Public Transit, Sprinklers In Front, Sprinklers In Rear |
| Levels | Two |
| Construction | Brick, Frame |
| Sewer | Public Sewer |
| Senior Community | No |
| Special Conditions | None Known |
Location
Price History
| Date | Event | Price |
|---|---|---|
| 10/9/2026 |
Listed for sale Source: REcolorado® #8193747 |
$1,295,000 -1.5% $358/sqft |
| 9/3/2026 |
Listing removed Source: REcolorado® #5329866 |
— |
| 7/13/2026 |
Listed for sale Source: REcolorado® #5329866 |
$1,315,000 +59.4% $363/sqft |
| 4/30/2026 |
Sold Source: REcolorado® #7743610 |
$825,000 $228/sqft |
| 3/31/2026 |
Listed for sale Source: REcolorado® #7743610 |
$825,000 $228/sqft |

Based on information submitted to the MLS GRID as of November 1, 2026 at 4:01 AM MST. All data is obtained from various sources and may not have been verified by broker or MLS GRID. Supplied Open House Information is subject to change without notice. All information should be independently reviewed and verified for accuracy. Properties may or may not be listed by the office/agent presenting the information.
Thank you — a Mont Haus broker will be in touch shortly.