Residential · Active
Greeley, CO 80634
3 Beds · 3 Baths · 1,633 Sq Ft
$521,314
Single Family
Property Type
0.13 acres
Lot Size
2025
Year Built
$319
Price per Sq Ft
2
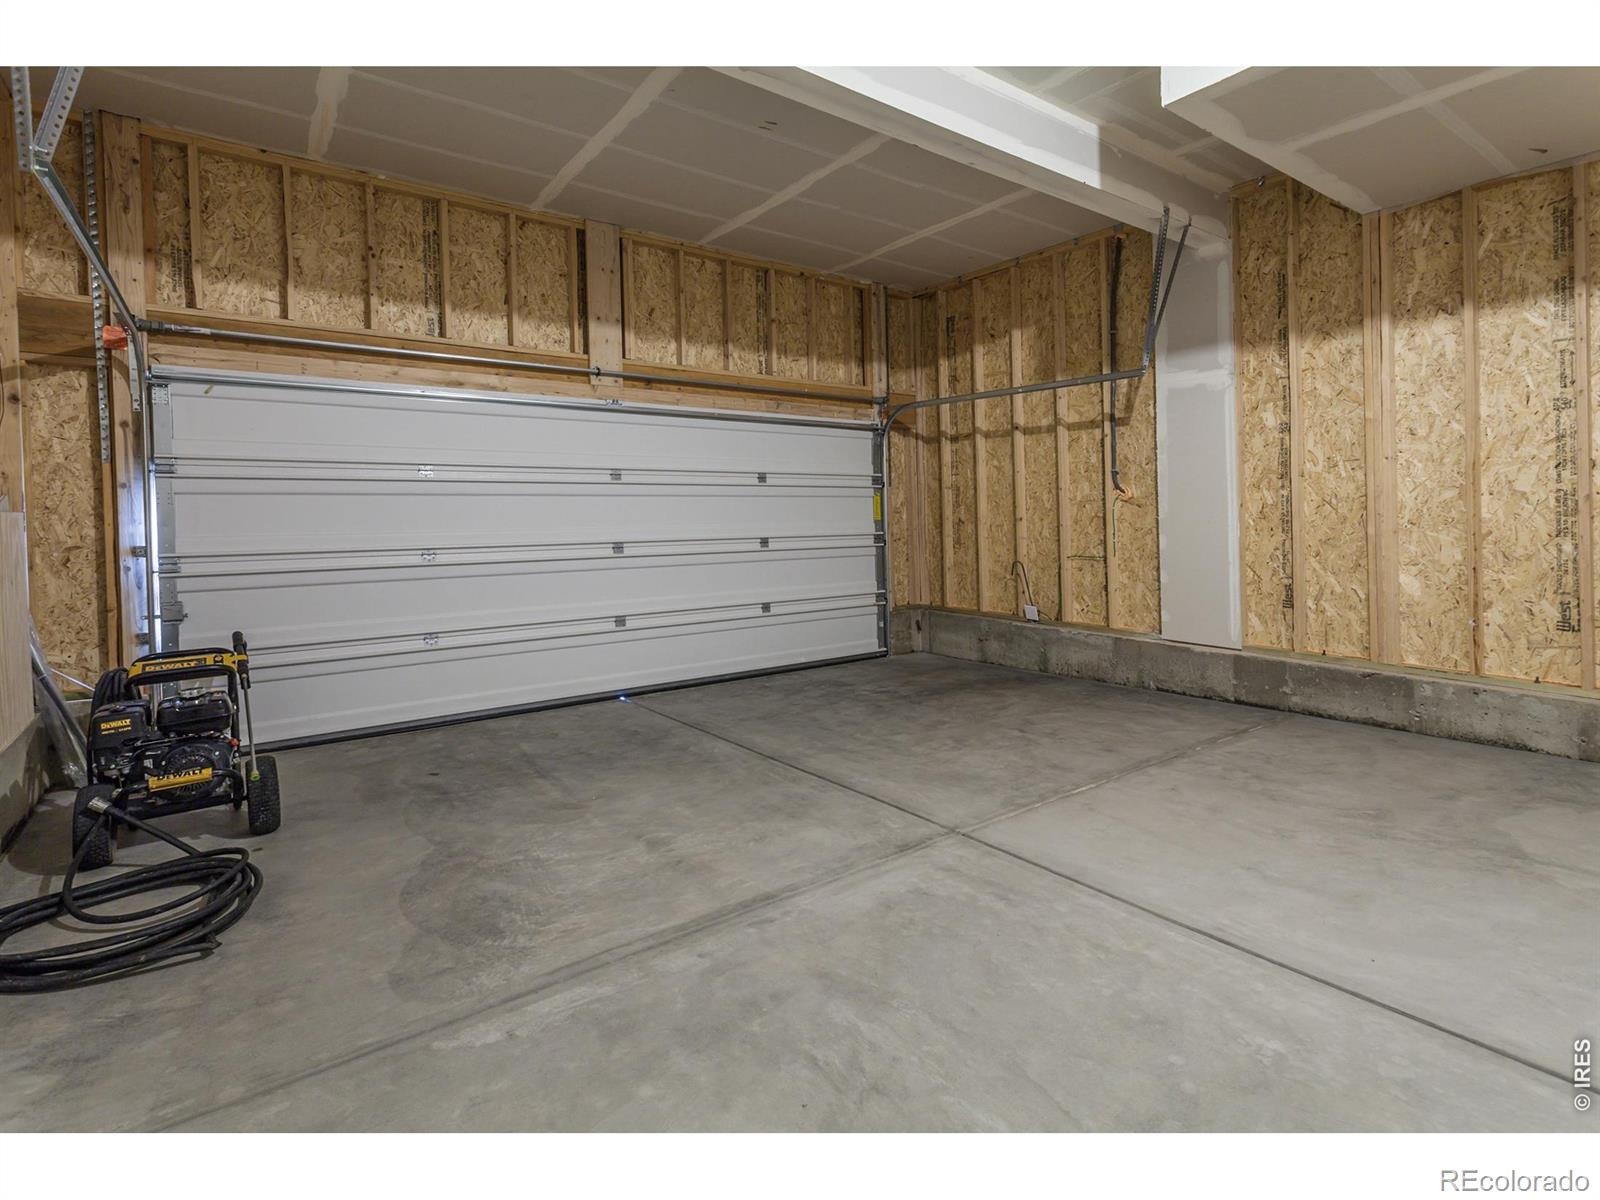
Parking Spaces
$425
HOA Fee
IR1070341
MLS #
About This Property
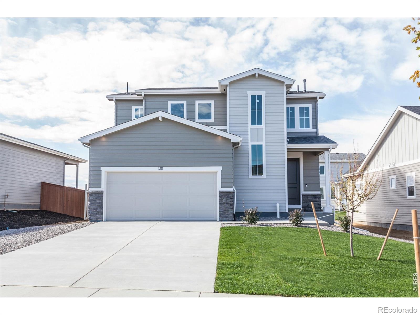
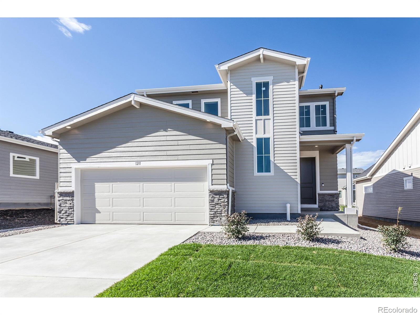
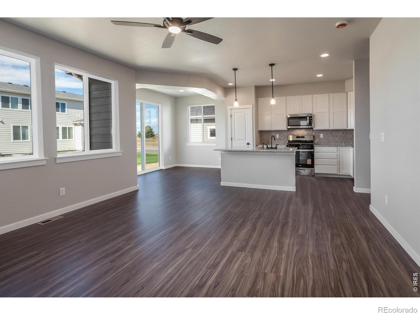
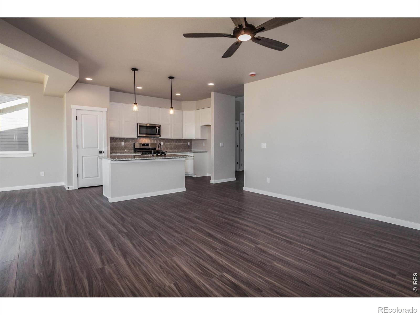
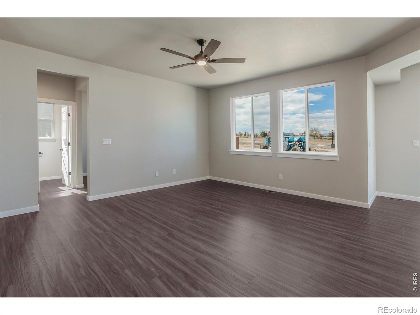
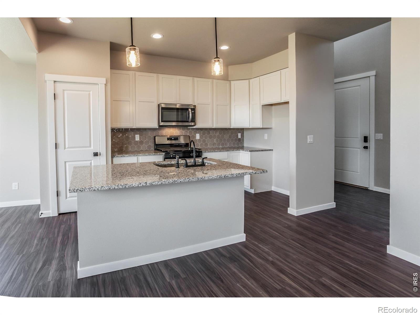
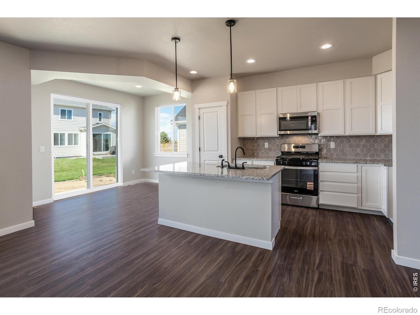
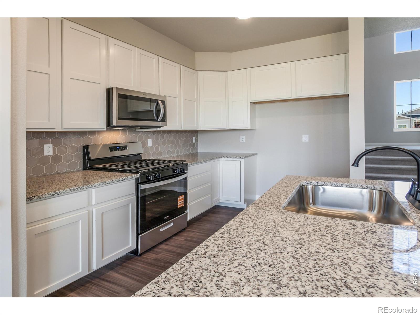
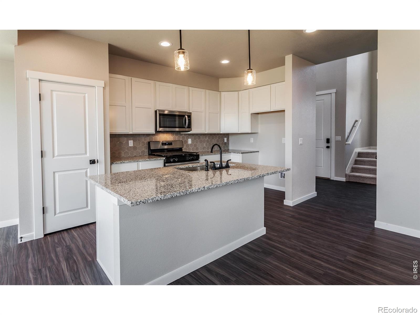
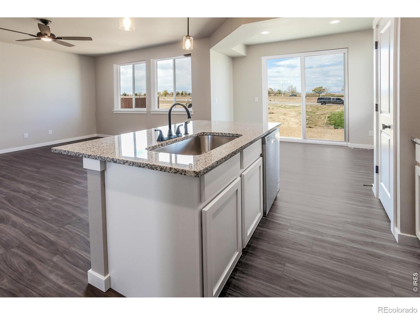
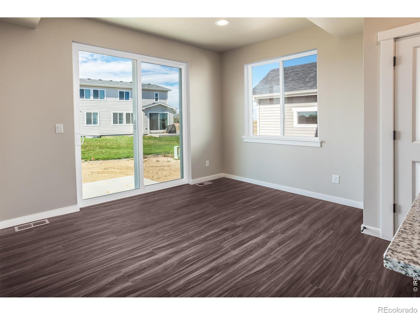
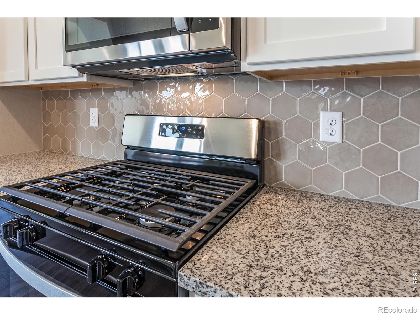
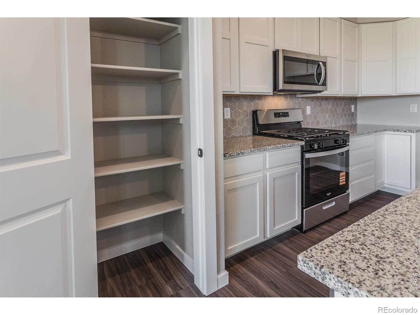
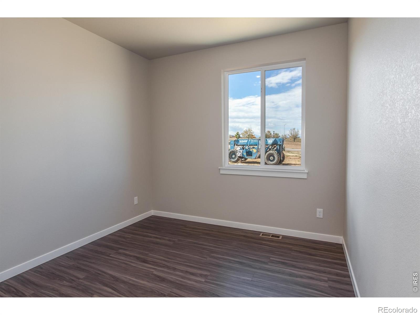
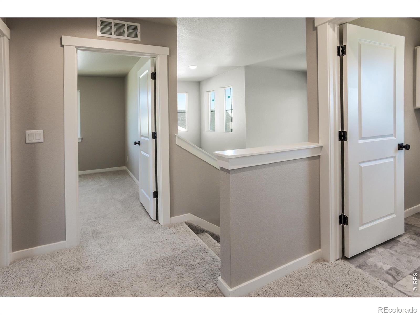
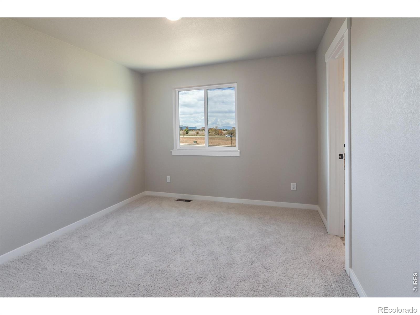
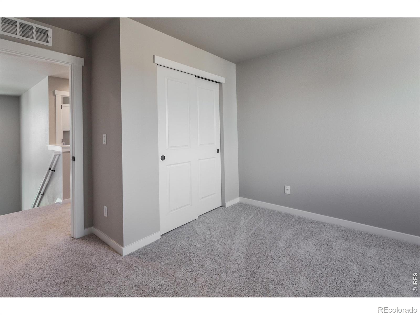
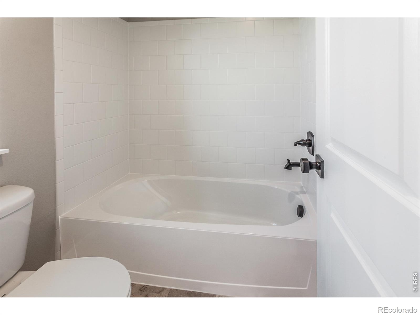
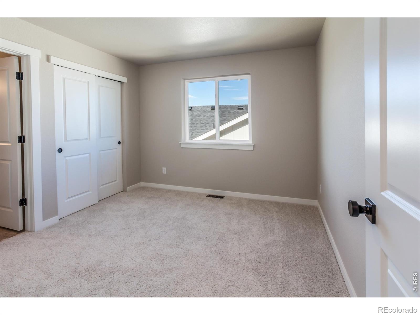
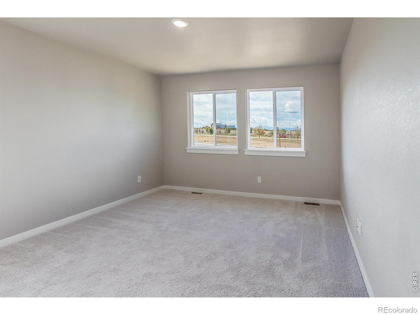
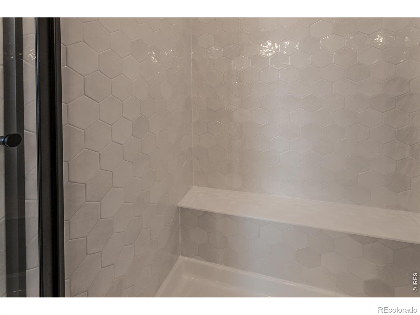
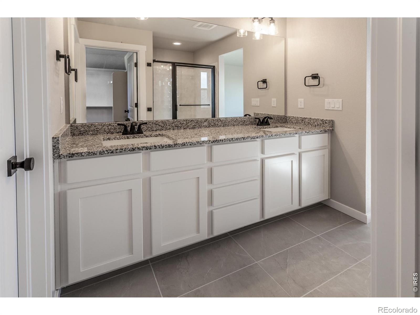
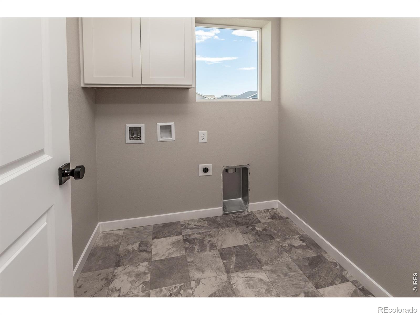
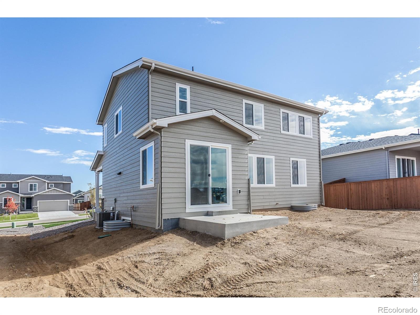
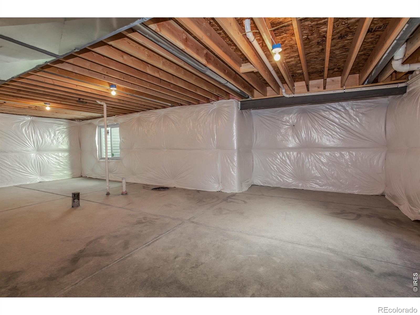
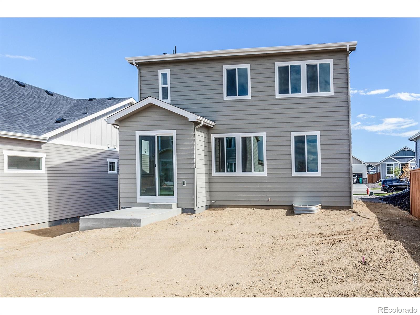
MOVE-IN READY! Discover the beautiful Boyd floor plan by Bartran Construction, thoughtfully designed for modern living and effortless entertaining. This inviting 3-bedroom, 2-bath home features a dedicated main-floor office and a full unfinished basement offering endless possibilities for future expansion, storage, or recreation. The light-filled, open-concept layout seamlessly connects the kitchen, dining, and living areas, creating an ideal setting for everyday living and gathering with friends and family.
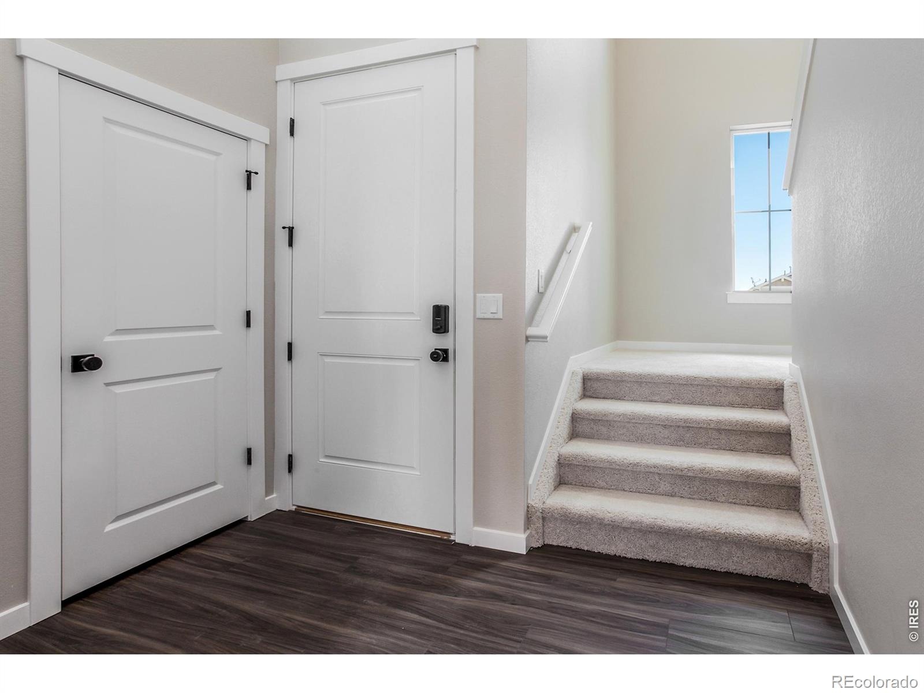
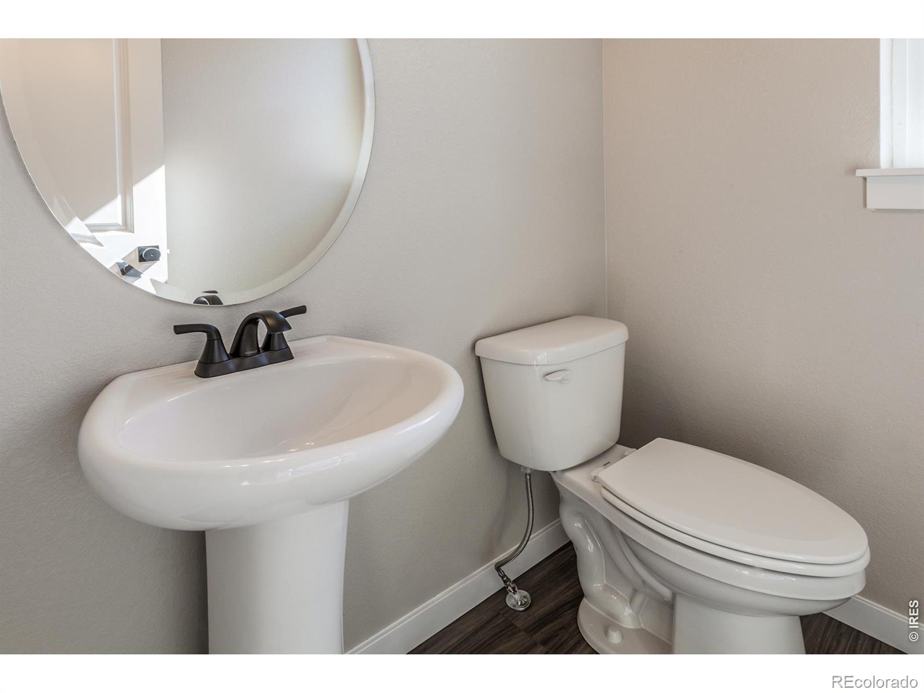
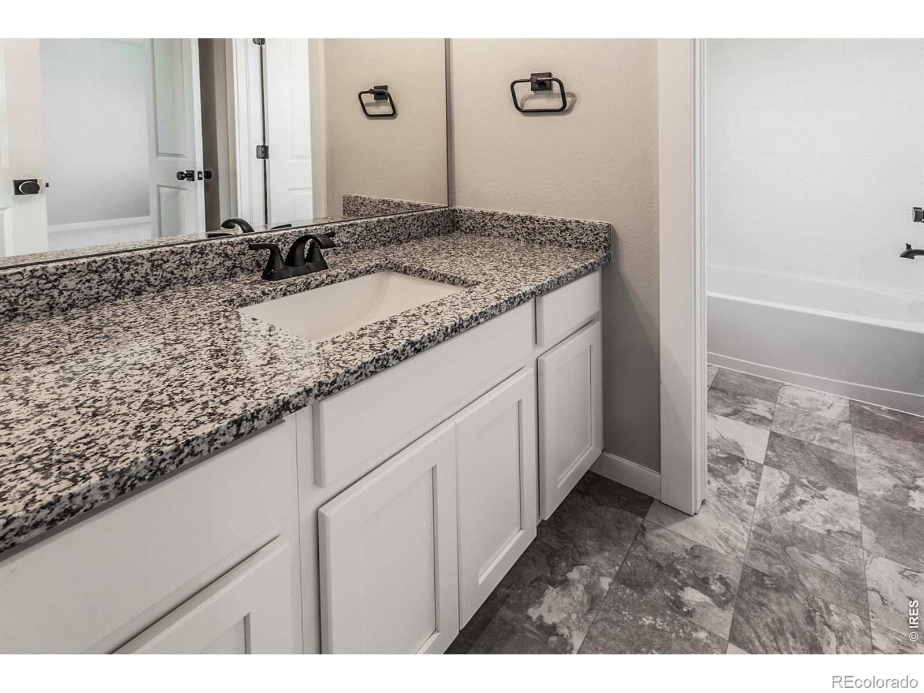
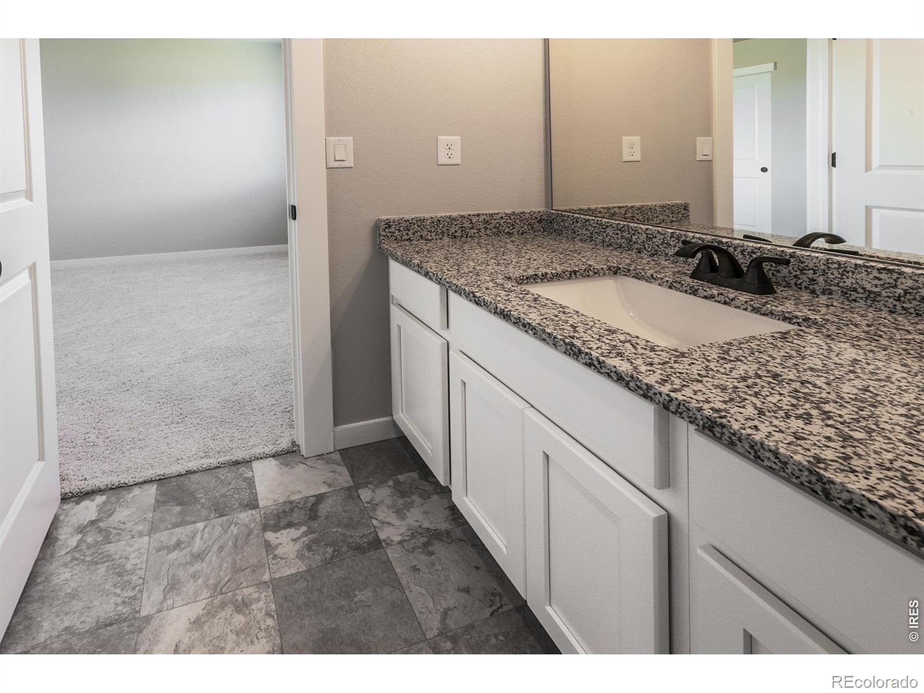
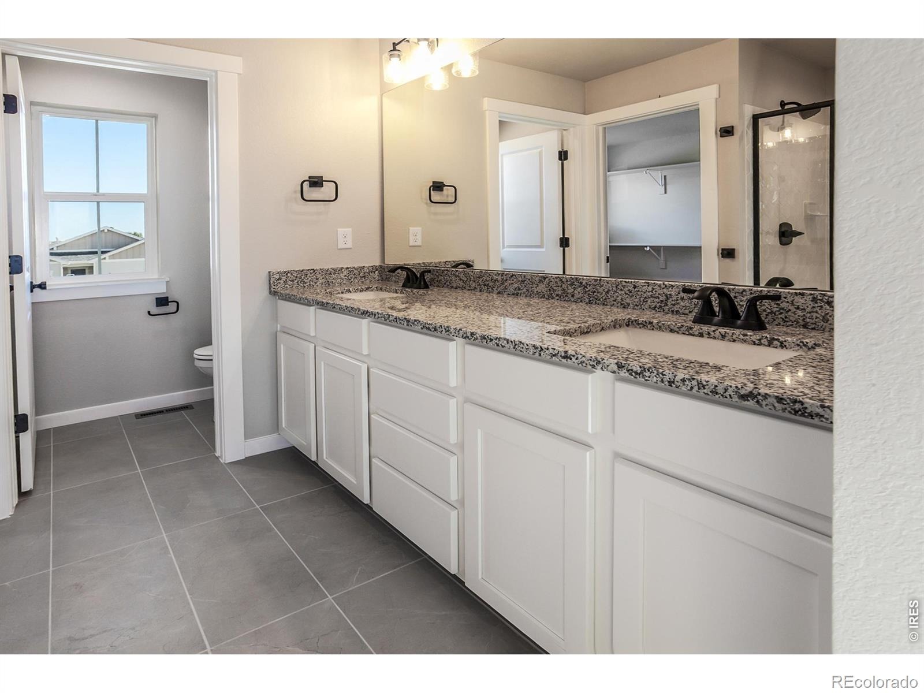
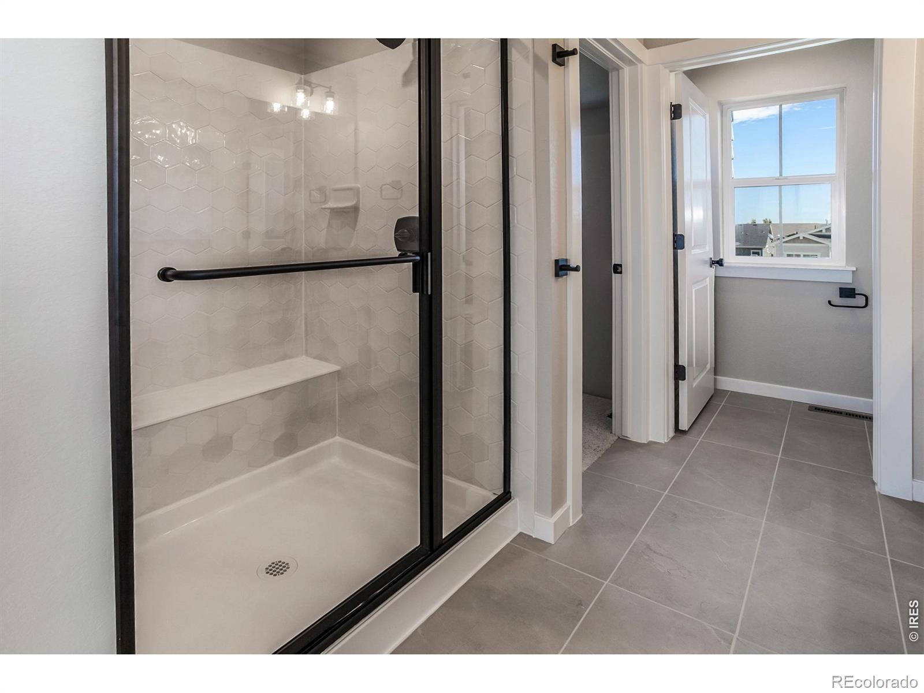
Luxury vinyl plank flooring enhances the entry, kitchen, and dining areas, while solid-surface countertops add a clean, contemporary finish to the kitchen and baths. Enjoy year-round comfort with central A/C and the convenience of a smart home package featuring a Ring doorbell, smart lock, USB charging stations, and Lutron smart lighting hub. A Class 4 impact-resistant roof adds another valuable feature, and front-yard landscaping is already in place. Move-in ready, thoughtfully appointed, and packed with value!
Ask about impressive incentives available through the preferred lender. Several floor plans, spec homes & home sites available with Bartran Construction at Promontory Point! See sales team for options & availability
33 days on market
Listed by Dennis Schick · RE/MAX Alliance-FTC South · 9705673942
Property Details
| Property Type | Residential |
| Sub Type | Single Family Residence |
| Status | Active |
| Price per Sq Ft | $319 |
| Subdivision | Promontory Point |
| MLS # | IR1070341 |
| Days on Market | 33 |
| Bedrooms | 3 |
| Full Baths | 1 |
| Half Baths | 1 |
| Three-Quarter Baths | 1 |
| Year Built | 2025 |
| Lot Size (Sq Ft) | 5,697 |
| Acres | 0.13 |
| HOA | Yes |
| HOA Fee | $425 |
| State | CO |
| County | Weld |
| Zoning | res |
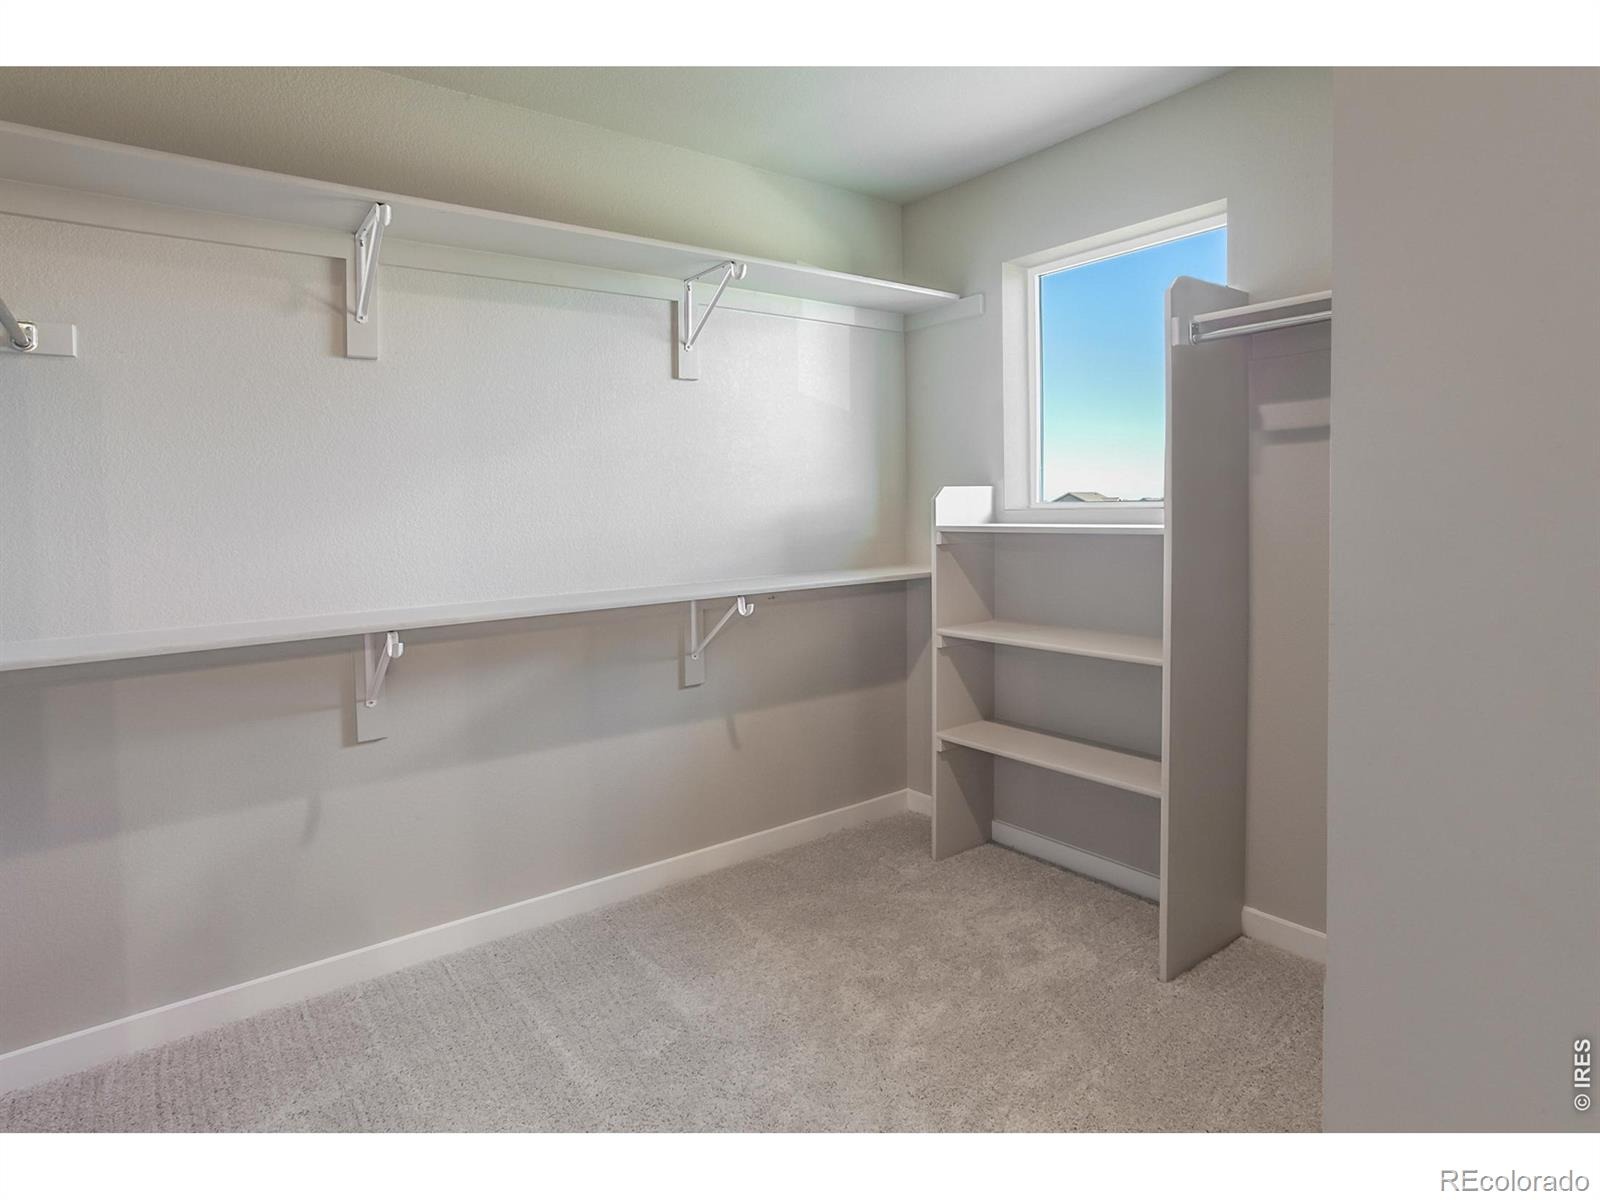
| Interior Features | Eat-in Kitchen, Kitchen Island, Open Floorplan, Pantry, Walk-In Closet(s), Radon Mitigation System |
| Heating | Forced Air |
| Cooling | Central Air |
| Appliances | Dishwasher, Disposal, Microwave, Oven |
| Garage | Yes |
| Garage Spaces | 2 |
| Roof | Composition |
| Basement | Bath/Stubbed, Full, Unfinished |
| Lot Features | Sprinklers In Front |
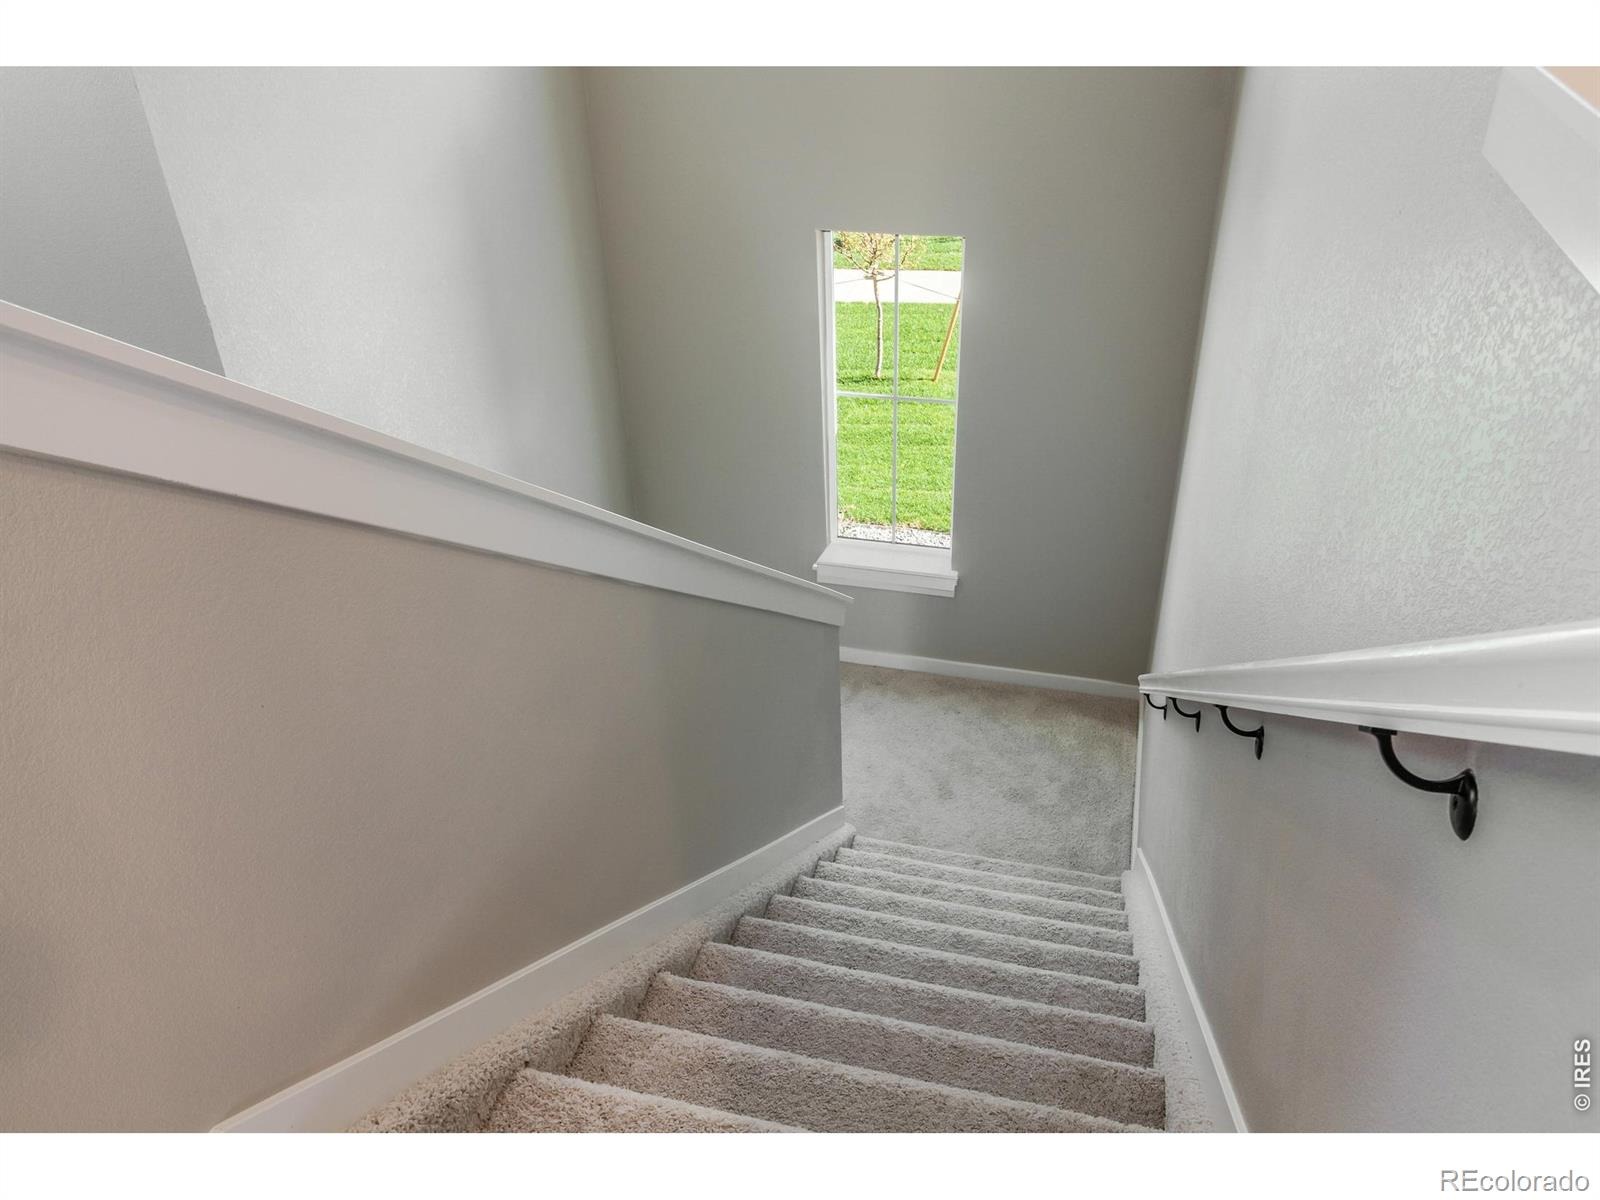
| Levels | Two |
| Construction | Stone, Wood Siding |
| Sewer | Public Sewer |
| Water Source | Public |
Location
Price History
| Date | Event | Price |
|---|---|---|
| 10/9/2026 |
Listed for sale Source: REcolorado® #IR1070341 |
$521,314 $319/sqft |
| 9/22/2026 |
Listing removed Source: REcolorado® #IR1044432 |
— |
| 9/24/2025 |
Listed for sale Source: REcolorado® #IR1044432 |
$521,314 $319/sqft |

Based on information submitted to the MLS GRID as of November 11, 2026 at 6:45 PM MST. All data is obtained from various sources and may not have been verified by broker or MLS GRID. Supplied Open House Information is subject to change without notice. All information should be independently reviewed and verified for accuracy. Properties may or may not be listed by the office/agent presenting the information.
Thank you — a Mont Haus broker will be in touch shortly.
For Mont Haus agents and staff. Sign in with your Mont Haus Microsoft account and the Agent Portal opens in a new tab.
Sign in with MicrosoftNo Microsoft account yet? Ask Nikki Boxer, who sets up portal access.