Residential · Active
Colorado Springs, CO 80908
4 Beds · 3 Baths · 2,270 Sq Ft
$575,000
Single Family
Property Type
0.54 acres
Lot Size
1987
Year Built
$253
Price per Sq Ft
3
Parking Spaces
5458240
MLS #
About This Property
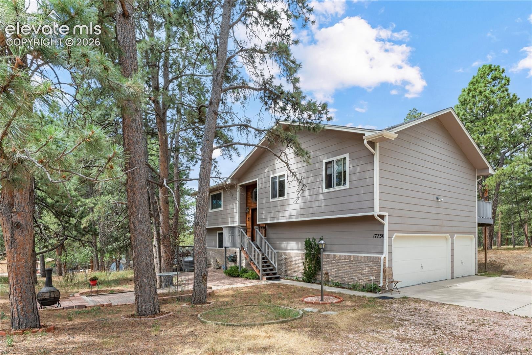
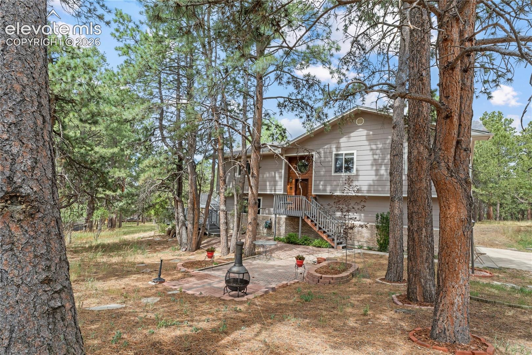
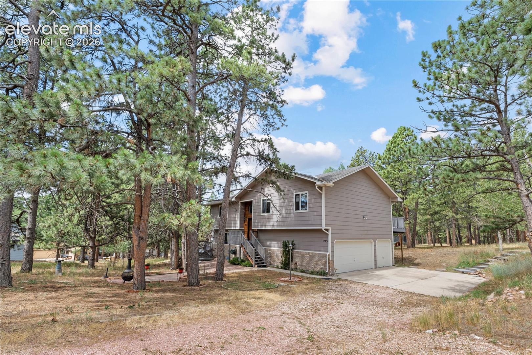
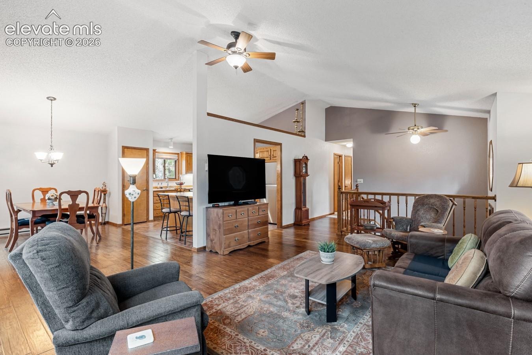
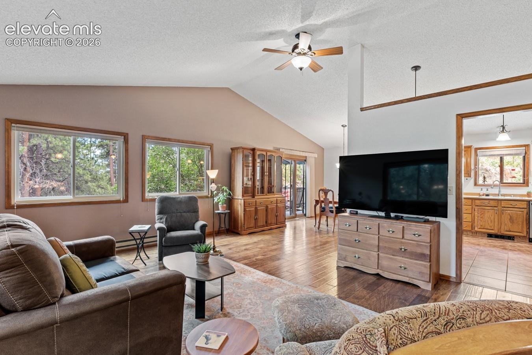
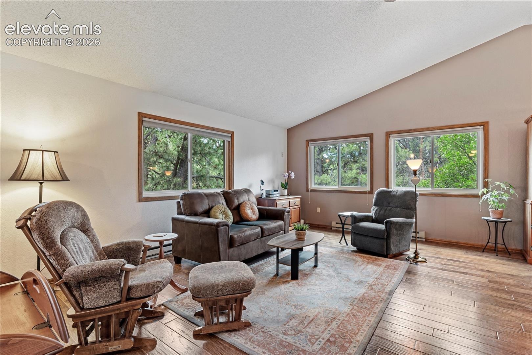
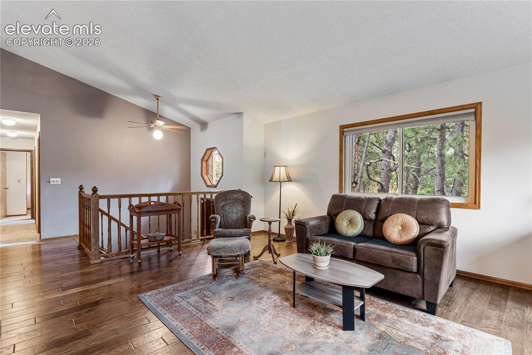
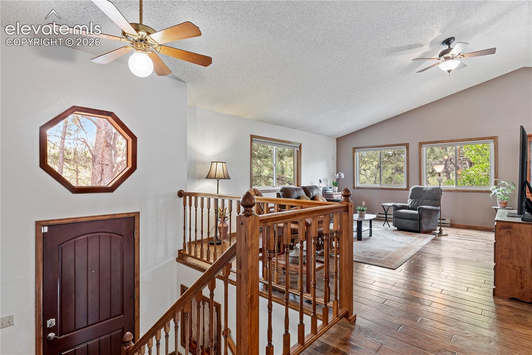
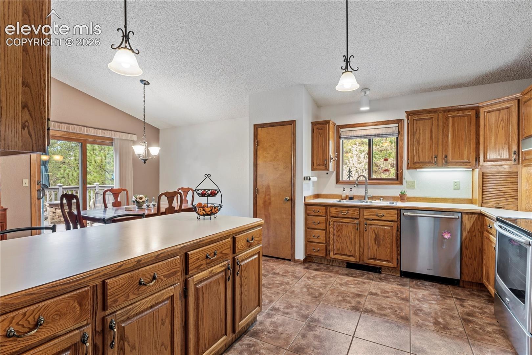
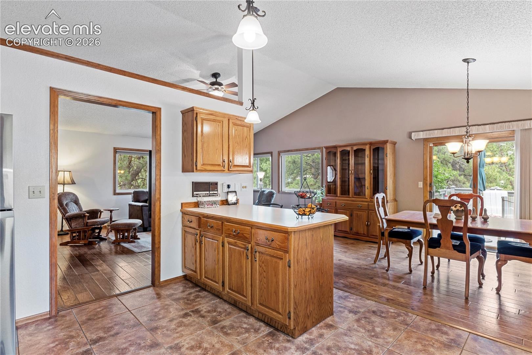
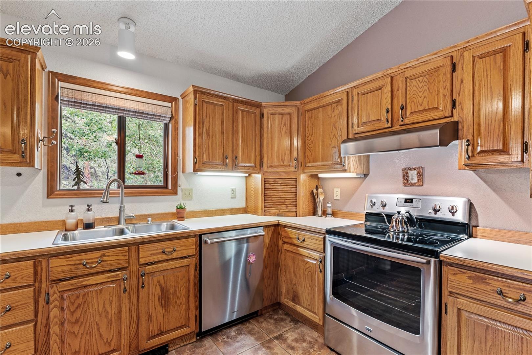
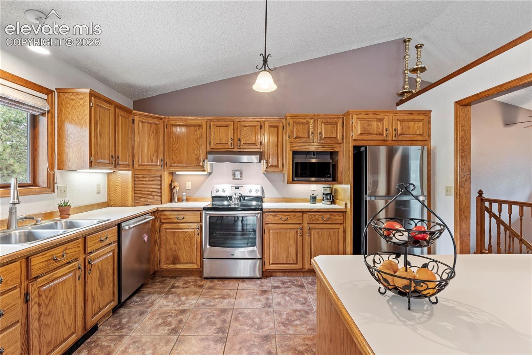
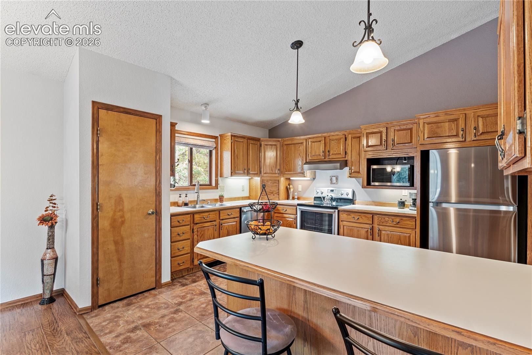
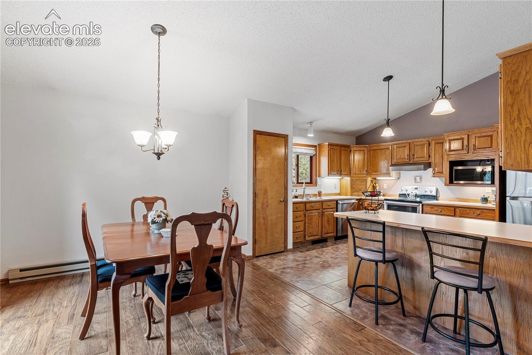
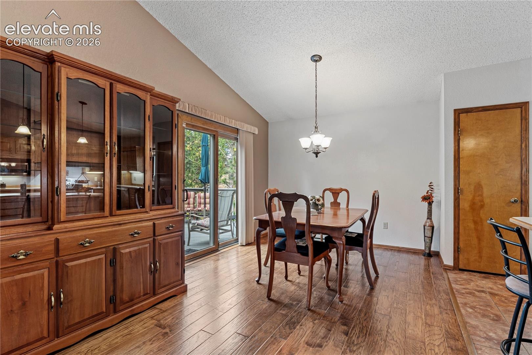
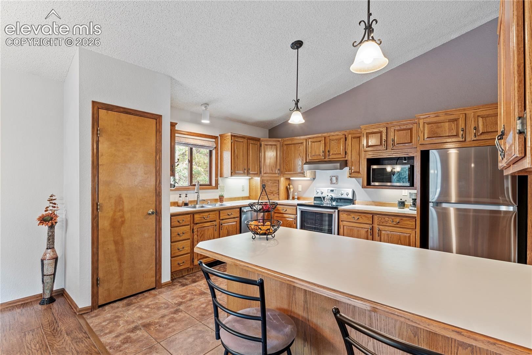
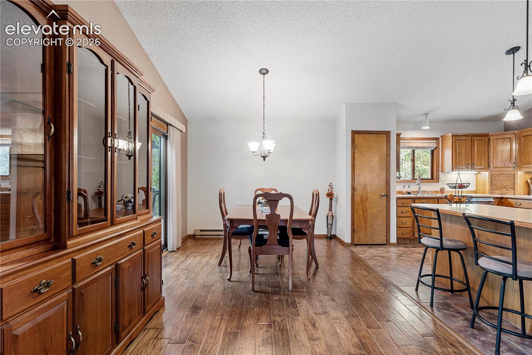
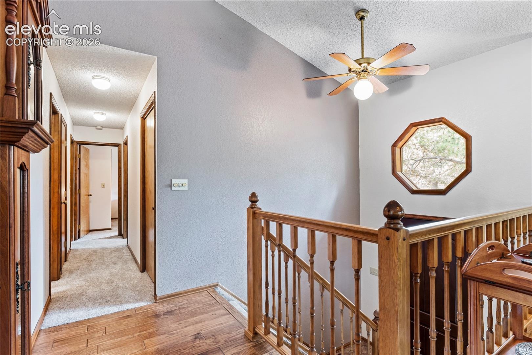
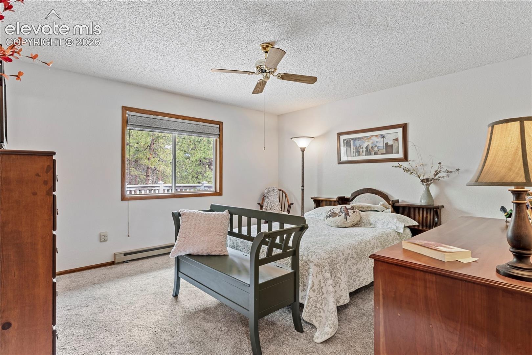
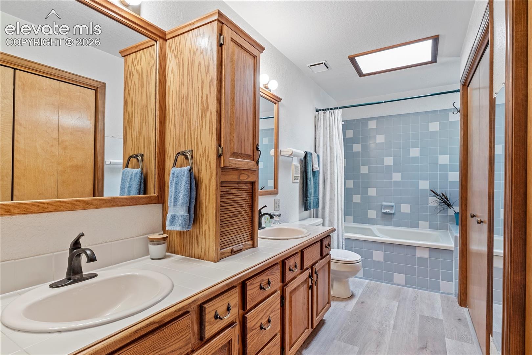
This well cared for custom home with original owners nestled in the Ponderosa pines encompasses the serenity of the neighborhood and speaks to the longevity of families who love Walden and come to stay. A rare find at this price in the Black Forest with underground utilities, a central water/sewer district, trails and Pickleball court around the two ponds, plus two schools (public and a charter). The floorplan with vaulted ceilings and skylights brings the outside IN by capturing the outdoors to enjoy from every window. This home stays very quiet due to its 2x6 construction and placement on the lot, keeping the peace and sanctuary of the pines for your relaxing moments.
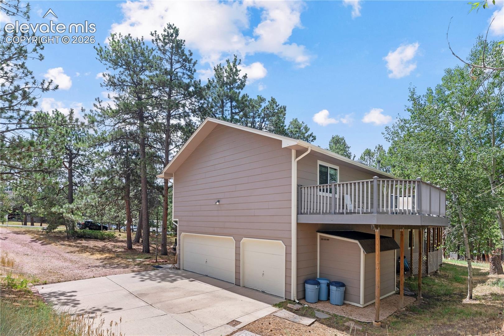
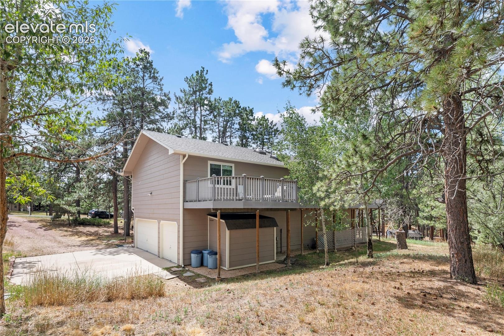
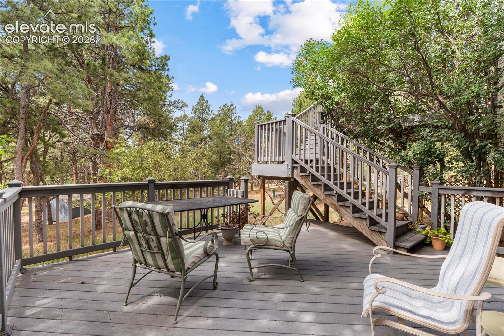
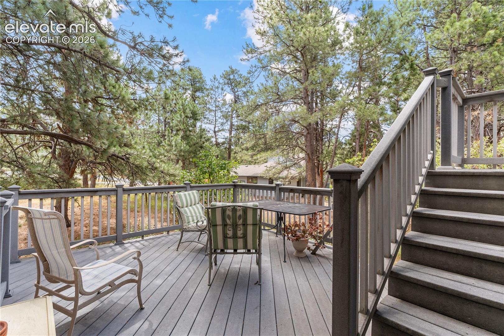
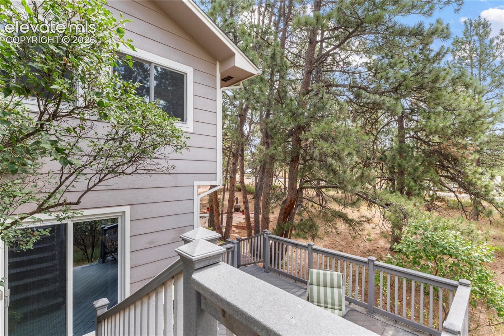
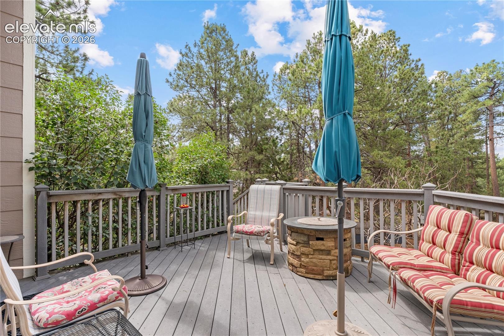
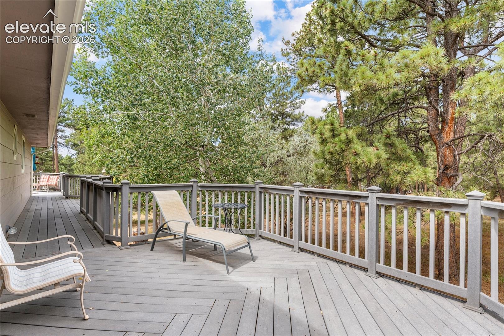
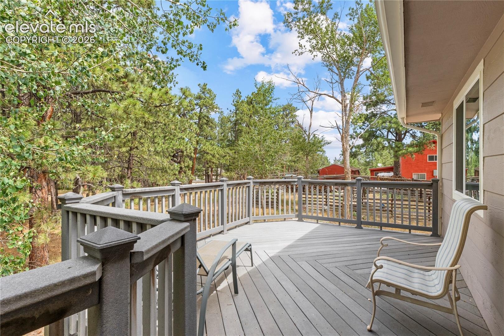
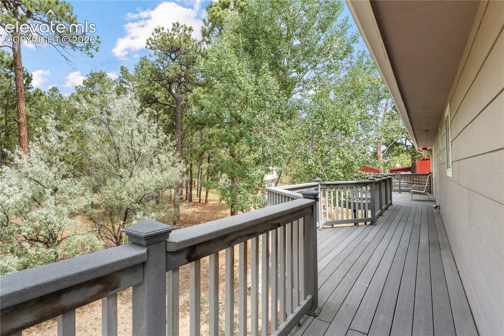
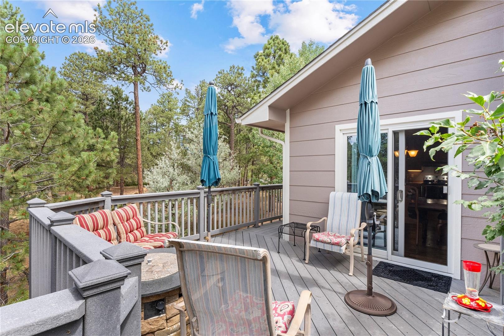
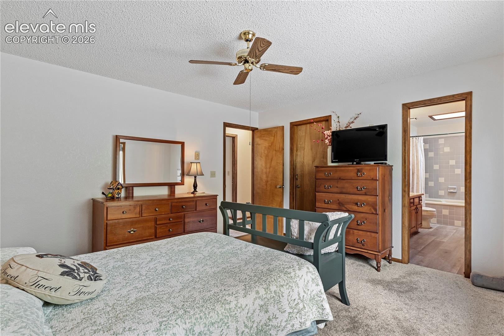
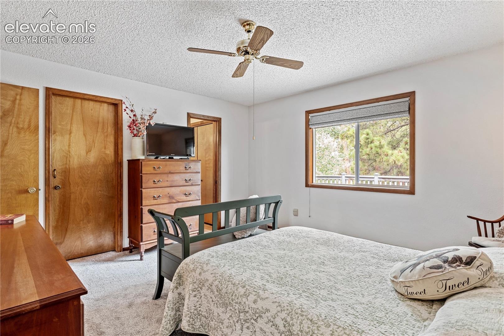
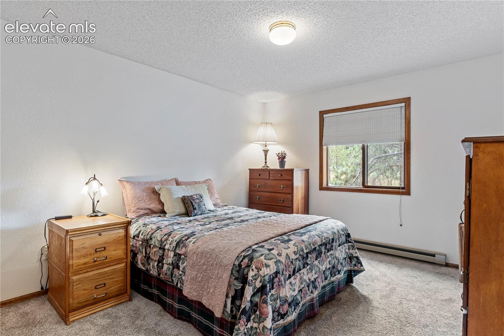
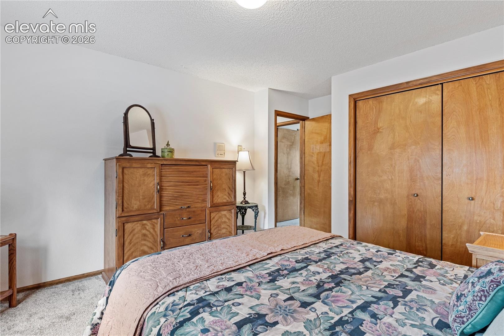
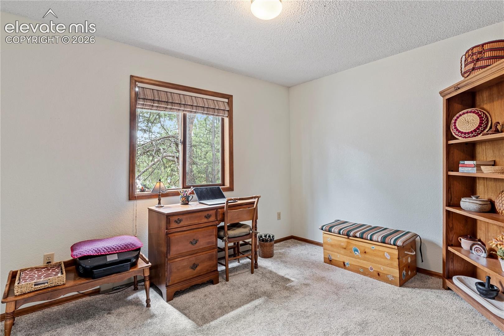
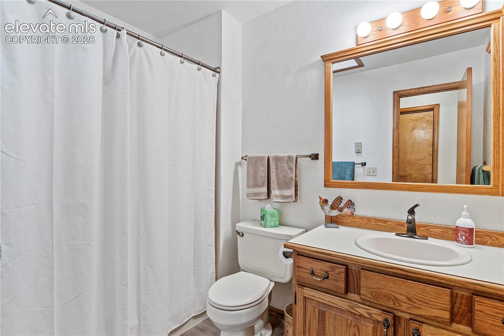
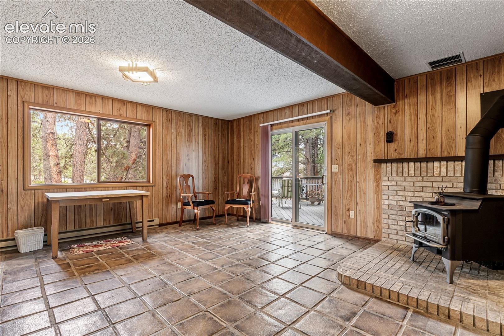
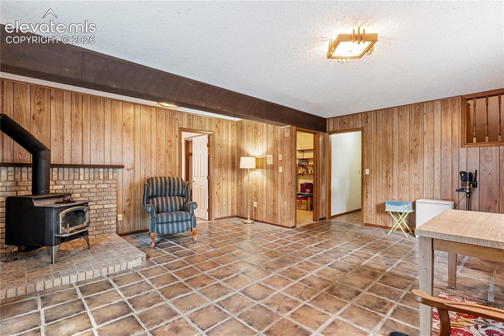
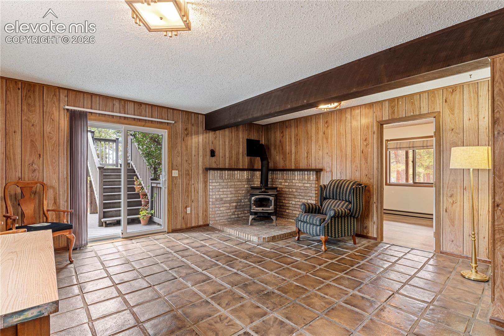
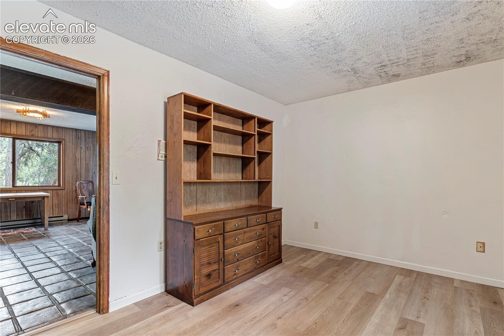
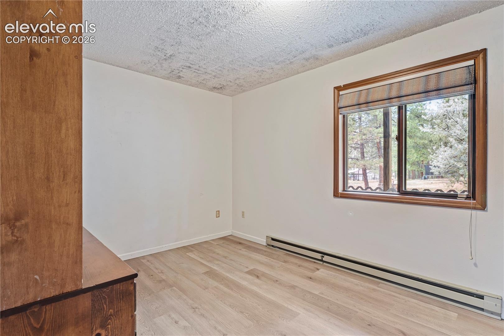
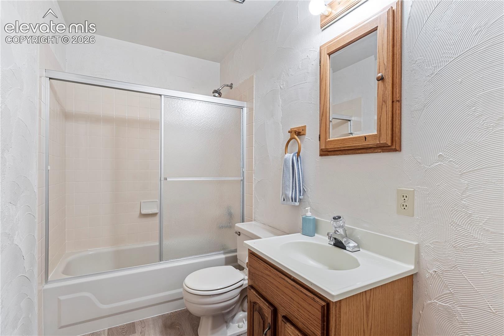
The tiered composite deck is perfect for entertaining and enjoying the visits from the local deer population. Fresh new flooring updates with new carpet and Luxury Vinyl Plank (LVP) in bedrooms, bathrooms and hallway. This is a perfect home for multigenerational families living together with 4th bedroom/ensuite bath in walk out lower level. The wood burning stove situated in the lower walkout level can heat the entire home, if necessary.
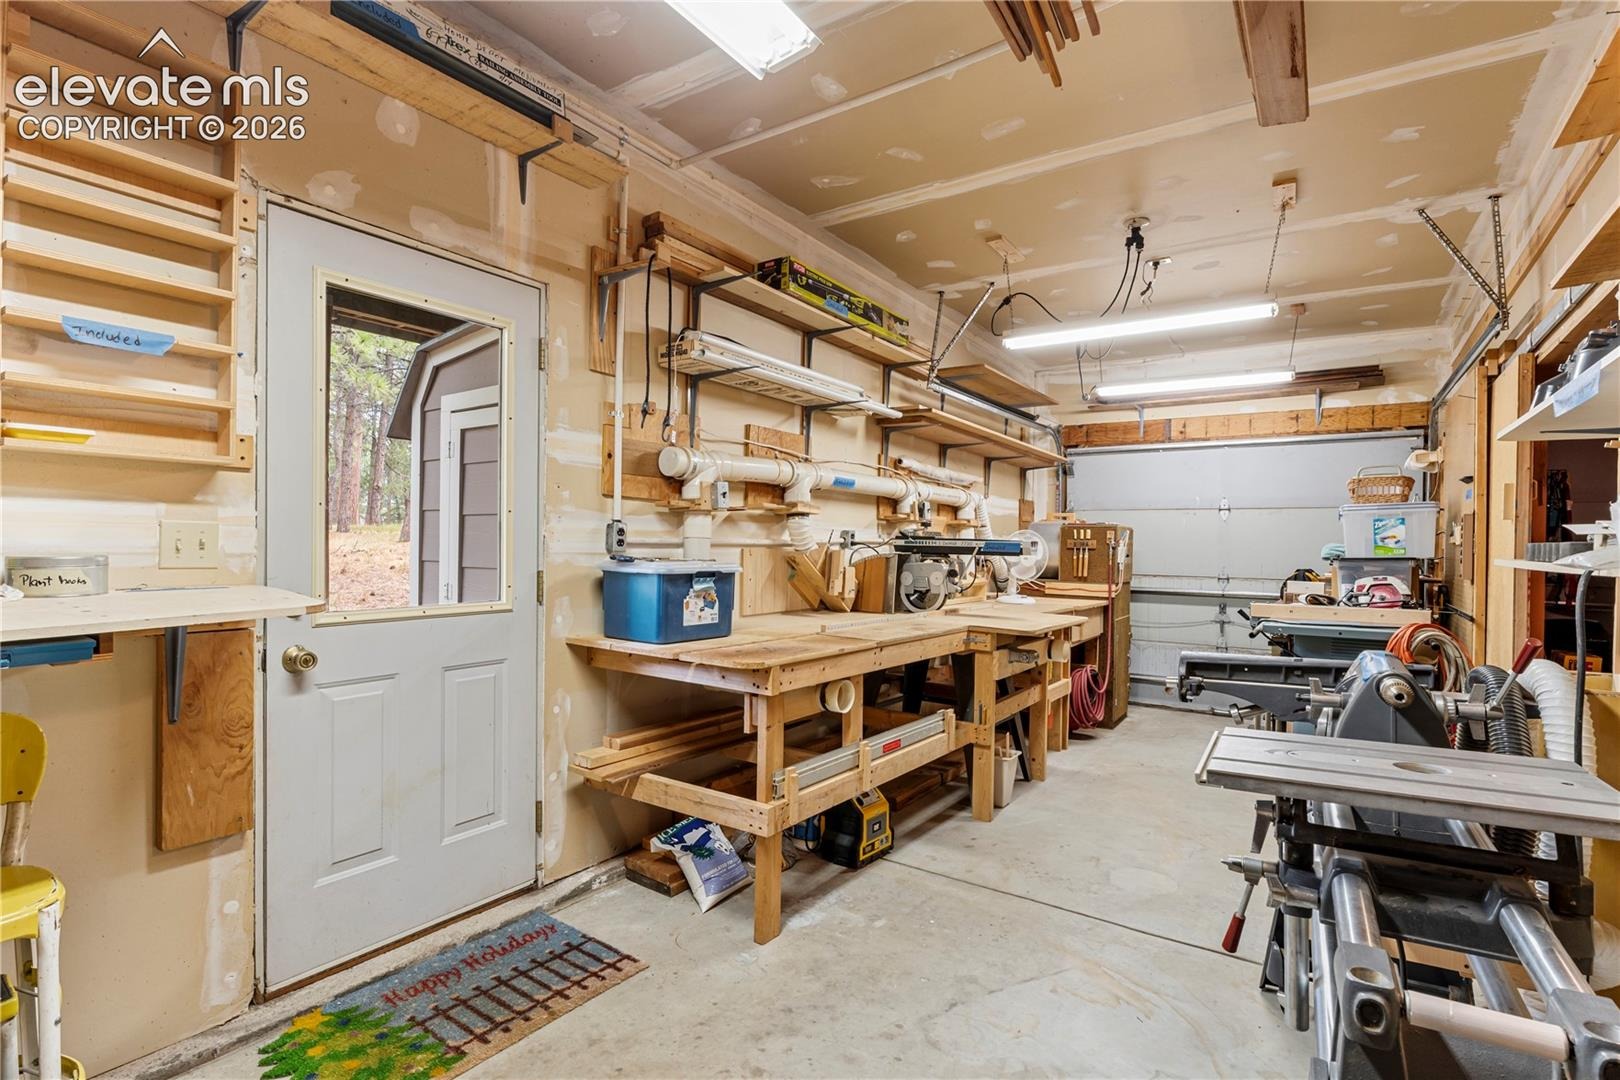
However, the zoned electric baseboard heat allows control in each room with a twist of the knob. The attached 3-car garage currently has one bay set up as a wood shop with several accessories including a built-in vacuum system to collect the sawdust. No HOA in this phase of Walden allows freedom for RV parking. Great home at great price in this friendly neighborhood.
119 days on market
Listed by Sandra McCarthy · Sandra R. McCarthy · (719) 640-4106
Property Details
| Property Type | Residential |
| Sub Type | Single Family Residence |
| Status | Active |
| Price per Sq Ft | $253 |
| MLS # | 5458240 |
| Days on Market | 119 |
| Bedrooms | 4 |
| Full Baths | 3 |
| Above-Grade Sq Ft | 1,546 |
| Year Built | 1987 |
| Lot Size (Sq Ft) | 23,435 |
| Acres | 0.538 |
| HOA Fee | $0 |
| Annual Taxes | $2,228 |
| Tax Year | 2025 |
| State | CO |
| County | El Paso |
| Total Rooms | 12 |
| Interior Features | Vaulted Ceiling(s), Great Room, Skylight (s) |
| Heating | Baseboard, Electric, Wood |
| Cooling | Ceiling Fan(s) |
| Flooring | Carpet, Ceramic Tile, Wood, Luxury Vinyl |
| Fireplace Features | Wood Burning Stove |
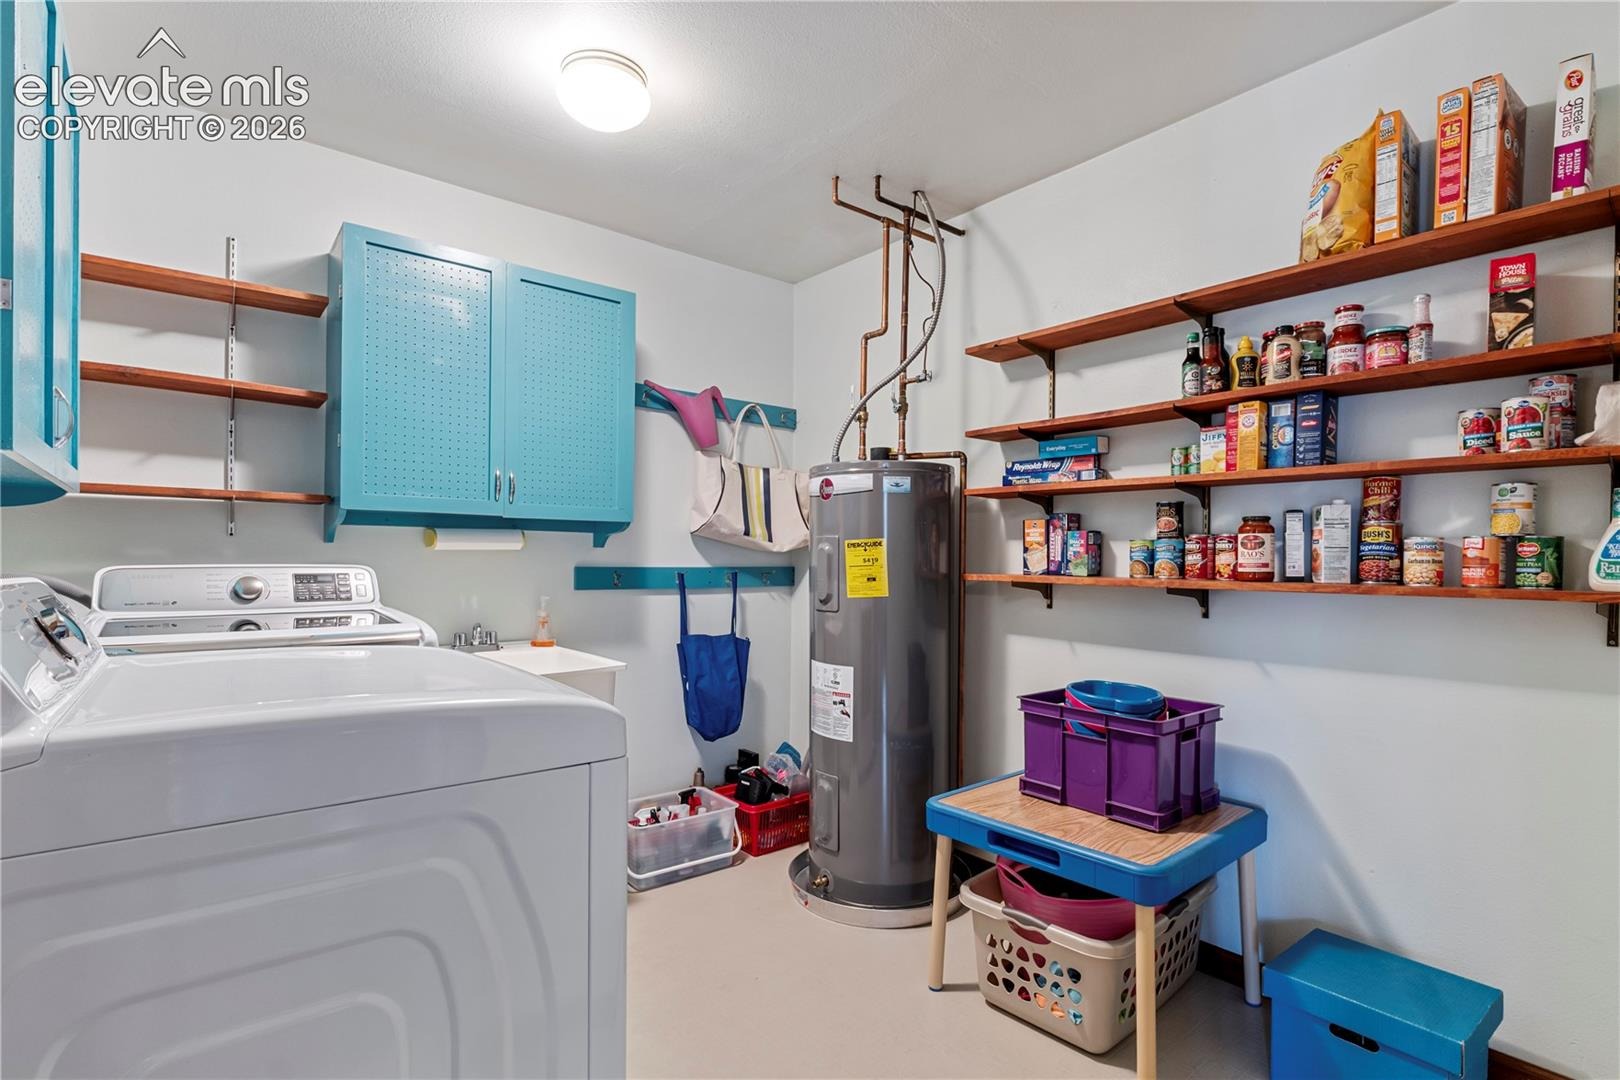
| Appliances | Dishwasher, Disposal, Dryer, Microwave, Oven, Range, Refrigerator, Washer |
| Total Parking | 3 |
| Parking Features | Attached |
| Roof | Composite Shingle |
| Basement | Crawl Space, Walk Out |
| Lot Features | Wooded |
| Construction | Masonite, Frame |
| Sewer | Sewer |
| Water Source | Public |
| New Construction | No |
| Listing Terms | Cash, Conventional, FHA, VA Loan |
Location
Price History
| Date | Event | Price |
|---|---|---|
| 10/18/2026 |
Price change Source: REcolorado® #4744100 |
$575,000 $253/sqft |
| 10/18/2026 |
Price change Source: elevateMLS #5458240 |
$575,000 $253/sqft |
| 10/12/2026 |
Listed for sale Source: REcolorado® #4744100 |
$575,000 -10.2% $253/sqft |
| 10/9/2026 |
Price change Source: elevateMLS #5458240 |
$640,000 $282/sqft |
| 10/7/2026 |
Listing removed Source: elevateMLS #9557346 |
— |
| 10/7/2026 |
Listed for sale Source: elevateMLS #9557346 |
$640,000 -5.2% $282/sqft |
| 6/29/2026 |
Listed for sale Source: elevateMLS #5458240 |
$675,000 $297/sqft |

The real estate listing information and related content displayed on this site is provided exclusively for consumers' personal, non-commercial use and may not be used for any purpose other than to identify prospective properties consumers may be interested in purchasing. This information and related content is deemed reliable but is not guaranteed accurate by the Pikes Peak REALTOR® Services Corp.
Thank you — a Mont Haus broker will be in touch shortly.