Residential · Active
Drake, CO 80515
3 Beds · 2 Baths · 1,330 Sq Ft
$514,000
Single Family
Property Type
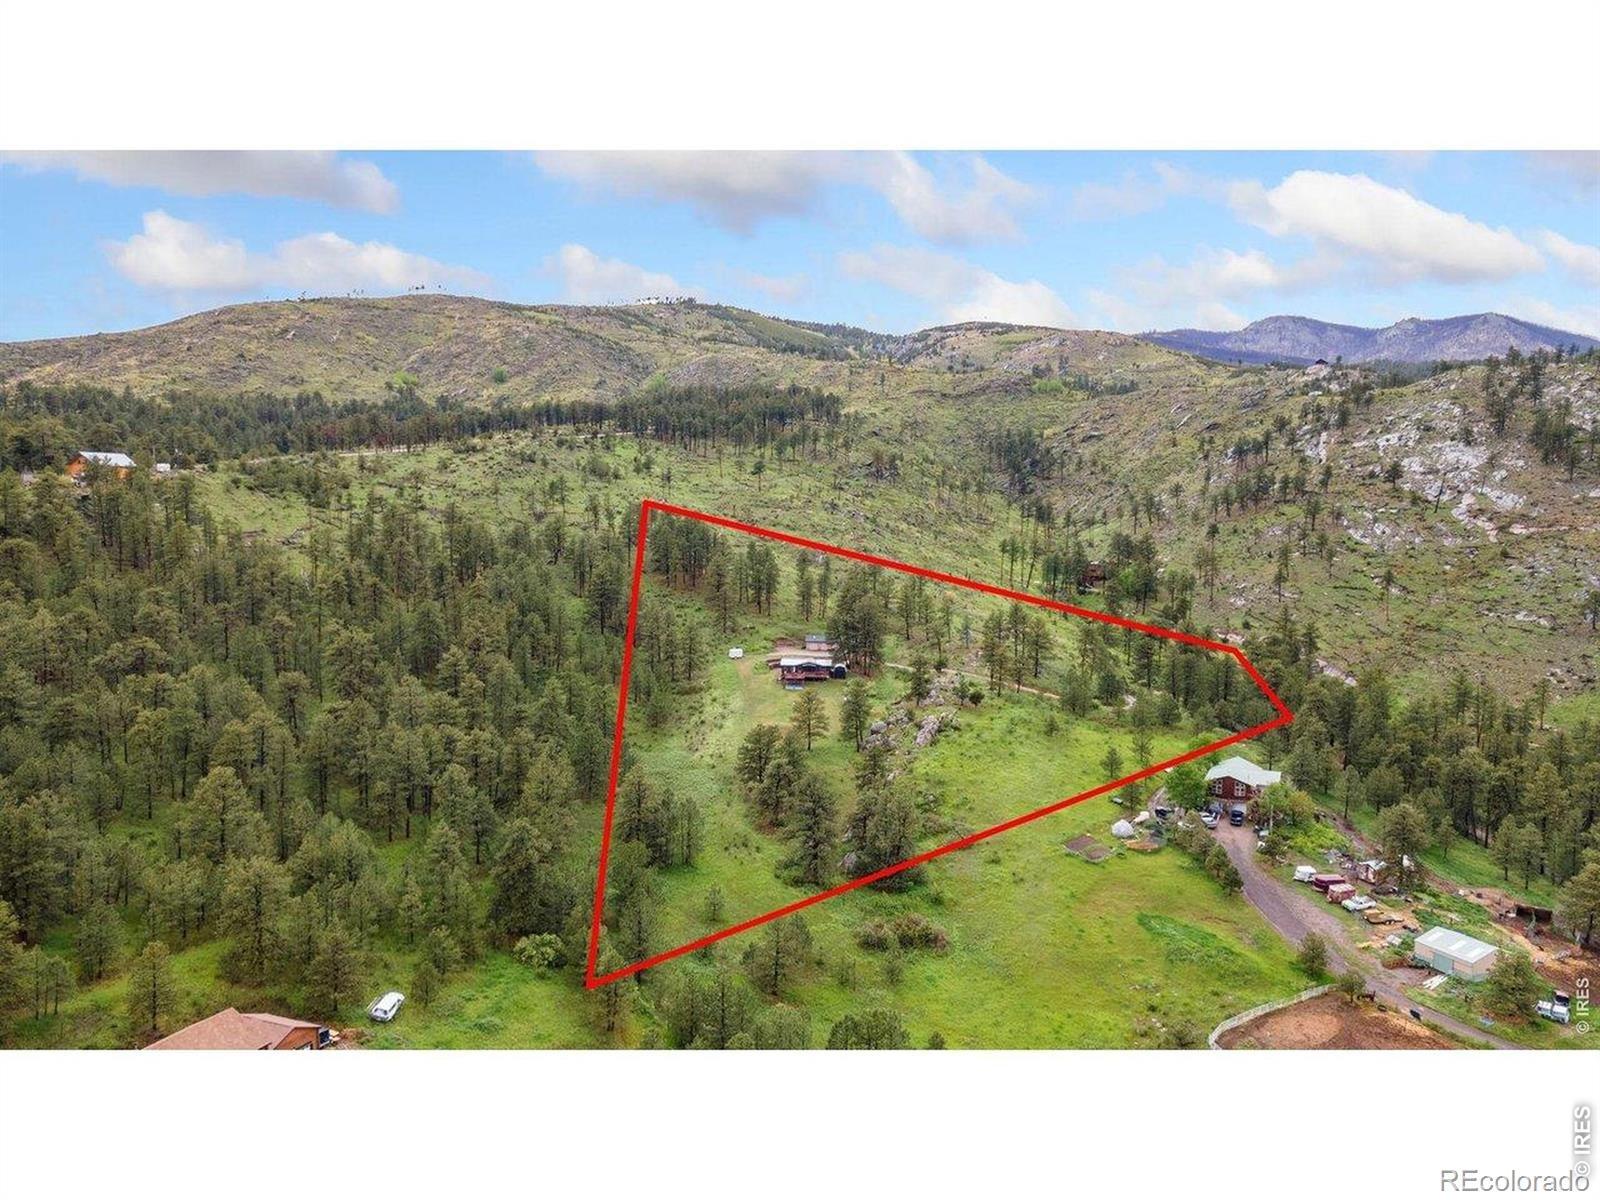
4.18 acres
Lot Size
1995
Year Built
$386
Price per Sq Ft
3
Parking Spaces
IR1070347
MLS #
About This Property
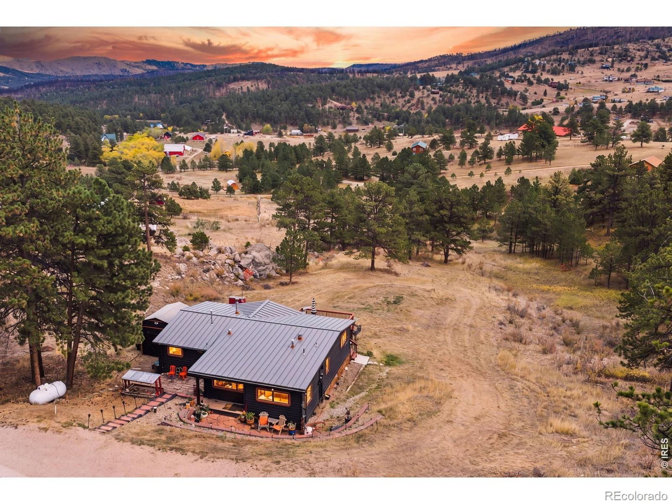
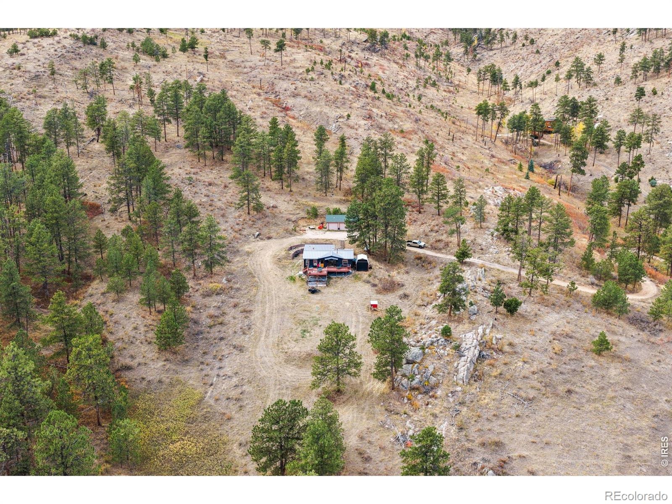
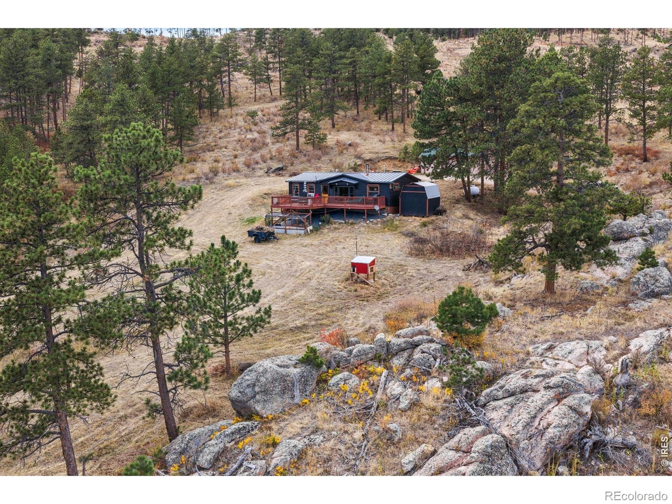
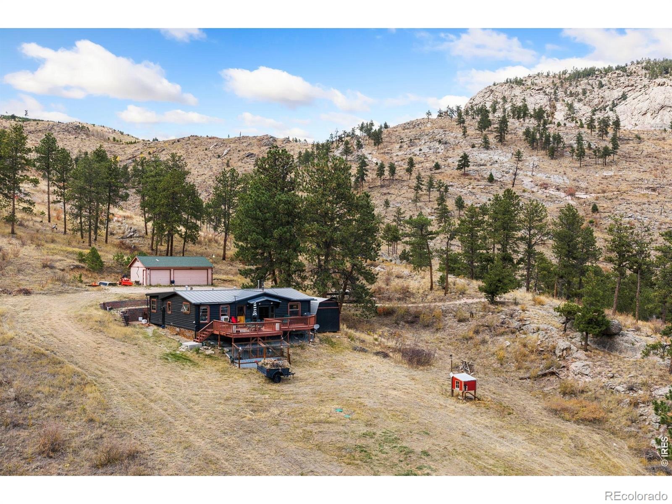
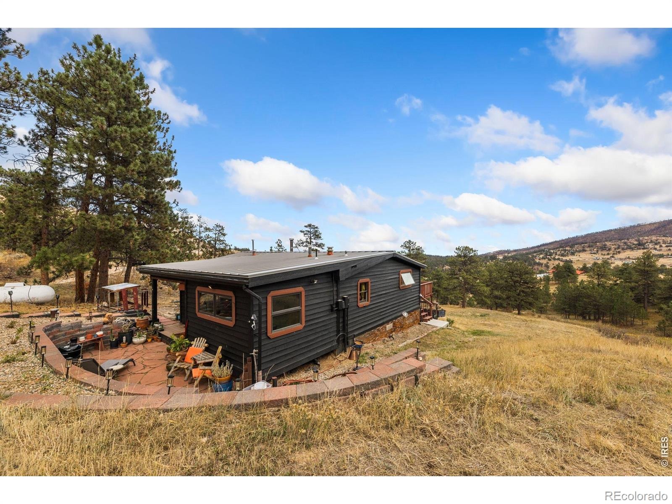
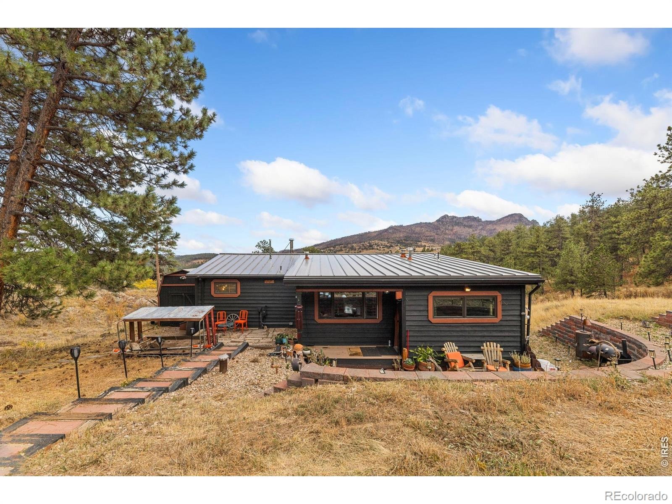
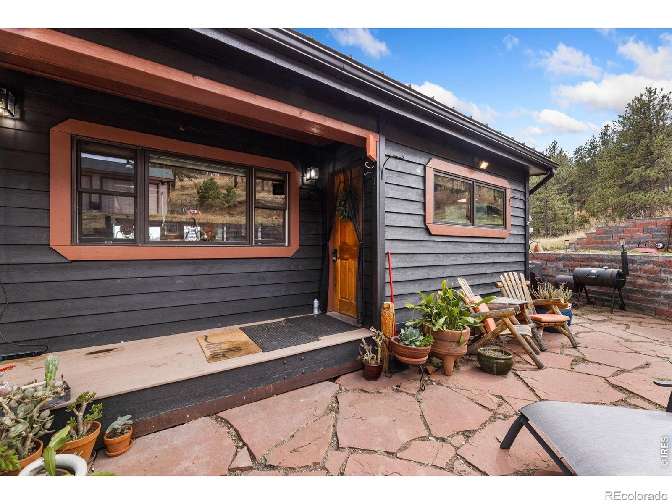
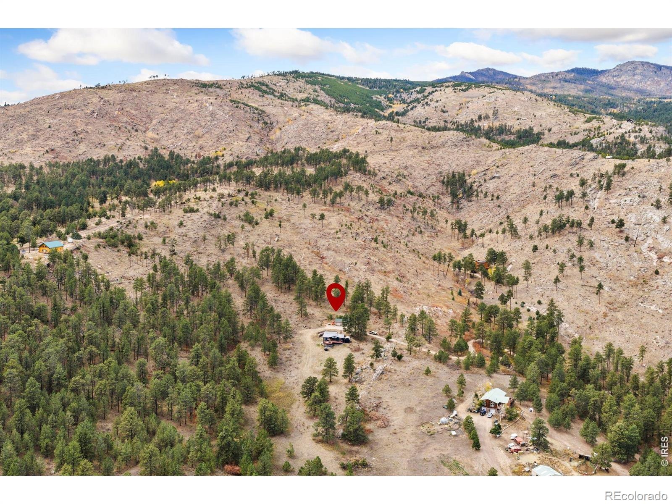
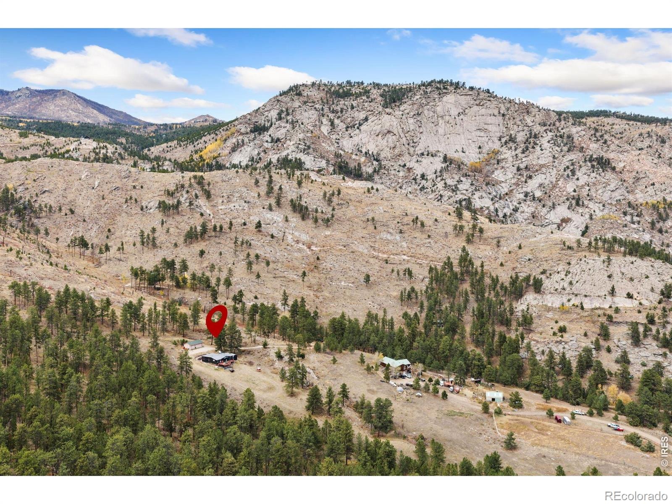
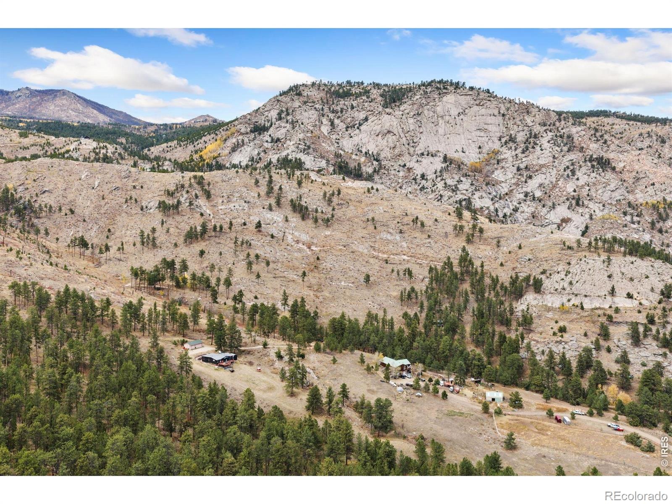
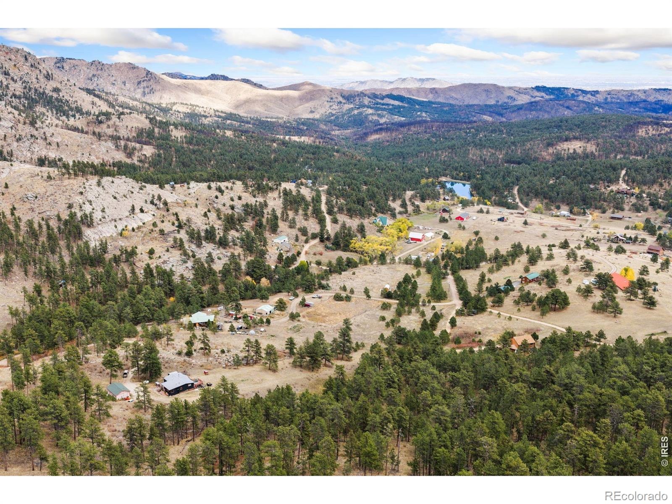
RATE BUYDOWN available!! LOW 5% temporary or LOW 6% fixed rate available on this home with preferred lender approved credit. *PEACE * PRIVACY * VIEWS* For serene weekend escapes or a full-time mountain home, you will love this private, wooded, 4+ acre home. Lots of daylight! Room to explore abounds.
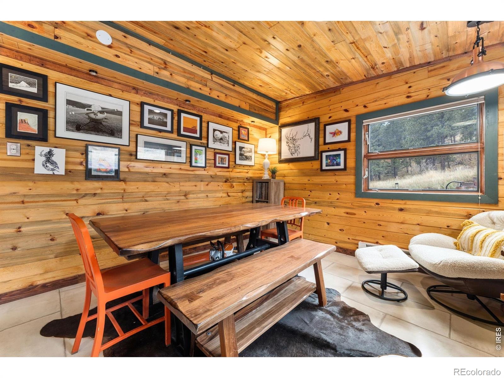
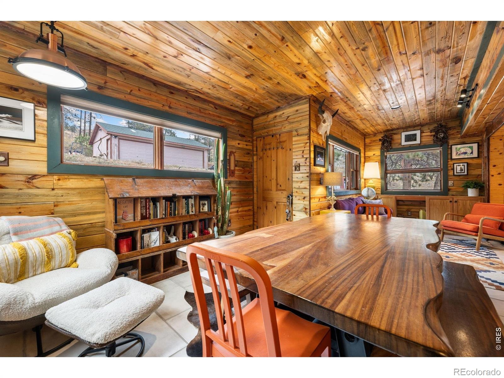
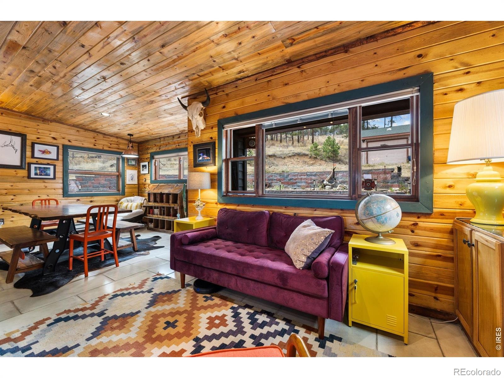
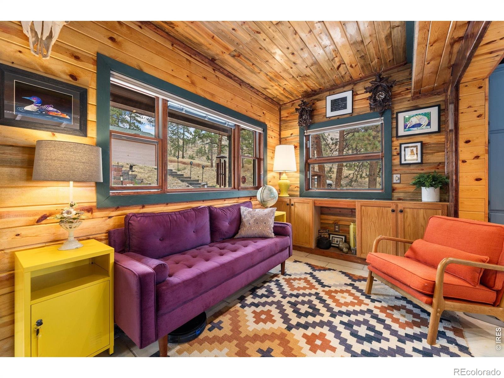
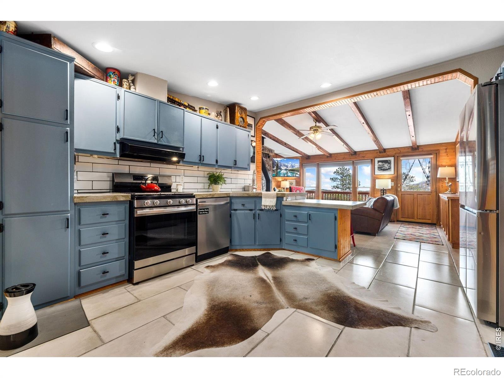
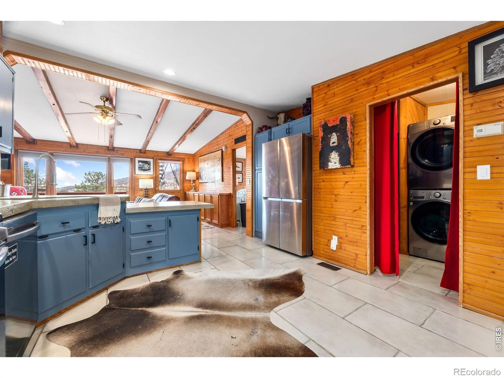
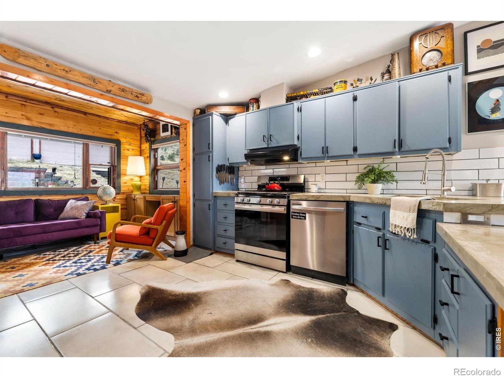
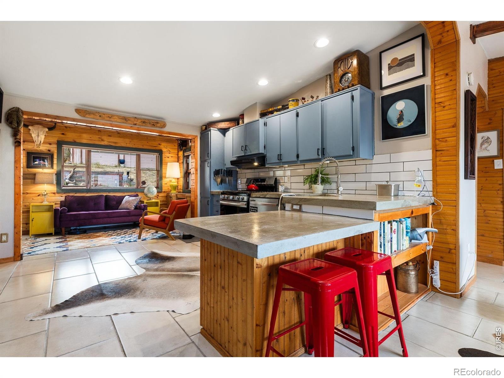
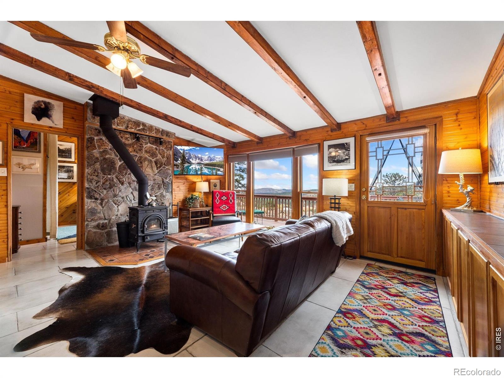
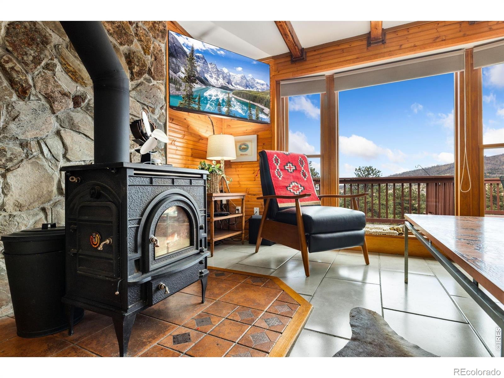
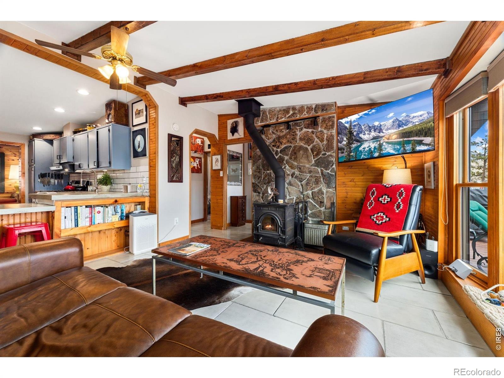
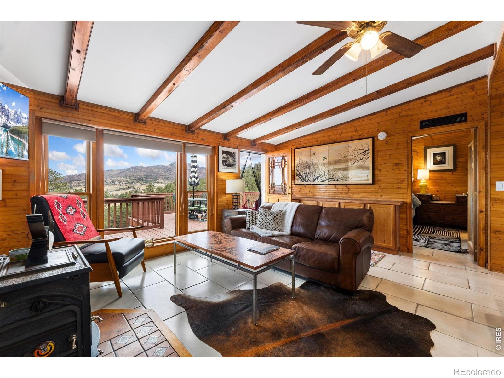
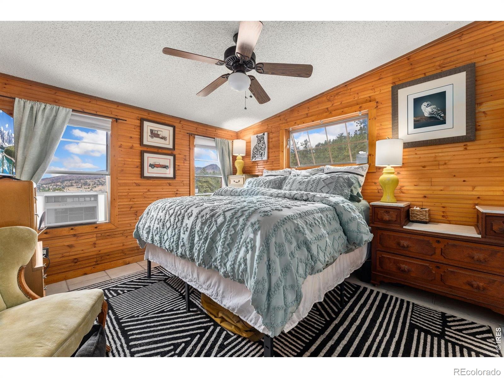
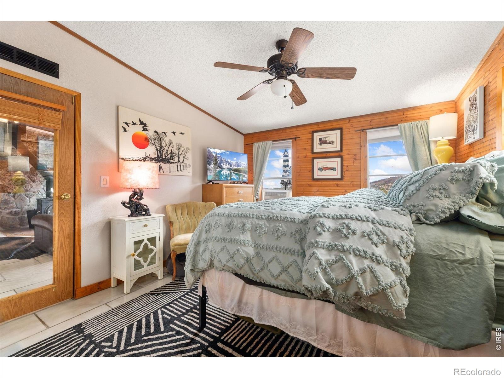
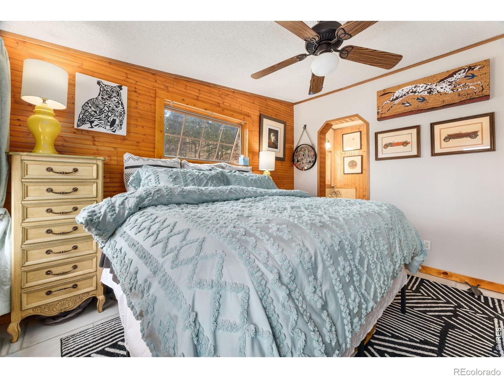
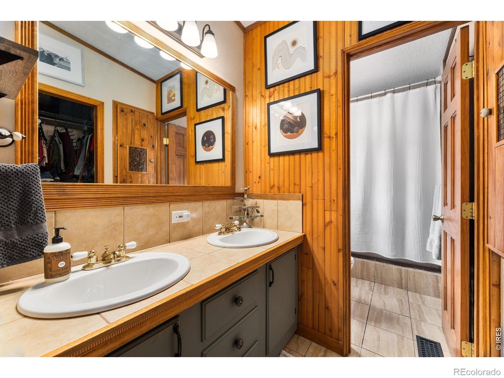
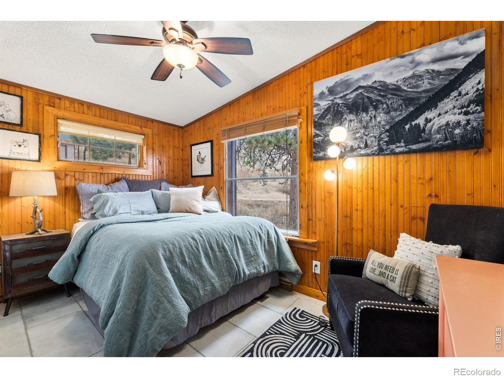
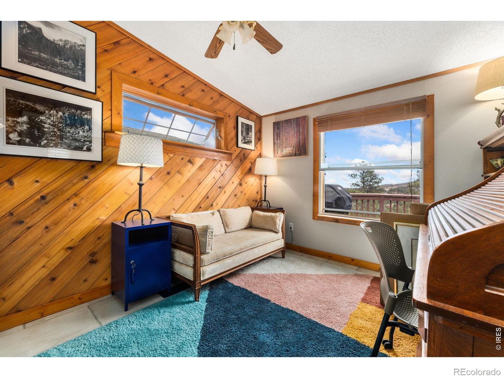
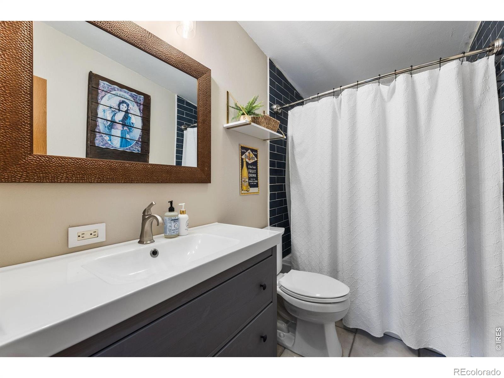
Inside, rustic charm meets modern comfort, with an open floor plan that boasts not just three bedrooms but a primary bedroom with ensuite bathroom and walk-in closet. Huge kitchen boasts gorgeous concrete countertops, blue painted cabinets, and a large walk-in pantry. The living area is light and bright with a woodstove for cozy evenings. Radiant in-floor heated tile floors!
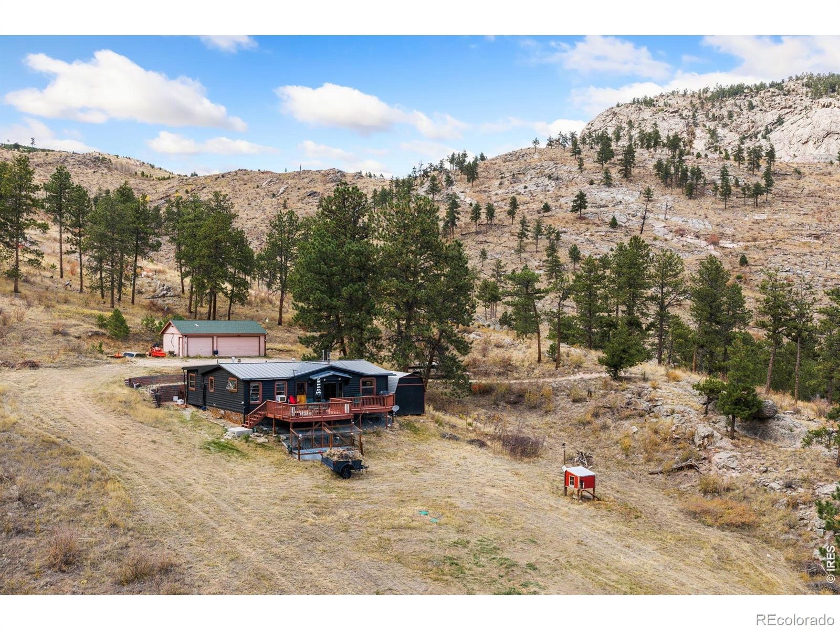
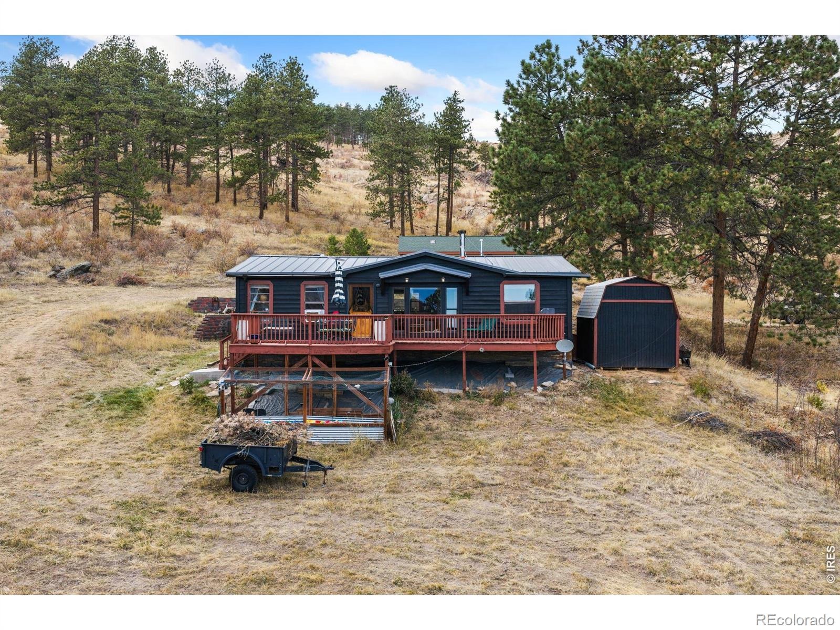
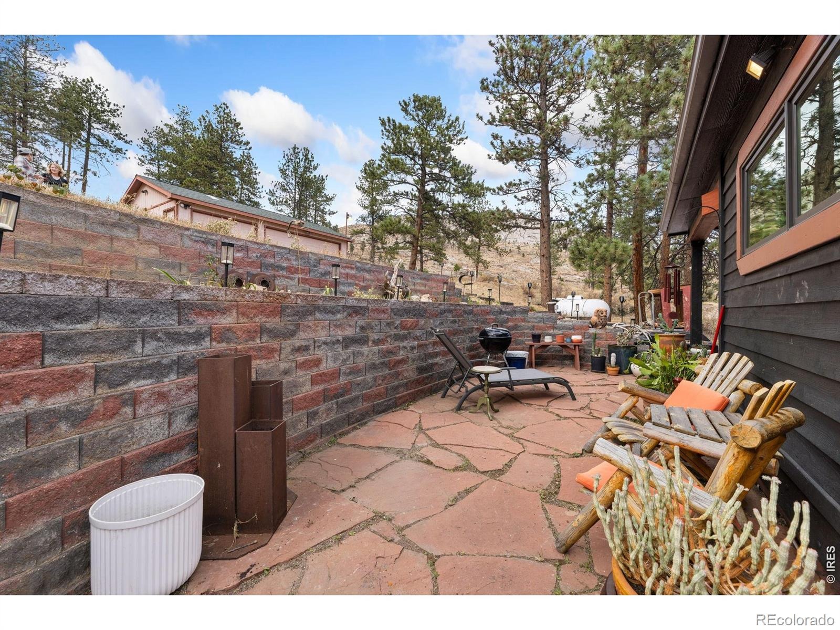
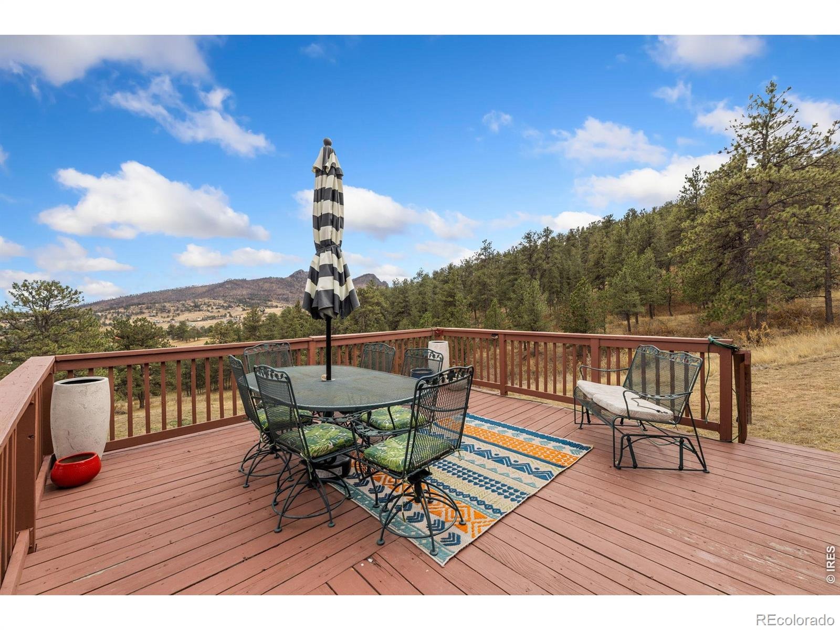
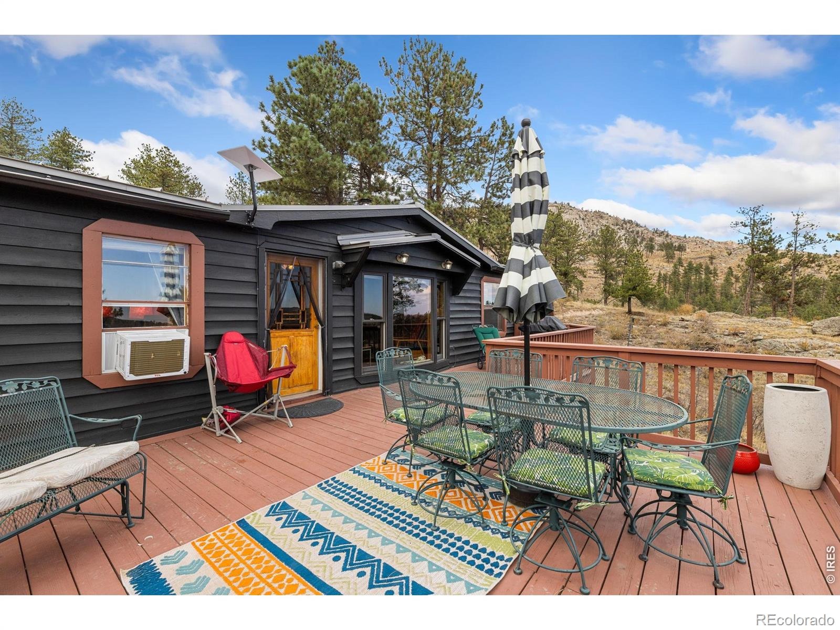
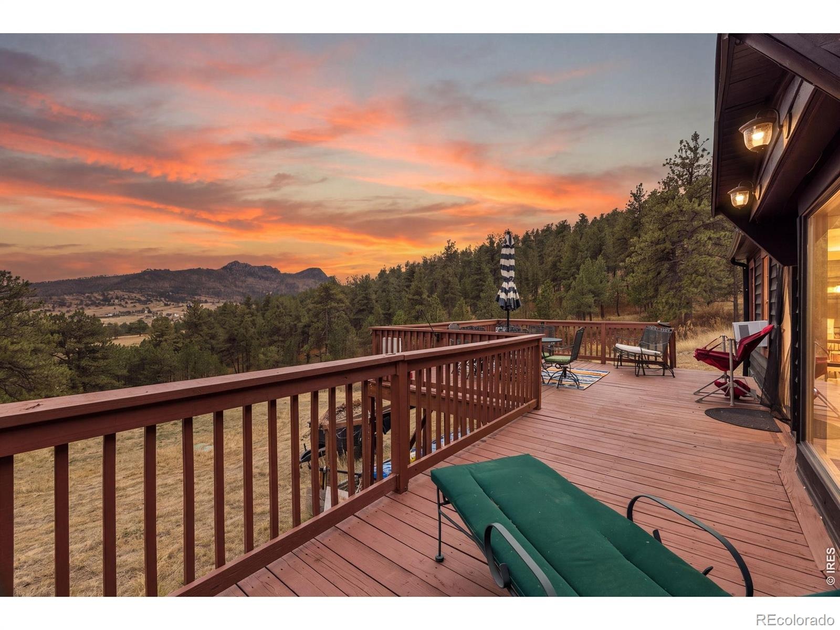
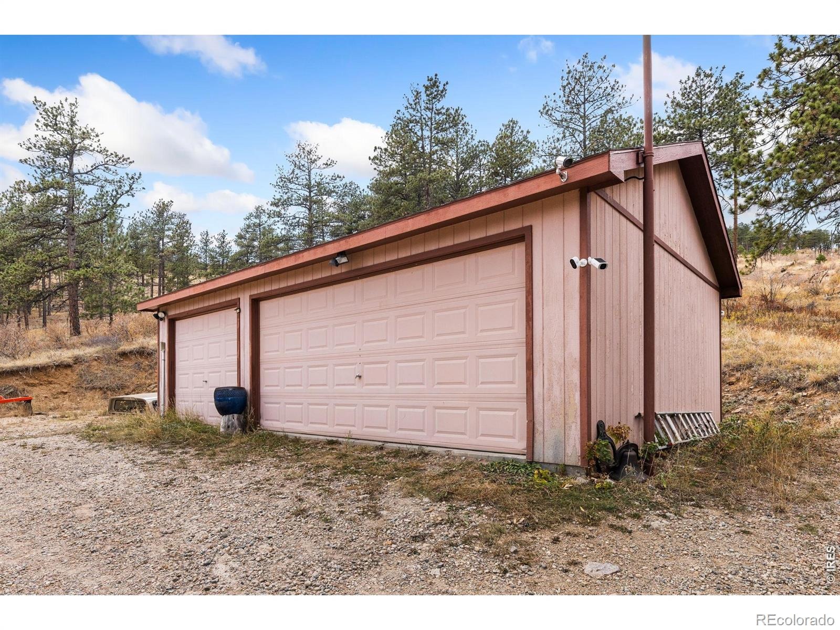
Large deck at the back of the house provides for views of the abundant wildlife and starry nights. Outside, raised garden beds and a chicken coop add to the rustic charm. What projects will you do in the heated 3-car detached garage?! Property has its own producing well onsite. While this home is very private and secluded...modern conveniences and more outdoor fun can be found 20-30 minutes away in Loveland and Estes Park.
34 days on market
Listed by Audrey Lavender · Grey Rock Realty · 9702228895
Property Details
| Property Type | Residential |
| Sub Type | Single Family Residence |
| Status | Active |
| Price per Sq Ft | $386 |
| Subdivision | Cedar Park |
| MLS # | IR1070347 |
| Days on Market | 34 |
| Bedrooms | 3 |
| Full Baths | 2 |
| Year Built | 1995 |
| Lot Size (Sq Ft) | 182,035 |
| Acres | 4.18 |
| HOA | No |
| Annual Taxes | $3,377 |
| State | CO |
| County | Larimer |
| Zoning | E |
| Interior Features | Eat-in Kitchen, Open Floorplan, Pantry, Walk-In Closet(s) |
| Heating | Baseboard, Forced Air, Propane, Radiant, Wood Stove |
| Cooling | Ceiling Fan(s), Air Conditioning-Room |
| Fireplace Features | Living Room |
| Appliances | Dishwasher, Dryer, Microwave, Oven, Refrigerator, Washer |
| Garage | Yes |
| Garage Spaces | 3 |
| Parking Features | Heated Garage, Oversized |
| Roof | Metal |
| Basement | Crawl Space, None |
| Lot Features | Open Lot, Rolling Slope, Borders National Forest |
| Levels | One |
| Sewer | Septic Tank |
| Water Source | Cistern, Well |
Location
Price History
| Date | Event | Price |
|---|---|---|
| 10/31/2026 |
Price change Source: REcolorado® #IR1070347 |
$514,000 -1.0% $386/sqft |
| 10/9/2026 |
Price change Source: REcolorado® #IR1070347 |
$519,000 +4.0% $390/sqft |
| 10/9/2026 |
Listed for sale Source: REcolorado® #IR1070347 |
$499,000 -4.0% $375/sqft |
| 7/25/2025 |
Sold Source: REcolorado® #IR1035343 |
$520,000 $391/sqft |
| 5/28/2025 |
Listed for sale Source: REcolorado® #IR1035343 |
$520,000 $391/sqft |

Based on information submitted to the MLS GRID as of November 11, 2026 at 8:42 PM MST. All data is obtained from various sources and may not have been verified by broker or MLS GRID. Supplied Open House Information is subject to change without notice. All information should be independently reviewed and verified for accuracy. Properties may or may not be listed by the office/agent presenting the information.
Thank you — a Mont Haus broker will be in touch shortly.
For Mont Haus agents and staff. Sign in with your Mont Haus Microsoft account and the Agent Portal opens in a new tab.
Sign in with MicrosoftNo Microsoft account yet? Ask Nikki Boxer, who sets up portal access.