Residential · Active
Parker, CO 80134
4 Beds · 4 Baths · 3,222 Sq Ft
$800,000
Single Family
Property Type
0.12 acres
Lot Size
2015
Year Built
$248
Price per Sq Ft
3
Parking Spaces
$60
HOA Fee
1876007
MLS #
About This Property
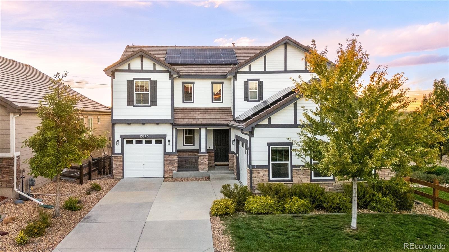
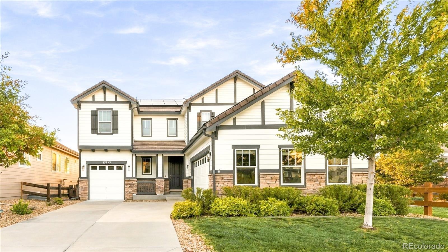
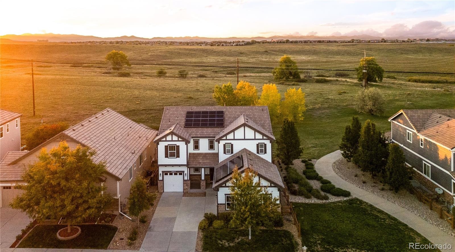
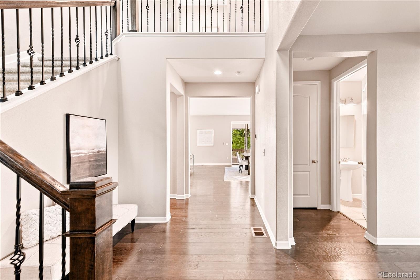
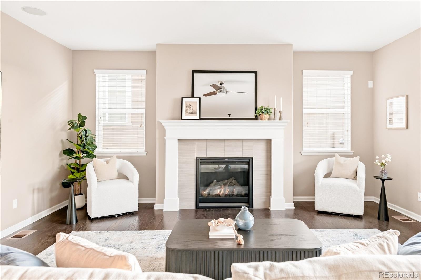
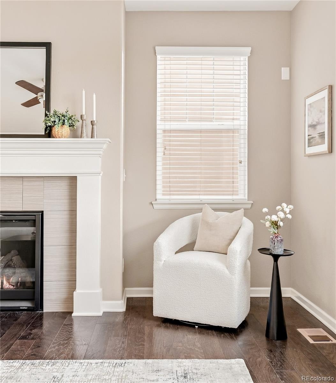
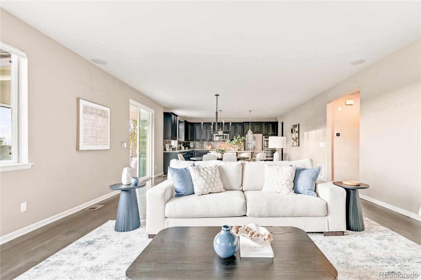
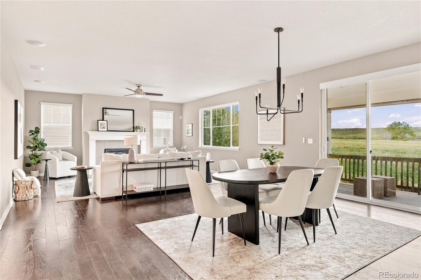
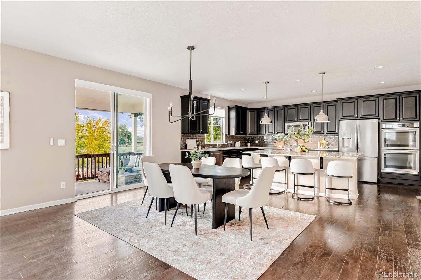
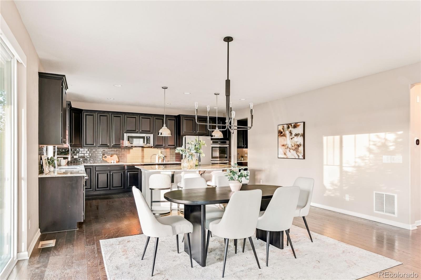
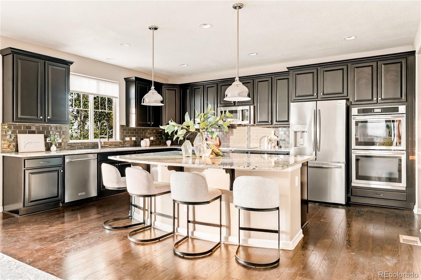
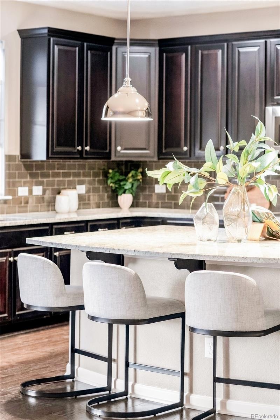
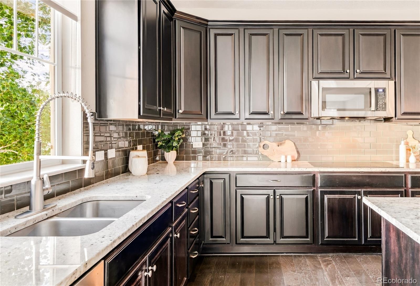
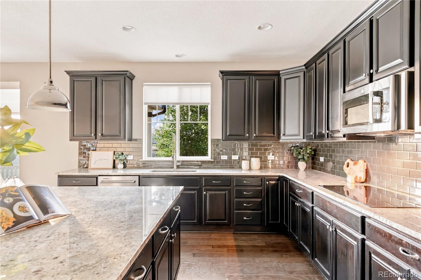
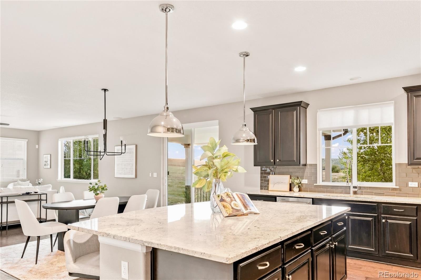
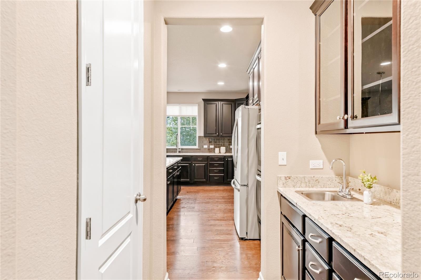
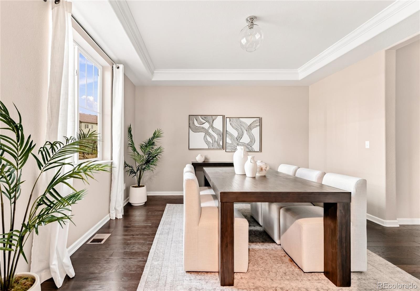
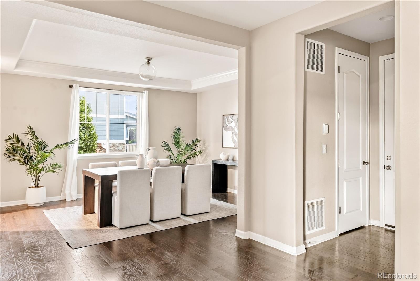
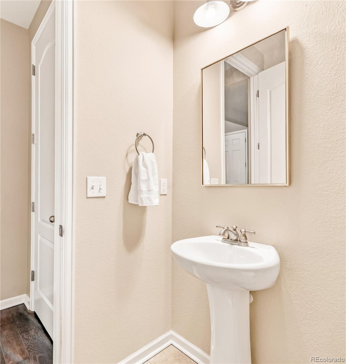
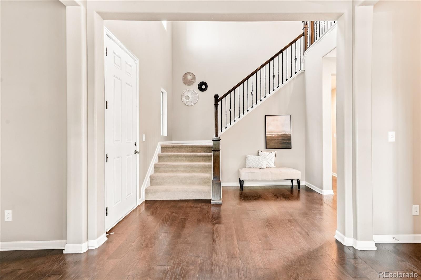
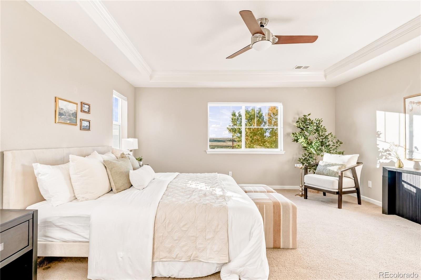
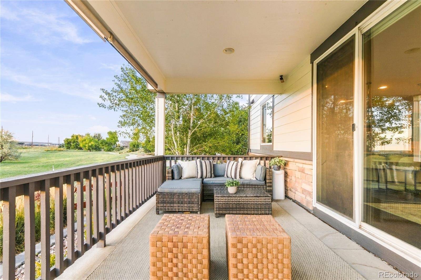
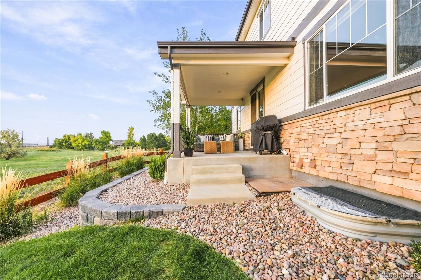
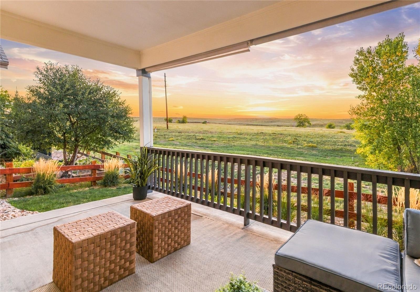
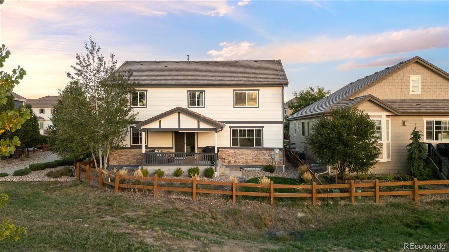
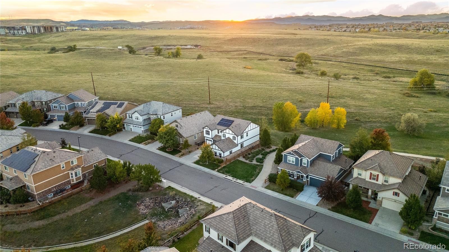
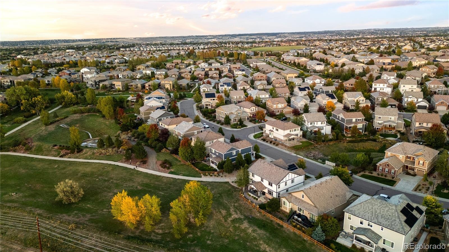
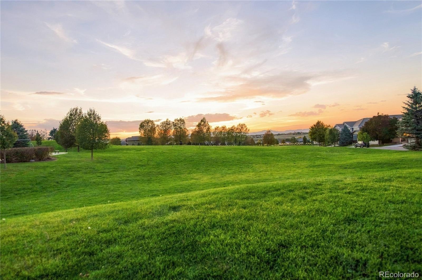
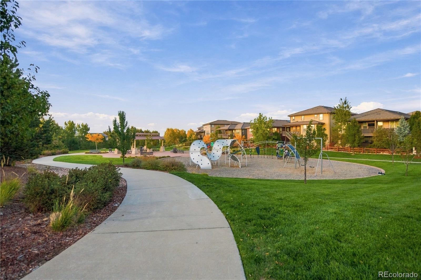
Poised on a premium lot in Meridian Village, this beautifully appointed residence offers a rare sense of privacy with only one immediate neighbor, a trail along one side and greenspace behind. West-facing outdoor spaces capture spectacular Colorado sunsets, while a covered patio sets the stage for outdoor entertaining. Inside, a two-story foyer introduces an open living area with a fireplace and a chef’s kitchen featuring newer stainless steel appliances, generous cabinetry and a center island. A butler’s pantry with a wet bar connects to the formal dining room.
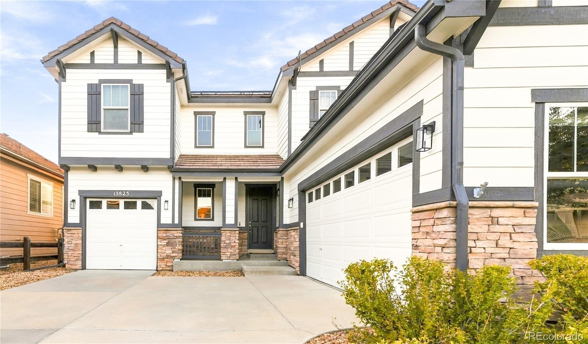
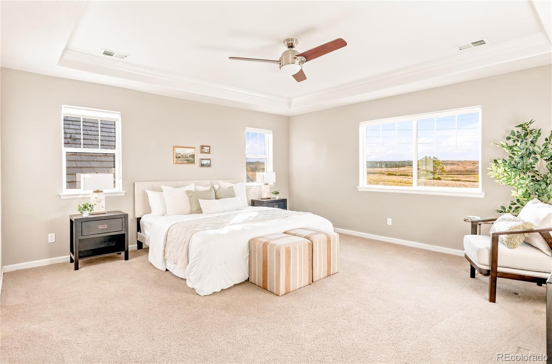
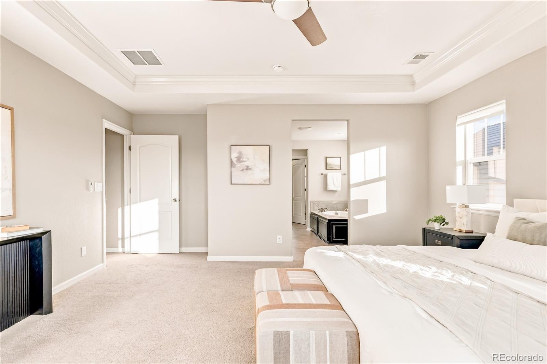
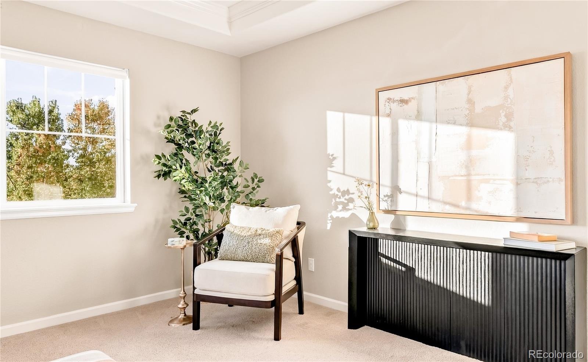
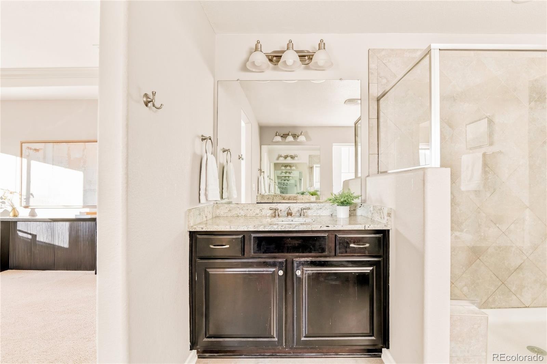
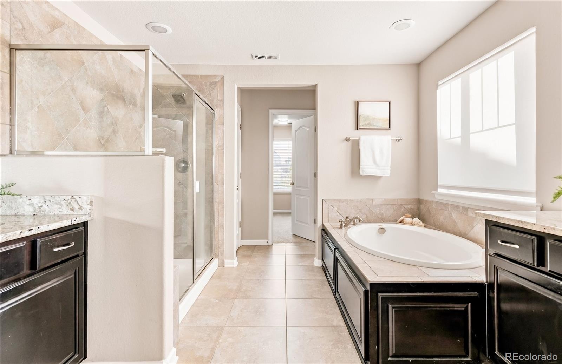
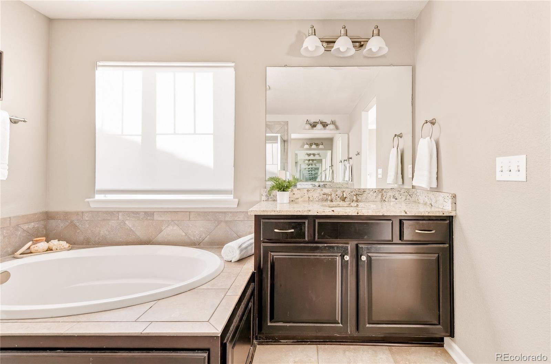
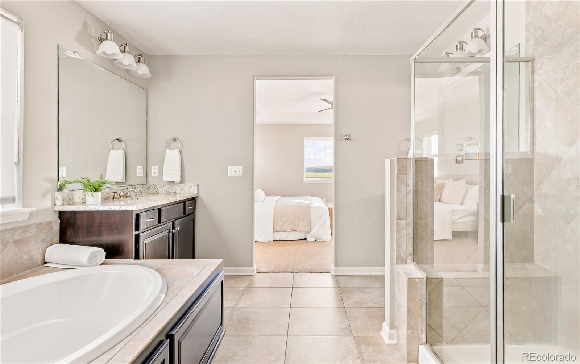
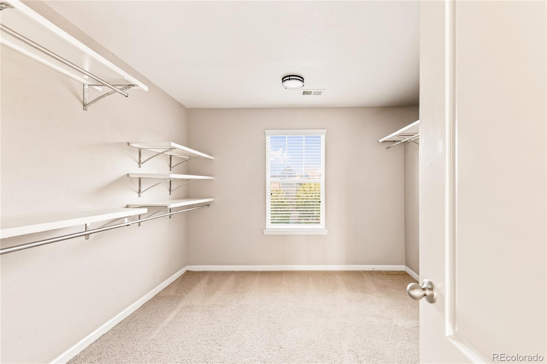
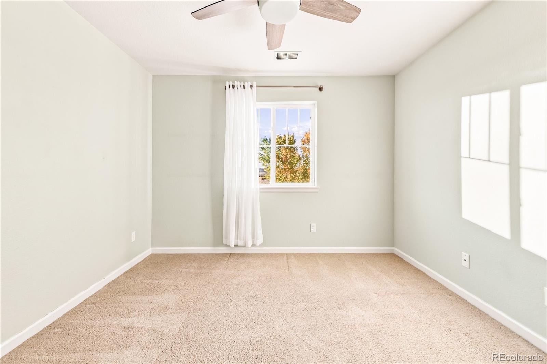
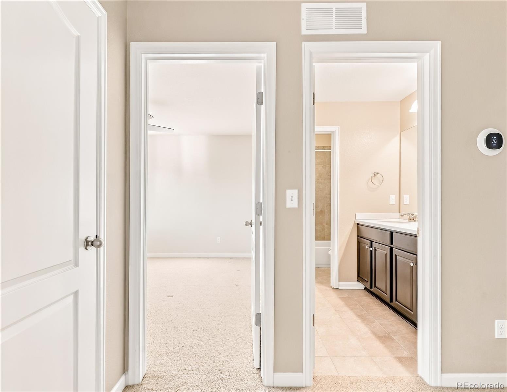
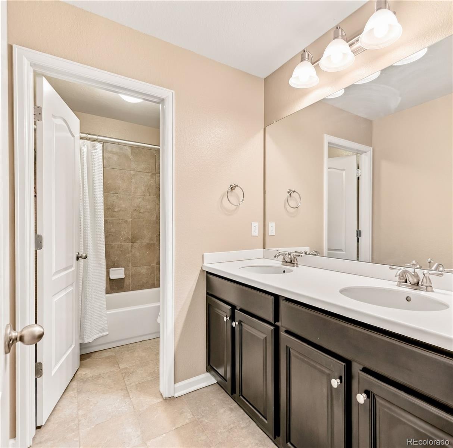
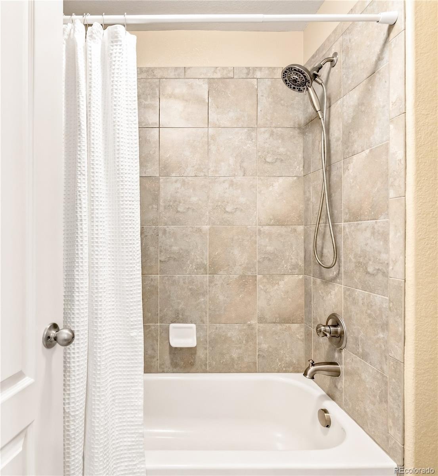
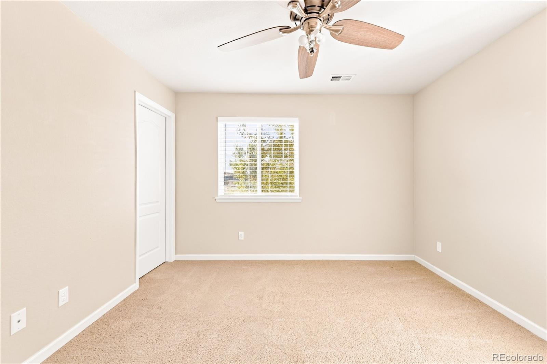
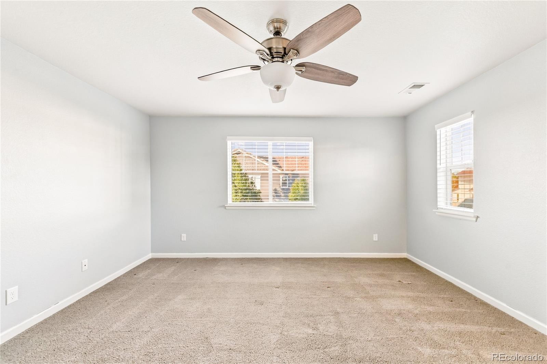
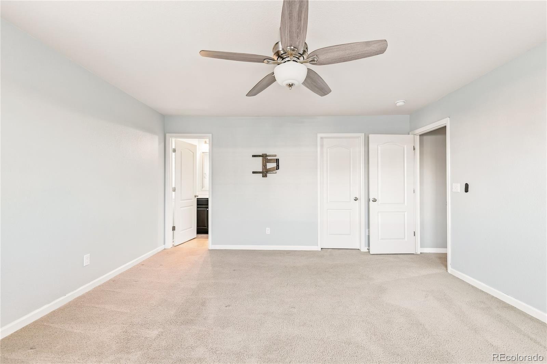
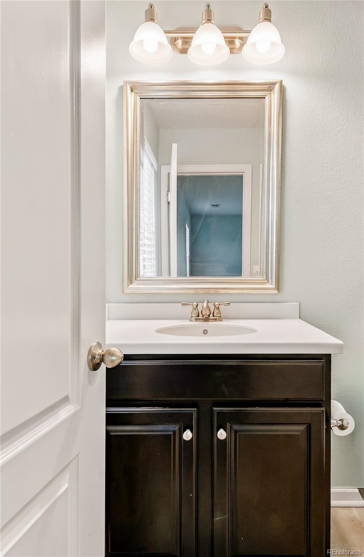
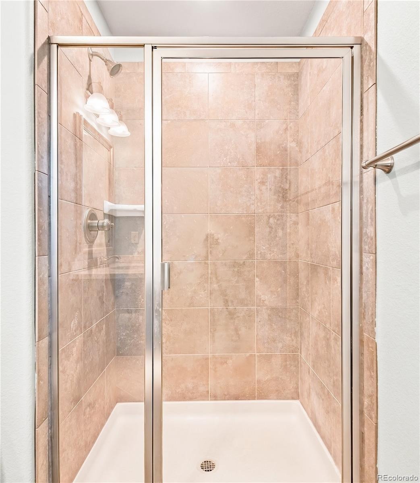
Upstairs, the spacious primary suite offers a five-piece bath and walk-in closet, accompanied by versatile secondary bedrooms, including one with an en-suite bath. A laundry room with a new washer and dryer set adds everyday ease, while a three-car attached garage features the EV charging. Thoughtful updates include owned solar with a Tesla Powerwall system, dual-zone HVAC, remote-controlled automatic window shades, a recently painted exterior, well-maintained fencing, and a tile roof.
30 days on market
Listed by Johnnie Mallott · Milehimodern · jmallott@milehimodern.com,719-200-7522
Property Details
| Property Type | Residential |
| Sub Type | Single Family Residence |
| Status | Active |
| Price per Sq Ft | $248 |
| Subdivision | Meridian Village |
| MLS # | 1876007 |
| Days on Market | 30 |
| Bedrooms | 4 |
| Full Baths | 2 |
| Half Baths | 1 |
| Three-Quarter Baths | 1 |
| Year Built | 2015 |
| Lot Size (Sq Ft) | 5,401 |
| Acres | 0.12 |
| HOA | Yes |
| HOA Fee | $60 |
| Annual Taxes | $6,451 |
| State | CO |
| County | Douglas |
| Zoning | PDU |
| Interior Features | Breakfast Bar, Ceiling Fan(s), Eat-in Kitchen, Entrance Foyer, High Speed Internet, Kitchen Island, Open Floorplan, Pantry, Walk-In Closet(s), Five Piece Bath, Primary Suite, Quartz Counters, Radon Mitigation System, Smart Window Coverings, Smoke Free |
| Heating | Forced Air |
| Cooling | Central Air |
| Flooring | Carpet, Tile, Wood |
| Fireplaces | 1 |
| Fireplace Features | Gas, Living Room |
| Appliances | Cooktop, Dishwasher, Disposal, Double Oven, Dryer, Gas Water Heater, Microwave, Refrigerator, Washer, Sump Pump |
| Exterior Features | Lighting, Gas Valve |
| Garage | Yes |
| Garage Spaces | 3 |
| Parking Features | Electric Vehicle Charging Station(s) |
| Roof | Concrete |
| Basement | Bath/Stubbed, Full, Sump Pump, Unfinished |
| Lot Features | Greenbelt, Open Lot, Sprinklers In Front, Sprinklers In Rear |
| Architectural Style | Traditional |
| Levels | Two |
| Construction | Cement Siding, Frame |
| Sewer | Public Sewer |
| Water Source | Public |
| Senior Community | No |
| Special Conditions | None Known |
Location
Price History
| Date | Event | Price |
|---|---|---|
| 10/9/2026 |
Listed for sale Source: REcolorado® #1876007 |
$800,000 $248/sqft |

Based on information submitted to the MLS GRID as of November 8, 2026 at 12:03 AM MST. All data is obtained from various sources and may not have been verified by broker or MLS GRID. Supplied Open House Information is subject to change without notice. All information should be independently reviewed and verified for accuracy. Properties may or may not be listed by the office/agent presenting the information.
Thank you — a Mont Haus broker will be in touch shortly.
For Mont Haus agents and staff. Sign in with your Mont Haus Microsoft account and the Agent Portal opens in a new tab.
Sign in with MicrosoftNo Microsoft account yet? Ask Nikki Boxer, who sets up portal access.