Residential · Under Contract
Parker, CO 80134
4 Beds · 3 Baths · 2,721 Sq Ft
$580,000
Single Family
Property Type
0.14 acres
Lot Size
1994
Year Built
$213
Price per Sq Ft
2
Parking Spaces
$125
HOA Fee
7835951
MLS #
About This Property
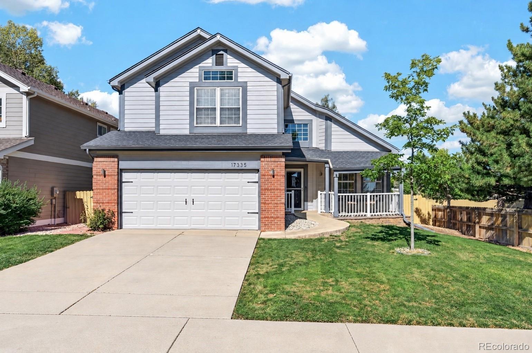
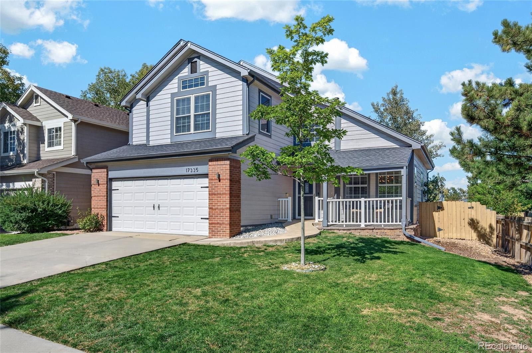
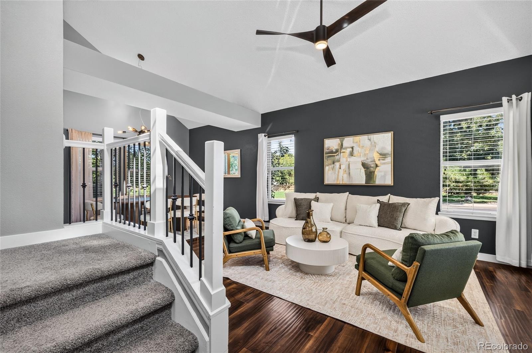
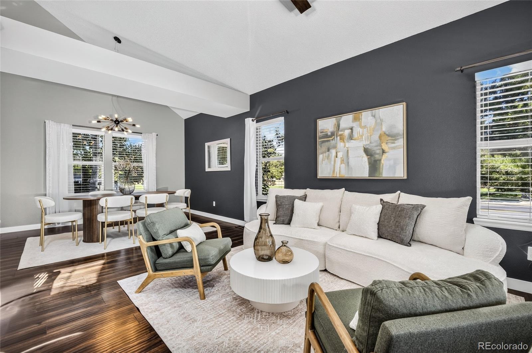
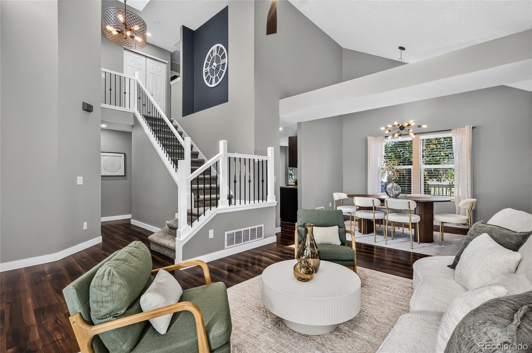
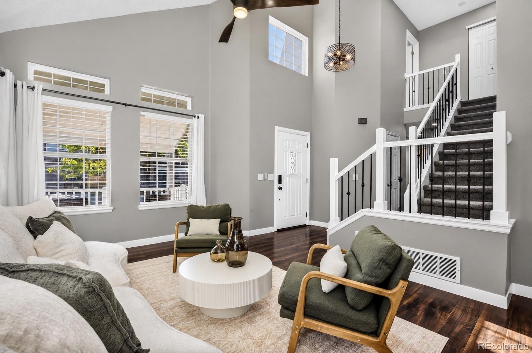
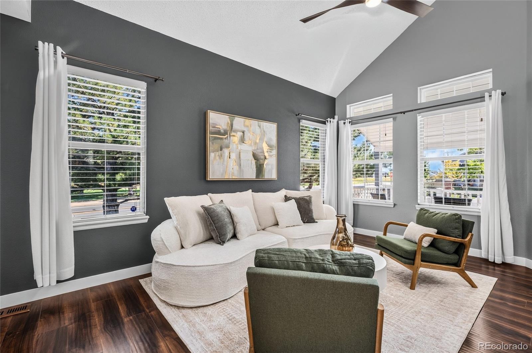
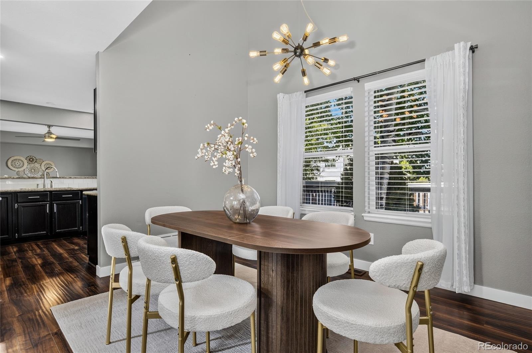
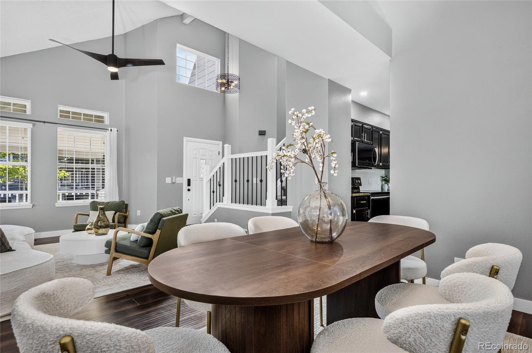
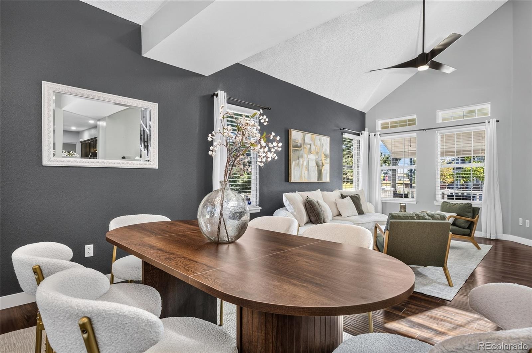
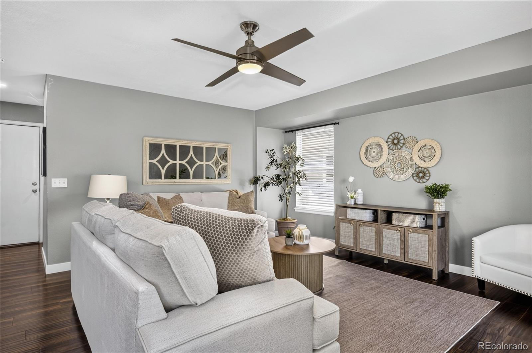
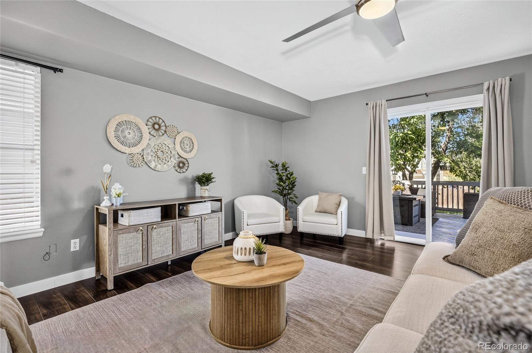
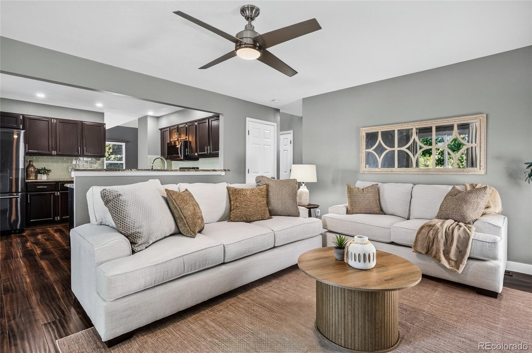
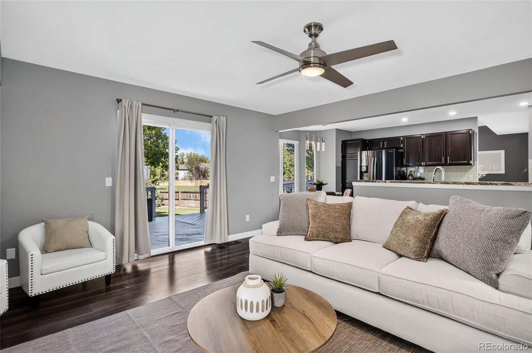
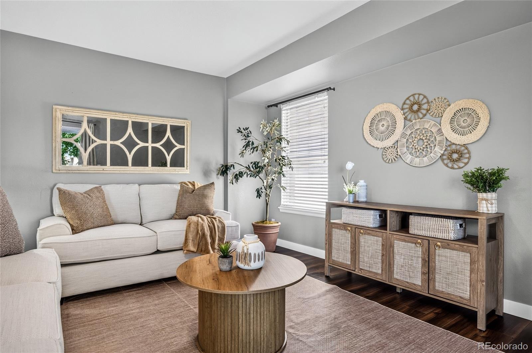
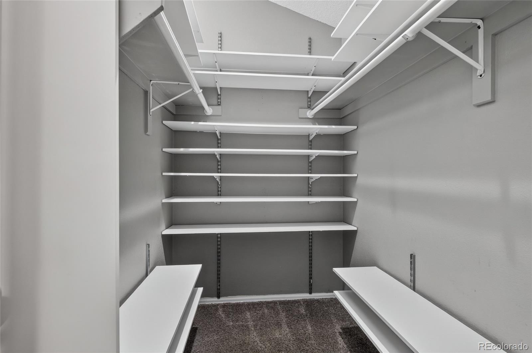
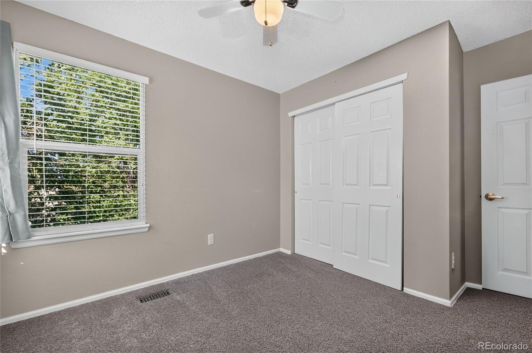
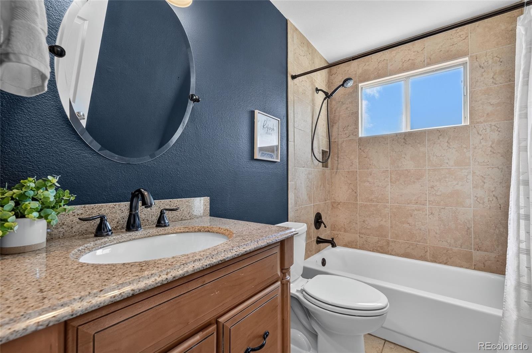
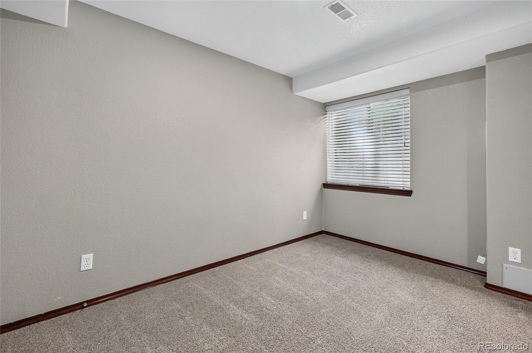
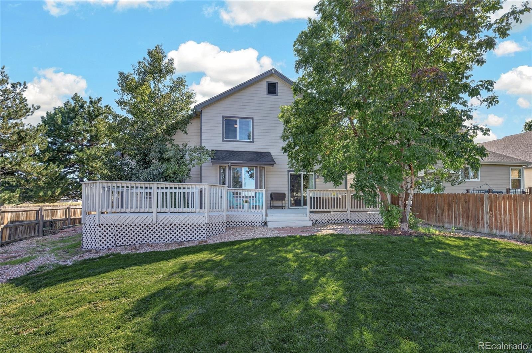
Welcome to this beautiful 4-bedroom, 3-bathroom home on a corner lot in Parker’s Clarke Farms neighborhood, with 2,769 finished square feet including a finished basement. A lot of the big-ticket updates are already done: a Class 4 impact-resistant roof (2023), fresh exterior paint (2024), and a new furnace (2022). The impact-rated roof may also qualify for homeowners insurance savings. Inside, the versatile floor plan works well for everyday living and entertaining.
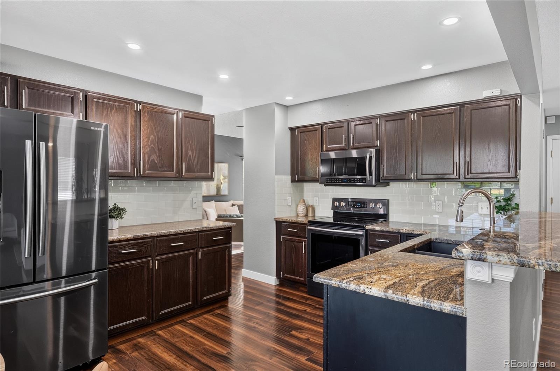
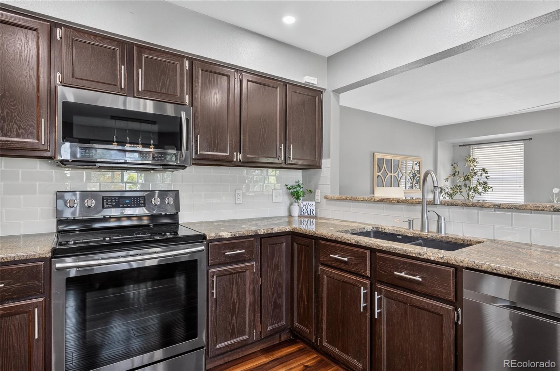
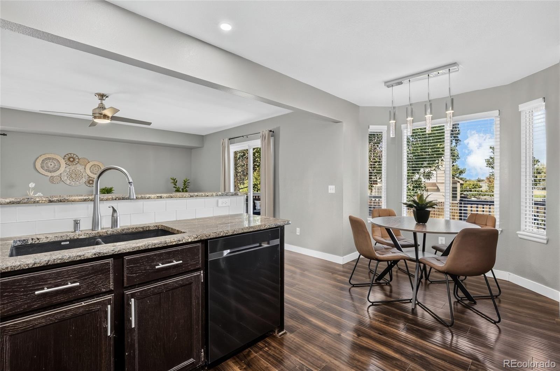
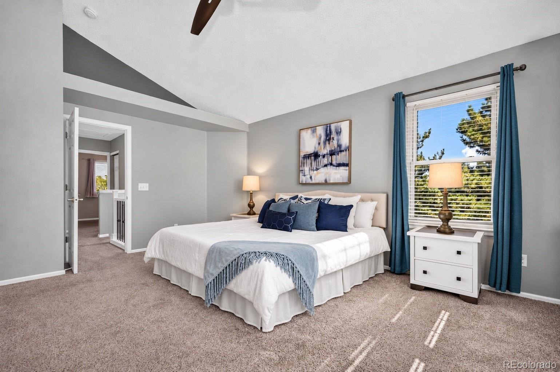
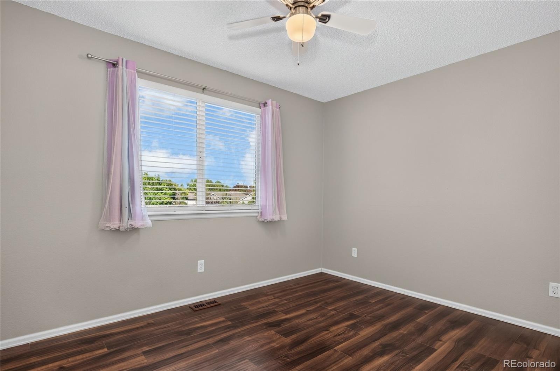
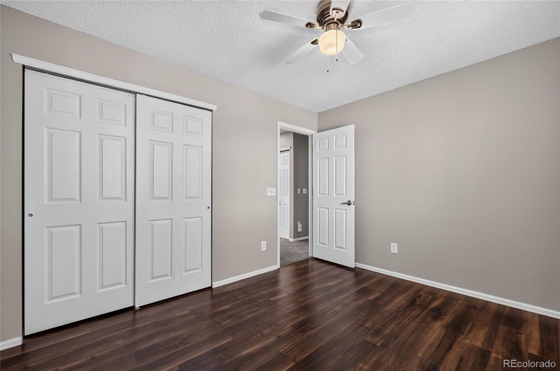
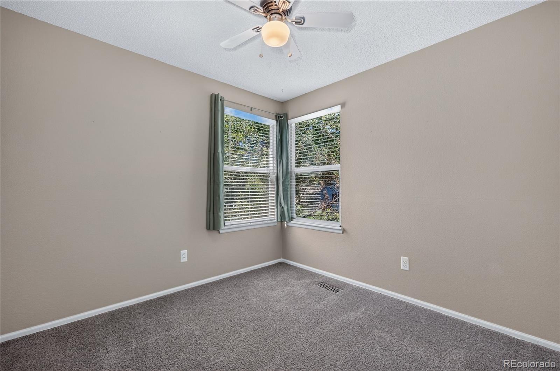
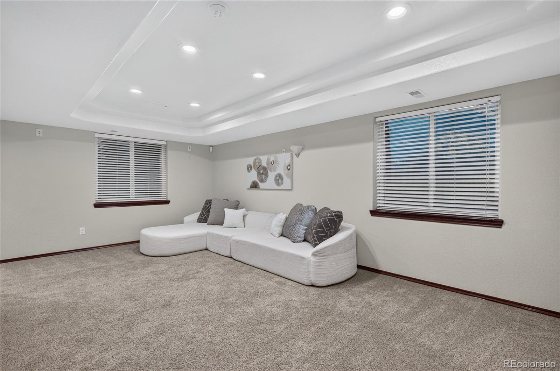
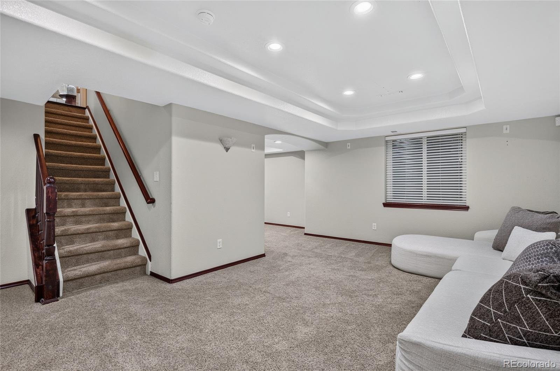
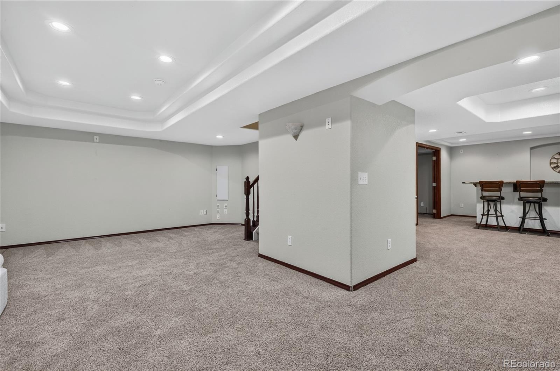
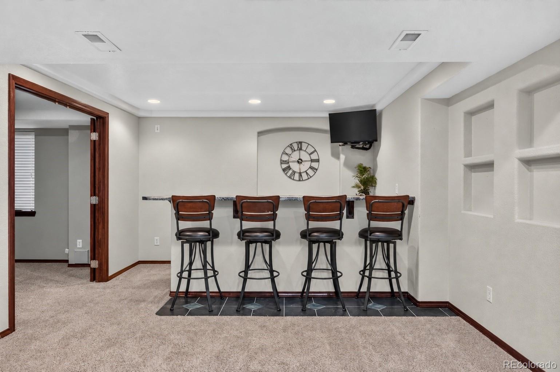
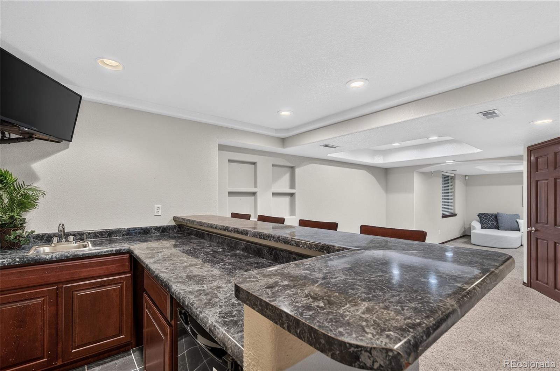
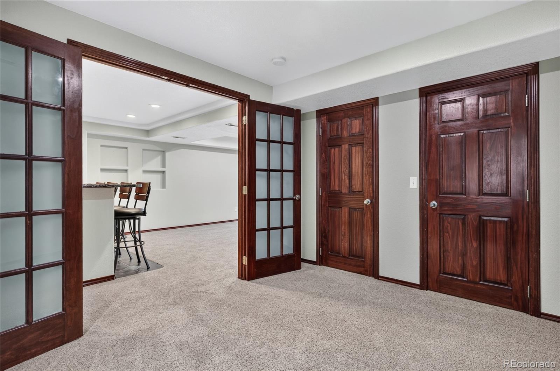
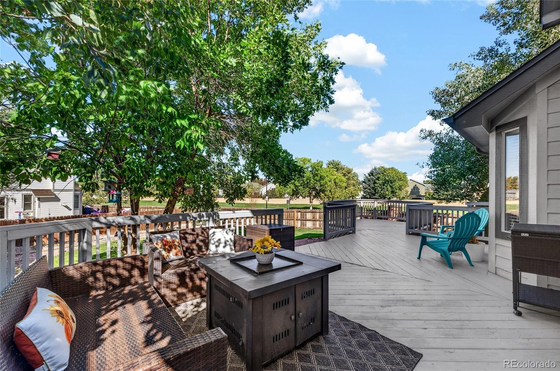
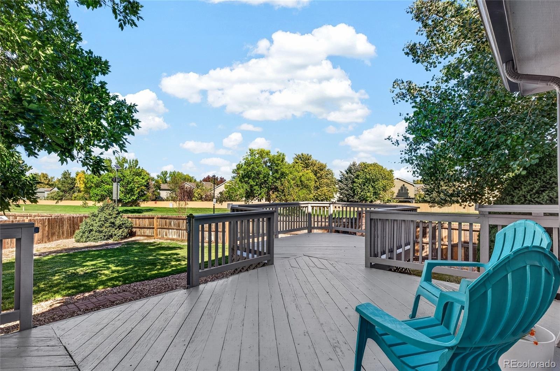
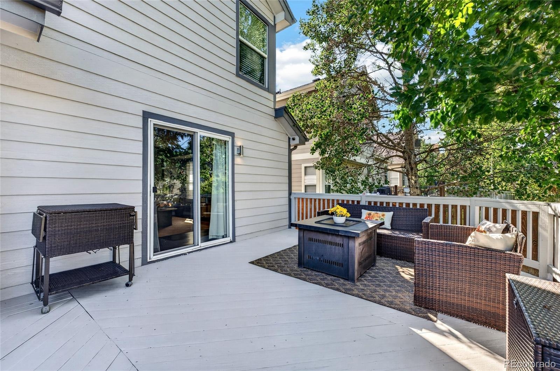
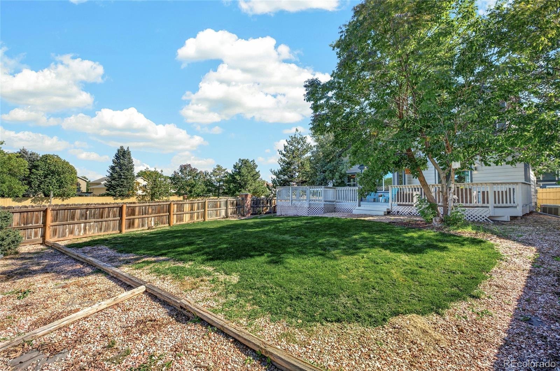
The kitchen has granite countertops and stainless steel appliances, and ceiling fans throughout keep every room comfortable. The finished basement adds flexible space for a rec room, home office, media room, home gym, or guest suite. Start your mornings with coffee on the front porch, and spend evenings on the large back deck for grilling, outdoor dining, and Colorado sunsets. The corner lot adds extra space and light.
Clarke Farms puts you minutes from parks, walking and biking trails, shopping, dining, and downtown Parker’s Mainstreet, with easy commuter access to Denver and the Denver Tech Center. A move-in-ready Parker home in Clarke Farms, schedule your showing today!
32 days on market
Listed by Lindsay Lichty · eXp Realty, LLC · lindsayjlichty@gmail.com,303-483-3622
Property Details
| Property Type | Residential |
| Sub Type | Single Family Residence |
| Status | Active Under Contract |
| Price per Sq Ft | $213 |
| Subdivision | Clarke Farms |
| MLS # | 7835951 |
| Days on Market | 32 |
| Bedrooms | 4 |
| Full Baths | 2 |
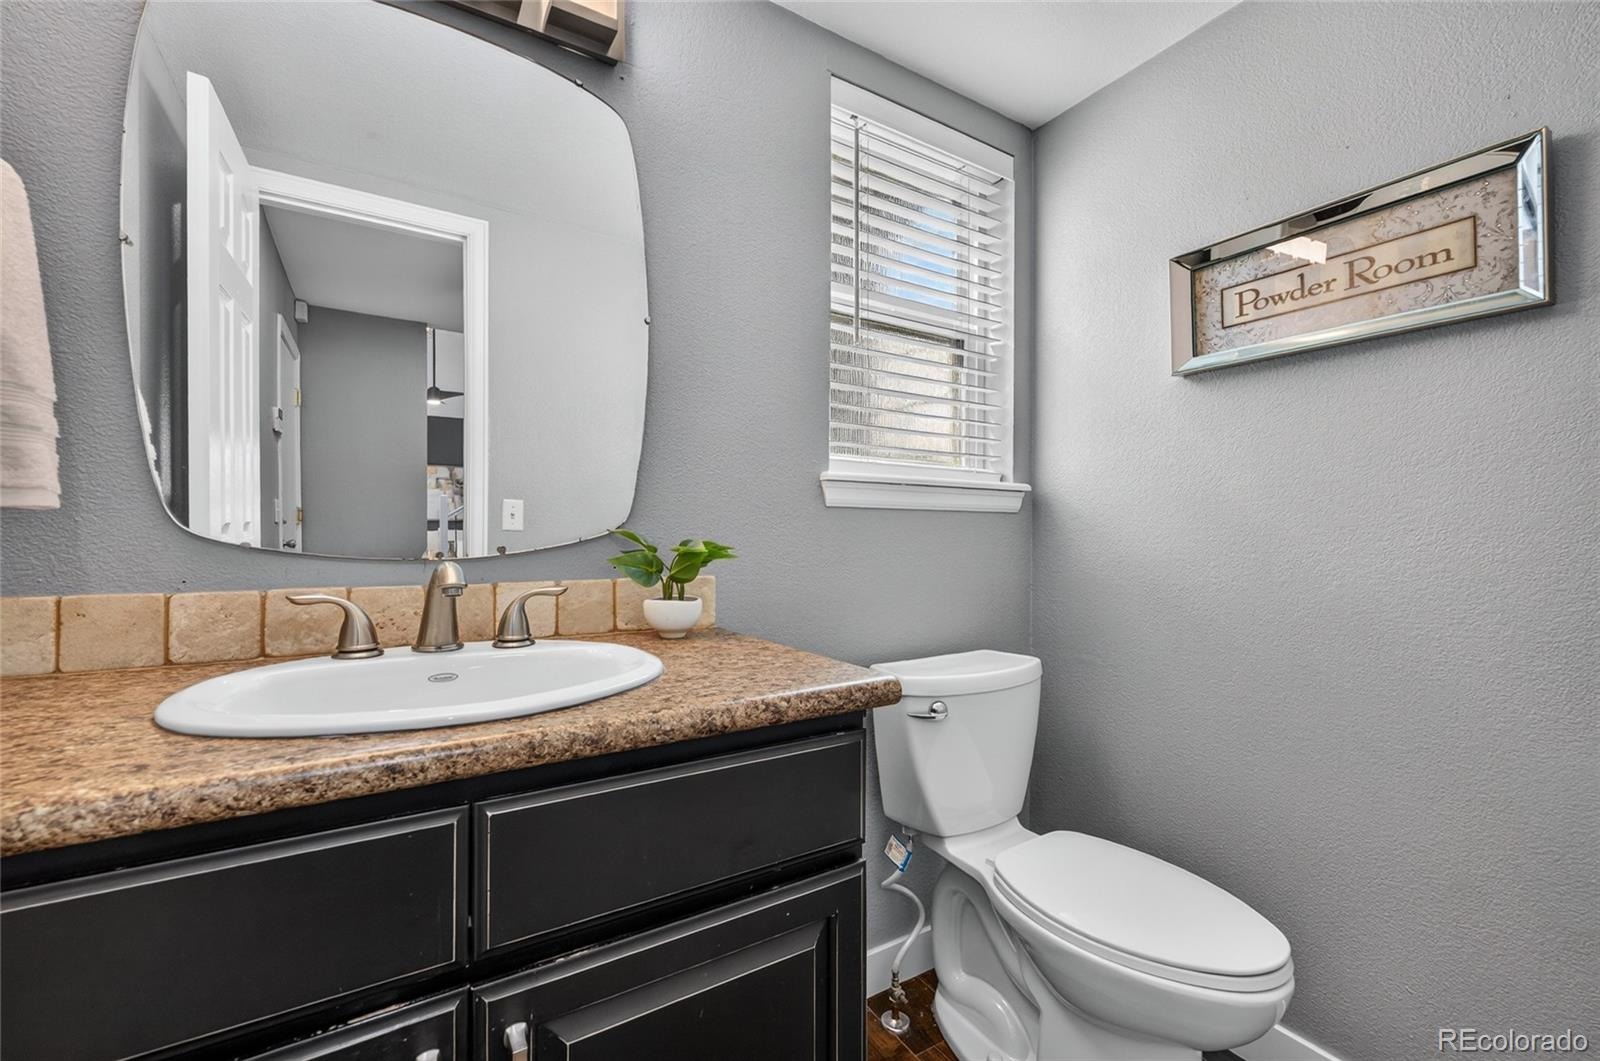
| Half Baths | 1 |
| Year Built | 1994 |
| Lot Size (Sq Ft) | 6,273 |
| Acres | 0.14 |
| HOA | Yes |
| HOA Fee | $125 |
| Annual Taxes | $3,577 |
| State | CO |
| County | Douglas |
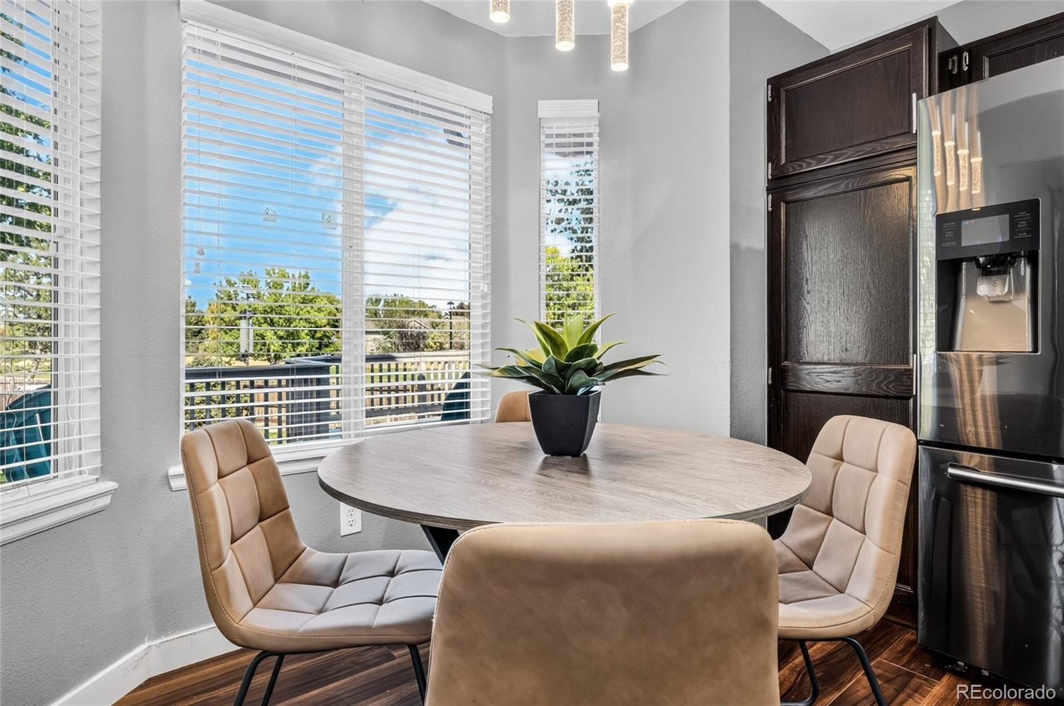
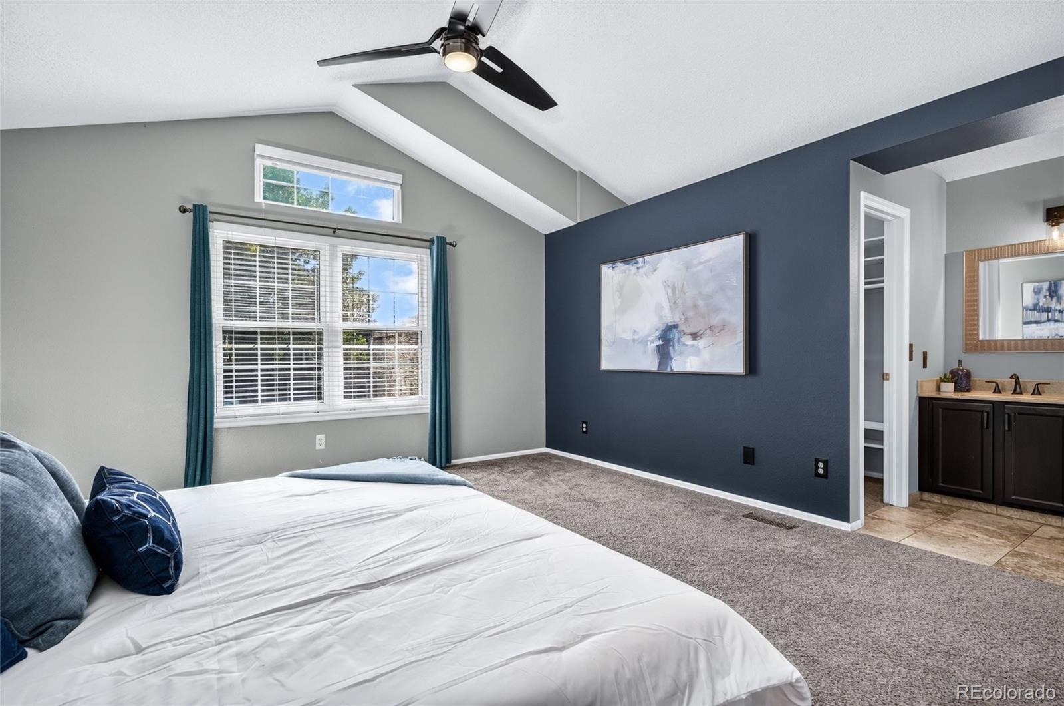
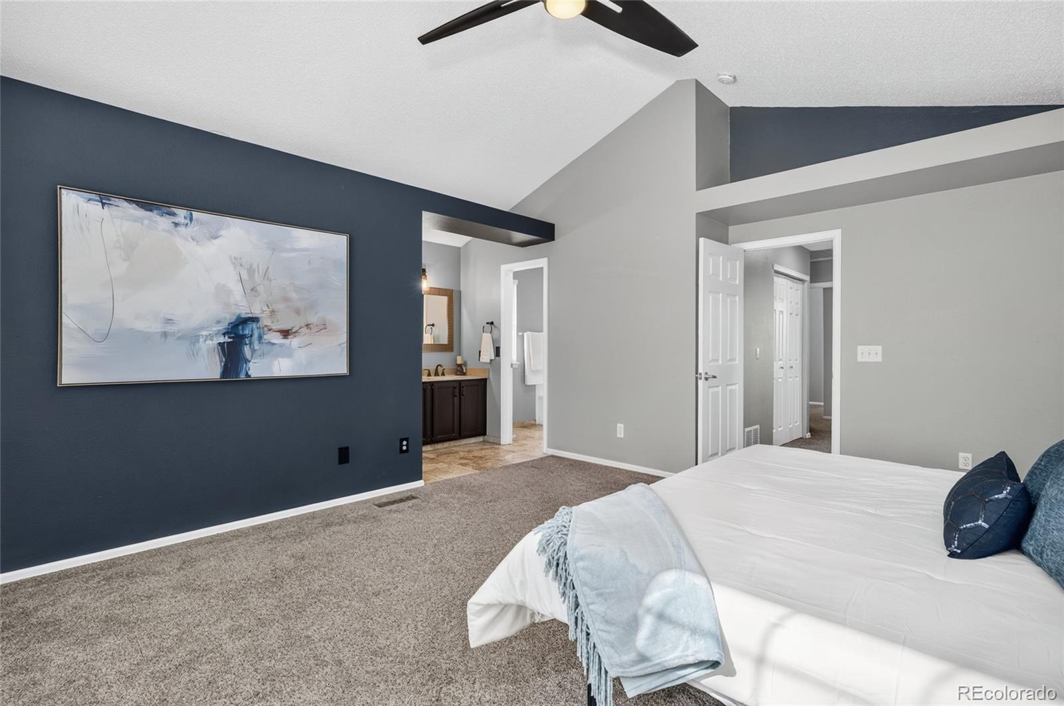
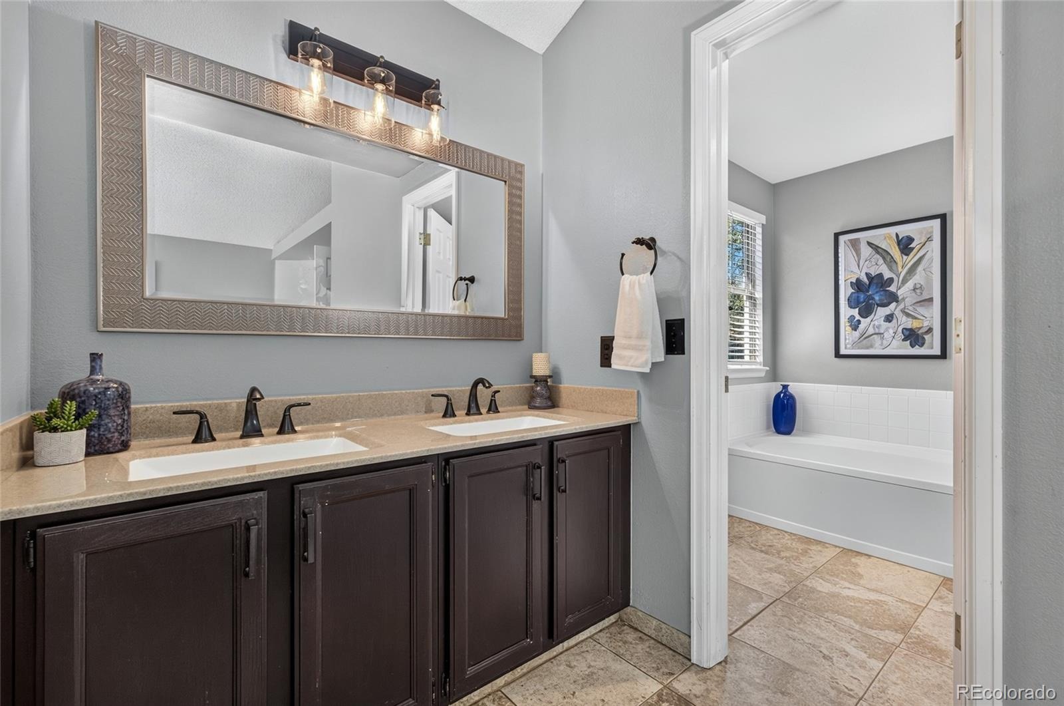
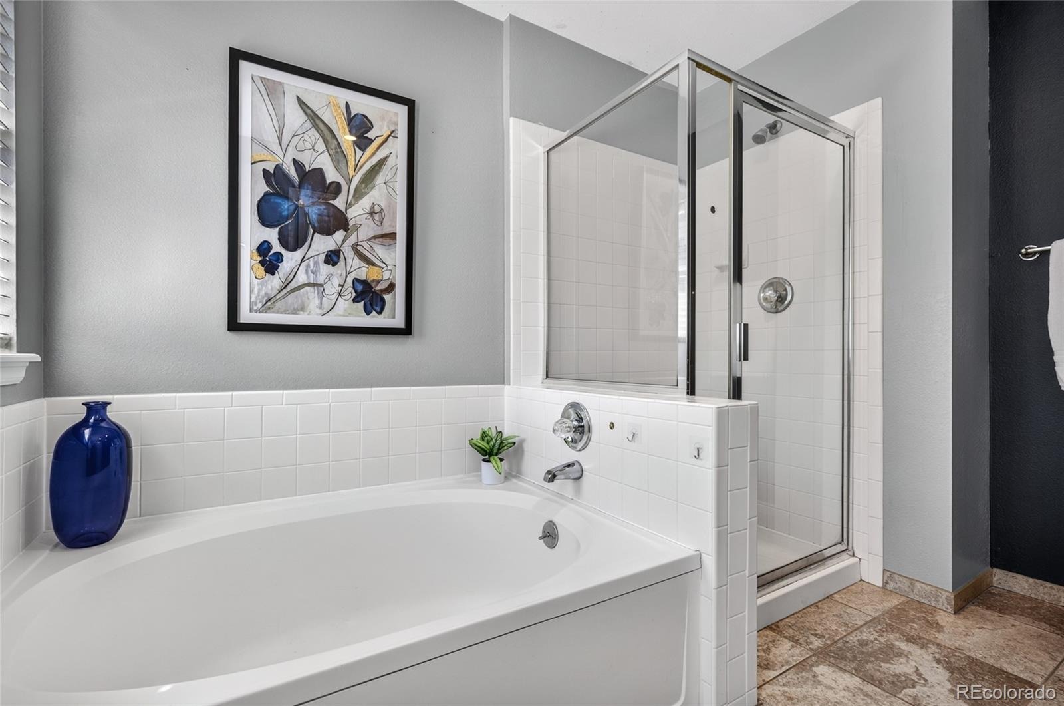
| Interior Features | Ceiling Fan(s), Eat-in Kitchen, Granite Counters, Five Piece Bath, Primary Suite |
| Heating | Forced Air |
| Cooling | Central Air |
| Flooring | Vinyl |
| Fireplaces | 2 |
| Fireplace Features | Electric, Family Room, Gas, Gas Log, Living Room |
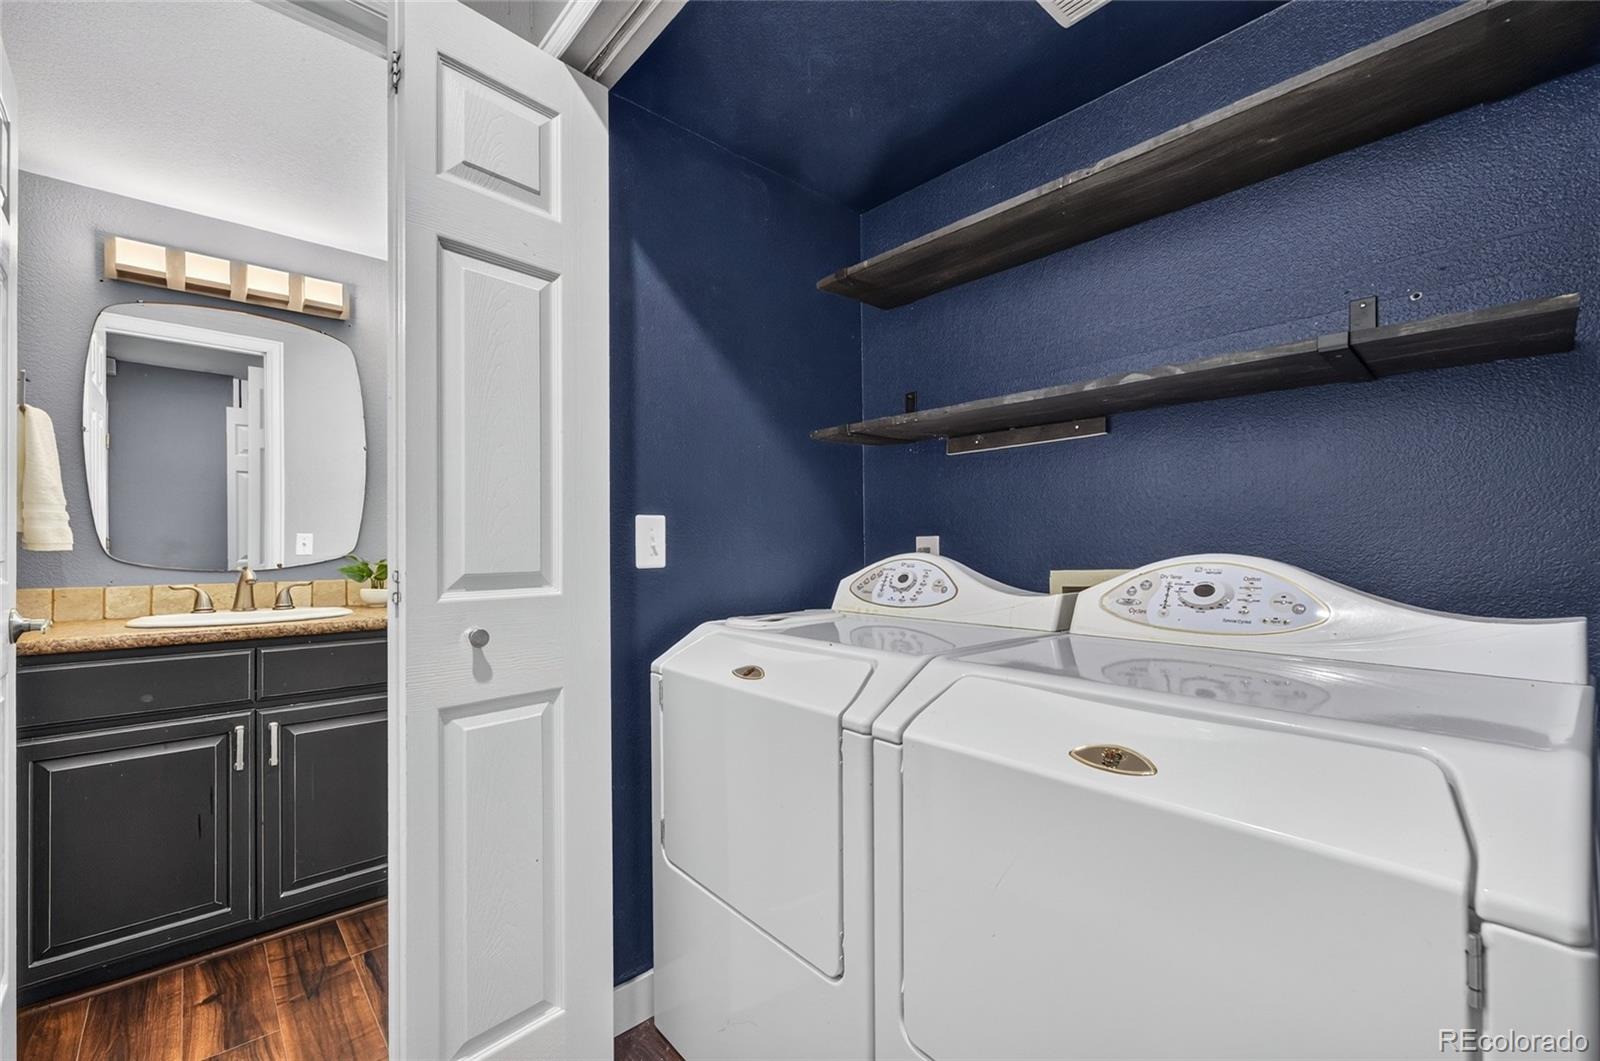
| Appliances | Dishwasher, Disposal, Dryer, Microwave, Oven, Self Cleaning Oven, Washer, Sump Pump |
| Garage | Yes |
| Garage Spaces | 2 |
| Roof | Composition |
| Basement | Partial |
| Lot Features | Corner Lot, Sprinklers In Front, Sprinklers In Rear |
| Levels | Two |
| Construction | Brick, Frame, Wood Siding |
| Sewer | Public Sewer |
| Water Source | Public |
| Senior Community | No |
| Special Conditions | None Known |
Location
Price History
| Date | Event | Price |
|---|---|---|
| 11/6/2026 |
Active Under Contract Source: REcolorado® #7835951 |
— |
| 10/9/2026 |
Listed for sale Source: REcolorado® #7835951 |
$580,000 $213/sqft |

Based on information submitted to the MLS GRID as of November 10, 2026 at 3:05 PM MST. All data is obtained from various sources and may not have been verified by broker or MLS GRID. Supplied Open House Information is subject to change without notice. All information should be independently reviewed and verified for accuracy. Properties may or may not be listed by the office/agent presenting the information.
Thank you — a Mont Haus broker will be in touch shortly.
For Mont Haus agents and staff. Sign in with your Mont Haus Microsoft account and the Agent Portal opens in a new tab.
Sign in with MicrosoftNo Microsoft account yet? Ask Nikki Boxer, who sets up portal access.