Residential · Active
Peyton, CO 80831
3 Beds · 3 Baths · 2,596 Sq Ft
$584,000
Single Family
Property Type
0.2 acres
Lot Size
2026
Year Built
$225
Price per Sq Ft
2
Parking Spaces
$115
HOA Fee
9257550
MLS #
About This Property
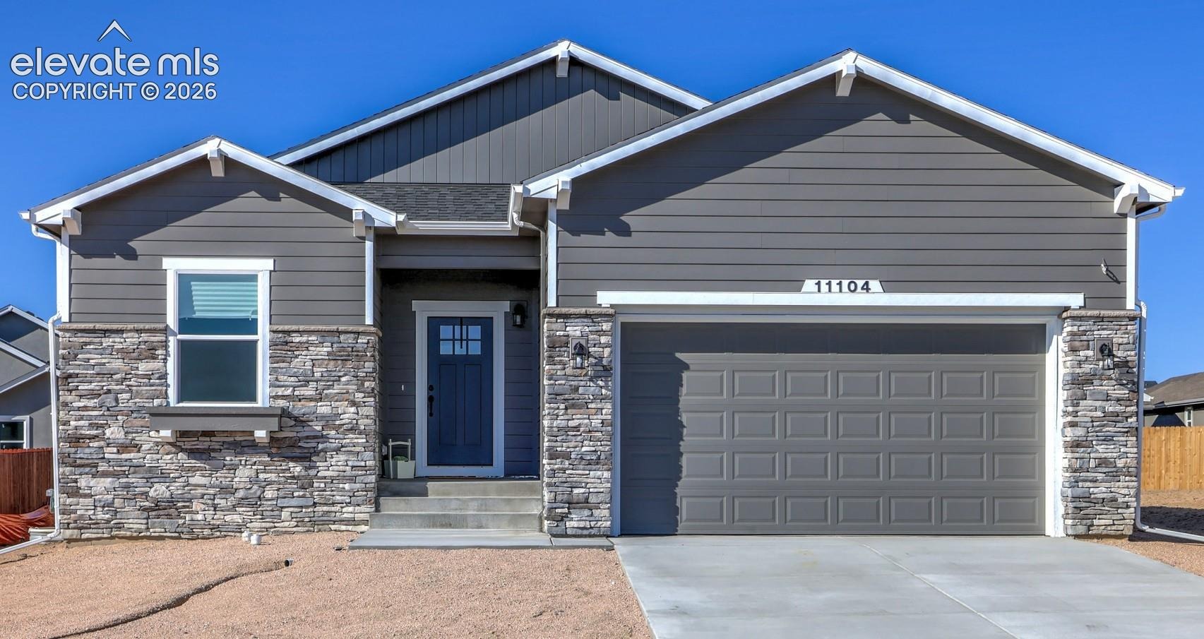
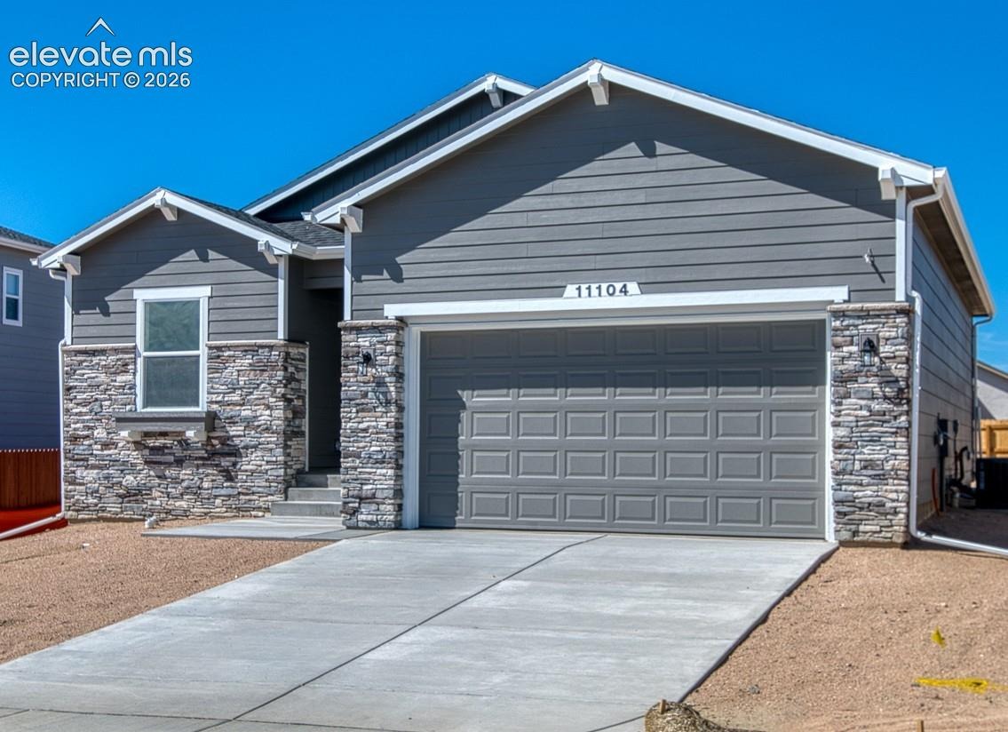
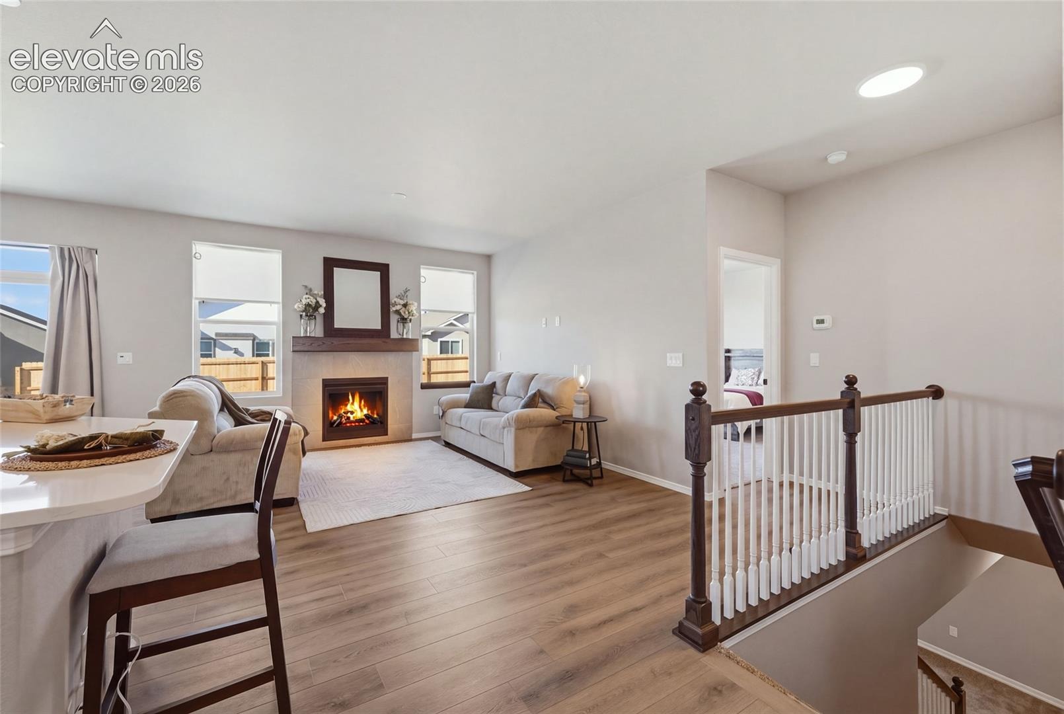
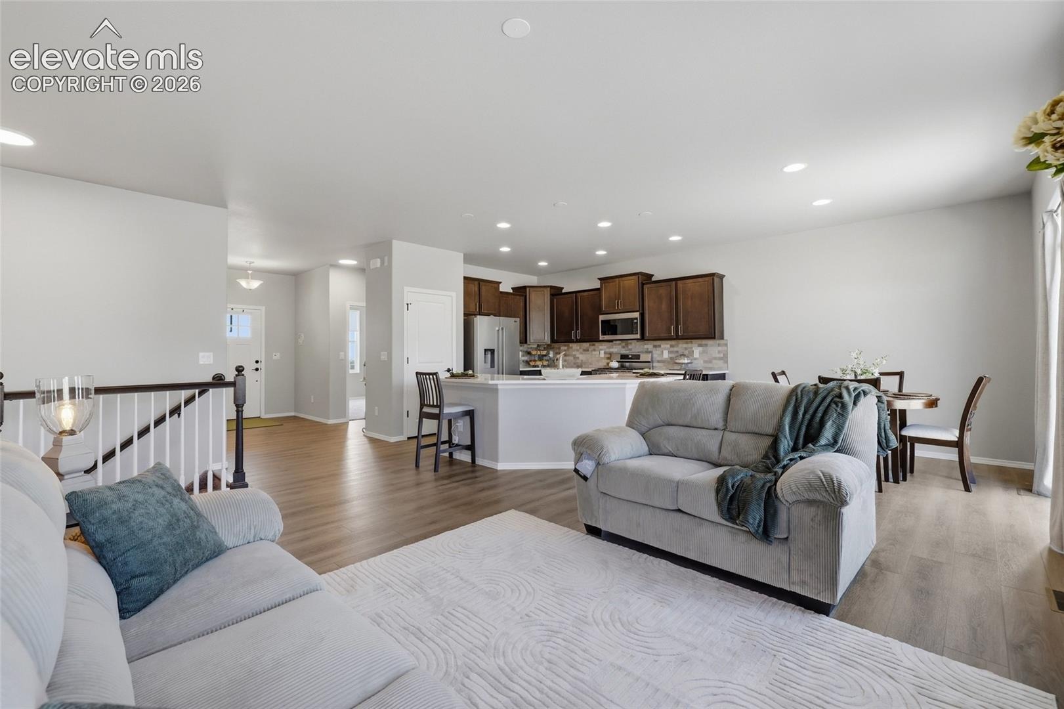
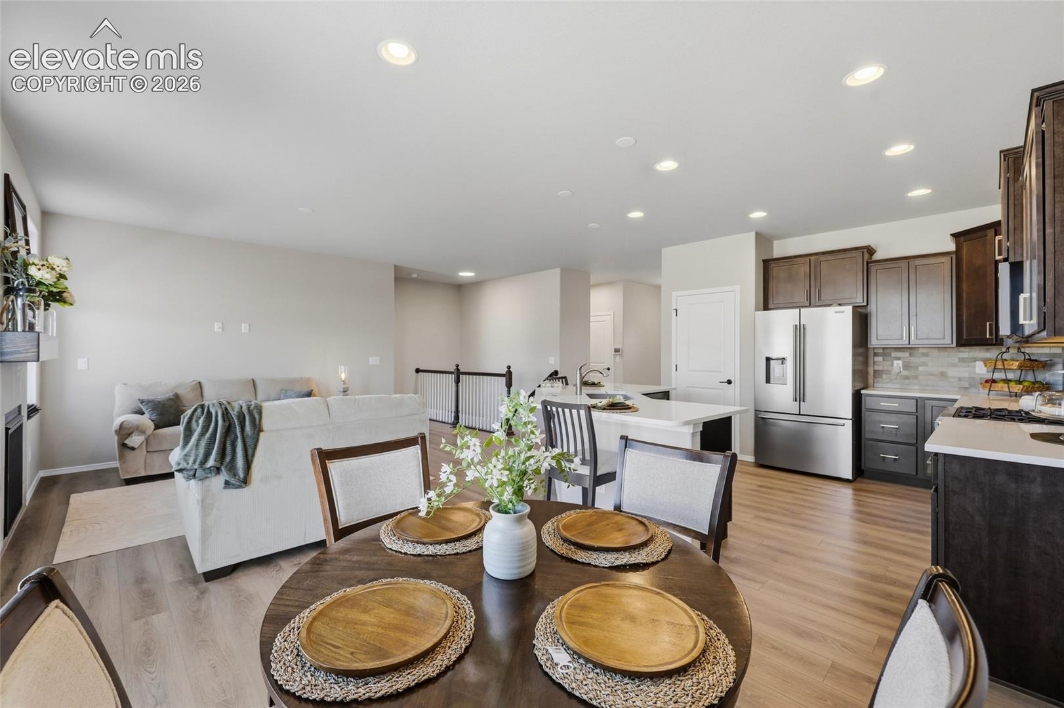
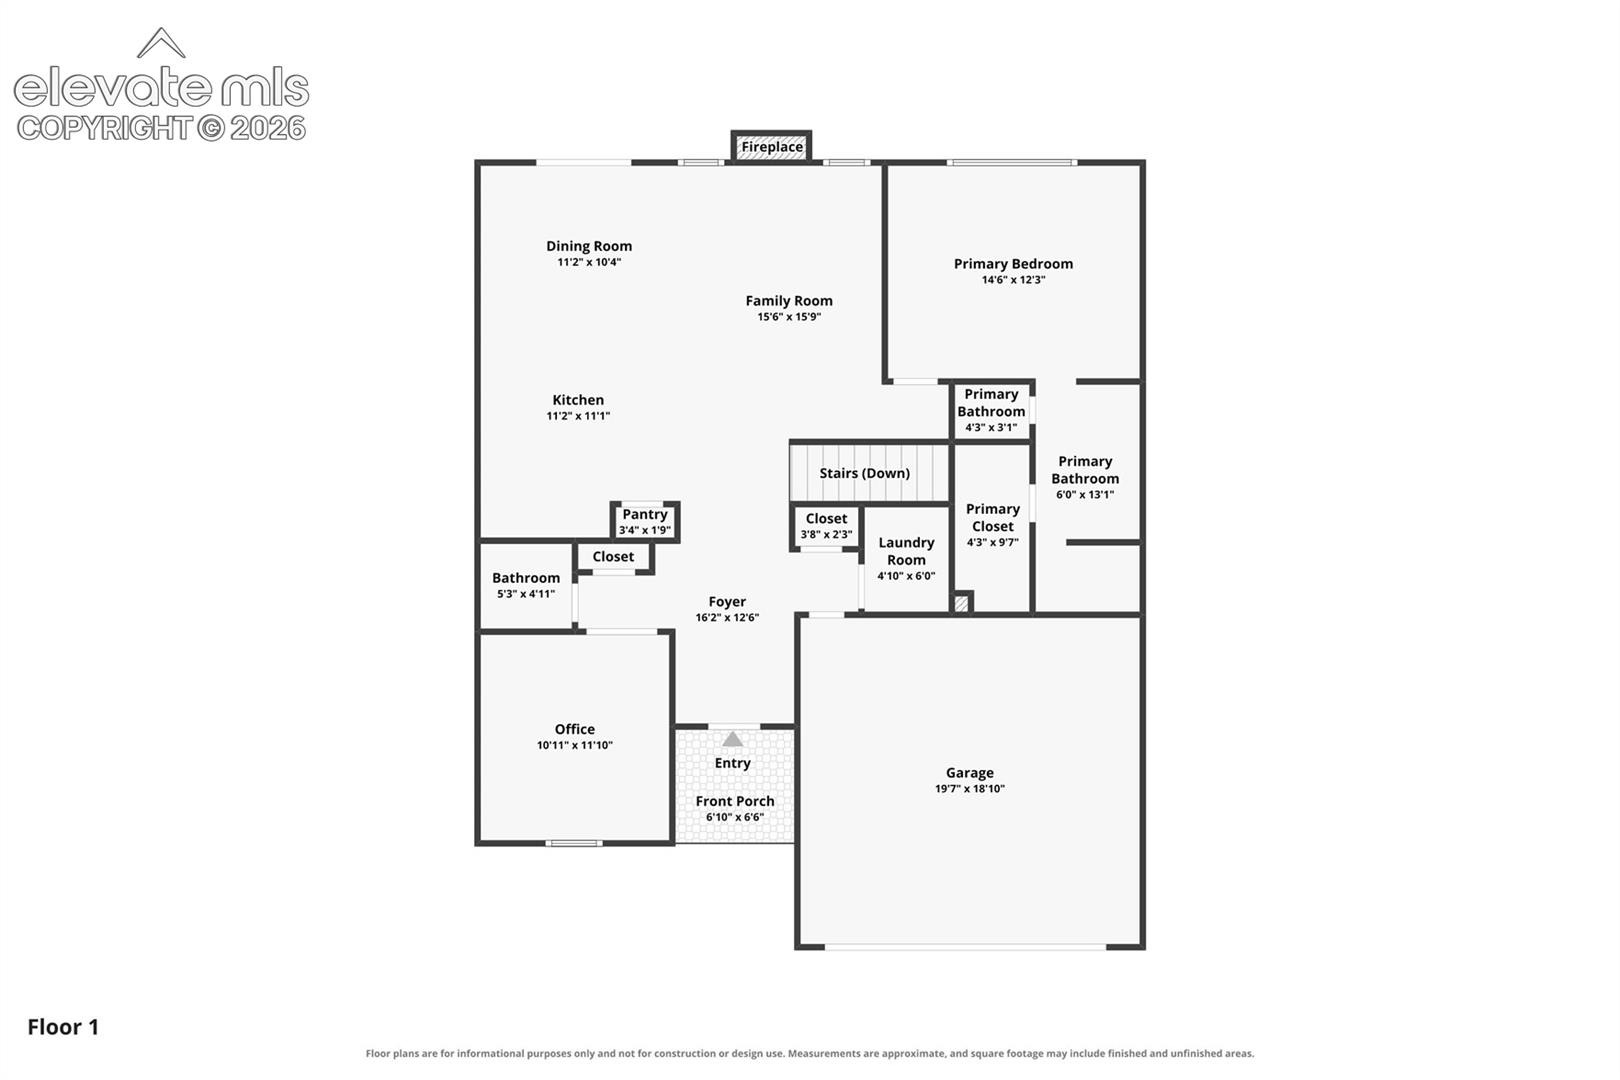
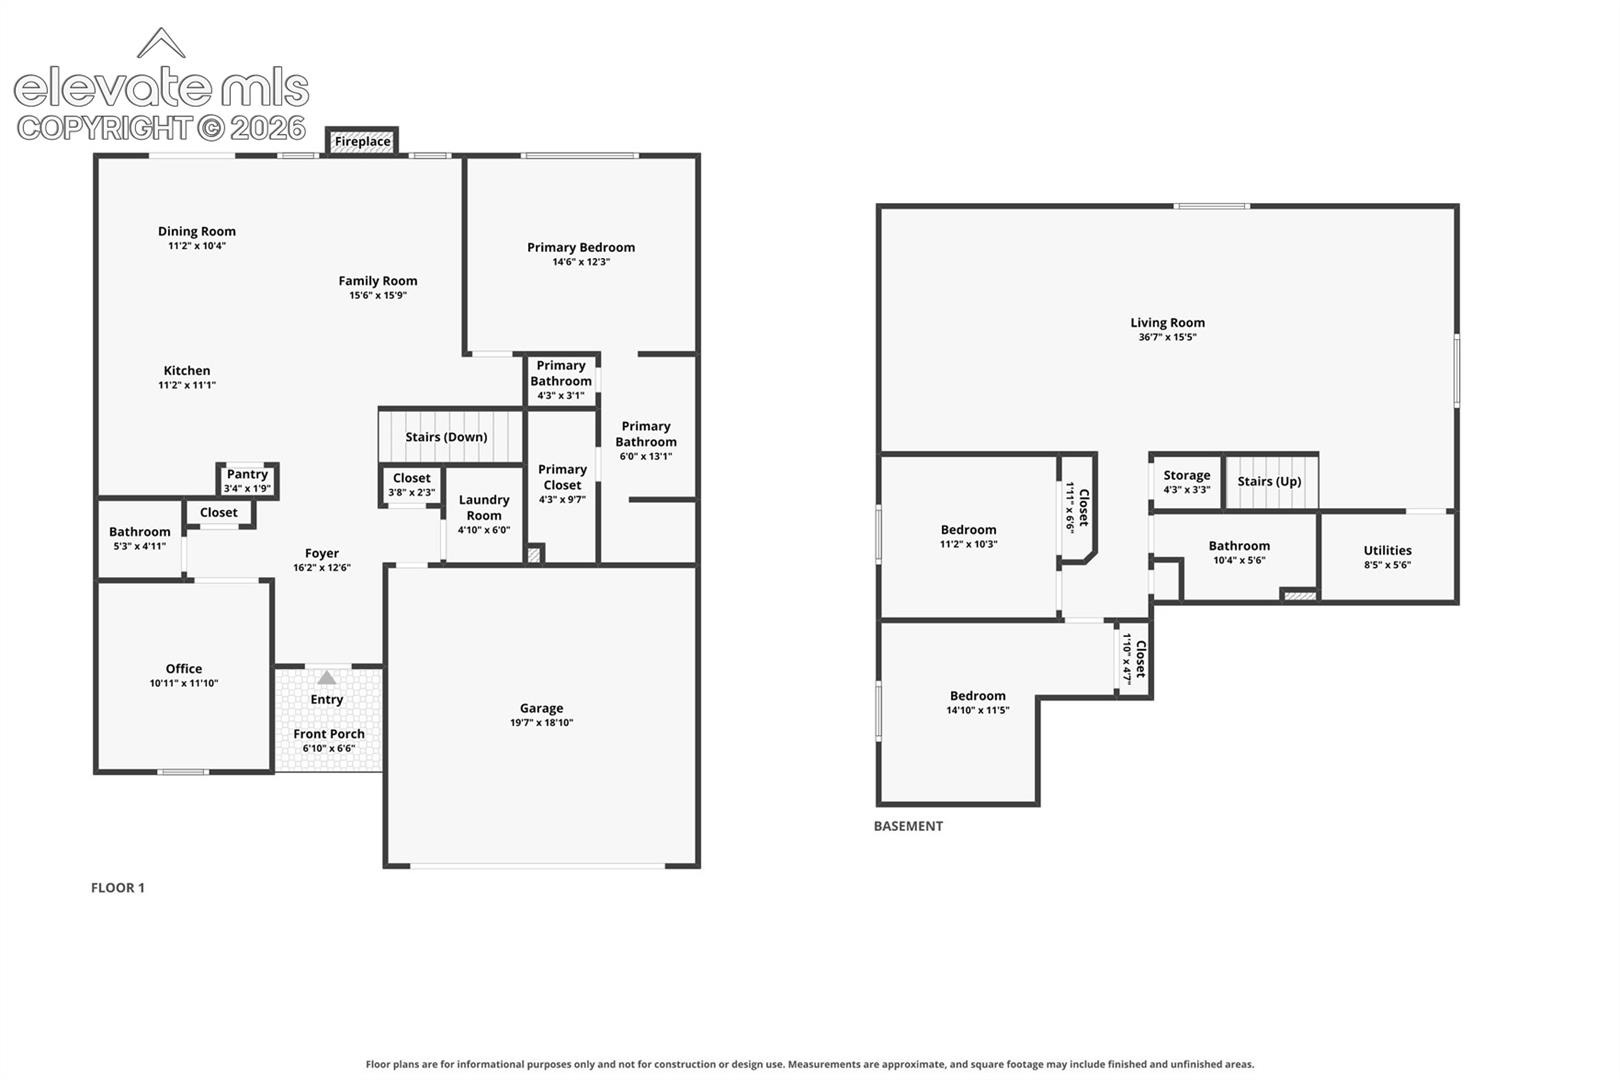
MOVE-IN READY! SELLER OFFERING CONCESSIONS TOWARD BUYER CLOSING COSTS AND/OR MORTGAGE INTEREST RATE BUYDOWN! HOME WARRANTY INCLUDED! Discover this beautifully designed 2026 ranch-style home in Rolling Hills Ranch, located in Meridian Ranch! Offering 3 bedrooms, 2½ bathrooms, and approximately 2,610 square feet of finished living space, this home combines convenient main-level living with modern upgrades and thoughtful design.
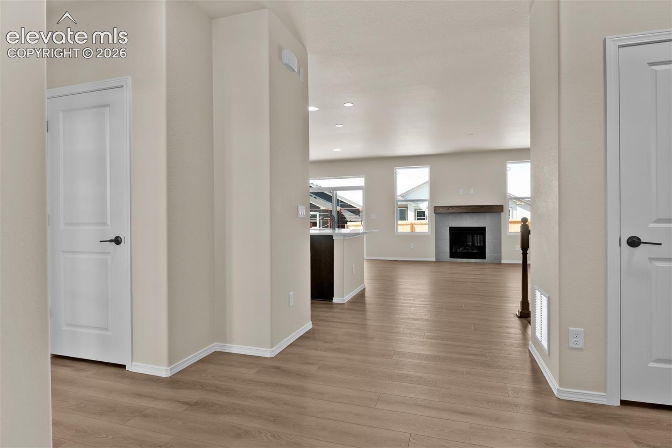
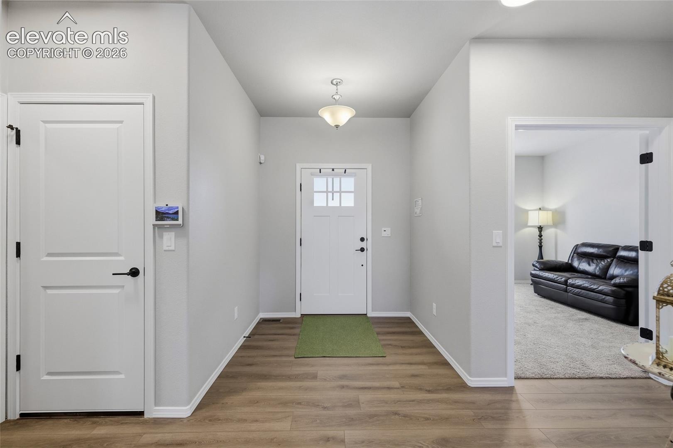
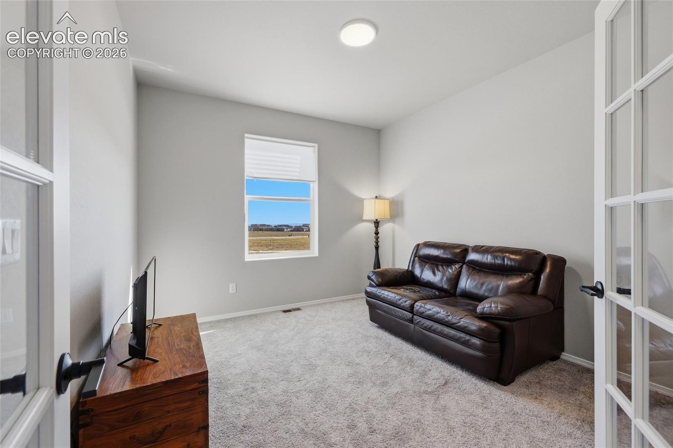
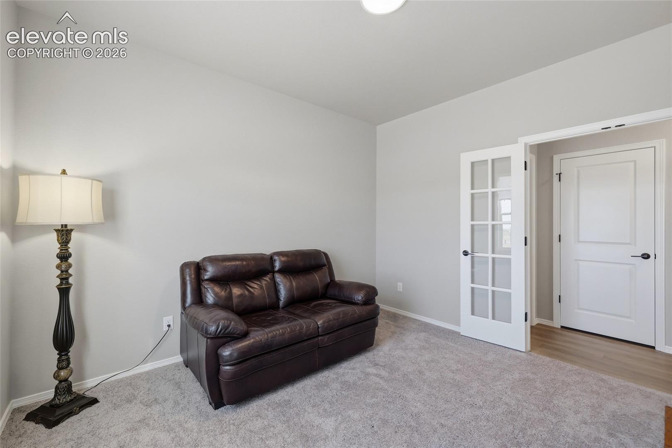
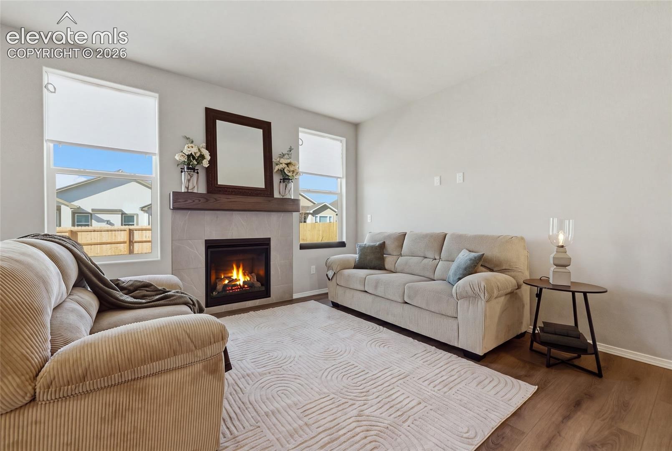
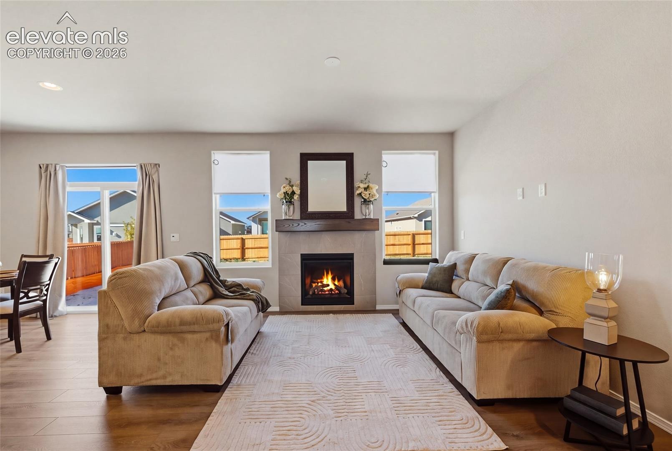
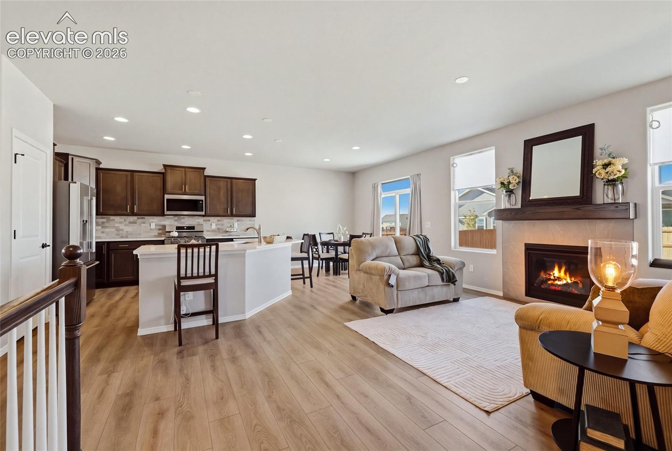
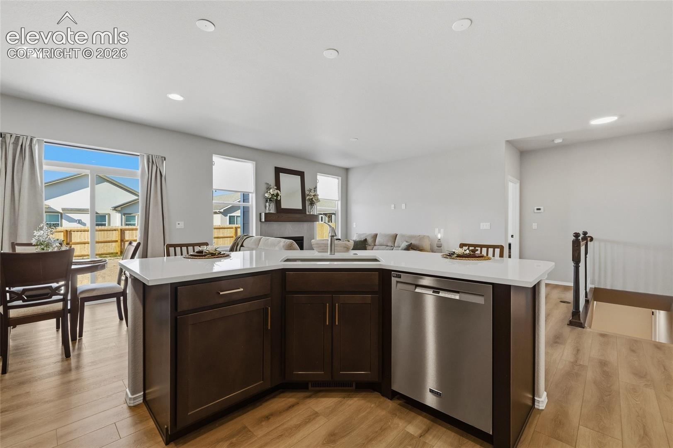
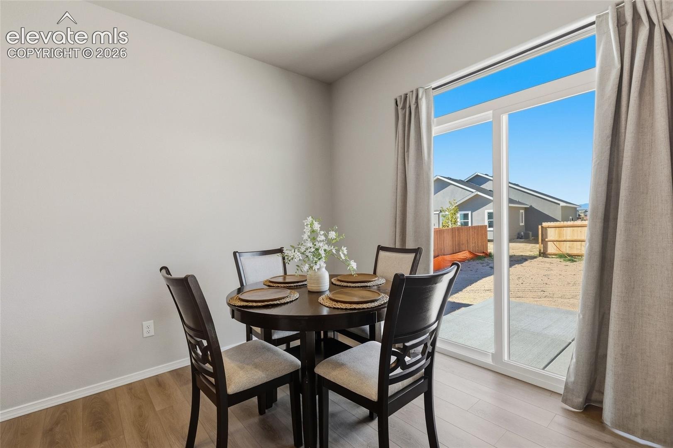
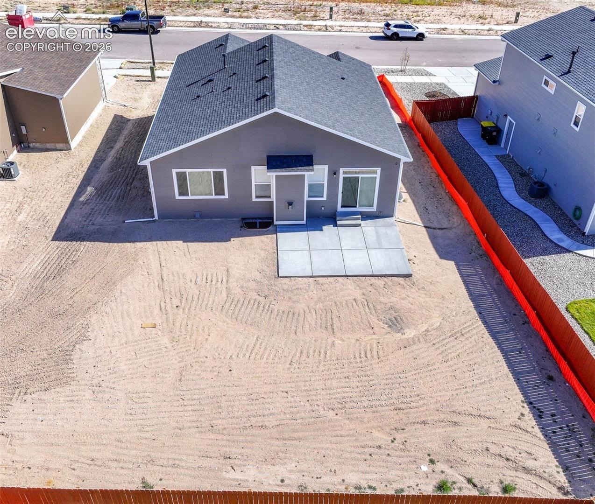
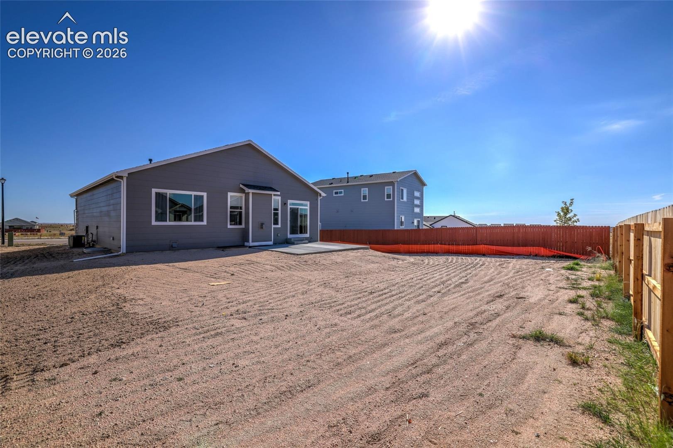
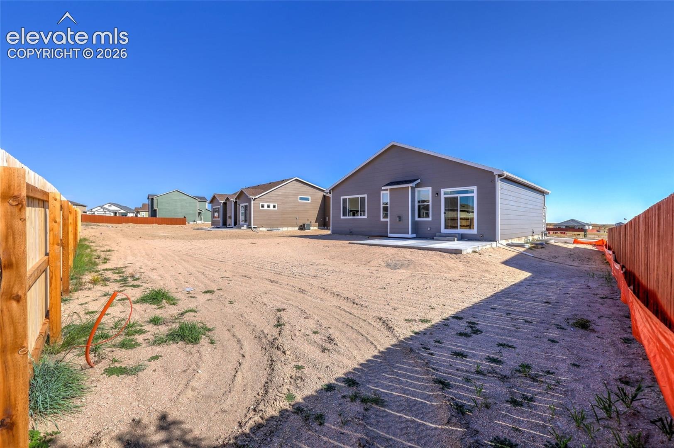
The main level features luxury vinyl plank flooring, a private primary suite, dedicated office with French doors, spacious dining area, and a bright living room with a gas fireplace and wood mantel. Walk out to the concrete patio overlooking the spacious backyard, complete with a gas hookup for grilling.
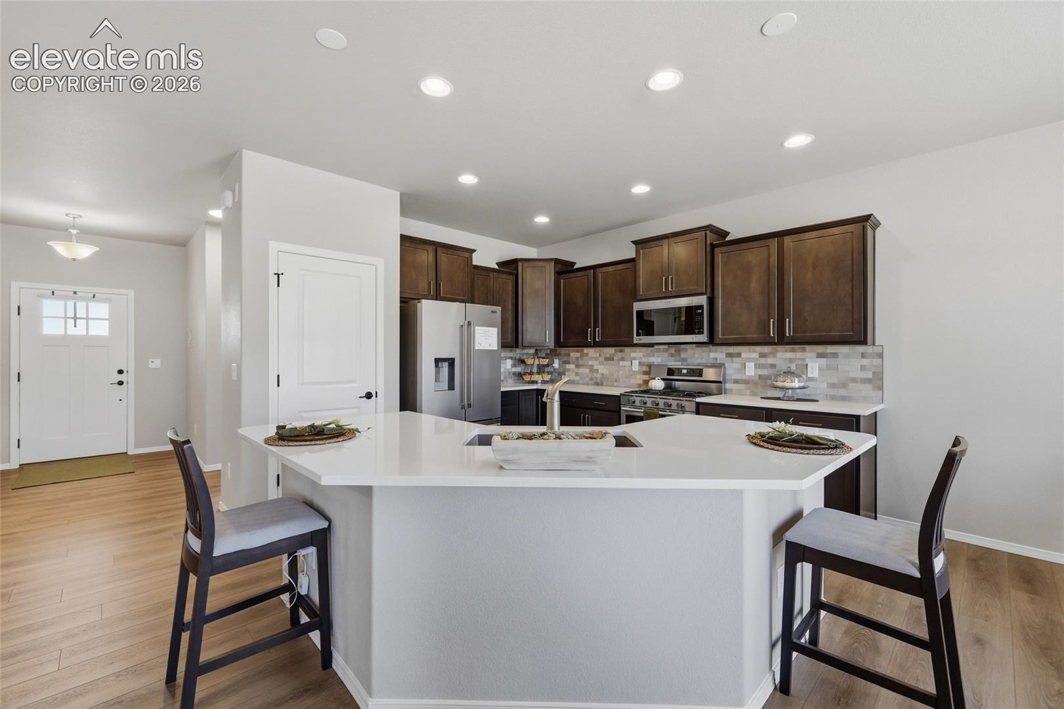
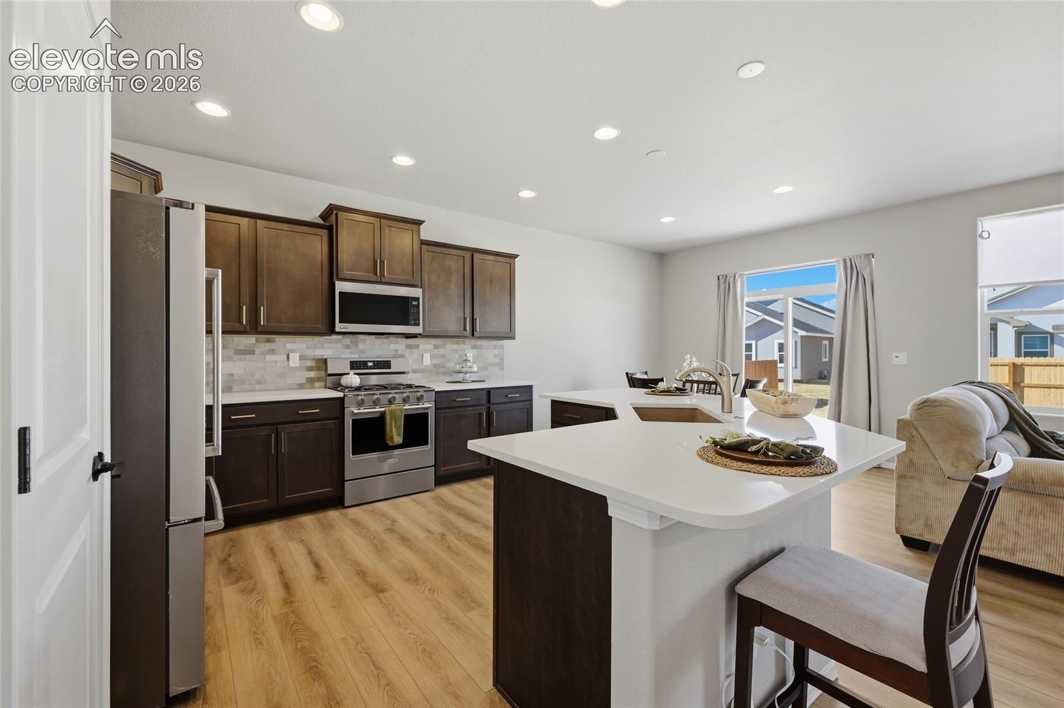
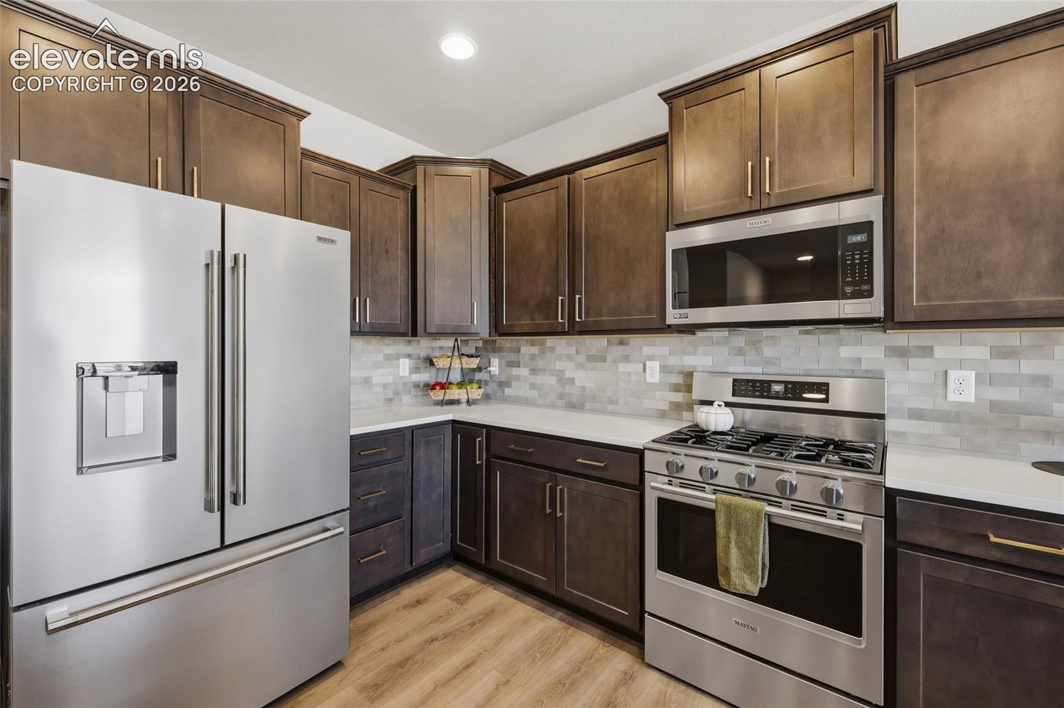
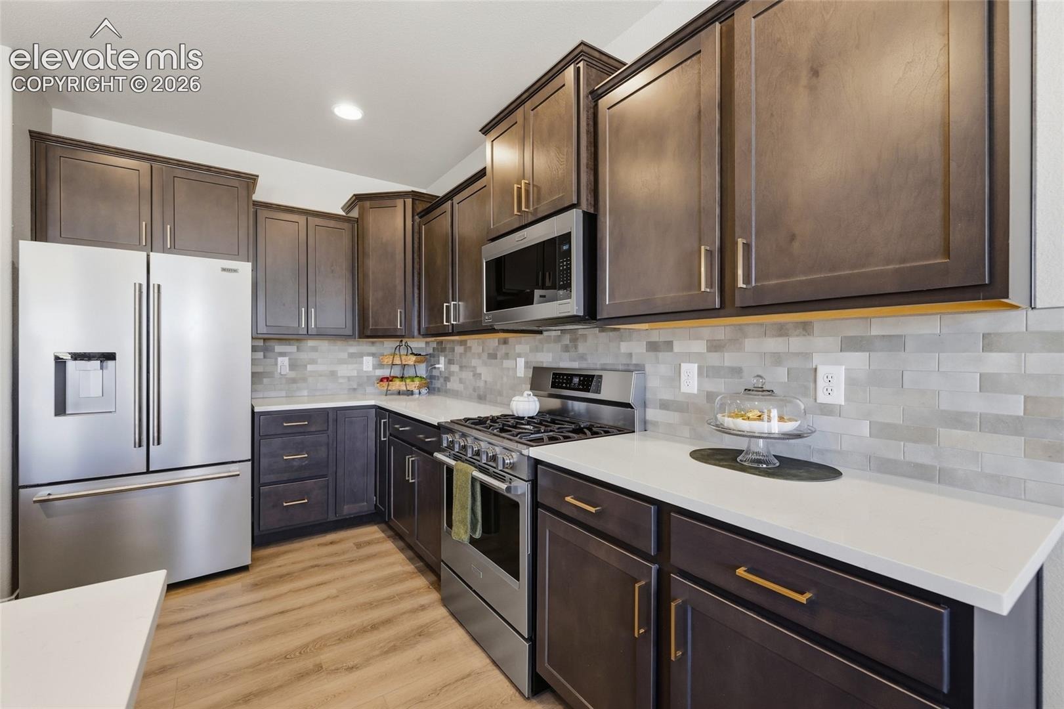
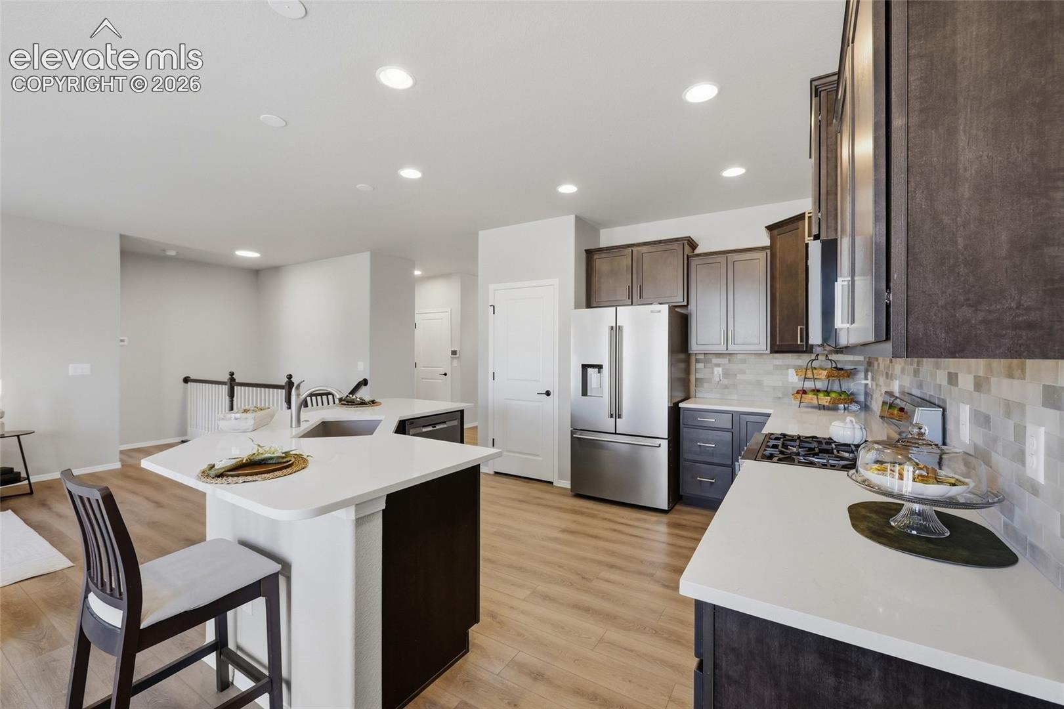
The kitchen features stainless steel appliances, designer granite countertops, soft-close cabinetry, large center island, super-single sink, pantry, and prewiring for pendant lighting.
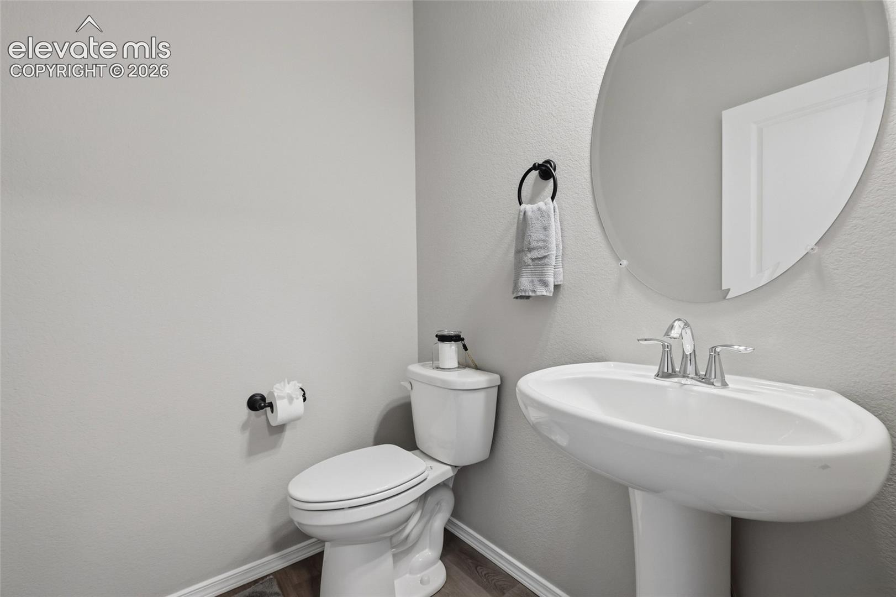
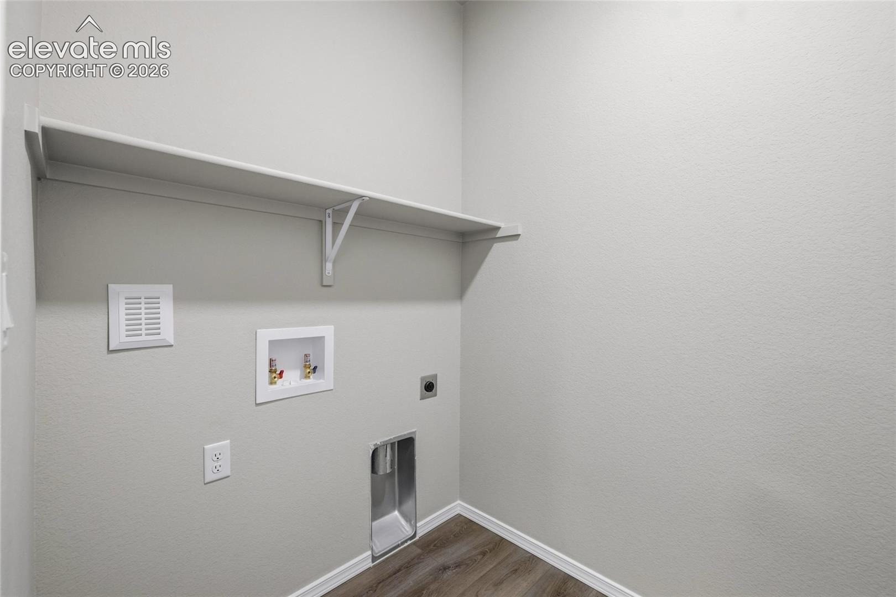
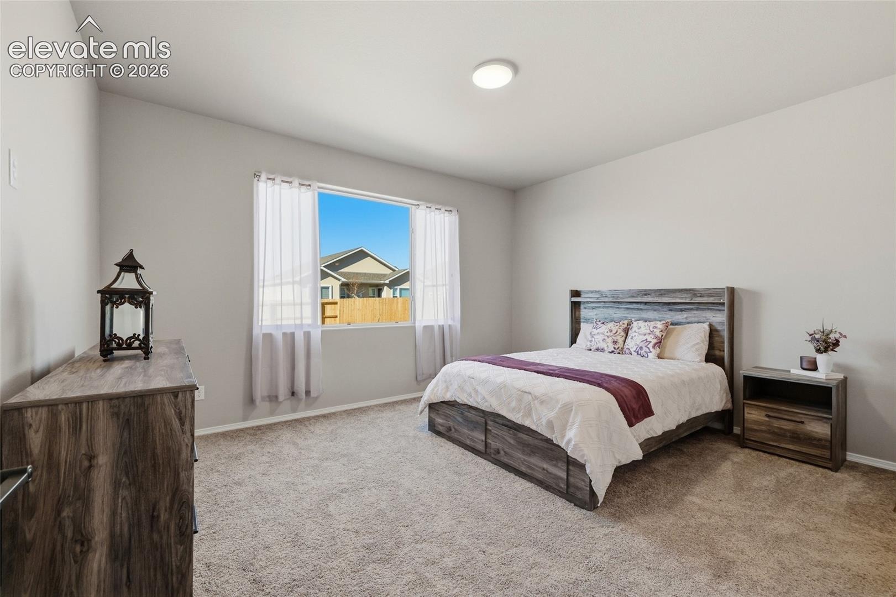
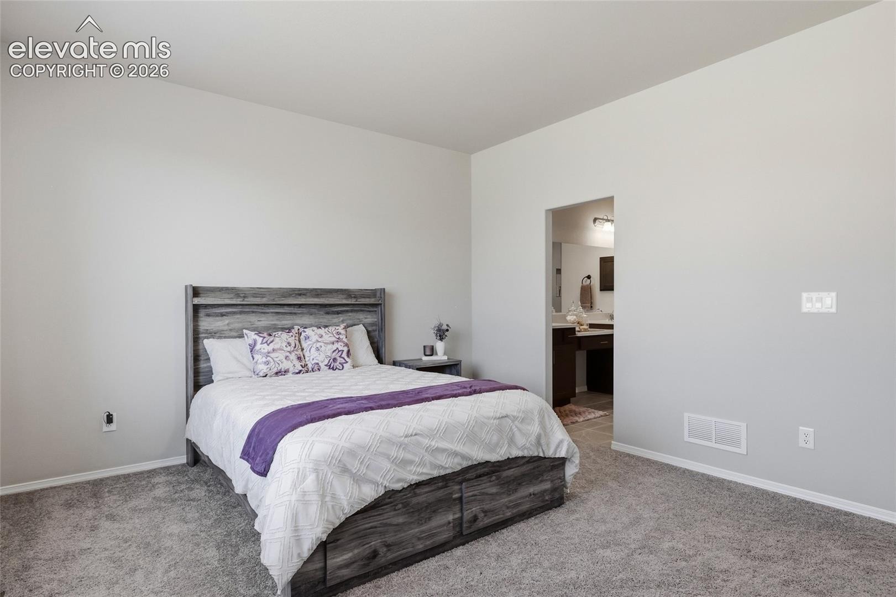
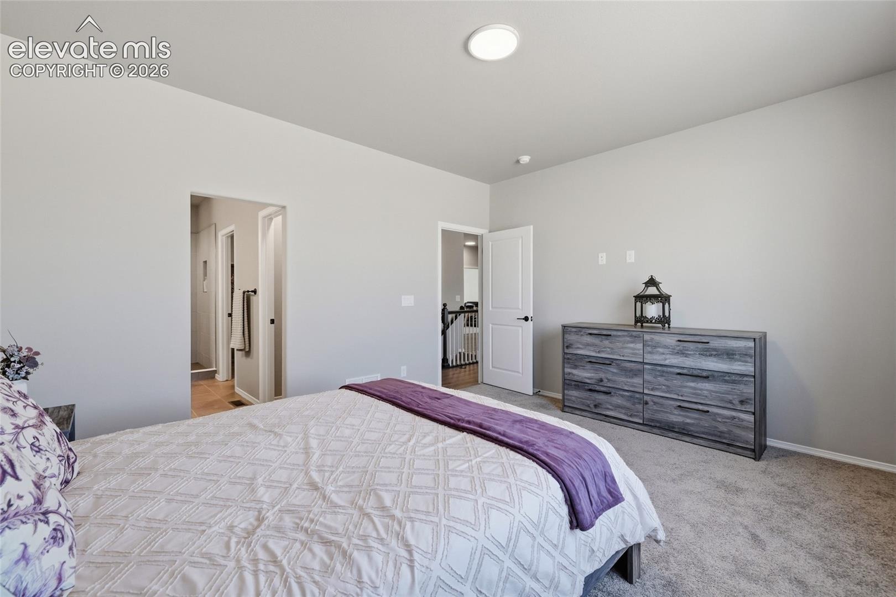
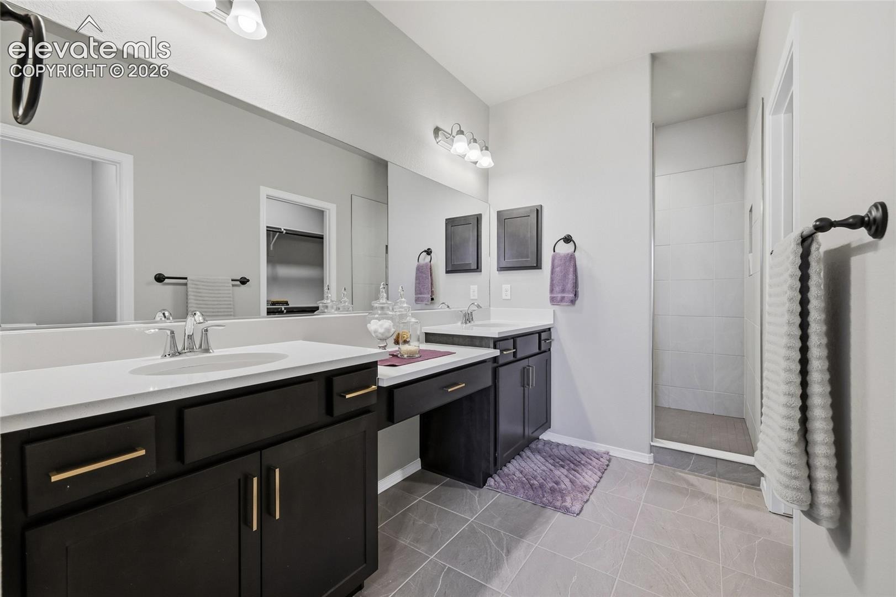
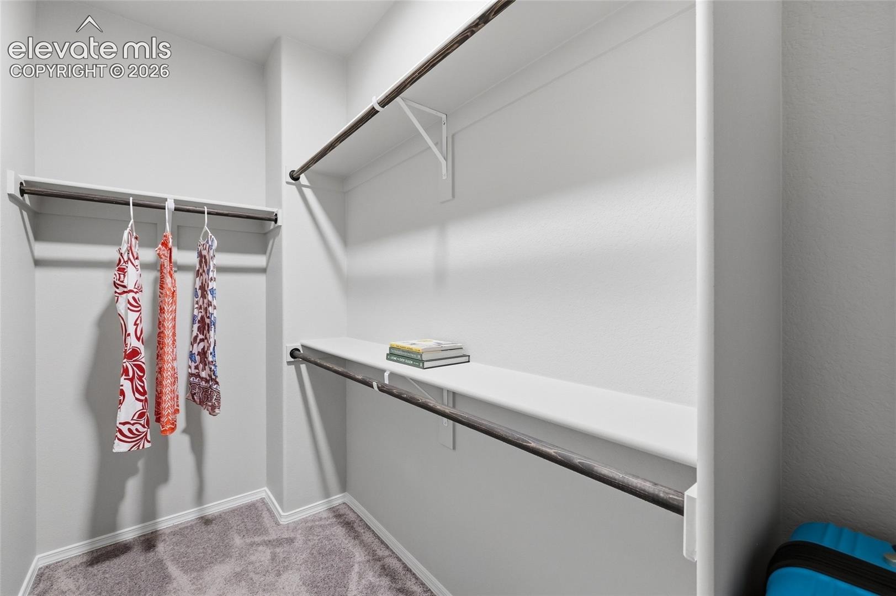
The primary suite offers a four-piece bath with walk-in shower and built-in seat, dual vanities, makeup area, walk-in closet, and barn-door preparation. Main-level laundry and powder bath add convenience.
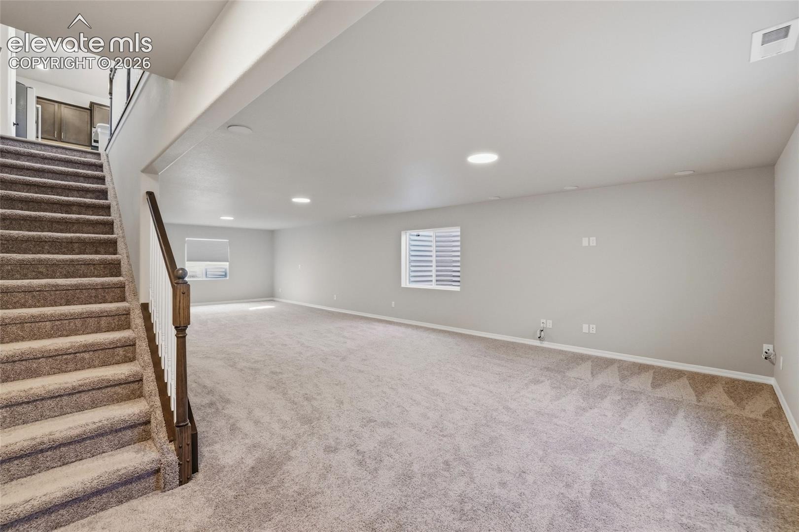
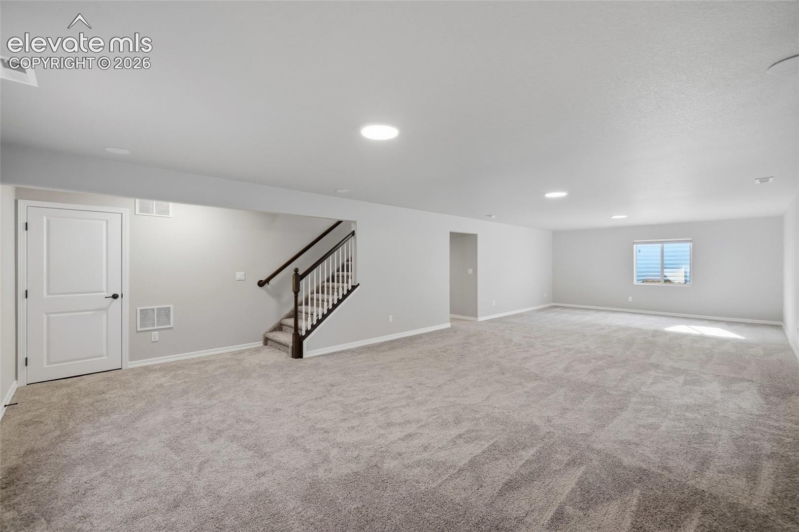
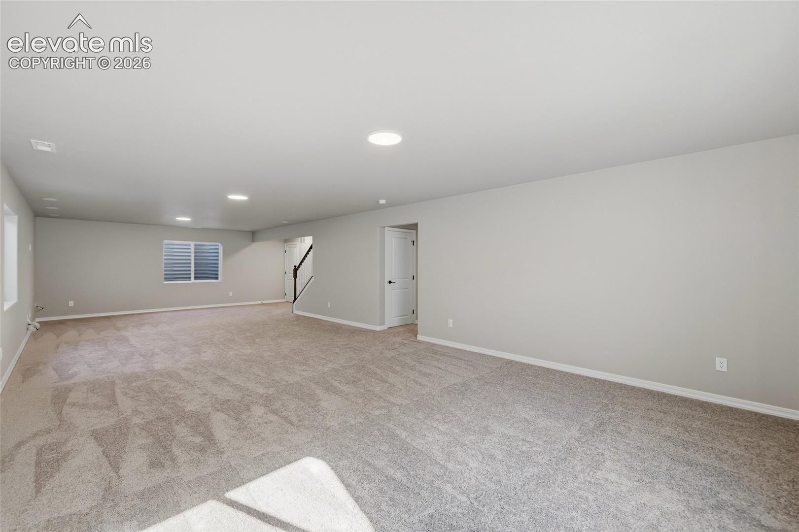
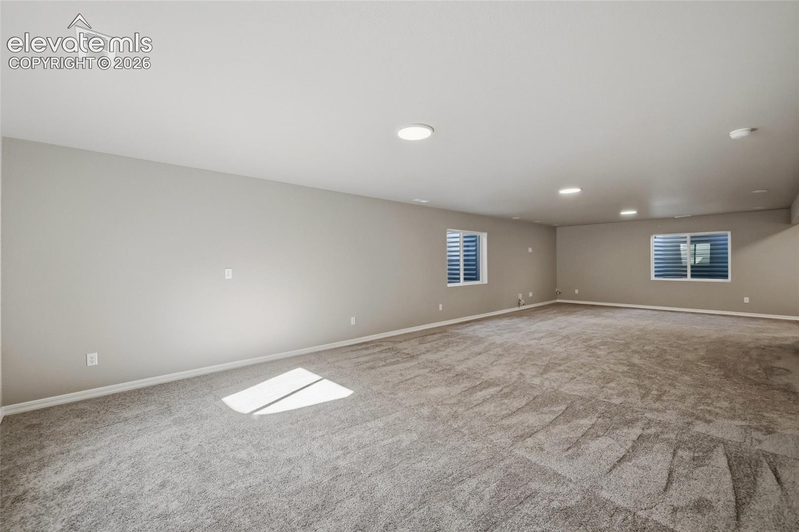
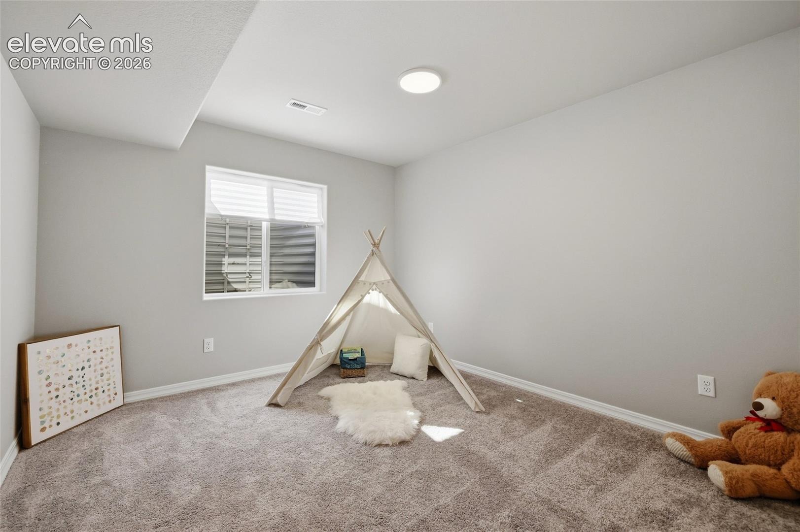
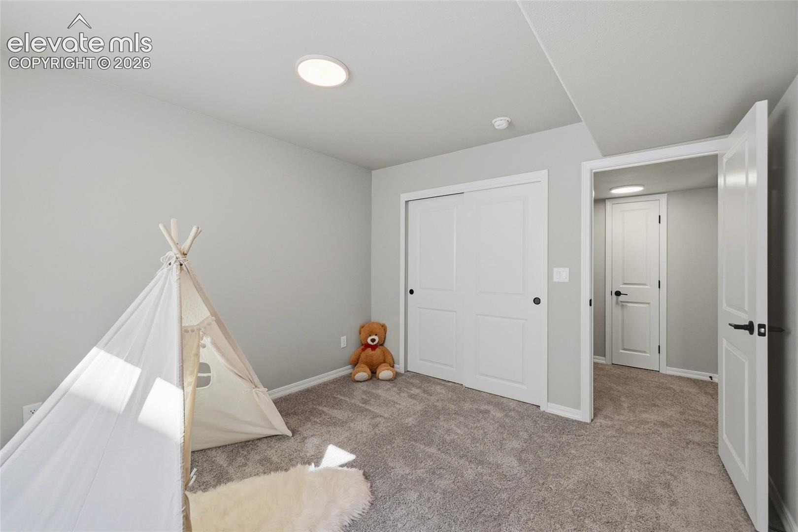
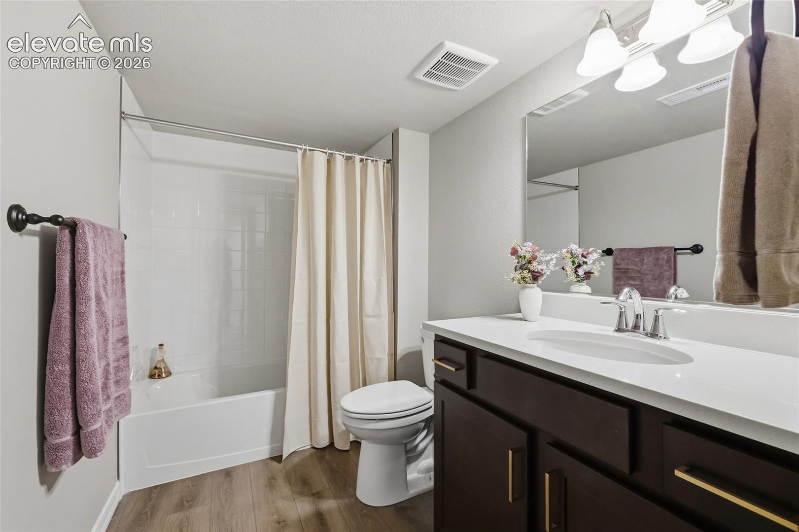
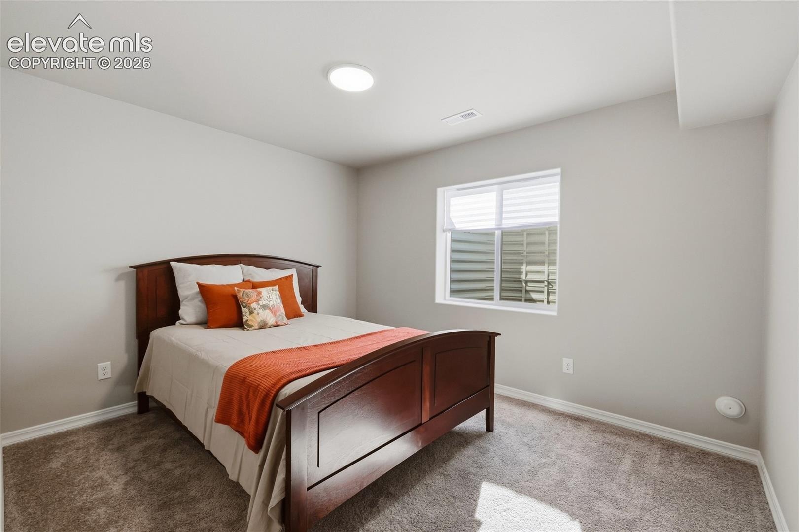
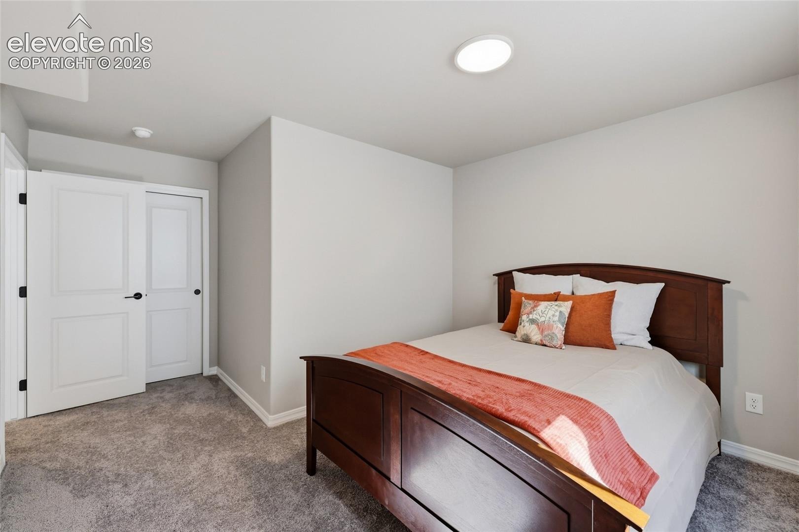
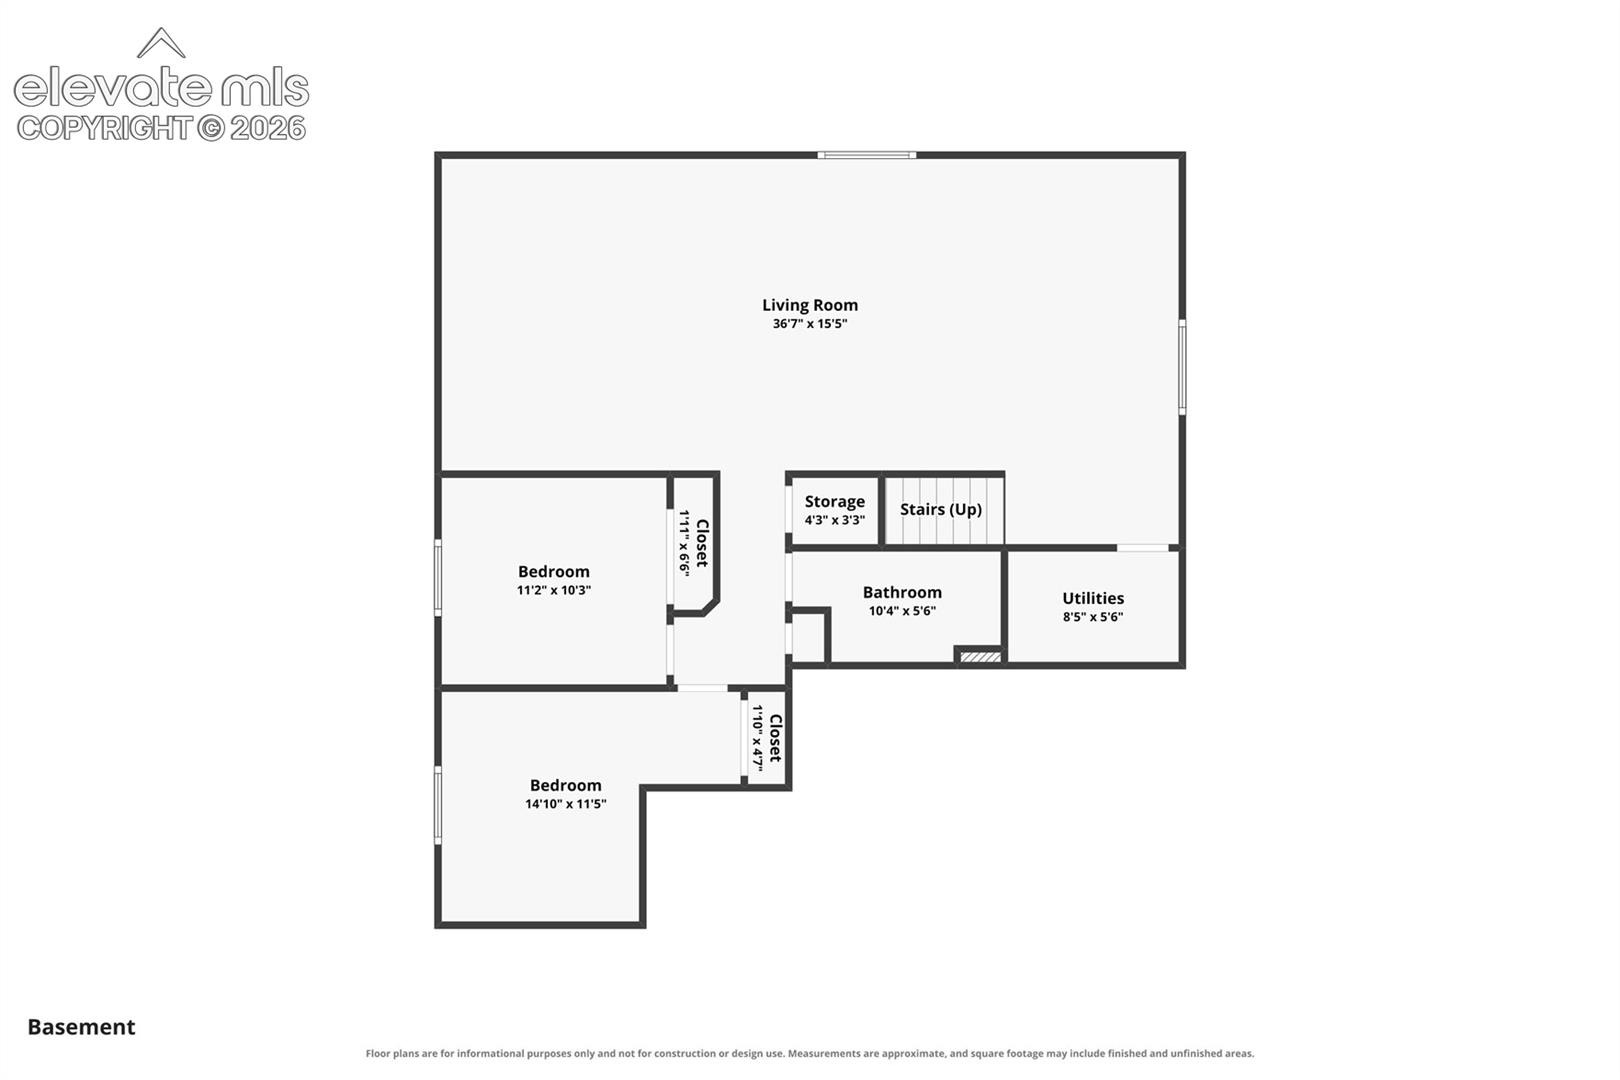
The finished basement includes two additional bedrooms, a full bathroom, a roughed-in wet bar, and is prewired for a five-channel home theater. Creating an ideal space for family entertainment, recreation, or movie nights.
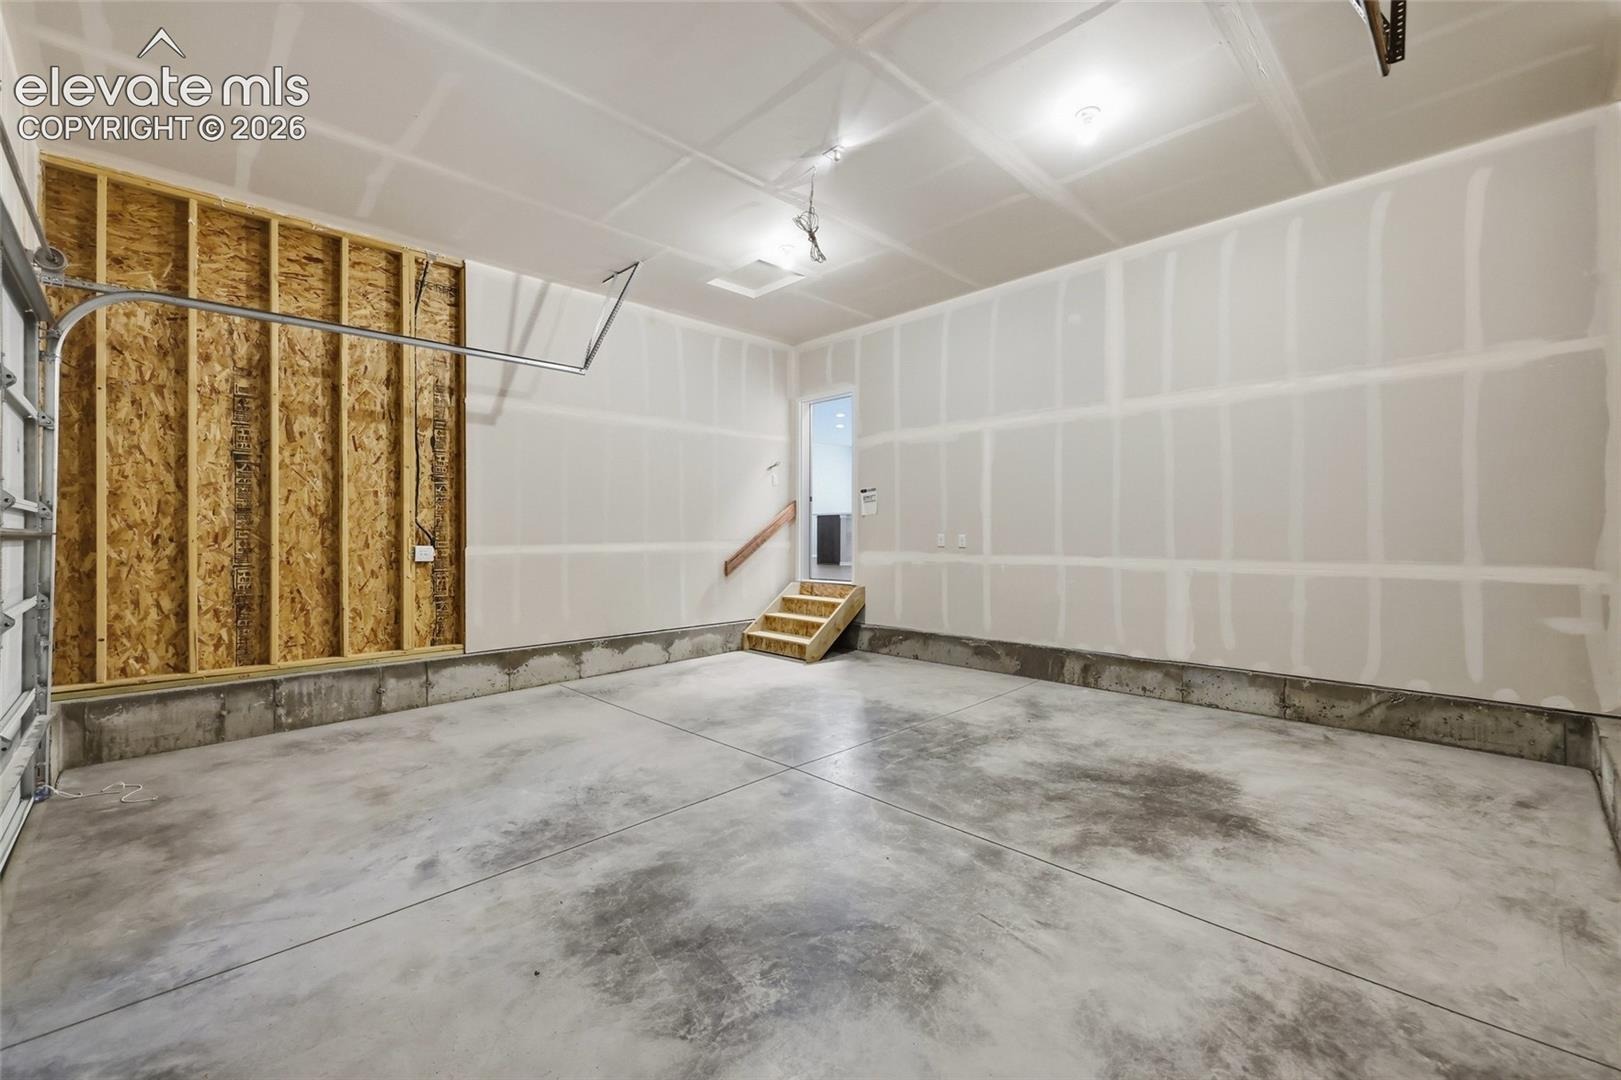
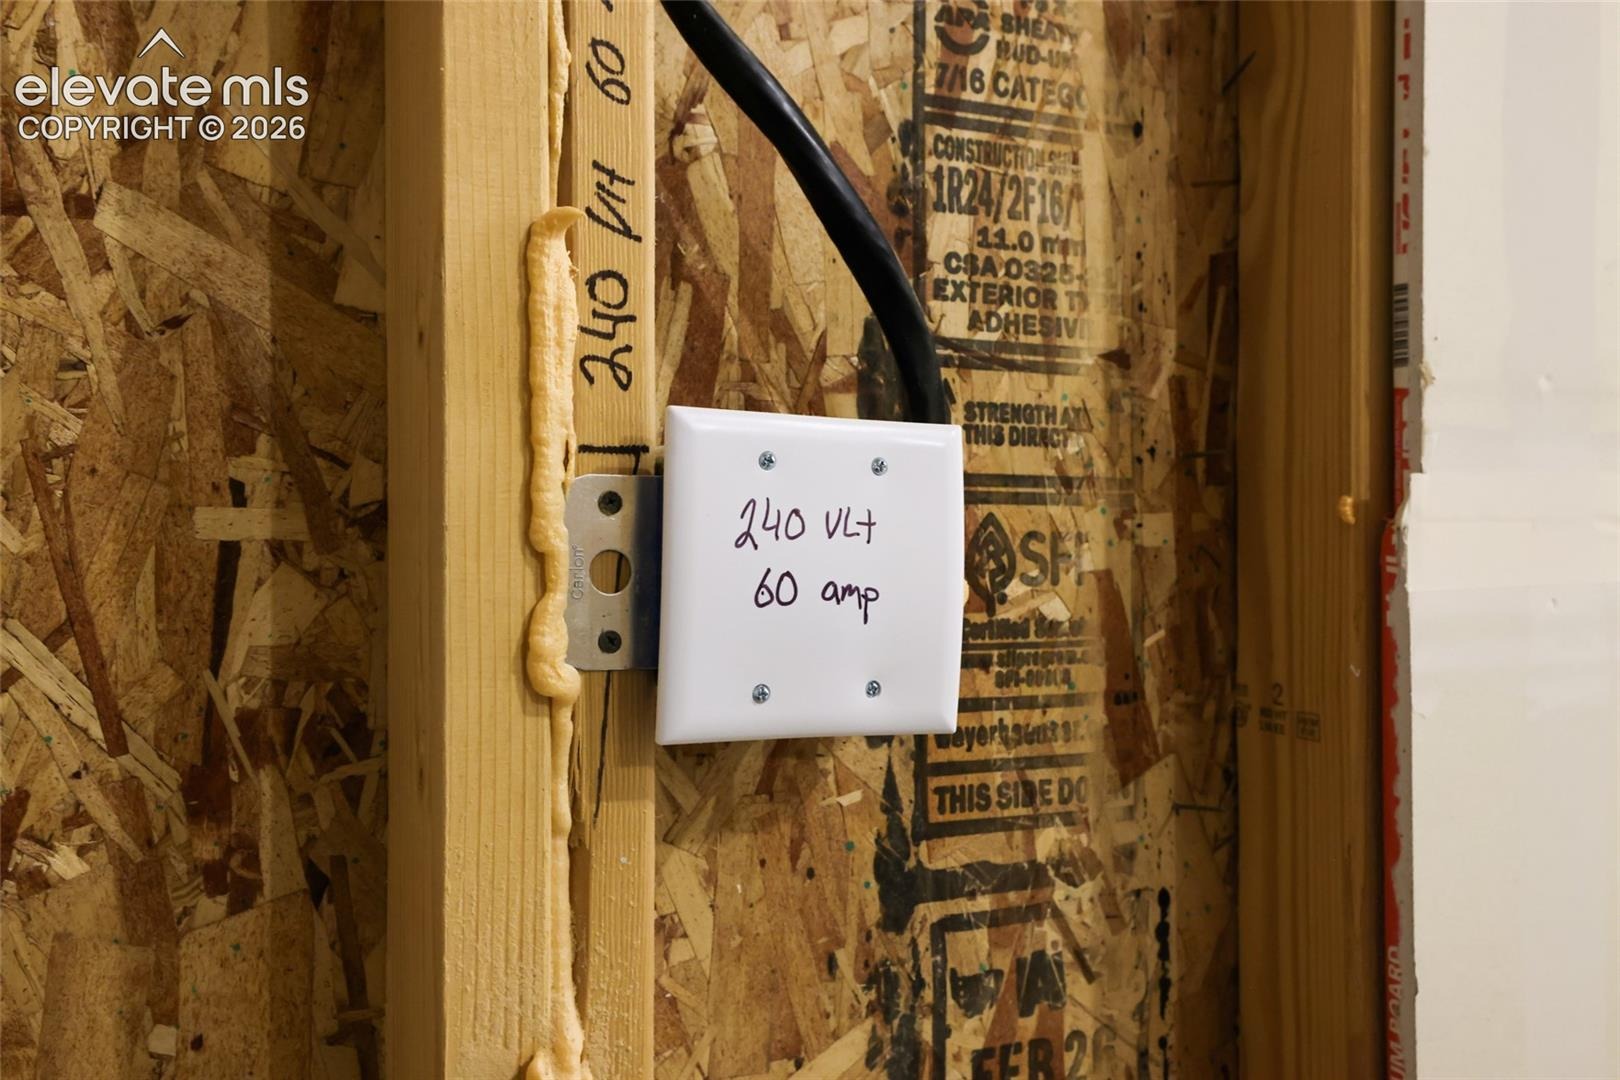
Additional upgrades include whole-house ventilation, Home Run Electronics wiring, comfort-height toilets, prewiring for ceiling fans and motorized blinds, and an attached two-car garage with 240V/60-amp EV charging prewiring.
Enjoy nearby Meridian Ranch amenities, parks, schools, shopping, dining, and convenient access to military installations. Beautifully finished, loaded with upgrades, and ready for immediate occupancy!
31 days on market
Listed by Roger Swann · Property Mill Real Estate Group · (719) 591-6200
Property Details
| Property Type | Residential |
| Sub Type | Single Family Residence |
| Status | Active |
| Price per Sq Ft | $225 |
| MLS # | 9257550 |
| Days on Market | 31 |
| Bedrooms | 3 |
| Full Baths | 2 |
| Half Baths | 1 |
| Above-Grade Sq Ft | 1,305 |
| Year Built | 2026 |
| Lot Size (Sq Ft) | 8,581 |
| Acres | 0.197 |
| HOA | Yes |
| HOA Fee | $115 |
| Annual Taxes | $2,887 |
| Tax Year | 2025 |
| State | CO |
| County | El Paso |
| Total Rooms | 11 |
| Interior Features | French Doors |
| Heating | Forced Air |
| Cooling | Central Air, See Prop Desc Remarks |
| Flooring | Carpet, Ceramic Tile, Luxury Vinyl |
| Fireplace Features | Gas, Main Level |
| Appliances | Dishwasher, Disposal, Microwave, Range, Refrigerator, Self Cleaning Oven, Gas in Kitchen |
| Total Parking | 2 |
| Parking Features | Attached |
| Roof | Composite Shingle |
| Basement | Full Basement |
| Construction | Wood Siding, Stone, Frame |
| Sewer | Sewer |
| Water Source | Assoc/Distr |
| New Construction | No |
| Listing Terms | Cash, Conventional, FHA, VA Loan |
Location
Price History
| Date | Event | Price |
|---|---|---|
| 10/29/2026 |
Price change Source: elevateMLS #9257550 |
$584,000 $225/sqft |
| 10/29/2026 |
Price change Source: REcolorado® #2789732 |
$584,000 -1.7% $225/sqft |
| 10/9/2026 |
Listed for sale Source: elevateMLS #9257550 |
$594,000 +1.7% $229/sqft |
| 10/8/2026 |
Listed for sale Source: REcolorado® #2789732 |
$584,000 $225/sqft |

The real estate listing information and related content displayed on this site is provided exclusively for consumers' personal, non-commercial use and may not be used for any purpose other than to identify prospective properties consumers may be interested in purchasing. This information and related content is deemed reliable but is not guaranteed accurate by the Pikes Peak REALTOR® Services Corp.
Thank you — a Mont Haus broker will be in touch shortly.
For Mont Haus agents and staff. Sign in with your Mont Haus Microsoft account and the Agent Portal opens in a new tab.
Sign in with MicrosoftNo Microsoft account yet? Ask Nikki Boxer, who sets up portal access.