Residential · Active
Rifle, CO 81650
3 Beds · 2 Baths · 2,578 Sq Ft
$1,152,500
Single Family
Property Type
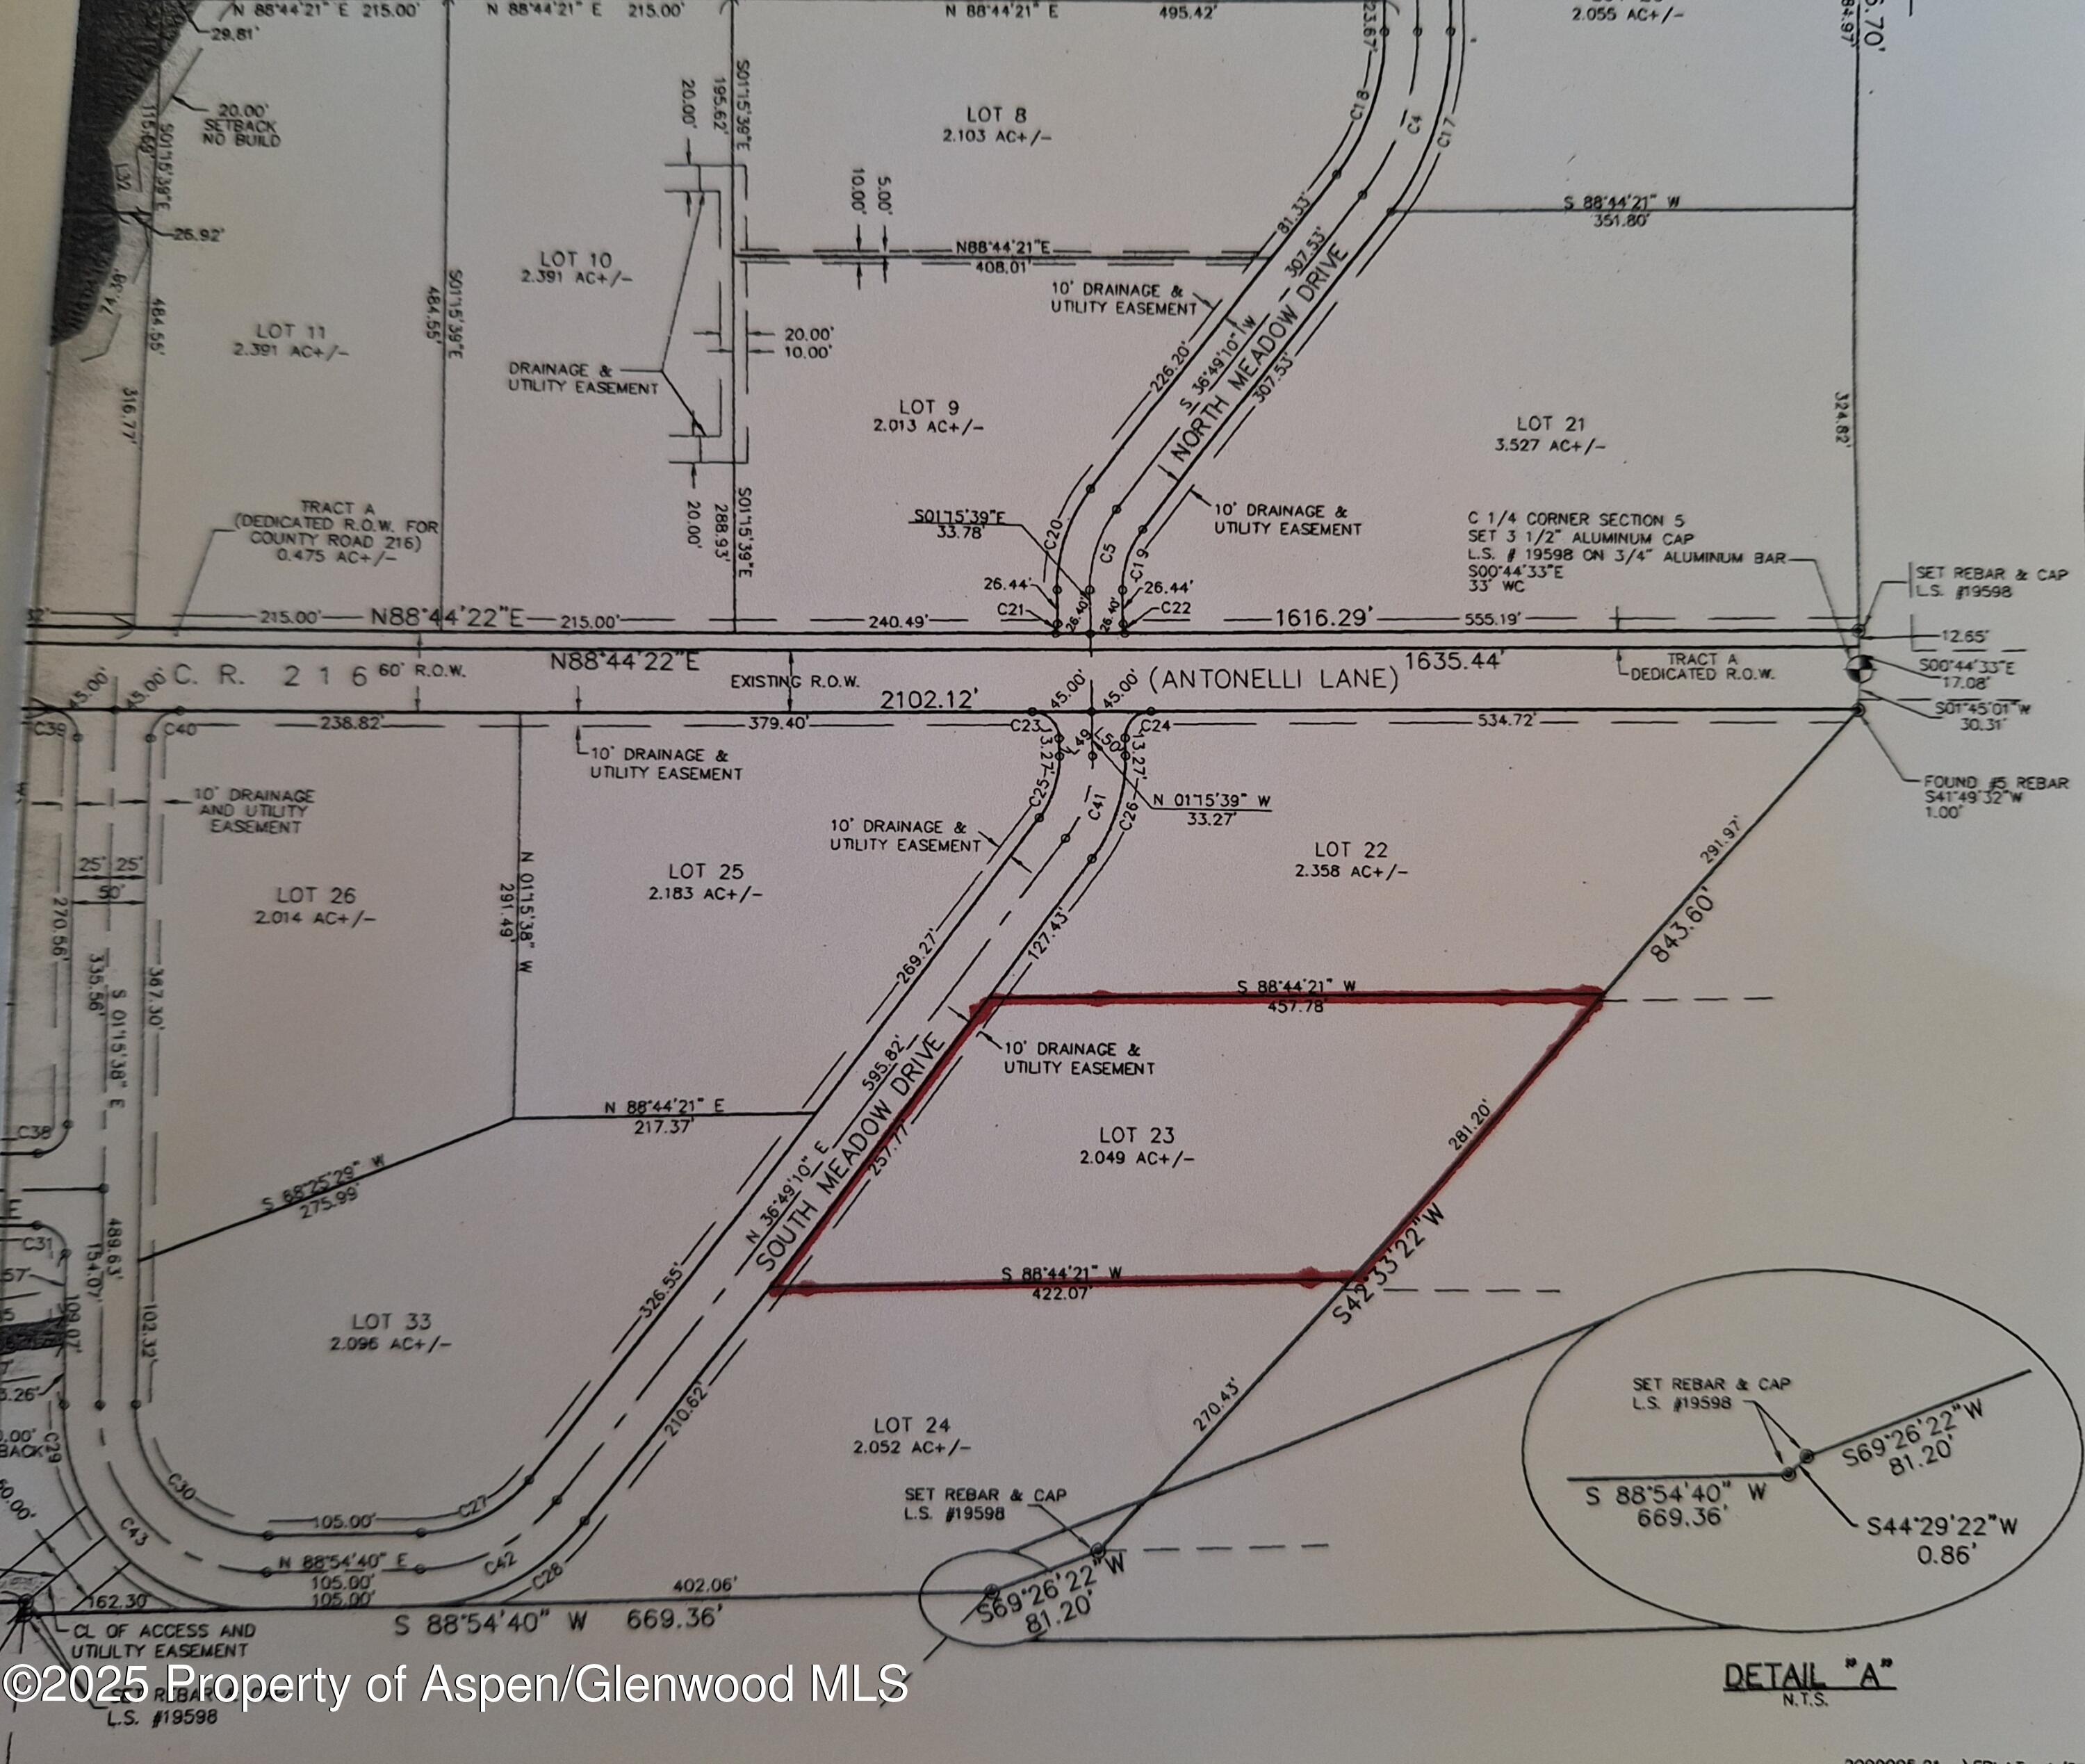
2.05 acres
Lot Size
2017
Year Built
$447
Price per Sq Ft
6
Parking Spaces
$175
HOA Fee
192637
MLS #
About This Property
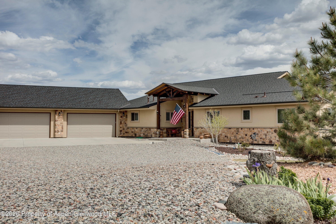
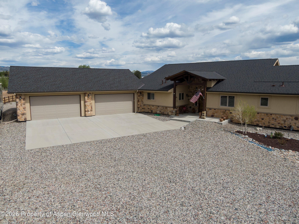
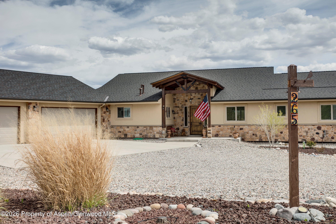
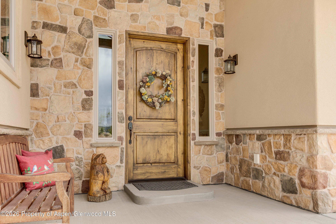
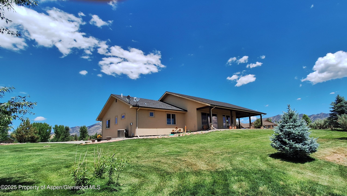
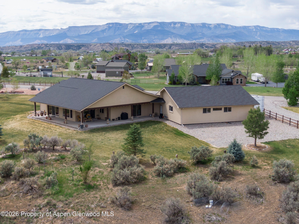
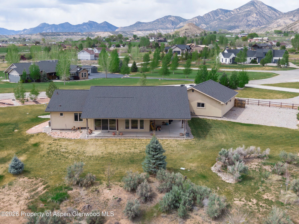
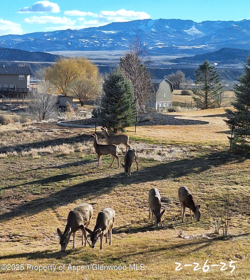
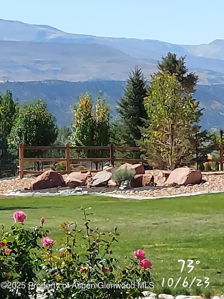
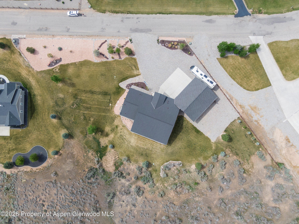
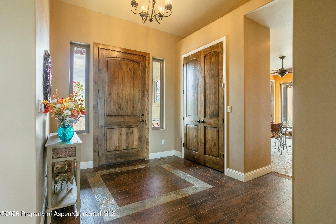
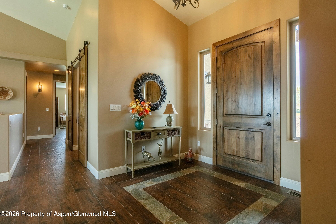
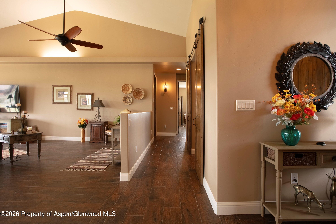
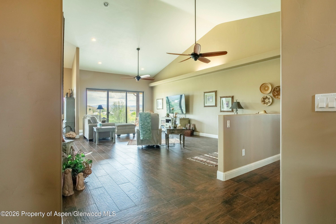
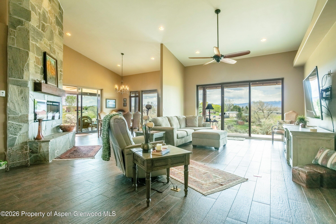
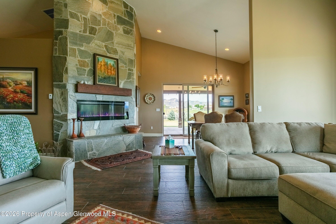
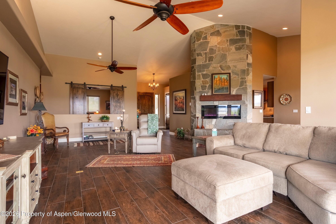
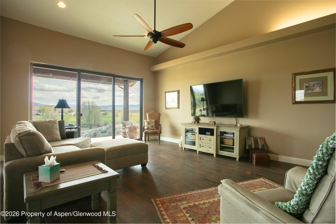
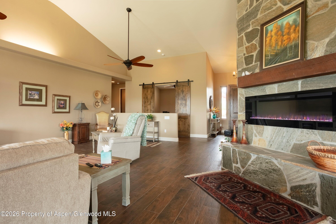
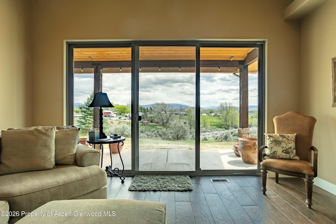
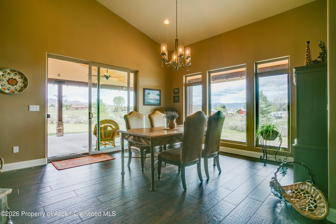
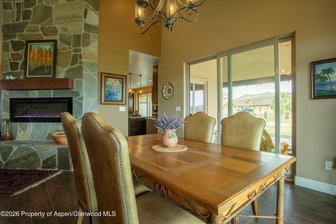
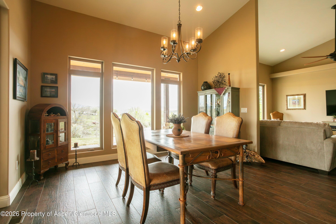
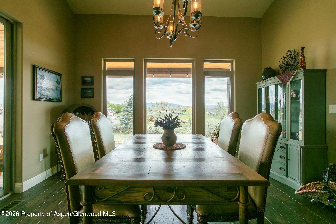
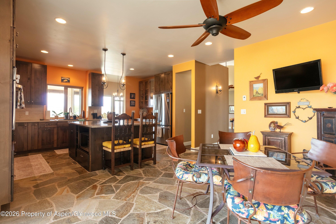
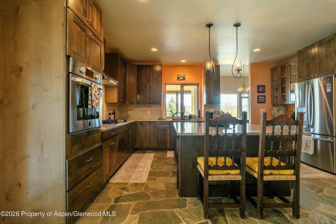
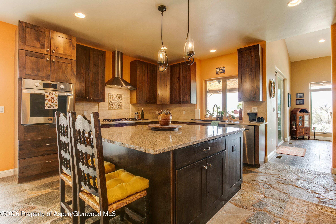
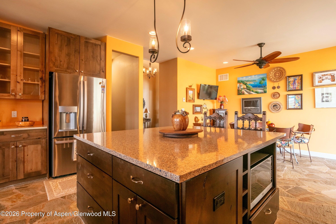
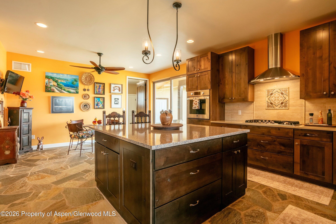
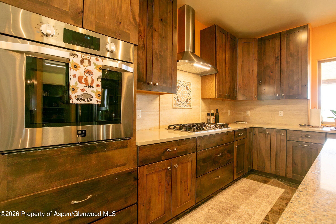
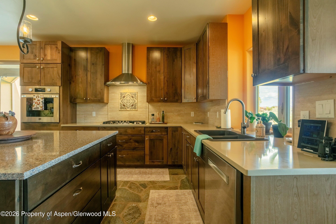
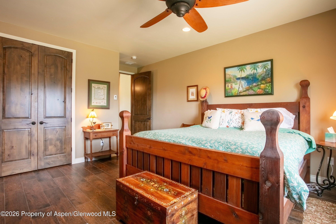
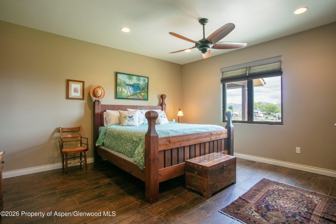
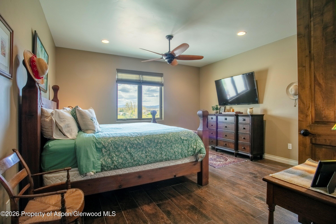
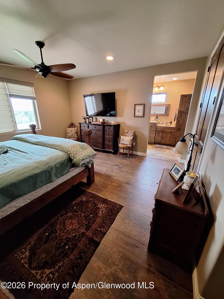
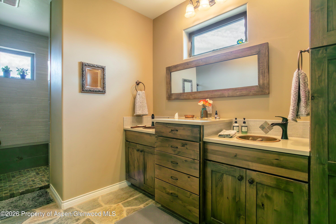
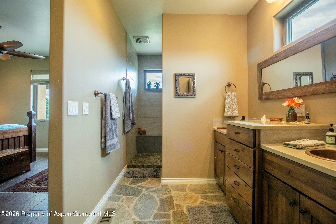
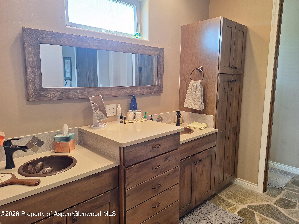
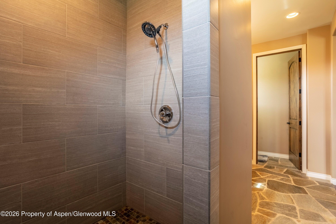
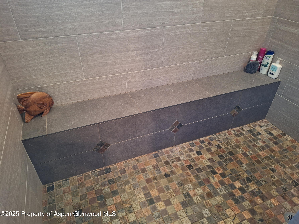
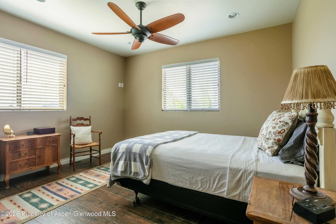
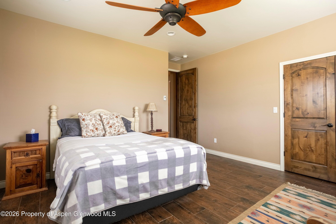
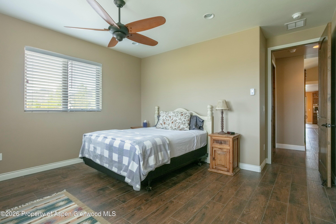
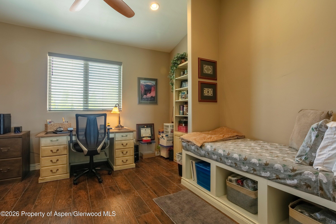
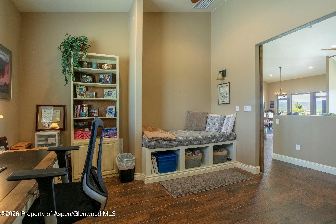
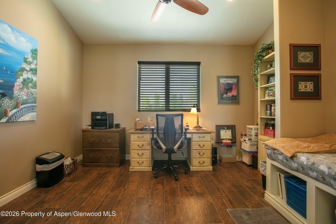
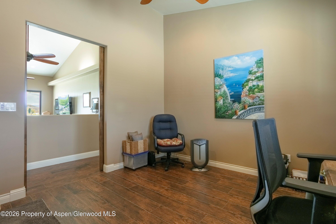
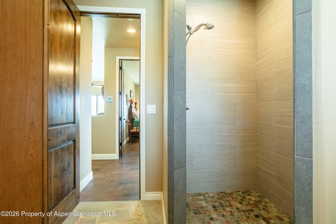
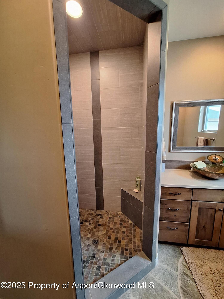
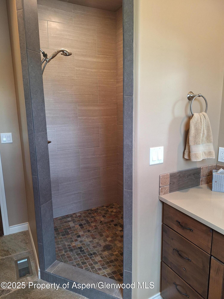
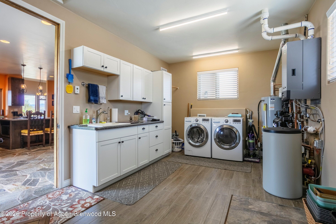
Welcome to this special 2-acre retreat in Sun Meadow Estates on Silt Mesa--where the views feel endless and the pace feels intentional. This single-story custom home is positioned to capture 360-degree panoramas of Mamm Peaks, Uncle Bob Mountain, the Roan Cliffs, and the Grand Hogbacks, plus unforgettable sunrises and sunsets that redefine the 'golden hour'. Inside, vaulted ceilings elevate the great room, dining area, and flexible third bedroom, office or den space. Radiant in-floor heat and premium hard-surface finishes create a home that's both luxurious and effortless to live in.
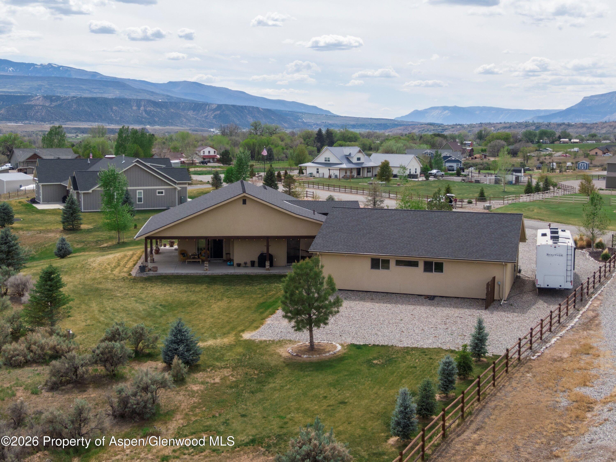
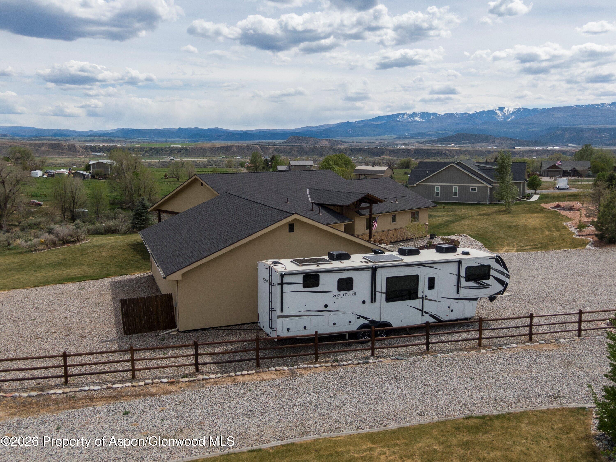
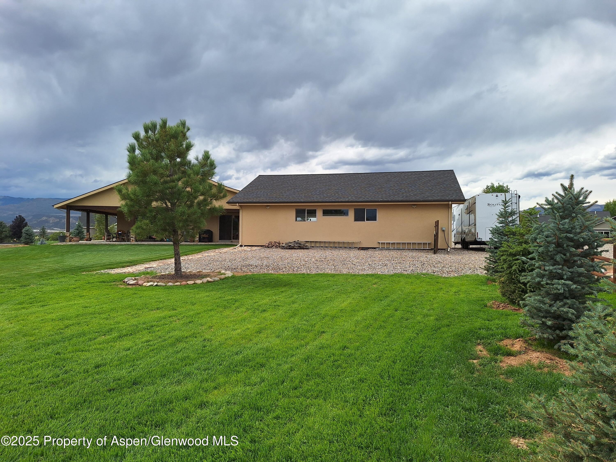
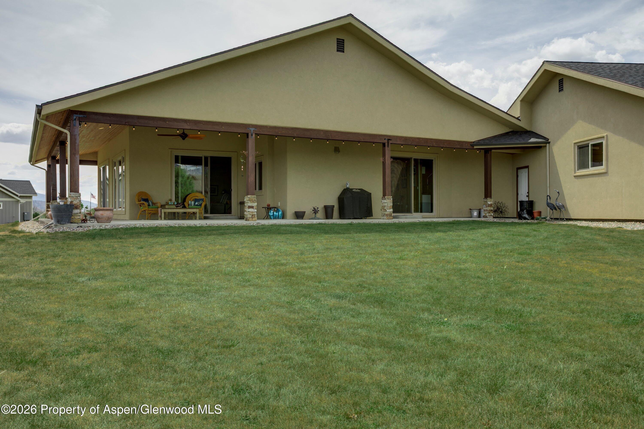
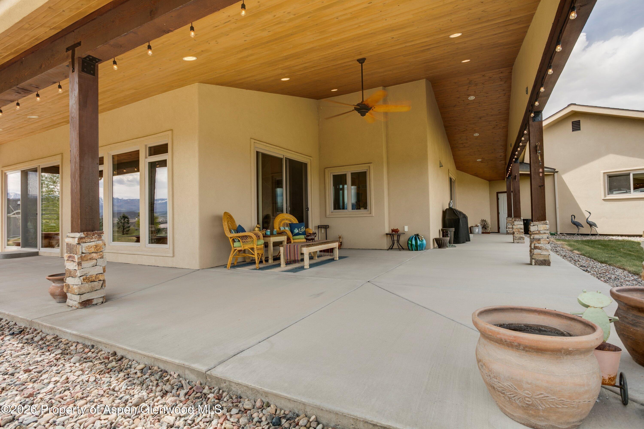
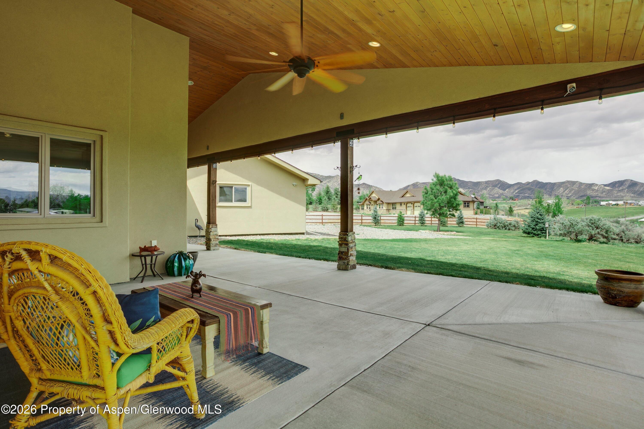
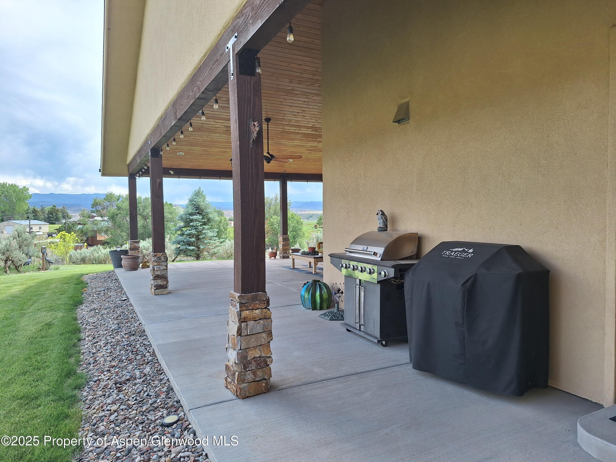
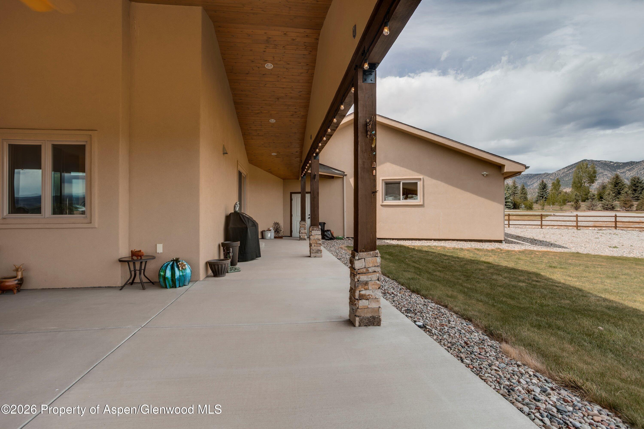
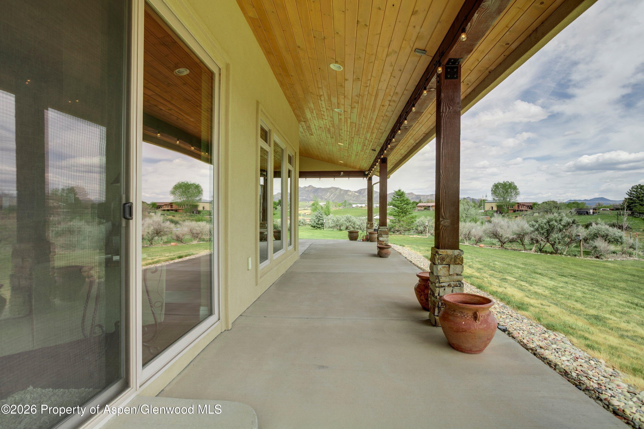
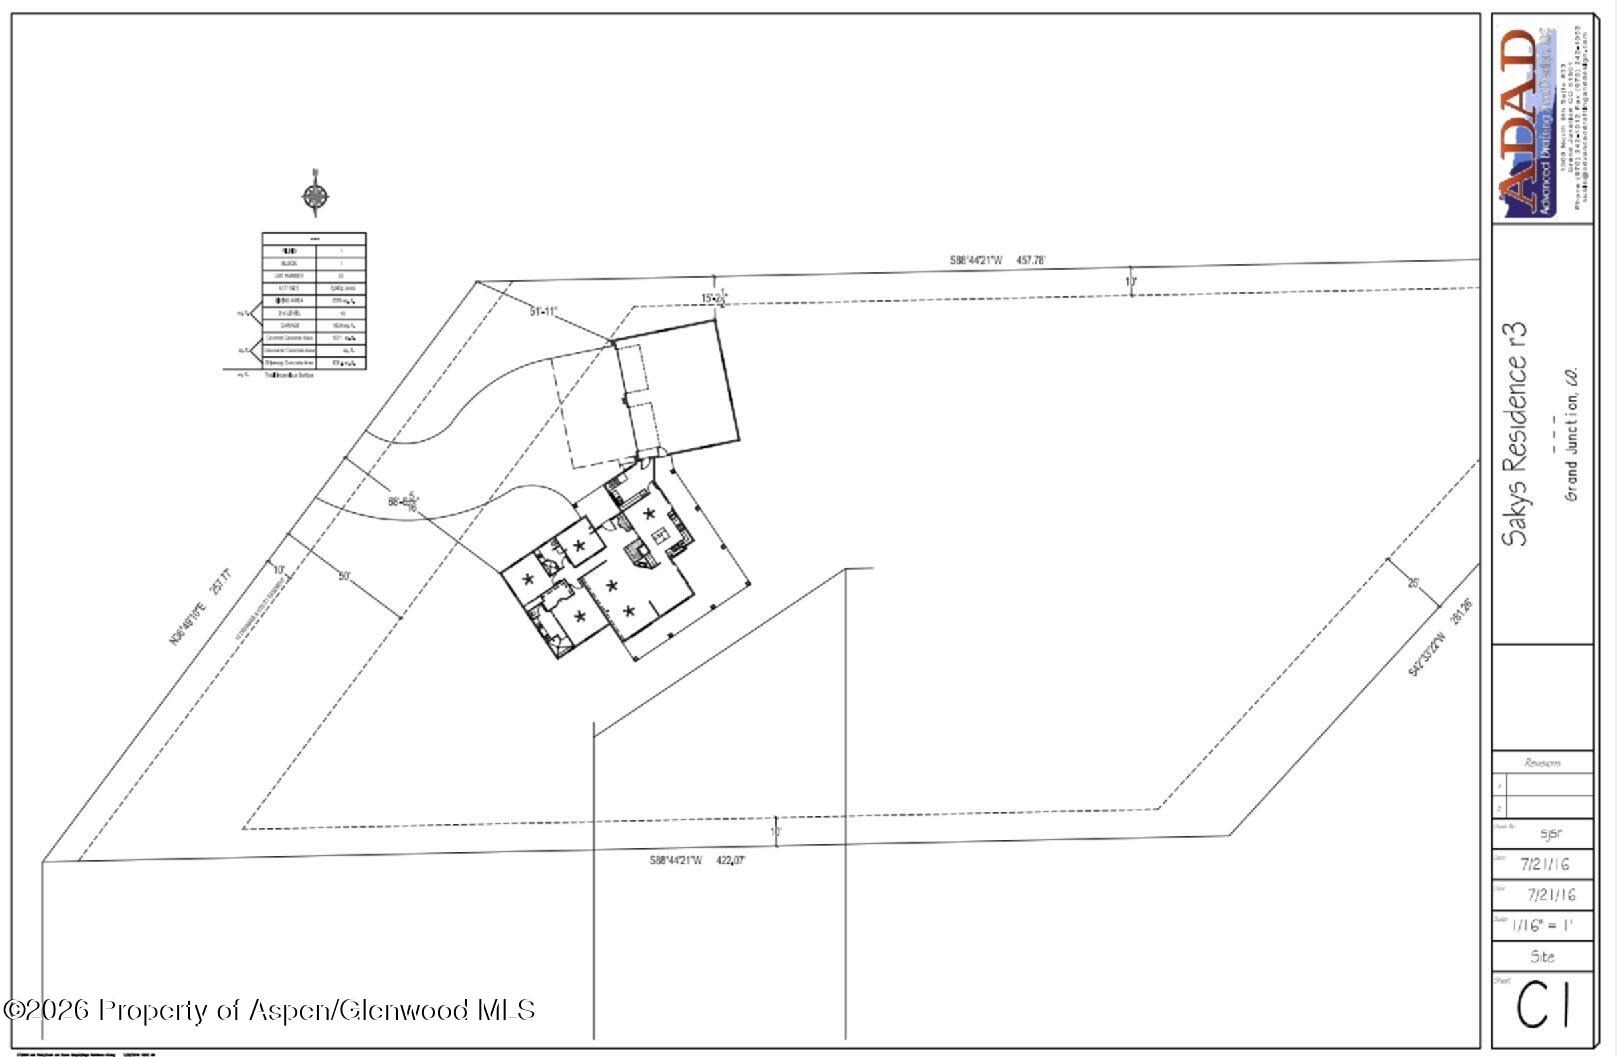
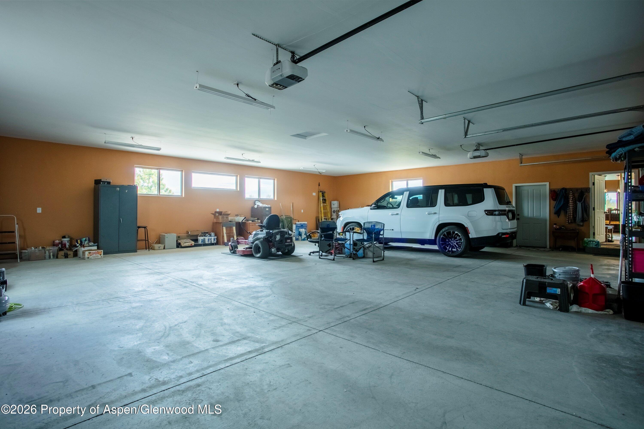
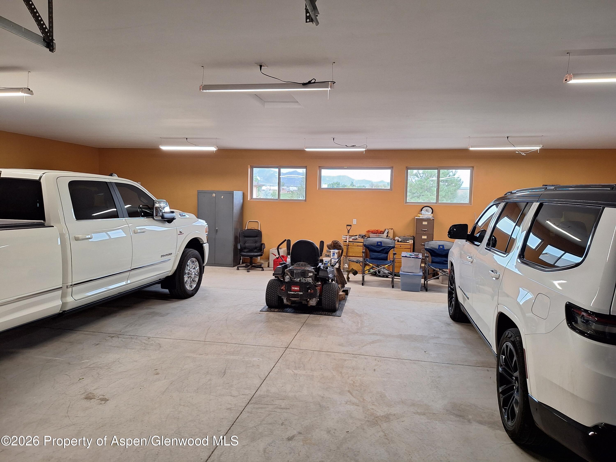
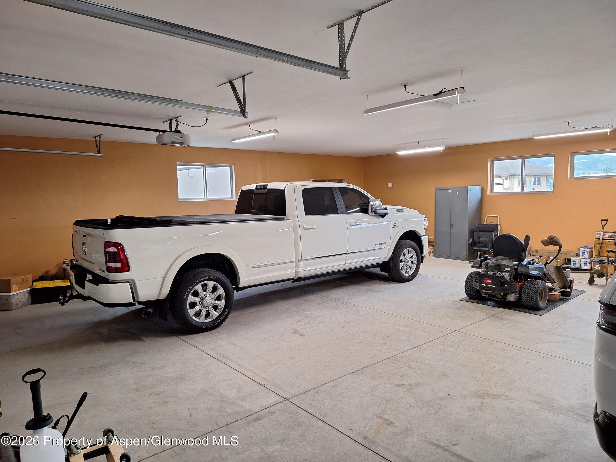
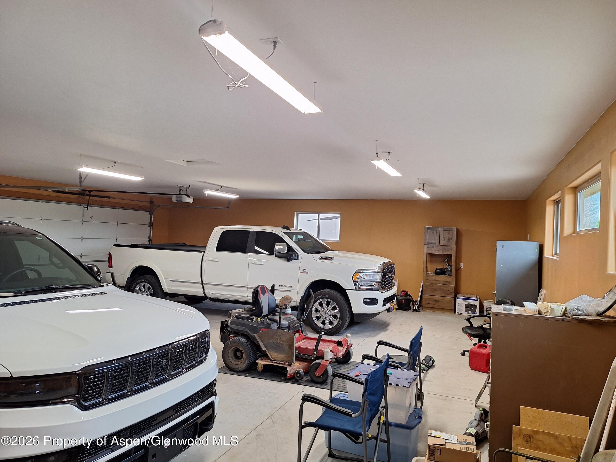
Step outside to more than 1,000 square feet of covered patios with vaulted, tongue-and-groove, stained pine ceilings--your front-row seat to Colorado's open skies in every season. A 1,628 square foot attached garage offers space for vehicles, toys, tools, and hobbies. Large RV parking area and includes 50 AMP electric service. Underground utilities keep sightlines clean with no overhead power lines.
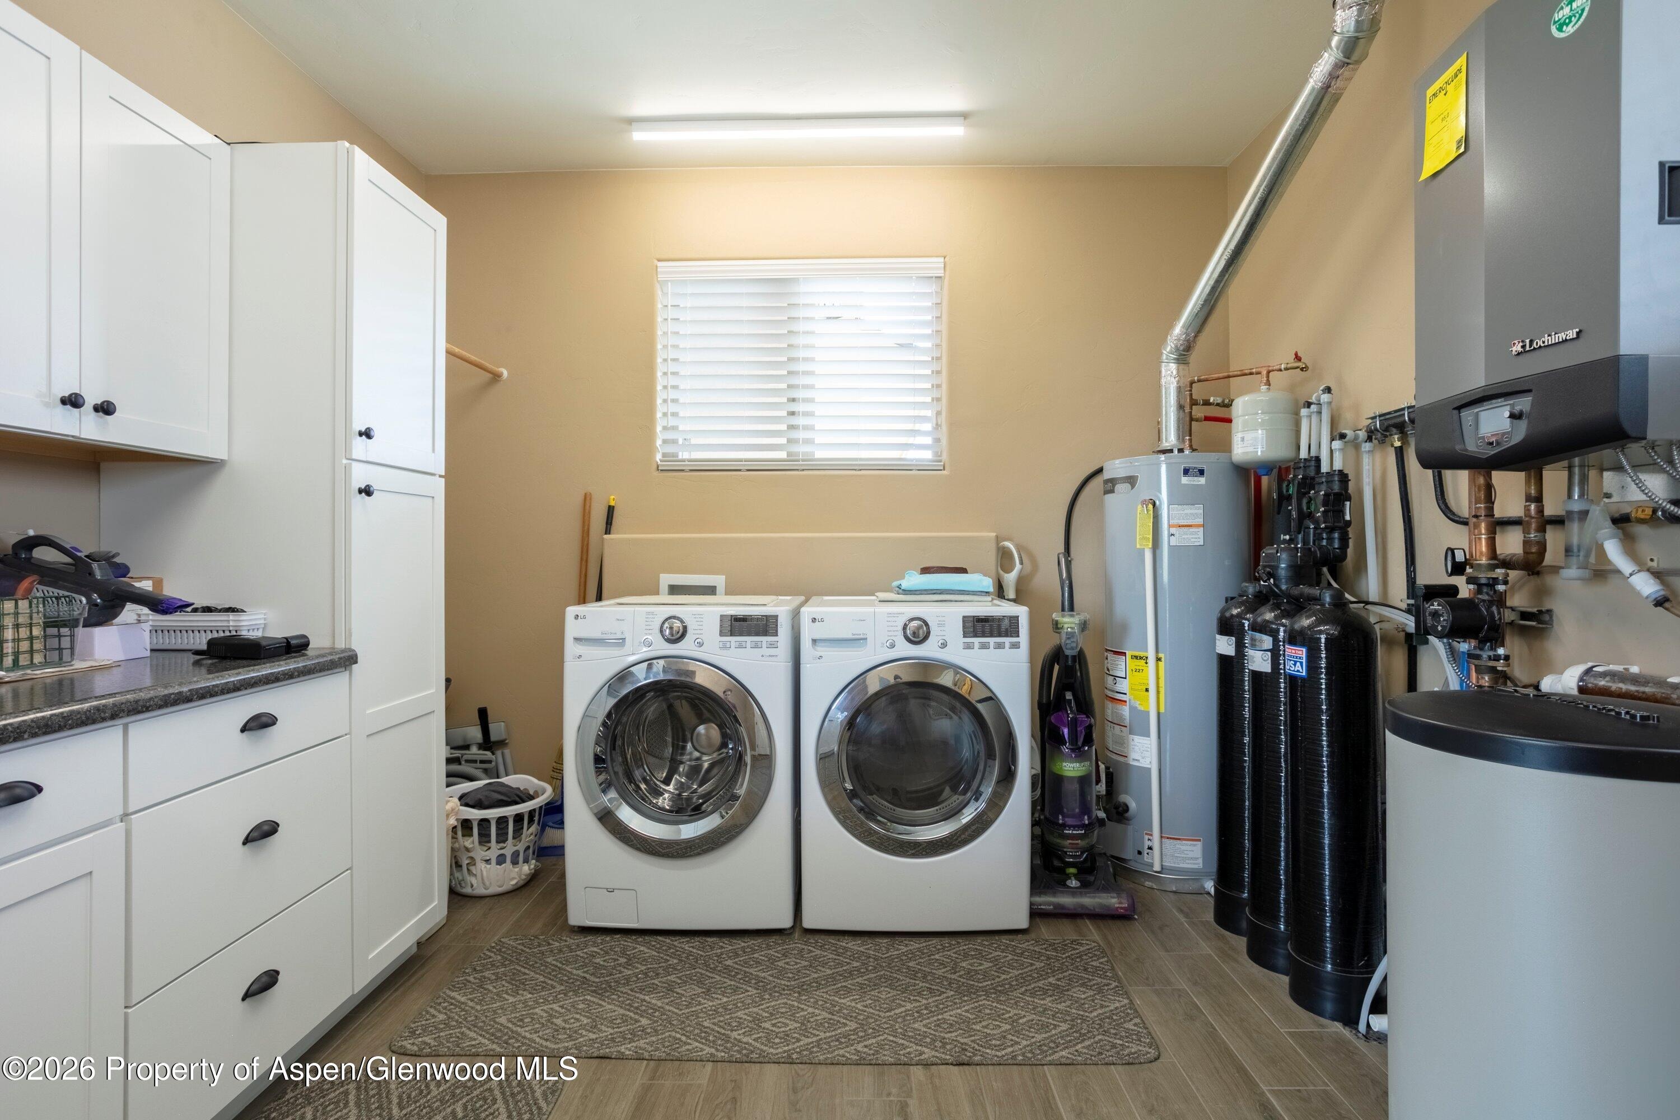
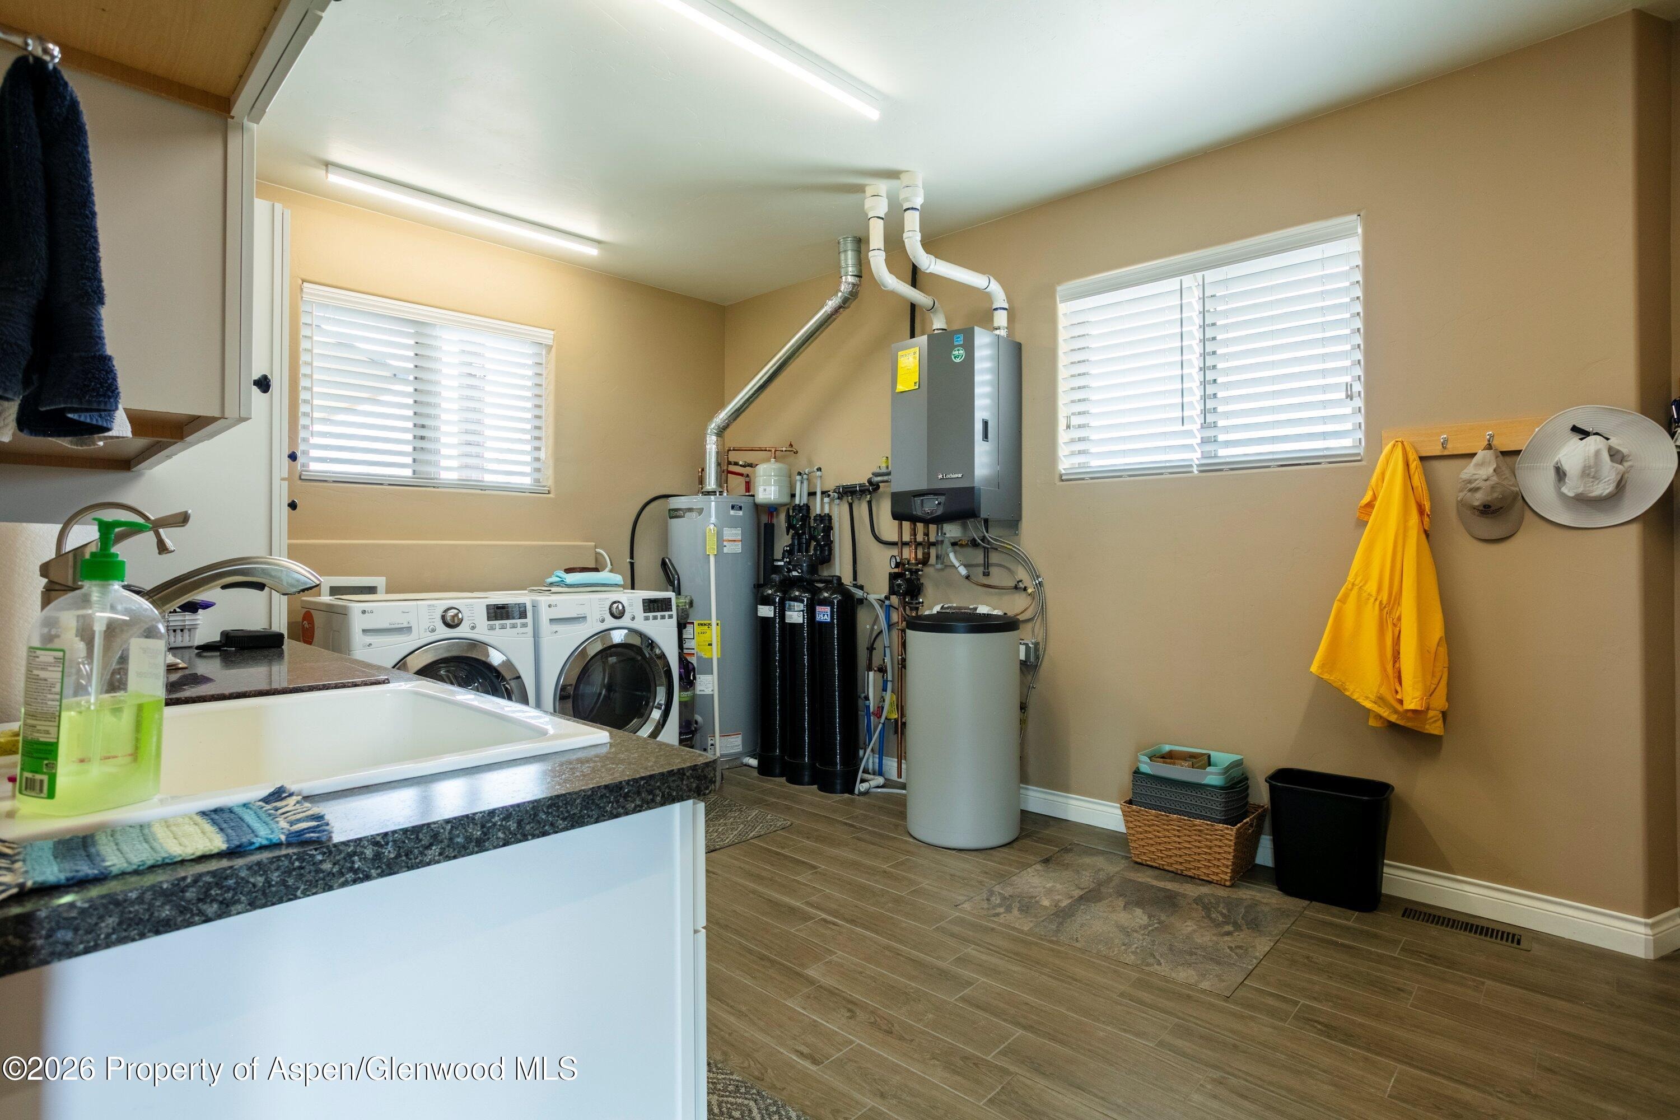
With efficient utilities, a robust septic system, and domestic water supplied by community private wells. This is high-end Western Colorado living-space, comfort, and views--without compromise. A one year Home Warranty will be granted to the Buyers with an accepted offer at the close of escrow.
185 days on market
Listed by Susan R Sakys · Broker West Professionals
Property Details
| Property Type | Residential |
| Sub Type | Single Family Residence |
| Status | Active |
| Price per Sq Ft | $447 |
| Subdivision | Sun Meadow Estates |
| MLS # | 192637 |
| Days on Market | 185 |
| Bedrooms | 3 |
| Full Baths | 2 |
| Year Built | 2017 |
| Lot Size (Sq Ft) | 89,254 |
| Acres | 2.05 |
| HOA | Yes |
| HOA Fee | $175 |
| Annual Taxes | $5,194 |
| Tax Year | 2025 |
| State | CO |
| County | Garfield |
| Zoning | Residential |
| Total Rooms | 11 |
| Heating | Radiant |
| Cooling | Central Air |
| Fireplaces | 1 |
| Garage | Yes |
| Garage Spaces | 4 |
| Total Parking | 6 |
| Parking Features | RV Access/Parking |
| Roof | Composition |
| Basement | Crawl Space |
| Lot Features | Landscaped |
| Architectural Style | Ranch |
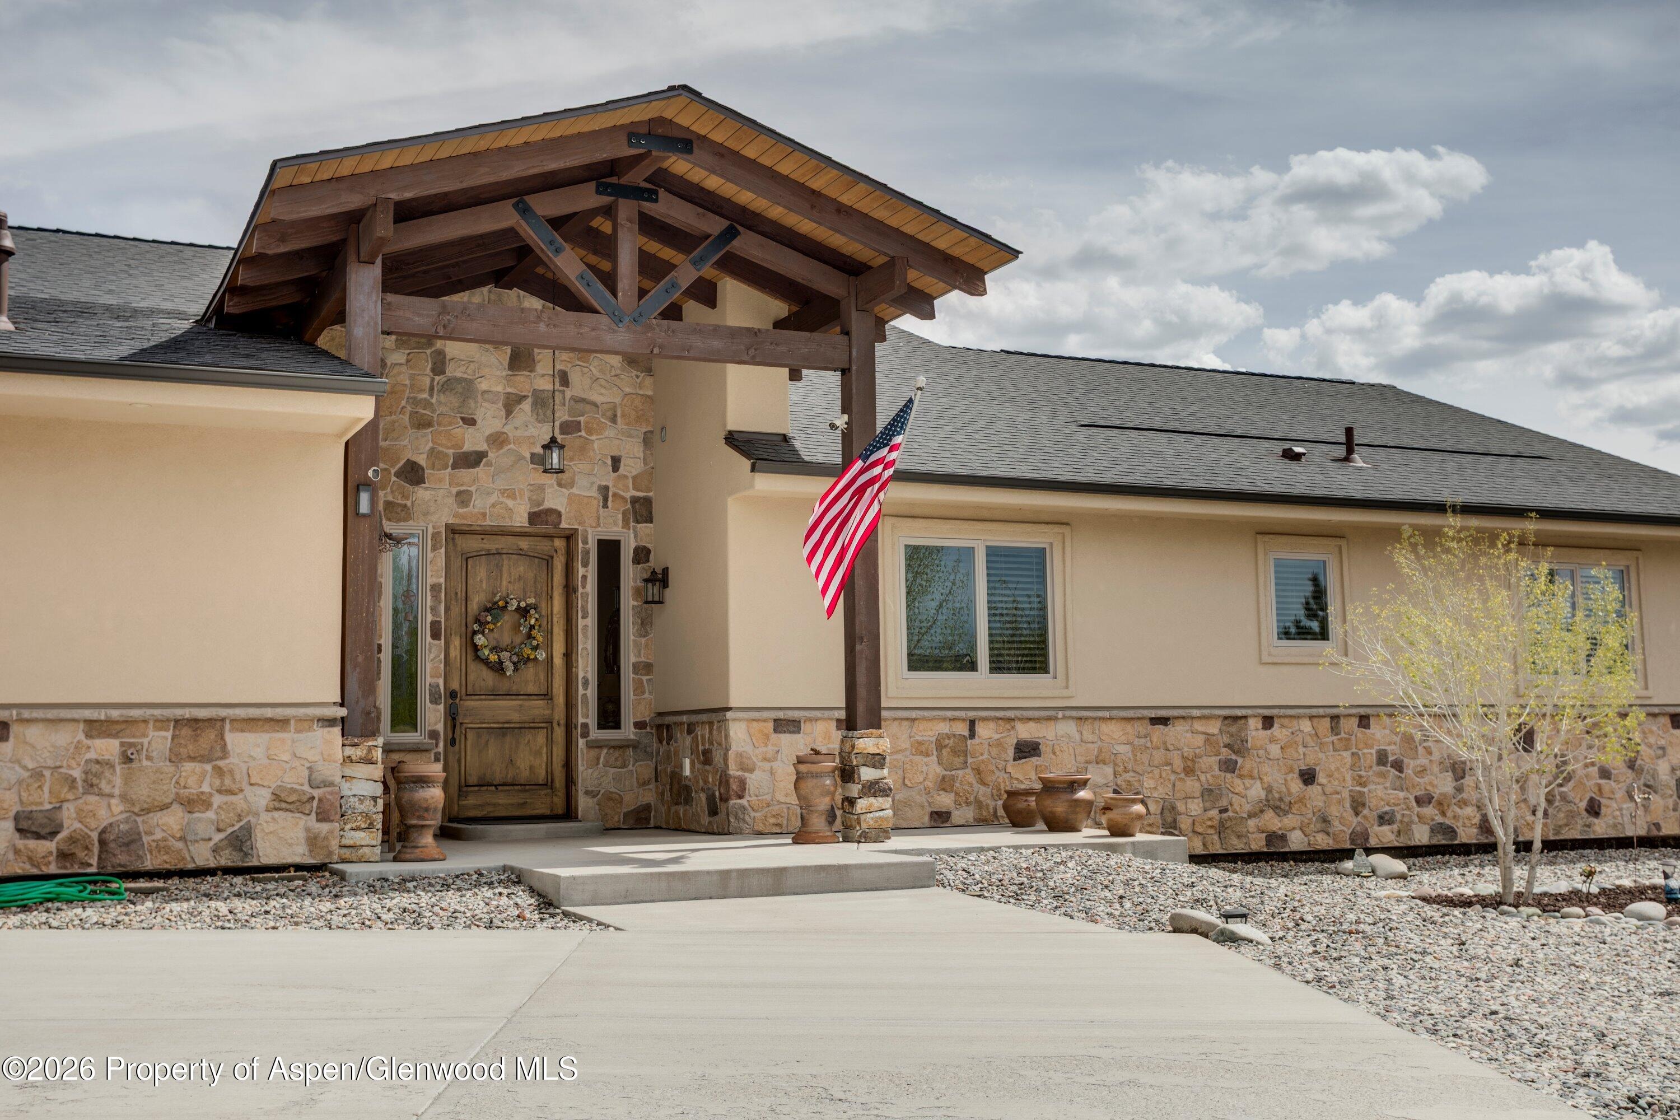
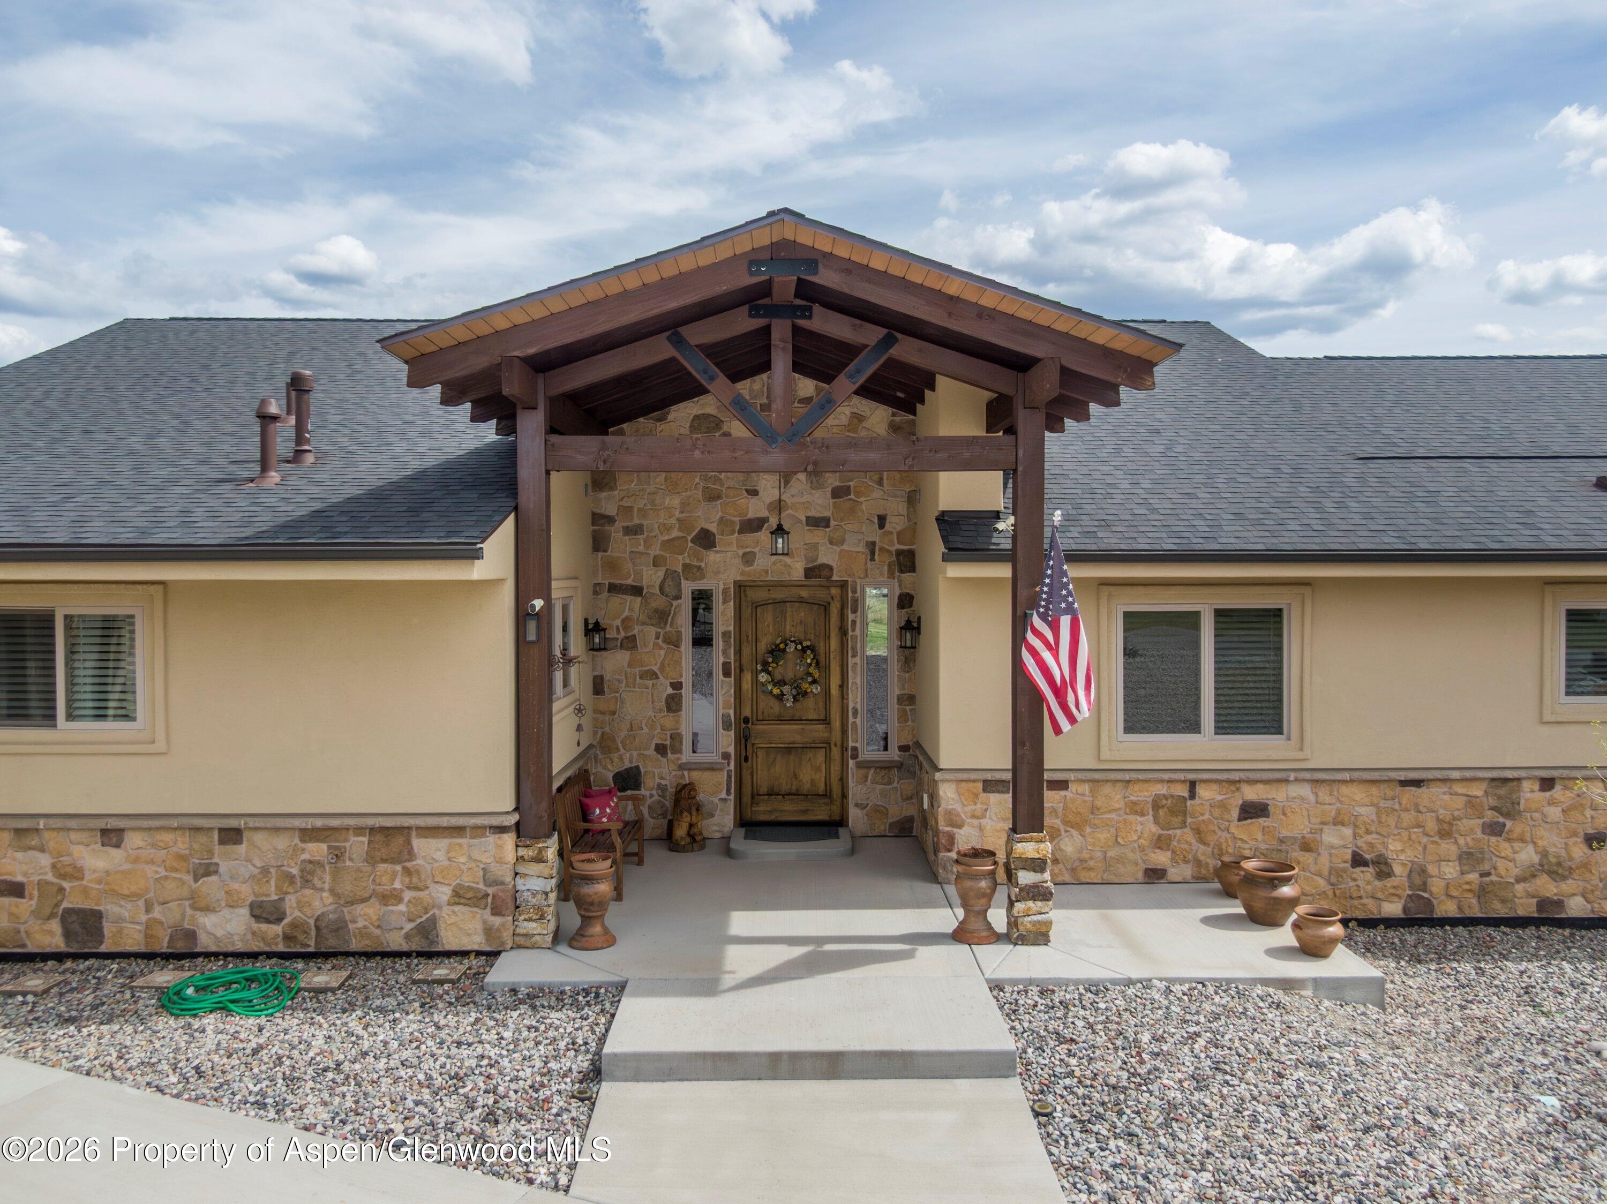
| Construction | Stone Veneer, Stucco, Frame |
| Sewer | Septic Tank |
| Water Source | Well, Community |
| New Construction | No |
| Listing Terms | Cash, New Loan |
Location
Price History
| Date | Event | Price |
|---|---|---|
| 7/12/2026 |
Price change Source: Aspen Glenwood MLS #192637 |
$1,152,500 -2.5% $447/sqft |
| 4/30/2026 |
Listed for sale Source: Aspen Glenwood MLS #192637 |
$1,182,500 -3.5% $459/sqft |
| 6/10/2025 |
Listing removed Source: Aspen Glenwood MLS #188635 |
— |
| 6/8/2025 |
Listed for sale Source: Aspen Glenwood MLS #188635 |
$1,225,000 $475/sqft |

Copyright 2026 Aspen Glenwood MLS. Information is provided exclusively for consumers' personal, non-commercial use and may not be used for any purpose other than to identify prospective properties consumers may be interested in purchasing. This information is deemed reliable but is not guaranteed accurate by the MLS.
Thank you — a Mont Haus broker will be in touch shortly.