Residential · Active
Parker, CO 80138
2 Beds · 2 Baths · 1,787 Sq Ft
$545,000
Townhouse
Property Type
2022
Year Built
$305
Price per Sq Ft
2
Parking Spaces
$150
HOA Fee
3107884
MLS #
About This Property
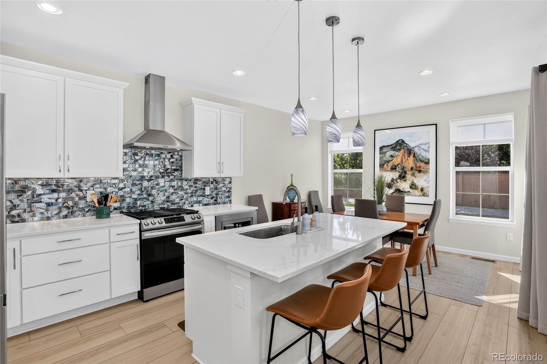
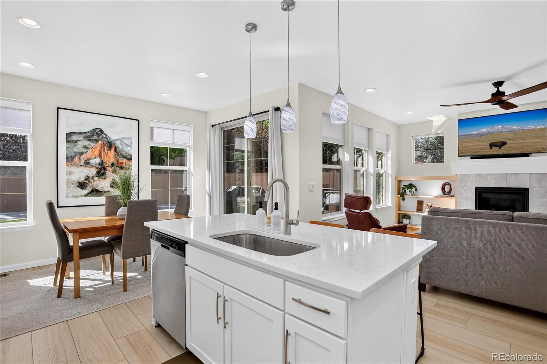
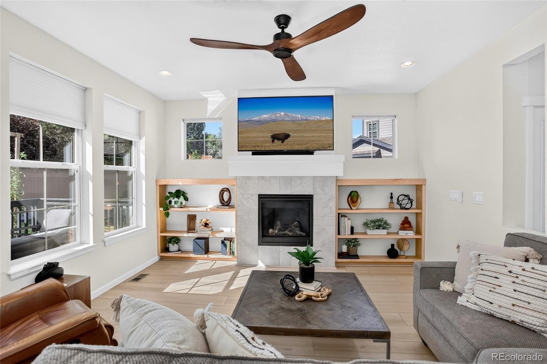
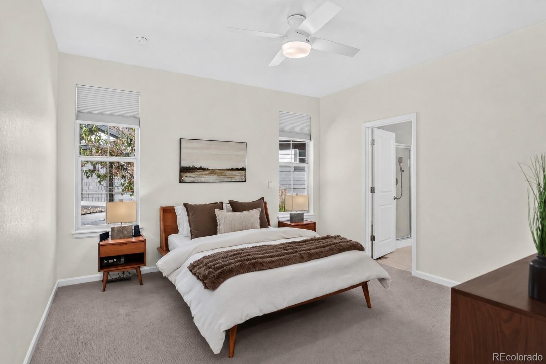
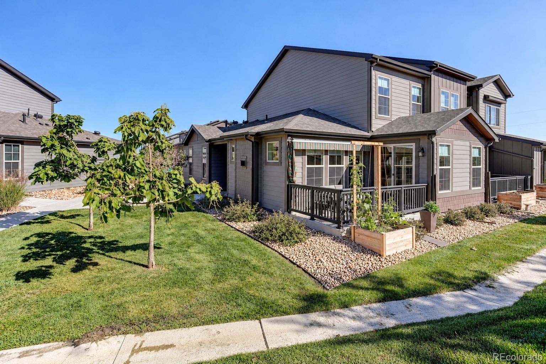
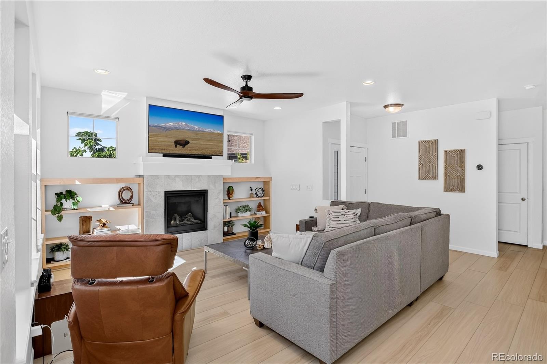
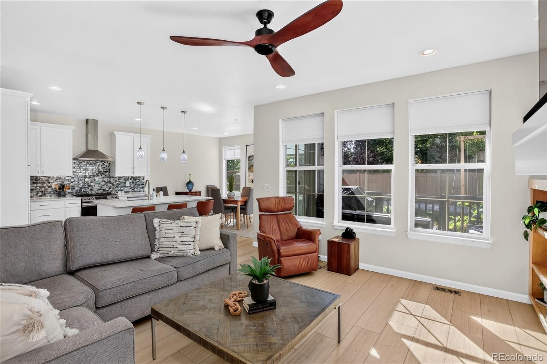
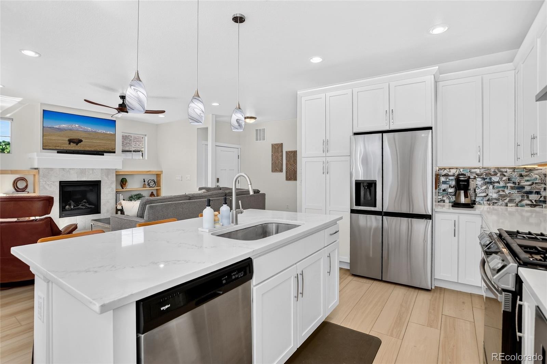
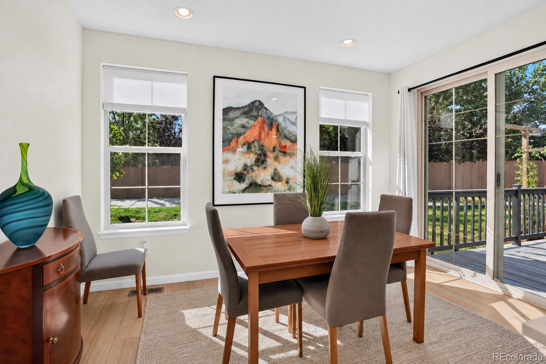
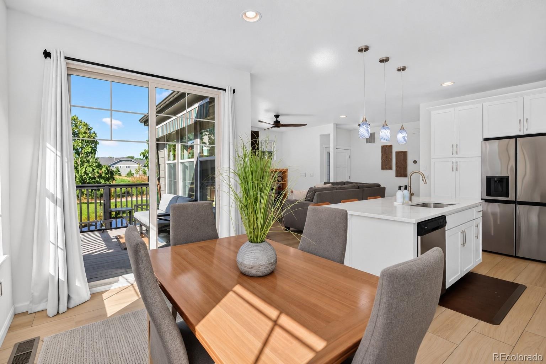
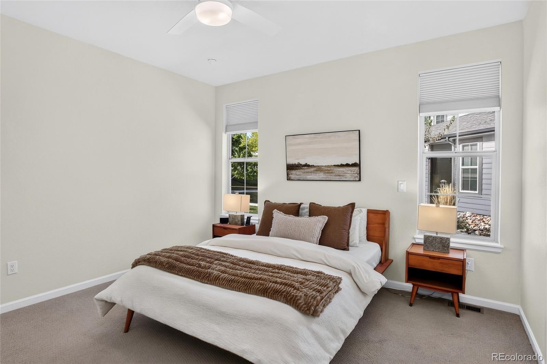
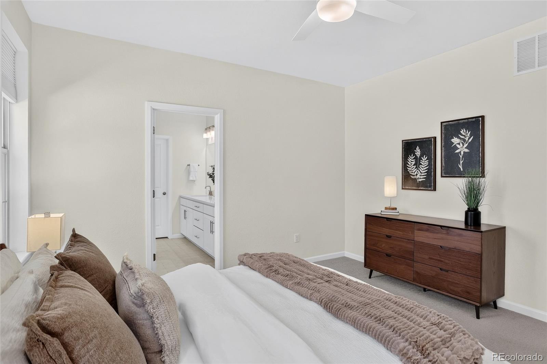
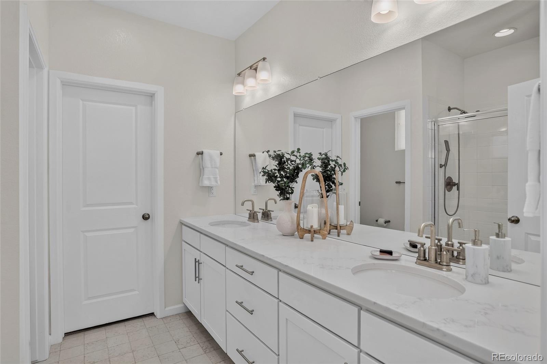
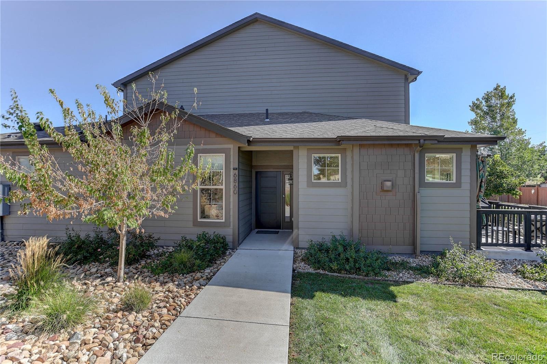
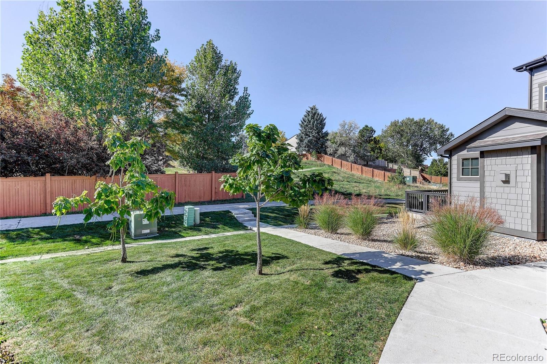
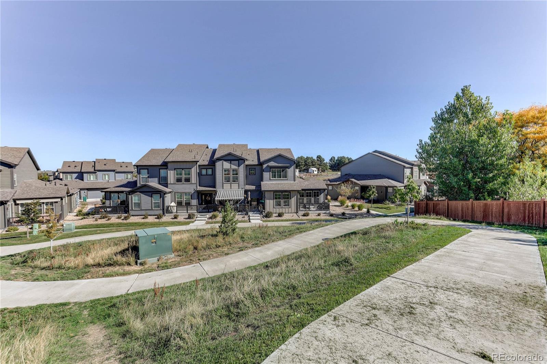
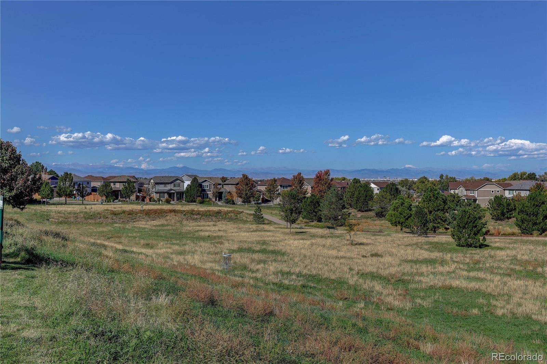
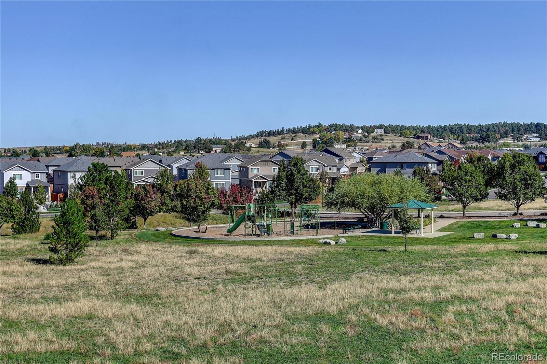
Would you like a low maintenance, lock-and leave property ideally positioned on a premium lot adjacent to a green belt, and tucked away in a quiet cul-de-sac? A main floor primary suite adorns his beautifully upgraded 2-bedroom, 2.5-bath townhome which is located close to Downtown Parker, dining, shopping, and E-470. The stylish kitchen features upgraded quartz counters, custom tile backsplash, beautiful pendant and under cabinet lighting, and plenty of space for entertaining. Adjacent to the kitchen lie the dining and living room where you can enjoy a cozy gas fireplace on cold Colorado evenings.
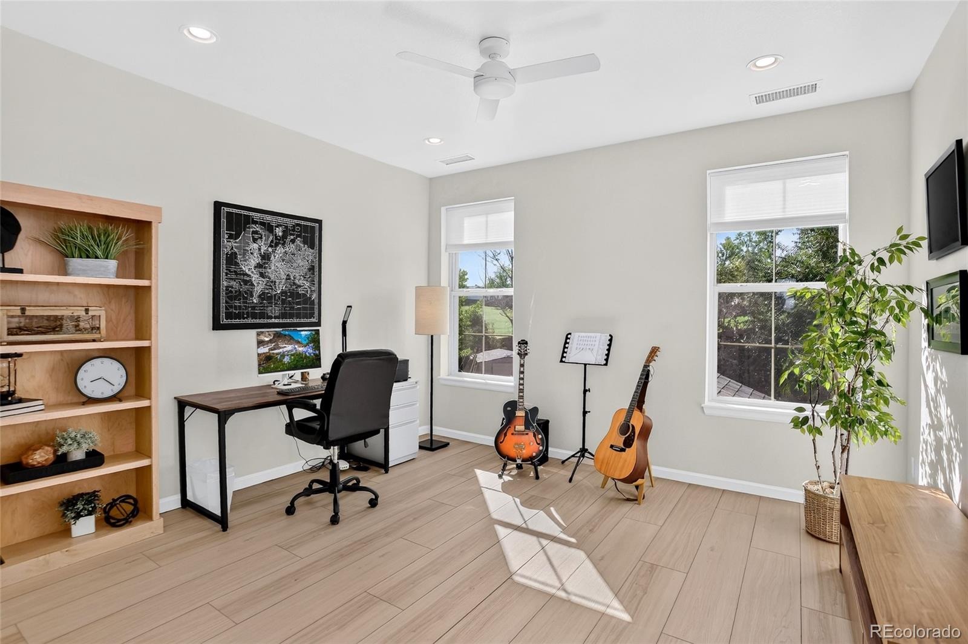
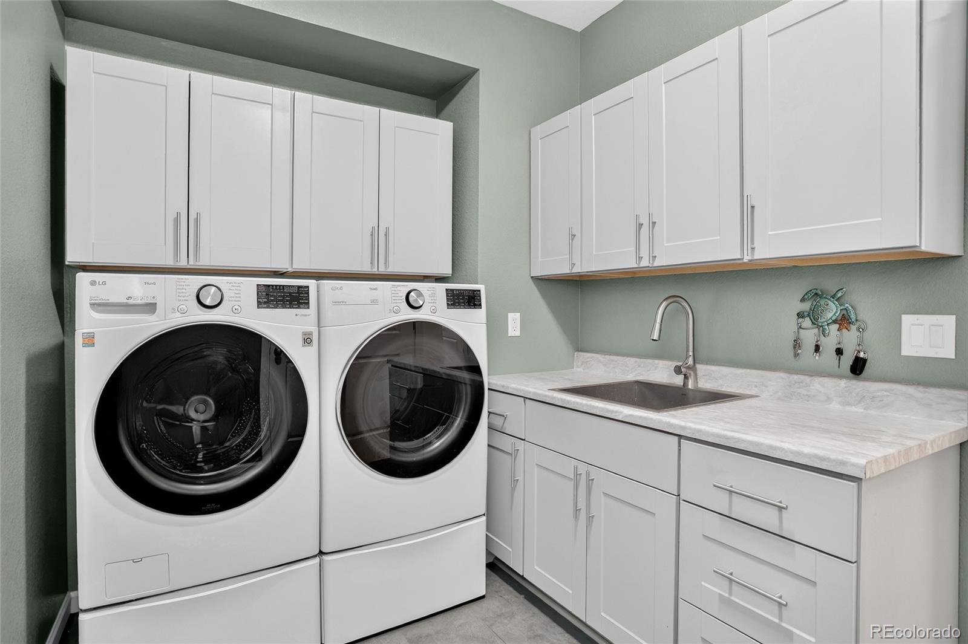
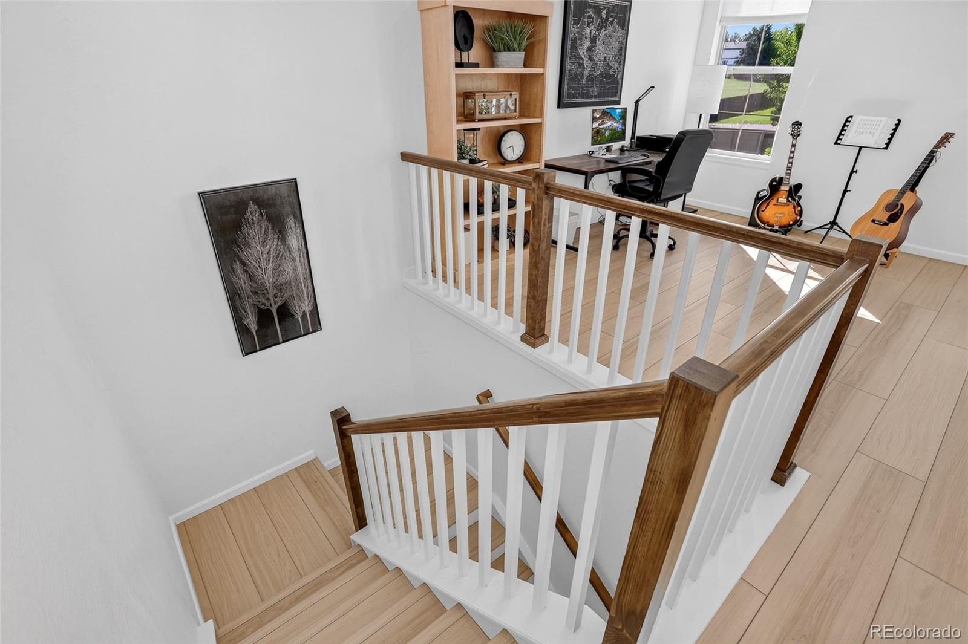
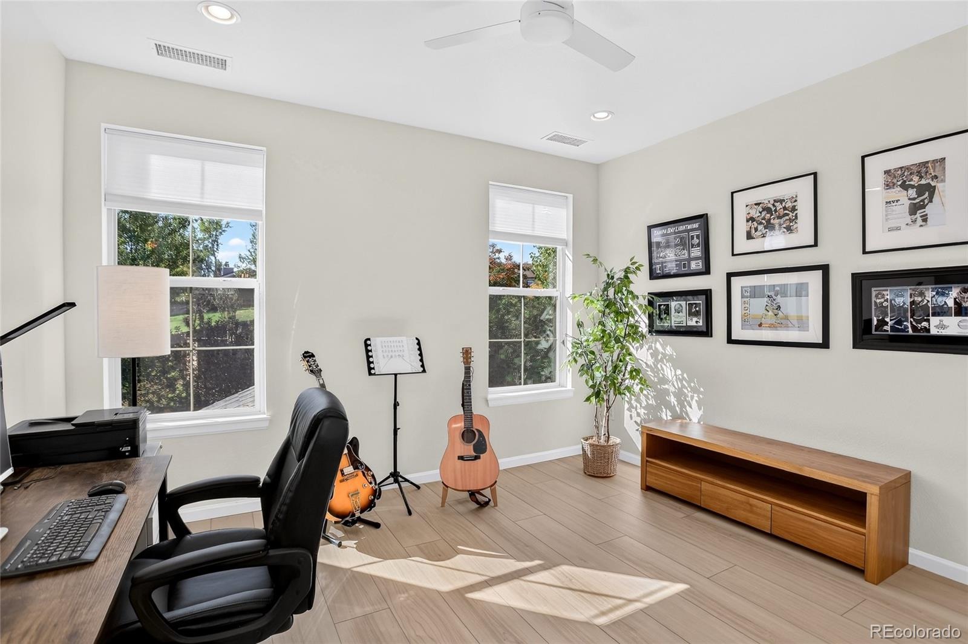
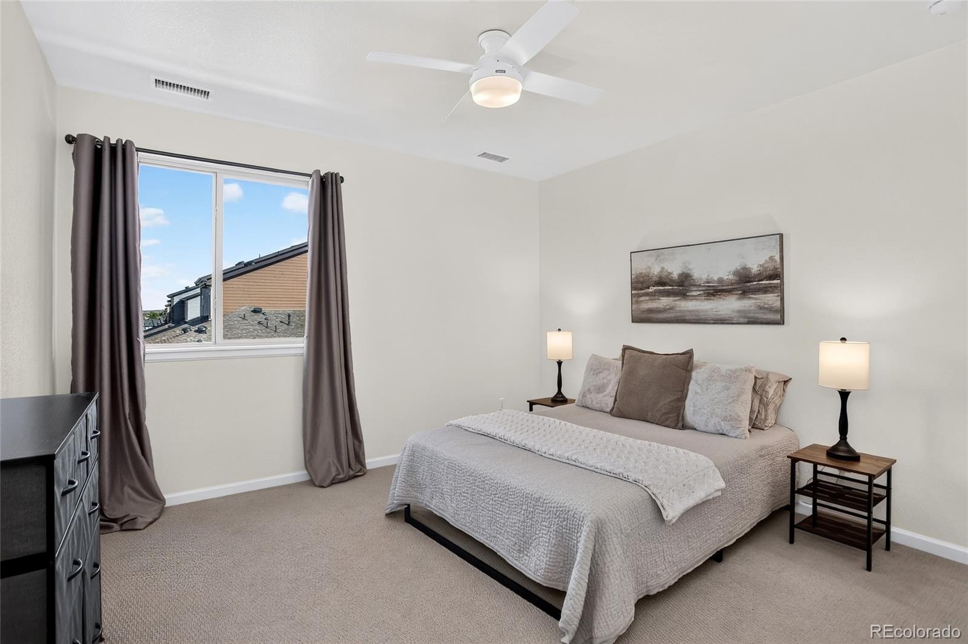
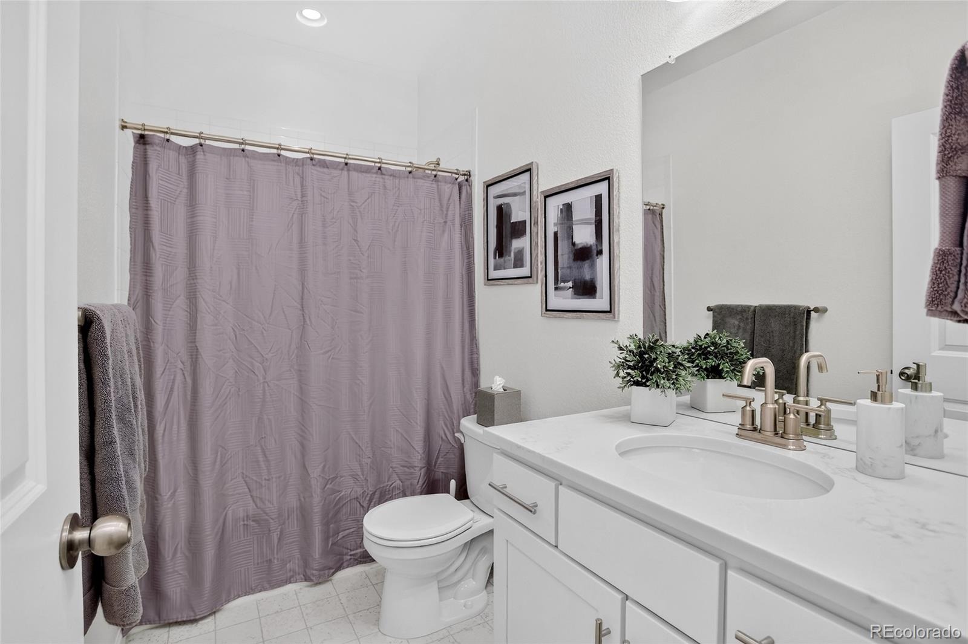
Custom, built-in maple shelving creates a warm focal point in the living room, while upgraded recessed and accent lighting throughout the home provides both function and ambiance. Luxury vinyl plank flooring flows throughout the main living areas and continues upstairs into the hallway and expansive loft, a perfect place for an office, playroom, gym or additional living area. Completing the upper level is a secondary bedroom and full hall bath providing a comfortable, private retreat for family or guests. Custom cabinetry, luxury vinyl tile, and a stainless utility sink adorn the laundry room, while built-in shelving in the closets maximizes organization throughout the home.
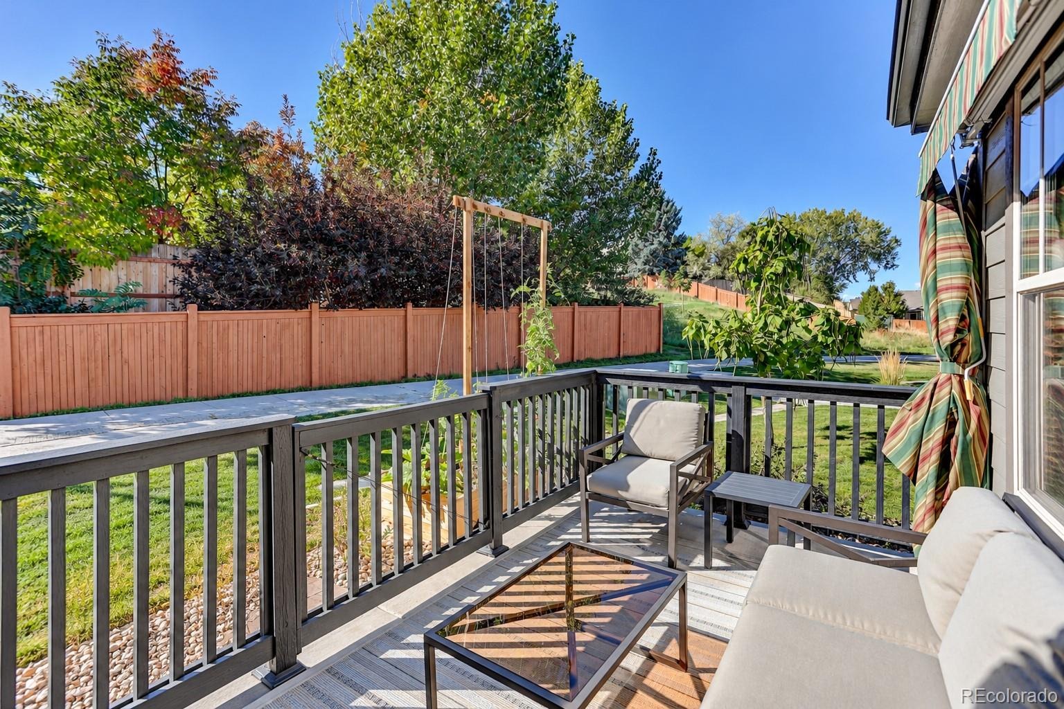
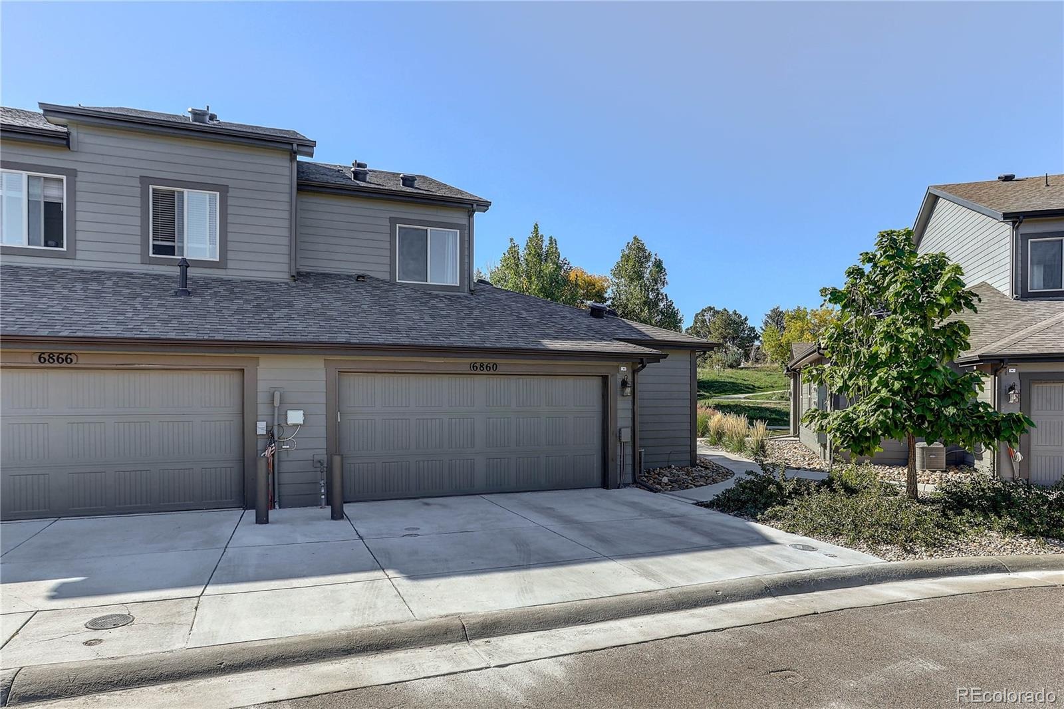
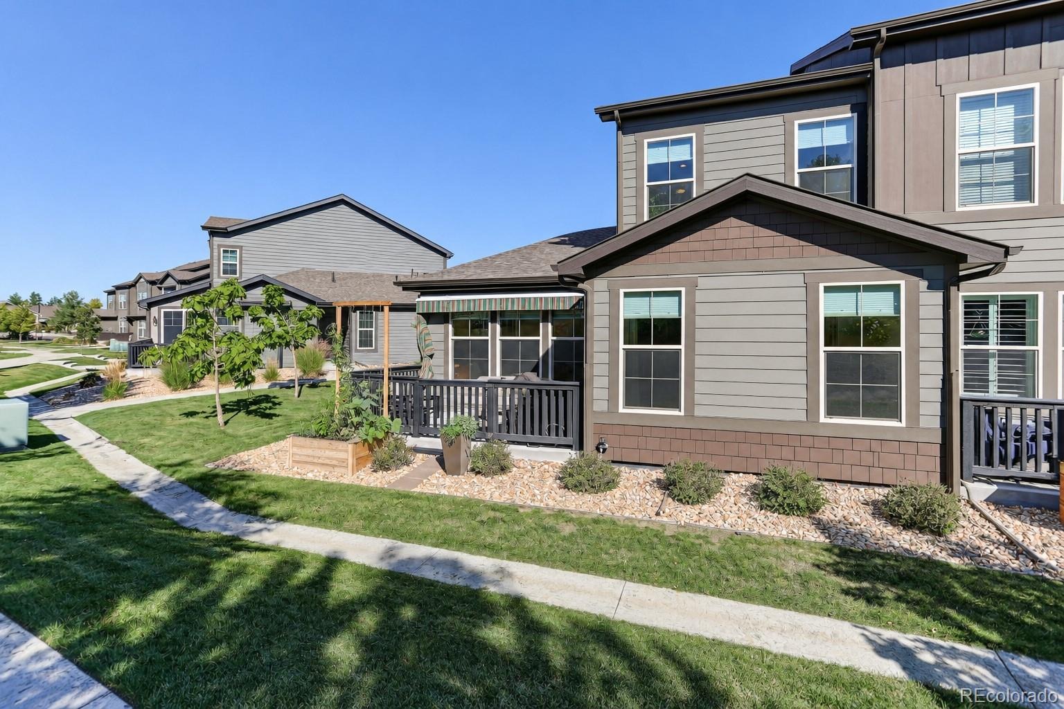
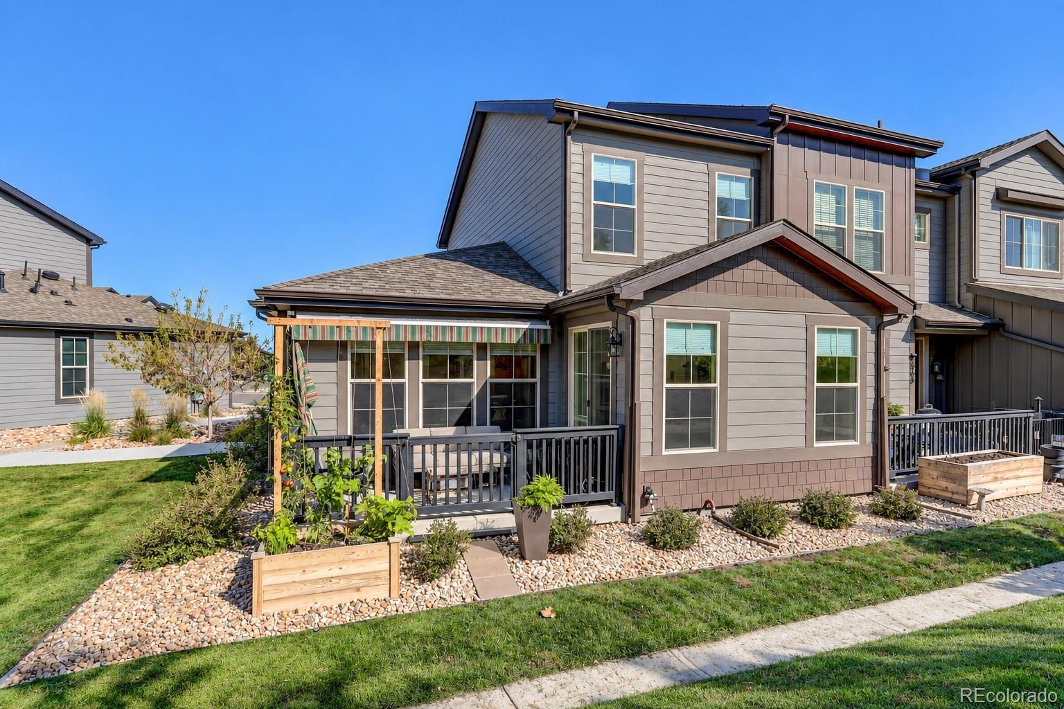
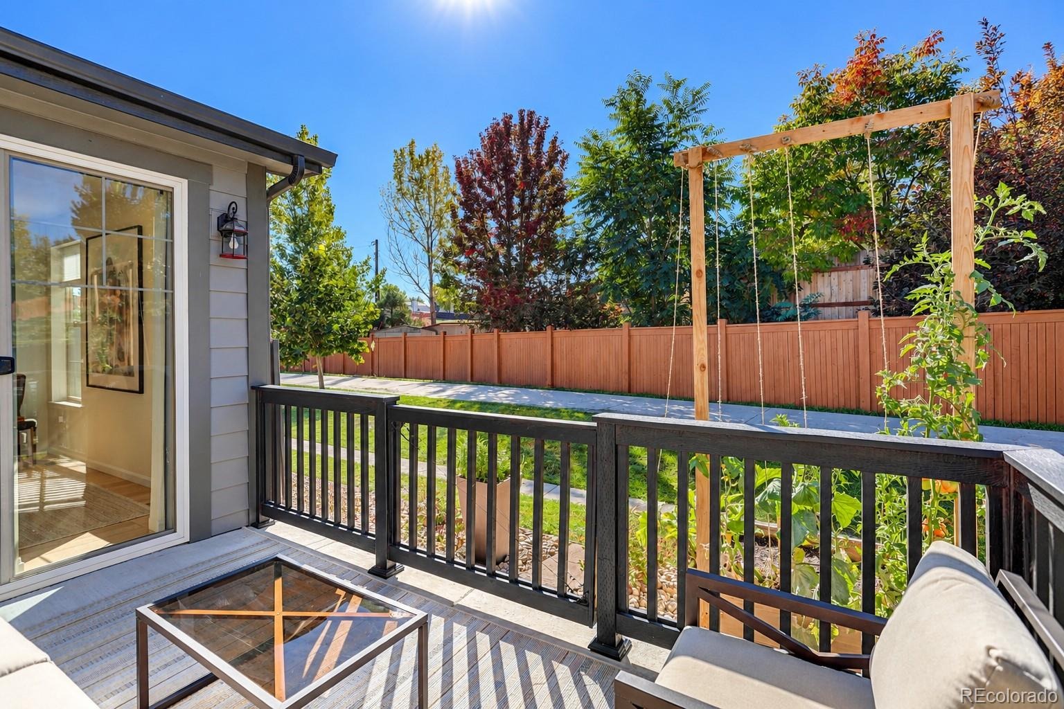
The outdoor living space is truly special featuring a private patio where a retractable awning provides shade and creates an inviting extension of the living space. Backing directly to a peaceful greenbelt, this is a fabulous spot for morning coffee, outdoor dining, an evening cocktail or simply relaxing. The fully finished, two-car attached garage boasts a durable epoxy floor and includes a 240-volt EV charging outlet. Enjoy wonderful shows at the Pace Center, a great library, H2O'Brien Pool, Shopping at Costco, Whole Foods, and Trader Joe's all within just a few minutes drive!
33 days on market
Listed by Adelia Redalen & THE ROWLEY GROUP · Coldwell Banker Realty 44 · Adelia.Redalen@coloradohomes.com
Property Details
| Property Type | Residential |
| Sub Type | Townhouse |
| Status | Active |
| Price per Sq Ft | $305 |
| Subdivision | Lincoln Creek Village |
| MLS # | 3107884 |
| Days on Market | 33 |
| Bedrooms | 2 |
| Full Baths | 1 |
| Three-Quarter Baths | 1 |
| Year Built | 2022 |
| HOA | Yes |
| HOA Fee | $150 |
| Annual Taxes | $4,267 |
| State | CO |
| County | Douglas |
| Interior Features | Built-in Features, Ceiling Fan(s), Eat-in Kitchen, Entrance Foyer, High Speed Internet, Kitchen Island, Open Floorplan, Pantry, Smart Thermostat, Sound System, Walk-In Closet(s), Primary Suite, Quartz Counters, Smoke Free, Utility Sink |
| Heating | Forced Air, Natural Gas |
| Cooling | Central Air |
| Flooring | Carpet, Laminate, Vinyl |
| Fireplaces | 1 |
| Fireplace Features | Gas, Living Room |
| Appliances | Dishwasher, Disposal, Microwave, Oven, Range, Range Hood, Refrigerator, Self Cleaning Oven, Tankless Water Heater |
| Exterior Features | Gas Valve |
| Garage | Yes |
| Garage Spaces | 2 |
| Parking Features | Concrete, Dry Walled, Finished, Floor Coating |
| Roof | Composition |
| Basement | Crawl Space |
| Lot Features | Cul-De-Sac, Greenbelt, Open Lot |
| Architectural Style | Contemporary |
| Levels | Two |
| Construction | Cement Siding, Frame, Stone |
| Sewer | Public Sewer |
| Water Source | Public |
| Senior Community | No |
| Special Conditions | None Known |
Location
Price History
| Date | Event | Price |
|---|---|---|
| 10/9/2026 |
Listed for sale Source: REcolorado® #3107884 |
$545,000 $305/sqft |

Based on information submitted to the MLS GRID as of November 11, 2026 at 5:01 AM MST. All data is obtained from various sources and may not have been verified by broker or MLS GRID. Supplied Open House Information is subject to change without notice. All information should be independently reviewed and verified for accuracy. Properties may or may not be listed by the office/agent presenting the information.
Thank you — a Mont Haus broker will be in touch shortly.
For Mont Haus agents and staff. Sign in with your Mont Haus Microsoft account and the Agent Portal opens in a new tab.
Sign in with MicrosoftNo Microsoft account yet? Ask Nikki Boxer, who sets up portal access.